1571 GOYEAU
Windsor, Ontario N8X3L5
$329,000
MLS® 26021610
4
Beds
2
Baths
About this property
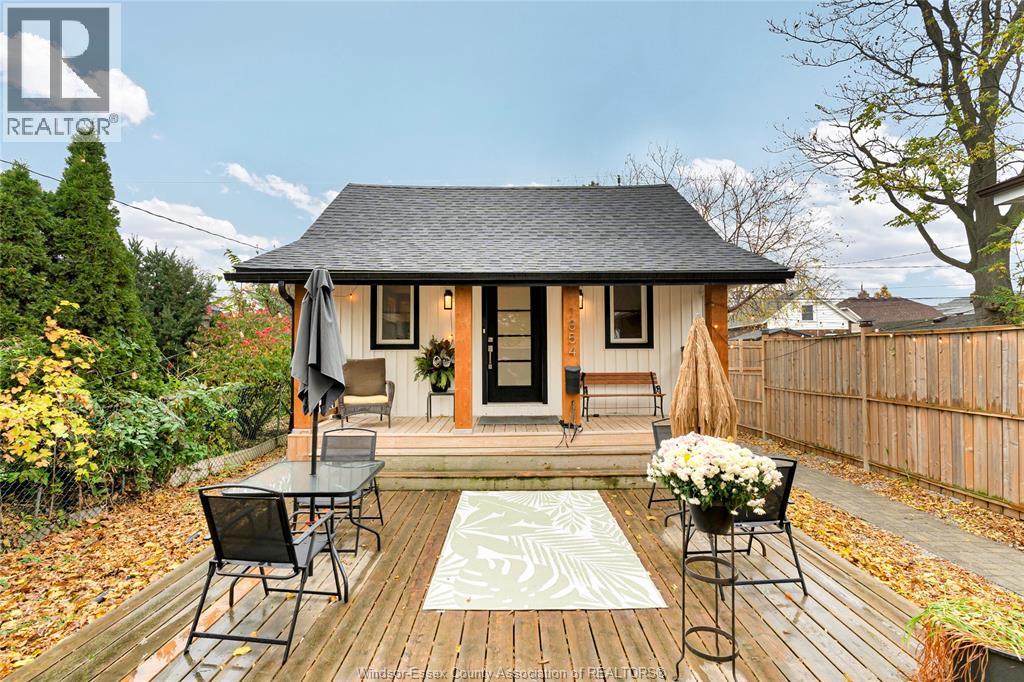
Welcome to this well-maintained 1¾-storey home offering a functional layout in a desirable location. The main floor features a spacious living area, eat-in kitchen, and a versatile bedroom ideal for guests, office, or den use. The upper level offers two generous bedrooms, including a primary with ensuite access and separate walk-in closet. The lower level provides additional living space or bedroom, laundry, and ample storage. Exterior features include a covered front porch and private 2-car driveway. Conveniently located close to schools, parks, shopping, and amenities. Call Listing agent with any questions or to book your private tour. (id:48662)
Property details
- Property type
- Single Family
- Building type
- House
- Ownership
- Freehold
- Bedrooms
- 4 (3 + 1)
- Bathrooms
- 2 + 1 half
- Lot size
- 30.12 X 89.16 FT
- Storeys
- 1.75
- MLS® number
- 26021610
Features
- Fencing
- Fence
- Heating
- Forced air, Natural gas, Furnace
- Flooring
- Hardwood, Laminate, Ceramic/Porcelain
- Appliances
- Washer, Stove, Dryer, Microwave, Two Refrigerators
- Lot
- Double width or more driveway, Concrete Driveway, Finished Driveway
- Exterior
- Aluminum/Vinyl, Concrete/Stucco
- Foundation
- Block
Rooms
| Room | Level | Dimensions |
|---|---|---|
| Storage | Basement | — |
| Utility room | Basement | — |
| Living room/Dining room | Basement | — |
| Bedroom | Basement | — |
| 4pc Bathroom | Second level | — |
| Bedroom | Second level | — |
| Primary Bedroom | Second level | — |
| 2pc Bathroom | Main level | — |
| Kitchen/Dining room | Main level | — |
| Bedroom | Main level | — |
| Living room | Main level | — |
Location
Estimate your payment
Monthly payment
$1,426
Listing courtesy of JUMP REALTY INC.
 Listing data is supplied by the CREA DDF® and is deemed reliable but not guaranteed. Listings are provided courtesy of the listing brokerage.
Last updated November 3, 2026