303 RUTH
Essex, Ontario N8M0C6
About this property
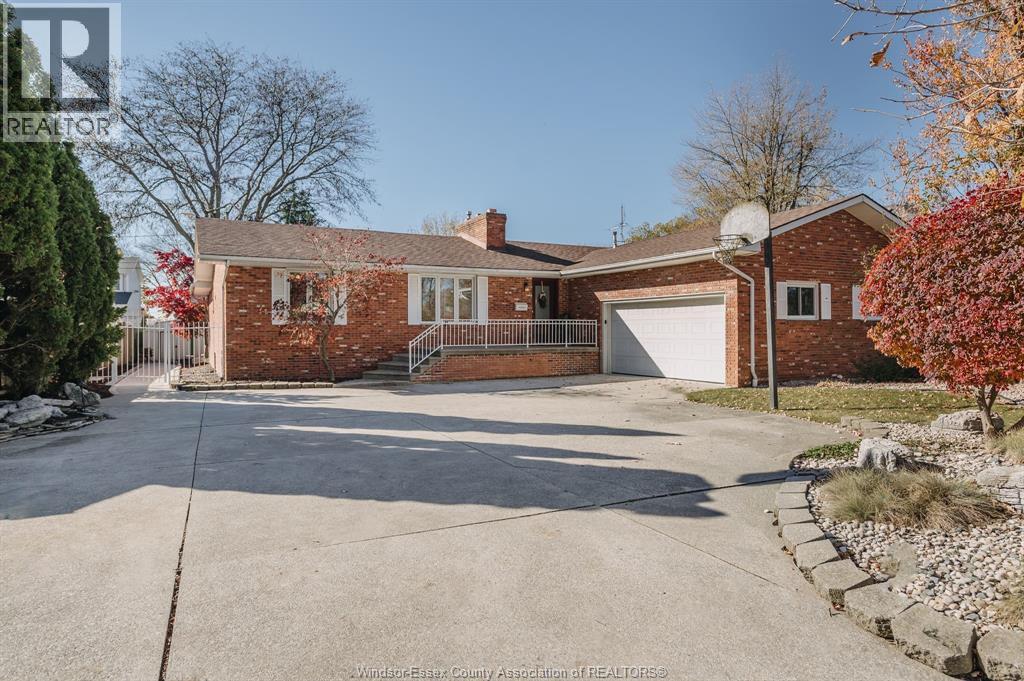
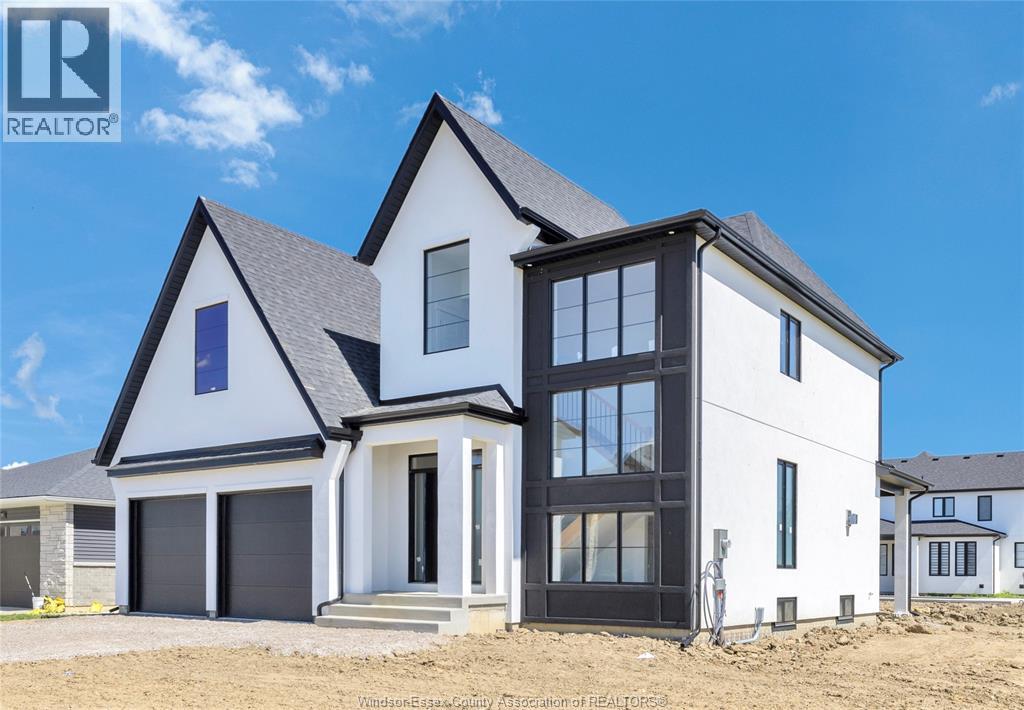
Introducing the Liam Model by Lakeland Homes-where thoughtful design, superior craftsmanship, and timeless finishes come together. This stunning two-story residence boasts four spacious bedrooms, including a luxurious primary suite, alongside 2.5 beautifully appointed bathrooms. Every inch of the home showcases Lakeland Homes' signature finishes and attention to detail, from the gourmet kitchen with premium cabinetry and countertops to the light-filled living areas perfect for family gatherings. Step outside to a well-manicured yard ideal for entertaining or simply unwinding after a long day. Located in a desirable neighbourhood, the Liam Model delivers comfort, style, and convenience-truly an exceptional place to call home. PHOTOS ARE OF SIMILAR MODEL. (id:48662)
Property details
- Property type
- Single Family
- Building type
- House
- Ownership
- Freehold
- Bedrooms
- 4
- Bathrooms
- 2
- Lot size
- 60.7 X 98.46 FT
- Storeys
- 2
- MLS® number
- 26021527
Features
- Cooling
- Central air conditioning
- Heating
- Forced air, Heat Recovery Ventilation (HRV), Natural gas, Furnace
- Flooring
- Hardwood, Carpeted, Ceramic/Porcelain
- Lot
- Double width or more driveway, Front Driveway
- Parking
- Attached Garage, Garage, Inside Entry
- Exterior
- Stone, Concrete/Stucco
- Fireplace
- Electric, Roughed in
- Foundation
- Concrete
Rooms
| Room | Level | Dimensions |
|---|---|---|
| Bedroom | Second level | — |
| Bedroom | Second level | — |
| 3pc Bathroom | Second level | — |
| Bedroom | Second level | — |
| 5pc Ensuite bath | Main level | — |
| Primary Bedroom | Main level | — |
| Laundry room | Main level | — |
| Other | Main level | — |
| Kitchen | Main level | — |
| Family room/Fireplace | Main level | — |
| Mud room | Main level | — |
| 2pc Bathroom | Main level | — |
| Dining room | Main level | — |
| Foyer | Main level | — |
Location
Estimate your payment
Listing courtesy of REMAX PREFERRED REALTY LTD. - 585
 Listing data is supplied by the CREA DDF® and is deemed reliable but not guaranteed. Listings are provided courtesy of the listing brokerage.
Last updated November 4, 2026