389 PINEHURST DRIVE
Lakeshore, Ontario N8L0X4
About this property
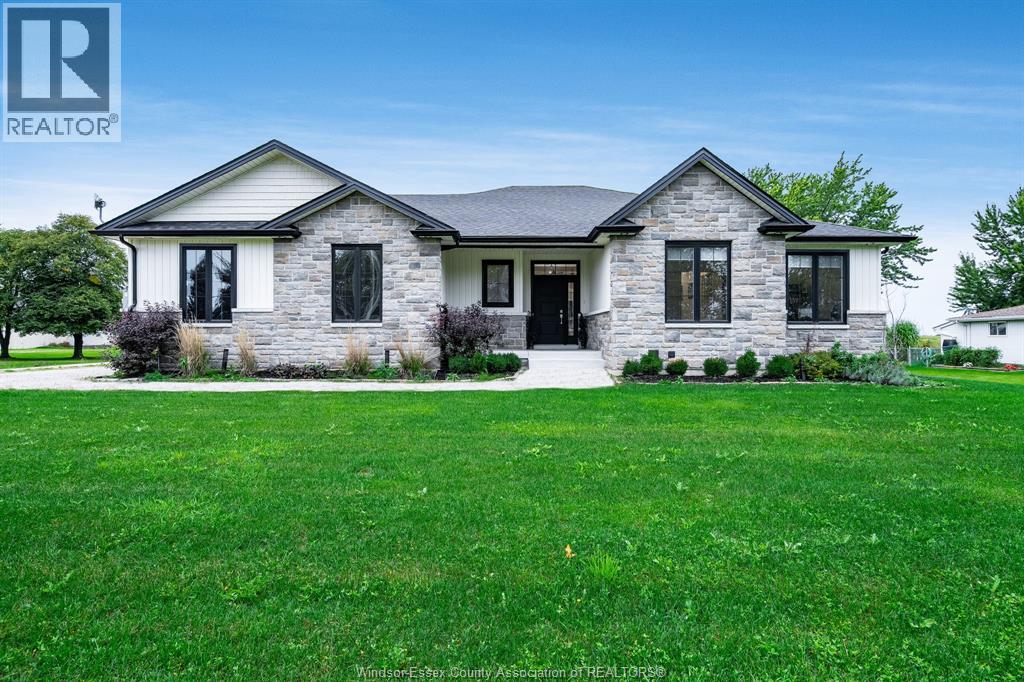
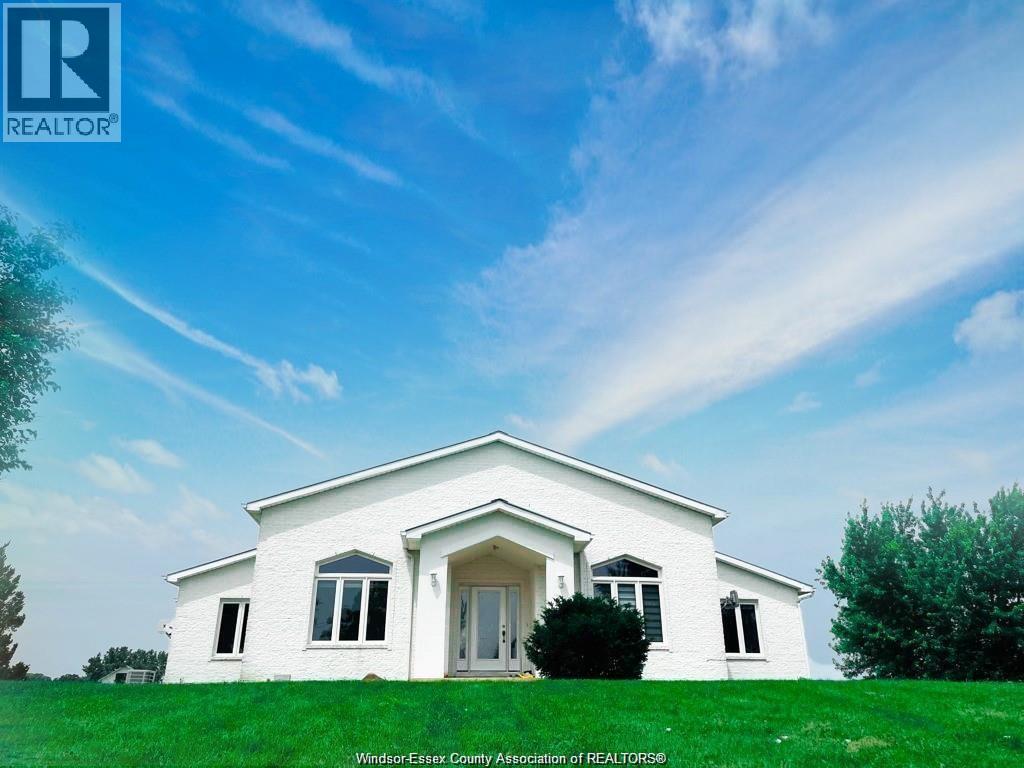
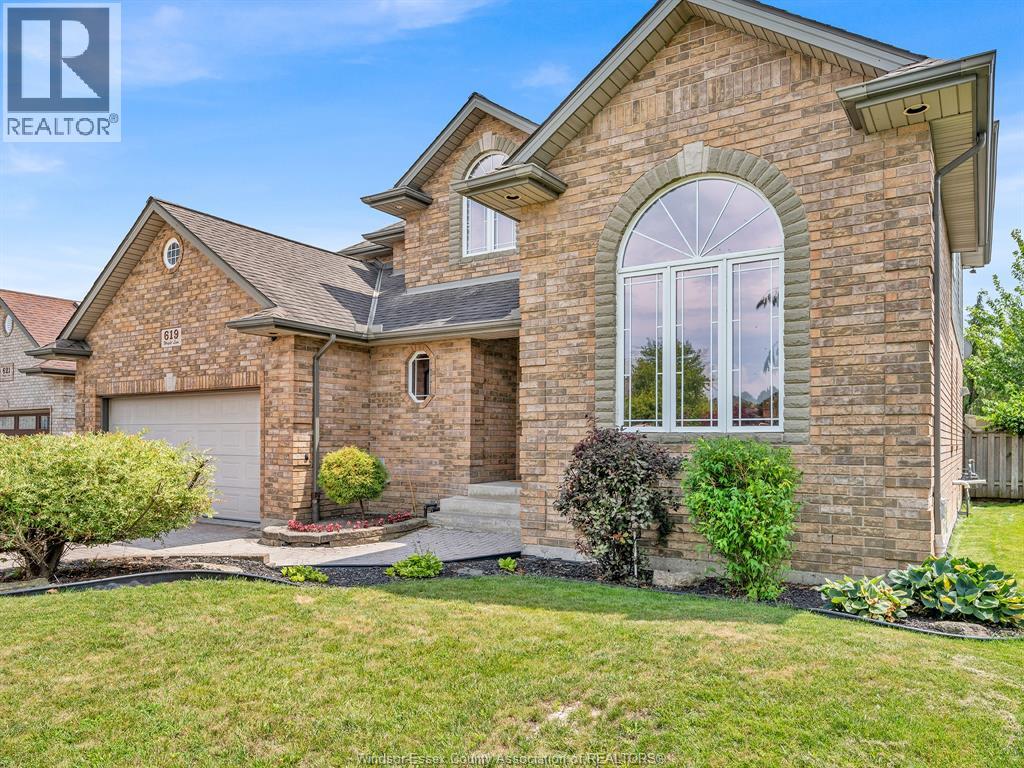
This impressive 6-bedroom, 3-bathroom ranch offers exceptional space, functionality, and comfort in a highly desirable neighbourhood! Featuring 10-foot ceilings and a bright, open-concept layout, the home welcomes you with a spacious foyer and walk-in closet. Thoughtfully designed for privacy, the primary suite is situated in its own wing, complete with a luxurious ensuite and generous walk-in closet, while two additional bedrooms and a full bathroom are located on the opposite side. Enjoy the inviting sunroom overlooking the beautifully landscaped backyard, or relax by the double-sided gas fireplace. The fully finished lower level features large windows that fill the space with natural light, three additional bedrooms, a spacious family room with a gas fireplace, a full bathroom, and a kitchen rough-in, offering excellent potential for an in-law suite or additional living arrangement. Outside, the expansive property features mature trees, a gazebo, a shed, concrete walkways surrounding the home, and no rear neighbours, backing directly onto a park! Additional highlights include a 3-car garage with epoxy flooring and front and rear access, an oversized driveway accommodating up to 8 vehicles, 200-amp electrical service, EV charging receptacles, and natural gas generator connections. With numerous additional inclusions and a fantastic location close to excellent schools, parks, and walking trails, this home offers the perfect combination of space, convenience, and lifestyle! (id:48662)
Property details
- Property type
- Single Family
- Building type
- House
- Style
- Ranch
- Ownership
- Freehold
- Bedrooms
- 6 (3 + 3)
- Bathrooms
- 3
- Lot size
- 55.94 X IRREG / 0.413 AC
- Year built
- 2003
- Storeys
- 1
- MLS® number
- 26021326
Features
- Cooling
- Central air conditioning
- Heating
- Forced air, Natural gas, Furnace
- Flooring
- Laminate, Ceramic/Porcelain
- Lot
- Concrete Driveway, Finished Driveway, Front Driveway
- Parking
- Garage
- Exterior
- Brick
- Foundation
- Concrete
Rooms
| Room | Level | Dimensions |
|---|---|---|
| Foyer | Main level | — |
| Bedroom | Main level | — |
| Bedroom | Main level | — |
| Primary Bedroom | Main level | — |
| Dining room | Main level | — |
| Living room | Main level | — |
| Laundry room | Main level | — |
| Eating area | Main level | — |
| Family room | Basement | — |
| Bedroom | Basement | — |
| Bedroom | Basement | — |
| Bedroom | Basement | — |
| Storage | Basement | — |
| Utility room | Basement | — |
| 3pc Bathroom | Main level | — |
| 3pc Ensuite bath | Main level | — |
| 4pc Bathroom | Basement | — |
| Foyer | Main level | — |
Location
Estimate your payment
Listing courtesy of REMAX PREFERRED REALTY LTD. - 585
 Listing data is supplied by the CREA DDF® and is deemed reliable but not guaranteed. Listings are provided courtesy of the listing brokerage.
Last updated November 13, 2026