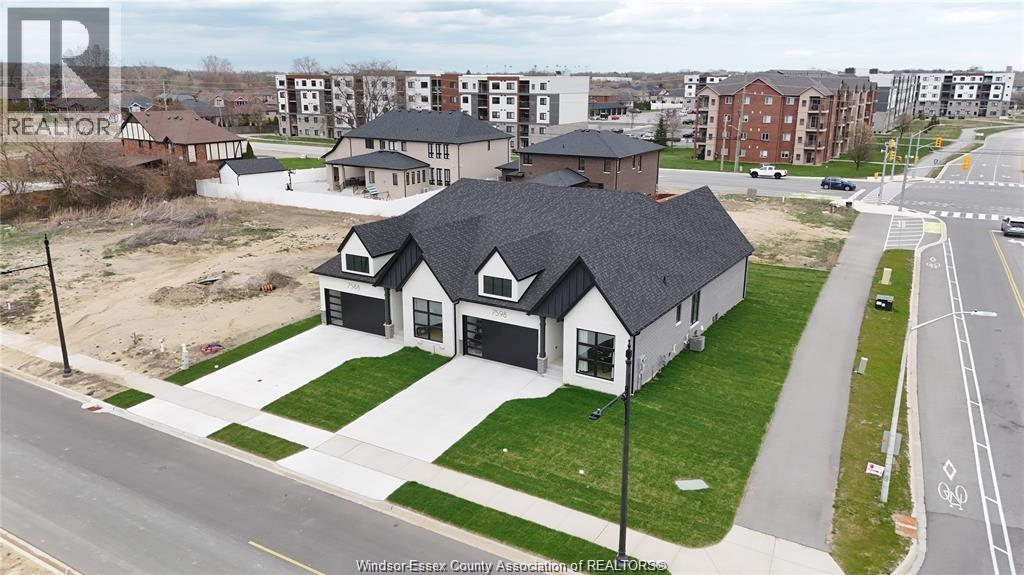
200 RIVERVIEW AVENUE
LaSalle, Ontario N9J3Y1
$649,999
MLS® 26021200
3
Beds
2
Baths
About this property
Beautiful Raised Ranch with two plus one bedrooms and two full baths. The main level features a large foyer, a great eat-in kitchen which overlooks to beautiful living room, a primary bedroom, and a second bedroom. The lower level offers a spacious family room, a third bedroom, and a full bath. Sellers have an eye for decor and have maintained this home wonderfully. Outside is an entertainer’s dream with a pool, hot tub, double-tiered deck, and landscaped yard. A double attached garage and finished drive add convenience. Located in a family-friendly neighbourhood close to amenities with easy access to the U.S. border. (id:48662)
Property details
- Property type
- Single Family
- Building type
- House
- Style
- Raised ranch
- Ownership
- Freehold
- Bedrooms
- 3 (2 + 1)
- Bathrooms
- 2
- Lot size
- 60.47 X 78.15 FT / 0.109 AC
- Year built
- 2004
- MLS® number
- 26021200
Features
- Fencing
- Fence
- Heating
- Natural gas, Furnace
- Flooring
- Laminate, Ceramic/Porcelain
- Appliances
- Washer, Refrigerator, Hot Tub, Stove, Dryer
- Lot
- Double width or more driveway, Concrete Driveway, Finished Driveway, Front Driveway
- Pool
- Above ground pool, Pool equipment
- Parking
- Attached Garage, Garage, Inside Entry
- Exterior
- Brick, Aluminum/Vinyl
- Foundation
- Concrete
- Waterfront
- Waterfront nearby
Rooms
| Room | Level | Dimensions |
|---|---|---|
| 3pc Bathroom | Lower level | — |
| 4pc Bathroom | Main level | — |
| Laundry room | Lower level | — |
| Bedroom | Lower level | — |
| Family room | Lower level | — |
| Kitchen/Dining room | Main level | — |
| Bedroom | Main level | — |
| Living room | Main level | — |
| Bedroom | Main level | — |
| Foyer | Main level | — |
Location
Estimate your payment
Monthly payment
$2,818
Listing courtesy of REMAX PREFERRED REALTY LTD. - 586
 Listing data is supplied by the CREA DDF® and is deemed reliable but not guaranteed. Listings are provided courtesy of the listing brokerage.
Last updated August 31, 2026