199 ELLISON
Leamington, Ontario N8H0A2
About this property
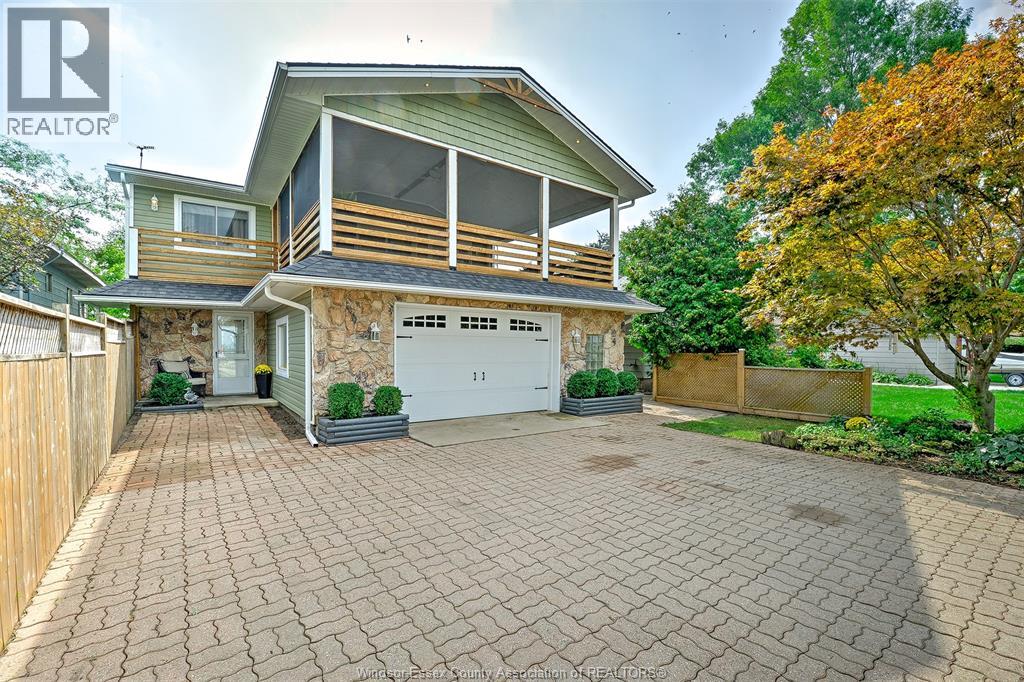
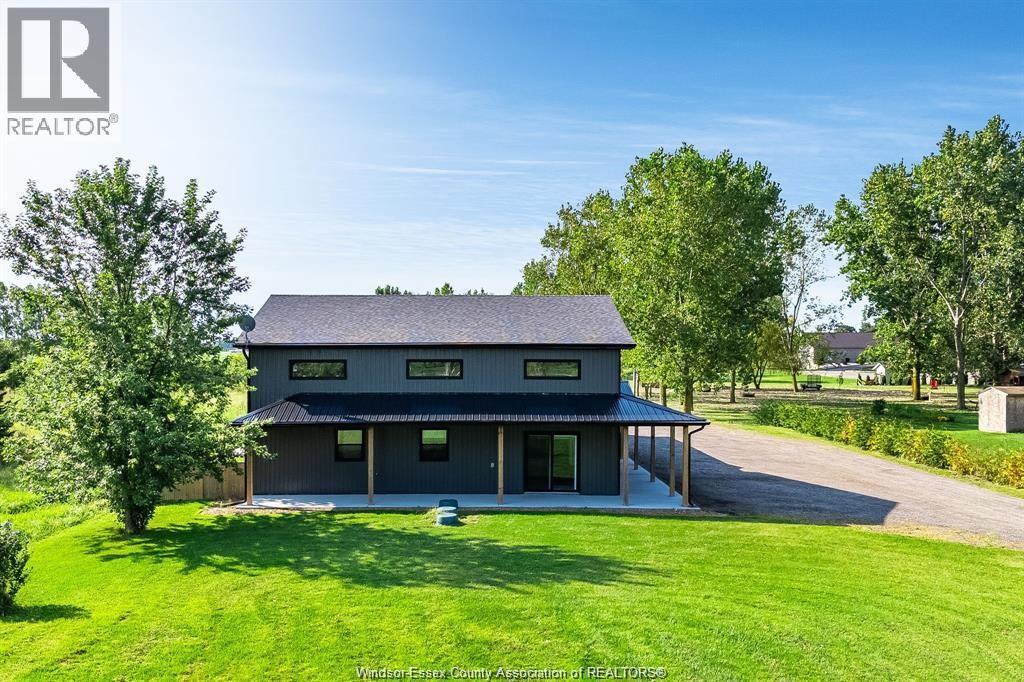
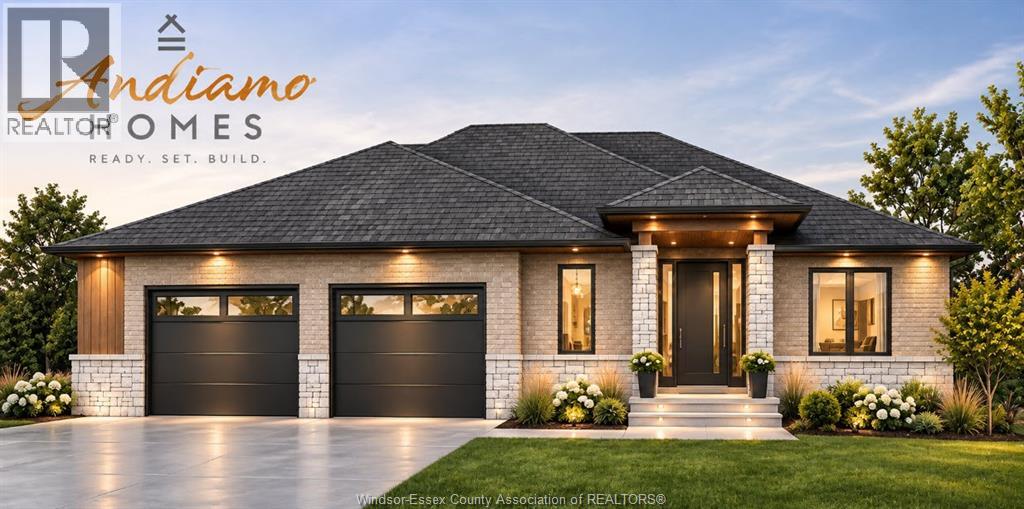
Custom Built Full Brick & Stone Home in sought after area of fine homes. Beautiful entryway to a fully finished home with quality materials such as real wood doors & trim with hardwood flooring & granite countertops on all levels. Featuring open concept kitchen, dining and family area, custom cabinetry & spacious rooms - 4 bedrooms & 4 full baths, w/multiple walk-in closets and ensuites, 2 fireplaces, partly covered walk-out elevated deck off main kitchen great for outdoor entertaining, covered walk-out balcony off bedroom and a full 2nd kitchen, perfect for in-law suite, multi family or investment. Over-sized 2 car garage, sprinkler system, security system, cold room, central vac & main floor laundry and multiple cabinets for storage. This home is ideally located near schools, parks, hospitals, and local amenities. (id:48662)
Property details
- Property type
- Single Family
- Building type
- House
- Style
- Raised ranch
- Ownership
- Freehold
- Bedrooms
- 4 (3 + 1)
- Bathrooms
- 4
- Lot size
- 61.33 X / 0.214 AC
- Year built
- 2008
- Storeys
- 1.5
- MLS® number
- 26020682
Features
- Cooling
- Central air conditioning
- Heating
- Forced air, Heat Recovery Ventilation (HRV), Natural gas, Furnace
- Flooring
- Hardwood, Ceramic/Porcelain
- Appliances
- Central Vacuum, Dishwasher, Oven, Cooktop, Two Refrigerators
- Lot
- Double width or more driveway, Concrete Driveway, Front Driveway
- Parking
- Garage, Inside Entry
- Exterior
- Brick, Stone
- Fireplace
- Gas, Direct vent
- Foundation
- Concrete
Rooms
| Room | Level | Dimensions |
|---|---|---|
| 3pc Bathroom | Lower level | — |
| Bedroom | Lower level | — |
| Kitchen | Lower level | — |
| Living room/Fireplace | Lower level | — |
| 4pc Ensuite bath | Second level | — |
| Balcony | Second level | — |
| Bedroom | Second level | — |
| 4pc Ensuite bath | Main level | — |
| 3pc Bathroom | Main level | — |
| Bedroom | Main level | — |
| Primary Bedroom | Main level | — |
| Kitchen | Main level | — |
| Dining room | Main level | — |
| Laundry room | Main level | — |
| Eating area | Main level | — |
| Living room/Fireplace | Main level | — |
Location
Estimate your payment
Listing courtesy of JUMP REALTY INC.
 Listing data is supplied by the CREA DDF® and is deemed reliable but not guaranteed. Listings are provided courtesy of the listing brokerage.
Last updated August 27, 2026