1547 ELLROSE AVENUE
Windsor, Ontario N8Y3X6
About this property
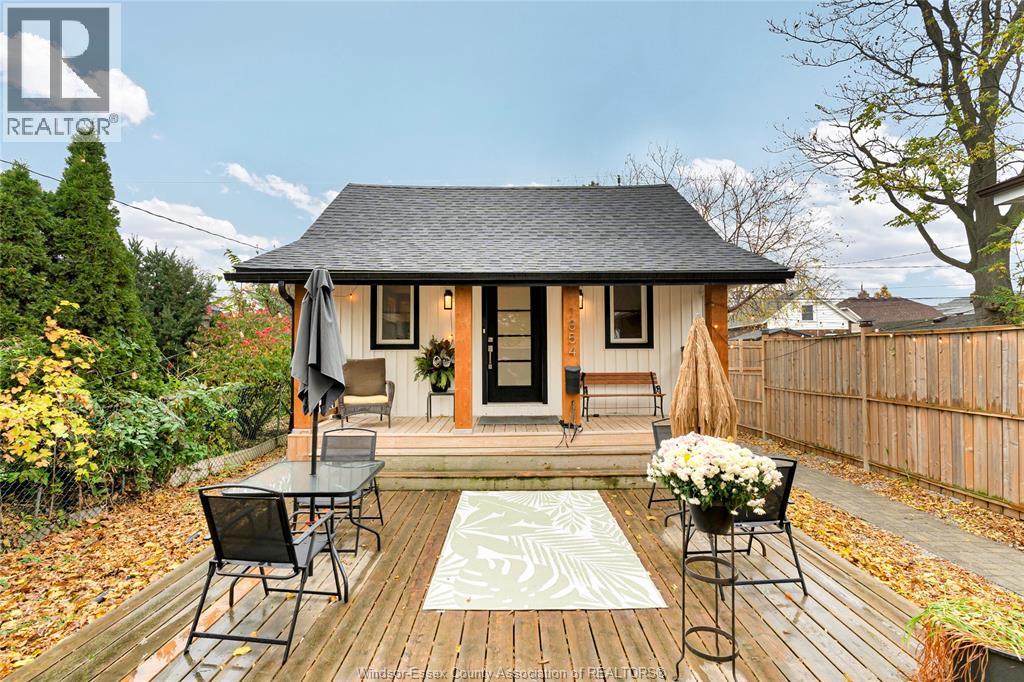
Conveniently located and full of potential, this bungalow offers an excellent opportunity for buyers looking for an affordable property they can make their own. The main floor features two bedrooms, a full bathroom, a comfortable living room, and a kitchen with adjoining eating area. A practical mudroom off the rear entrance adds valuable everyday convenience. The lower level offers additional living space, including a three-piece bathroom, recreation room, small kitchen area, laundry, storage, and a potential third bedroom—ideal for a growing family, guest space, or future customization. Outside, enjoy a wide concrete driveway leading to a finished 1½-car garage, along with a fenced yard and attached rear storage shed. Located close to shopping, schools, bus routes, parks, and all amenities. If you're looking for a property where you can add your personal stamp and build equity, this could be the opportunity you've been waiting for! Traditionally listed. (id:48662)
Property details
- Property type
- Single Family
- Building type
- House
- Style
- Bungalow
- Ownership
- Freehold
- Bedrooms
- 2
- Bathrooms
- 2
- Lot size
- 41 X 100.38FT
- Storeys
- 1
- MLS® number
- 26020134
Features
- Cooling
- Central air conditioning
- Fencing
- Fence
- Heating
- Forced air, Natural gas, Furnace
- Flooring
- Laminate, Carpeted
- Lot
- Concrete Driveway, Side Driveway
- Parking
- Detached Garage, Garage
- Exterior
- Aluminum/Vinyl
- Foundation
- Block
Rooms
| Room | Level | Dimensions |
|---|---|---|
| 4pc Bathroom | Lower level | — |
| 4pc Bathroom | Main level | — |
| Other | Lower level | — |
| Kitchen | Lower level | — |
| Laundry room | Lower level | — |
| Storage | Lower level | — |
| Utility room | Lower level | — |
| Recreation room | Lower level | — |
| Mud room | Main level | — |
| Bedroom | Main level | — |
| Bedroom | Main level | — |
| Kitchen | Main level | — |
| Eating area | Main level | — |
| Living room | Main level | — |
Location
Estimate your payment
Listing courtesy of MANOR WINDSOR REALTY LTD.
 Listing data is supplied by the CREA DDF® and is deemed reliable but not guaranteed. Listings are provided courtesy of the listing brokerage.
Last updated October 2, 2026