1042 EDWARD
Windsor, Ontario N8S2Z8
About this property
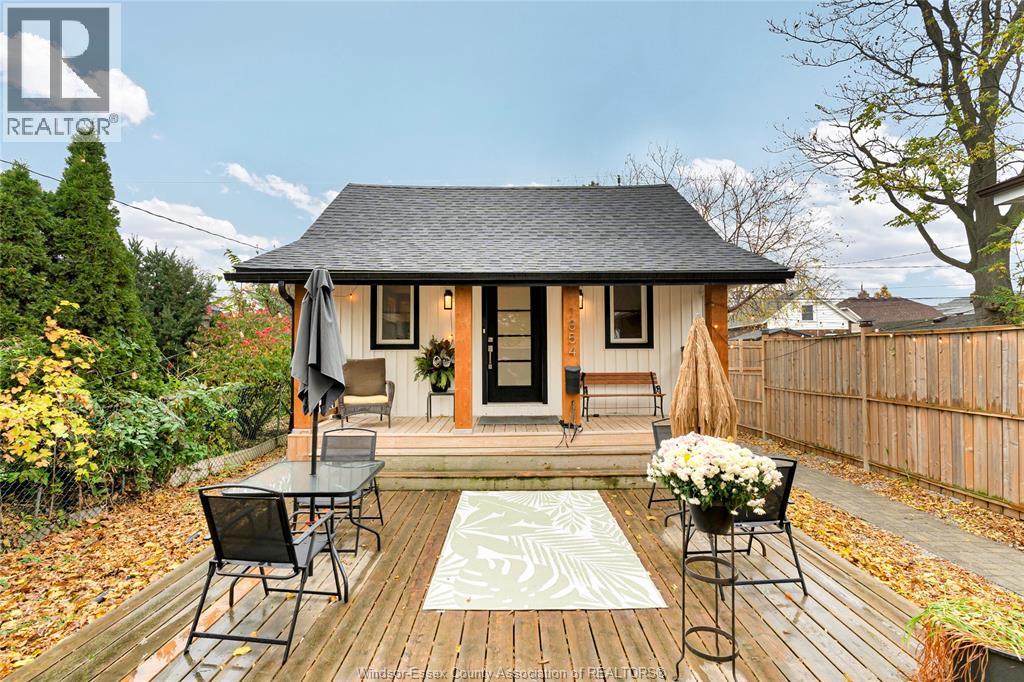
WELCOME TO OLDE RIVERSIDE!This charming 1½-storey, 2-bedroom, 1-bath home is located in Riverside east Windsor a sought-after neighbourhood.Featuring an open-concept layout, the spacious kitchen with appliances ,breakfast bar overlooks open concept living and dining areas.Living room is highlighted by a natural gas fireplace enjoy a updated full bath. Step outside to your private backyard oasis with a deck overlooking hotub steps to the inground sports pool,multiple sitting areas, and plenty of space for entertaining.Detached 16’ x 22’garage and long side driveway provide ample parking and storage. Located in the desirable David Suzuki School District and just minutes from waterfront trails, parks, shopping, restaurants, and all amenities.Immediate possession available. (id:48662)
Property details
- Property type
- Single Family
- Building type
- House
- Ownership
- Freehold
- Bedrooms
- 2
- Bathrooms
- 1
- Lot size
- 40 X 107 FT
- Year built
- 1950
- Storeys
- 1.5
- MLS® number
- 26019454
Features
- Cooling
- Central air conditioning
- Fencing
- Fence
- Heating
- Forced air, Natural gas, Furnace
- Flooring
- Hardwood, Laminate, Carpeted, Ceramic/Porcelain
- Appliances
- Washer, Hot Tub, Dishwasher, Stove, Dryer, Microwave, Window Air Conditioner, Two Refrigerators
- Lot
- Paved driveway, Finished Driveway, Front Driveway
- Pool
- Inground pool, Pool equipment
- Parking
- Detached Garage, Garage
- Exterior
- Aluminum/Vinyl
- Fireplace
- Gas, Direct vent
- Foundation
- Block
Rooms
| Room | Level | Dimensions |
|---|---|---|
| 4pc Bathroom | Main level | — |
| Storage | Basement | — |
| Bedroom | Second level | — |
| Bedroom | Second level | — |
| Laundry room | Basement | — |
| Family room/Fireplace | Main level | — |
| Living room | Basement | — |
| Dining room | Main level | — |
| Kitchen | Main level | — |
Location
Estimate your payment
Listing courtesy of KW SIGNATURE
 Listing data is supplied by the CREA DDF® and is deemed reliable but not guaranteed. Listings are provided courtesy of the listing brokerage.
Last updated August 25, 2026