5213 Rafael
Tecumseh, Ontario N0R1K0
About this property
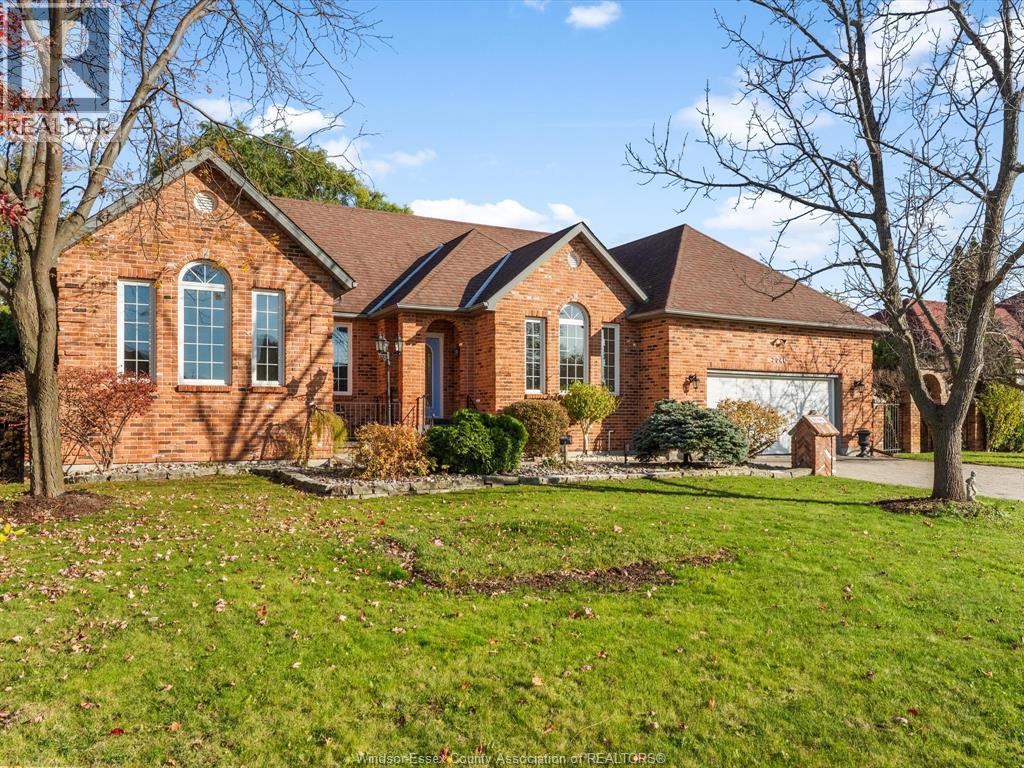
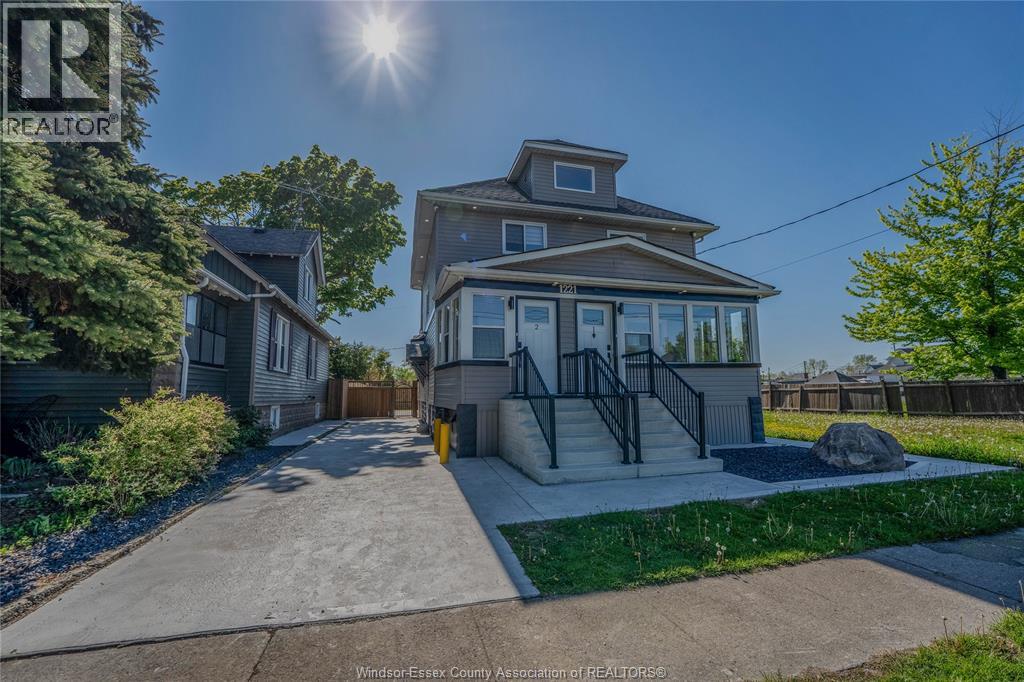
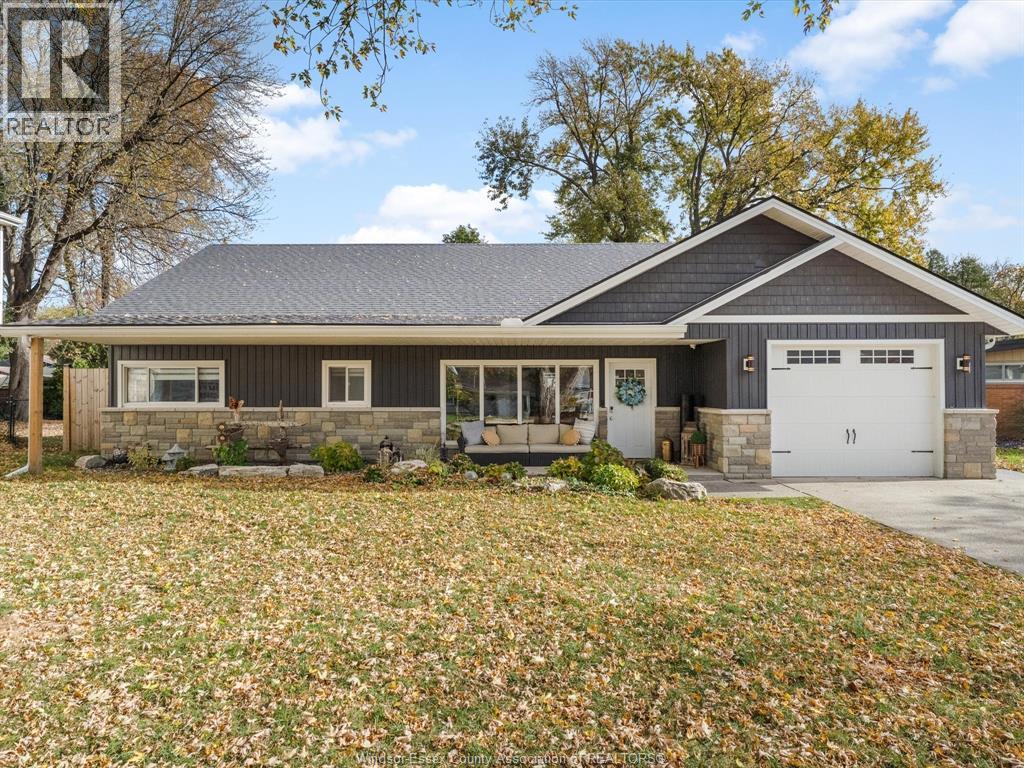
Built by HD Development Group, proudly named WEHBA 2025 Builder of the Year, this to-be-built home in the highly anticipated Oldcastle Heights development offers the perfect blend of modern design, quality craftsmanship, and family-friendly function. This contemporary 2-storey features an open-concept layout with upscale finishes throughout. The main floor showcases 9-foot ceilings, a beautifully designed kitchen with granite or quartz countertops, centre island, and walk-in pantry, flowing seamlessly into the dining area and family room with an elegant electric fireplace. A covered rear porch extends the living space outdoors, while main floor laundry adds everyday convenience. Upstairs offers 4 spacious bedrooms, including a luxurious primary suite with walk-in closet and spa-inspired ensuite featuring a soaker tub, double sinks, and glass-enclosed tile shower. Additional highlights include engineered hardwood flooring, tile in the foyer and kitchen, a striking contemporary exterior, covered front porch, and a full 2-car garage. Ideally located near excellent schools, shopping, and major highways, this home is an outstanding opportunity to customize your dream home in one of the area’s most exciting new developments. Photos are from a previously completed model and are for illustration purposes only. (id:48662)
Property details
- Property type
- Single Family
- Building type
- House
- Ownership
- Freehold
- Bedrooms
- 4
- Bathrooms
- 3 + 1 half
- Lot size
- 50 X 115 FT
- Storeys
- 2
- MLS® number
- 26019366
Features
- Cooling
- Central air conditioning
- Heating
- Heat Recovery Ventilation (HRV), Natural gas, Furnace
- Flooring
- Hardwood, Ceramic/Porcelain
- Lot
- Double width or more driveway, Front Driveway
- Parking
- Attached Garage, Garage, Inside Entry
- Exterior
- Brick, Aluminum/Vinyl, Concrete/Stucco
- Fireplace
- Insert, Electric
- Foundation
- Concrete
Rooms
| Room | Level | Dimensions |
|---|---|---|
| Storage | Basement | — |
| Utility room | Basement | — |
| 4pc Bathroom | Second level | — |
| Bedroom | Second level | — |
| Bedroom | Second level | — |
| Bedroom | Second level | — |
| 5pc Ensuite bath | Second level | — |
| Primary Bedroom | Second level | — |
| 3pc Bathroom | Main level | — |
| Laundry room | Main level | — |
| Living room/Fireplace | Main level | — |
| Kitchen | Main level | — |
| Dining room | Main level | — |
| Foyer | Main level | — |
Location
Approximate location (postal code)Estimate your payment
Listing courtesy of ROYAL LEPAGE BINDER REAL ESTATE
 Listing data is supplied by the CREA DDF® and is deemed reliable but not guaranteed. Listings are provided courtesy of the listing brokerage.
Last updated August 10, 2026