Yvonne KhadraREALTOR® · Deerbrook Realty
Home
Listings
Buyers
Sellers
Tools
Contact
(519) 962-8700
  • Home
  • Listings
    • Map view
    • List view
    • Homes for rent
    • Open houses
    • Browse by community
    • Market update
    • Listing alerts
  • Buyers
    • Buying with Yvonne
    • First-time buyer guide
    • Communities
    • How much can I afford?
  • Sellers
  • Tools
    • All tools
    • Mortgage Calculator
    • Affordability
    • Land Transfer Tax
    • Closing Costs
    • Seller Net Proceeds
    • Rent vs. Buy
    • Mortgage Penalty
    • Listing Alerts
  • Contact
  • Call (519) 962-8700
  • Map view
  • List view
  • Homes for rent
  • Open houses
  • Browse by community
  • Market update
  • Listing alerts
  • Buying with Yvonne
  • First-time buyer guide
  • Communities
  • How much can I afford?
  • All tools
  • Mortgage Calculator
  • Affordability
  • Land Transfer Tax
  • Closing Costs
  • Seller Net Proceeds
  • Rent vs. Buy
  • Mortgage Penalty
  • Listing Alerts
Yvonne KhadraREALTOR® · Deerbrook Realty

Personal, honest and professional real estate service across Windsor-Essex.

FacebookInstagram

Explore

  • Home
  • Listings
  • Buyers
  • Sellers
  • Contact

Homes for sale

  • Windsor
  • LaSalle
  • Tecumseh
  • Lakeshore
  • Amherstburg
  • Essex
  • Kingsville
  • Leamington
  • Homes for rent
  • Open houses
  • Market update

Tools

  • All tools
  • Mortgage Calculator
  • Affordability
  • Land Transfer Tax
  • Closing Costs
  • Seller Net Proceeds
  • Rent vs. Buy
  • Mortgage Penalty
  • Listing Alerts

Get in touch

  • (519) 962-8700
  • sold@yvonnekhadra.ca
  • Deerbrook Realty Inc., Brokerage
    59 Eugenie St E, Windsor, ON N8X 2X9
    Mon–Sat 9 am – 6 pm · Sun closed

The trademarks REALTOR®, REALTORS®, and the REALTOR® logo are controlled by The Canadian Real Estate Association (CREA) and identify real estate professionals who are members of CREA. The trademarks MLS®, Multiple Listing Service® and the associated logos are owned by CREA and identify the quality of services provided by real estate professionals who are members of CREA.

Not intended to solicit buyers or sellers currently under contract with a brokerage.

© 2026 Yvonne Khadra · Deerbrook Realty Inc., BrokeragePrivacy Policy
Listings / Windsor / 380 Pellissier AVENUE Unit# 706

380 Pellissier AVENUE Unit# 706

Windsor, Ontario N9A6V7

$299,900
MLS® 26018433
2
Beds
2
Baths

About this property

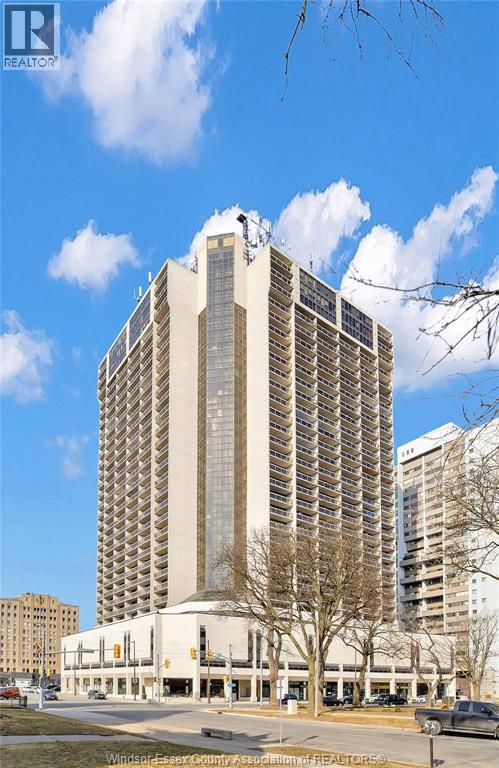
Experience exceptional value and carefree downtown living in this unique two-storey condo offering 2 bedrooms and 2 bathrooms with the added benefit of extra living space and a layout that feels more like a home than a traditional condominium. Conveniently accessible from both the 7th and 8th floors, this thoughtfully designed suite features beautifully updated bathrooms, while shared laundry is located on the same floor for added convenience. Step outside to the expansive rooftop terrace, the perfect place to soak up the sun, take in panoramic city views, entertain friends, enjoy intimate evenings, or watch Windsor's spectacular waterfront fireworks. Residents also enjoy an impressive collection of amenities including a newly renovated pool and hot tub, sauna, fitness centre, squash court, basketball court, library, and private security for added peace of mind. Condo fees are $750.02 per month and include water, recreational facilities, property management, building insurance, exterior and grounds maintenance, and caretaker services. Combining comfort, convenience, and outstanding amenities, this condo offers incredible value and an exceptional lifestyle in the heart of downtown Windsor, just steps from restaurants, entertainment, shopping, and the waterfront. (id:48662)

Property details

Property type
Single Family
Building type
Apartment
Ownership
Condo/Strata
Bedrooms
2
Bathrooms
2
Lot size
0 X / 0 AC
Year built
1982
Condo fees
$750 monthly
MLS® number
26018433

Features

Cooling
Central air conditioning
Heating
Baseboard heaters, Electric
Flooring
Cushion/Lino/Vinyl
Parking
Underground
Foundation
Concrete
Condo fee includes
Exterior Maintenance, Property Management, Caretaker, Ground Maintenance, Water, Insurance

Rooms

RoomLevelDimensions
3pc Ensuite bathSecond level5.4 x 7.8
4pc BathroomSecond level4.11 x 7.8
BedroomSecond level13.3 x 9.2
Primary BedroomSecond level23.5 x 12.2
Living roomMain level19.10 x 21.7
Kitchen/Dining roomMain level9.4 x 15.4
FoyerMain level9.6 x 4

Location

Estimate your payment

Monthly payment
$1,300
Full mortgage calculator →

Listing courtesy of REMAX PREFERRED REALTY LTD. - 586

Powered by REALTOR.caListing data is supplied by the CREA DDF® and is deemed reliable but not guaranteed. Listings are provided courtesy of the listing brokerage.

Last updated September 1, 2026
Yvonne Khadra
REALTOR® · Deerbrook Realty Inc., Brokerage
(519) 962-8700

Book a showing

Similar homes in Windsor

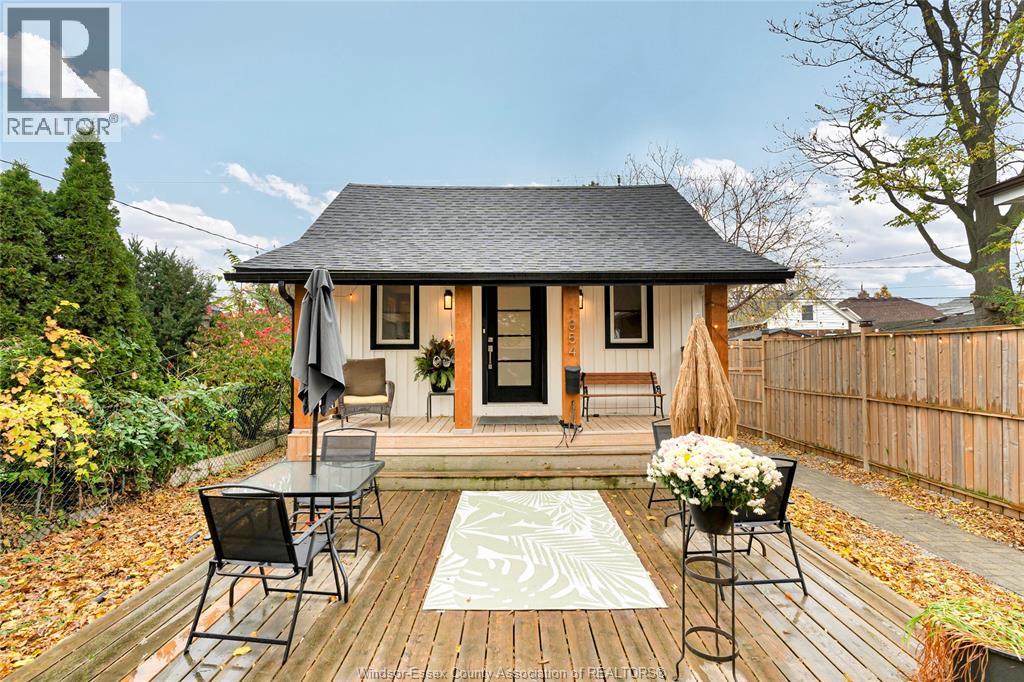
1854 LINCOLN ROAD, WindsorFor Sale
$324,900
1854 LINCOLN ROAD
Windsor, ON
1 bd1 ba
REMAX PREFERRED REALTY LTD. - 585
150 PARK West Unit# 3107, WindsorFor Sale
$300,000
150 PARK West Unit# 3107
Windsor, ON
2 bd2 ba
REMAX PREFERRED REALTY LTD. - 584
1442 Martindale STREET, WindsorFor Sale
$249,900
1442 Martindale STREET
Windsor, ON
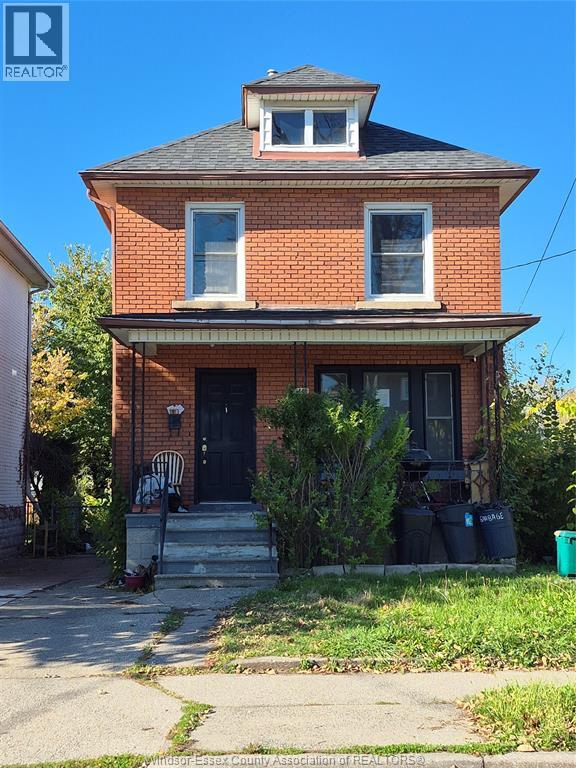
4 bd2 ba
MANOR WINDSOR REALTY LTD.