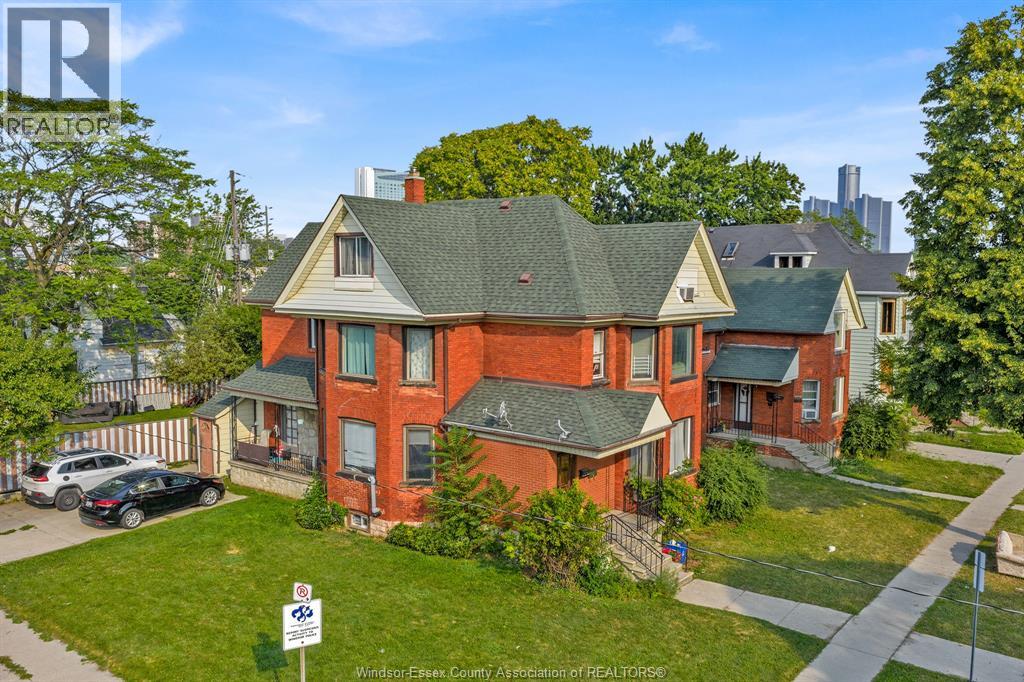
2585 KENORA STREET
Windsor, Ontario N9B1Y3
About this property
Welcome to your dream home! This stunning custom built raised ranch with a bonus room is perfect for families or those who love to entertain. Featuring 3+3 spacious bedrooms, two fully-equipped kitchens, and four modern washrooms, including a private ensuite in the master bedroom, this home offers both luxury and functionality. The grade-level entrance is ideal for multi-generational living, and the soaring ceilings as you enter create an open and airy ambiance, enhanced by abundant pot lights throughout. This home combines elegance with practicality, offering plenty of room to grow and thrive. Don't miss the chance to make this exceptional property your own – schedule your viewing today! (id:48662)
Property details
- Property type
- Single Family
- Building type
- House
- Style
- Raised Ranch w/ Bonus Room
- Ownership
- Freehold
- Bedrooms
- 6 (3 + 3)
- Bathrooms
- 4
- Lot size
- 50.13 X 150.69
- Year built
- 2022
- MLS® number
- 26018370
Features
- Cooling
- Central air conditioning
- Heating
- Forced air, Heat Recovery Ventilation (HRV), Natural gas, Furnace
- Flooring
- Hardwood, Laminate, Ceramic/Porcelain
- Appliances
- Washer, Dishwasher, Dryer, Two stoves, Two Refrigerators
- Lot
- Concrete Driveway, Finished Driveway, Front Driveway
- Parking
- Garage, Inside Entry, Heated Garage
- Exterior
- Brick, Concrete/Stucco
- Fireplace
- Gas, Insert
- Foundation
- Concrete
Rooms
| Room | Level | Dimensions |
|---|---|---|
| Dining nook | Basement | — |
| 3pc Bathroom | Basement | — |
| 4pc Ensuite bath | Second level | — |
| 3pc Bathroom | Main level | — |
| Fruit cellar | Main level | — |
| Kitchen | Basement | — |
| Storage | Basement | — |
| Living room | Basement | — |
| Bedroom | Basement | — |
| Bedroom | Basement | — |
| Bedroom | Basement | — |
| Primary Bedroom | Second level | — |
| Sunroom | Main level | — |
| Bedroom | Main level | — |
| Bedroom | Main level | — |
| Kitchen | Main level | — |
| Dining room | Main level | — |
| Family room/Fireplace | Main level | — |
| Foyer | Main level | — |
Location
Estimate your payment
Listing courtesy of REAL BROKER ONTARIO LTD
 Listing data is supplied by the CREA DDF® and is deemed reliable but not guaranteed. Listings are provided courtesy of the listing brokerage.
Last updated September 11, 2026