6335 DISPUTED ROAD
LaSalle, Ontario N9H1X7
About this property
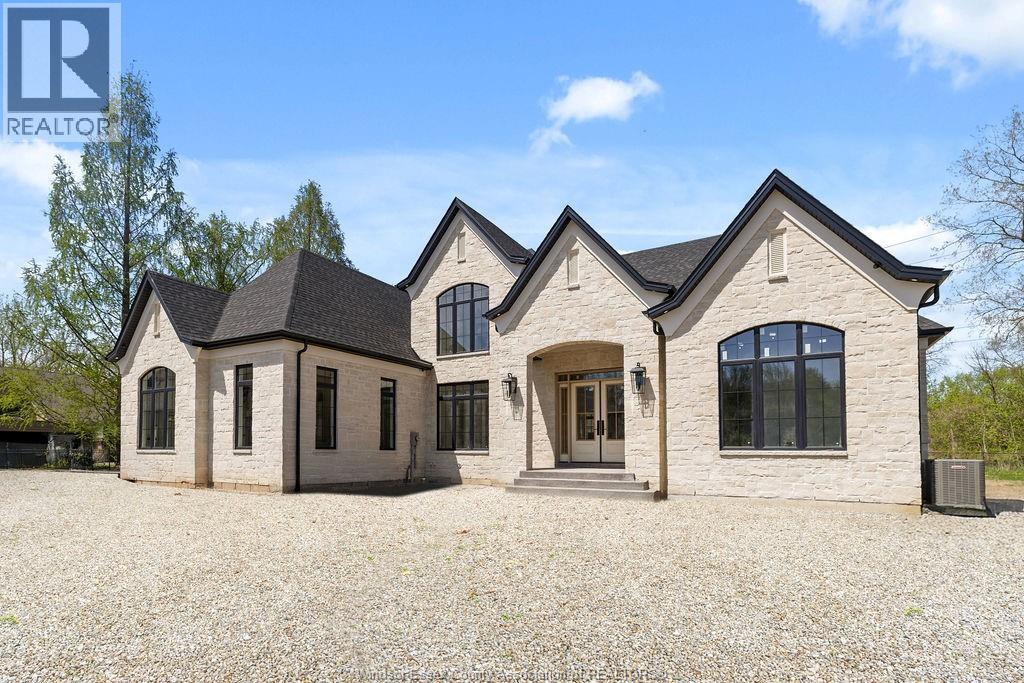
Welcome to this beautifully designed Craftsman-style home offering over 3,000 sq ft of thoughtfully planned living space. This 4 bedroom, 3.5 bathroom home combines timeless curb appeal with a functional layout designed for modern families. The main floor features an open concept design with a spacious kitchen, large island, dining area, and great room that creates the perfect space for entertaining. A dedicated office, mudroom, and convenient powder room add functionality for everyday living. Upstairs you will find four generously sized bedrooms, including a private primary suite, along with a second-floor laundry room for added convenience. The home also features multiple bathrooms, a two-car garage, and welcoming front and rear porch areas that extend your living space outdoors. A home designed with comfort, style, and functionality in mind, perfect for families looking for space without sacrificing modern design. (id:48662)
Property details
- Property type
- Single Family
- Building type
- House
- Ownership
- Freehold
- Bedrooms
- 4
- Bathrooms
- 4 + 1 half
- Lot size
- 60.27 X 146.53 FT
- Storeys
- 2
- MLS® number
- 26017081
Features
- Cooling
- Central air conditioning
- Heating
- Forced air, Natural gas, Furnace
- Flooring
- Hardwood, Ceramic/Porcelain
- Lot
- Front Driveway
- Parking
- Attached Garage, Garage
- Exterior
- Brick, Aluminum/Vinyl, Concrete/Stucco
- Foundation
- Concrete
Rooms
| Room | Level | Dimensions |
|---|---|---|
| Kitchen | Main level | — |
| Dining room | Main level | — |
| Office | Main level | — |
| Foyer | Main level | — |
| Mud room | Main level | — |
| 2pc Bathroom | Main level | — |
| Living room | Main level | — |
| Bedroom | Second level | — |
| Bedroom | Second level | — |
| Bedroom | Second level | — |
| Primary Bedroom | Second level | — |
| 3pc Bathroom | Second level | — |
| 3pc Bathroom | Second level | — |
| 4pc Bathroom | Second level | — |
| Laundry room | Second level | — |
Location
Estimate your payment
Listing courtesy of LC PLATINUM REALTY INC.
 Listing data is supplied by the CREA DDF® and is deemed reliable but not guaranteed. Listings are provided courtesy of the listing brokerage.
Last updated July 15, 2026