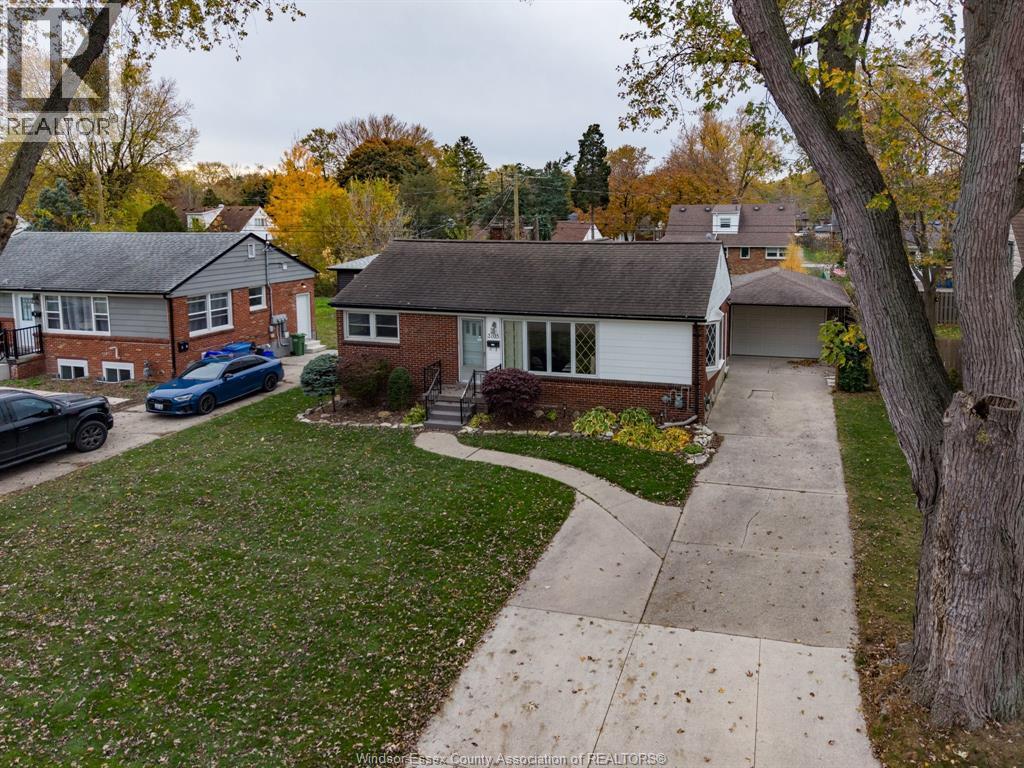
5188 WYANDOTTE ST STREET
Windsor, Ontario N8S1L2
About this property
A rare Riverside find offering 3 self-contained units under one roof. Perfect for multi-generational living or investors seeking strong income potential in a family-friendly neighbourhood. The main unit spans three levels, featuring the main floor, upper floor, and a spacious portion of the basement currently being used as a salon (market rent potential $2,500/mo). The property also includes a back 1-bed unit rented at $1,050/mo (market approx. $1,200), and a separate lower 2-bed unit rented at $1,250/mo (market approx. $1,600). Three kitchens, 3.5 baths, separate entrances, a generous lot with ample parking, and close proximity to parks, schools, transit, shopping, and the riverfront make this a prime opportunity. Current tenants generate $2,300/mo ($27,600 annually). Live in one and let the others offset your mortgage, or stabilize rents for a compelling investment in one of Windsor’s most desirable pockets. Call listing agent today with any questions or to book your private tour! (id:48662)
Property details
- Property type
- Single Family
- Building type
- House
- Ownership
- Freehold
- Bedrooms
- 6 (4 + 2)
- Bathrooms
- 4 + 1 half
- Lot size
- 52.6 X 110.40 FT
- Year built
- 1952
- Storeys
- 2
- MLS® number
- 26015732
Features
- Cooling
- Central air conditioning
- Heating
- Forced air, Natural gas, Furnace
- Flooring
- Hardwood, Ceramic/Porcelain, Cushion/Lino/Vinyl
- Appliances
- Washer, Stove, Dryer, Microwave, Two stoves, Two Refrigerators
- Lot
- Double width or more driveway, Paved driveway, Concrete Driveway, Finished Driveway, Front Driveway
- Parking
- Garage
- Exterior
- Brick, Aluminum/Vinyl
- Foundation
- Block
- Waterfront
- Waterfront nearby
Rooms
| Room | Level | Dimensions |
|---|---|---|
| 2pc Bathroom | Main level | — |
| 4pc Bathroom | Second level | — |
| 3pc Bathroom | Basement | — |
| 3pc Bathroom | Main level | — |
| Bedroom | Basement | — |
| Bedroom | Second level | — |
| Bedroom | Second level | — |
| Bedroom | Second level | — |
| Kitchen | Basement | — |
| Living room/Dining room | Basement | — |
| Kitchen/Dining room | Main level | — |
| Bedroom | Main level | — |
| Other | Basement | — |
| Bedroom | Basement | — |
| Family room/Fireplace | Main level | — |
| Dining nook | Main level | — |
| Kitchen | Main level | — |
| Foyer | Main level | — |
Location
Estimate your payment
Listing courtesy of JUMP REALTY INC.
 Listing data is supplied by the CREA DDF® and is deemed reliable but not guaranteed. Listings are provided courtesy of the listing brokerage.
Last updated November 3, 2026