Yvonne KhadraREALTOR® · Deerbrook Realty
Home
Listings
Buyers
Sellers
Tools
Contact
(519) 962-8700
  • Home
  • Listings
    • Map view
    • List view
    • Homes for rent
    • Open houses
    • Browse by community
    • Market update
    • Listing alerts
  • Buyers
    • Buying with Yvonne
    • First-time buyer guide
    • Communities
    • How much can I afford?
  • Sellers
  • Tools
    • All tools
    • Mortgage Calculator
    • Affordability
    • Land Transfer Tax
    • Closing Costs
    • Seller Net Proceeds
    • Rent vs. Buy
    • Mortgage Penalty
    • Listing Alerts
  • Contact
  • Call (519) 962-8700
  • Map view
  • List view
  • Homes for rent
  • Open houses
  • Browse by community
  • Market update
  • Listing alerts
  • Buying with Yvonne
  • First-time buyer guide
  • Communities
  • How much can I afford?
  • All tools
  • Mortgage Calculator
  • Affordability
  • Land Transfer Tax
  • Closing Costs
  • Seller Net Proceeds
  • Rent vs. Buy
  • Mortgage Penalty
  • Listing Alerts
Yvonne KhadraREALTOR® · Deerbrook Realty

Personal, honest and professional real estate service across Windsor-Essex.

FacebookInstagram

Explore

  • Home
  • Listings
  • Buyers
  • Sellers
  • Contact

Homes for sale

  • Windsor
  • LaSalle
  • Tecumseh
  • Lakeshore
  • Amherstburg
  • Essex
  • Kingsville
  • Leamington
  • Homes for rent
  • Open houses
  • Market update

Tools

  • All tools
  • Mortgage Calculator
  • Affordability
  • Land Transfer Tax
  • Closing Costs
  • Seller Net Proceeds
  • Rent vs. Buy
  • Mortgage Penalty
  • Listing Alerts

Get in touch

  • (519) 962-8700
  • sold@yvonnekhadra.ca
  • Deerbrook Realty Inc., Brokerage
    59 Eugenie St E, Windsor, ON N8X 2X9
    Mon–Sat 9 am – 6 pm · Sun closed

The trademarks REALTOR®, REALTORS®, and the REALTOR® logo are controlled by The Canadian Real Estate Association (CREA) and identify real estate professionals who are members of CREA. The trademarks MLS®, Multiple Listing Service® and the associated logos are owned by CREA and identify the quality of services provided by real estate professionals who are members of CREA.

Not intended to solicit buyers or sellers currently under contract with a brokerage.

© 2026 Yvonne Khadra · Deerbrook Realty Inc., BrokeragePrivacy Policy
Listings / Windsor / 8190 RIVERSIDE DRIVE

8190 RIVERSIDE DRIVE

Windsor, Ontario N8S1E4

$1,788,000
MLS® 26015674
6
Beds
4
Baths

About this property

Amazing waterfront opportunity on prestigious Riverside Drive! This impressive home is fully renovated 4+2 bedroom, 3.5 bath stunning home offering uninterrupted river views on an exceptional 80-foot waterfront lot. Meticulously rebuilt, this home features newer updated electrical, plumbing, insulation, windows, kitchens, bathrooms. The bright, modern open-concept interior has engineered hardwood floors, a stunning glass staircase, and a chef’s kitchen that continues into living areas framed by breathtaking water views. Incredible versatility awaits with a detached 2-car garage featuring a stylish 2-bedroom loft apartment above, complete with a separate entrance, second kitchen, and its own laundry—ideal for rental income or an in-law suite. Enjoy a new dock, Deck and break wall, stamped concrete driveway, and a private backyard oasis. Turnkey and move-in ready, this rare property perfectly blends luxury lifestyle with investment potential. Contact the L/S for more information! (id:48662)

Property details

Property type
Single Family
Building type
Duplex
Ownership
Freehold
Bedrooms
6 (4 + 2)
Bathrooms
4 + 1 half
Lot size
80 X IRREG
Year built
1925
Storeys
2.5
MLS® number
26015674

Features

Cooling
Central air conditioning
Heating
Forced air, Natural gas, Ductless, Furnace
Flooring
Laminate, Ceramic/Porcelain
Appliances
Washer, Dishwasher, Stove, Oven, Dryer, Cooktop, Microwave Range Hood Combo, Two Refrigerators
Lot
Double width or more driveway, Paved driveway, Concrete Driveway, Front Driveway
Parking
Detached Garage, Garage, Other
Exterior
Concrete/Stucco
Fireplace
Insert, Electric
Waterfront
Deeded water access

Rooms

RoomLevelDimensions
4pc Ensuite bathSecond level—
3pc BathroomSecond level—
4pc BathroomSecond level—
3pc BathroomMain level—
KitchenSecond level—
Primary BedroomSecond level—
BedroomSecond level—
KitchenMain level—
BedroomSecond level—
OfficeThird level—
BedroomSecond level—
Dining roomMain level—
SunroomMain level—
Living roomMain level—

Location

Estimate your payment

Monthly payment
$7,751
Full mortgage calculator →

Listing courtesy of KW SIGNATURE

Powered by REALTOR.caListing data is supplied by the CREA DDF® and is deemed reliable but not guaranteed. Listings are provided courtesy of the listing brokerage.

Last updated June 30, 2026
Yvonne Khadra
REALTOR® · Deerbrook Realty Inc., Brokerage
(519) 962-8700

Book a showing

Similar homes in Windsor

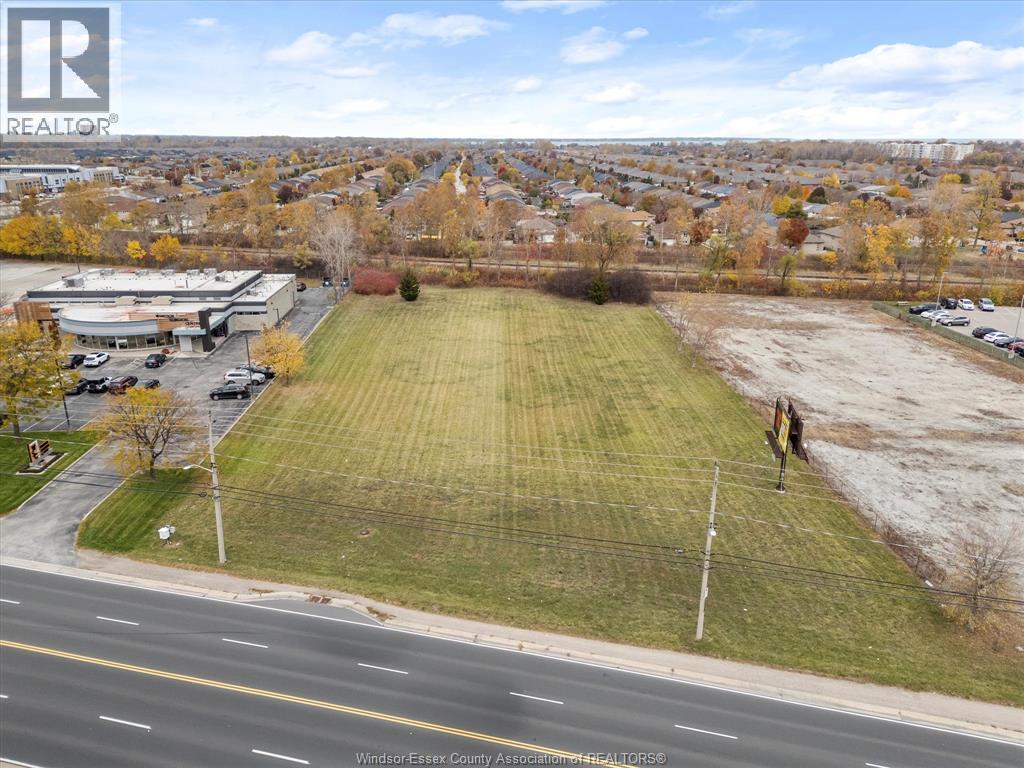
10982 TECUMSEH ROAD East, WindsorFor Sale
$1,985,000
10982 TECUMSEH ROAD East
Windsor, ON
Vacant Land
JUMP REALTY INC.
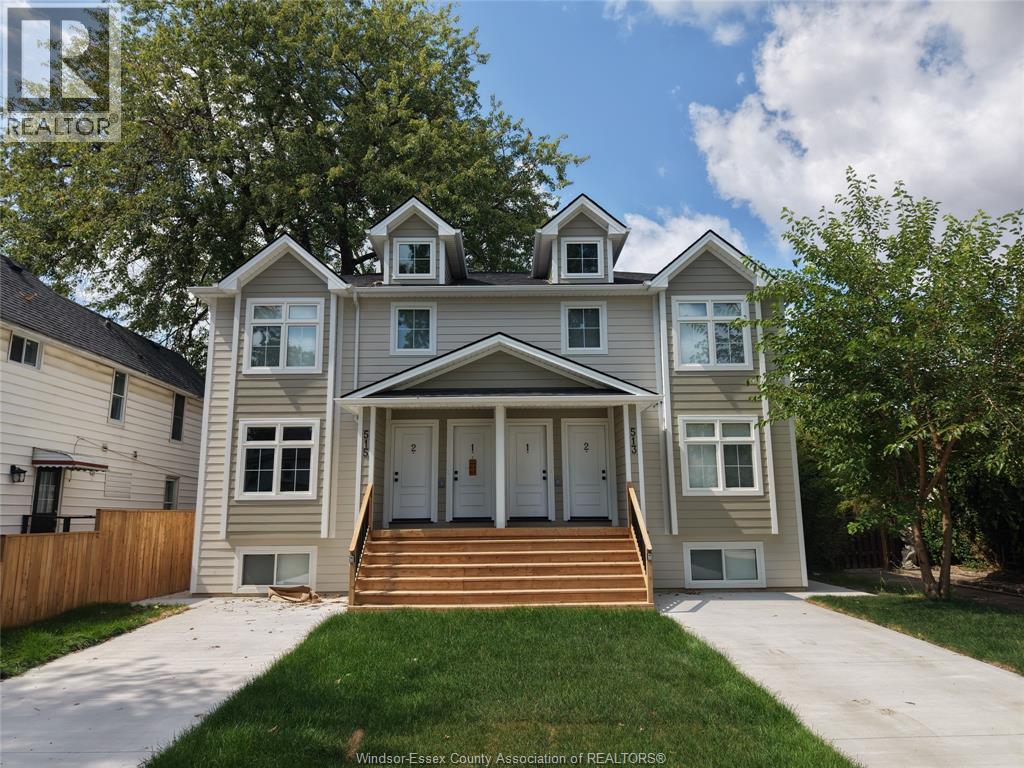
515 & 513 CARON, WindsorFor Sale
$2,100,000
515 & 513 CARON
Windsor, ON
Multi-family
REMAX PREFERRED REALTY LTD. - 585
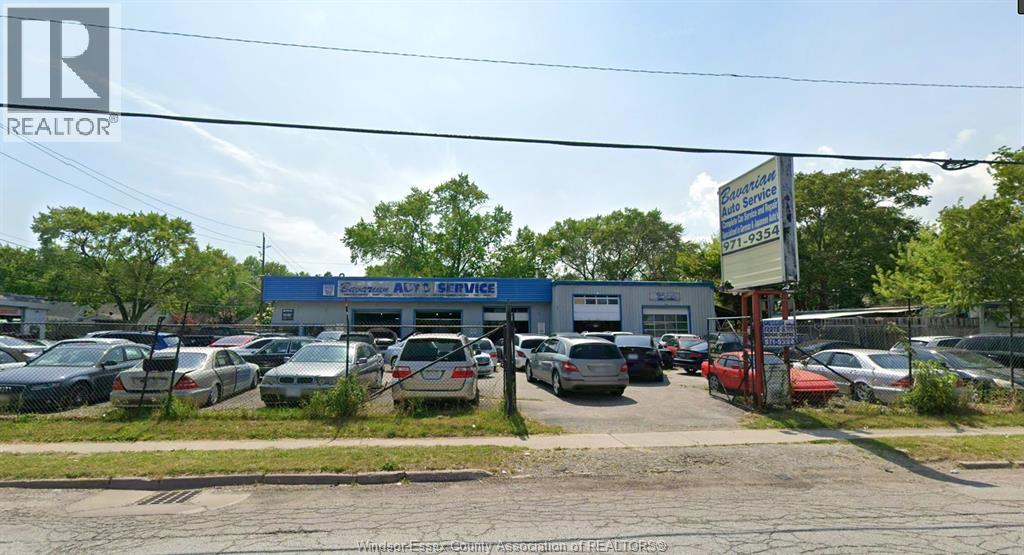
940 GILES West, WindsorFor Sale
$1,995,000
940 GILES West
Windsor, ON
Industrial
LC PLATINUM REALTY INC.