36 Pearl STREET
Kingsville, Ontario N9Y1V3
About this property
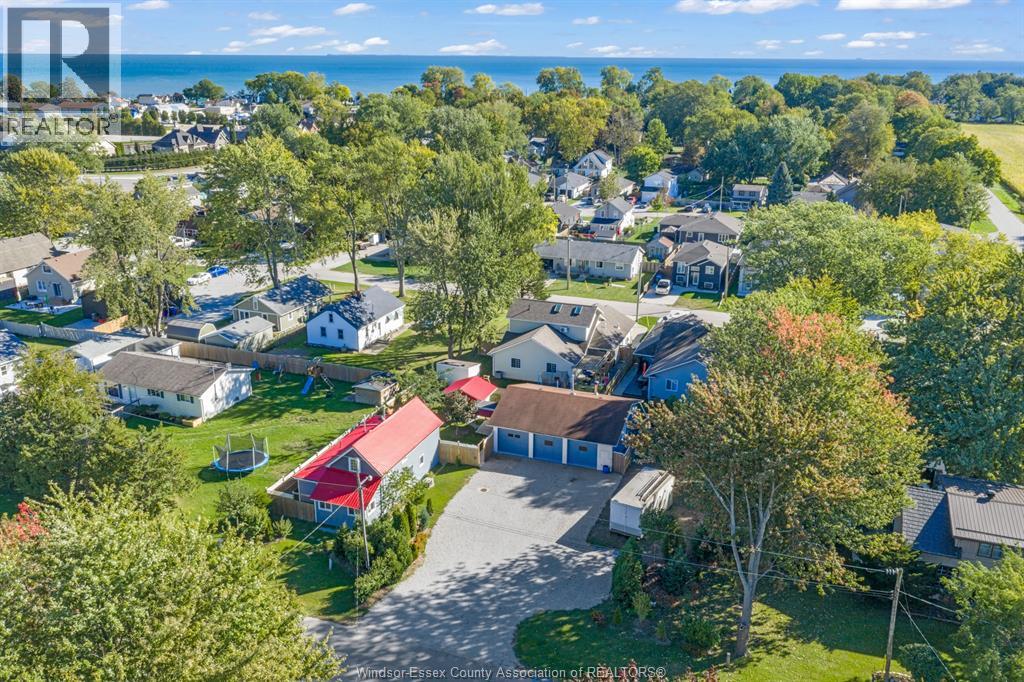
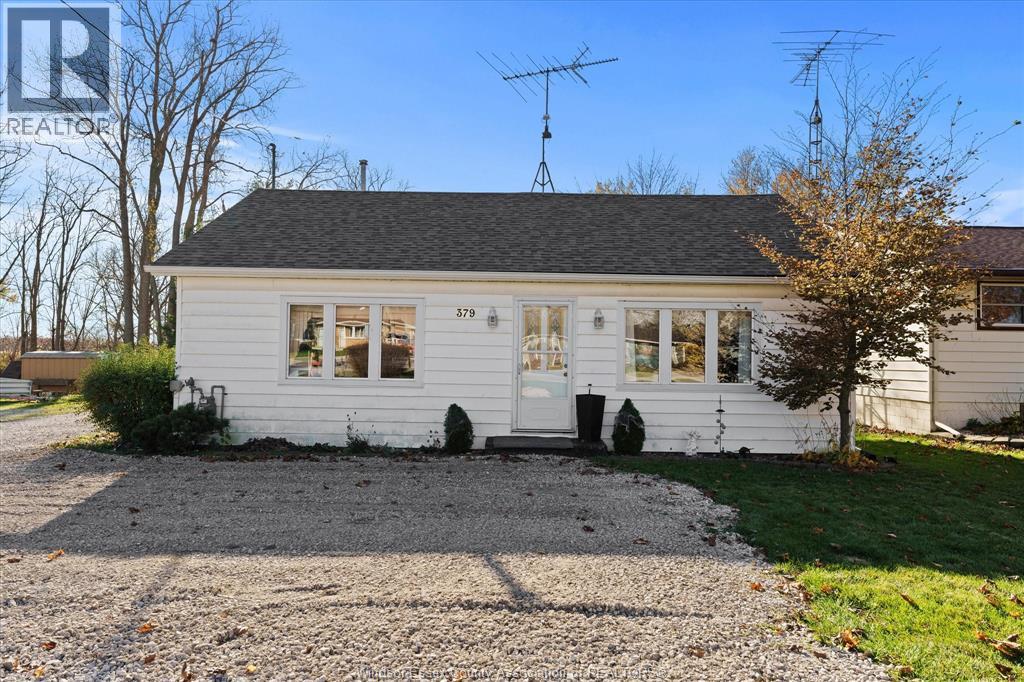
ATTENTION INVESTORS & DEVELOPERS! Exceptional redevelopment opportunity in the heart of Kingsville. Situated on a generous 99' x 131' lot, this property offers tremendous potential for future residential development, subject to municipal approvals. The existing structure was previously configured as a 3-unit residential apartment building and presents an opportunity for renovation, redevelopment, or potential multi-unit residential construction. Ideally located within close proximity to downtown Kingsville, schools, parks, shopping, and other amenities, this property is positioned in one of Essex County's most desirable and rapidly growing communities. Buyers are encouraged to conduct their own due diligence regarding zoning, permitted uses, redevelopment opportunities, servicing, and municipal requirements. The existing dwelling is being sold in ""As Is, Where Is"" condition with no representations or warranties by the Seller. The property currently has no heating or cooling system installed. A rare opportunity to acquire a sizeable in-town lot with significant upside potential in a thriving market. (id:48662)
Property details
- Property type
- Single Family
- Building type
- House
- Ownership
- Freehold
- Bedrooms
- 3
- Bathrooms
- 3
- Lot size
- 99 X 131 FT / 0.3 AC
- Year built
- 1895
- Storeys
- 2
- MLS® number
- 26014539
Features
- Cooling
- None
- Fencing
- Fence
- Heating
- Forced air, Boiler, Natural gas
- Flooring
- Hardwood, Carpet over Hardwood, Ceramic/Porcelain
- Lot
- Concrete Driveway, Side Driveway
- Parking
- Detached Garage
- Foundation
- Concrete
Rooms
| Room | Level | Dimensions |
|---|---|---|
| Living room | Second level | — |
| Kitchen | Second level | — |
| Bedroom | Second level | — |
| Bedroom | Second level | — |
| Bedroom | Main level | — |
| Living room | Main level | — |
| Laundry room | Main level | — |
| Dining room | Main level | — |
| Kitchen | Main level | — |
| Living room | Main level | — |
Location
Estimate your payment
Listing courtesy of BILL KEHN REALTY GROUP
 Listing data is supplied by the CREA DDF® and is deemed reliable but not guaranteed. Listings are provided courtesy of the listing brokerage.
Last updated October 15, 2026