440 JOLLY
LaSalle, Ontario N9J0E7
About this property
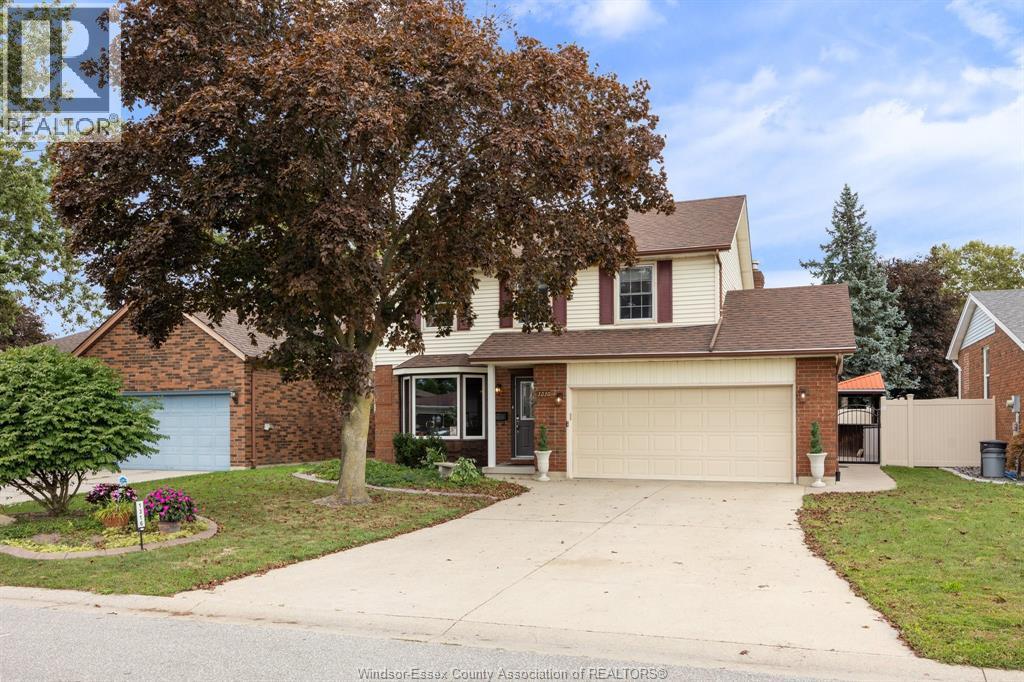
Welcome to Villa Oaks, a well-planned new subdivision tucked just off Martin Lane in desirable LaSalle, offering close proximity to the waterfront, marinas, and the new LaSalle Landing. This beautifully built approximately 1,503 sq ft ranch semi-detached home by Orion Homes emphasizes high-quality construction, thoughtful design, and long-term value. The functional layout features 2 spacious bedrooms and 2 full bathrooms, including a private primary suite with a full ensuite and large walk-in closet. The bright open-concept living and dining area flows into a generous kitchen with a center island and walk-in pantry, ideal for everyday living and entertaining. Carpeted flooring in the main living area and bedrooms provides warmth and comfort, while ceramic tile finishes all wet areas. Built with attention to detail and craftsmanship throughout. Concrete driveway and front sod included for excellent curb appeal. Model home located at 410 Jolly. (id:48662)
Property details
- Property type
- Single Family
- Building type
- House
- Style
- Bungalow
- Ownership
- Freehold
- Bedrooms
- 2
- Bathrooms
- 2
- Living area
- 1,503 sq ft
- Lot size
- 41 X 155 FT
- Storeys
- 1
- MLS® number
- 26010150
Features
- Cooling
- Central air conditioning
- Heating
- Forced air, Natural gas
- Flooring
- Hardwood, Carpeted, Ceramic/Porcelain
- Lot
- Golf course/parkland, Double width or more driveway, Concrete Driveway, Finished Driveway, Mutual Driveway
- Parking
- Garage, Inside Entry
- Exterior
- Brick, Stone, Aluminum/Vinyl
- Foundation
- Concrete
Rooms
| Room | Level | Dimensions |
|---|---|---|
| Storage | Lower level | — |
| 5pc Ensuite bath | Main level | — |
| 3pc Bathroom | Main level | — |
| Laundry room | Main level | — |
| Primary Bedroom | Main level | — |
| Living room | Main level | — |
| Kitchen | Main level | — |
| Dining room | Main level | — |
| Bedroom | Main level | — |
| Foyer | Main level | — |
Location
Estimate your payment
Listing courtesy of REMO VALENTE REAL ESTATE (1990) LIMITED
 Listing data is supplied by the CREA DDF® and is deemed reliable but not guaranteed. Listings are provided courtesy of the listing brokerage.
Last updated October 4, 2026