1771 Windermere ROAD
Windsor, Ontario N8W2S2
$439,000
MLS® 26006025
5
Beds
3
Baths
About this property
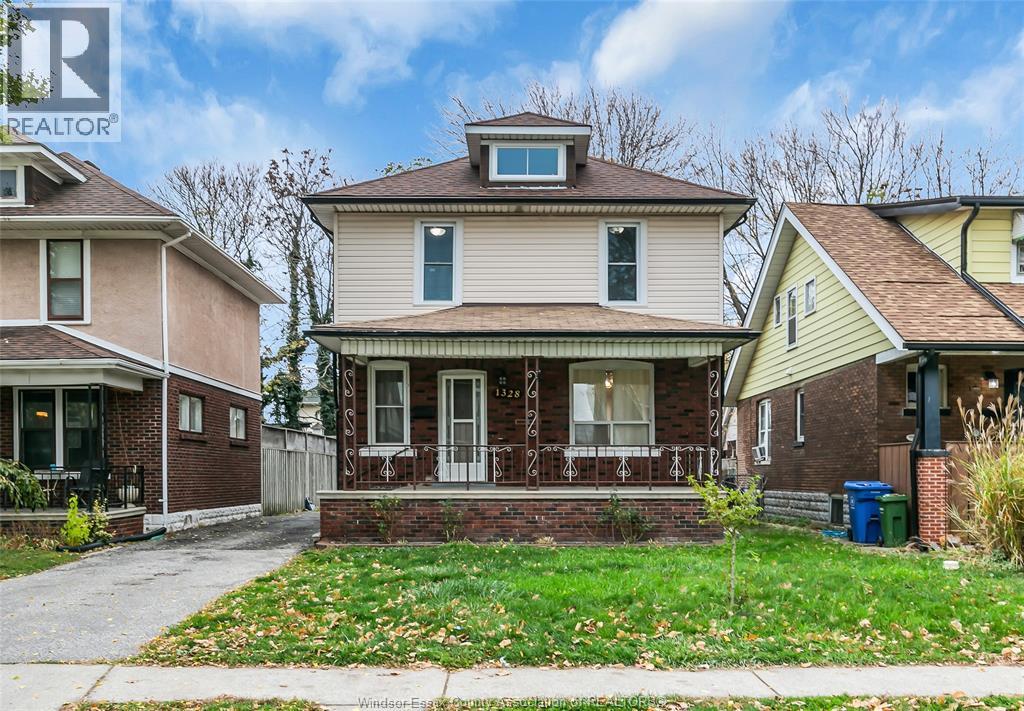
Fully renovated home in desirable Walkerville, close to schools, parks, shopping, and all amenities. Main level features 2 bedrooms, kitchen, and laundry. Upper unit offers 1 bedroom, 1 bathroom, kitchen, laundry, and separate side entrance. Lower level includes 2 bedrooms, bathroom, kitchen, and laundry with in-law suite potential. Updates include 3 new kitchens, updated bathrooms, new flooring, newer plumbing, and windows. Private, fully fenced backyard. An approved grade entrance permit. Great opportunity for investors or multi-generational living. Buyer to verify zoning. (id:48662)
Property details
- Property type
- Single Family
- Building type
- House
- Ownership
- Freehold
- Bedrooms
- 5 (3 + 2)
- Bathrooms
- 3
- Lot size
- 40.15 X 91.60
- Year built
- 1925
- Storeys
- 1.75
- MLS® number
- 26006025
Features
- Cooling
- Central air conditioning
- Heating
- Forced air, Natural gas, Furnace
- Flooring
- Ceramic/Porcelain, Cushion/Lino/Vinyl
- Appliances
- Washer, Dishwasher, Stove, Dryer, Two Refrigerators
- Lot
- Finished Driveway, Front Driveway, Side Driveway
- Parking
- Other
- Exterior
- Aluminum/Vinyl
- Foundation
- Block
Rooms
| Room | Level | Dimensions |
|---|---|---|
| 3pc Bathroom | Basement | — |
| 3pc Bathroom | Second level | — |
| 4pc Bathroom | Main level | — |
| Laundry room | Basement | — |
| Kitchen/Dining room | Basement | — |
| Bedroom | Basement | — |
| Bedroom | Basement | — |
| Other | Second level | — |
| Laundry room | Second level | — |
| Kitchen/Dining room | Second level | — |
| Bedroom | Second level | — |
| Laundry room | Main level | — |
| Living room/Dining room | Main level | — |
| Kitchen | Main level | — |
| Bedroom | Main level | — |
| Bedroom | Main level | — |
Location
Estimate your payment
Monthly payment
$1,903
Listing courtesy of REAL BROKER ONTARIO LTD
 Listing data is supplied by the CREA DDF® and is deemed reliable but not guaranteed. Listings are provided courtesy of the listing brokerage.
Last updated September 11, 2026