474 COUNTY RD 50 East
Harrow, Ontario N0R1G0
$599,000
MLS® 26003777
4
Beds
2
Baths
2,600
Sq ft
About this property
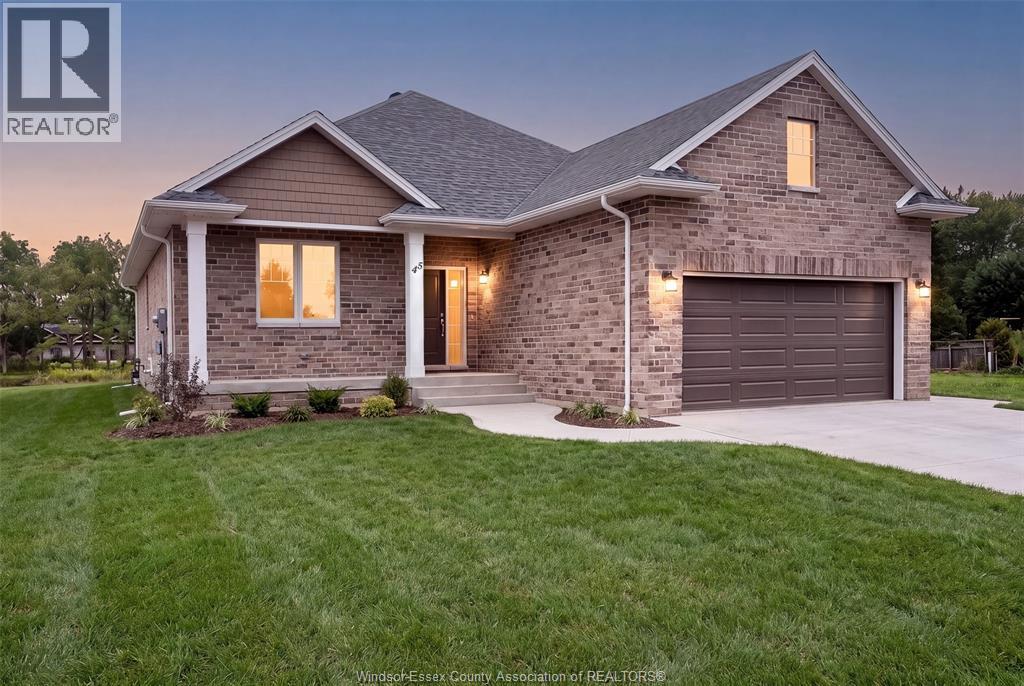
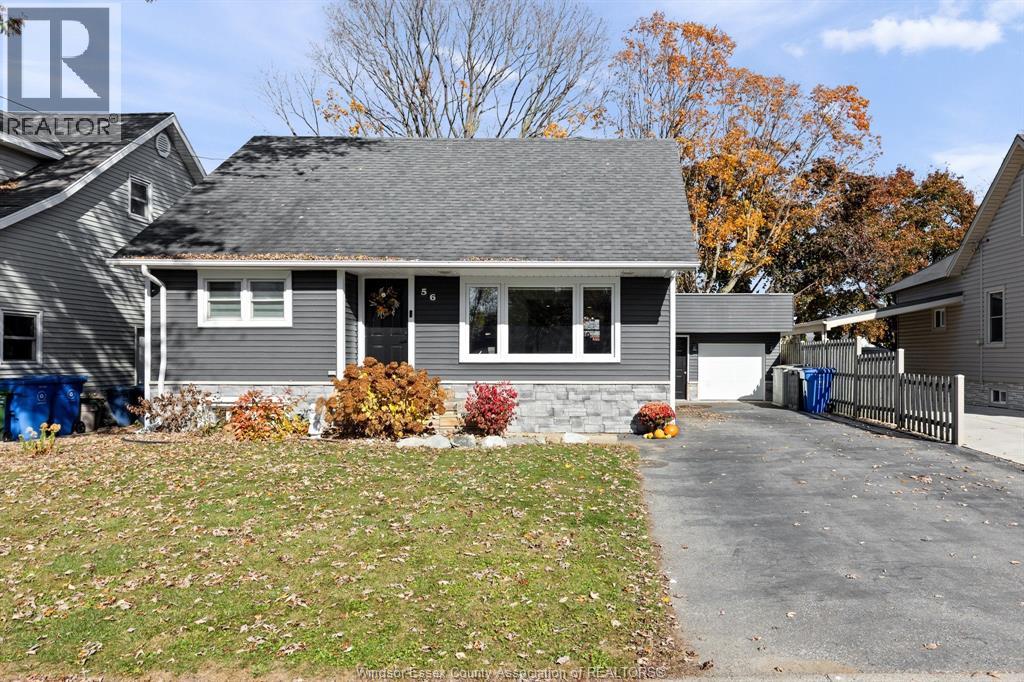
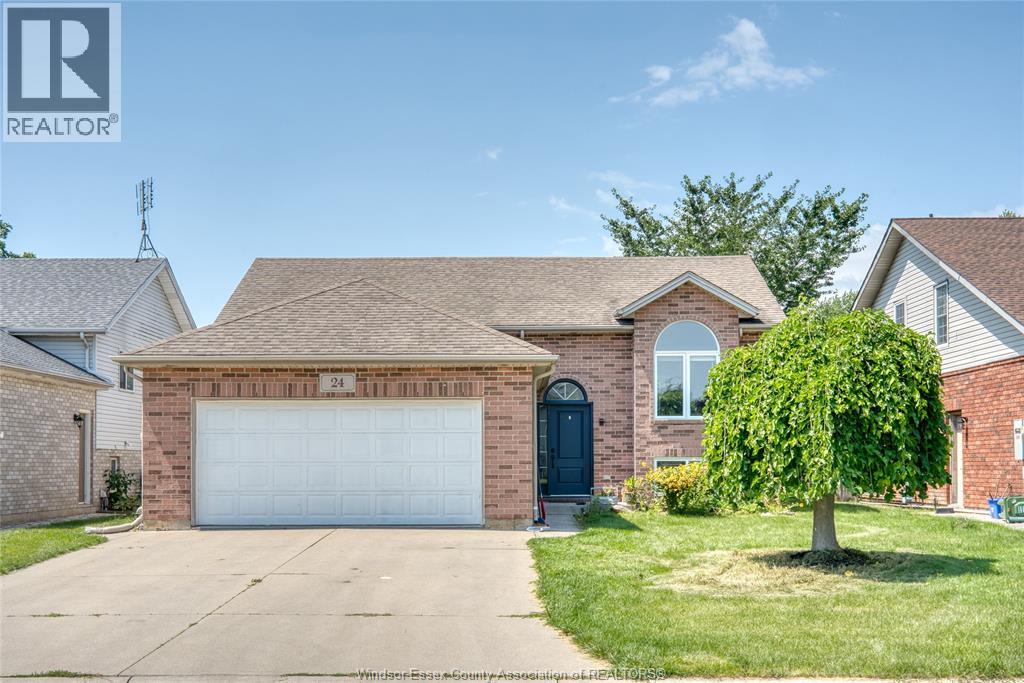
Comfortable country living in Oxley along Essex County's wine route. Large corner country lot with views over open fields. LR has original open beam construction. Open concept kitchen, DR and FR. Primary BR has beamed ceiling and large walk-in closet. Finished attic with dual aspect natural light providing versatile bedroom or flex space. The great room has vaulted ceiling, a deck off the patio doors and an outside entrance. All within close. proximity to golf course, marina and wineries. (id:48662)
Property details
- Property type
- Single Family
- Building type
- House
- Ownership
- Freehold
- Bedrooms
- 4
- Bathrooms
- 2
- Living area
- 2,600 sq ft
- Lot size
- 70.62 X IRREG
- Storeys
- 2.5
- MLS® number
- 26003777
Features
- Sewer
- Septic System
- Cooling
- Central air conditioning
- Heating
- Forced air, Electric, Natural gas, Furnace
- Flooring
- Hardwood, Laminate, Carpeted, Ceramic/Porcelain
- Appliances
- Washer, Refrigerator, Dishwasher, Oven, Dryer, Cooktop
- Lot
- Golf course/parkland, Double width or more driveway, Paved driveway, Front Driveway
- Parking
- Attached Garage, Garage, Carport
- Exterior
- Aluminum/Vinyl
- Fireplace
- Wood, Gas, Woodstove, Direct vent
- Foundation
- Block
Rooms
| Room | Level | Dimensions |
|---|---|---|
| Storage | Basement | 12 x 19.1 |
| Attic | Third level | 14.7 x 29.11 |
| Bedroom | Second level | 11.6 x 12 |
| 4pc Bathroom | Second level | 8.10 x 9.10 |
| Other | Second level | 5.10 x 12 |
| Primary Bedroom | Second level | 16 x 12 |
| Great room | Main level | 12.7 x 17 |
| Family room | Main level | 13 x 11.9 |
| Dining room | Main level | 11 x 18 |
| 3pc Bathroom | Main level | 8 x 6 |
| Other | Main level | 8.8 x 4.7 |
| Kitchen | Main level | 11 x 18 |
| Laundry room | Main level | 8 x 12 |
| Office | Main level | 14 x 12 |
| Living room/Fireplace | Main level | 22.5 x 17.8 |
Location
Estimate your payment
Monthly payment
$2,597
Listing courtesy of MANOR WINDSOR REALTY LTD.
 Listing data is supplied by the CREA DDF® and is deemed reliable but not guaranteed. Listings are provided courtesy of the listing brokerage.
Last updated September 27, 2026