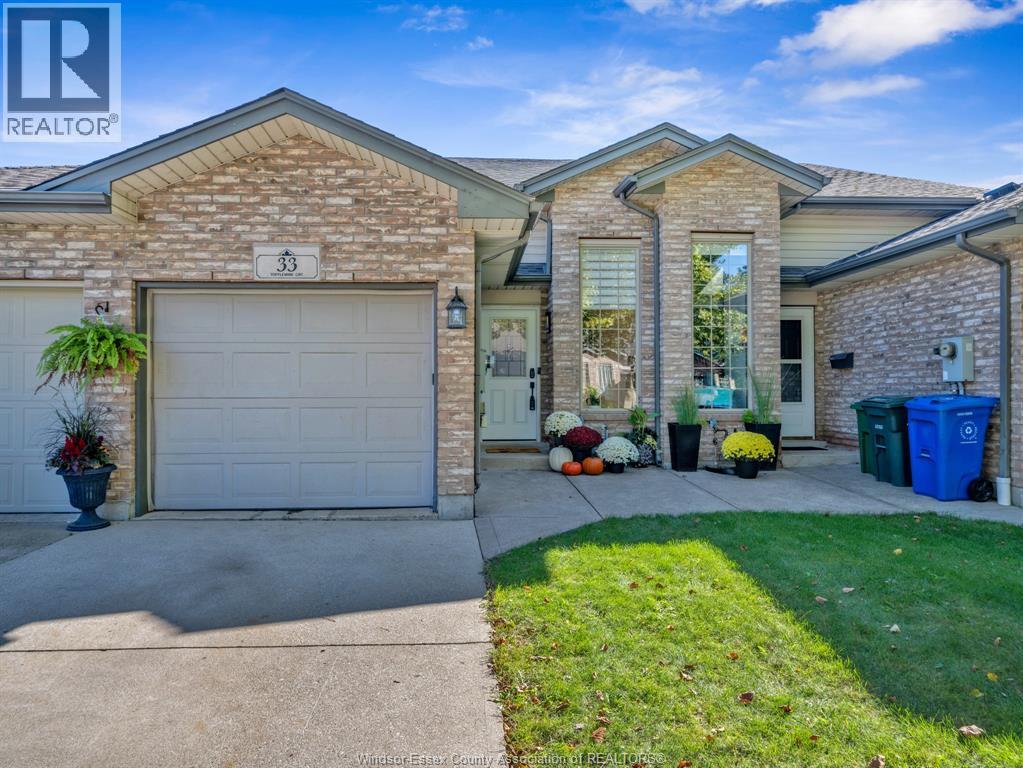
33 Tofflemire Street
Amherstburg, Ontario
WELCOME TO 33 TOFFLEMIRE, A NEAT AND WELL-KEPT RAISED RANCH TOWNHOME IN AMHERSTBURG. THIS INTERIOR UNIT HAS SEEN NUMEROUS UPDATES SINCE 2023, INCLUDING A BRAND-NEW KITCHEN, UPDATED MAIN-FLOOR BATH, FLOORING AND FIXTURES. THE MAIN LEVEL FEATURES A BRIGHT, OPEN-CONCEPT LIVING AND DINING AREA, TWO BEDROOMS AND A FUNCTIONAL LAYOUT THAT SHOWS EXTREMELY WELL. THE LOWER LEVEL ADDS EVEN MORE LIVING SPACE WITH A THIRD BEDROOM, COMPLETELY UPDATED BATHROOM AND WALKOUT ACCESS TO THE REAR YARD. AN ATTACHED GARAGE PROVIDES ADDITIONAL PARKING AND STORAGE. CLEAN, COMFORTABLE AND MOVE-IN READY, THIS IS AN IDEAL OPPORTUNITY FOR FIRST-TIME BUYERS, YOUNG PROFESSIONALS OR ANYONE LOOKING FOR AN AFFORDABLE HOME IN FAMILY-FRIENDLY AMHERSTBURG. ROOF REPLACED 2023 & A/C 2025. (id:48662)
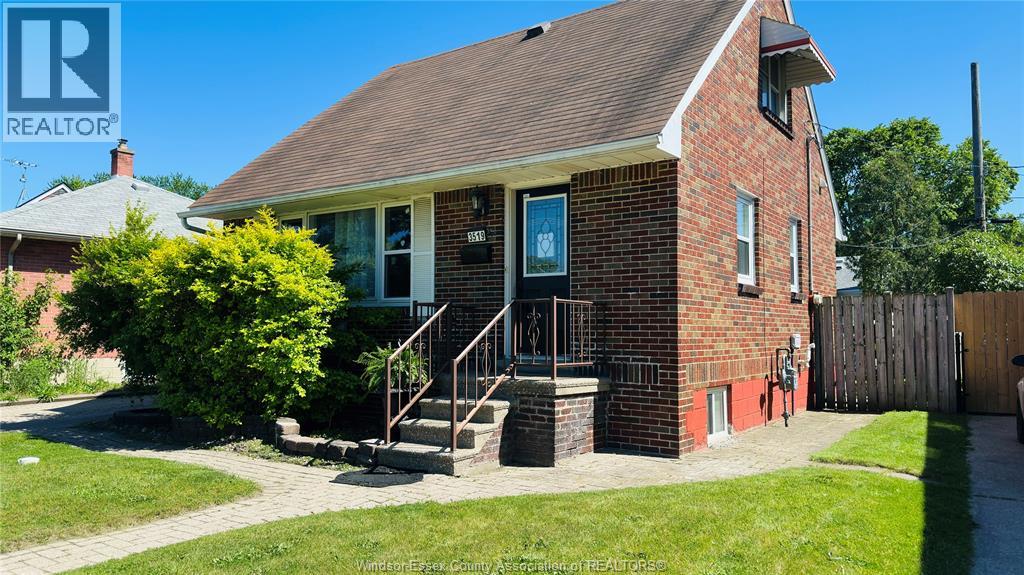
3519 Tecumseh Road West
Windsor, Ontario
Welcome to this move in ready, beautifully renovated full-brick detached home in a prime location close to groceries, restaurants, banks, hospital, University of Windsor, Ambassador Bridge, Gordie Howe Bridge, HWY 401, outlet mall, new plaza in the area with new Winners, Target & No Frills. Features a new modern kitchen w/island, double sink, new dishwasher, s/s stove with new s/s hood, s/s fridge & stylish cabinetry. Bright L/D area w/ coved ceilings & pot lights. Finished basement offers new insulation, walls, ceilings w/ pot lights, BR & modern 3 pc bath. New flooring & paint throughout, new 100 amps electrical panel (July 2025), new hot water tank (Dec.2025), ducts and furnace cleaned on Dec.2025. Backyard is an oasis w/ deck, canopy, built-in bench, & storage shed. Bonus: new kitchen side cabinets, dining table w/ 6 chairs & futon love seat. Quiet neighbourhood. (id:48662)
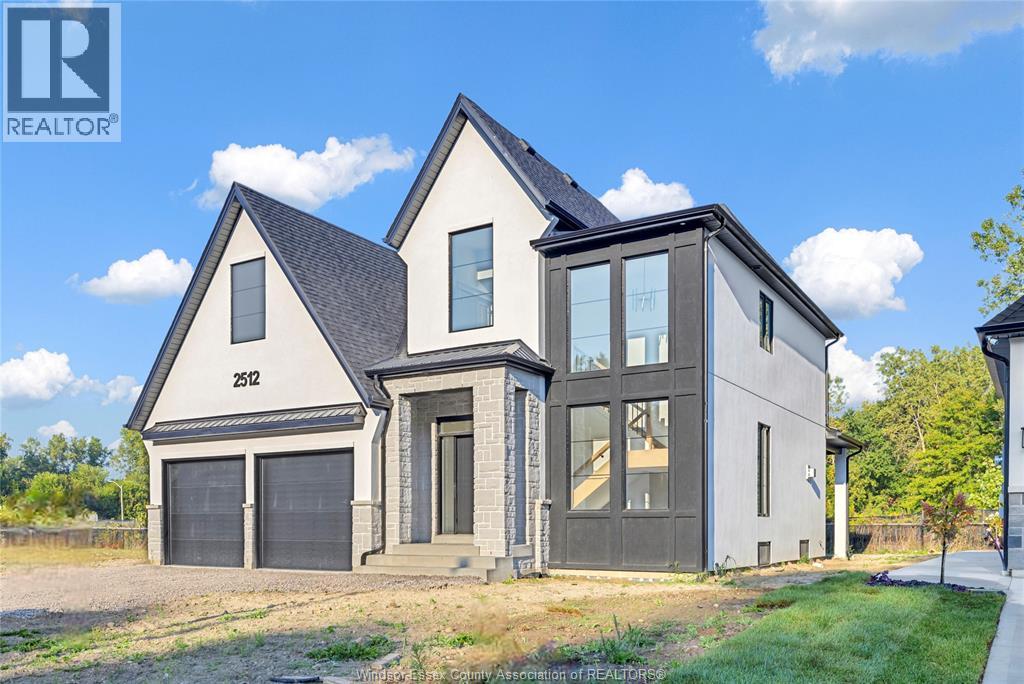
255 Dolores
Essex, Ontario
WELCOME TO SIGNATURE HOMES WINDSOR NEWEST 2 STORY MODEL "" THE SEVILLE "" PREMIUM LOT BACKING ONTO TREES , NOT YET UNDER CONSTRUCTION SO MANY MODELS TO CHOOSE FROM! LOCATED IN CENTRAL ESSEX CLOSE TO EVERYTHING! THIS 2 STY DESIGN HOME FEATURES GOURMET KITCHEN W/LRG CENTRE ISLAND FEATURING GRANITE THRU-OUT AND WALK IN KITCHEN PANTRY WITH BUILT INS AND BEAUTIFUL DINING AREA OVERLOOKING REAR YARD. OPEN CONCEPT FAMILY ROOM WITH MODERN STYLE GAS FIREPLACE. 4 UPPER LEVEL BEDROOMS. STUNNING MASTER SUITE WITH TRAY CEILING, ENSUITE BATH WITH HIS & HER SINKS WITH CUSTOM GLASS SURROUND SHOWER WITH FREESTANDING TUB. PHOTOS AND FLOOR PLANS NOT EXACTLY AS SHOWN, PREVIOUS MODEL. L/S RELATED TO OWNER. LOT PREMIUM OF $10,000 APPLIES TO THIS PREMIUM LOT BACKING ONTO TREES . ADDITIONAL LOTS AVAILABLE PLEASE INQUIRE WITH LIST AGENT. (id:48662)
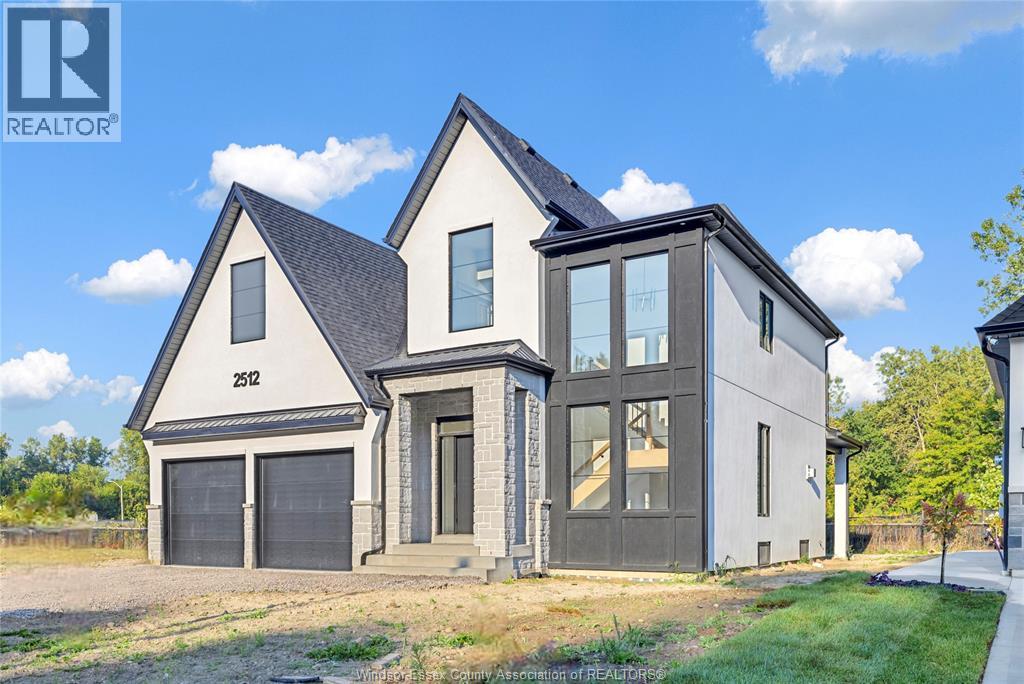
646 Summit Street
Lakeshore, Ontario
WELCOME TO SIGNATURE HOMES WINDSOR NEWEST 2 STORY MODEL ""THE SEVILLE "" NOW AVAILABLE IN LAKESHORE IN OAKWOOD ESTATES. ONLY 3 BUILD LOTS AVAILABLE AND ALSO MANY OTHER MODELS AND STYLES TO CHOOSE FROM AT OUR WEBSITE WWW.SIGNATUREHOMESWINDSOR.COM . EXTRA DEEP LOTS 60.38' X 176' THIS 2 STY DESIGN HOME FEATURES GOURMET KITCHEN W/LRG CENTRE ISLAND FEATURING GRANITE THRU-OUT AND WALK IN KITCHEN PANTRY AND BEAUTIFUL DINING AREA OVERLOOKING REAR YARD WITH COVERED PORCH. OPEN CONCEPT FAMILY ROOM WITH WAINSCOT OR MODERN STYLE FIREPLACE. 4 UPPER LEVEL BEDROOMS. STUNNING MASTER SUITE WITH TRAY CEILING, ENSUITE BATH WITH HIS & HER SINKS WITH CUSTOM GLASS SURROUND SHOWER WITH FREESTANDING GORGEOUS TUB. 2ND FLOOR LAUNDRY.SIGNATURE HOMES EXCEEDING YOUR EXPECTATION IN EVERY WAY! (id:48662)
245 Charles
Essex, Ontario
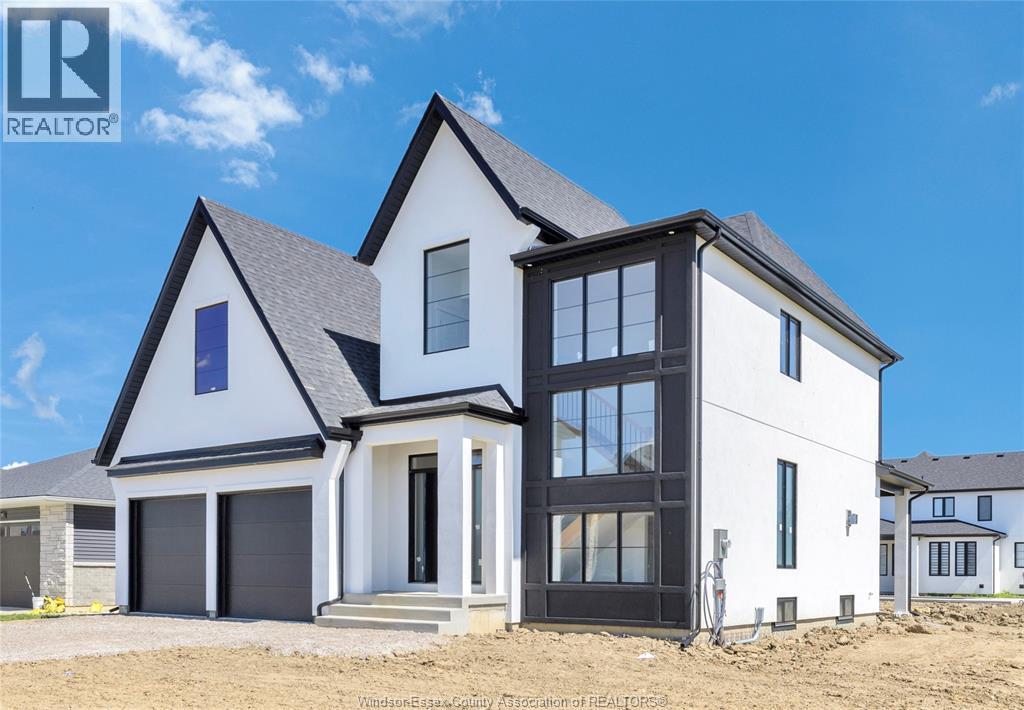
WELCOME TO SIGNATURE HOMES WINDSOR NEWEST 2 STORY MODEL "" THE SEVILLE "" THIS MODEL IS UNDER CONSTRUCTION AND READY FOR A SPRING CLOSING! LOCATED IN CENTRAL ESSEX CLOSE TO EVERYTHING! THIS 2 STY DESIGN HOME FEATURES GOURMET KITCHEN W/LRG CENTRE ISLAND FEATURING GRANITE THRU-OUT AND WALK IN KITCHEN PANTRY WITH BUILT INS AND BEAUTIFUL DINING AREA OVERLOOKING REAR YARD. OPEN CONCEPT FAMILY ROOM WITH MODERN STYLE GAS FIREPLACE. 4 UPPER LEVEL BEDROOMS. STUNNING MASTER SUITE WITH TRAY CEILING, ENSUITE BATH WITH HIS & HER SINKS WITH CUSTOM GLASS SURROUND SHOWER WITH FREESTANDING TUB. SIGNATURE HOMES EXCEEDING YOUR EXPECTATION IN EVERY WAY! PHOTOS ARE OF CURRENT MODEL HOME , VIDEO AND FLOOR PLANS NOT EXACTLY AS SHOWN ARE PREVIOUS MODEL. L/S RELATED TO OWNER. ADDITIONAL LOTS AVAILABLE PLEASE INQUIRE WITH LIST AGENT. (id:48662)
650 Summit Street
Lakeshore, Ontario
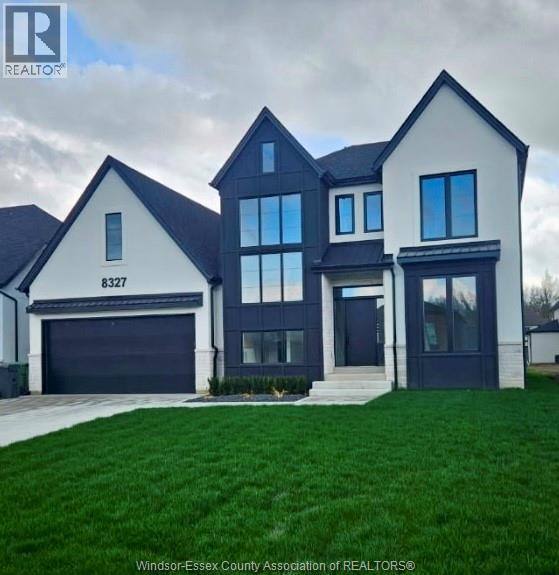
WELCOME TO SIGNATURE HOMES WINDSOR NEWEST 2 STORY MODEL ""THE MANHATTAN "" NOW AVAILABLE IN LAKESHORE IN OAKWOOD ESTATES. ONLY 3 BUILD LOTS AVAILABLE AND ALSO MANY OTHER MODELS AND STYLES TO CHOOSE FROM AT OUR WEBSITE WWW.SIGNATUREHOMESWINDSOR.COM . EXTRA DEEP LOTS 60.38' X 174' THIS 2 STY DESIGN HOME FEATURES GOURMET KITCHEN W/LRG CENTRE ISLAND FEATURING GRANITE THRU-OUT AND HUGE WALK IN KITCHEN PANTRY AND BEAUTIFUL DINING AREA OVERLOOKING REAR YARD W COVERED REAR PORCH . OPEN CONCEPT FAMILY ROOM WITH WAINSCOT OR MODERN STYLE FIREPLACE. 4 UPPER LEVEL BEDROOMS. 3.5 BATHS INC STUNNING MASTER SUITE WITH TRAY CEILING, ENSUITE BATH WITH HIS & HER SINKS WITH CUSTOM GLASS SURROUND SHOWER WITH FREESTANDING GORGEOUS TUB. AND A SECONDARY BEDROOM W ENSUITE. 2ND FLOOR LAUNDRY. 2025 POSSESSION. SIGNATURE HOMES EXCEEDING YOUR EXPECTATION IN EVERY WAY! (id:48662)
2520 Mayfair South
Lasalle, Ontario
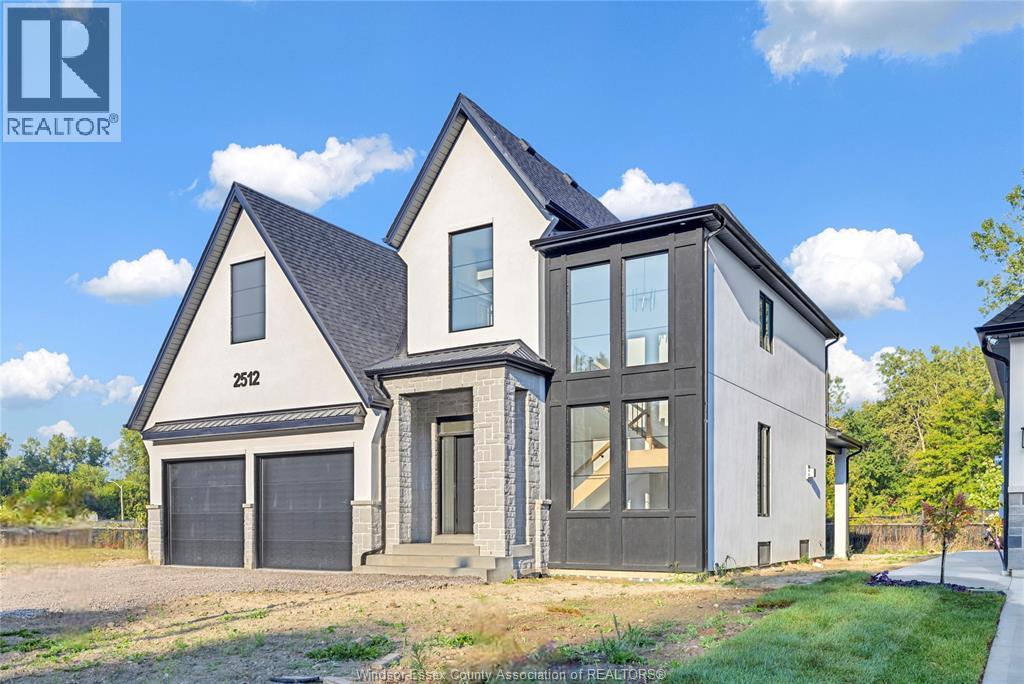
WELCOME TO SIGNATURE HOMES WINDSOR NEWEST 2 STORY MODEL ""THE SEVILLE "" . CONSTRUCTION HAS NOT COMMENCED YET , BUYERS CAN CHOOSE MODEL FROM 2 STOREYS AND RANCH STYLES! LOCATED IN TRINITY WOODS IN LASALLE SURROUNDED BY NATURE AND CONSERVATION AREAS . NO REAR YARD NEIGHBOURS OR FRONT NEIGHBOURS AS IT IS CONSERVATION GREENSPACE ON BOTH SIDES PLUS A DEAD END CUL DE SAC. THIS 2 STY DESIGN HOME FEATURES GOURMET KITCHEN W/LRG CENTRE ISLAND FEATURING GRANITE/ STONE COUNTERS THRU-OUT AND HUGE WALK IN KITCHEN PANTRY WITH CABINTRY AND COUNTERTOPS. A BEAUTIFUL DINING AREA OVERLOOKING REAR YARD WITH VIEW OF CONSERVATION AND SPACIOUS COVERED REAR PORCH. OPEN CONCEPT FAMILY ROOM WITH MODERN STYLE FIREPLACE. 4 UPPER LEVEL BEDROOMS. MAIN FLOOR BEDROOM OR FLEX ROOM TO BE AN OFFICE OR EXTRA REC ROOM . STUNNING MASTER SUITE WITH TRAY CEILING, ENSUITE BATH WITH HIS & HER SINKS WITH CUSTOM GLASS SURROUND SHOWER WITH FREESTANDING GORGEOUS TUB. SIGNATURE HOMES EXCEEDING YOUR EXPECTATION IN EVERY WAY! TRINITY WOODS LOTS AVAILABLE LOTS 12-13OKE, LOTS 14,16 MAYFAIR SOUTH . CALL TO INQUIRE ! EXISTING MODEL IS CURRENTLY AT 2512 MAYFAIR SOUTH. HST REBATE FOR APR 1 2026 TO MAR 31 2027 IS REFLECTED IN LIST PRICE , ALL REBATES ARE ASSIGNED TO THE BUILDER. LOT 16 HAS A $35,000 LOT PREMIUM IN ADDITION TO LIST PRICE. (id:48662)
3450 Oke
Lasalle, Ontario
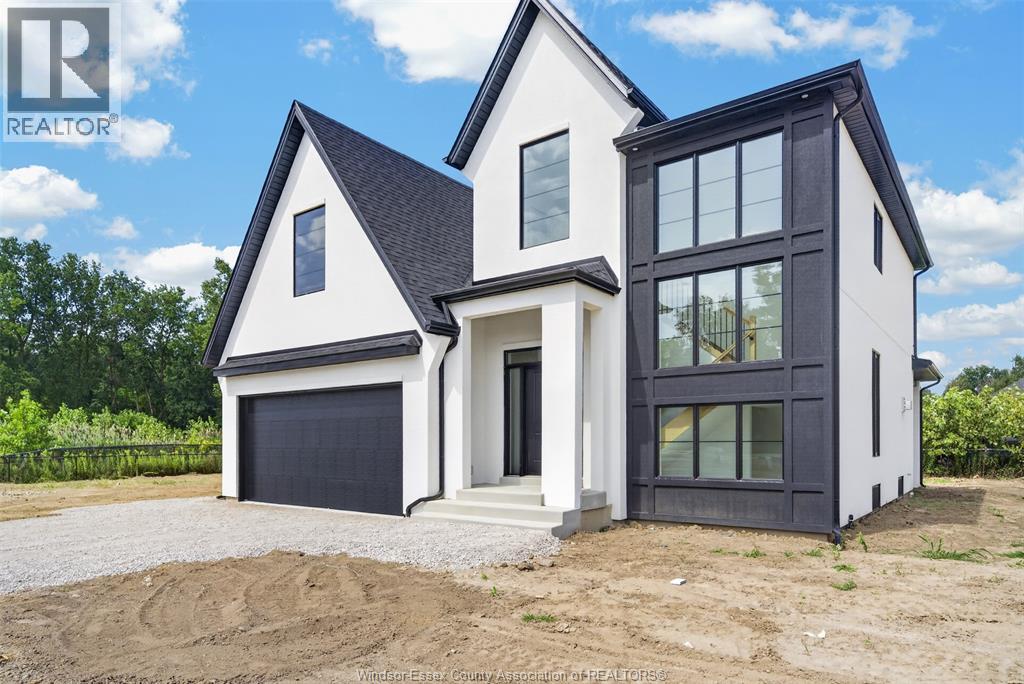
BUILT AND READY FOR YOU TO MOVE RIGHT IN! WELCOME TO SIGNATURE HOMES WINDSOR NEWEST 2 STORY MODEL ""THE SEVILLE"". LOCATED IN TRINITY WOODS IN LASALLE SURROUNDED BY NATURE AND CONSERVATION AREAS . NO REAR YARD NEIGHBOURS W/CONSERVATION GREENSPACE IN REAR YARD. THIS 2 STY DESIGN HOME FEATURES GOURMET KITCHEN W/LRG CENTRE ISLAND FEATURING GRANITE/ STONE COUNTERS THRU-OUT AND HUGE WALK IN KITCHEN PANTRY WITH CABINTRY AND COUNTERTOPS. A BEAUTIFUL DINING AREA OVERLOOKING REAR YARD WITH VIEW OF CONSERVATION AND SPACIOUS COVERED REAR PORCH. OPEN CONCEPT FAMILY ROOM WITH MODERN STYLE FIREPLACE. 4 UPPER LEVEL BEDROOMS. MAIN FLOOR BEDROOM OR FLEX ROOM TO BE AN OFFICE OR EXTRA REC ROOM . STUNNING MASTER SUITE WITH TRAY CEILING, ENSUITE BATH WITH HIS & HER SINKS WITH CUSTOM GLASS SURROUND SHOWER WITH FREESTANDING GORGEOUS TUB. SIGNATURE HOMES EXCEEDING YOUR EXPECTATION IN EVERY WAY! HST REBATE REFLECTED IN LIST PRICE.2 ADDITIONAL BUILD AVAILABLE ON MAYFAOR SOUTH TRINITY WOODS. (id:48662)
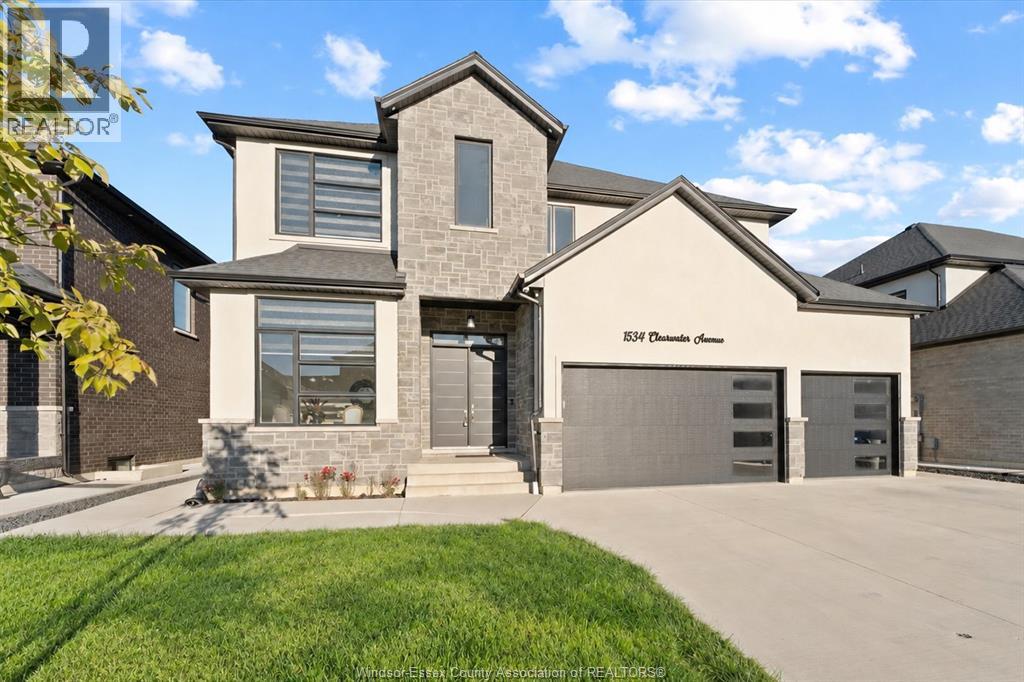
1534 Clearwater Avenue
Windsor, Ontario
5+2 bedrooms, 4.5 baths, 2 kitchens, 2 laundry rooms, 3-car garage, and grade entrance! Built in 2020, this impressive East Windsor home offers exceptional space, style and flexibility just steps from Ganatchio Trail and Aspen Lake. Soaring 11 ft ceilings on the main level and 10 ft ceilings upstairs create a bright, open feel throughout. The main floor features hardwood and ceramic flooring, living and dining areas, a spacious family room with a gas fireplace, and a beautifully appointed kitchen with a large centre island, walk-in pantry and stainless steel appliances. Upstairs offers 5 generous bedrooms, 2 ensuite baths, a Jack & Jill bath, walk-in closets and elegant ceiling details. The fully finished lower level includes a grade entrance, second kitchen, family room, 2 bedrooms, a full bath and laundry, making it ideal for extended family or an in-law suite. Enjoy a fenced yard, covered porch, extra-wide driveway and side walkway. Close to parks, WFCU Centre, St. Joseph’s High School, trails and everyday amenities. A rare combination of space, function and location in sought-after East Riverside! (id:48662)
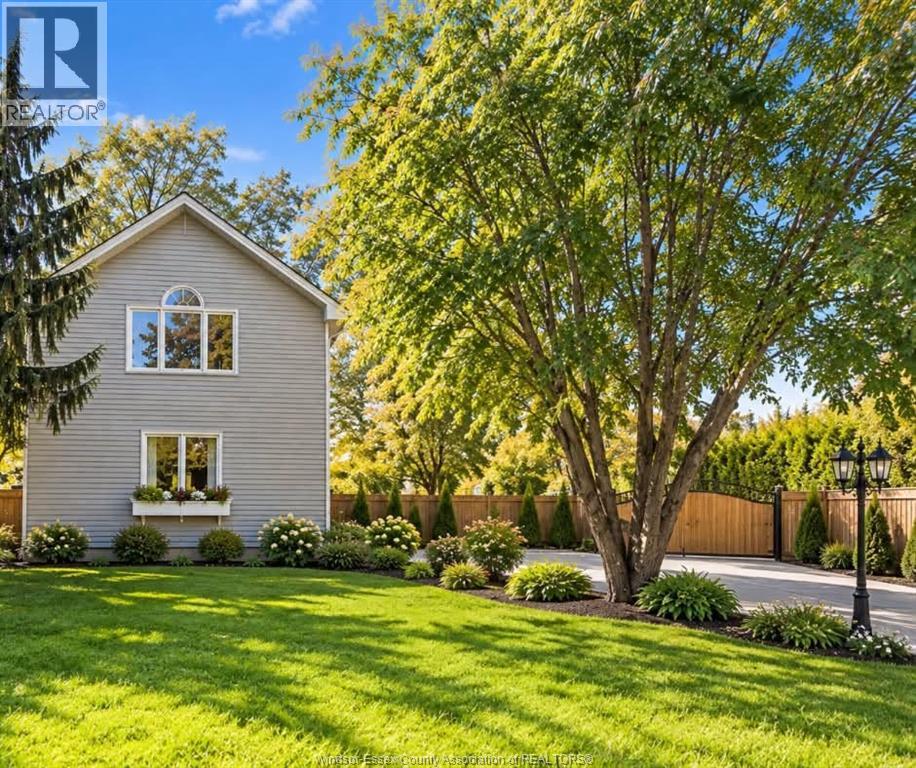
1154 Front Road North
Amherstburg, Ontario
THE IDEAL FAMILY HOME NESTLED BACK FROM THE MAIN ROAD - OFFERING PEACE AND PRIVACY WHILE ENJOYING SPACIOUS COVERED PATIO AREA, SWIMMING POOL AND NATURE. PRIVACY FENCE YARD, LOW MAINTENANCE LANDSCAPING, 2 LGE STORAGE SHEDS. THIS 4-BEDROOM, HAS A SUNKEN FAMILY ROOM W/GAS FIREPLACE, OPEN TO KITCHEN AND DINING AREA, MAIN FLOOR PRIMARY BEDROOM W/WALK-IN CLOSET, MAIN FLR. LAUNDRY AND FULL BATH. 2ND FLOOR OFFERS OPEN LANDING FOR PLAYAREA & 3 MORE BEDROOMS. BASEMENT IS IDEAL FOR STORAGE AND PLAYROOM. YOU WILL GET A BRIGHT, COZY FEELING FROM THE MOMENT YOU STEP INSIDE. JUST 10 MINS FROM CITY SHOPPING AND OUTSKIRTS OF TOWN. (id:48662)
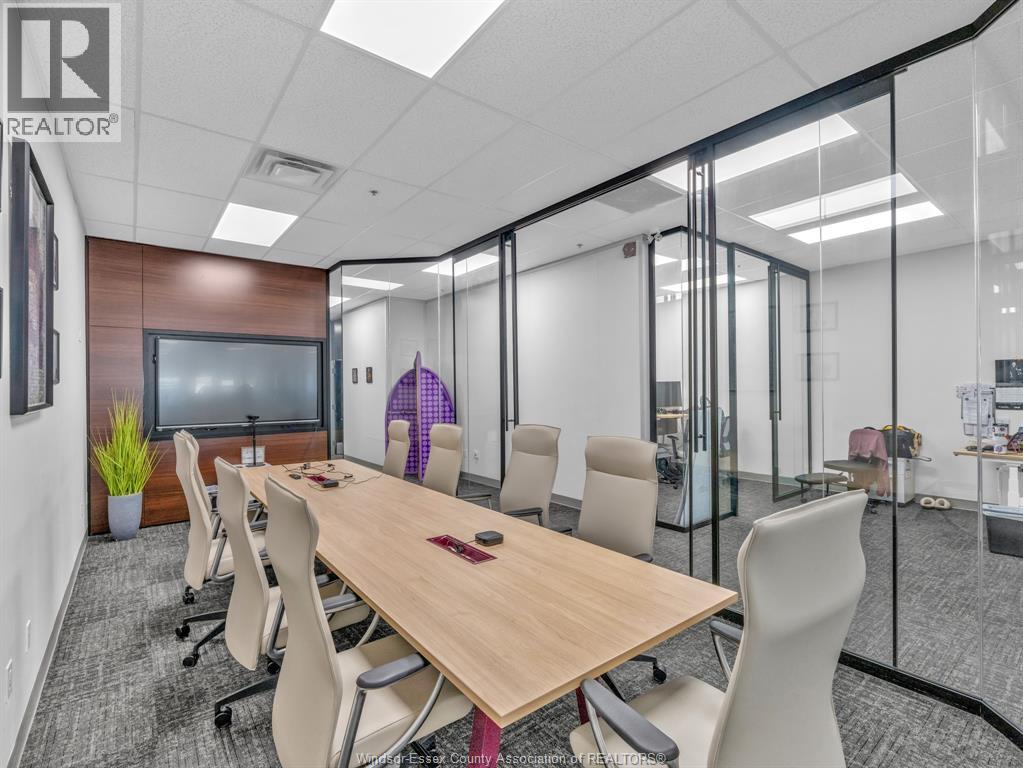
215 Eugenie Street West Unit# 101
Windsor, Ontario
Fully renovated and exceptionally modern, this 3, 471 sq. ft. professional office suite offers an impressive and functional workspace in a highly south-after central location. The thoughtfully designed interior features contemporary finishes and numerous glass walls that create a bright, open and sophisticated atmosphere while maintaining a perfect mix of defined office spaces an open working areas. Surrounded by complementary businesses and professional services, the property provides excellent convenience and accessibility. Employees and clients will appreciate the wide selection of nearby restaurants, retail shops and essential amenities. An outstanding opportunity for a professional business seeking a high-quality office environment in a prime location. (id:48662)
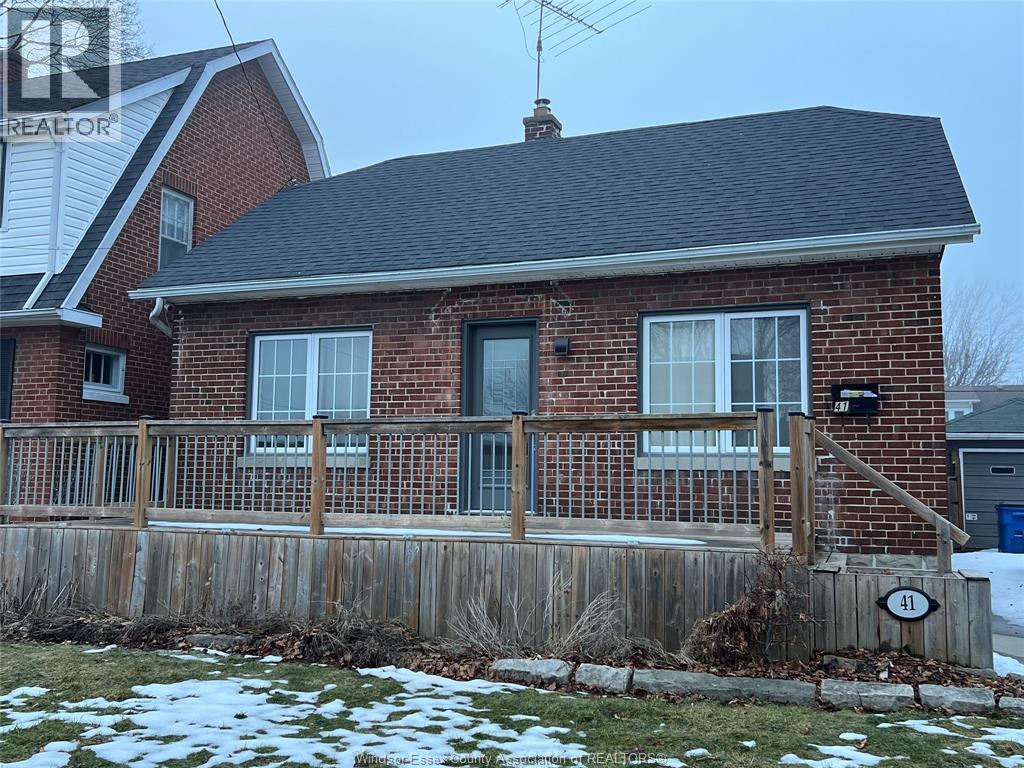
41 Alexandra Unit# Room 1
Chatham, Ontario
One room in a Front 2B1B Unit at 41 Alexandra Ave! This charming and tastefully updated home offers 2 bedrooms and 1 full bathroom, featuring a bright living room filled with natural light, an updated kitchen with beautiful appliances, and in-suite laundry. A spacious front porch perfect for enjoying your morning coffee beneath mature trees. Conveniently located close to schools, shopping, restaurants, parks, and more. Rent for one room is $800/month plus 20% of utilities, with a minimum 1-year lease. Rental application, first and last month's rent, references, credit check, and employment verification are required. Available for qualified tenants seeking a comfortable and well-maintained home in a convenient location. (id:48662)
4775 Walker Road Unit# 516
Windsor, Ontario
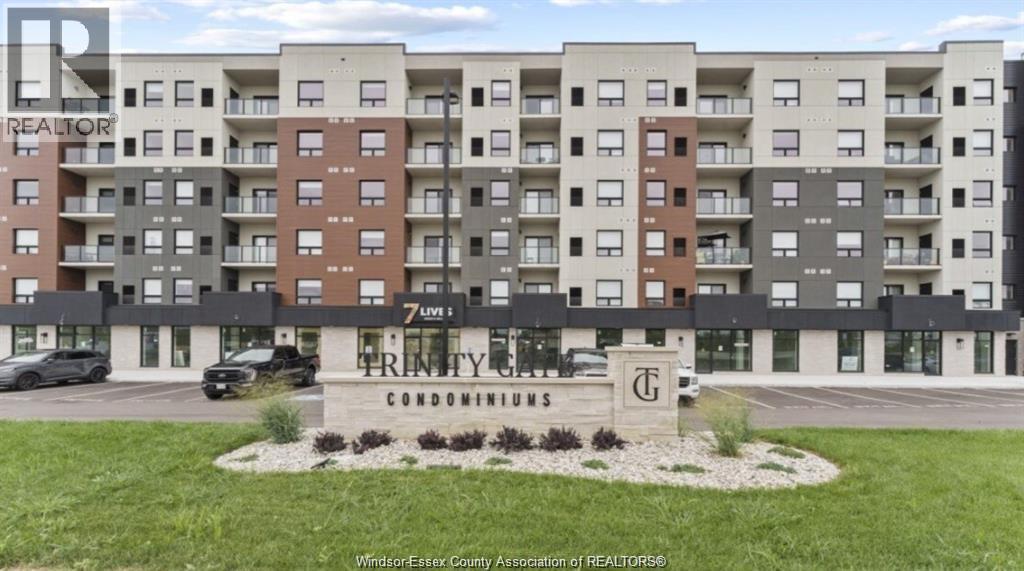
Welcome to Trinity Gate - The Tamina building. South Windsor's newest Award-Winning luxury apartment community, where a convenient maintenance-free lifestyle awaits you. Be the first to live in this brand-new, professionally managed smart bldg. The Riverstone model offers 1,051 sq ft, 2 bdrm, 2 bath with an open-concept spacious & bright layout. Quartz counters, In-suite laundry/storage, quality vinyl plank & porcelain tile, upgraded Whirlpool appliances, smart wall pad (HVAC, security, video lobby), primary bdrm w/walk thru closet & tile shower. Enjoy the generously sized private balcony to relax and unwind. Amenities incl. sit-in lobby w/ Wi-Fi, gym, party/social room, outdoor pavilion, EV chargers, bike & storage lockers ($), smart entry. On-site shops (pharmacy, boutique café , spa and more). $2,375 + utils. 1 Parking spot and water incl. Free internet/smart one for one year. Conditions apply. Located near Nextstar, Amazon, Minth Group, Bus Stop, schools, parks, trails, shopping, restaurants,401 and airport. Mandatory Bell Fibre high-speed internet (Smart One) $100/month (HST included, unlimited Wi-Fi).Rent is Min 1-yr lease; application, references, credit & employment check required. (id:48662)
787 Campbell Unit# Room 1
Windsor, Ontario
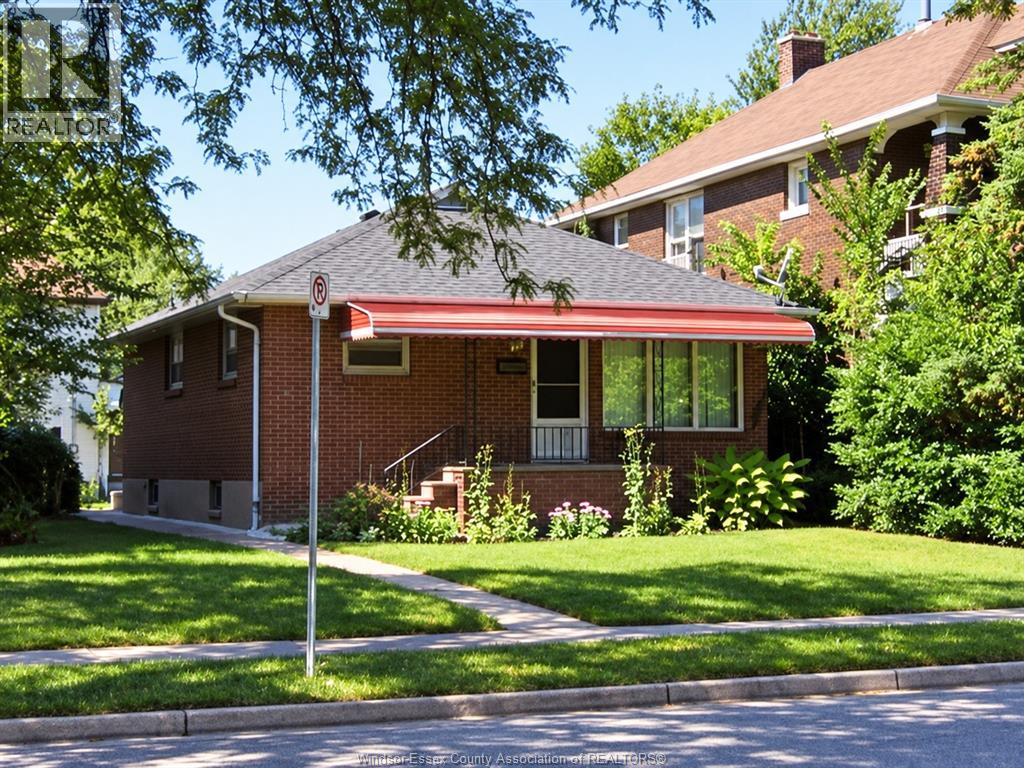
One bedroom with a private ensuite bathroom available in a clean, well-maintained ranch home for $750/month, including all utilities, high-speed internet, and basic furniture. A bed is available if needed. The room features vinyl flooring, a fridge, a microwave, and an induction cooktop. The home offers an efficient furnace and central air conditioning. Conveniently located within walking distance of the University of Windsor, parks, shopping, restaurants, and public transit. Free backyard parking available. Ideal for students or young professionals seeking clean, comfortable, and affordable accommodation. Minimum one-year lease. Rental application, references, credit check, and employment verification required. (id:48662)
1189 Marion
Windsor, Ontario
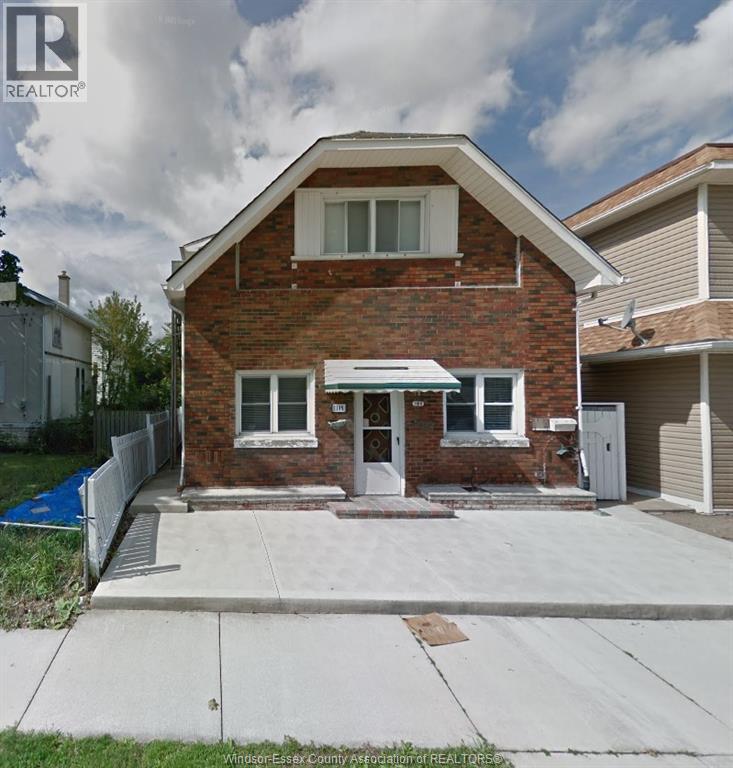
1 room to rent $750 all inclusive, includes wifi. First and last months rent. Must have credit check. Fridge and stove will be sharing with roommate. Must be respectful of roommate. Can have a cat. No smoking, no vaping. Washer, dryer. Close to shopping, buses & schools. (id:48662)
1599 Partington Avenue
Windsor, Ontario
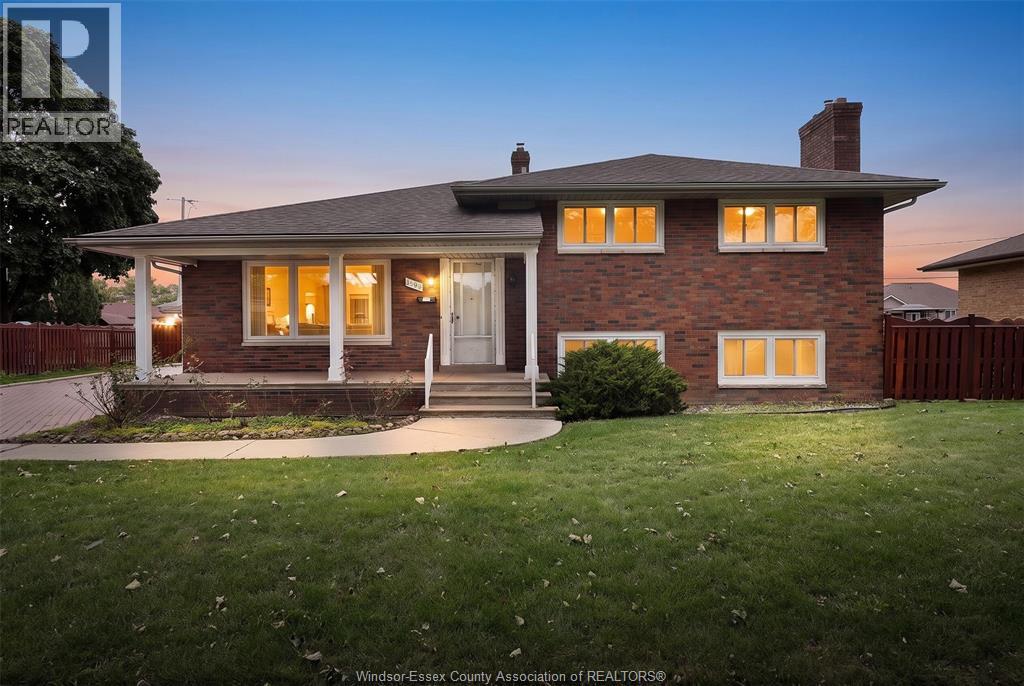
LOCATION LOCATION! Nestled on a large corner lot this spacious custom brick 4 level side split has been lovingly maintained and cared for by the original owner. Features 3 bdrms, 2 baths, living and dining rms, kitchen w/eating area, massive family room w/gas fp and office, full basement w/laundry, lots of storage, utility rm and huge cellar. Lots of hwrd, roof (aprx 2009), furnace (aprx 2023), most vinyl windows updated (2016), sump pump/back water valve (2016), hwt (2023), septic cleaned (Sept 2026), complete with grade entrance, 2 car block garage, interlock drive and patio. (id:48662)
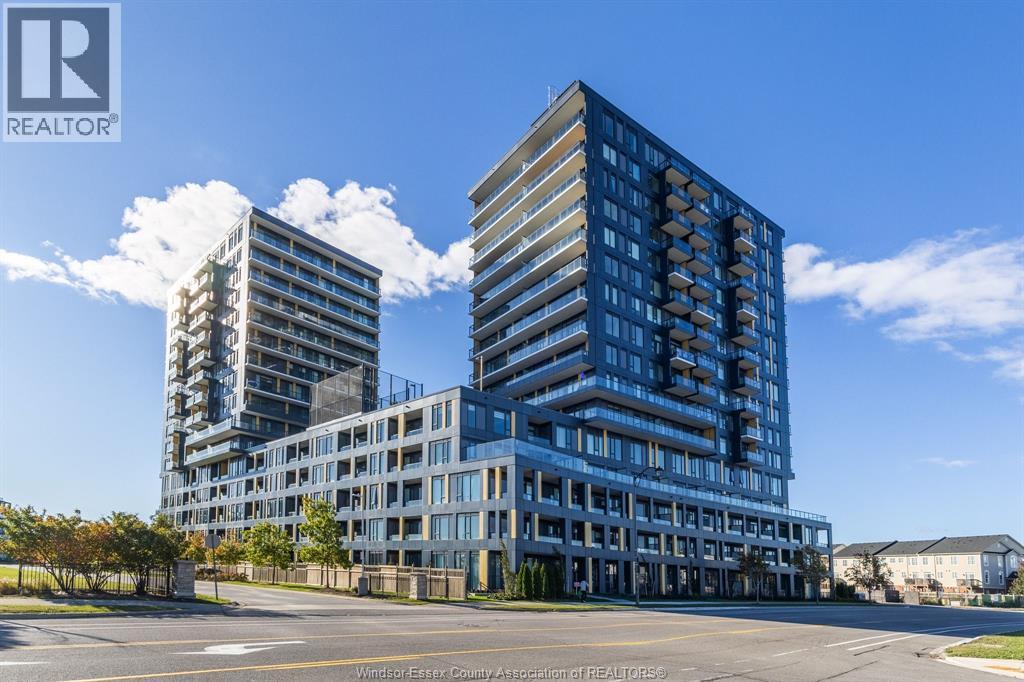
4878 Powers Common Unit# 403
Burlington, Ontario
Welcome to Realm! This brand-new, never-lived-in 1-bedroom + den suite offers modern, low-maintenance living with a bright, open-concept layout designed to maximize space and functionality. The versatile den is ideal for a home office, study or additional living space, while the west-facing balcony provides the perfect spot to unwind and enjoy beautiful evening light. Enjoy an impressive array of building amenities, including 24-hour concierge, fitness studio, rooftop terrace, co-working lounge, social lounge, party room, outdoor restaurants, parks, schools, recreation centres and everyday conveniences. Just minutes to Appleby GO Station, public transit, QEW, Hwy 403 and Hwy 407. Experience exceptional amenities, modern design and convenient Burlington living in a brand-new suite you'll be the first to call home! (id:48662)
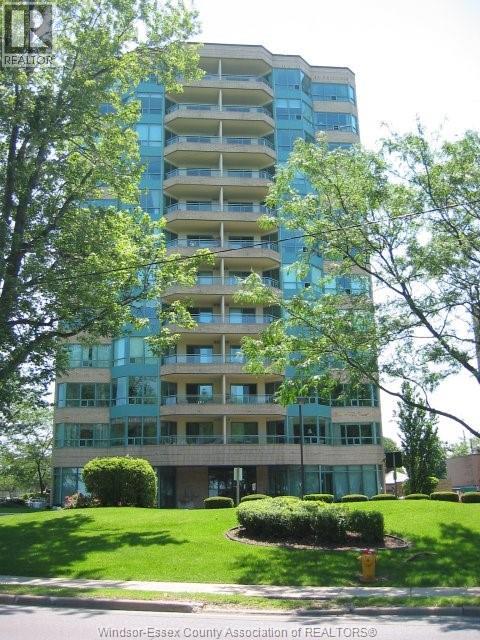
3601 Riverside Drive East Unit# 906
Windsor, Ontario
Suite 906 - Summit House offers an impressive 2-bedroom, 1-bath residence with approximately 1,065 sq ft of well- designed living space and sweeping west-Facing views of the Detroit River and skyline. This suite Features a reimagined open-concept layout, with the Former sunroom seamlessly incorporated into the main living area, creating a larger, more Functional space that maximizes natural light and enhances the waterfront views. The living and dining areas are spacious and bright, with large windows Framing sunsets and evening city lights. An updated kitchen offers generous cupboards and lots of counter space. Both bedrooms are well-proportioned and offer flexibility For a variety of uses. An updated HVAC system in 2023 provides added comfort and efficiency. Situated in a well-maintained and highly regarded waterfront building, residents enjoy access to a full range of amenities including an indoor pool, sauna, fitness centre, party room, secure entry, and underground parking. Reasonable condo lees and property taxes contribute to strong overall value and low-maintenance ownership. Located along Riverside Drive in a desirable waterfront community, the property is steps From parks and walking trails and offers convenient access to shopping, dining, and the Detroit border. (id:48662)
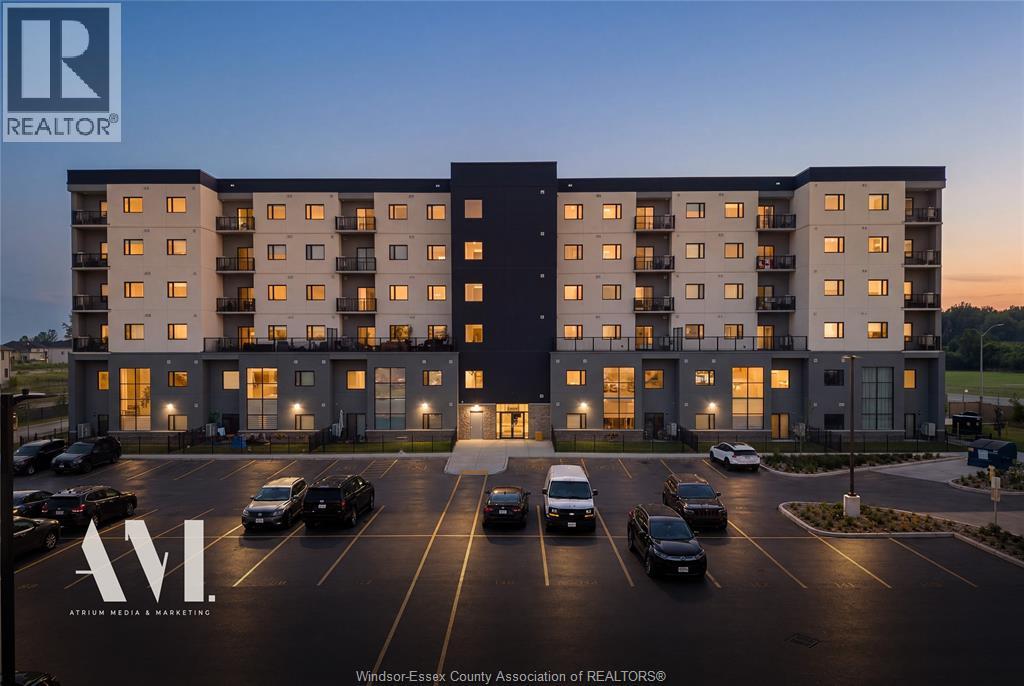
7333 Meo Boulevard Unit# 304
Lasalle, Ontario
Luxury living condominium in Lasalle! Laurier Horizons nestled beside the prestigious Seven Lakes Golf Course offers this sharp, open concept design features 2 bdrms, 2 baths (master w/5-pc ensuite & walk in closet), 2nd bdrm or study, lovely white kitchen, SS appliances, spacious eating area and a stunning island transforming everyday cooking into an absolute thrill!! Living room w/garden doors to balcony, in-suite laundry, vinyl & ceramic flooring throughout, storage locker down the hall and designated parking. Direct access to the Laurier Parkway Trail, and minutes from the Vollmer Complex, Highway 401, and the U.S. Border. Seller reserves the right to accept or decline any and all offers at their discretion for any reason. ALL OFFERS MUST INCLUDE ATTACHED SCHEDULE B. (id:48662)
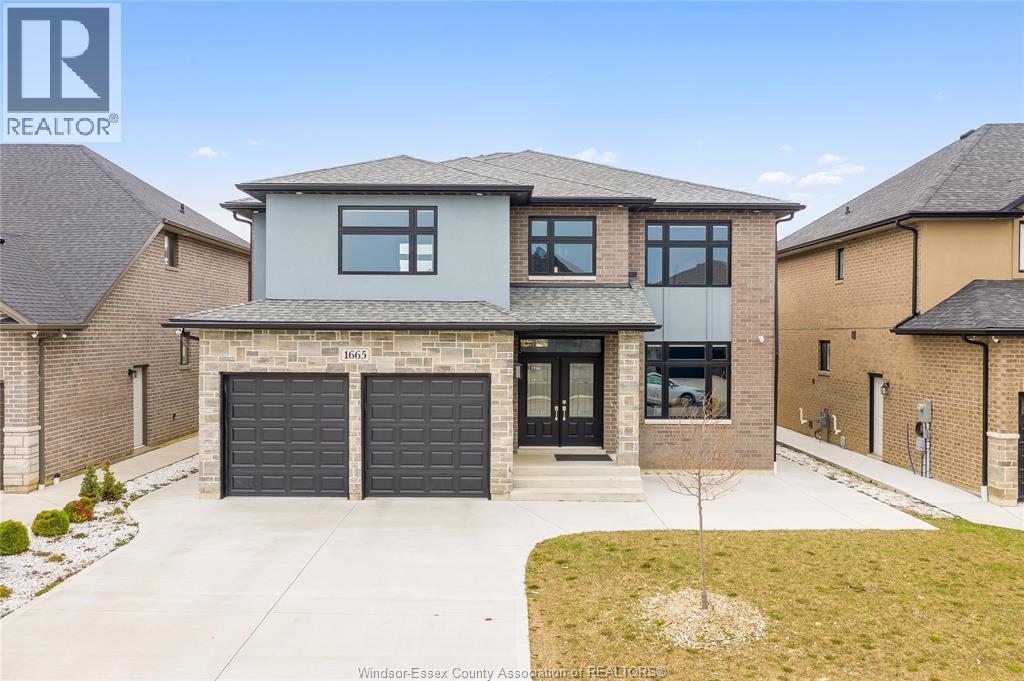
1665 Rockport Street
Windsor, Ontario
Welcome to 1665 Rockport, an exceptional 2021-built luxury residence offering a seamless blend of modern sophistication, timeless design, and elevated living in one of Windsor’s most sought-after communities. From its striking curb appeal and refined architectural presence to its meticulously curated interior, this home is a true statement of elegance and quality craftsmanship. Step inside to a sun-filled, open-concept layout designed for both grand entertaining and everyday comfort. The expansive living and dining areas flow effortlessly, while the designer kitchen serves as the heart of the home—featuring premium finishes, abundant cabinetry, and a functional layout ideal for hosting and culinary enjoyment. The upper level showcases generously proportioned bedrooms, highlighted by a lavish primary retreat complete with a spa-inspired ensuite, offering a private sanctuary to unwind. With 5 bedrooms (4 above grade, 1 below) and 4.5 bathrooms, this home is perfectly suited for growing families or multi-generational living. The fully finished lower level elevates the home’s versatility, complete with a second kitchen and separate living space—ideal for an in-law suite, guest quarters, or potential income opportunity. Thoughtful upgrades throughout, including a double attached garage with inside entry, concrete driveway, central air, and quality finishes, further enhance the home’s appeal. Ideally situated in a prestigious, family-friendly neighbourhood close to top-rated schools, parks, walking trails, upscale shopping, and dining, this residence offers an unparalleled lifestyle of comfort, convenience, and luxury. (id:48662)

800 Beachside Drive Unit# 202
Lakeshore, Ontario
Welcome to Beachside-Lakeshore, our luxury brand condos for lease in Essex County's most walkable location. Modern 6 story, 58 unit building offers stunning 1&2 bedroom suites and the opportunity for seniors to live in an active community featuring live-in manager, pickle ball courts, organized social & fitness activities, and pavilion. Suites featuring 9ft ceilings, gorgeous kitchens with crown molding, quartz counters, tile backsplash, stunning ensuite baths with Euro glass/tile showers, in-suite laundry, impressive stainless steel appliance package, balcony and much more. Located in the perfect location where you can walk to shops, pharmacies, grocery stores, restaurants, LCBO, the beautiful waterfront at Lakewood Park, plus easy commuting with quick access to EC Row Expressway and the 401. Tenant is responsible for water, hydro and gas. One surface parking space included. Garages available for $250/month. 1 Pet under 25lbs. Application and credit check required. (id:48662)

800 Beachside Drive Unit# 405
Lakeshore, Ontario
Welcome to Beachside-Lakeshore, our luxury brand condos for lease in Essex County's most walkable location. Modern 6 story, 58 unit building offers stunning 1&2 bedroom suites and the opportunity for seniors to live in an active community featuring live-in manager, pickleball courts, organized social & fitness activities, and pavilion. Suites featuring 9ft ceilings, gorgeous kitchens with crown molding, quartz counters, tile backsplash, stunning ensuite baths with Euro glass/tile showers, in-suite laundry, impressive stainless steel appliance package, balcony and much more. Located in the perfect location where you can walk to shops, pharmacies, grocery stores, restaurants, LCBO, the beautiful waterfront at Lakewood Park, plus easy commuting with quick access to EC Row Expressway and the 401. Tenant is responsible for hydro and gas, water and one surface Parking space included. Pet restriction of 1 Pet under 25lbs. Application and credit check required. (id:48662)
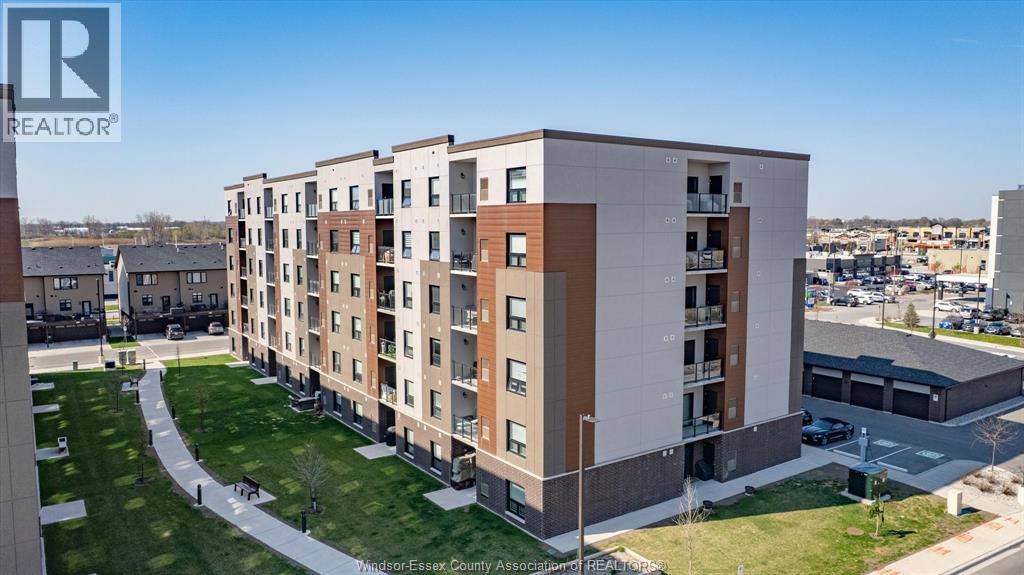
800 Beachside Drive Unit# 601
Lakeshore, Ontario
Welcome to Beachside-Lakeshore, our luxury brand condos for lease in Essex County's most walkable location. Modern 6 story, 58 unit building offers stunning 1&2 bedroom suites and the opportunity for seniors to live in an active community featuring live-in manager, pickleball courts, organized social & fitness activities, and pavilion. Suites featuring 9ft ceilings, gorgeous kitchens with crown molding, quartz counters, tile backsplash, stunning ensuite baths with Euro glass/tile showers, in-suite laundry, impressive stainless steel appliance package, balcony and much more. Located in the perfect location where you can walk to shops, pharmacies, grocery stores, restaurants, LCBO, the beautiful waterfront at Lakewood Park, plus easy commuting with quick access to EC Row Expressway and the 401. Tenant is responsible for water, hydro and gas. One surface parking space included. Tenant pays water, hydro and gas. 1 Pet under 25lbs. Application and credit check required. (id:48662)
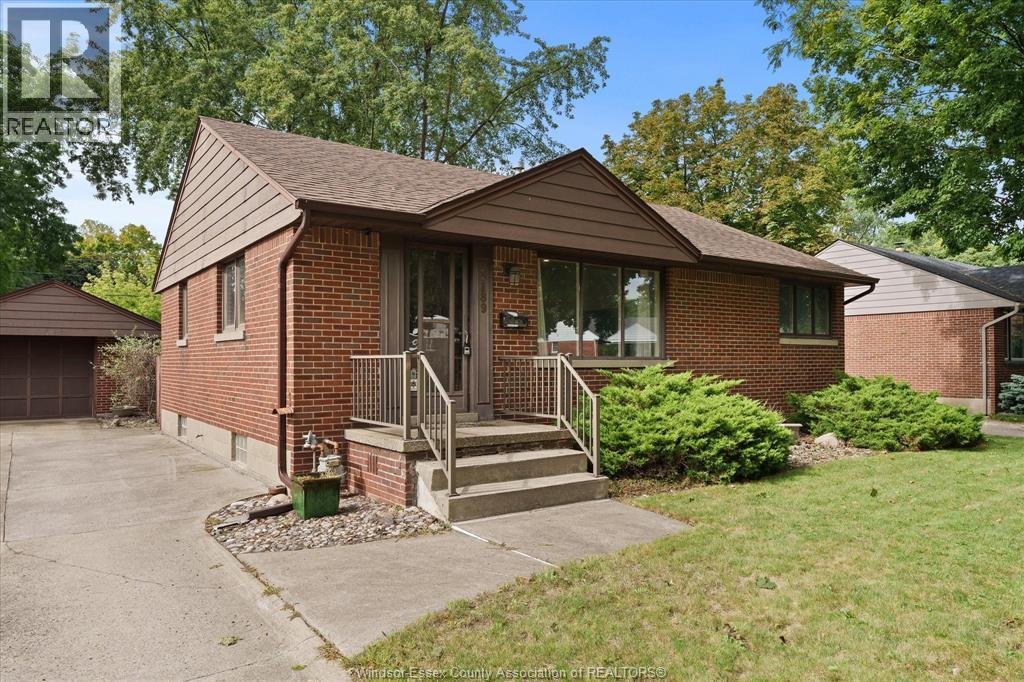
3189 Mckay
Windsor, Ontario
HIGHLY DESIRABLE SOUTH WINDSOR LOCATION FOR THIS 3 BR, 1.5 BATH RANCH WITH 1.5 CAR DETACHED GARAGE AND IN GROUND POOL. CLOSE TO SHOPPING, ALL CONVENIENCES AND GREAT SCHOOLS SUCH AS MASSEY/HOLY NAMES HIGH SCHOOLS, SEVERAL ELEMENTARY SCHOOLS, AND ST CLAIR COLLEGE. INSIDE YOU’LL FIND AN OPEN CONCEPT LIVING/DINING/KITCHEN AREA FEATURING REFINISHED HARDWOOD FLOORING, MODERN LIGHTING & PAINT. KITCHEN WITH STAINLESS STEEL APPLIANCES AND GRANITE COUNTERS. 3 BEDROOMS INCLUDING THE MASTER WITH A CONVENIENT 2 PC BATH. 4 PC MAIN BATH. SUNROOM OVERLOOKING BACK YARD PROVIDES EXTRA SPACE. FULL BASEMENT PARTIALLY FINISHED REC ROOM, LAUNDRY ROOM, AND STORAGE. FURNACE AND AIR CONDITIONER BRAND NEW (2026). (id:48662)
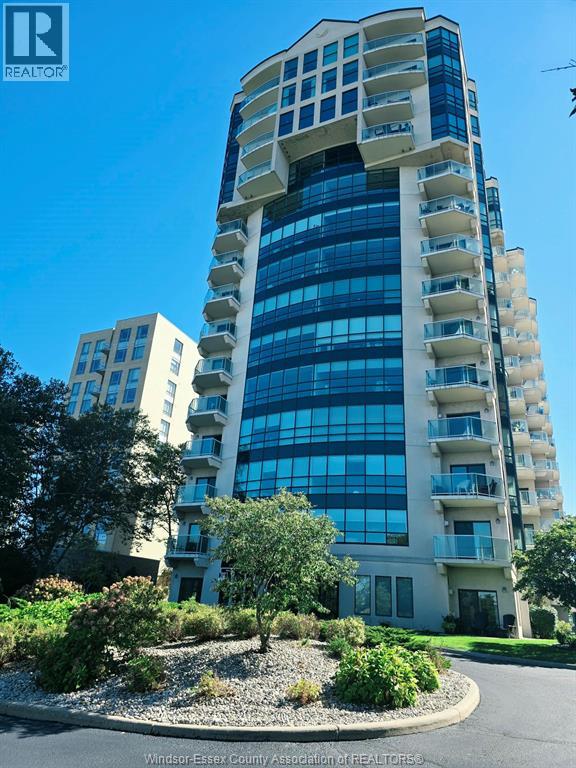
4789 Riverside Unit# 1004
Windsor, Ontario
AN ABSOLUTELY SPECTACULAR AND LUXURIOUS 1 BDRM UNIT OF 1176 SQ FT, WITH SPACIOUS BALCONY TO OVERLOOK THE STUNNING RIVER VIEW. ADDITIONALLY, THIS BUILDING ALSO OFFERS A FITNESS ROOM WHICH IS UNDER CONSTRUCTION PRESENTLY. YOU HAVE TO COME SEE IT WITH YOUR OWN EYES TO BE ABLE TO TAKE IT ALL IN. IT COMES WITH EXTRA STORAGE ROOM & 1 CAR UNDERGROUND PARKING. $2400/MONTH + UTILITIES. FULL EMPLOYMENT AND CREDIT CHECK, FIRST AND LAST MONTH DEPOSIT ARE REQUIRED. (id:48662)
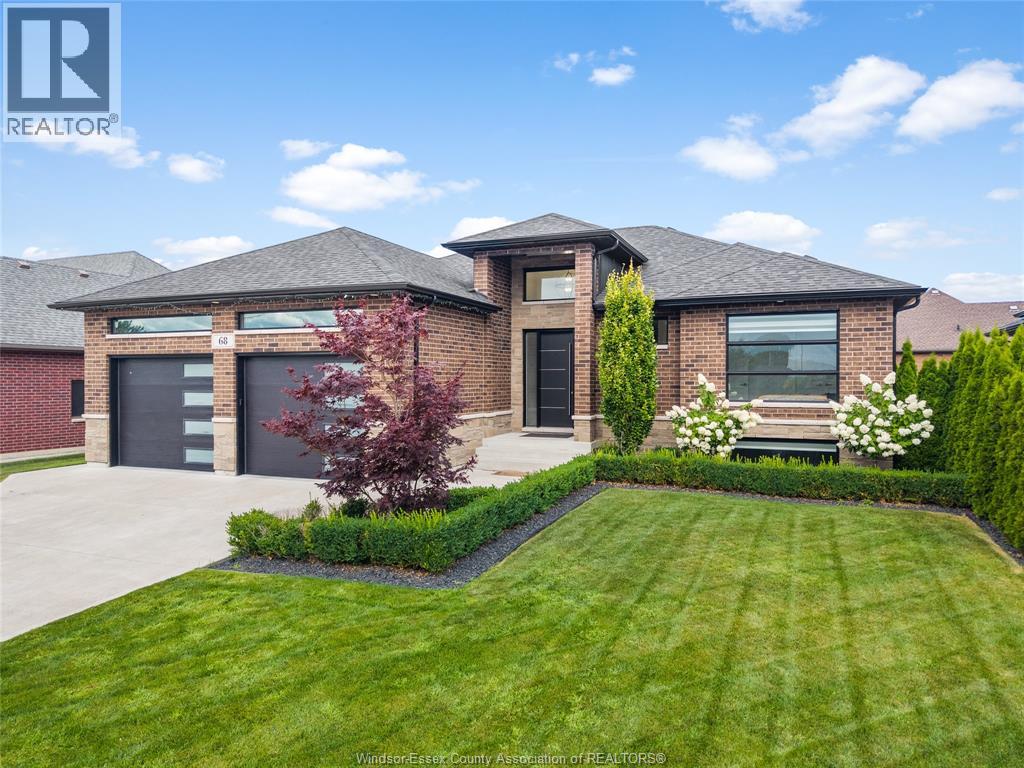
68 Conservation Boulevard
Kingsville, Ontario
Welcome to 68 Conservation Blvd, an impressive 2021 built ranch in a sought after Kingsville neighbourhood! Offering 3+2 bedrooms and 3 full baths, this beautifully finished home provides plenty of space for families, entertaining and everyday living. The main floor features a bright open layout, main-floor laundry, spacious primary bedroom with ensuite and an electric fireplace. The fully finished lower level adds a large family room, 2 additional bedrooms, 3 piece bath with semi ensuite access and a second electric fireplace. Step outside to the upgraded covered rear porch, complete with full windows and patio door, an ideal extension of your living space. Enjoy a beautifully landscaped, fenced yard, attached double garage and finished driveway. A built-in stainless steel side-by-side refrigerator/freezer adds to the well-appointed kitchen. Move-in ready and waiting for its next owners! (id:48662)
1905 Norfolk Street
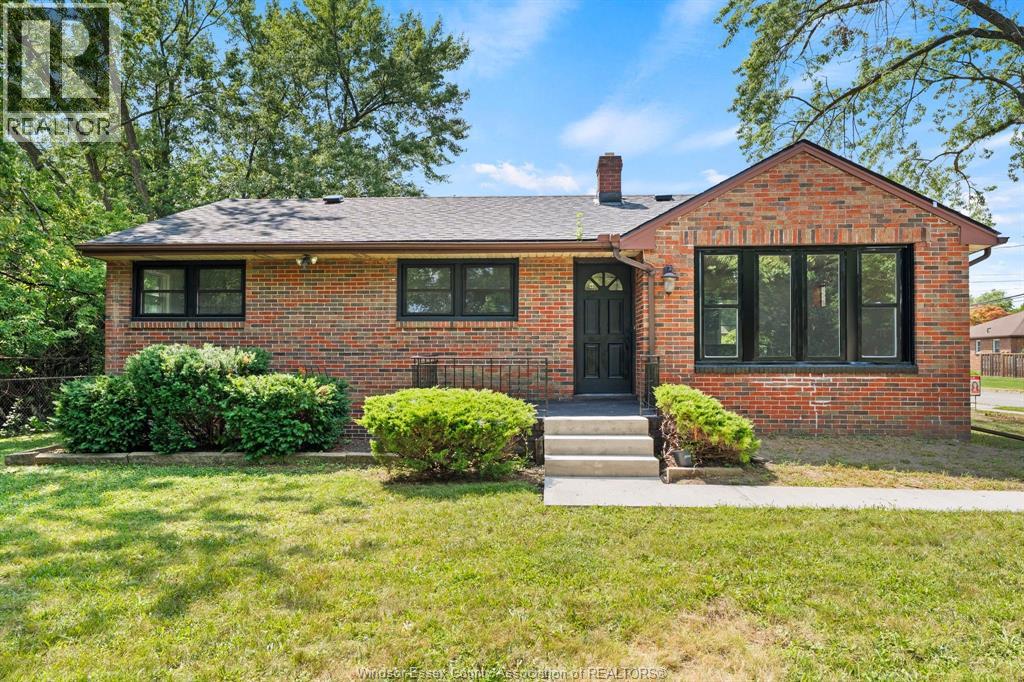
Windsor, Ontario
A rare opportunity to own a spacious South Windsor ranch on an oversized lot with incredible future potential, offering an impressive amount of living space, perfect for a growing family! The main floor offers 3 bedrooms, one full bath, bright living and dining areas, and an open-concept brand-new kitchen (2026) overlooking the family room. The basement has a family room with a gas fireplace and bar with a full bathroom, a huge bedroom, plenty of storage, and endless possibilities. Updates include a new roof (2026), basement waterproofing (2026) , fresh paint (2026), and new living room windows (2026). Step outside to a beautiful backyard surrounded by mature trees with a patio for outdoor enjoyment. Ideally located near Vincent Massey Secondary School, a block from Glenwood Public School, St. Clair College, restaurants, and everyday amenities. (id:48662)
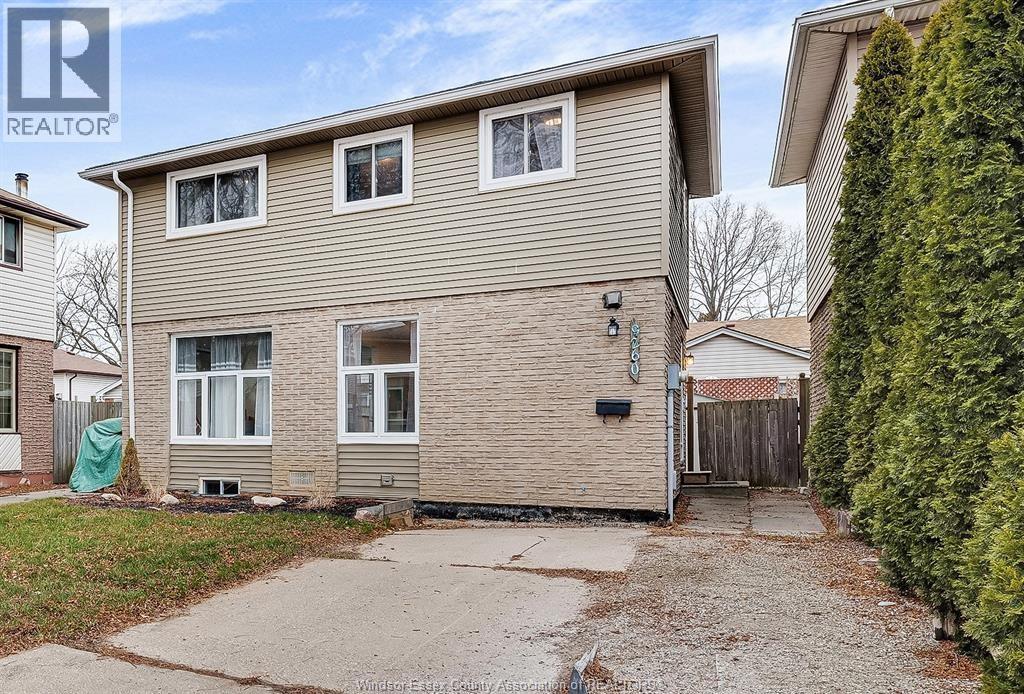
9260 Arncliffe Court
Windsor, Ontario
Welcome to this beautifully updated two-storey home, available for lease in a quiet, family-friendly neighbourhood. This move-in-ready home features modern upgrades throughout, including updated flooring, lighting, and a bright kitchen with quartz countertops. ( basement in law suit) The spacious layout offers comfortable living, a finished lower level, and a fully fenced backyard, perfect for relaxing or entertaining Conveniently located close to schools, parks, shopping,Tecumseh Mall, Walmart,the WFCU Centre, and Ganatchio Trail, this home provides easy access to all amenities while being situated in a welcoming community. A fantastic opportunity to lease a well-maintained home in an excellent location. (id:48662)
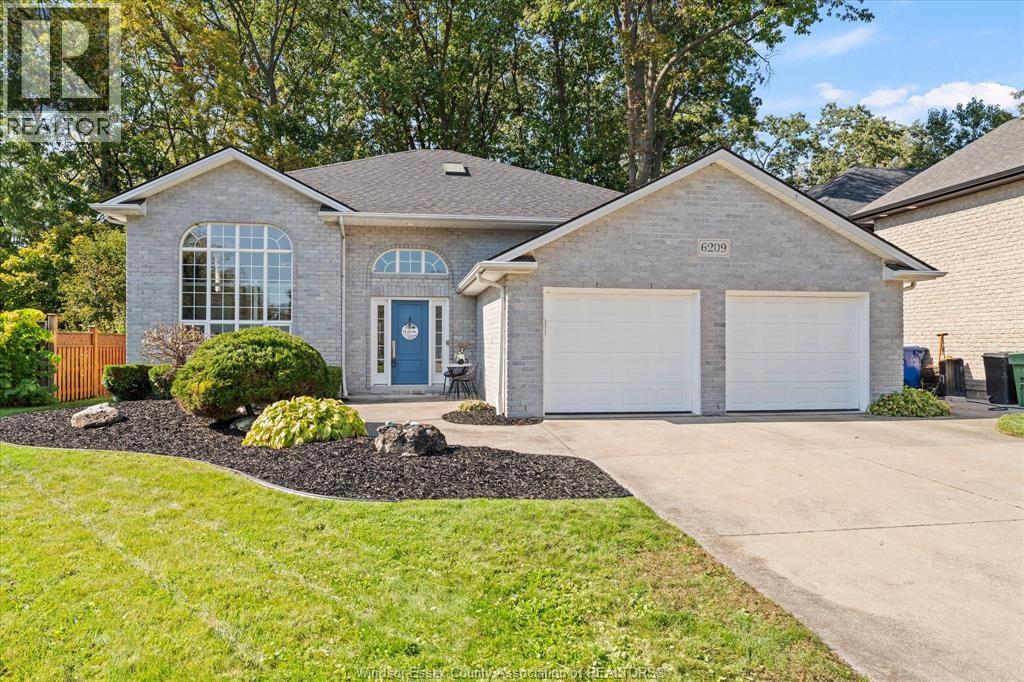
6209 Wales Court
Lasalle, Ontario
Welcome to 6209 Wales Court, nestled on a quiet cul-de-sac in the heart of desirable LaSalle! Enjoy minimal traffic, added privacy and a peaceful backyard backing onto beautiful greenspace with no rear neighbours. Located in a highly sought-after school district, this spacious home features 4 bedrooms, 3 full bathrooms and a heated 2.5 car garage. Major recent upgrades include all new plumbing (2026), roof (2023), furnace (2020) and a recently replaced back deck. Whether entertaining, raising a family or enjoying the serenity of your private backyard, this home offers the perfect balance of space, comfort and location. A rare opportunity to enjoy quiet living while remaining close to all the amenities LaSalle has to offer. Don't miss out! (id:48662)
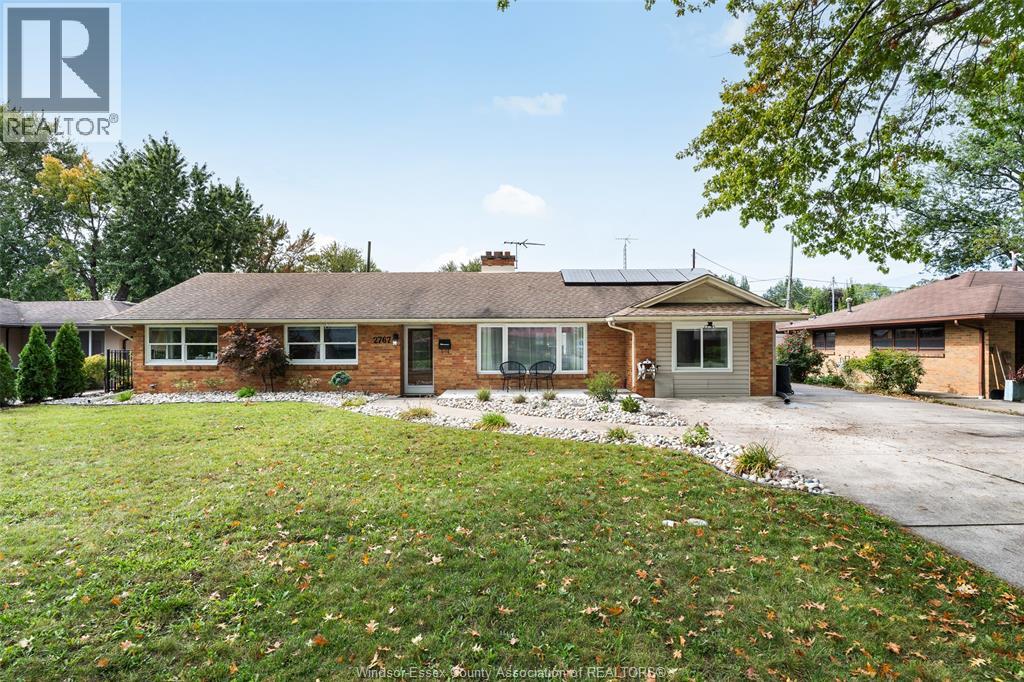
2767 Buckingham
Windsor, Ontario
Welcome home to this beautifully updated, move-in-ready 3-bedroom, 2-bath ranch situated on a large 74-ft lot in a highly desirable neighbourhood. This well-maintained home offers a bright, functional layout with an updated kitchen, spacious living areas, generous bedrooms and plenty of storage throughout. The primary bedroom features a large ensuite with a walk-in shower. Step outside to your own private backyard oasis complete with a heated in-ground pool, hot tub, pool house and beautifully landscaped grounds, perfect for entertaining or relaxing all summer long. Additional features include a fireplace, owned tankless hot water heater and numerous updates throughout. Located in a beautiful, established neighbourhood close to parks, schools, shopping and everyday amenities. A rare combination of space, updates and outdoor living. Simply move in and enjoy! (id:48662)
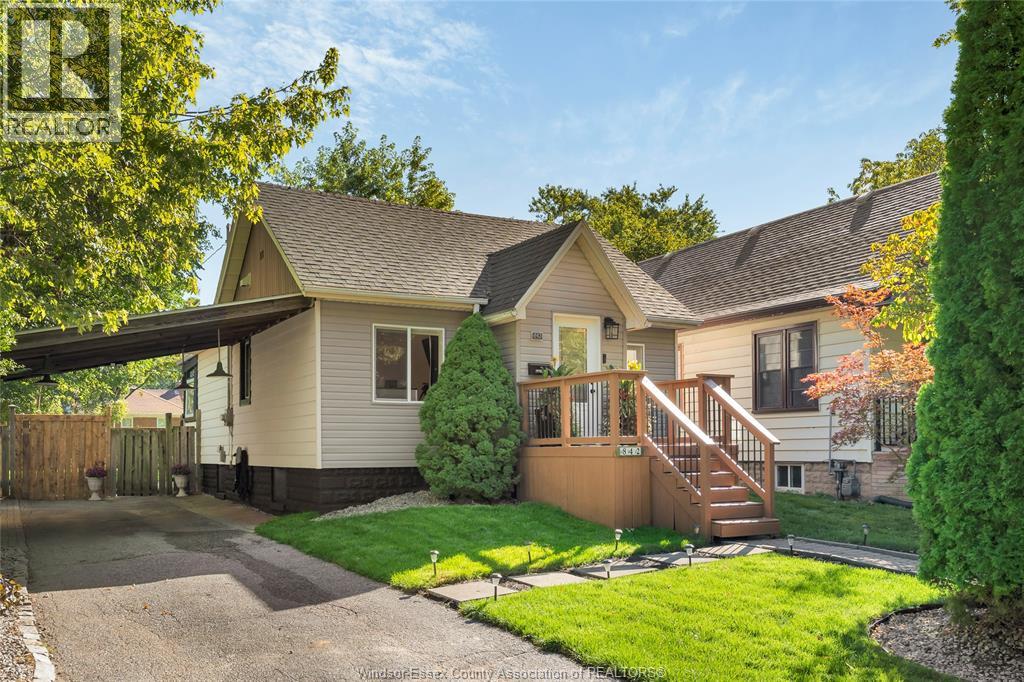
842 Ford
Windsor, Ontario
Welcome to 842 Ford Blvd, a charming detached home that feels warm and inviting from the moment you arrive. Picture yourself coming home, stepping onto the welcoming front porch and enjoying a quiet morning coffee or winding down at the end of the day. Inside, the comfortable layout offers an easy flow for everyday living, with bright spaces and a cozy atmosphere that makes the house feel like home. Step outside and you'll find a beautifully landscaped yard with mature greenery, creating a peaceful setting to enjoy throughout the seasons. The covered carport adds everyday convenience, while the location puts shopping, walking trails and everyday amenities close at hand. Whether you're starting out, downsizing or simply looking for a home with character and a welcoming feel, 842 Ford Blvd is ready to welcome you home. (id:48662)
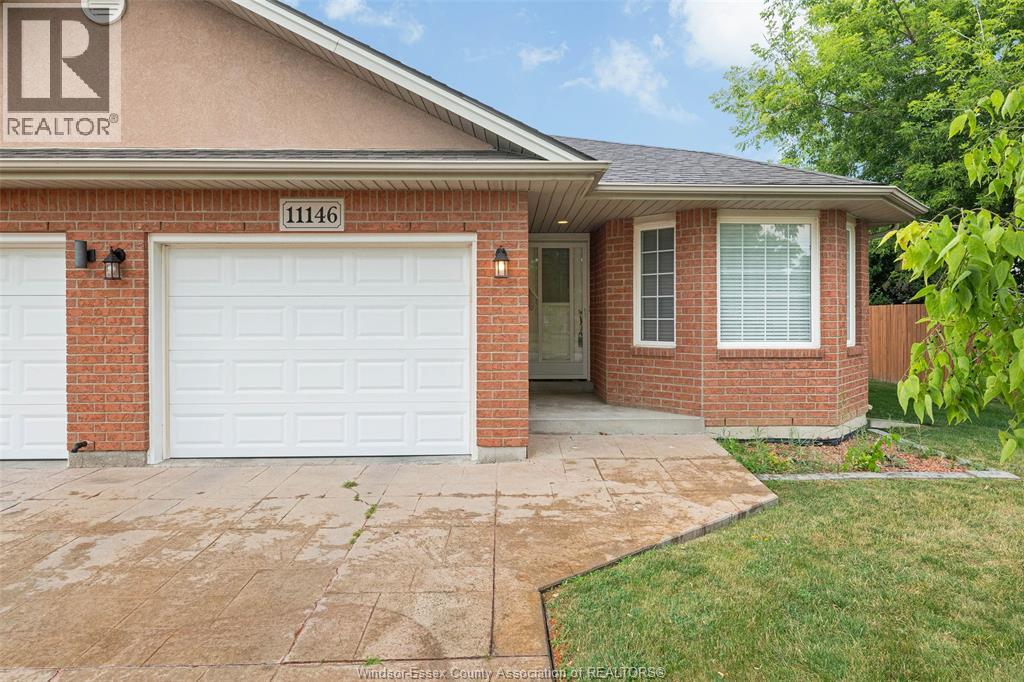
11146 Firgrove
Windsor, Ontario
Welcome to this beautifully maintained end unit townhouse located in a desirable, family-friendly neighborhood in Windsor’s East side close to walking trails, WFCU Centre & the NextStar battery plant. Featuring 2 spacious bedrooms and 2 full bathrooms, including a private en-suite, this home offers comfort and convenience. The open-concept layout is enhanced by soaring vaulted ceilings, gas fireplace & sleek pot lights, creating a bright and airy living space perfect for both relaxing and entertaining. Enjoy the ease of an attached one-car garage and the potential of an unfinished basement, ready to be finished to suit your personal style and needs. Just steps from parks and local amenities, this is a perfect opportunity for first-time buyers, downsizers, or invest. (id:48662)
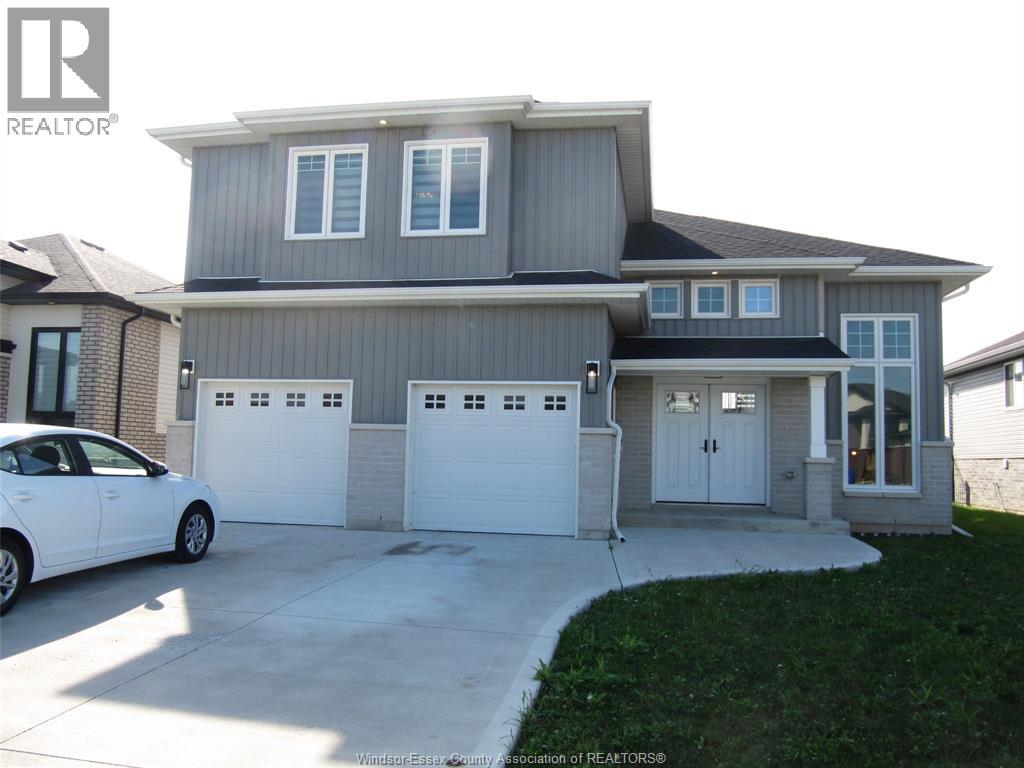
305 Morin Road
Amherstburg, Ontario
4 year old modern Raised Ranch with bonus room, situated in the heart of Amherstburg. Features three spacious bedrooms and two bathrooms, providing ample space for families and guests. Kitchen with a large quartz island that offers both style and functionality. The Primary bedroom includes a luxurious ensuite, ensuring privacy and comfort. With a two-car garage and convenient access to shopping and amenities. The basement includes rough-in for two extra bedrooms and a full bathroom. Grade entrance. Large covered rear sundeck. Selling as is. (id:48662)
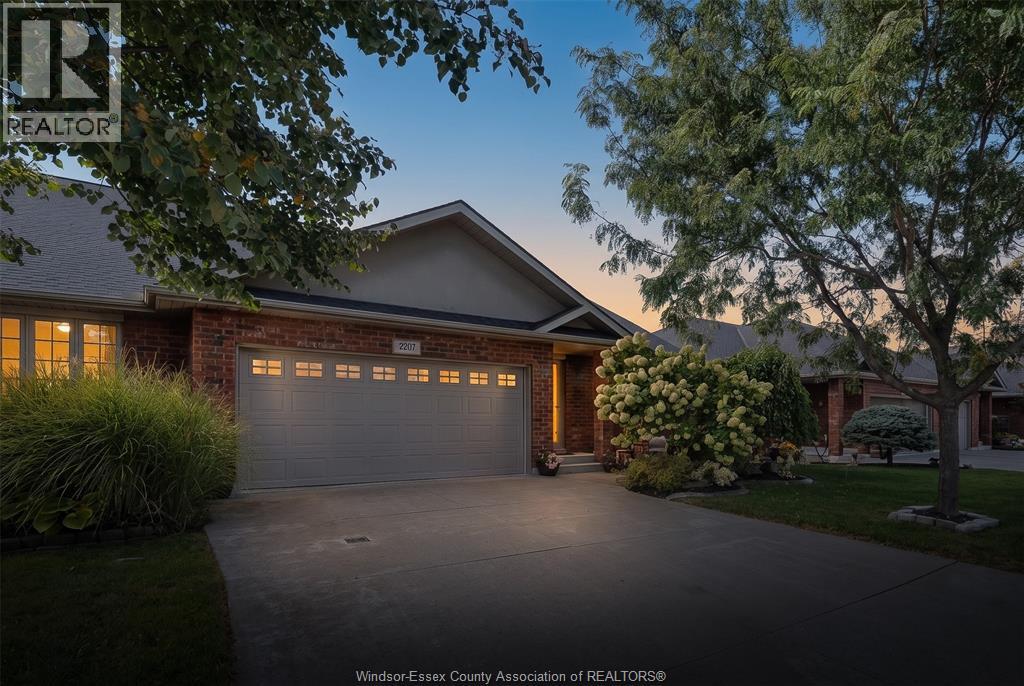
2207 Katella
Windsor, Ontario
A move to the West Coast to be closer to family is the reason this one is available, and it opens the door to one of the larger end units in this East Riverside community: 1,456 sq ft of ranch-style living with a 2-car garage and a private driveway. Here is what most townhome buyers in this area run into. A 2-car garage with its own driveway is not common here, so you usually end up choosing between easy single-floor living and real room for vehicles and storage. This home lets you stop choosing. As an end unit, you enjoy the added privacy of only one shared wall. Two bedrooms, two bathrooms and main-floor laundry keep the everyday routine on one level, with no hauling laundry baskets up and down the stairs. At 1,456 sq ft, there is room to host the holidays, keep the furniture you love and still have space to breathe. The 2-car garage and private driveway give you parking for two vehicles, seasonal storage and the workbench you have been promising yourself. Downstairs, the unfinished basement with a roughed-in bathroom is a blank canvas ready for a rec room, guest quarters, a hobby space or a home gym, finished your way and on your timeline. Step outside and parks and walking trails are close enough to reach on foot, so the evening walk starts right at your own front door. And because a pre-listing home inspection is available and a mechanical warranty comes with the home, you can make your decision with clear information and real peace of mind on the systems that matter most. Someone here is heading west to be near the people they love. The next chapter here is yours to write. (id:48662)
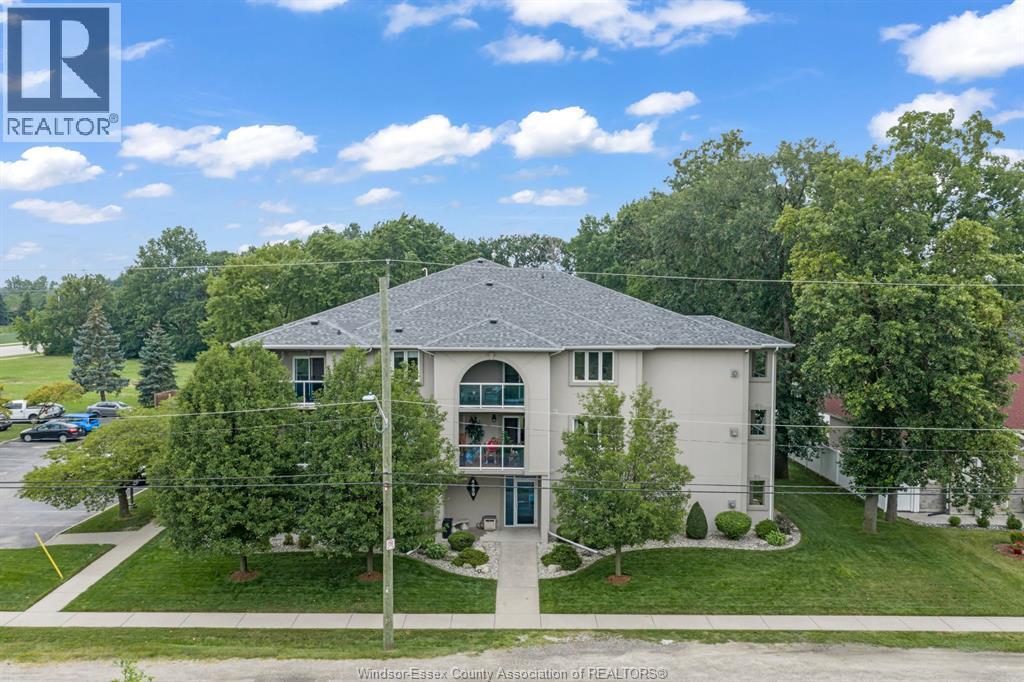
4850 Grand Boulevard Unit# 306
Windsor, Ontario
Approximately 1,350 sq. ft. move-in ready 2-bedroom, 1-bathroom condo in desirable east Windsor! Beautifully updated throughout with a modern kitchen featuring granite countertops, luxury vinyl plank flooring, renovated bathroom, updated paint and trim, designer accent wall, in-suite laundry, abundant storage, and two large private balconies. Brand-new furnace and central air (July 2026). Ideally located near shopping, parks, walking trails, EC Row Expressway, and major employers including Ford Motor Company, Syncreon, and NextStar Energy. Approximately 10 minutes to both Windsor Costco locations. An excellent opportunity for first-time buyers, professionals, or those looking to downsize and enjoy spacious, maintenance-free condo living. (id:48662)
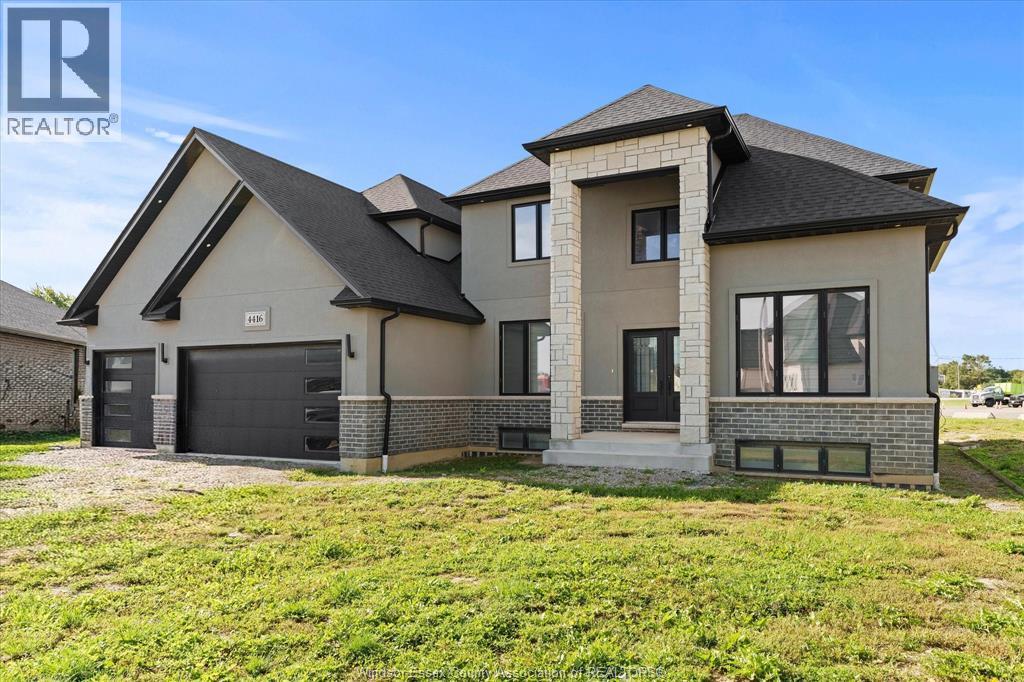
4416 Belmont Avenue Unit# Lower
Comber, Ontario
Spacious 3 bedroom, 1 bath lower-level unit in Comber offering a comfortable option with the convenience of one simple monthly payment. The unit features a full kitchen and in unit laundry, with plenty of room for couples, families or working professionals. Offered at $2,250/month ALL-INCLUSIVE, INCLUDING GAS/HEAT, HYDRO, WATER AND INTERNET, making monthly expenses easy and predictable. Located approximately 20 minutes from Windsor with convenient access to Highway 401, Leamington, Lakeshore, Essex, Tilbury and surrounding communities. A great option for those looking for the convenience of all-inclusive living, a quieter setting and easy access to Windsor and surrounding communities. All applicants must submit a completed rental application, credit report, proof of income, employment letter, references, valid government-issued photo ID, and proof of tenant insurance prior to occupancy. (id:48662)
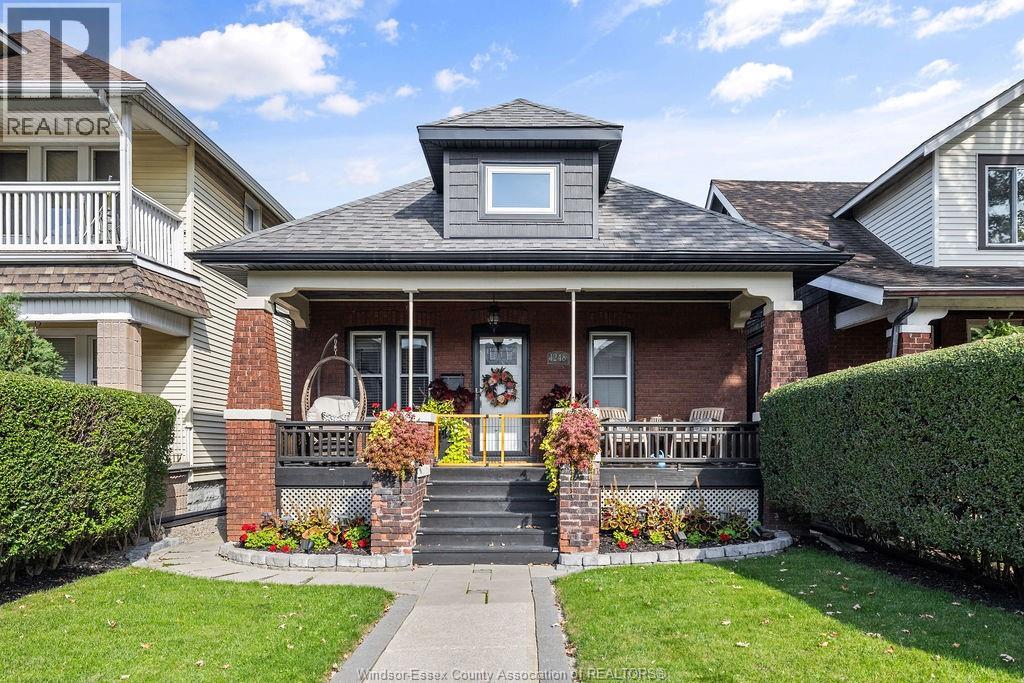
1248 Gladstone Avenue
Windsor, Ontario
Charming 1920s Character Meets Modern Luxury in the Heart of Walkerville! Situated at the corner of Gladstone and Ottawa St. this stunning full brick bungalow offers the ultimate urban lifestyle. Step inside to find a beautifully updated kitchen featuring brand new premium quartz countertops leading into a spectacular light filled sunroom addition. Outdoors, escape to an immaculate, fully fenced backyard retreat complete with mature trees and a dedicated patio space. The detached garage has been fully transformed into a powered (60-amp subpanel) and heated workshop, creative studio or detached lounge. A clean, freshly painted footprint basement and a massive unfinished attic with access offers exciting potential for a future bedroom, bathroom, office or additional living space. The home has been pre-inspected and has flawless mechanical systems giving you peace of mind and move in confidence. This turnkey gem completely bypasses the historic home headaches! (id:48662)
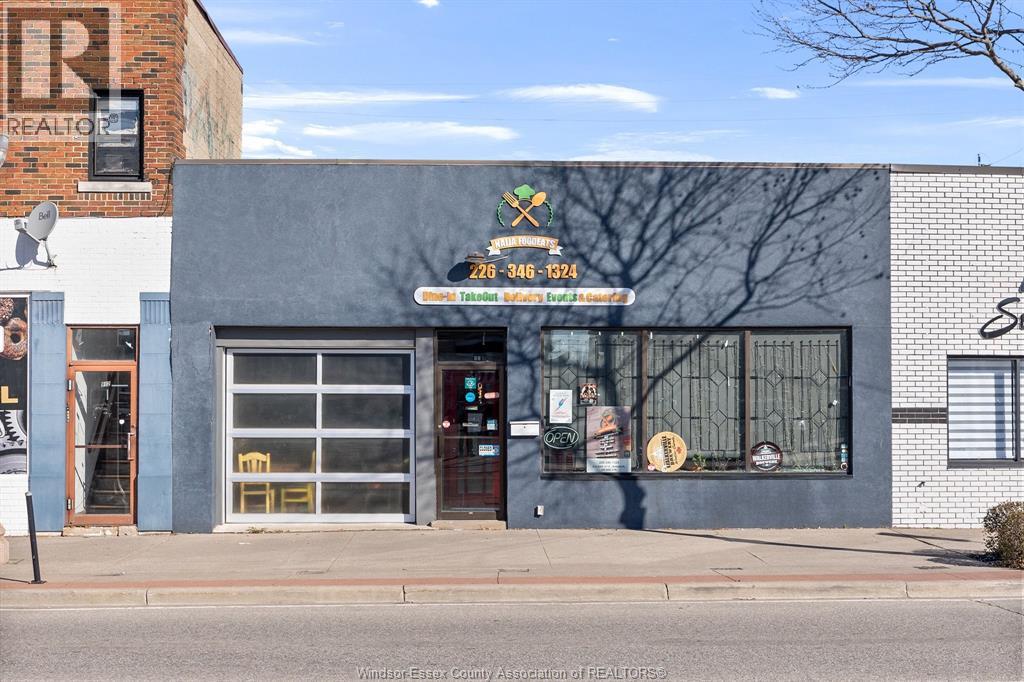
914 Erie Street East
Windsor, Ontario
BUSINESS AND LAND FOR SALE! Great opportunity in the heart of Little Italy! This high-traffic commercial property (zoned CD2.2) offers approximately 2,242 sq. ft. and is currently operating as an eat-in/take-out restaurant. The property is available for a new owner to continue the existing business, bring in a new concept, or repurpose the space to suit their vision, subject to any required approvals. Whether you're looking to stay in the food industry or explore a different opportunity, this prime location offers incredible potential. Most of the existing equipment is included. Flexible options available. (id:48662)
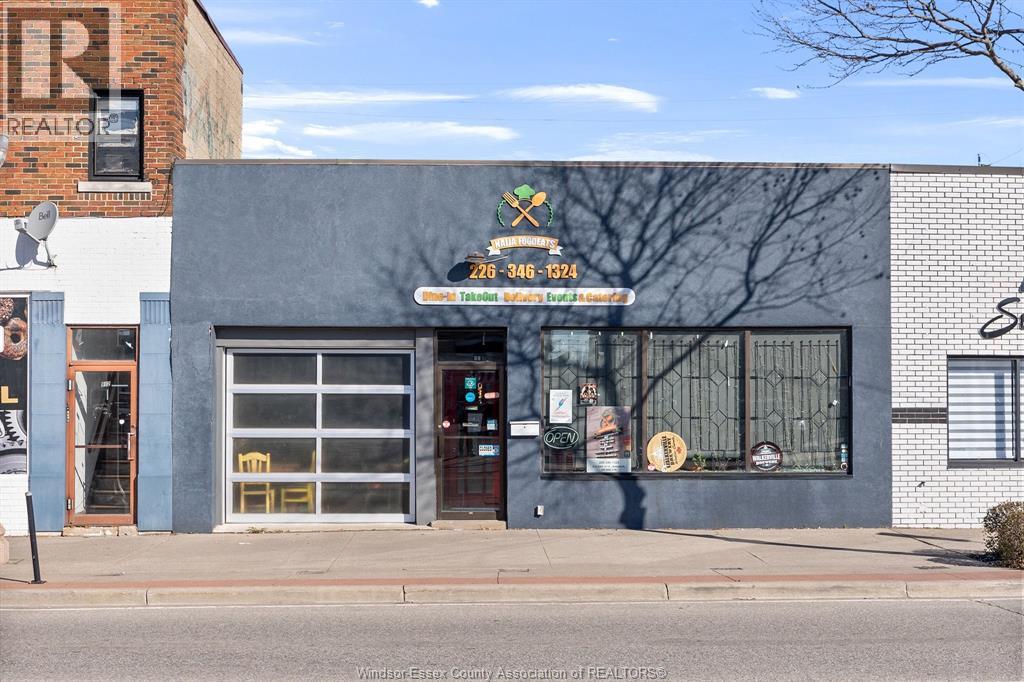
914 Erie Street East
Windsor, Ontario
BUSINESS AND LAND FOR SALE! Great opportunity in the heart of Little Italy! This high-traffic commercial space (zoned CD2.2) offers approx. 2,242 sq. ft. and is currently set up as an eat-in/take-out restaurant. The space is available for a new owner to take over the existing setup or transform it into something entirely new. Whether you're looking to stay in the food industry or bring a different concept to the area, this location offers incredible potential. Most of the existing equipment will be included. Flexible options available. (id:48662)
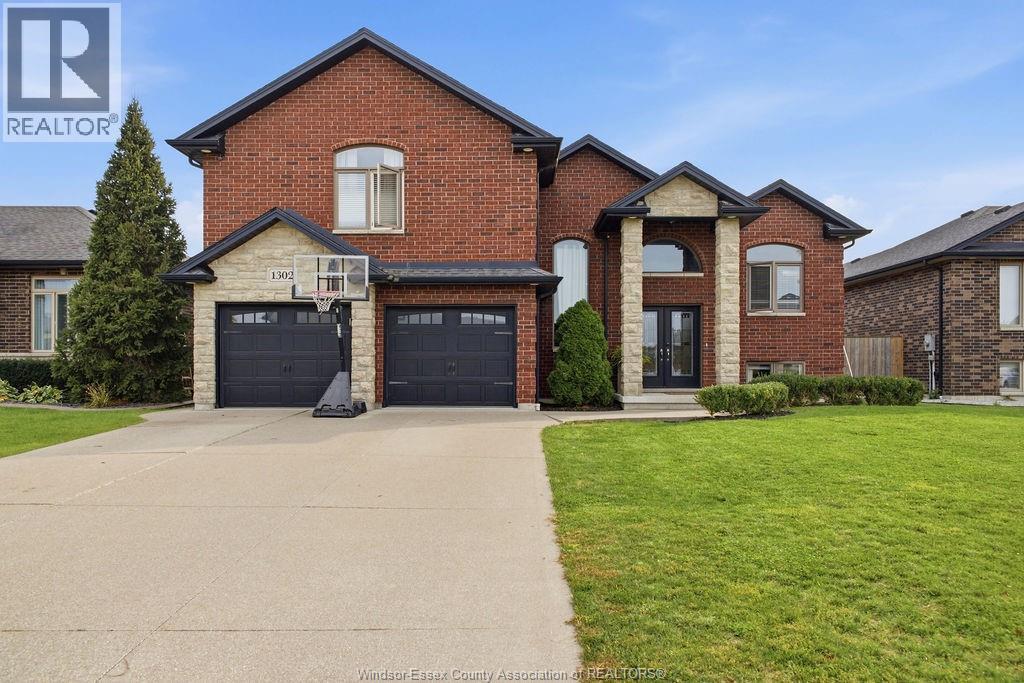
1302 Deer Run Trail
Lakeshore, Ontario
WELCOME TO 1302 DEER RUN TRAIL! This impressive full-brick raised ranch with bonus room offers 2,059 sq. ft. of beautifully finished living space. Step inside to a bright, open-concept layout with soaring ceilings, hardwood floors and a spacious great room anchored by a custom feature wall. The kitchen boasts abundant cabinetry, stainless steel appliances and a large centre island, flowing seamlessly into the dining area, ideal for family gatherings and entertaining. Retreat to the bonus-room primary suite with its vaulted ceiling and a spa-like ensuite featuring a glass shower and soaker tub. The fully finished lower level adds generous living space perfect for a rec room, home gym or guest quarters plus a potential 5th bedroom. A 2.5-car garage with a convenient grade entrance to the lower level completes the package. Stylish, spacious and move-in ready—book your showing! Traditional listing; offers viewed as received. (id:48662)
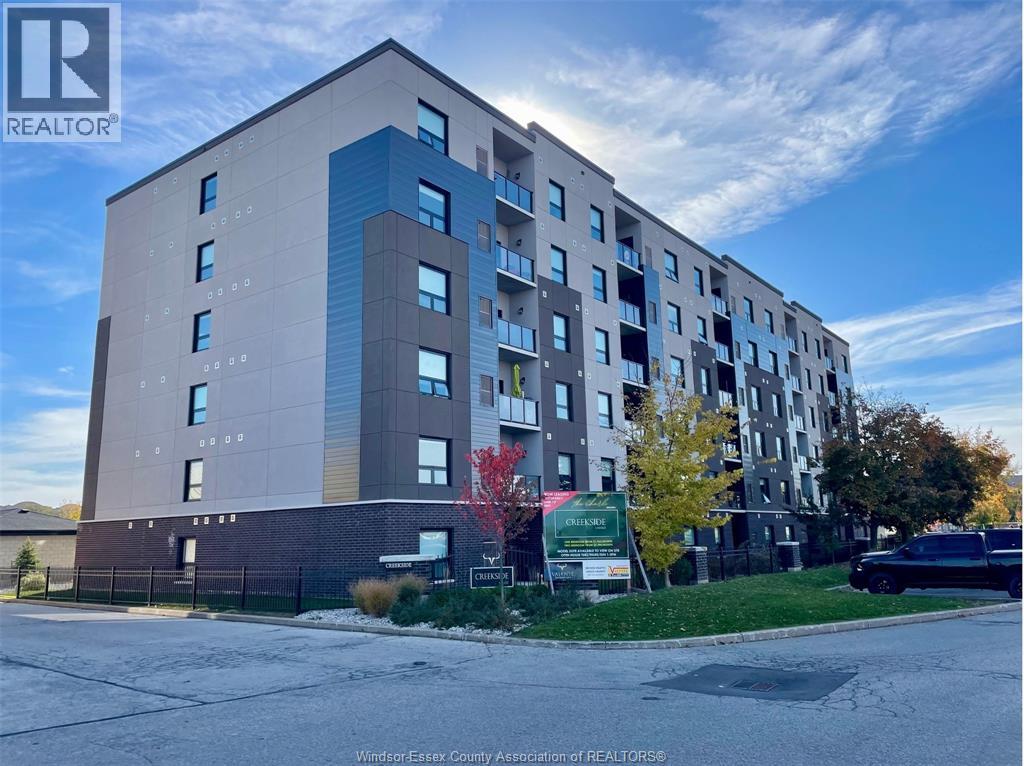
5865 Ellis Street Unit# 609
Lasalle, Ontario
Welcome to Creekside in the heart of LaSalle, surrounded by shopping, churches, restaurants medical and dentists, and for the nature lovers, miles of trails. Presenting our largest unit, 2 bed, 2 bath in our Fernanda building, Over 1150 sq ft of luxury living. Tray ceilings, porcelain and upgraded vinyl plank flooring throughout Kitchen with S/S appliances, island, overlooking the living dining area, Large primary bed, sparkling ensuite, with walk in shower, and linen closet, Bed 2. Laundry room with washer & dryer. Another amazing Valente Development with all the upgrades you have become familiar with. Heating equipment and Hot water tank not subject to any rental fees, Unassigned surface parking included. One year lease, first and last on signing. Credit check and proof of employment. Tenant pays utilities, water, gas & hydro. Model open Sun & Thurs 1-3 or by appointment (id:48662)
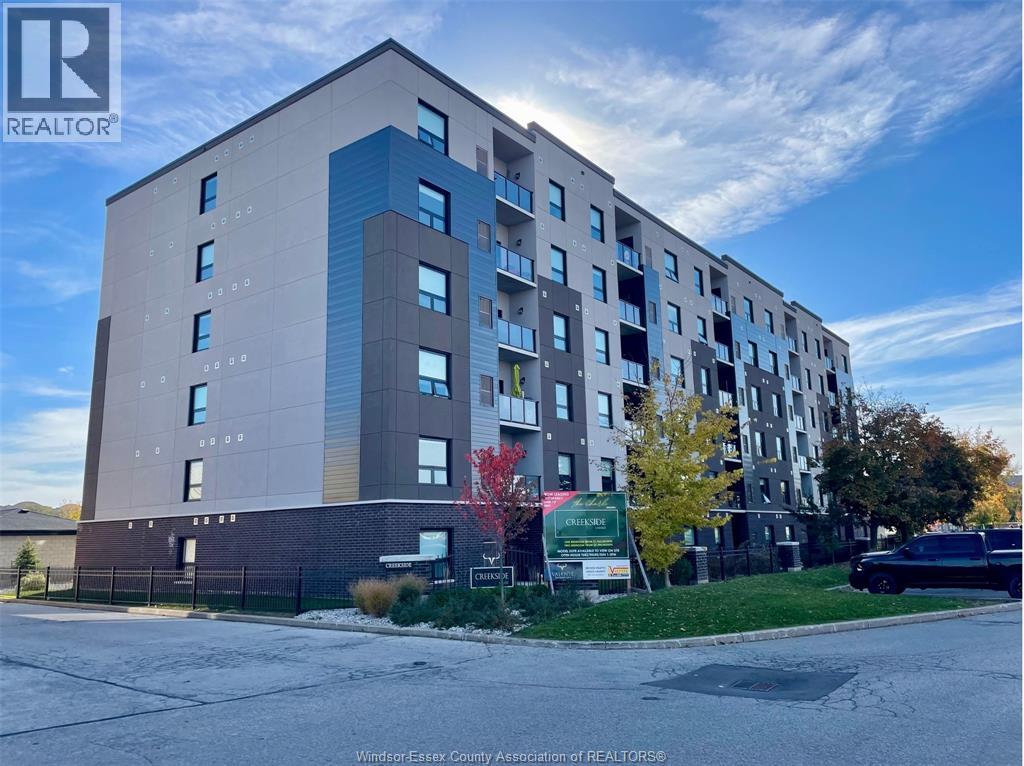
5865 Ellis Street Unit# 608
Lasalle, Ontario
Welcome to Creekside in the heart of LaSalle, surrounded by shopping, churches, restaurants medical and dentists, and for the nature lovers, miles of trails. Presenting our largest unit, 2 bed, 2 bath in our Fernanda building, Over 1130 sq ft of luxury living. Tray ceilings, porcelain and upgraded vinyl plank flooring throughout Kitchen with S/S appliances, island, overlooking the living dining area, Large primary bed, sparkling ensuite, with walk in shower, and linen closet, Bed 2. Laundry room with washer & dryer. Another amazing Valente Development with all the upgrades you have become familiar with. Heating equipment and Hot water tank not subject to any rental fees, Unassigned surface parking included. One year lease, first and last on signing. Credit check and proof of employment. Tenant pays utilities, water, gas & hydro. Model open Sun & Thurs 1-3 or by appointment (id:48662)
5865 Ellis Street Unit# 103
Lasalle, Ontario
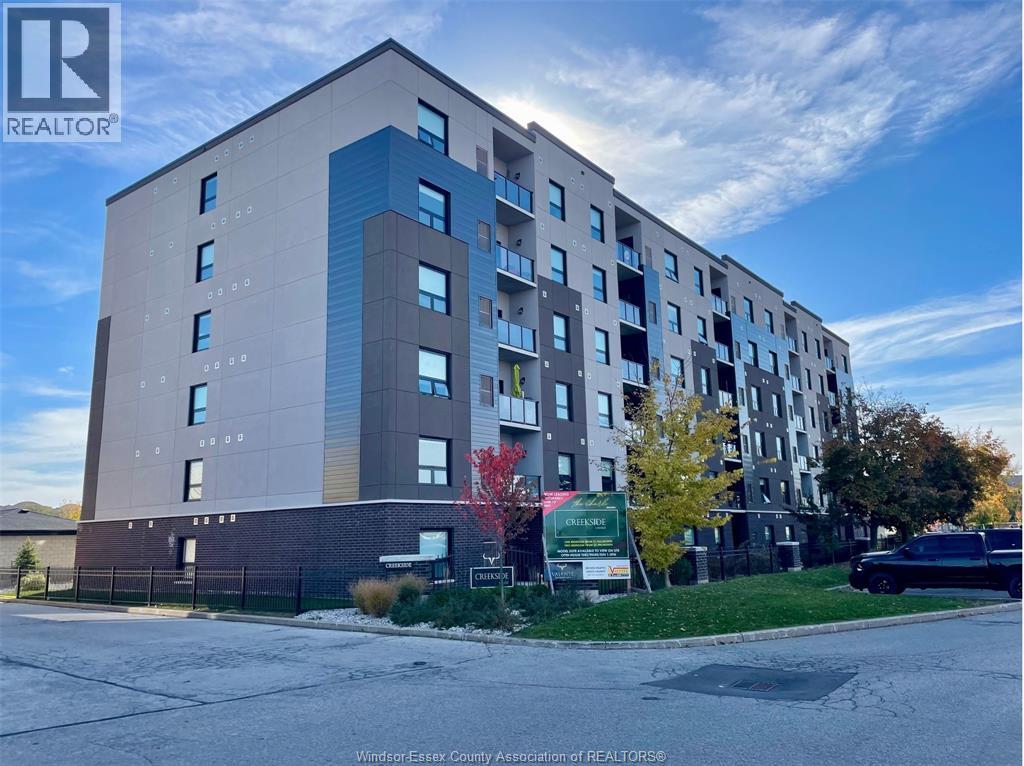
Welcome to Creekside in the heart of LaSalle, surrounded by shopping, churches, restaurants medical and dentists, and for the nature lovers, miles of trails. Presenting our largest unit, 2 bed, 2 bath in our Fernanda building, Over 1160 sq ft of luxury living. Tray ceilings, porcelain and upgraded vinyl plank flooring throughout Kitchen with S/S appliances, island, overlooking the living dining area, Large primary bed, sparkling ensuite, with walk in shower, and linen closet, Bed 2. Laundry room with washer & dryer. Another amazing Valente Development with all the upgrades you have become familiar with. Heating equipment and Hot water tank not subject to any rental fees, Unassigned surface parking included. One year lease, first and last on signing. Credit check and proof of employment. Tenant pays utilities, water, gas & hydro. Model open Sun & Thurs 1-3 or by appointment (id:48662)
5885 Ellis Street Unit# 407
Lasalle, Ontario
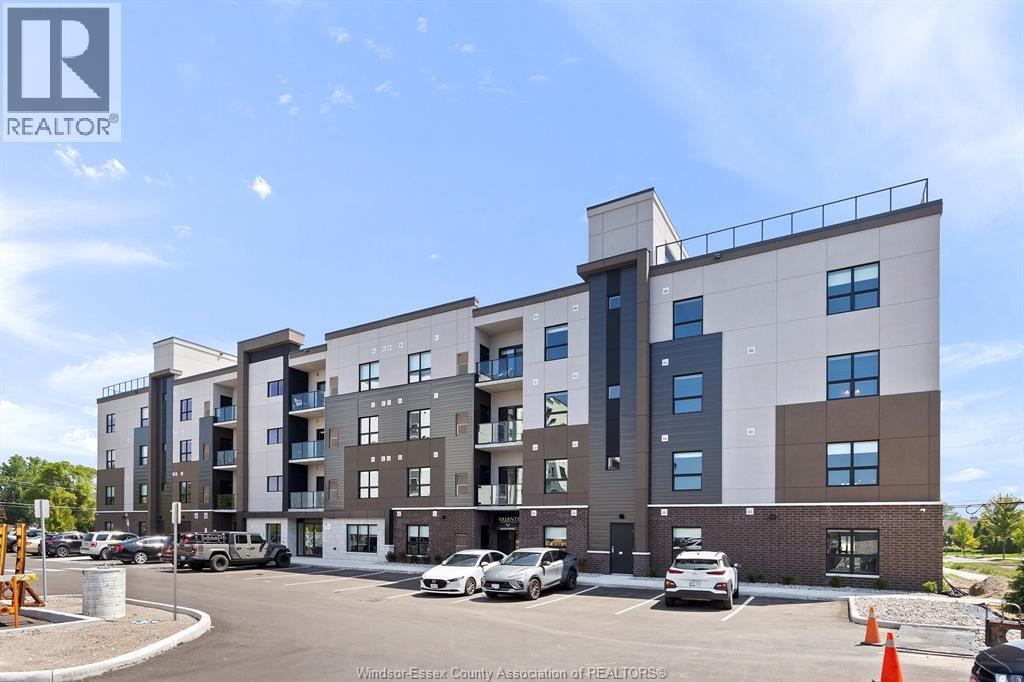
Welcome to Creekside in the heart of LaSalle, surrounded by shopping, churches, restaurants medical and dentists, and for the nature lovers, miles of trails. Presenting our largest unit, 2 bed, 2 bath in our Charli building, Over 1150 sq ft of luxury living. Tray ceilings, porcelain and upgraded vinyl plank flooring throughout Kitchen with S/S appliances, island, overlooking the living dining area, Large primary bed, sparkling ensuite, with walk in shower, and linen closet, Bed 2. Laundry room with washer & dryer. Another amazing Valente Development with all the upgrades you have become familiar with. Heating equipment and Hot water tank not subject to any rental fees, Unassigned surface parking included. One year lease, first and last on signing. Credit check and proof of employment. Tenant pays utilities, water, gas & hydro. Model open Sun & Thurs 1-3 or by appointment. (id:48662)
5865 Ellis Street Unit# 604
Lasalle, Ontario
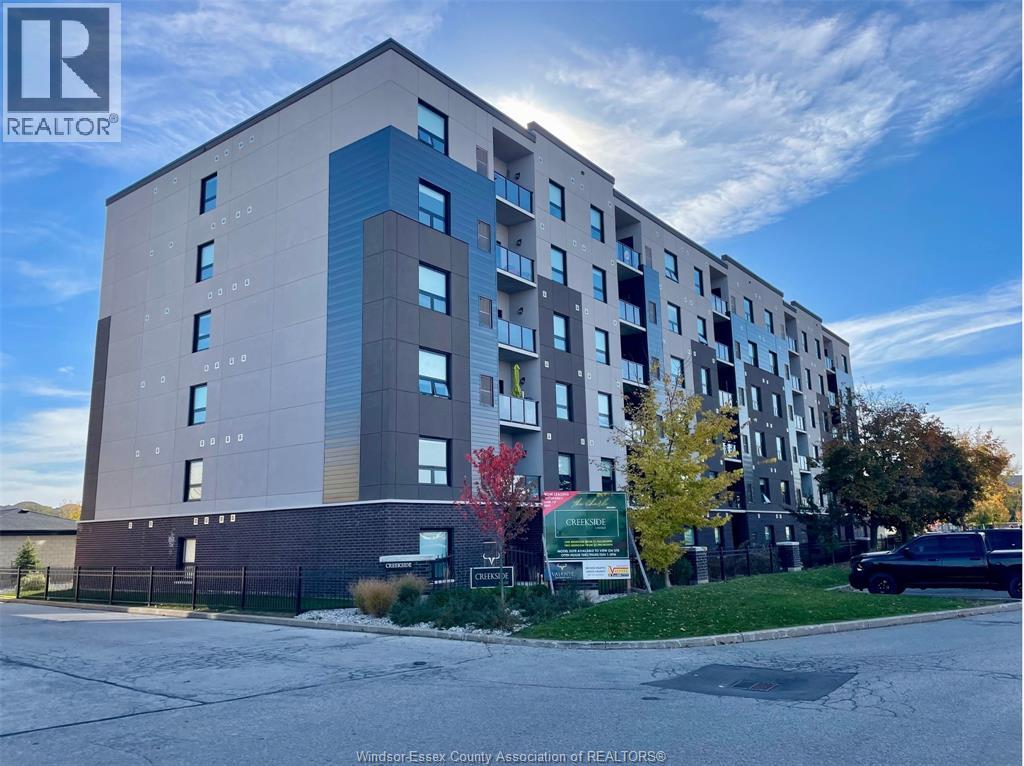
Welcome to Creekside in the heart of LaSalle, surrounded by shopping, churches, restaurants medical and dentists, and for the nature lovers, miles of trails. Presenting our largest unit, 2 bed, 2 bath in our Fernanda building, Over 1130 sq ft of luxury living. Tray ceilings, porcelain and upgraded vinyl plank flooring throughout Kitchen with S/S appliances, island, overlooking the living dining area, Large primary bed, sparkling ensuite, with walk in shower, and linen closet, Bed 2. Laundry room with washer & dryer. Another amazing Valente Development with all the upgrades you have become familiar with. Heating equipment and Hot water tank not subject to any rental fees, Unassigned surface parking included. One year lease, first and last on signing. Credit check and proof of employment. Tenant pays utilities, water, gas & hydro. Model open Sun & Thurs 1-3 or by appointment (id:48662)
5885 Ellis Street Unit# 209
Lasalle, Ontario
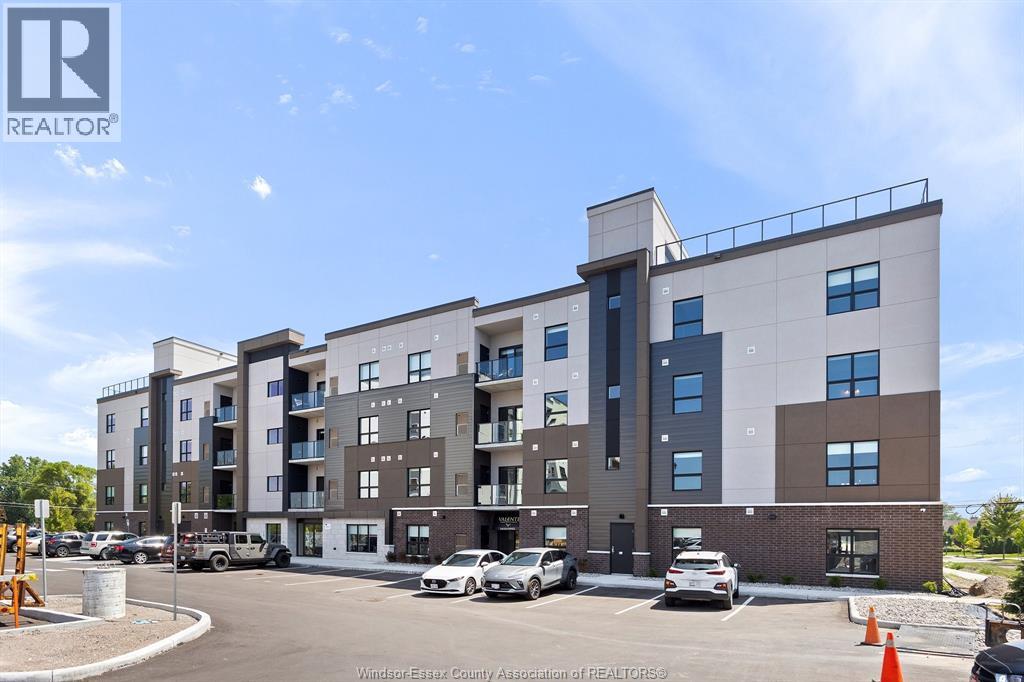
Welcome to Creekside in the heart of LaSalle, surrounded by shopping, churches, restaurants medical and dentists, and for the nature lovers, miles of trails. Presenting our largest unit, 2 bed, 2 bath in our Charli building, Over 1150 sq ft of luxury living. Tray ceilings, porcelain and upgraded vinyl plank flooring throughout Kitchen with S/S appliances, island, overlooking the living dining area, Large primary bed, sparkling ensuite, with walk in shower, and linen closet, Bed 2. Laundry room with washer & dryer. Another amazing Valente Development with all the upgrades you have become familiar with. Heating equipment and Hot water tank not subject to any rental fees, Unassigned surface parking included. One year lease, first and last on signing. Credit check and proof of employment. Tenant pays utilities, water, gas & hydro. Model located at 5895 Ellis is open Sun & Thurs 1-3 or by appointment. (id:48662)
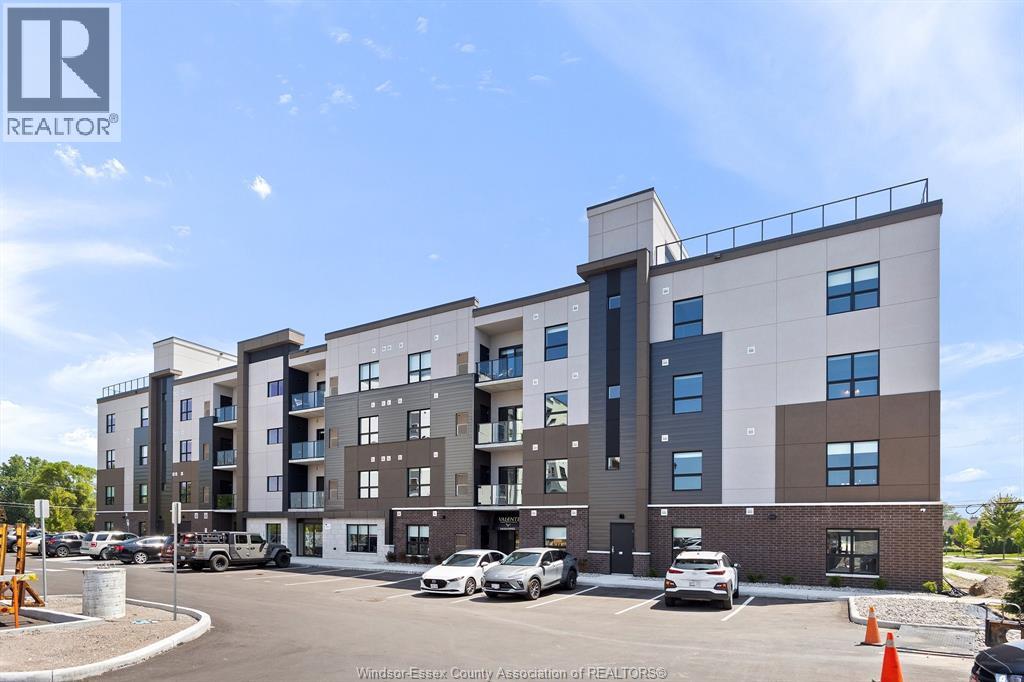
5885 Ellis Street Unit# 108
Lasalle, Ontario
Welcome to Creekside in the heart of LaSalle, surrounded by shopping, churches, restaurants medical and dentists, and for the nature lovers, miles of trails. Presenting our 2 bed, 2 bath in our Charli building, Over 1130 sq ft of luxury living. Tray ceilings, porcelain and upgraded vinyl plank flooring throughout Kitchen with S/S appliances, island, overlooking the living dining area, Large primary bed, sparkling ensuite, with walk in shower, and linen closet, Bed 2. Laundry room with washer & dryer. Another amazing Valente Development with all the upgrades you have become familiar with. Heating equipment and Hot water tank not subject to any rental fees, Unassigned surface parking included. One year lease, first and last on signing. Credit check and proof of employment. Tenant pays utilities, water, gas & hydro. Model located at 5895 Ellis is Open Sun & Thurs 1-3 or by appointment Creekside LaSalle Ltd. (id:48662)
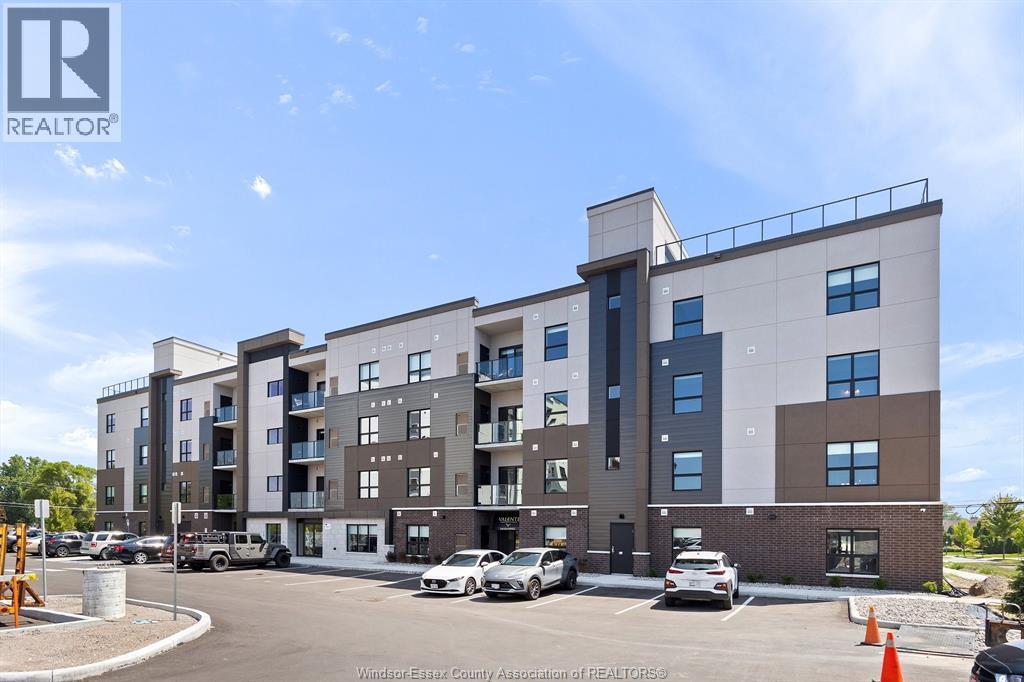
5885 Ellis Street Unit# 205
Lasalle, Ontario
Welcome to Creekside in the heart of LaSalle, surrounded by shopping, churches, restaurants medical and dentists, and for the nature lovers, miles of trails. Presenting our 1 bed, 1 bath in our Charli building, Over 650 sq ft of luxury living. Tray ceilings, porcelain and upgraded vinyl plank flooring throughout Kitchen with S/S appliances, island, overlooking the living dining area, Large primary bed, sparkling ensuite, with walk in shower, and linen closet, Bed 2. Laundry room with washer & dryer. Another amazing Valente Development with all the upgrades you have become familiar with. Heating equipment and Hot water tank not subject to any rental fees, Unassigned surface parking included. One year lease, first and last on signing. Credit check and proof of employment. Tenant pays utilities, water, gas & hydro. Model located at 5895 Ellis is Open Sun & Thurs 1-3 or by appointment Creekside LaSalle Ltd. (id:48662)