2207 Katella Windsor, Ontario N8P 0A4

$540,000
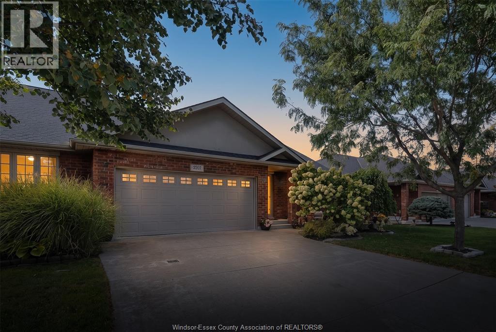
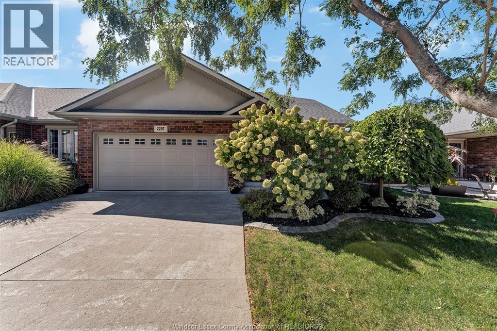
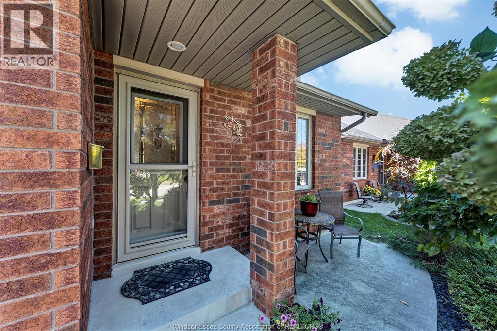
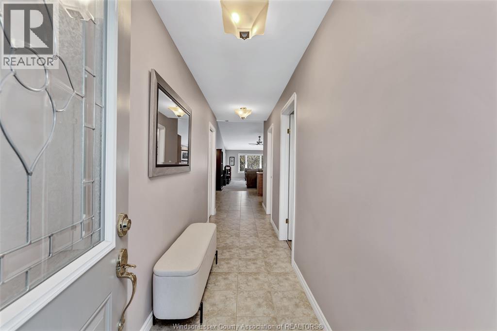
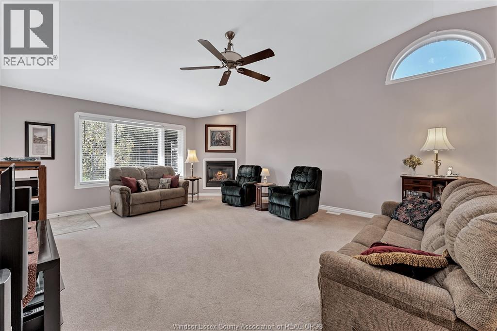
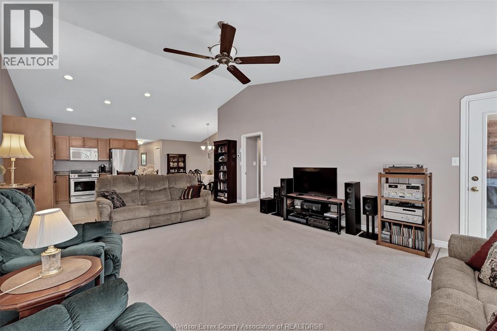
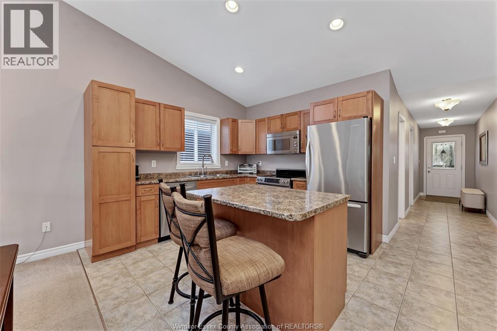
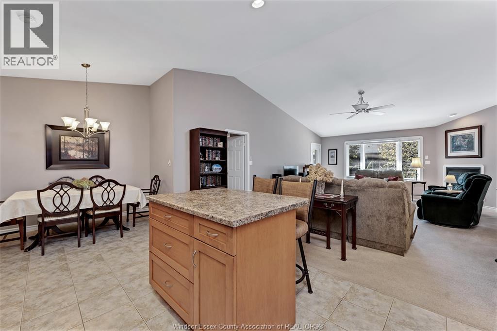
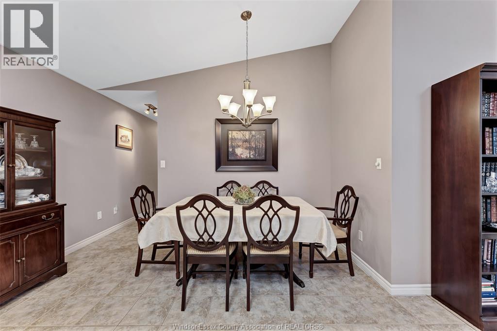
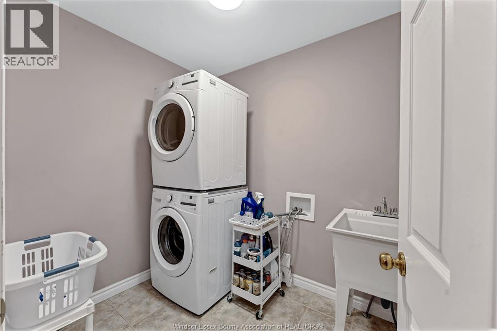
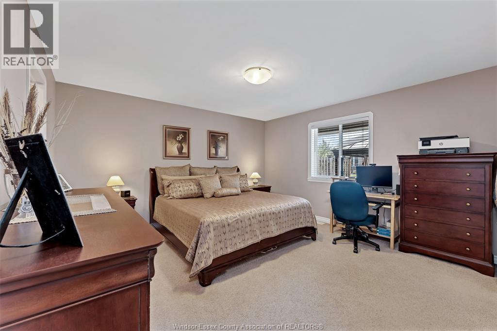
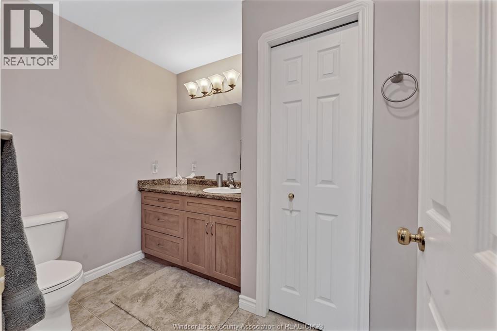
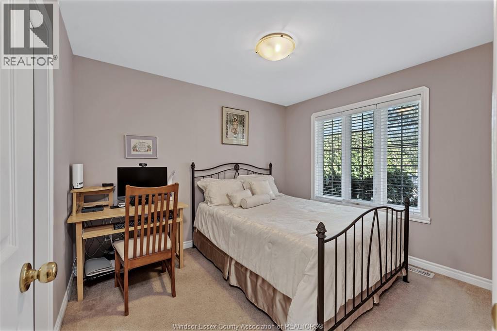
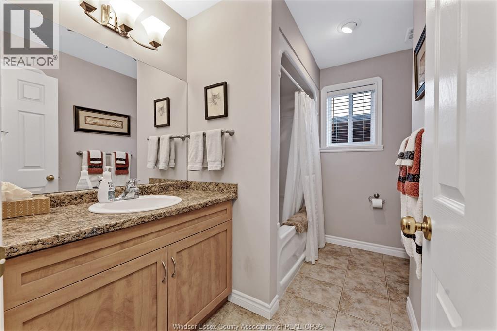
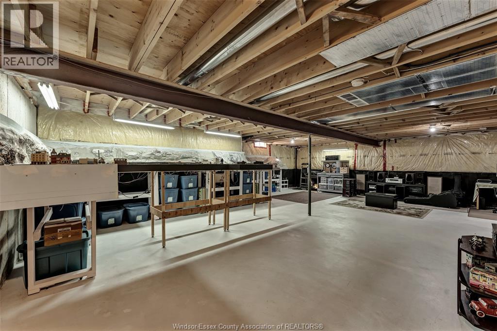
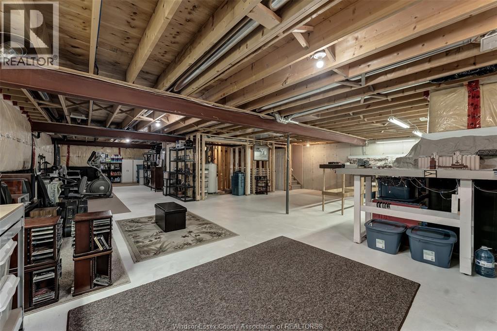
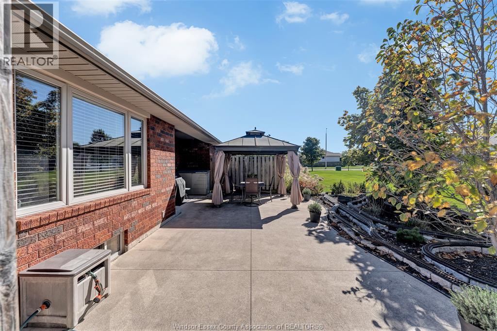
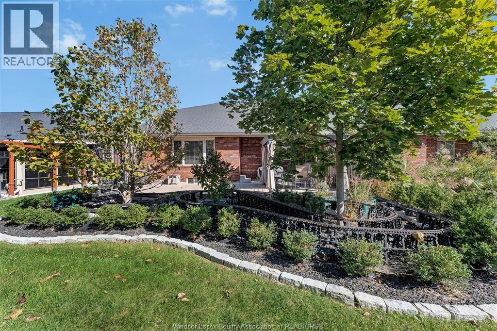
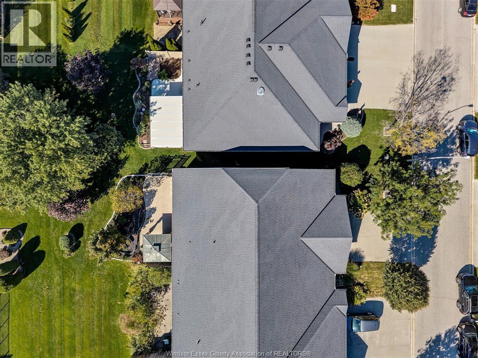
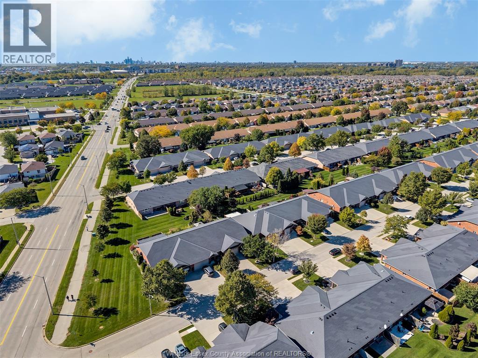
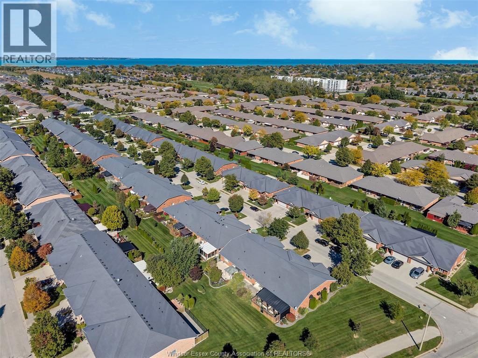
A move to the West Coast to be closer to family is the reason this one is available, and it opens the door to one of the larger end units in this East Riverside community: 1,456 sq ft of ranch-style living with a 2-car garage and a private driveway. Here is what most townhome buyers in this area run into. A 2-car garage with its own driveway is not common here, so you usually end up choosing between easy single-floor living and real room for vehicles and storage. This home lets you stop choosing. As an end unit, you enjoy the added privacy of only one shared wall. Two bedrooms, two bathrooms and main-floor laundry keep the everyday routine on one level, with no hauling laundry baskets up and down the stairs. At 1,456 sq ft, there is room to host the holidays, keep the furniture you love and still have space to breathe. The 2-car garage and private driveway give you parking for two vehicles, seasonal storage and the workbench you have been promising yourself. Downstairs, the unfinished basement with a roughed-in bathroom is a blank canvas ready for a rec room, guest quarters, a hobby space or a home gym, finished your way and on your timeline. Step outside and parks and walking trails are close enough to reach on foot, so the evening walk starts right at your own front door. And because a pre-listing home inspection is available and a mechanical warranty comes with the home, you can make your decision with clear information and real peace of mind on the systems that matter most. Someone here is heading west to be near the people they love. The next chapter here is yours to write. (id:48662)
Property Details
| MLS® Number | 26024757 |
| Property Type | Single Family |
| Features | Double Width Or More Driveway, Paved Driveway, Front Driveway |
Building
| Bathroom Total | 2 |
| Bedrooms Above Ground | 2 |
| Bedrooms Total | 2 |
| Appliances | Dishwasher, Refrigerator, Stove |
| Architectural Style | Bungalow, Ranch |
| Constructed Date | 2010 |
| Construction Style Attachment | Attached |
| Cooling Type | Central Air Conditioning |
| Exterior Finish | Brick |
| Fireplace Fuel | Gas |
| Fireplace Present | Yes |
| Fireplace Type | Direct Vent |
| Flooring Type | Carpeted, Ceramic/porcelain |
| Foundation Type | Concrete |
| Heating Fuel | Natural Gas |
| Heating Type | Forced Air |
| Stories Total | 1 |
| Type | House |
Parking
| Attached Garage | |
| Garage | |
| Inside Entry |
Land
| Acreage | No |
| Size Irregular | 39 X 118.5 Ft |
| Size Total Text | 39 X 118.5 Ft |
| Zoning Description | Res |
Rooms
| Level | Type | Length | Width | Dimensions |
|---|---|---|---|---|
| Lower Level | Recreation Room | Measurements not available | ||
| Lower Level | Utility Room | Measurements not available | ||
| Main Level | 4pc Bathroom | Measurements not available | ||
| Main Level | 3pc Ensuite Bath | Measurements not available | ||
| Main Level | Laundry Room | Measurements not available | ||
| Main Level | Bedroom | Measurements not available | ||
| Main Level | Primary Bedroom | Measurements not available | ||
| Main Level | Family Room/fireplace | Measurements not available | ||
| Main Level | Eating Area | Measurements not available | ||
| Main Level | Kitchen | Measurements not available | ||
| Main Level | Foyer | Measurements not available |
https://www.realtor.ca/real-estate/30376771/2207-katella-windsor
Contact Us
Contact us for more information

The trademarks REALTOR®, REALTORS®, and the REALTOR® logo are controlled by The Canadian Real Estate Association (CREA) and identify real estate professionals who are members of CREA. The trademarks MLS®, Multiple Listing Service® and the associated logos are owned by The Canadian Real Estate Association (CREA) and identify the quality of services provided by real estate professionals who are members of CREA. The trademark DDF® is owned by The Canadian Real Estate Association (CREA) and identifies CREA's Data Distribution Facility (DDF®)
October 07 2026 07:13:50
Windsor-Essex County Association of REALTORS®
Exp Realty