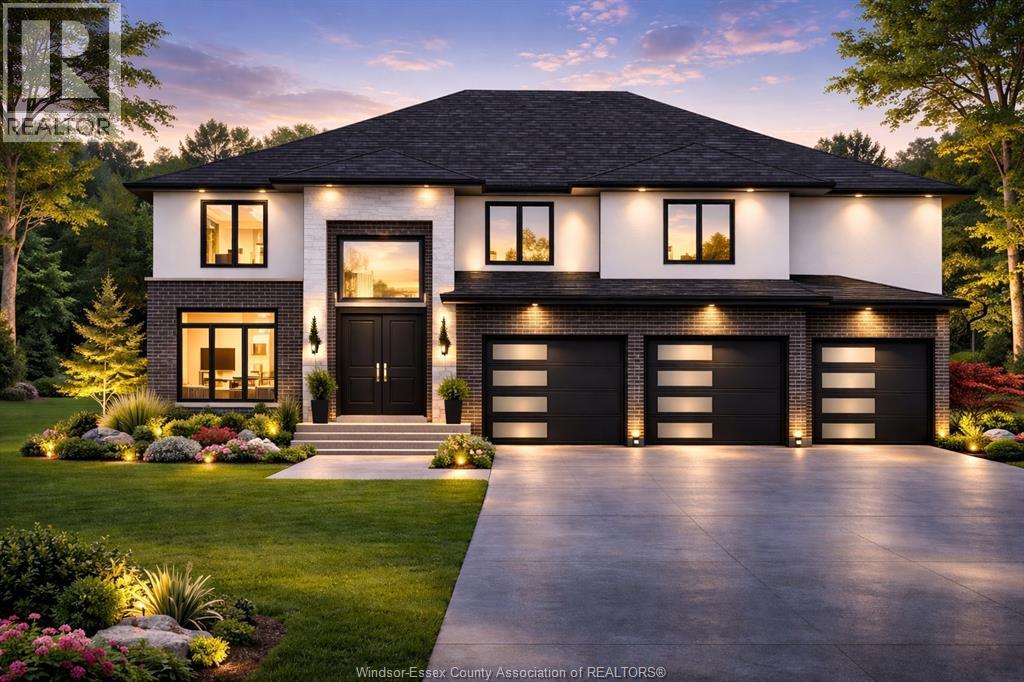
3586 Sutton Avenue
Windsor, Ontario
PRICE INCLUDES HST REBATE! FANTASTIC NEW HOME OPPORTUNITY BUILT BY J RAUTI CUSTOM HOMES ON SUTTON COURT, a private cul-de-sac featuring 4 large building lots with 3 featuring no rear neighbors! Including luxurious granite & quartz countertops, porcelain tile & engineered hardwood flooring, as well as custom woodwork on the staircase and fireplace, the options and selections are endless. With custom drawn floorplans, your home will be specifically designed for you and your family, with many different possibilities and inclusions. Between the custom floorplan, the highest quality finishes, and the best building locations in the city, building a home with J.Rauti is not only the best decision for you, but also for the hundreds of satisfied families who have worked with us to create their dream home. Call now to start your perfect home process. TAKE ADVANTAGE OF 7Y TARION WARRANTY. ASK ABOUT FIN BSMT. L/S related to selling corporation. (id:48662)
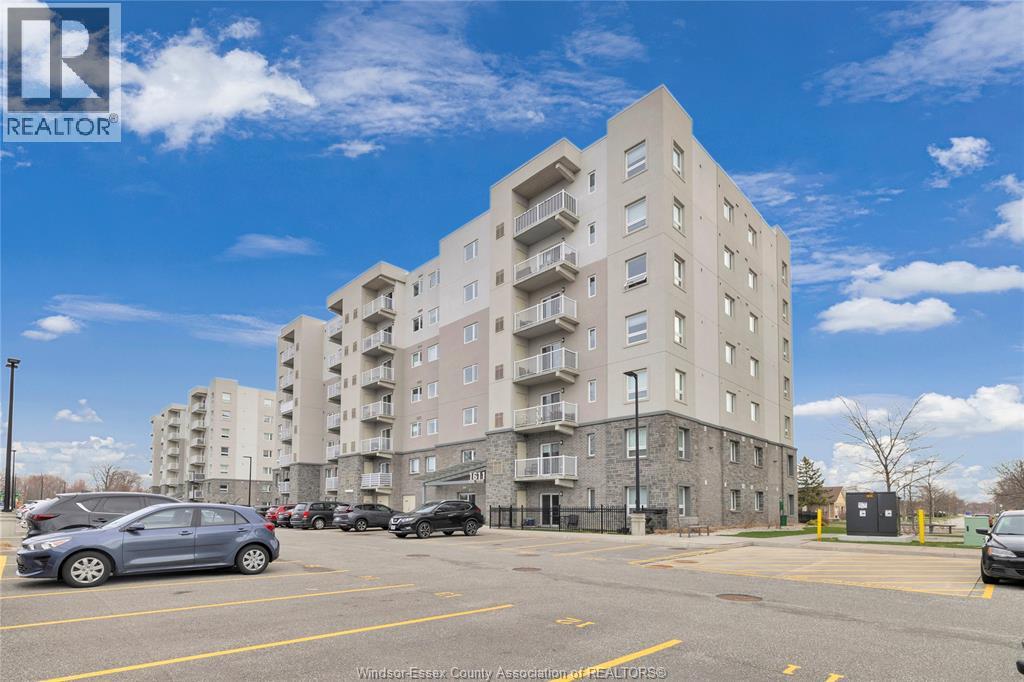
1611 Banwell Road Unit# 120
Windsor, Ontario
RARE MAIN FLOOR UNIT WITH PARKING AND A GATE RIGHT OUTSIDE YOUR UNIT. TERRIFIC OPEN CONCEPT LAYOUT WITH IN SUITE LAUNDRY, 4 PC GUEST BATH AND 3 PC ENSUITE WITH WALK IN JACUZZI STYLE ACCESSIBLE TUB. WALK OUT HAS CONCRETE PAD FOR RELAXING AND ENJOYING YOUR MORNING COFFEE. (id:48662)
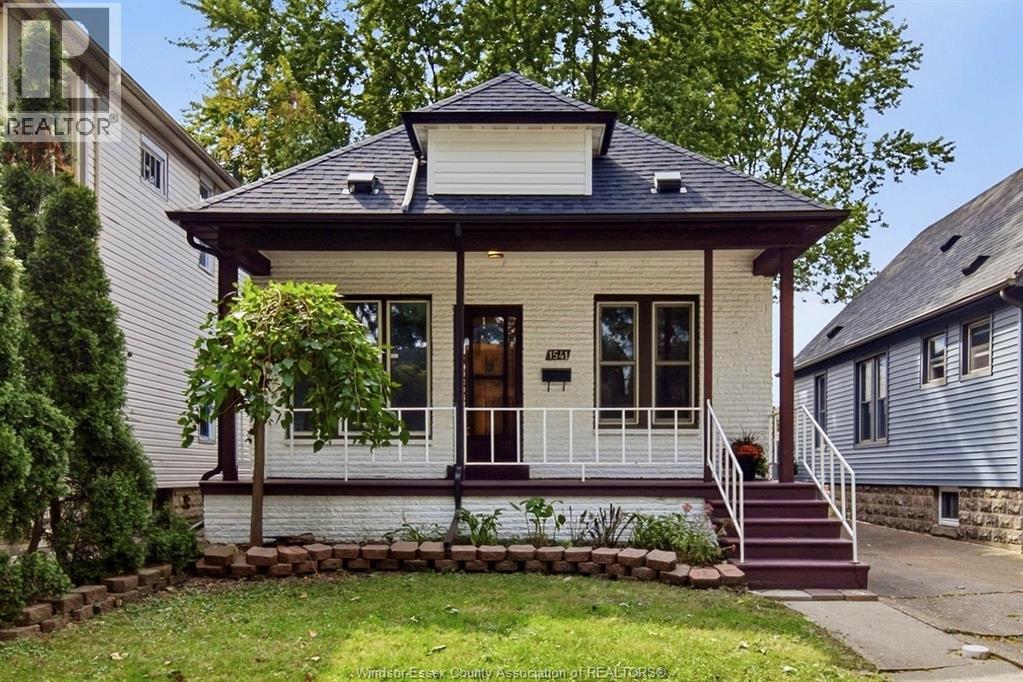
1541 Lincoln Road
Windsor, Ontario
Updated, well-kept 2-bedroom bungalow in Walkerville, a short walk from the cafés, restaurants and shops on Ottawa Street. Decorative brick, dark trim, a brand new roof and a covered porch make a strong first impression from the street. Inside, the main level has new flooring and fresh paint throughout, an open-concept living and dining area, a kitchen, an updated 4-piece bath and 2 bedrooms. The primary bedroom is 17 ft long with a large closet, and the second bedroom works well as a home office or guest room. Downstairs, the unfinished basement has laundry, a second toilet and extra storage. Out back you'll find a new deck, a fenced yard and a detached garage (included) with a parking spot beside it. Met Hospital, the U.S. border, Lanspeary Park and Willistead Park are all minutes away, with transit close by. Tenant pays utilities. First & Last, credit check, proof of income, ID and tenants insurance required. See attachment for application instructions. Listing Agent is the landlord (id:48662)
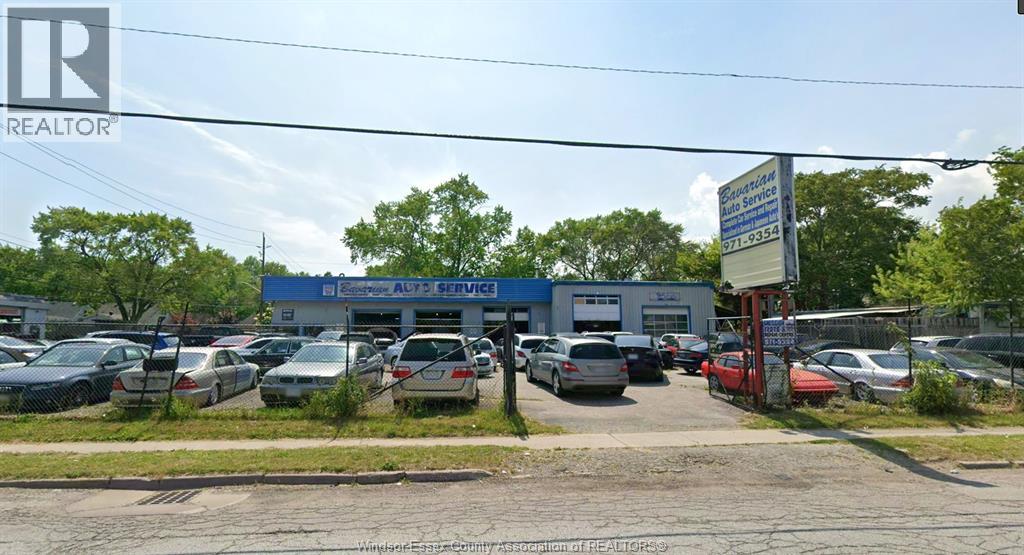
940 Giles West
Windsor, Ontario
FANTASTIC TURNKEY BUSINESS IN WINDSOR, FAMILY OWNED & OPERATED OVER 30 YEARS. SUPER BUSY AUTOMOTIVE REPAIR SHOP WITH 3 BAYS, 3 HOISTS, 1 DETAILING AND PAINT AREA, OFFICE + WAITING RM, OUTDOOR STORAGE TRAILER, FENCED IN YARD, PARKING FOR 60 + CARS, SEE LIST OF INCLUDED EQUIPMENT. CALL TODAY FOR MORE DETAILS. (id:48662)
2361 Askin Avenue
Windsor, Ontario
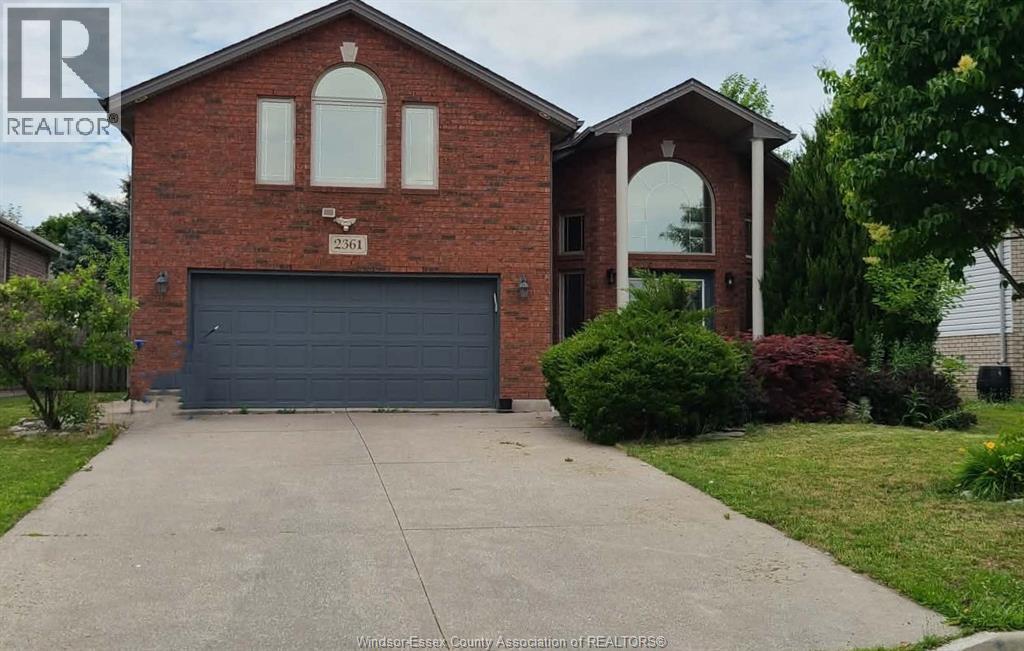
Custom built brick to roof raised ranch situated near Massey , Holy Name High Schools , St. Clair College , only minutes to the border .Featuring 4 to 5 bedrooms , 3 baths , primary bedroom above the garage with ensuite bath and a walk in closet , very large living room and former dining room with open concept kitchen. Basement is finished with a family room and fireplace , kitchen , bedrooms , bathroom and laundry room . Fenced in yard with sundeck . Sprinkler system . 2 fridges , 2 stoves , 2 dishwashers , 2 microwaves , washer and dryer to stay. Possession date is flexible. (id:48662)
876 Dougall Avenue
Windsor, Ontario
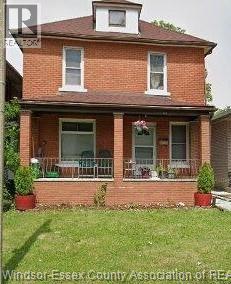
3 bedrooms brick to roof 2 storey home situated in a good area near school , bus stop , shopping , hospital. Main floor consists of a foyer, living room , dining room and kitchen , 3 bedrooms upstairs and a 4 pieces bath. Full basement with a second bathroom , recently updated with some newer windows, furnace in 2024 , roof in 2022 . Good size backyard. Fridge, stove , washer and dryer remain. Seller reserves the right to accept or reject any offer. Seller will view offers as they come. (id:48662)
157 Townsview
Essex, Ontario
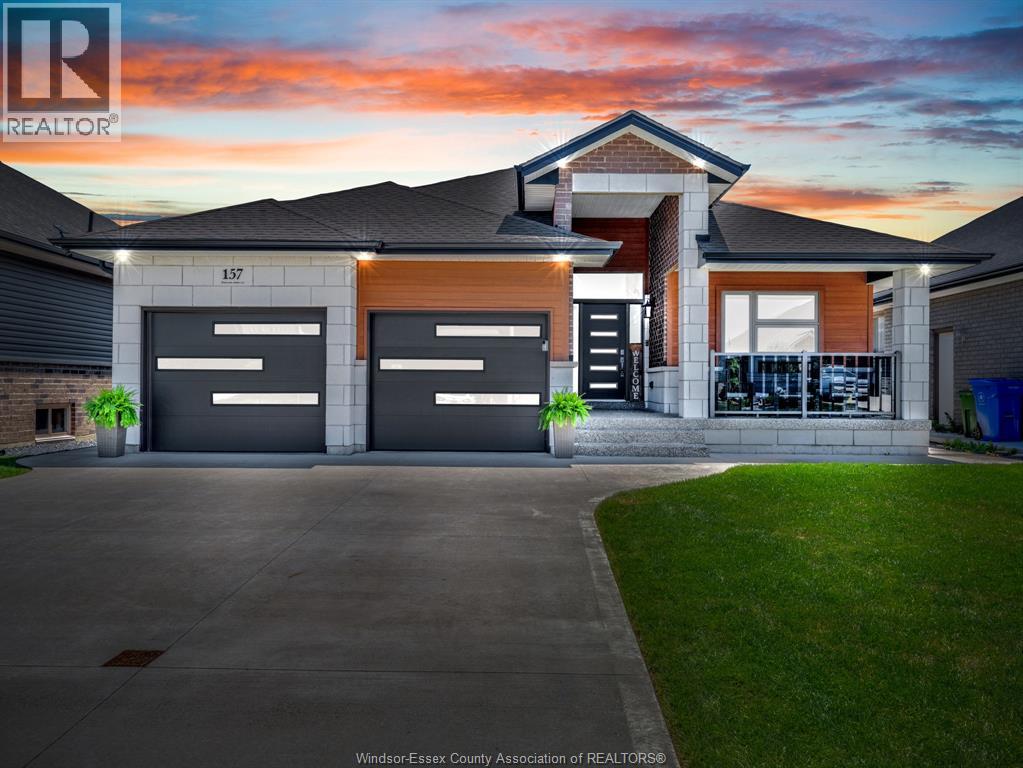
Welcome to this immaculate, fully finished ranch situated on a beautifully landscaped, fully fenced oversized lot, offering exceptional curb appeal with a double-car garage and a welcoming covered exposed front porch finished. Boasting 5-6 bedrooms and 3 full bathrooms, this versatile home is ideal for growing families, multi-generational living, or anyone looking for flexible living space. The inviting family room is perfect for relaxing or entertaining and features a cozy gas fireplace. The well-appointed kitchen showcases granite countertops, with matching granite carried throughout all three bathrooms for a cohesive, elegant finish. The spacious primary suite includes a walk-in closet and a private ensuite with a tiled shower. A main floor office can easily serve as an additional bedroom, while the convenient main floor laundry adds everyday practicality. The fully finished lower level offers an abundance of additional living space, multiple bedrooms, and a newer full bathroom, making it ideal for guests, teens, a home gym, or a recreation area. Additional highlights include updated light fixtures, an in-ground sprinkler system, a sump pump with water backup, and pride of ownership throughout. Step outside to enjoy the beautifully landscaped, fully fenced backyard, offering plenty of space for children, pets, gardening, or outdoor entertaining. Refrigerators are excluded from the sale. Located in the sought-after Townsview Estates community in beautiful Essex, this move-in-ready home is close to parks, schools, shopping, and all the amenities the town has to offer. call today for your private tour. (id:48662)
1870 Dominion
Windsor, Ontario
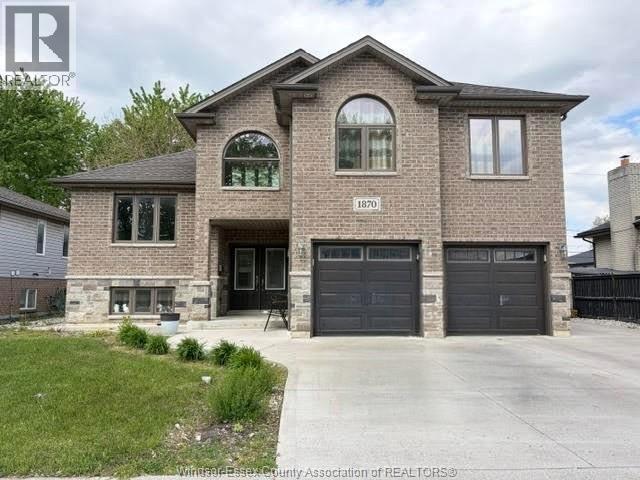
Welcome to this beautifully maintained 5 bedrooms raised ranch with a bonus room in desirable South Windsor , near the Mosque , Massey high school , Holy Name high school , St. Clair College and the University . This home offers a bright and very spacious foyer on the main floor with a large dining area and living room . A stunning kitchen and a 2nd dining room , sundeck to the large backyard. Primary bedroom with an ensuite bath and walk in closet. Grade entrance to the basement with 2 more bedrooms , kitchen and family room with fireplace. Very well maintained. Very spacious . 2 car garage with lots of parking in the front. A must see inside to appreciate it. (id:48662)
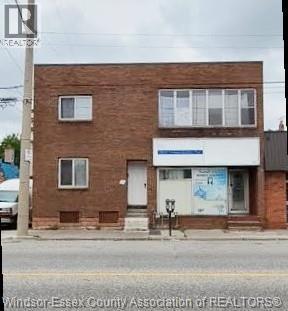
357-363 Wyandotte Street West
Windsor, Ontario
Attention investor, a mixed use office, retail and residential 3 units building consists of an office, a tailor or hairdresser shop and 2 residential units, main unit with 1 bedroom, a living room, kitchen and a bathroom, 3 bedrooms unit on second floor with a balcony, a living room and kitchen and bathroom . currently rents for a total income of $ 4375.00 a month. Very good tenants, willing to stay. Located in the heart of downtown Windsor on main street with bus stops. (id:48662)
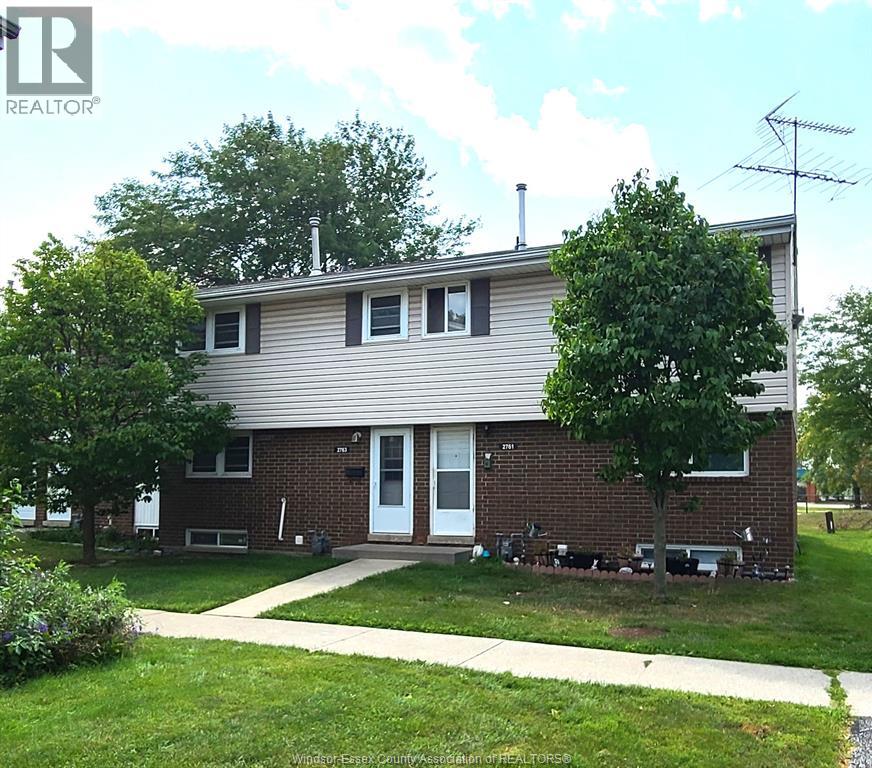
2763 Meadowbrook Lane Unit# 14
Windsor, Ontario
Very well maintained and updated this 2 storey 3 bedrooms unit, shows very nice, ready to move in. Good size living room over looking backyard with no rear neighbour. Kitchen with updated cupboards, 3 bedroom upstairs all with laminated flooring and new fresh coat of paint, updated 4 pc bath. Fee is covering outside maintenance, roof, insurance, lawn and snow removal, water is included. Fridge, stove, washer and dryer included. (id:48662)
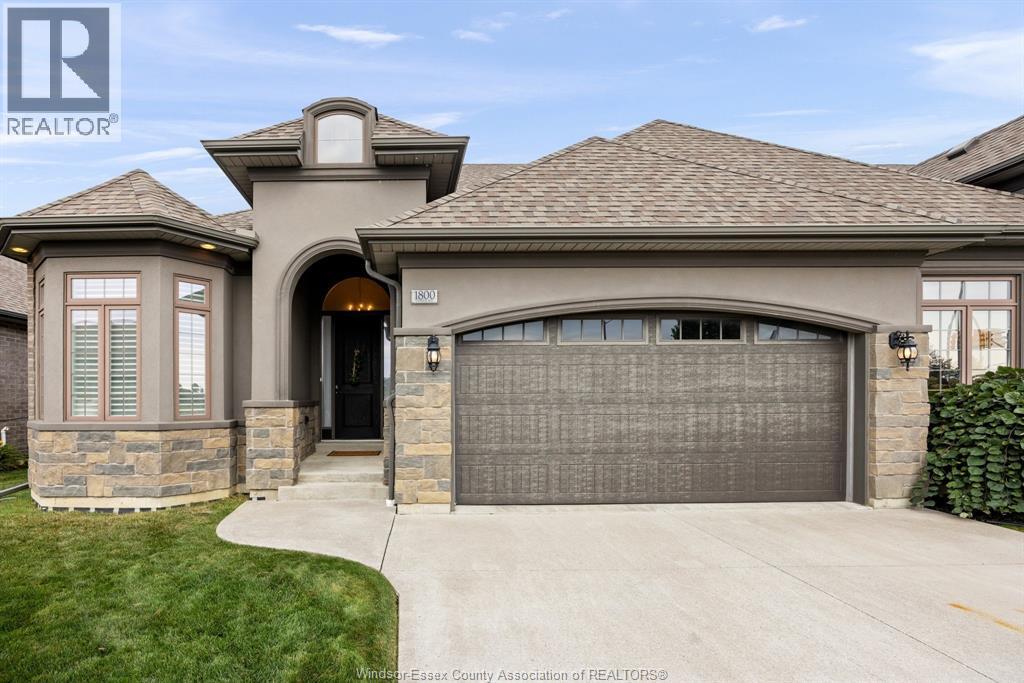
1800 Cypress Avenue
Windsor, Ontario
WELCOME TO 1800 CYPRESS AVE, A STUNNING LUXURY CUSTOM END UNIT RANCH TOWNHOME OFFERING OVER 1,400 SQUARE FEET OF LIVING SPACE WITH MODERN CURATED FINISHES THROUGHOUT, DELIVERING THE PERFECT BLEND OF LUXURY AND COMFORT IN DESIRABLE EAST RIVERSIDE. SITUATED JUST STEPS FROM LOCAL PARKS AND SCENIC WALKING TRAILS, THIS EXCEPTIONAL HOME FEATURES HARDWOOD AND CERAMIC FLOORING, 2 BEDROOMS AND 2 BATHROOMS, A SPACIOUS PRIMARY SUITE FEATURING A WALK-THROUGH CLOSET AND A LUXURIOUS PRIVATE 4-PIECE ENSUITE, MAIN FLOOR LAUNDRY OFF GARAGE. THE OPEN CONCEPT LAYOUT SEAMLESSLY BLENDS A DESIGNER KITCHEN, COMPLETE WITH QUARTZ COUNTERTOPS, A LARGE PANTRY, AND AN OVERSIZED ISLAND BUILT FLOWING INTO GREAT ROOM ACCENTED BY A WARM GAS FIREPLACE & SEPARATE DINING AREA WITH PATIO DOOR TO A LARGE COVERED PORCH W/PULL DOWN SCREEN. CONCRETE PATIO, A DOUBLE-WIDE CONCRETE DRIVEWAY, AND A TWO-CAR GARAGE, NEW AC UNIT APRIL 2026. ENJOY MAINTENANCE FREE LIVING, THIS GORGEOUS END UNIT TOWNHOME SHOWS PRIDE OF OWNERSHIP AND IS WAITING FOR A NEW FAMILY TO MOVE IN AND ENJOY! (id:48662)
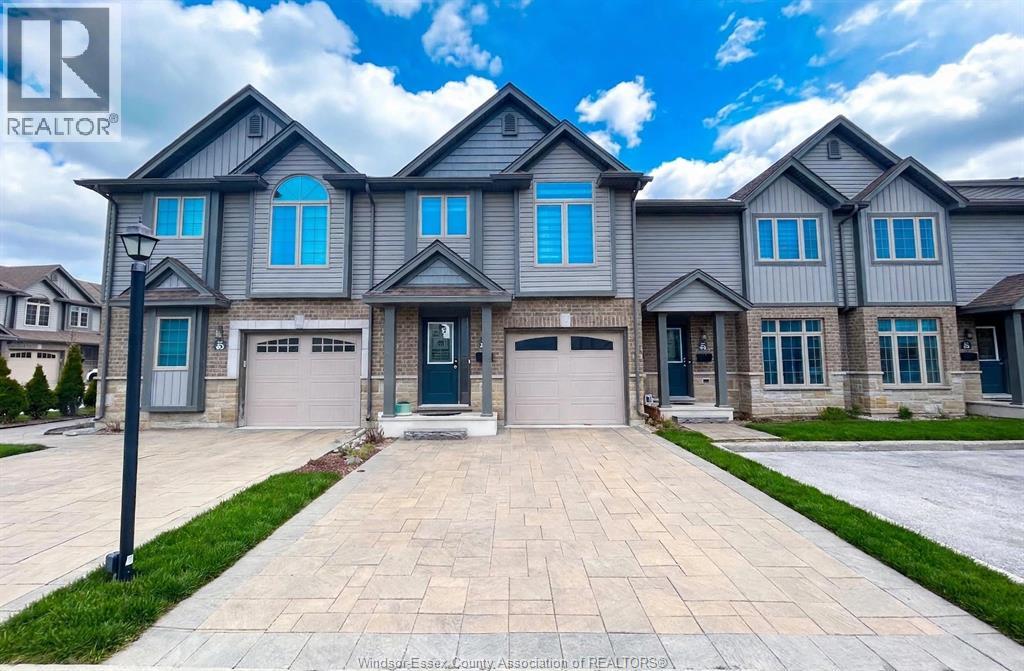
3400 Castle Rock Place Unit# 81
London, Ontario
Contact the owner directly for all inquiries, showings, offers, and additional information. Click ""More Info"" on the Realtor.ca listing to contact the seller directly. The seller handles all showings and negotiations. LBO provides the Realtor.ca listing service only.... Welcome to 3400 Castle Rock Place, Unit 81—a beautifully maintained 3-storey, 3-bedroom, 3-bathroom condo townhouse in South London. Offering 1,400–1,599 sq. ft. of living space, this home features an open-concept kitchen, dining area, and a bright main-floor living room. The upper level hosts three bedrooms, including a primary retreat with a large ensuite (walk-in shower, toilet, sink) and convenient bedroom-level laundry right next door. The lower level includes a finished rec room. Enjoy low condo fees ($299.40/mo), 3 total parking spaces (1 garage with inside entry + 2 outside), and a private deck overlooking shared green space. Ideally located near the highway, shopping, parks, and good schools. A preferred Dec 17 closing is available to facilitate a smooth move. Book your showing today! Contact the seller directly for all inquiries, showings, offers, and additional information. (id:48662)
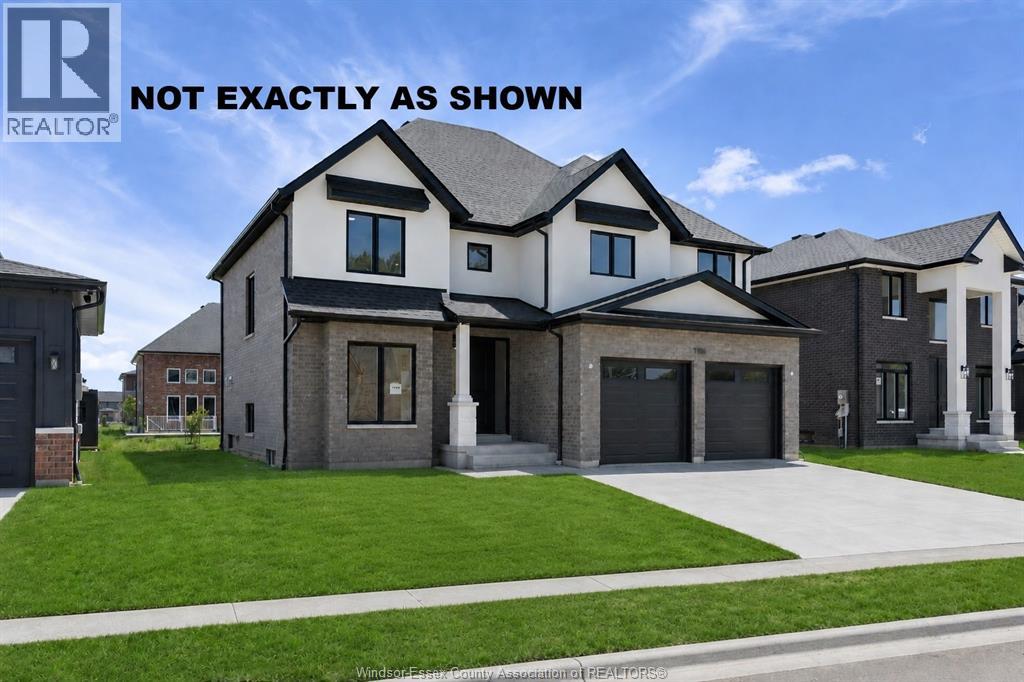
3686 Farrow Avenue
Windsor, Ontario
PRICE INCLUDES HST REBATE! FANTASTIC NEW HOME OPPORTUNITY BUILT BY J RAUTI CUSTOM HOMES in The Orchards of South Windsor. When you build with J.Rauti, you can only expect the best as our homes include the highest quality materials and finishes. Including luxurious granite & quartz countertops, porcelain tile & engineered hardwood flooring, as well as custom woodwork on the staircase and fireplace, the options and selections are endless. With custom drawn floorplans, your home will be specifically designed for you and your family, with many different possibilities and inclusions. Between the custom floorplan, the highest quality finishes, and the best building locations in the city, building a home with J.Rauti is not only the best decision for you, but also for the hundreds of satisfied families who have worked with us to create their dream home. Call now to start your perfect home process. ASK ABOUT 3rd CAR GARAGE OR FIN BSMT. corporation. **PHOTOS FROM ANOTHER MODEL & MAY NOT BE EXACTLY AS SHOWN ** (id:48662)
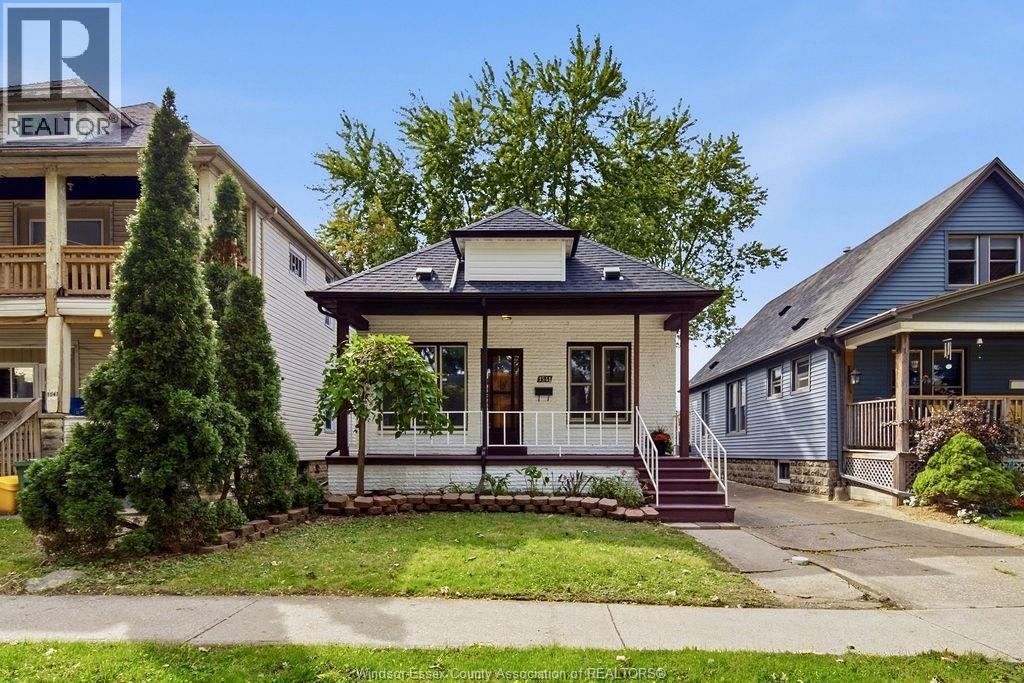
1541 Lincoln Road
Windsor, Ontario
Updated, move-in ready 2-bedroom bungalow in Walkerville, a short walk from Ottawa Street's cafés, restaurants and shops. Decorative brick, dark trim and a covered porch give it great curb appeal. The main level has new flooring and fresh paint throughout, an open-concept living and dining area, a kitchen, an updated 4-piece bath and 2 bedrooms. The 17 ft long primary bedroom has a large closet, and the second bedroom works well as a home office or guest room. The unfinished basement has laundry, storage, a second toilet with a vanity rough-in and room to add living space. Out back, the deck overlooks a fenced yard, with a detached garage and parking alongside. The big-ticket work is done: a brand new roof and gutters on the house and garage, new garage siding and a new deck. Minutes to Met Hospital, the U.S. border, Lanspeary Park and Willistead Park, with transit close by. Hassle-free, one-floor living suits first-time buyers, downsizers and investors. Listing agent is the seller.M (id:48662)
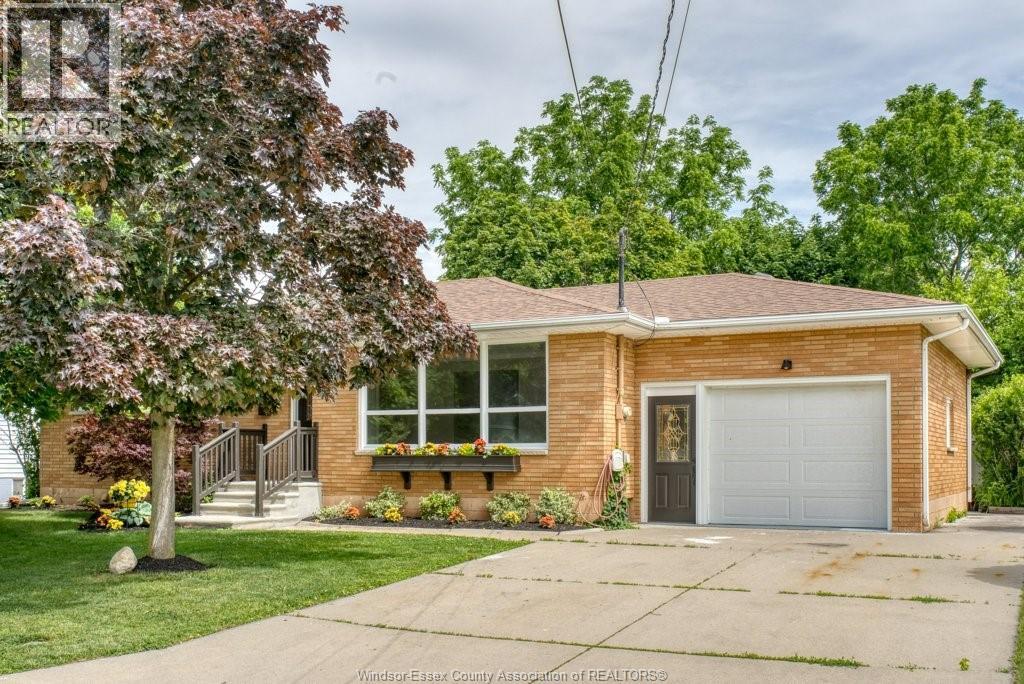
68 Mccallum
Kingsville, Ontario
IF YOU'RE LOOKING FOR THE PERFECT STARTER OR RETIREMENT HOME, LOOK NO FURTHER! THIS BRIGHT, MOVE IN READY HOME IS AN IMMACULATE FULL BRICK 3-5 BEDROOM RANCH WITH 2 FULL BATHS, AND OFFERING THE POTENTIAL FOR A NICE IN-LAW SUITE IN BASEMENT. ALL LOCATED IN A MATURE PREFERRED RESIDENTIAL AREA OF BEAUTIFUL KINGSVILLE! GREAT FOR ENTERTAINING WITH PATIO DOORS ONTO OVERSIZED REAR DECK WITH COVERED GAZEBO, FENCED YARD AND MATURE TREES. ATTACHED GARAGE OFFERS NEWER GARAGE DOOR, AUTO OPENER AND MAN DOORS TO BOTH FRONT AND REAR YARDS. CALL TODAY FOR YOUR PERSONAL TOUR, YOU WON'T BE DISAPPOINTED. (id:48662)
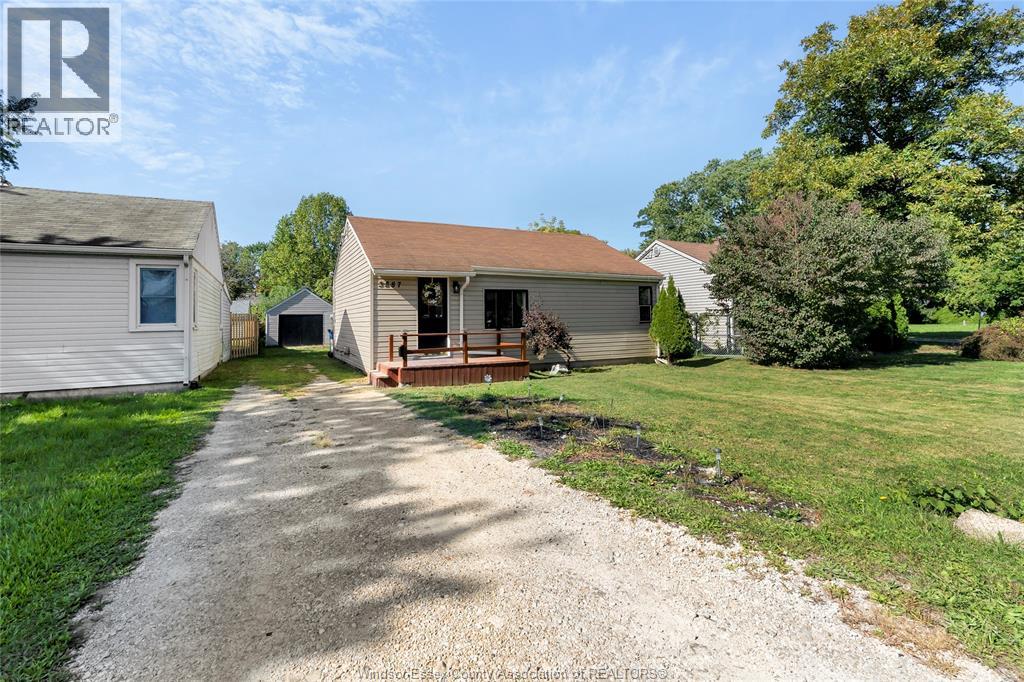
3887 Turner Rd
Windsor, Ontario
WELCOME TO THIS EXCELLENT FIRST-TIME BUYER OR INVESTMENT OPPORTUNITY! THIS HOME IS READY FOR IMMEDIATE POSSESSION AND FEATURES 2 BEDROOMS, 1 BATHROOM, AN EAT-IN KITCHEN, AND A SPACIOUSD LOT WITH A DETACHED GARAGE. THE SIDE DRIVEWAY PROVIDES CONVENIENT ACCESS TO THE REAR OF THE PROPERTY AND OFFERS POTENTIAL FOR A FUTURE ADU, SUBJECT TO MUNICIPAL APPROVALS. LARGE ATTIC WITH STAIRS PROVIDES TONS OF STORAGE. HOME IS BEING SOLD AS-IS. SELLER MAKES NO REPRESENTATION OR WARRANTIES. CONVENIENTLY LOCATED CLOSE TO SHOPPING, AMENITIES, AND MAJOR HIGHWAYS. SELLER RESERVES THE RIGHT TO ACCEPT, REJECT OR COUNTER ANY OFFER, INCLUDING PRE-EMPTIVES. OFFERS TO BE REVIEWED OCTOBER 8TH AT 4PM. PLEASE INCLUDE SCHEDULE B WITH ALL OFFERS. (id:48662)
936 Twin Gables Drive
Harrow, Ontario
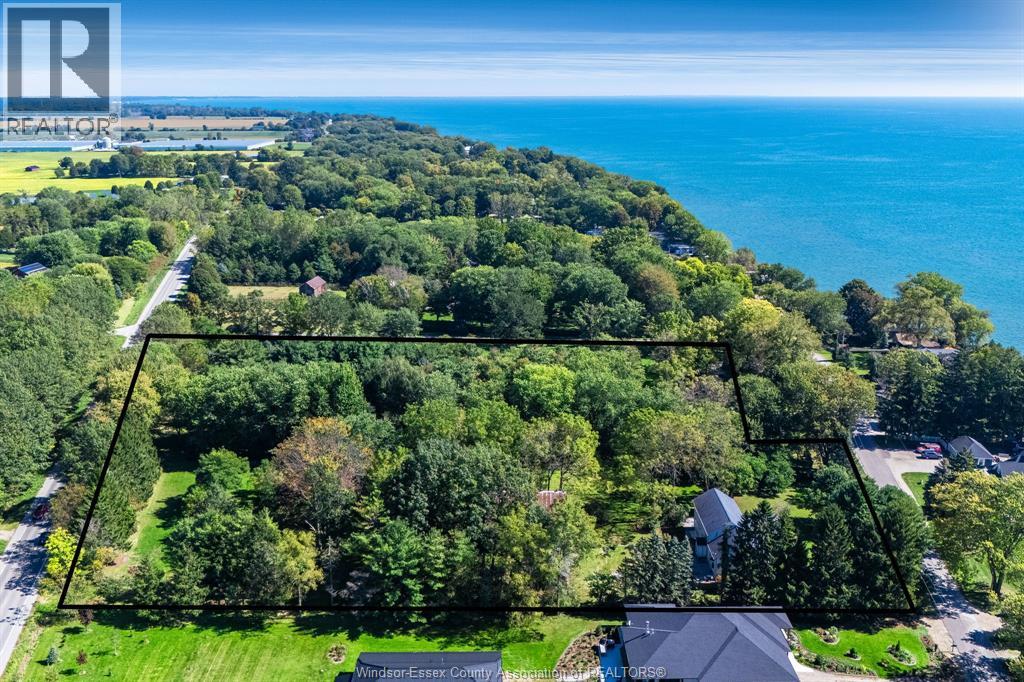
Rare opportunity to live the homestead dream on 5.5 picturesque acres! Directly across from the lake and backing onto the County Rd 50 wine route. Ideal for equestrian enthusiasts, hobby farmers, or anyone seeking room to roam. The property includes a 2-storey home, barn with stables, detached garage, and a former 200-foot riding arena that could be reestablished. Sandy loam soil provides excellent versatility for gardening, farming, or recreational use. The 3 bedroom, 3 bath home features warm oak flooring throughout much of the main living spaces, plus a loft that can be converted to a 4th bedroom. At the heart of the home is a spacious kitchen with hickory cabinetry and walk-out access to a patio, while the large sunken living room showcases soaring vaulted ceilings and a grand gas fireplace. Convenient main floor laundry. Primary bedroom with ensuite bath and a balcony overlooking the grounds and views. A variety of mature trees create a beautiful park-like setting, offering shade, privacy, and endless natural beauty. Geothermal heating and cooling, a new furnace (2025), durable fiberglass shingles, and multiple outdoor spaces to relax and entertain. From morning coffee on the balcony to evenings spent enjoying the peaceful surroundings, this is a property where you can truly slow down, spread out, and enjoy the best of country living! (id:48662)
156 Mclellan Avenue Unit# B (Lower)
Amherstburg, Ontario
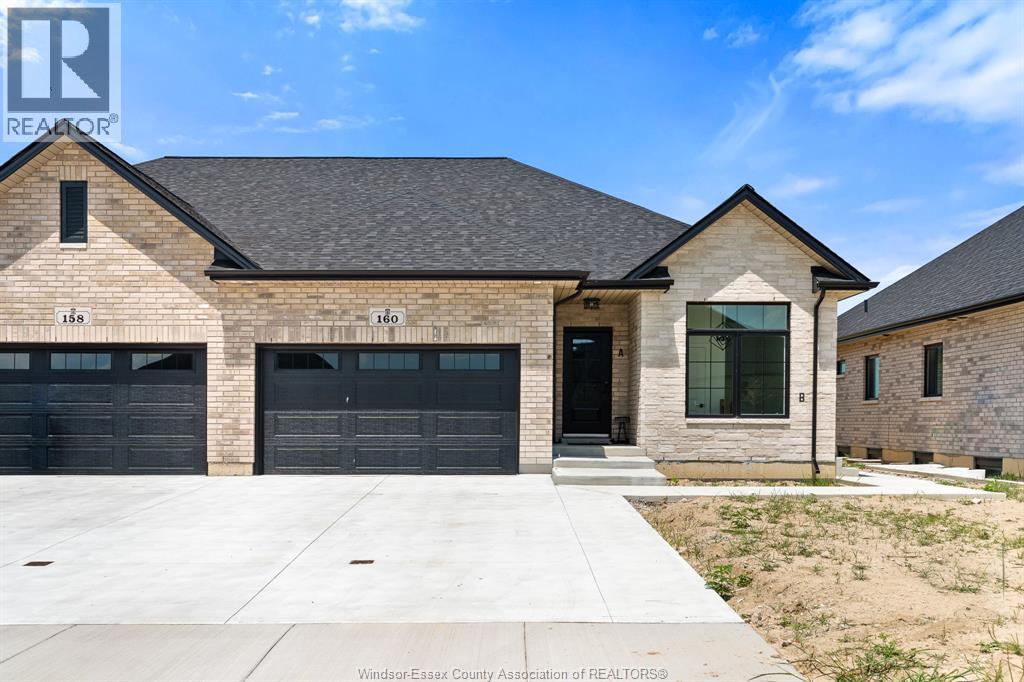
Looking for a brand-new place to call home in a quiet, family-friendly Amherstburg neighbourhood? These 2 bedroom + den, 2 bathroom lower units in Kingsbridge are definitely worth a look. They were built from the start as separate upper and lower living spaces, so the layout is well thought out, private, and much more spacious than the photos make it seem. The primary bedroom has its own ensuite, there’s a separate den for extra space, and each unit has a private side patio to enjoy. The property is landscaped, lawn maintenance is included, and there’s a park just down the street. You’re also only minutes from downtown Amherstburg, the waterfront, restaurants, shops, and everyday amenities. Rent is $2,000/month plus 40% of utilities. Multiple units are currently available, so come take a look, walk through a few, and choose the one that feels like home. Rental application to include income verification, credit check, and first and last month’s rent. (id:48662)
3100 Lakeshore Rd 303
Lakeshore, Ontario
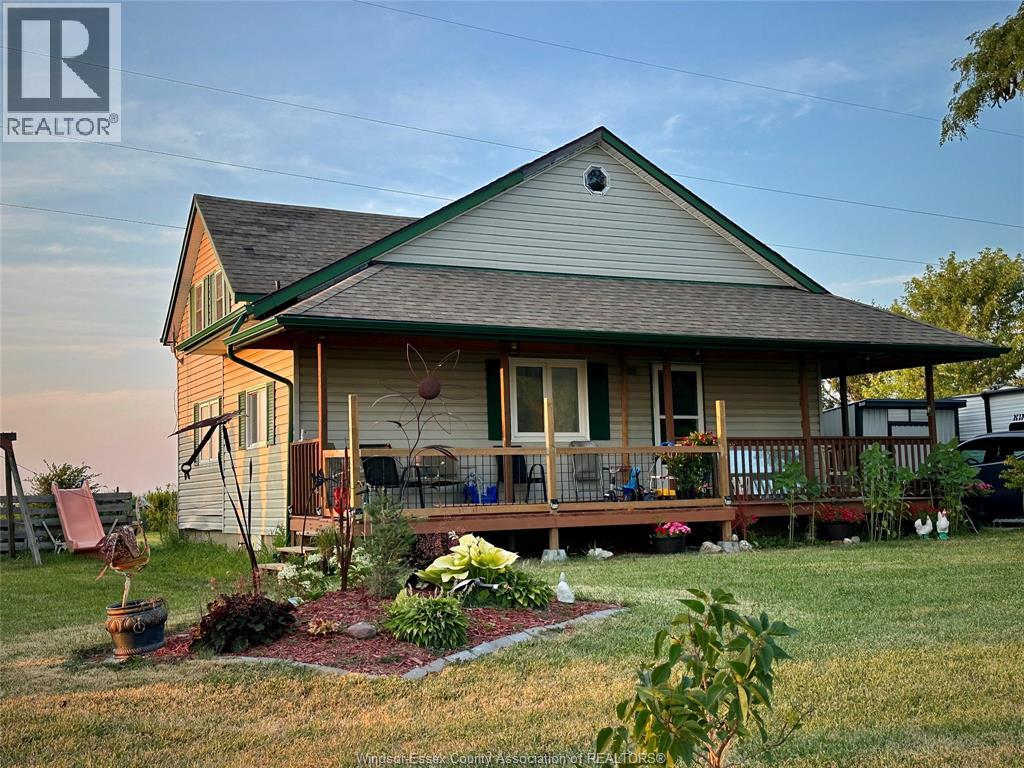
Welcome to wonderful country living within minutes of towns, shopping, recreation and more. This beautiful home is located on a lovely county road and sitting on just over half acre property, with further rear lot use, expanding your horizons. Relaxing front sitting porch rear grilling deck will add to your enjoyment of this home sweet home! Great working kitchen and dining area opening unto large family room with cozy gas fireplace, patio doors to rear grilling deck. Main floor master, mail floor laundry and spacious 2nd level with 2 more bedrooms and half bath for family or guests. Book your appointment now this home won't last. (id:48662)
1519 Wyandotte
Windsor, Ontario
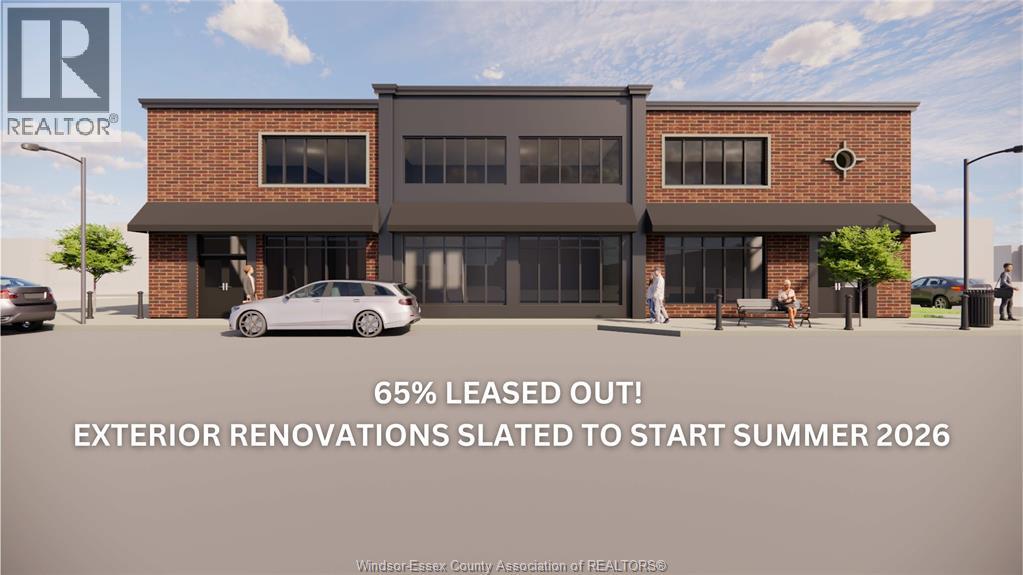
STEP INTO POSSIBILITY AT 1519 WYANDOTTE WHERE YOUR NEXT CHAPTER IN BEAUTIFULLY HISTORIC AND HIP WALKERVILLE BEGINS. NEW OWNER IS AN ESTABLISHED WALKERVILLE PROPERTY OWNER WHO IS TRANSFORMING BOTH THE INSIDE AND OUTSIDE OF THE BUILDING TO CREATE A BOLD “DETROIT-STYLE-URBAN” VIBE. 2175SF UNIT AVAILABLE. CEMENT FLOORS, METAL CEILINGS AND BRAND NEW BATHROOMS AND WINDOWS. UNIT CAN BE EXPANDED TO HAVE A 2ND STORY PATIO OR A 900SF BUILD ON. STARTING AT $22 ft.² WITH MAJOR RENOVATIONS SLATED FOR INSIDE THIS UNIT AND TO THE OUTSIDE OF THIS BUILIDNG. SQUARE FOOTAGE COSTS WILL INCREASE UPON COMPLETION SO RENT TODAY TO GUARANTEE THE LOWEST RATE. PLEASE CONTACT US TODAY FOR YOUR PRIVATE VIEWING. 2175SF TO 3,075 FT. APPROX 4000 SQ FT. LEFT! HURRY! (id:48662)
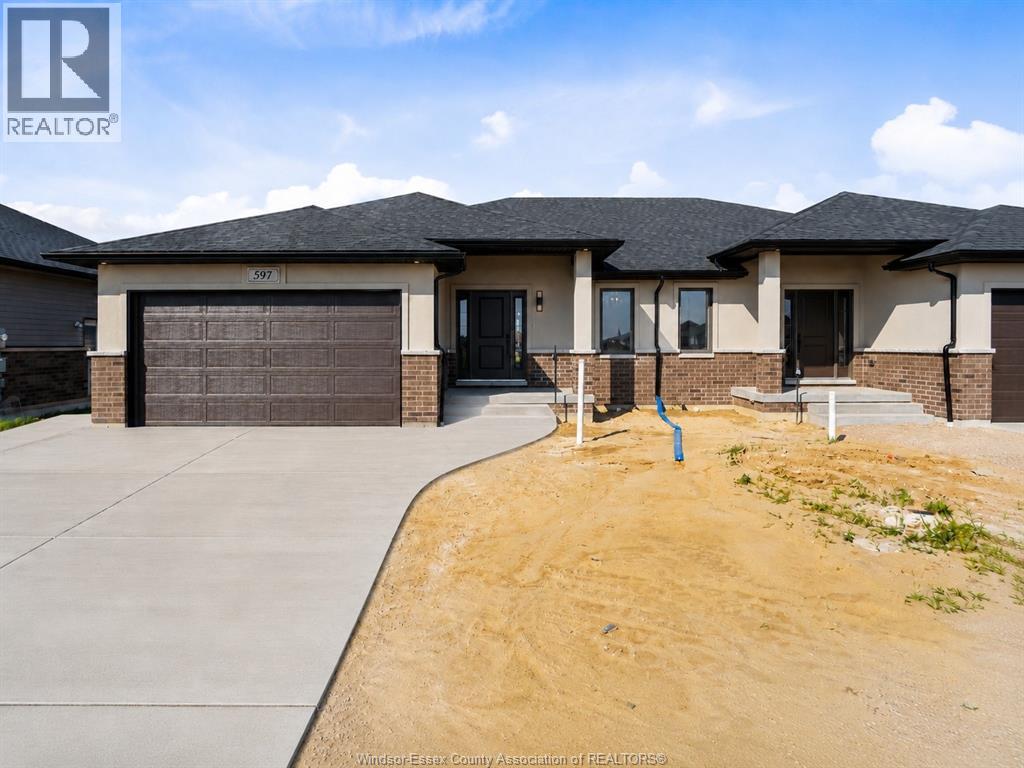
597 Keil Trail North
Chatham, Ontario
Built, move-in ready, and available for immediate possession in Chatham's desirable Prestancia subdivision. SunBuilt Custom Homes proudly presents 597 Keil Trail, a stylish ranch semi set on a deep 42.5 x 177 ft premium lot backing onto green space and walking trails. The concrete driveway is now complete, with front sod, side and rear yard seed, and sprinkler system included prior to closing, giving buyers the benefit of a more finished new-built exterior package without the wait of a full new-build timeline. This thoughtfully designed 2-bedroom, 2-bathroom home offers approximately 1,370 sq ft of comfortable main-floor living, ideal for buyers seeking larger room sizes and easy one-floor living. The open-concept main floor features a modern kitchen with granite/quartz countertops, glass tile backsplash, dining area, and bright living room with access to the covered rear porch overlooking the green-space setting. The spacious primary bedroom includes a walk-in closet and ensuite, while the second bedroom and additional full bathroom provide flexible space for guests, an office, or hobbies. Additional features include main-floor laundry, inside entry from the double garage, full unfinished basement with grade/separate entrance, bathroom rough-in, Tarion warranty, immediate possession, and purchase price inclusive of applicable HST rebate. This is the last opportunity to own a completed SunBuilt ranch semi on a premium green-space lot. (id:48662)
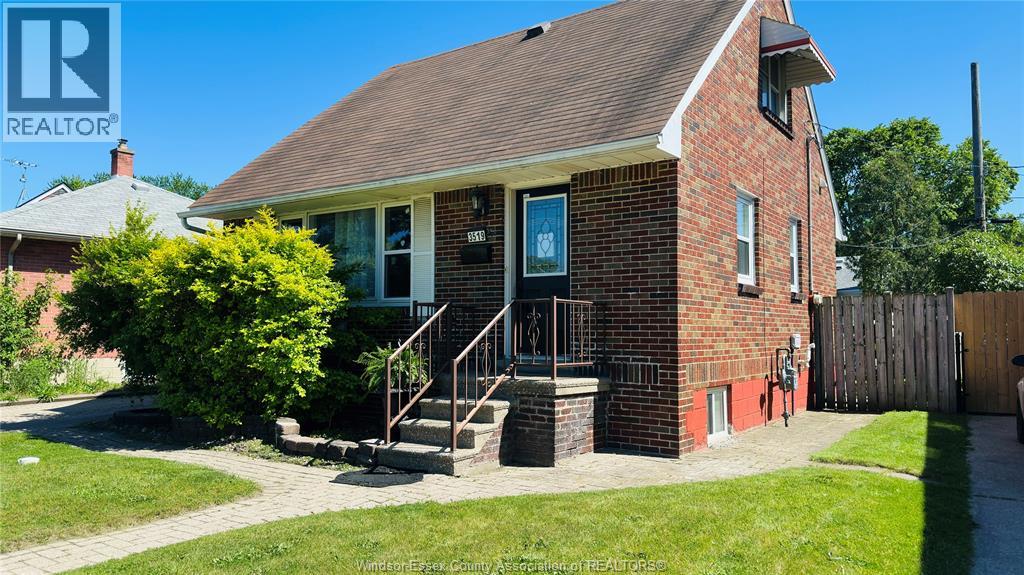
3519 Tecumseh Road West
Windsor, Ontario
Welcome to this move in ready, beautifully renovated full-brick detached home in a prime location close to groceries, restaurants, banks, hospital, University of Windsor, Ambassador Bridge, Gordie Howe Bridge, HWY 401, outlet mall, new plaza in the area with new Winners, Target & No Frills. Features a new modern kitchen w/island, double sink, new dishwasher, s/s stove with new s/s hood, s/s fridge & stylish cabinetry. Bright L/D area w/ coved ceilings & pot lights. Finished basement offers new insulation, walls, ceilings w/ pot lights, BR & modern 3 pc bath. New flooring & paint throughout, new 100 amps electrical panel (July 2025), new hot water tank (Dec.2025), ducts and furnace cleaned on Dec.2025. Backyard is an oasis w/ deck, canopy, built-in bench, & storage shed. Bonus: new kitchen side cabinets, dining table w/ 6 chairs & futon love seat. Quiet neighbourhood. (id:48662)
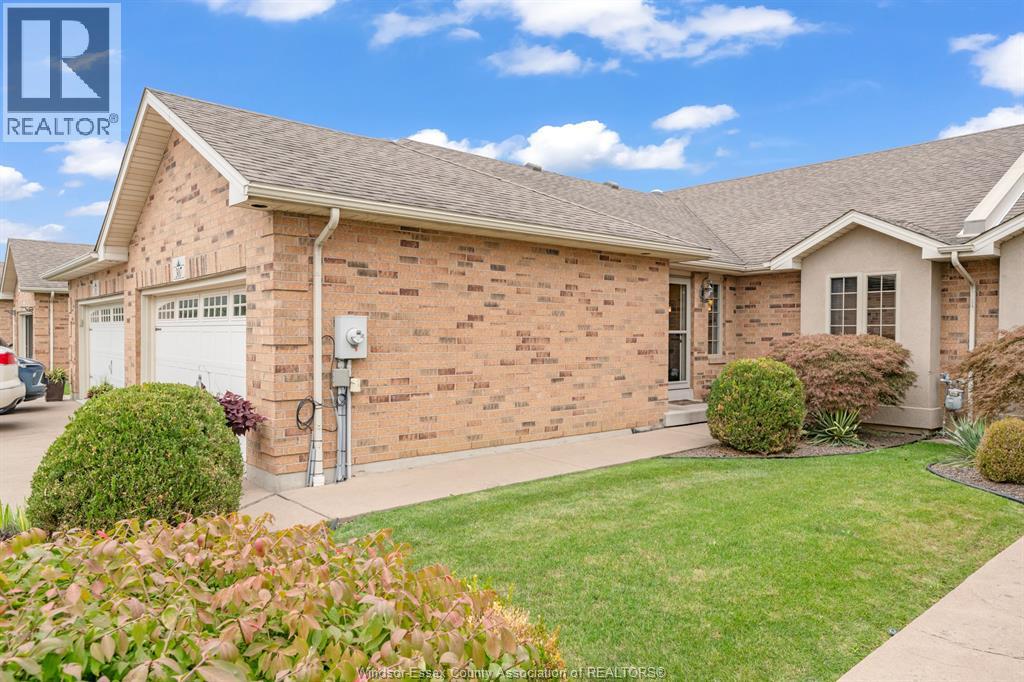
307 Golfview Drive
Amherstburg, Ontario
APPRECIATE ADULT LIVING. RANCH TOWNHOME IN GOLFVIEW PARK ESTATES. RELAX IN THIS OPEN CONCEPT 2 BED, 2 BATH , APPROXIMATELY 1400 SQ FT , NORBERT BUILT HOME. WOW, KITCHEN WITH CLOSET PANTRY & APPROX 10 FT LONG BREAKFAST BAR! GREAT ROOM W/HARDWOOD FLOORS, WAINSCOTING, CATHERDRAL CEILINGS, STONE GAS FIREPLACE, & 9 FT PATIO DOOR. OVERSIZED PRIMARY BEDRM WITH ENSUITE & WALK IN CLOSET. SIT ON THE BACK COVERED PORCH ENJOYING THE SERENE BACK YARD, W/VINYL/WROUGHT IRON FENCE & FIELD VIEW.(TOWN OWNED PROPERTY). ACROSS FROM POINTE WEST GOLF & COUNTRY CLUB. FULL BSMT, STAMPED CONCRETE DRIVE, DBL CAR GARAGE (ready for blue jay fans), I-GR SPRINKLERS. ORGINAL OWNERS. (id:48662)
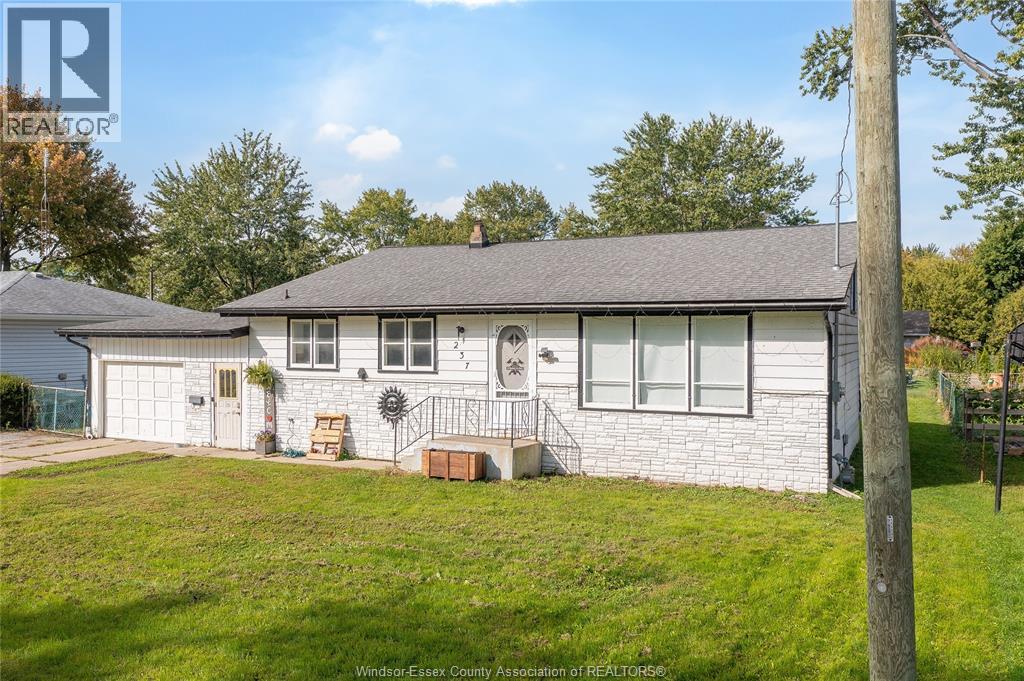
237 Saint Mary's Road
Lakeshore, Ontario
Welcome to this 3-bedroom, 2-bathroom home on a quiet street in Emeryville. Recent updates include the roof (2016), furnace, A/C and hot water tank (2023). Conveniently located near an elementary school, with quick access to EC Row and nearby shopping. A great opportunity in a family-friendly neighbourhood! (id:48662)