3400 Castle Rock Place Unit# 81 London, Ontario N6L 0E4

$469,000Maintenance, Exterior Maintenance, Ground Maintenance, Property Management, Water
$299 Monthly
Maintenance, Exterior Maintenance, Ground Maintenance, Property Management, Water
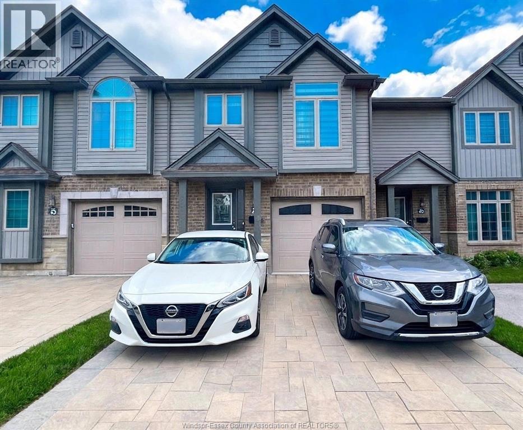
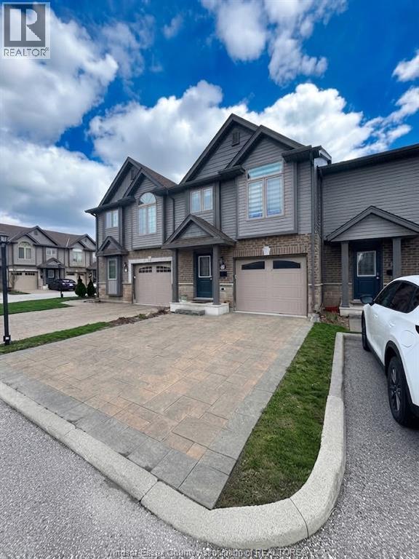
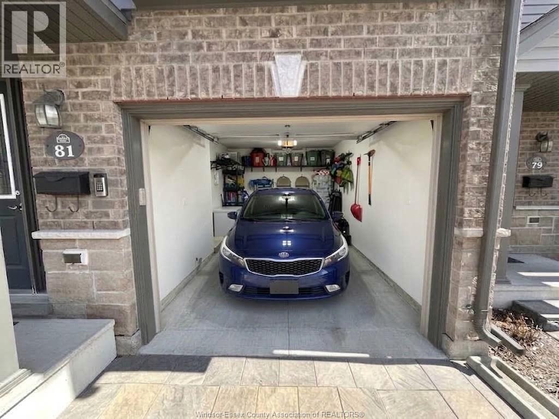
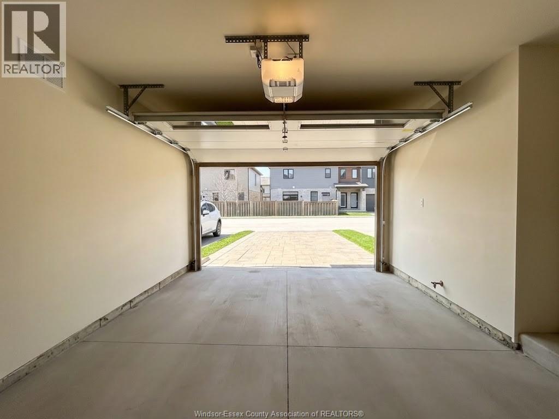
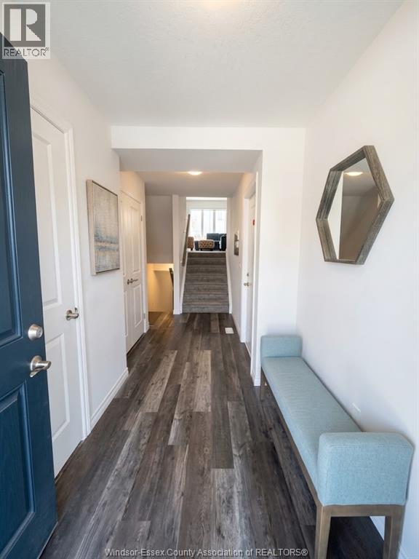
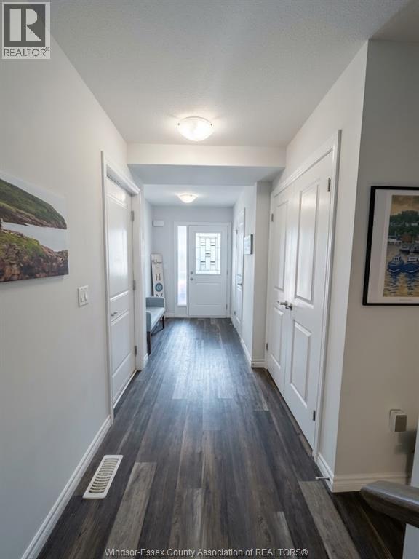
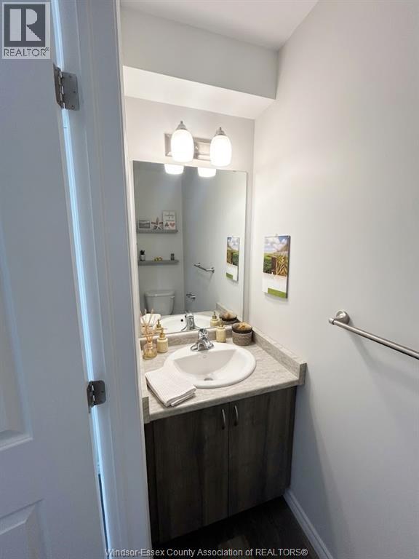
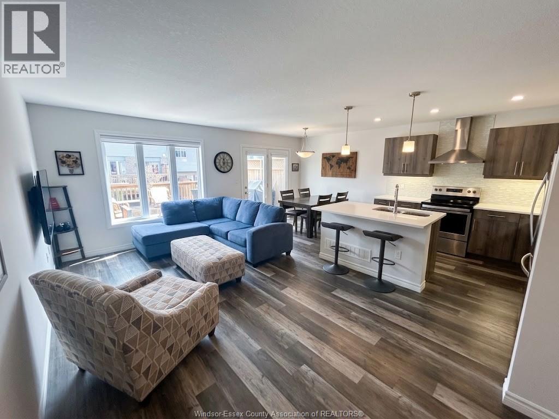
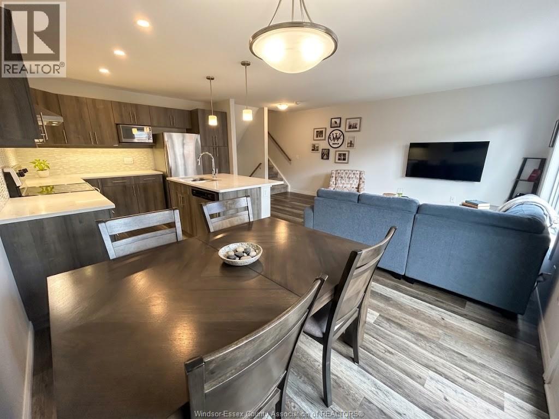
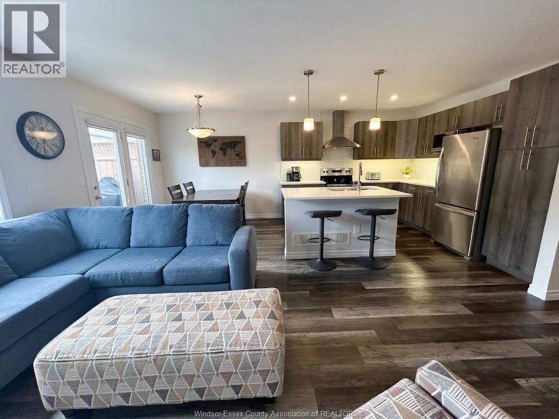
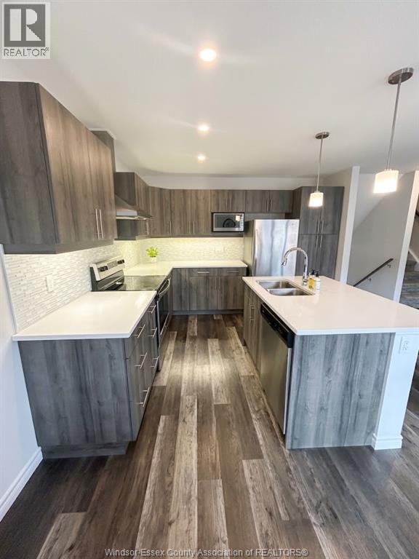
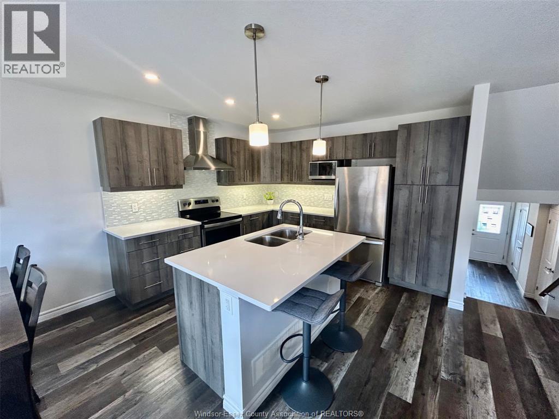
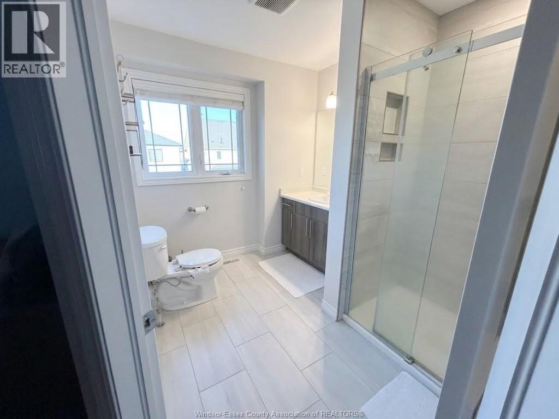
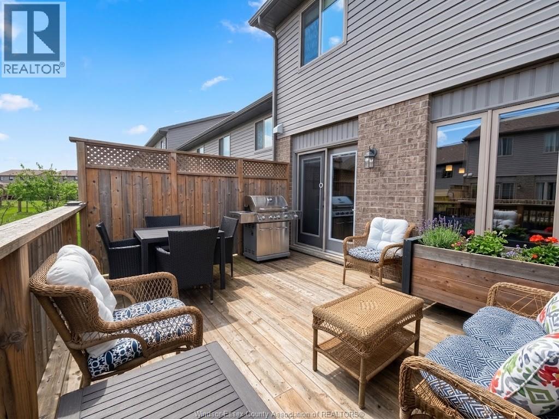
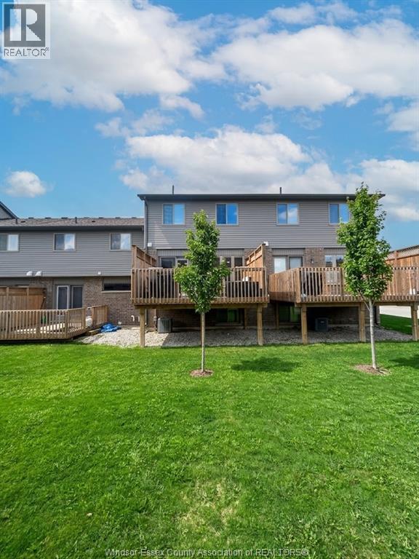
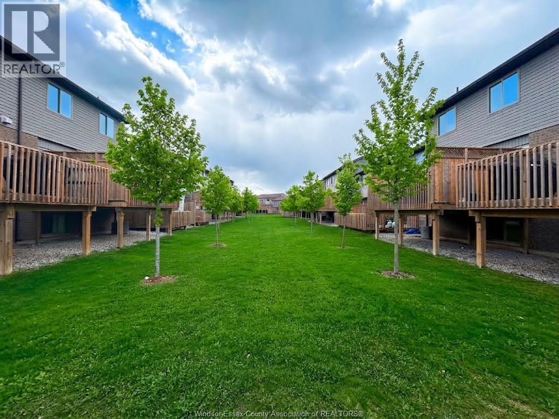
$299 MonthlyContact the owner directly for all inquiries, showings, offers, and additional information. Click ""More Info"" on the Realtor.ca listing to contact the seller directly. The seller handles all showings and negotiations. LBO provides the Realtor.ca listing service only.... Welcome to 3400 Castle Rock Place, Unit 81—a beautifully maintained 3-storey, 3-bedroom, 3-bathroom condo townhouse in South London. Offering 1,400–1,599 sq. ft. of living space, this home features an open-concept kitchen, dining area, and a bright main-floor living room. The upper level hosts three bedrooms, including a primary retreat with a large ensuite (walk-in shower, toilet, sink) and convenient bedroom-level laundry right next door. The lower level includes a finished rec room. Enjoy low condo fees ($299.40/mo), 3 total parking spaces (1 garage with inside entry + 2 outside), and a private deck overlooking shared green space. Ideally located near the highway, shopping, parks, and good schools. A preferred Dec 17 closing is available to facilitate a smooth move. Book your showing today! Contact the seller directly for all inquiries, showings, offers, and additional information. (id:48662)
Property Details
| MLS® Number | 26023872 |
| Property Type | Single Family |
Building
| Bathroom Total | 3 |
| Bedrooms Above Ground | 3 |
| Bedrooms Total | 3 |
| Constructed Date | 2019 |
| Cooling Type | Central Air Conditioning |
| Exterior Finish | Brick, Stone, Vinyl |
| Flooring Type | Carpeted, Laminate |
| Foundation Type | Concrete |
| Half Bath Total | 1 |
| Heating Fuel | Natural Gas |
| Heating Type | Forced Air |
| Size Interior | 1,599 Sqft |
| Total Finished Area | 1599 Sqft |
| Type | Row / Townhouse |
Parking
| Garage | 3 |
Land
| Acreage | No |
| Landscape Features | Landscaped |
| Size Irregular | X |
| Size Total Text | X |
| Zoning Description | Res |
Rooms
| Level | Type | Length | Width | Dimensions |
|---|---|---|---|---|
| Second Level | Primary Bedroom | 15.42 x 11.17 | ||
| Third Level | Bedroom | 9.17 x 12.17 | ||
| Third Level | Bedroom | 11.08 x 9.33 | ||
| Lower Level | Recreation Room | 12.75 x 18.50 | ||
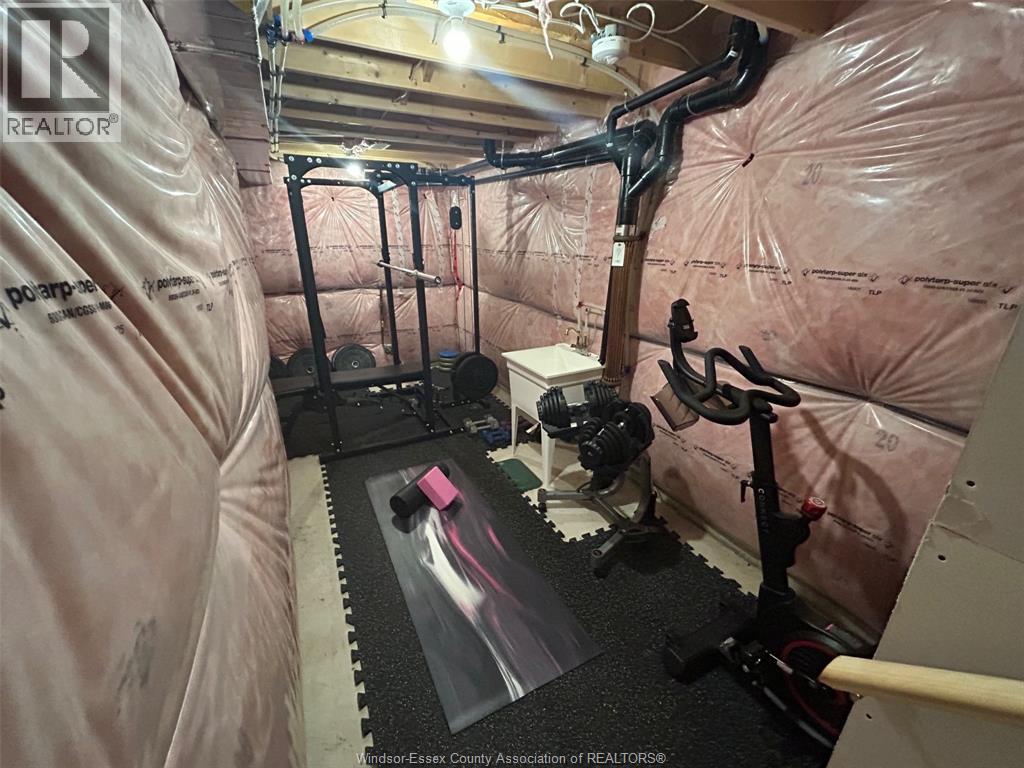
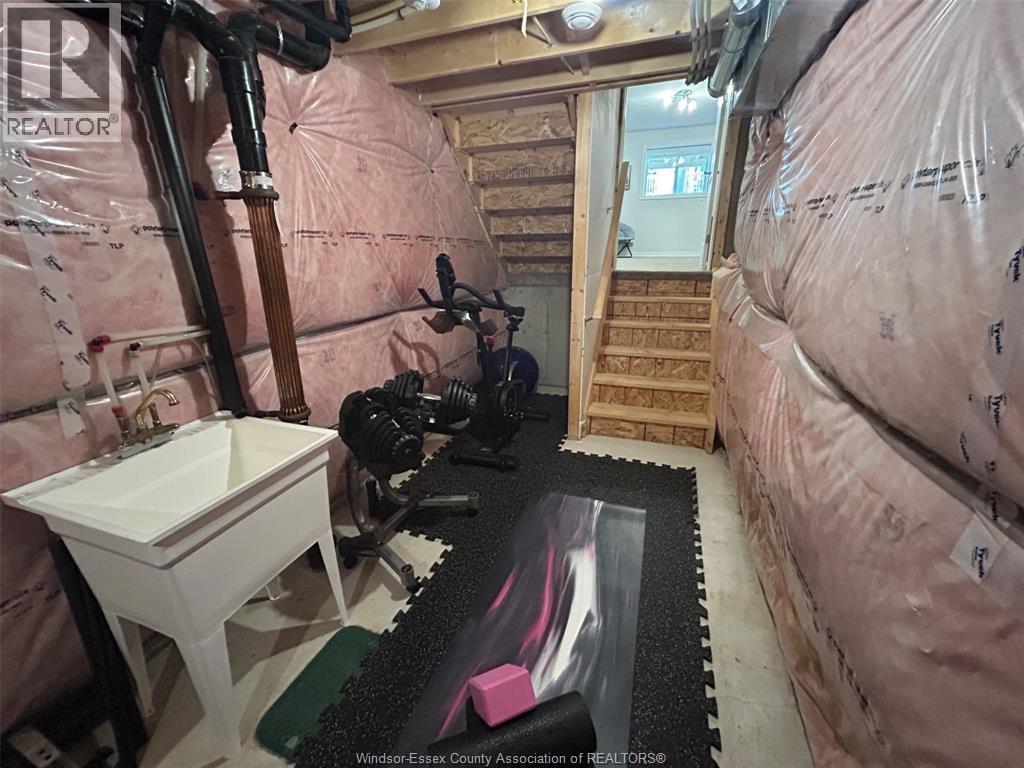
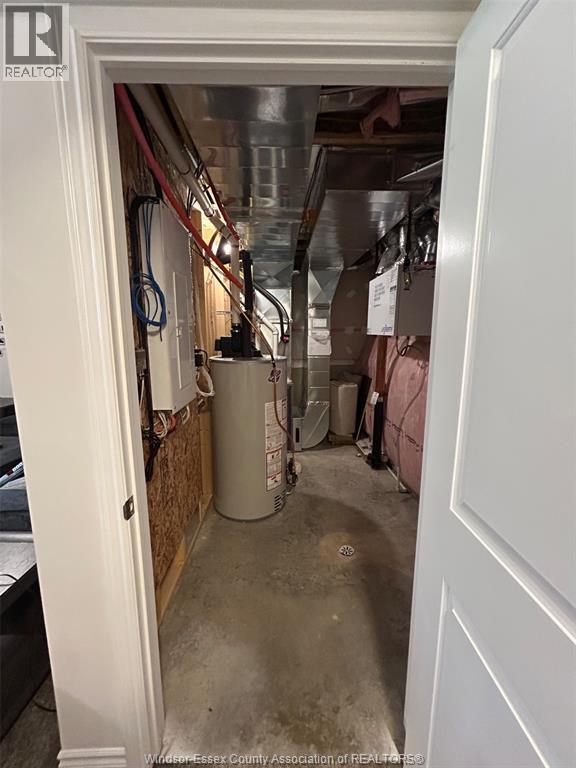
| Lower Level | Storage | 16.17 x 6.58 | ||
| Main Level | Living Room | 16.59 x 10.92 | ||
| Main Level | Dining Room | 8.25 x 8.75 | ||
| Main Level | Kitchen | 8.25 x 10.42 | ||
| Main Level | Foyer | 5.75 x 15.83 |
https://www.realtor.ca/real-estate/30345323/3400-castle-rock-place-unit-81-london
Contact Us
Contact us for more information

The trademarks REALTOR®, REALTORS®, and the REALTOR® logo are controlled by The Canadian Real Estate Association (CREA) and identify real estate professionals who are members of CREA. The trademarks MLS®, Multiple Listing Service® and the associated logos are owned by The Canadian Real Estate Association (CREA) and identify the quality of services provided by real estate professionals who are members of CREA. The trademark DDF® is owned by The Canadian Real Estate Association (CREA) and identifies CREA's Data Distribution Facility (DDF®)
September 30 2026 05:27:10
Windsor-Essex County Association of REALTORS®
Listit.realty Brokerage Inc