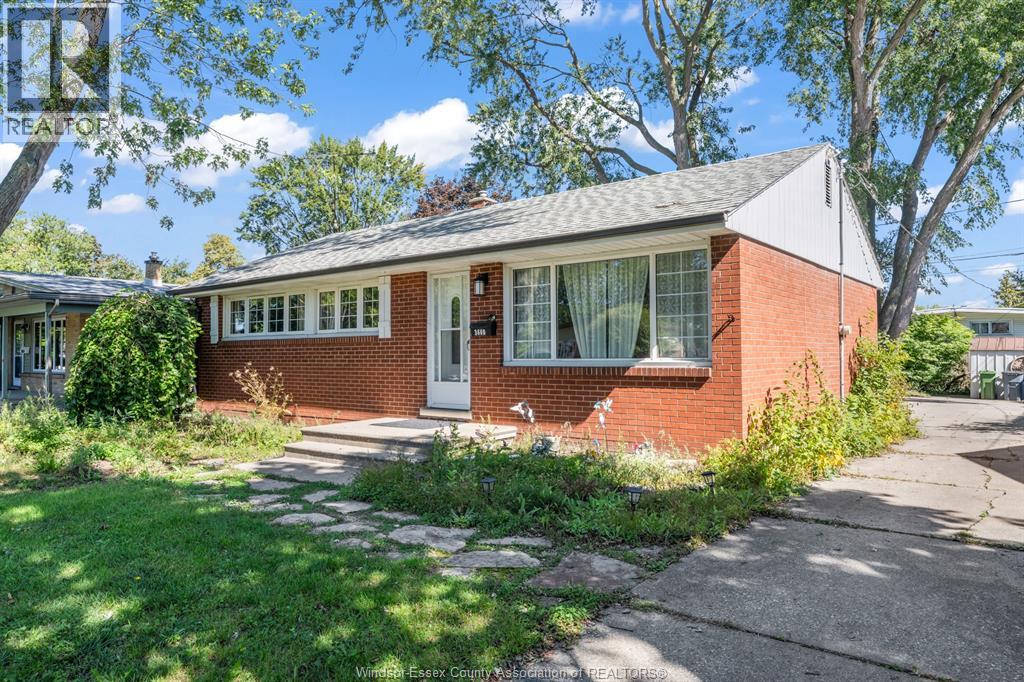
3660 Roxborough
Windsor, Ontario
Spacious brick ranch offering 3 beds, 2.5 baths, main-floor laundry, full basement, screened-in porch, and an impressive approx. 400 sq. ft. rear addition featuring a large family room with a cozy gas fireplace. Bright main floor features a welcoming living and dining arca, open concept kitchen overlooking the family room, generous bedrooms, and patio doors providing easy access to the screened-in porch and nice size backyard with mature trees and patio. Full basement offers even more space with a large recreation room, workshop, full bath, plenty of storage, and endless possibilities. Rarely does a ranch with an impressive Family room/kitchen area come on the market in this South Windsor location. Located within short distance to Vincent Massey and Holy Names school districts and minutes from St. Clair College, parks, shopping, restaurants, major road ways, bus stops and much more. Many updates include, new kitchen, washrooms, flooring, light fixtures, paint and much more (id:48662)
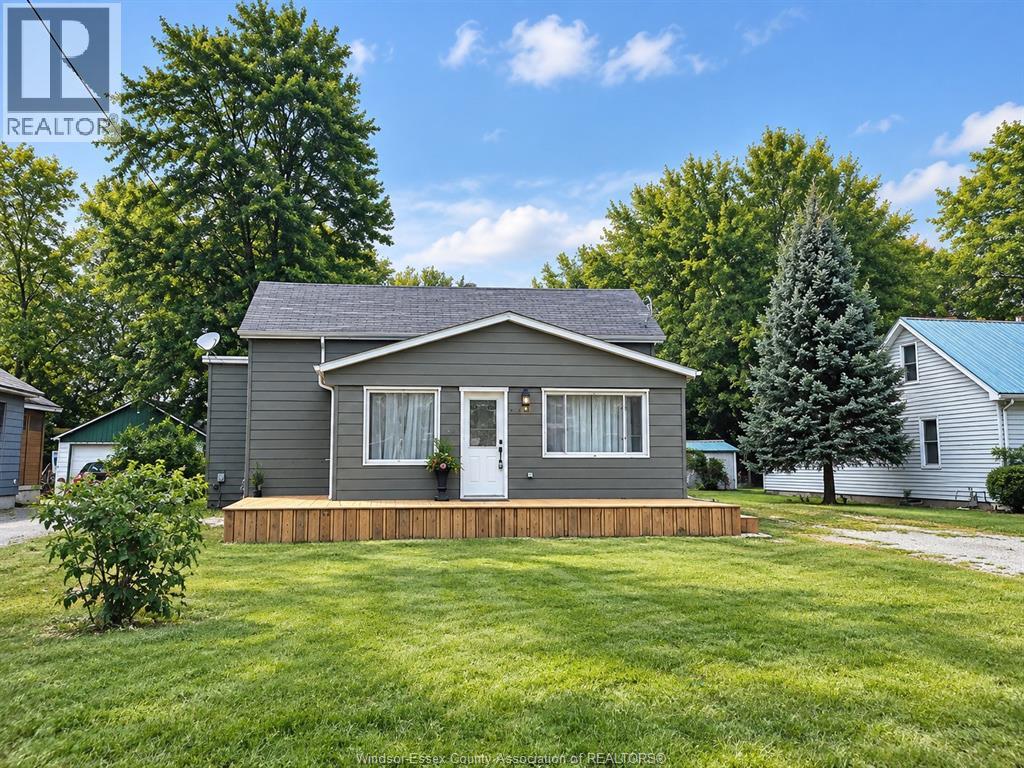
23 Ella Street South
Tilbury, Ontario
Welcome to 23 Ella Street South- where space, updates and opportunity come together. This beautifully updated 4 bedroom home sits on an impressive 66 x 270 ft lot, offering nearly half an acre of space and endless possibilities right in the heart of Tilbury. Whether you're looking for room for the family, a large backyard, extra parking, or the opportunity to build the approved 30 x 40 ft shop, this property offers flexibility that's hard to find. Inside, you'll find a bright and comfortable layout with a spacious living room, updated kitchen featuring quartz countertops, updated flooring and finishes, and a convenient main-floor primary bedroom. The home has been thoughtfully updated throughout, offering the comfort of modern improvements while maintaining the character and charm of the property. The exceptionally deep lot is the real standout, plenty of room for children and pets to play, entertaining, gardening. (id:48662)
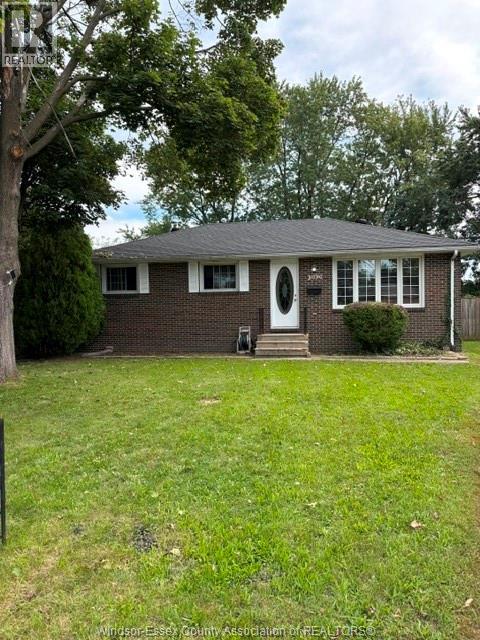
3090 Peace Court
Windsor, Ontario
BRICK BUNGALOW ON A VERY QUIET CUL-DE-SAC IN EAST WINDSOR. 2-3 BEDROOM MAIN FLOOR. WAS 3 BED - OWNER TOOK DOWN ONE WALL BETWEEN AND MADE ONE BIG MASTER BEDROOM, EASY TO PUT WALL BACK UP. NICE FINISHED BASEMENT WITH BAR. NEWER ROOF. MASSIVE FENCED IN BACKYARD. CALL FOR PRIVATE SHOWING. (id:48662)

212 Erie Street North
Leamington, Ontario
Attention First Time Buyers or Investors! This 1 1/2 storey home with full dry basement, totally renovated from top to bottom, in & out, new windows, new open concept, new bathroom, new kitchen, new central air, 4 bedrooms, deck off kitchen, walking distance to downtown. Must see, ready to move in and ready to sell! Contact Listing Agent. (id:48662)
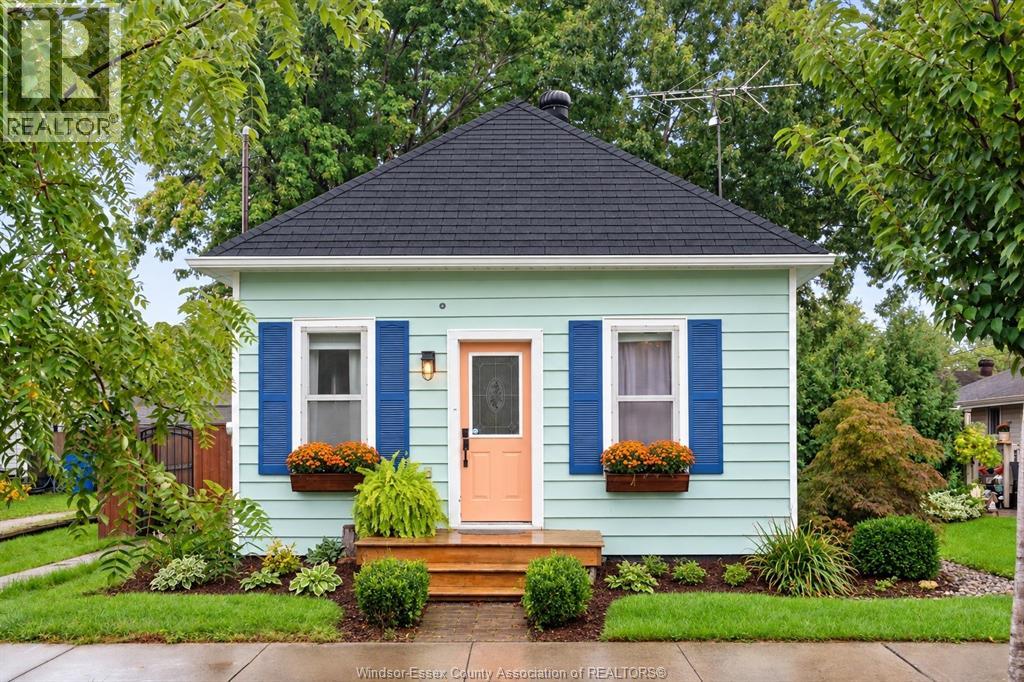
11 Poplar
Tilbury, Ontario
Welcome to 11 Poplar Street, a charming two-bedroom home offering comfort, character and an inviting small-town lifestyle. Freshly painted with a brand new roof and updated mechanicals, this cute and cozy property is an ideal choice for first-time buyers, downsizers or anyone looking for an affordable place to call their own. Inside, the home feels bright, welcoming and easy to enjoy. The upper-level bonus space offers valuable flexibility. With its fresh interior and manageable layout, including main floor laundry; this is a home where you can settle in and make it your own. Outside, the large backyard with alley access allows for additional parking and ample room for a swimming pool or a garage. The location is a true highlight, nestled between a school and a church. From 11 Poplar, you can walk to the heart of Tilbury and enjoy the convenience of having everyday essentials, recreation and local favourites close by. Meet friends for a meal at The Alley, stop into local businesses such as Tan Your Hide salon, and enjoy easy access to two grocery stores, a gym, dance studio and other shops and services. Tilbury offers plenty of ways to stay active and connected, with its arena, community pool, walking paths and multiple parks. Whether you are heading out for an evening stroll, taking the kids to the playground, attending an activity at the arena or simply picking up groceries, so much of what you need is right within the community. More than anything, Tilbury offers the sense of belonging people hope to find in a small town; a friendly place where neighbours greet one another, familiar faces are never far away and people still smile as they pass. If you have been searching for a sweet, welcoming home in a community with genuine heart, 11 Poplar Street is the perfect fit. (id:48662)
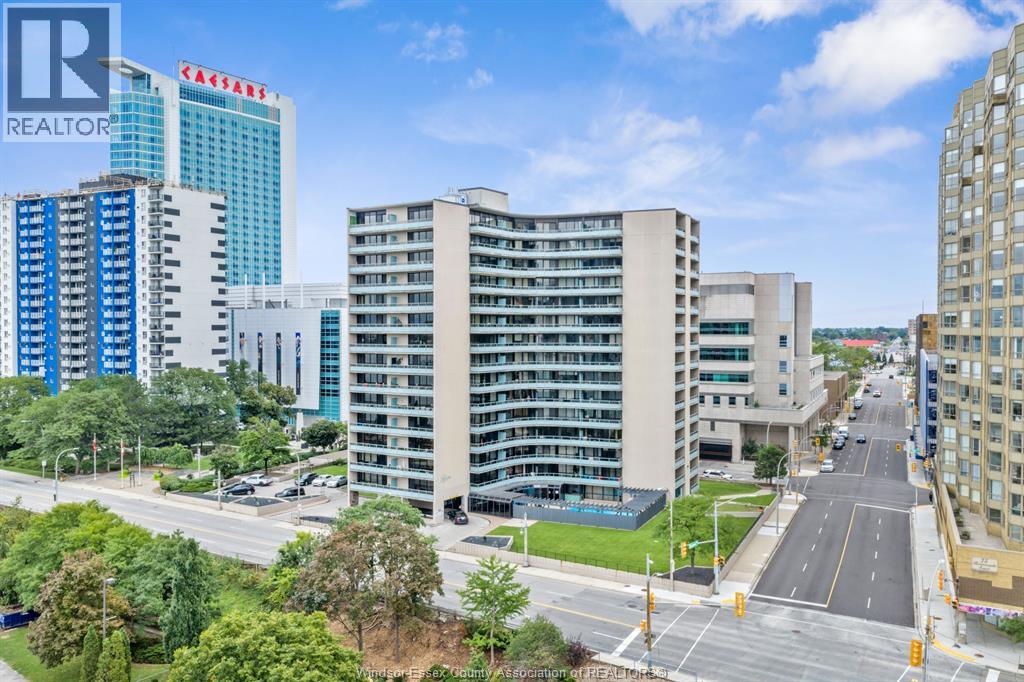
111 Riverside Drive East Unit# 1104
Windsor, Ontario
Rare o??ering of a unit with spectacular view of the River & Detroit Skyline. This condo is absolutely immaculate and has been completely renovated & updated throughout. Unit is heated and cooled with a “split” heat pump & A/C providing year-round comfort. Updates included Square D electrical panel, flooring, complete bathroom, painting throughout & reverse osmosis water filtration system. Simply move-in. All utilities, including hot and cold water are included in the common fee. Secure underground parking is on the first basement level. Shared laundry available on the 10th floor. Common amenities include pool, exercise room & saunas. Square footage is as per MPAC. Call directly for additional details or viewing (id:48662)
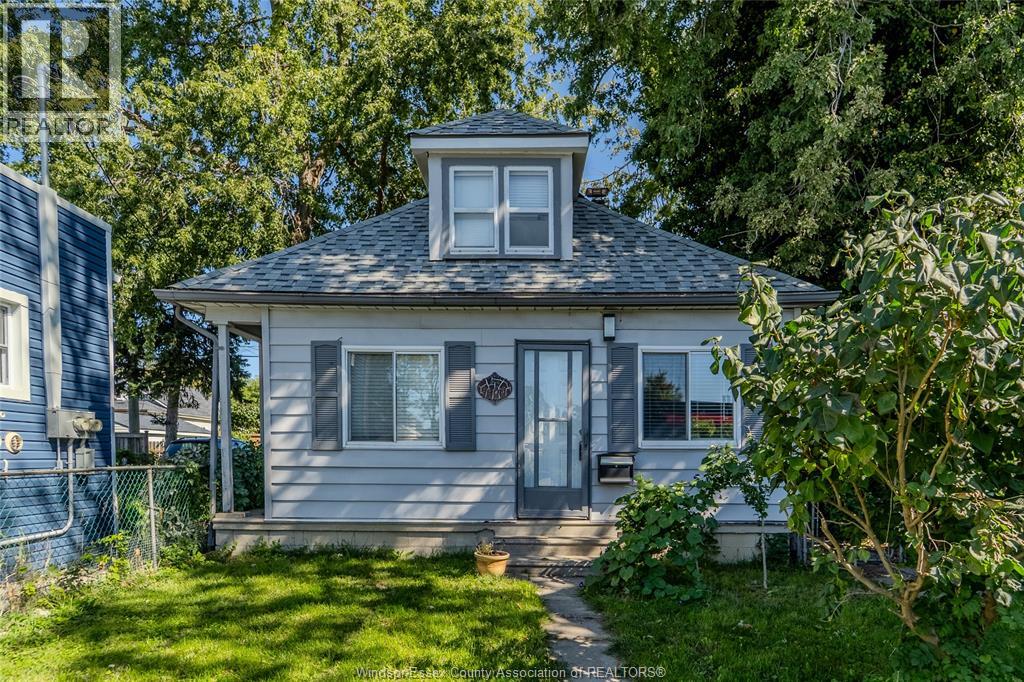
1468 Drouillard
Windsor, Ontario
This charming 1½-storey home is set back from the noise of the street and offers an inviting combination of comfort, functionality and affordability, making it an excellent opportunity for Investors, first-time buyers, downsizers or anyone looking for a comfortable, move-in-ready home. Featuring 3 bedrooms and 2 full bathrooms. It's not fancy but it's a well-maintained home offering a space-saving kitchen, forced-air gas heating with the furnace replaced in 2026, central air conditioning, and parking for 2 cars in the back for easy alley access. The fenced front yard provides a welcoming outdoor space for children, pets or simply relaxing. All appliances are included, adding to the convenience of an easy move. Enjoy low-maintenance living, low property taxes and low utility costs. Conveniently located close to everyday amenities, shopping, community centre, parks and public transportation routes. Don't miss this wonderful opportunity to make this charming home your own! (id:48662)
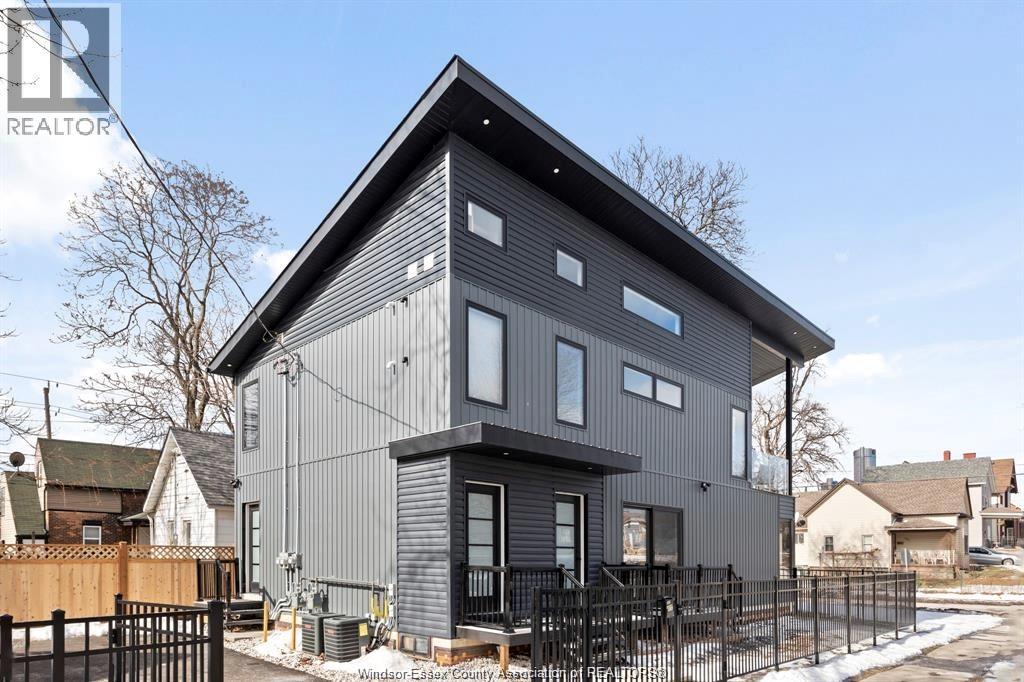
687 Assumption Street
Windsor, Ontario
Modern 3 Br & 1 1/2 bath in a 4 yr new building, parking for 1 car on site. Hardwood floor & ceramic only, laundry inside the unit. Asking $,2250 + $60 water/mo. Gas & hydro not included. Earliest possession Nov 13, 2026.Credit report and application required before showing. LTA applies. (id:48662)
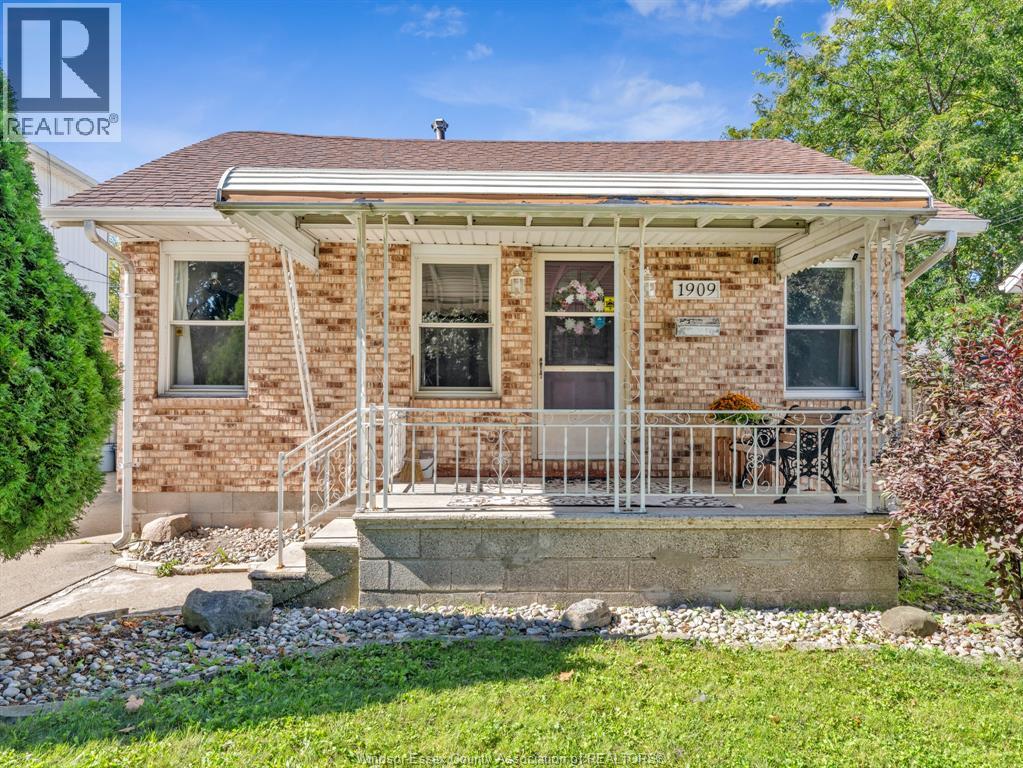
1909 Westcott Road
Windsor, Ontario
Welcome Home to 1909 Westcott, this charming, move in ready 2 bedroom, one bath home offers comfortable easy flow living. You can Relax and enjoy your morning coffee on the inviting front covered porch, while the fully fenced backyard provides a private space for children, pets or the gardening enthusiast. Home also provides a generously sized detached car garage that offers convenient parking and additional storage space. Whether you are a first time Buyer, downsizing or investing, this delightful home is one you won't want to miss ! (id:48662)
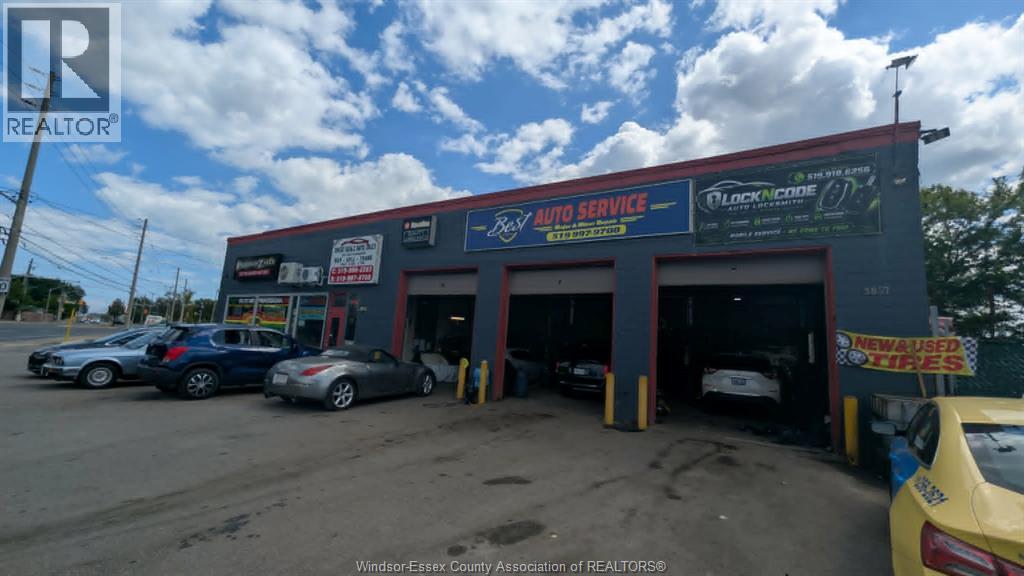
3857 Wyandotte Street East
Windsor, Ontario
Turn key long term tanents, over 8% Cap Exceptional opportunity to acquire a substantial commercial property positioned along Wyandotte Street East near George Avenue, offering excellent visibility, strong traffic exposure, and significant owner-user and investment potential. Situated on approximately 1 acre, the property features an approximately 8,690 SF block building, extensive onsite parking for approximately 50–80 vehicles, a fully fenced rear yard, and a fenced side compound. The versatile property has a history of automotive use and is currently utilized for an auto parts distribution operation, providing a range of potential applications for automotive, warehouse, commercial, and service-oriented businesses, subject to applicable zoning and approvals. The property includes multiple commercial spaces, two offices, and three bathrooms, creating opportunities for an owner-user to operate a business while benefiting from additional rental income. Existing income-producing spaces include a pizza shop, warehouse, garage, and billboard signage, providing multiple revenue streams. The generous site configuration, secure fenced compounds, substantial parking, high-traffic location, and flexible building layout make this an attractive opportunity for investors, owner-users, automotive operators, and entrepreneurs seeking a prominent commercial property with existing income and future upside potential. Contact today for more details. (id:48662)
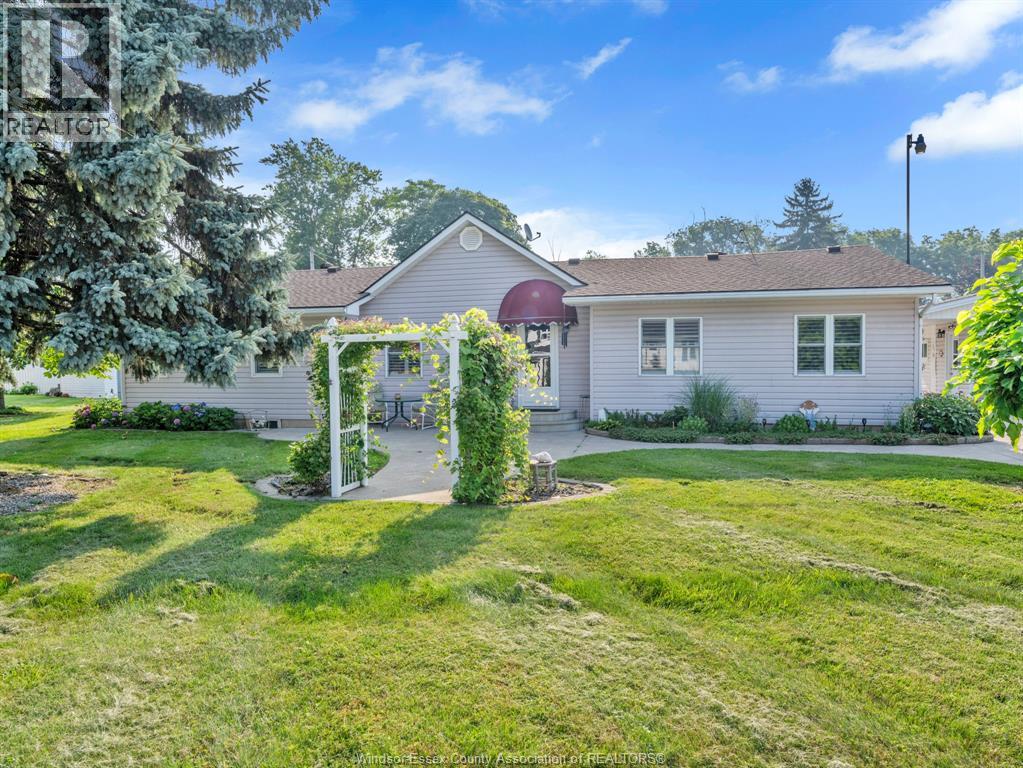
290 Wawa Crescent
Colchester, Ontario
Welcome to this charming 3 bedroom, 2 bath ranch home in the heart of wine country resting on the edge of Colchester Village. Enjoy easy access to Colchester beach and marina, local wineries and restaurants offering the perfect blend of recreation, convenience, and lakeside lifestyle. This home features a spacious floor plan, a large kitchen with plenty of cabinets and counter space, and comfortable living areas perfect for everyday living. Situated on a generous lot offering room to relax, garden or play. This property also includes a detached 2.5 car garage with washroom, hydro, gas and water making a great space to entertain or have a workshop. Offering beach rights and stunning sunset views this property provides an exceptional lifestyle both indoors and outdoors. Nothing to do but move in and enjoy all that this area has to offer. (id:48662)
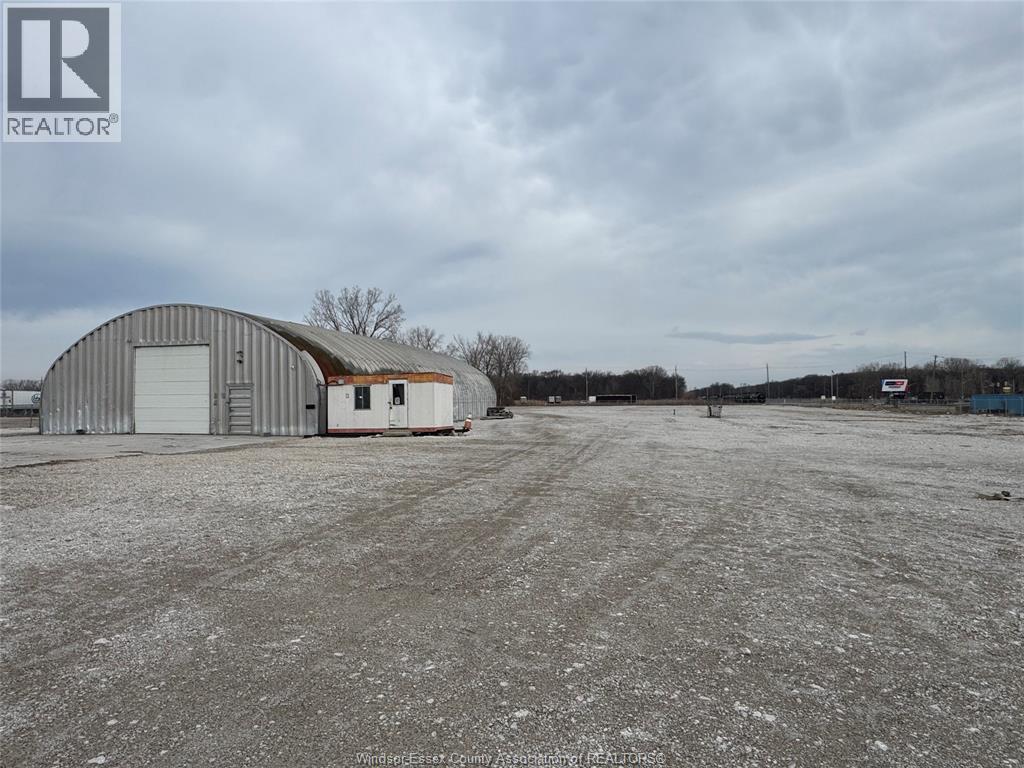
730 Sprucewood
Windsor, Ontario
Offered at $5,000 per acre. 5.6 acres of heavy industrial land ideally located near the Gordie Howe International Bridge. The property includes a 5,000 sq. ft Quonset-style building with 600v 3 phase power and offers dual access points, one from Sprucewood Drive and another from Weaver Road, for convenient entry and exit. Ideal property for trucking, storage and heavy equipment repair. (id:48662)
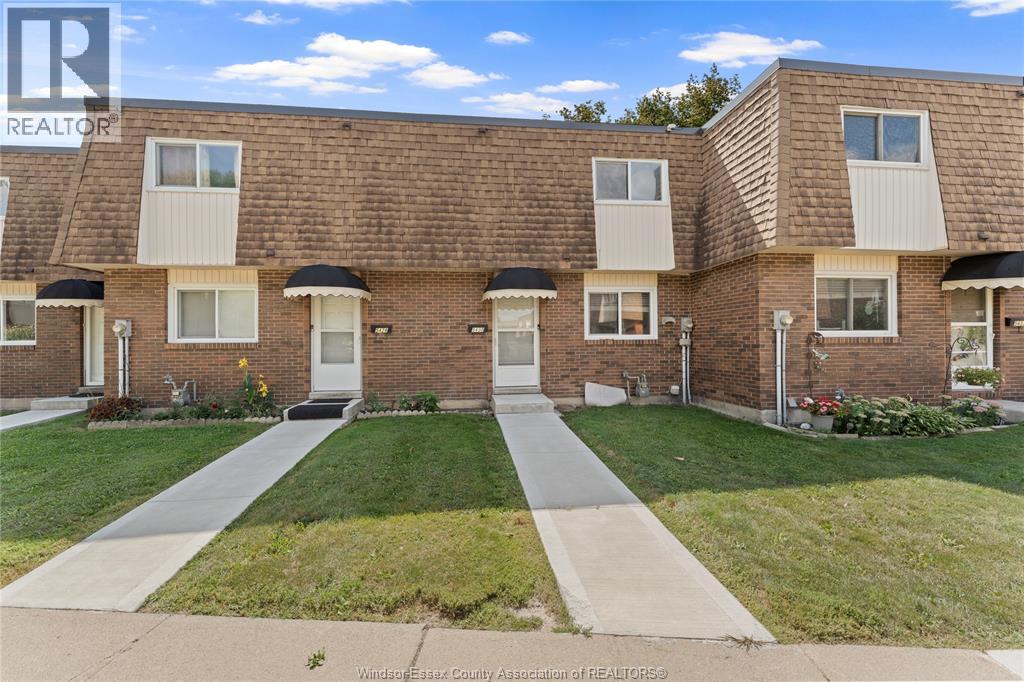
5430 Lassaline
Windsor, Ontario
5430 Lassaline is ready to welcome you home. This 2 storey townhome features a spacious kitchen with a cozy eating area, a warm and inviting living room and a powder room located on the main floor. Upstairs you'll find 3 generous sized bedrooms and a large 4 pc. bathroom. The basement allows for plenty of storage and features in unit laundry. Situated right across the street from a peaceful park, its also minutes to many schools, groceries, public transit routes and all other essentials. This unit has been freshly painted and will be receiving few more upgrades shortly including new kitchen cabinets! Rent is $2,100 per month plus utilities. Full credit report and proof of income are required. Call today to book a showing! (id:48662)
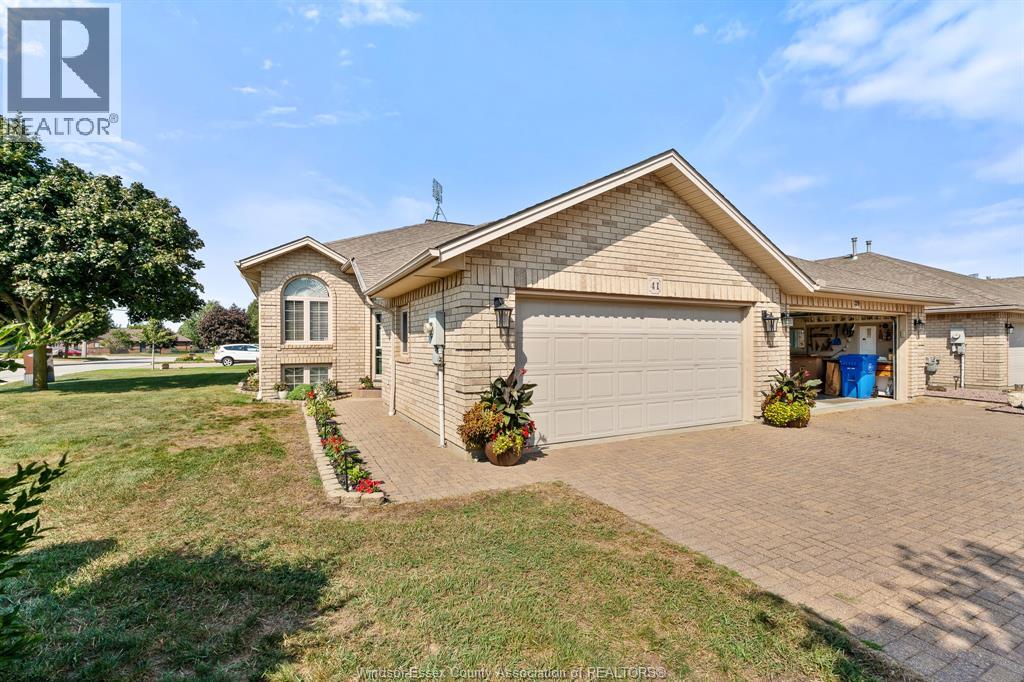
41 Queens Hill Crescent
Leamington, Ontario
Welcome to this beautifully maintained, move-in-ready home offering 3 bedrooms and 3 bathrooms with approximately 2,400 sq.ft of finished living space in a fantastic location close to all amenities. The thoughtfully designed main floor features a bright, open-concept layout with a spacious kitchen complete with granite countertops and Samsung smart appliances (2023). Convenient main-floor laundry adds to the ease of everyday living. The fully finished lower level provides excellent additional living space, complete with a full wet bar and cozy gas fireplace—perfect for entertaining, relaxing, or enjoying movie nights with family and friends. Step outside to the enclosed three-season deck, offering a comfortable space to enjoy the outdoors in an extended-season setting. Situated on a large corner lot, the property offers plenty of outdoor space and features an underground sprinkler system and natural gas BBQ hookup for added convenience. Ideally located close to shopping, dining, schools, parks, and other amenities, this inviting home offers comfort, functionality, and easy living. (id:48662)
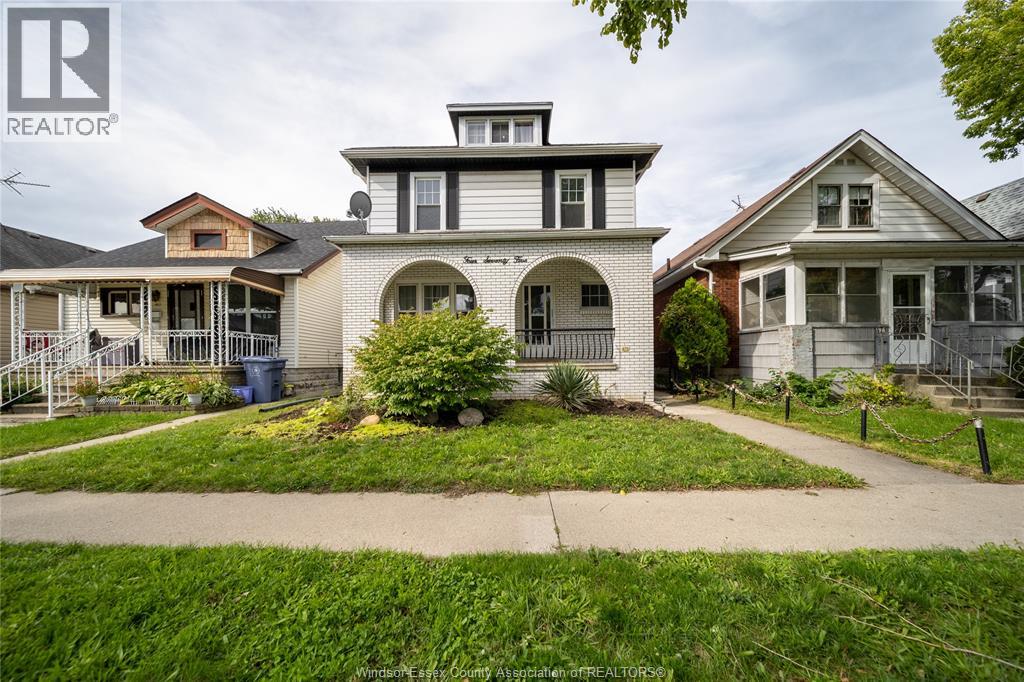
475 Mckay Avenue
Windsor, Ontario
475 McKay Avenue, Windsor — This updated, move-in-ready two-storey home offers 6 bedrooms, 5 bathrooms, including 3 ensuites, and 2 kitchens. Its spacious layout, finished basement and second kitchen provide flexibility for a larger household, extended family or buyers considering an investment property. A new forced-air gas furnace was installed in 2025. The property also features a detached garage, with street and alley parking available. At full occupancy, rental income is $3,700 per month. Buyers should verify the leases, income, expenses, occupancy and permitted uses as part of their due diligence. Located minutes from the University of Windsor, the home is also close to neighbourhood amenities. Wilson Park, the Adie Knox Herman Recreation Complex and a transit stop at Wyandotte Street and McKay Avenue are identified in the neighbourhood report. West Gate Public School and Westview Freedom Academy are listed as designated catchment schools; buyers should confirm current school boundaries and eligibility directly with the school boards. Enjoy convenient access to campus, parks, recreation and transit from this west Windsor location. The Residential Tenancies Act applies. Notice is required for all showings. (id:48662)
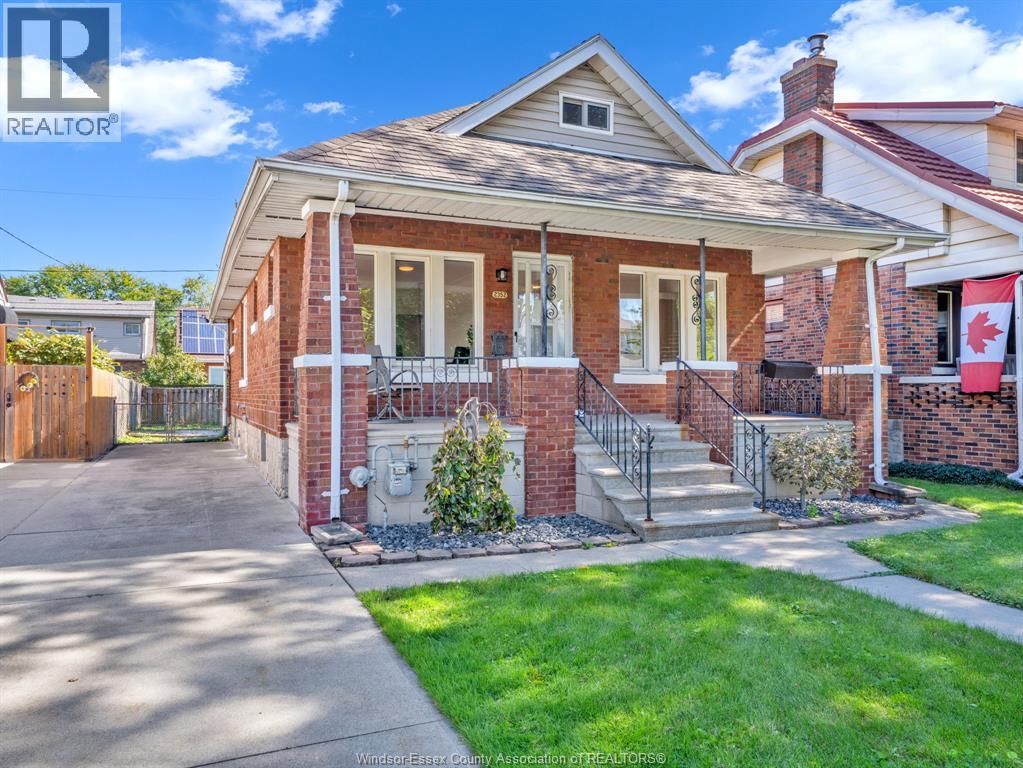
2352 Lincoln Road
Windsor, Ontario
Finally!! An affordable brick 3 bedroom home with full basement in a fantastic South Walkerville location! Situated on a mature and tree-lined street set amongst many other well-tended homes. Steps from Memorial park just around the corner and only 650 meters (approx) from Met Hospital. Less than 5 km to US Tunnel makes commuting a breeze. Unwind after a hard day on this spacious covered concrete porch! Inside you’re greeted by a newly renovated fresh and modern decor throughout! Larger families and investors may appreciate the option of simply replacing a wall in the sizable main floor primary bedroom returning to a 4th bedroom. Or go a step further and finish a 5th existing roughed out room in the basement. Huge bedroom upstairs could easily serve as rec area. 1.5 baths. All but 1 window above grade are Meloche vinyl windows. C/air replaced last year. All knob and tube wiring just removed with ESA certificate available. Direct back door access to basement. Concrete side drive. Fully fenced yard. Very flexible possession with immediate available! Simply a great candidate for any Buyer or investor seeking exceptional value. Call now before it’s gone! (id:48662)
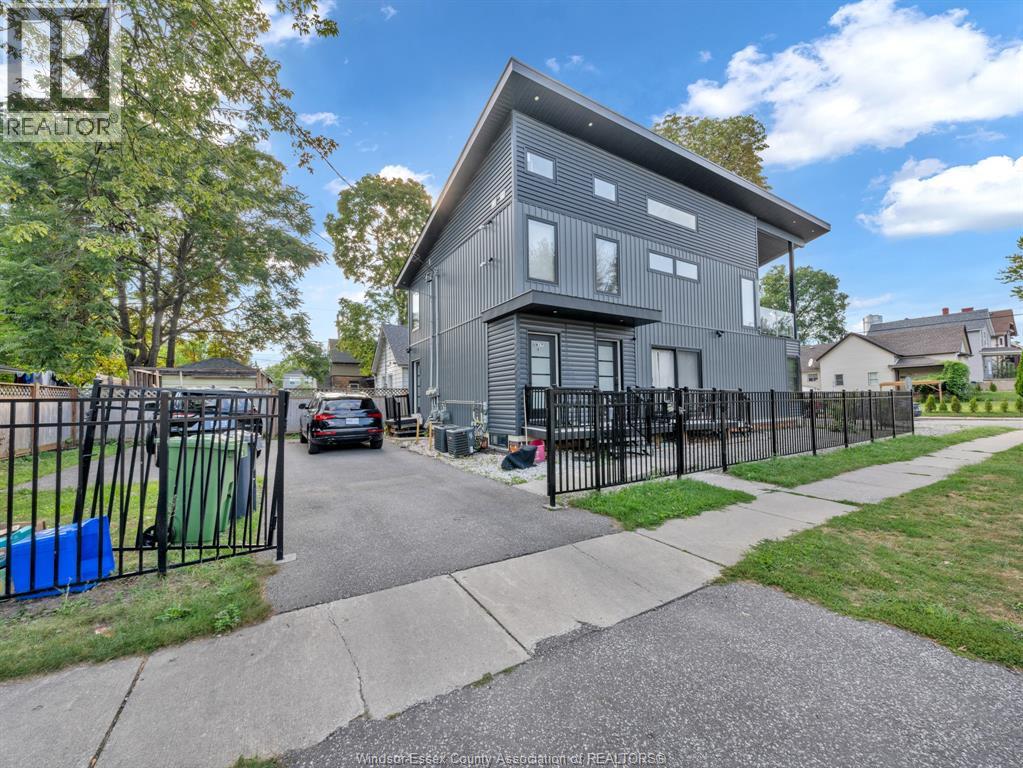
687 Assumption Street
Windsor, Ontario
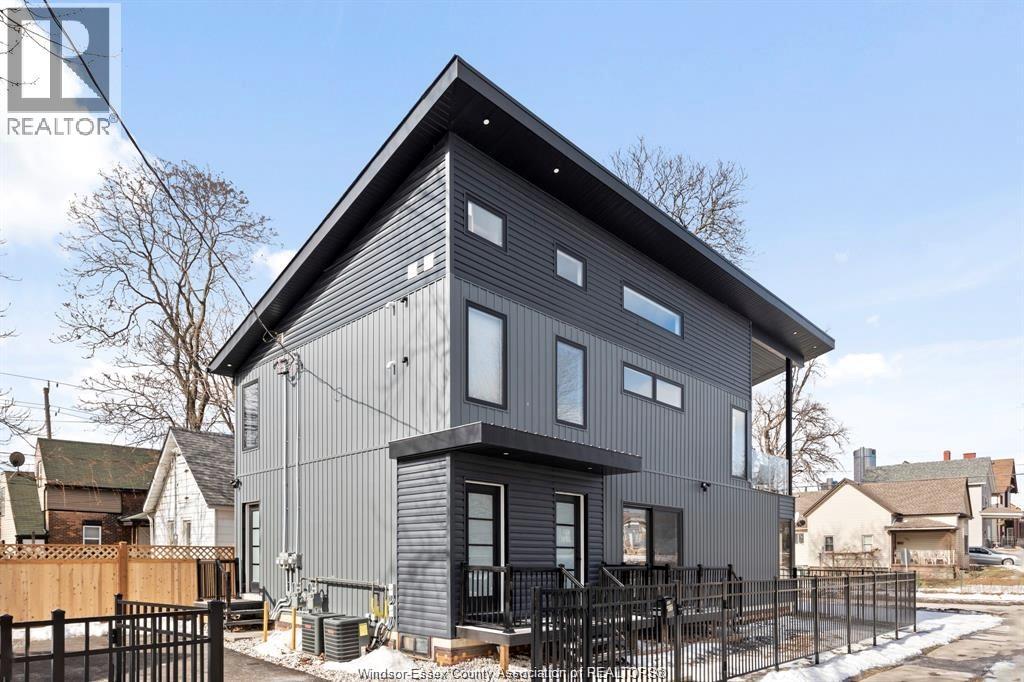
Introducing a 4 yr new and modern duplex property located in the U of W neighbourhood, Windsor Casino and Riverside waterfront. This property features two units,with potential to a be finished basement, each with its own entrance, offering flexibility and versatility for any buyer's needs.The spacious living areas in both units have modern amenities, such as stainless steel appliances and granite countertops, hardwood floor and large windows,giving them a contemporary and modern look. ULvI rented for $2,150 + $50 for water/mo until Dec1, 2027. LivI rented for $2,250 + $60 for water/mo until Nov 15, 2026. Both tenants pay for their own utilities consumption. GOI $52,800 & NOI $8,225. LTA applies. (id:48662)
687 Assumption Street
Windsor, Ontario
Introducing a 4 yr new and modern duplex property located in the U of W neighbourhood, Windsor Casino and Riverside waterfront. This property features two units,with potential to be finished basement, each with its own entrance, offering flexibility and versatility for any buyer's needs.The spacious living areas in both units have modern amenities, such as stainless steel appliances and granite countertops, hardwood floor and large windows,giving them a contemporary and modern look. ULvi rented for $2,150 + $50 for water/mo until Dec1, 2027. Llvi rented for $2,250 + $60 for water/mo until Nov 15, 2026. Both tenants pay for their own utilities consumption. GOI $ 52,800 & NOI $ 8,225 LTA applies. (id:48662)
97 Theresa Trail
Leamington, Ontario
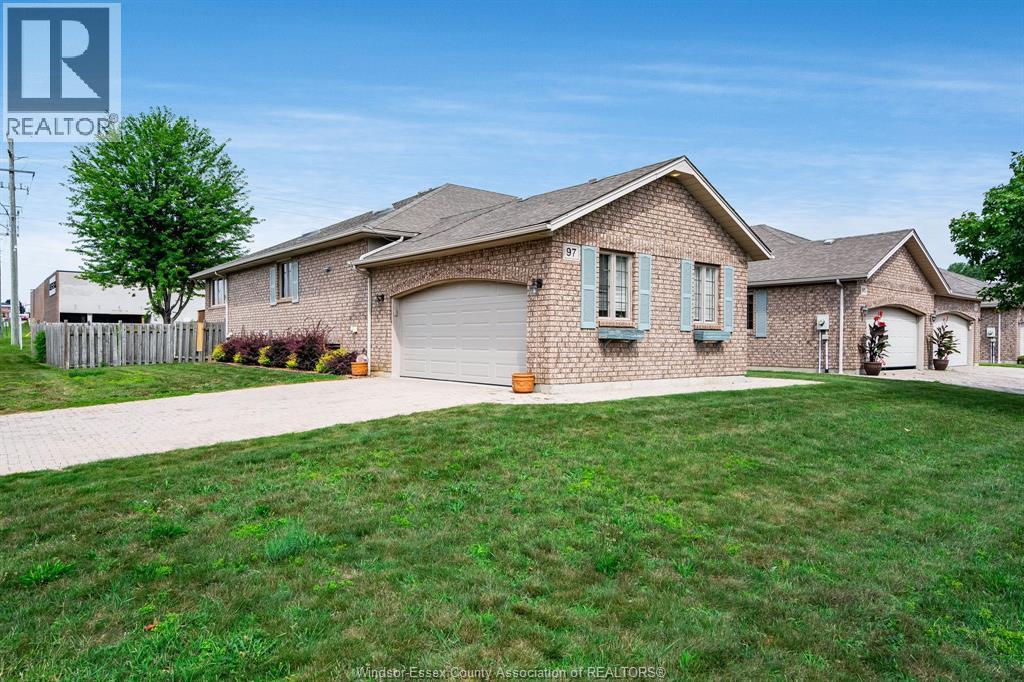
This beautifully maintained home offers fantastic space and flexibility for any stage of life. The home features 4 beds and 3 full baths with ample space to suit your needs. The primary bedroom is complete with an ensuite and a walk-in closet. The living room flows into an enclosed sunroom, perfect for coffee, curling up with a book, or relaxing. Main-floor laundry hookup adds everyday convenience while a 2025 furnace offers peace of mind for years to come. The basement offers 2 additional bedrooms, laundry and a large family room with a built-in fireplace, perfect for holidays and family time. Trail lovers will appreciate the nearby Leamington Rail Trail and Seacliff Park, where a paved promenade winds along the shores of Lake Erie. Families will love being close to schools and everyday errands are made easy with shopping and amenities just minutes away. This home truly has it all: space, comfort and an unbeatable location. (id:48662)
151 Belle River Road
Cottam, Ontario
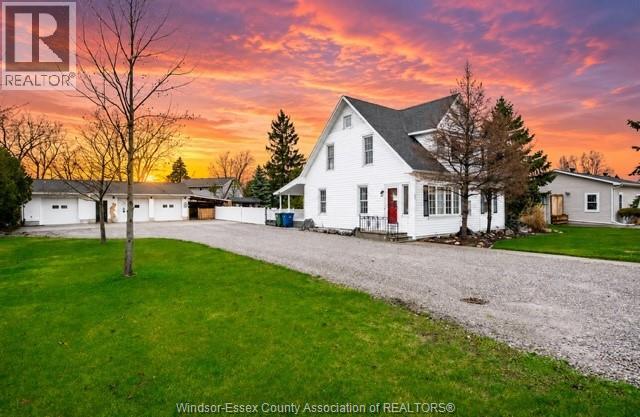
A solid home with character and incredible potential. This timeless country home is set on double-width frontage in a fantastic location, offering 4 bedrooms,2 baths, well maintained with hardwood flooring throughout and a functional comfortable layout. This property also features an impressive detached 22 ft x 45ft workshop/garage, heated, insulated, with a cement floor and separately metered 600-volt, 3 phase, 255 amp electrical service - ideal for hobbyists, trades, or extra storage. Enjoy the spacious yard complete with a new above-ground pool and plenty of room to relax, Book your showing today! (id:48662)
3137 Viola Crescent
Windsor, Ontario
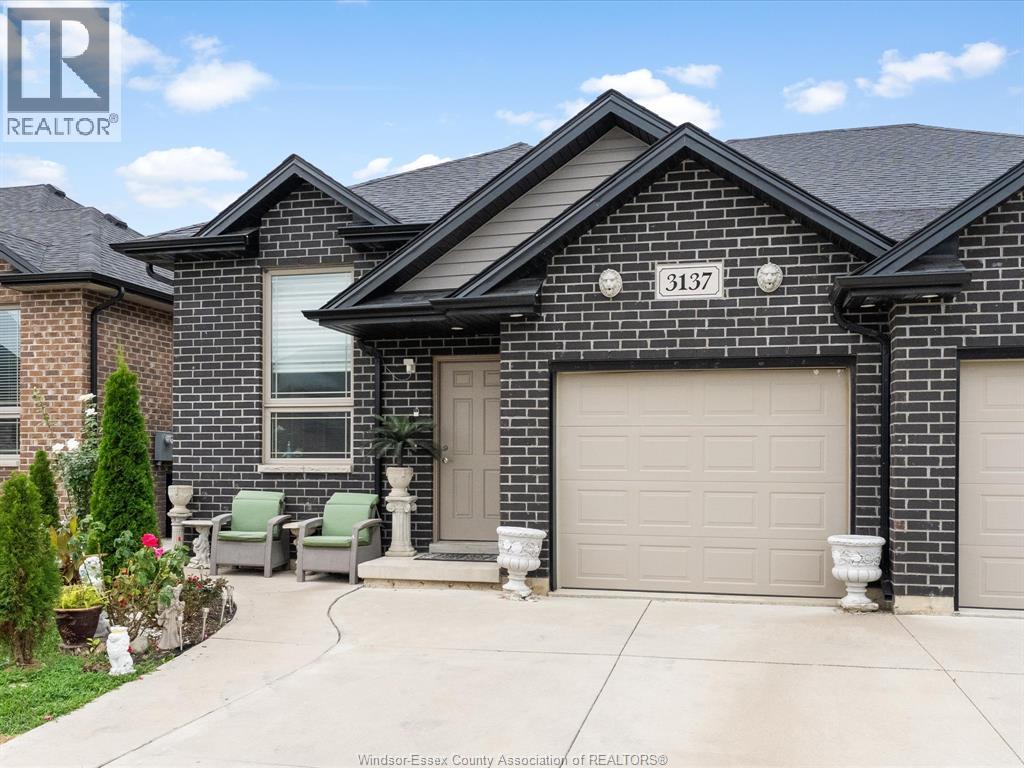
Beautiful semi-detached home built in 2020, located in a desirable East Windsor neighbourhood near Banwell Rd., E.C. Row Expressway, shopping, schools, amenities and the NextStar Energy Battery Plant. This well-maintained home offers 3 bedrooms, 3 full bathrooms, a modern and functional layout, a fully fenced backyard, and a versatile Bar/Office Area, perfect for entertaining or working from home. The property is partially furnished and the full house is available for lease. Rent + utilities. (id:48662)
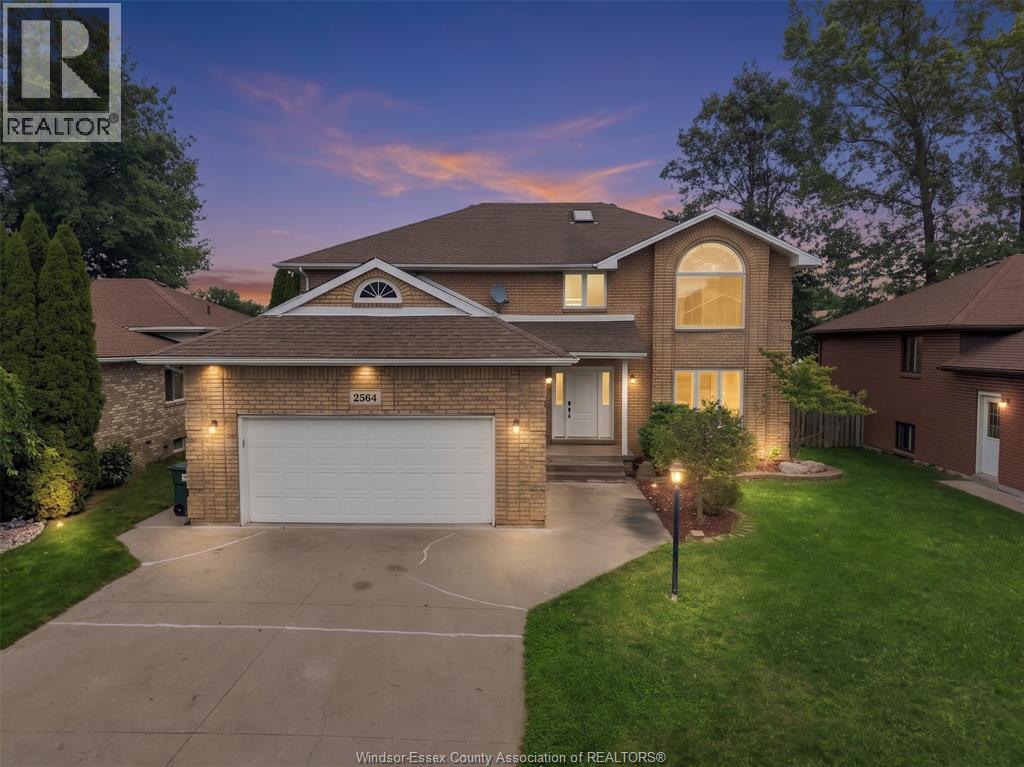
2564 Buttery Street
Windsor, Ontario
Welcome to 2564 Buttery Street in highly desirable Bellewood Estates, South Windsor. This full-brick, two-storey home offers 7 bedrooms and 3.5 bathrooms: 4 bedrooms, 2 full baths and a powder room above grade, plus 3 bedrooms and a full bath in the finished lower level. The main floor features an updated eat-in kitchen with stainless steel appliances, separate living and dining rooms, family room with gas fireplace, private office, and laundry/mudroom with access to the attached 2.5-car garage. Patio doors open to a deck and fully fenced backyard. The primary suite offers a walk-in closet and 4-piece ensuite with spa tub. The lower level includes a separate grade entrance, second kitchen with breakfast bar, living area, laundry and electric fireplace. AC 2024, sump pump 2025, furnace 2010, roof 2004 and owned hot-water tank. Walk to Bellewood Public School; minutes from parks, shopping, EC Row and Hwy 401. (id:48662)
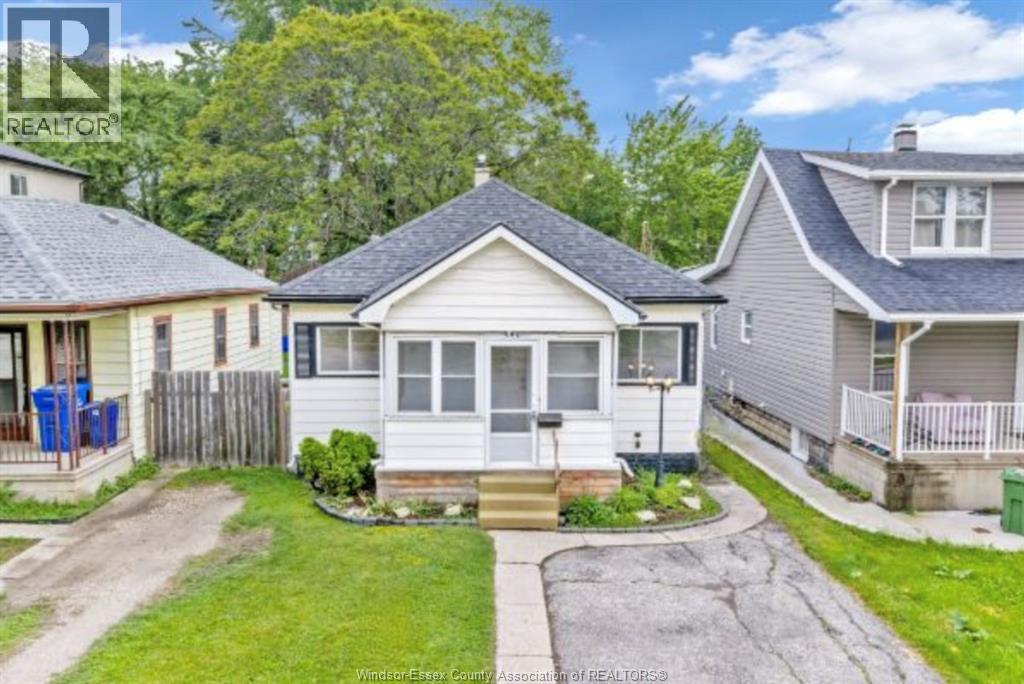
990 Campbell Avenue
Windsor, Ontario
Welcome to 990 Campbell Avenue — a charming and well-maintained bungalow offering comfort, space, and convenience in a highly desirable location. This home features 3 bedrooms and 1 bathroom, with a functional layout that includes a bright living room, a practical kitchen, a dedicated laundry/utility room, and an inviting enclosed front porch that adds extra usable space year-round. Situated on a deep lot, the property offers a large backyard complete with a shed and workshop, perfect for storage, hobbies, or future possibilities. At the front of the home, you’ll find a double-wide finished driveway providing ample parking right at your doorstep. Enjoy the benefit of low property taxes while being ideally located just steps from shopping, public transit, and the waterfront. Minutes from the University of Windsor and the Ambassador Bridge, with a bus stop nearby for added convenience. (id:48662)
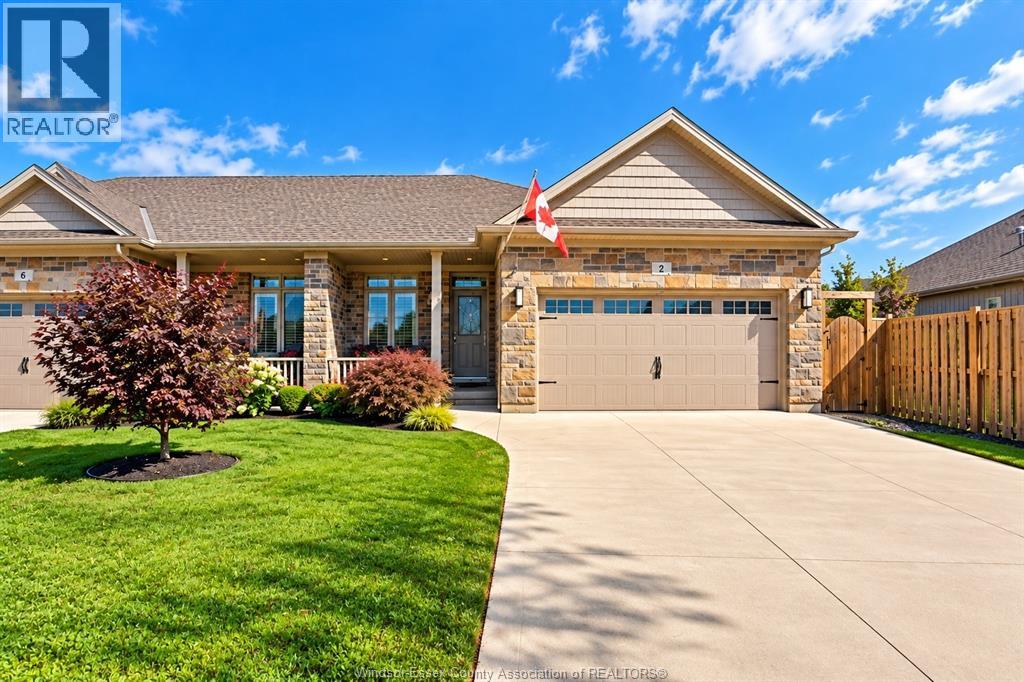
2 Delft Court
Blenheim, Ontario
Welcome to 2 Delft, nestled in a beautiful new subdivision! Built in 2021, this stunning home offers 1,225 sq. ft. of modern, upscale and bright living space. The main floor features 2 bedrooms and 2 full bathrooms, including a spacious primary retreat with a huge walk-in closet and private 3-piece ensuite. Oversized windows fill the home with natural light, stainless steel appliances, a gas stove, BBQ gas line and abundant storage add to its appeal. The fully finished lower level offers a huge second living room, 2 additional bedrooms, a full bathroom and utility room with washer, dryer and tankless water heater. Outside, enjoy a double garage, huge concrete pad and fully fenced backyard. Tucked away on a quiet cul-de-sac, this move-in-ready home offers modern finishes, plenty of space and room for the whole family to enjoy! With its thoughtful layout and generous living areas, there’s plenty of flexibility for entertaining, working from home or hosting guests. (id:48662)
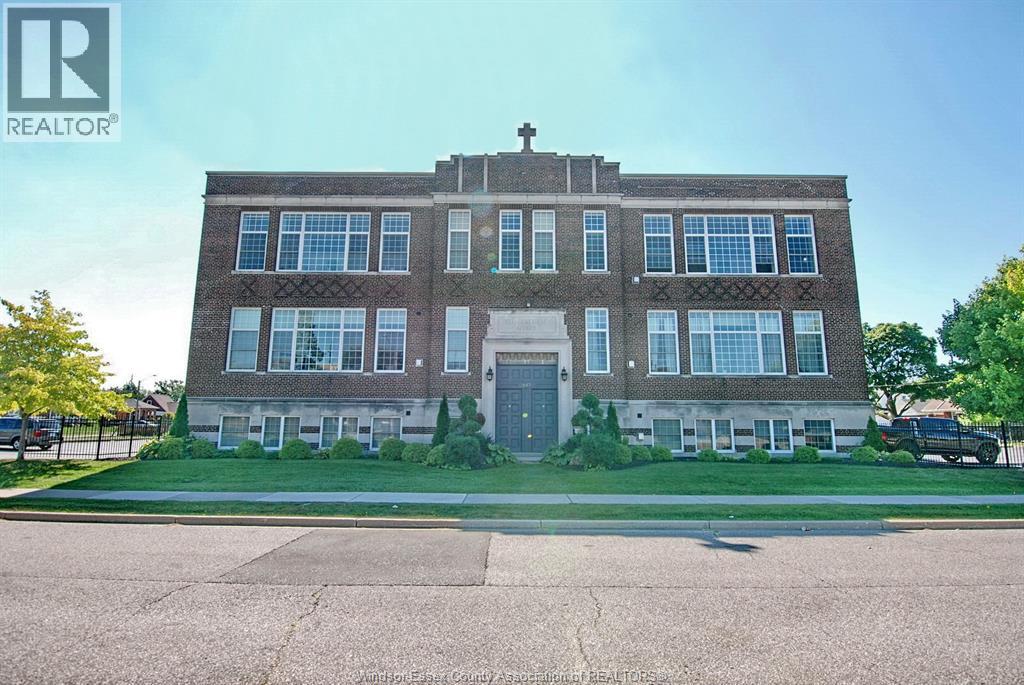
647 Irvine Avenue Unit# 301
Windsor, Ontario
Welcome to this beautiful one bedroom loft style condo apartment in a cozy 18 unit walk up school conversion building in Central Windsor steps to multiple shops and amenities including public transit, Tim Hortons, medical centre with Shoppers 24 hr pharmacy, grocery and dollar stores and so much more. Gorgeous design with huge 2 storey windows. Main floor features open concept living room and dining room with hardwood floors, pretty kitchen with breakfast bar, laundry-utility room and a 4 pc bath. The upper floor is a large open concept bedroom with jet tub, 3 PC bath with glass shower and walk in closet all overlooking the main floor. (id:48662)
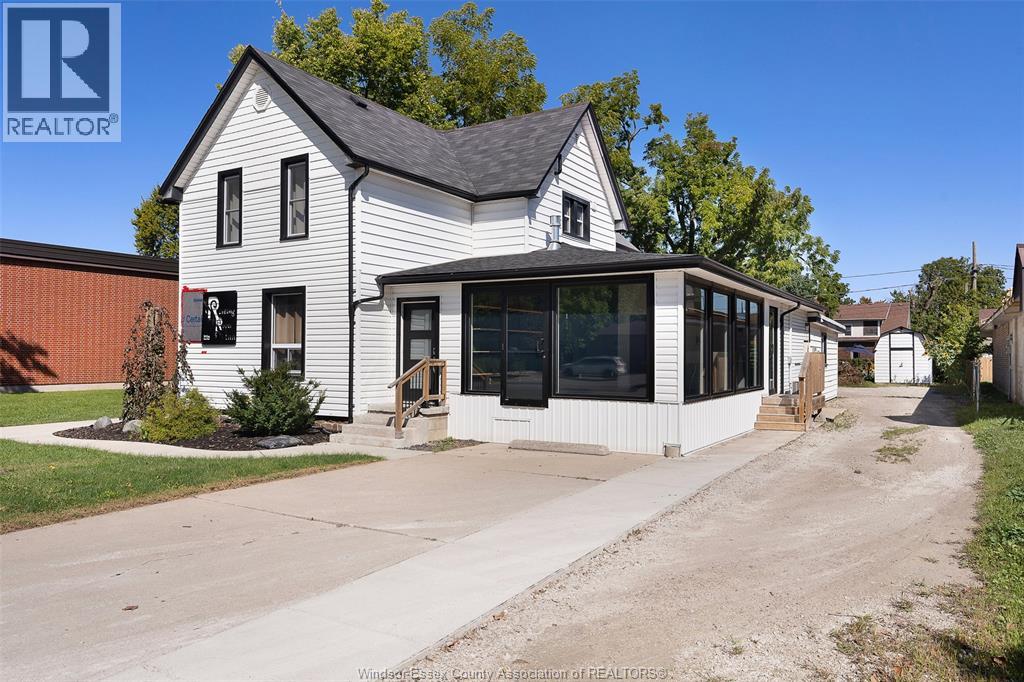
114 King Street West
Harrow, Ontario
An amazing opportunity is available for Main street exposure! This fantastic commercial space (Drifters). Some flexibility can be made with square footage as multiple units are available. ranging from 700-1100sq ft. depending on the Tenant's needs. This could be a fantastic Coffee shop, Bakery (full kitchen area w/ dedicated entrance) Excellent for a catering service, retail shop - two change rooms or storage rooms already set up, plus a cash or order desk and accessible bath. It is ready to go! (id:48662)
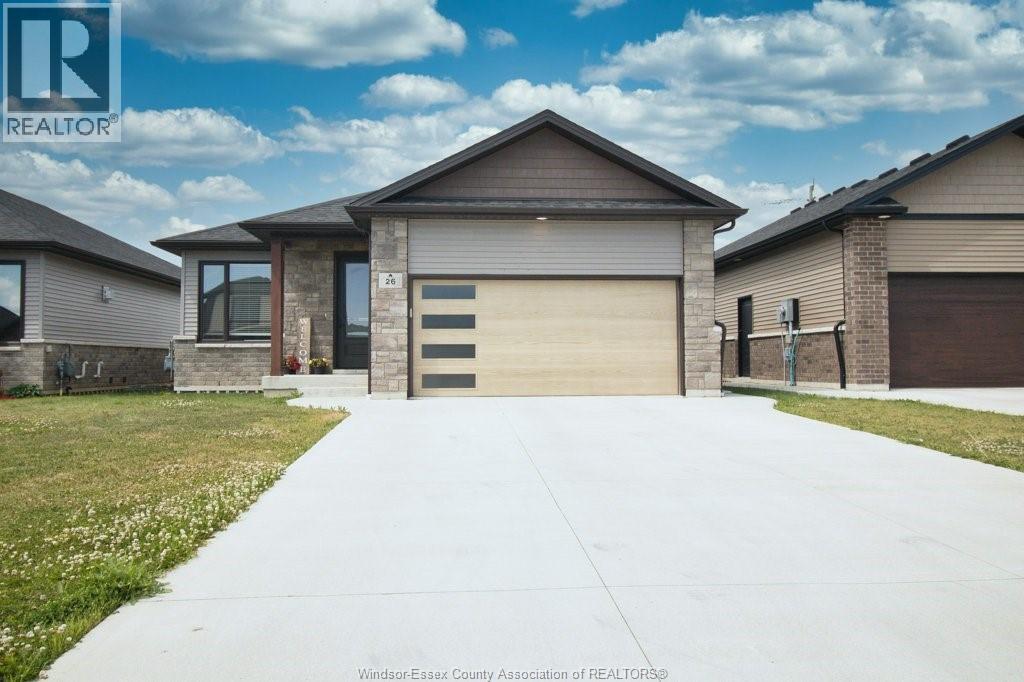
26 Evening Drive
Chatham, Ontario
Welcome to 26 Evening Drive, Chatham — a modern detached bungalow/ranch home built in 2021, designed for comfortable main floor living with a stylish open-concept layout. This beautifully maintained home features 3 bedrooms, 2 washrooms,& main floor laundry. Elegant hardwood and porcelain flooring flow throughout the home, complemented by a bright and inviting living space perfect for entertaining or everyday family living. The modern kitchen showcases quartz countertops, ample cabinetry, and plenty of storage space. The primary bedroom offers a walk-in closet and ensuite bath. Step outside to enjoy the covered back porch, ideal for relaxing or hosting guests. The full unfinished basement provides endless possibilities for future development, whether you envision additional living space, a recreation room, or home gym. Across the street is Sainte-Marie Elementary School. Rogers Tennis Dome is 250 meters away. St. Clair College is 900 meters away. (id:48662)
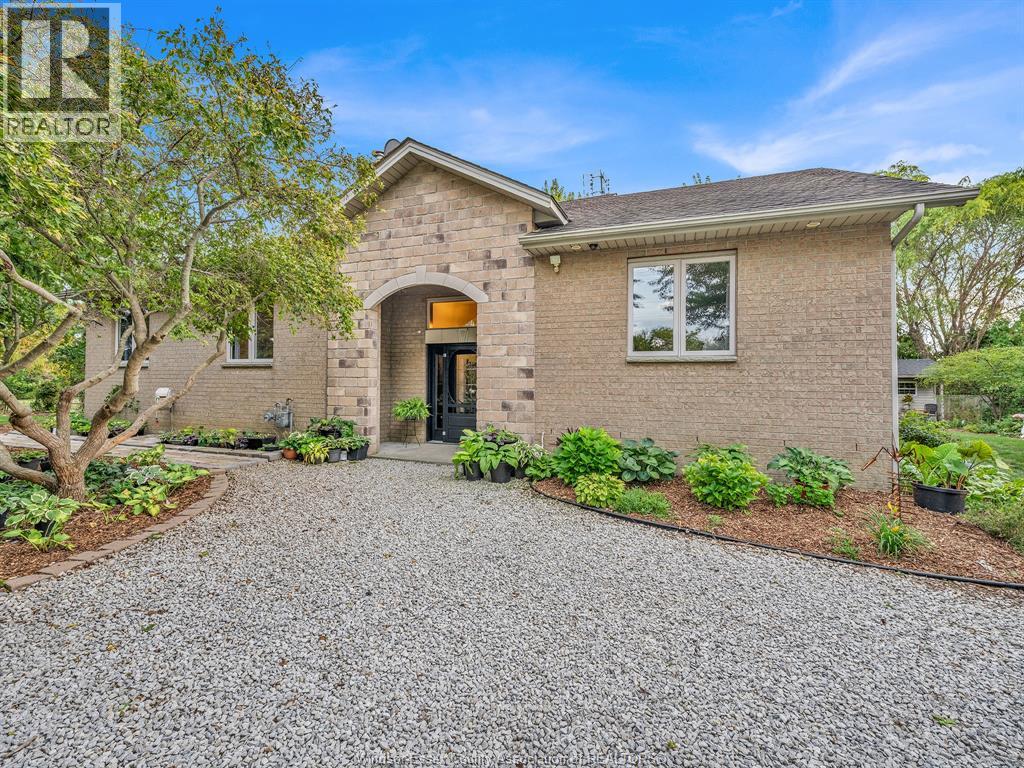
15461 County Rd 8
Essex, Ontario
WELCOME TO 15461 COUNTY ROAD 8! ENJOY THE SPACE AND PRIVACY OF COUNTRY LIVING WHILE STILL BEING JUST MINUTES FROM THE CITY. SET ON A SPACIOUS COUNTY LOT WITH NO IMMEDIATE NEIGHBOURS, THIS SOLID FAMILY HOME OFFERS PLENTY OF ROOM INSIDE AND OUT. THE MAIN FLOOR FEATURES AN OPEN-CONCEPT LIVING AND DINING AREA, LARGE KITCHEN WITH AMPLE COUNTER AND CABINET SPACE, CONVENIENT MAIN-FLOOR LAUNDRY, AND 3 BEDROOMS INCLUDING AN OVERSIZED PRIMARY WITH FULL ENSUITE. UPSTAIRS OFFERS A 4TH BEDROOM OR FLEXIBLE PLAY/REC SPACE FOR THE KIDS, WHILE THE LOWER LEVEL FAMILY ROOM PROVIDES EVEN MORE ROOM TO UNWIND. OUTSIDE IS WHERE THE POSSIBILITIES REALLY OPEN UP—ENJOY THE EXISTING GARDENS OR CREATE THE COUNTRY PROPERTY YOU’VE ENVISIONED, WITH ROOM FOR A POOL, OUTBUILDING, HOBBY FARM AND MORE. SPACE, PRIVACY AND CONVENIENCE ALL IN ONE PROPERTY. (id:48662)
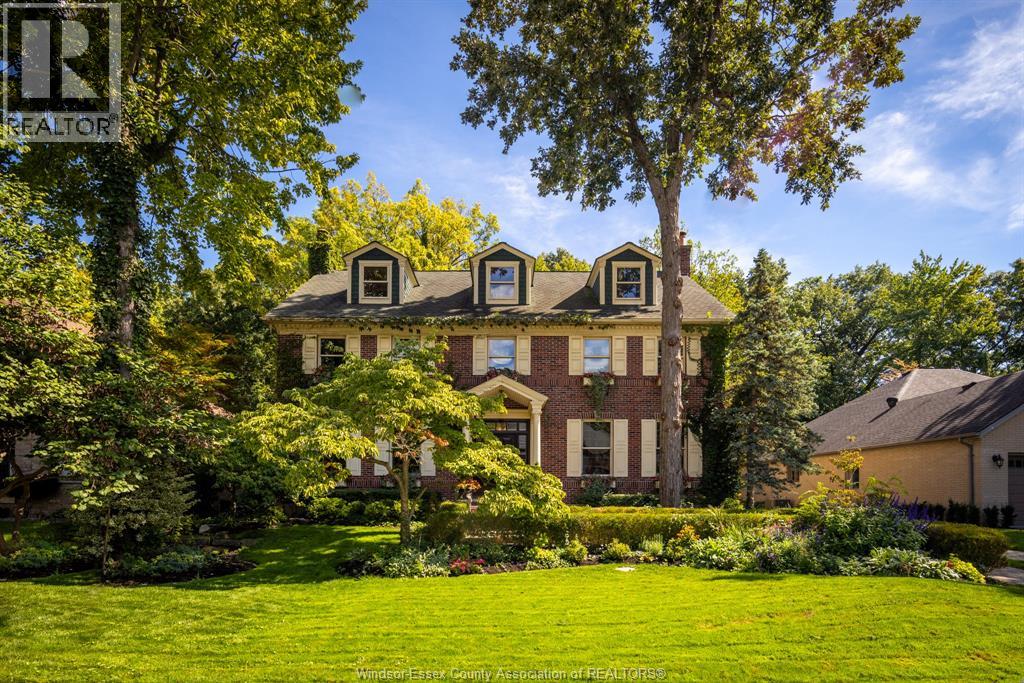
6640 St Michael's Drive
Lasalle, Ontario
There is a beauty that only time can create. Beneath a magnificent canopy of mature trees, 6640 St. Michael’s Drive is a stately Georgian residence where architecture, craftsmanship and nature have grown beautifully together. Over 5,800 sq. ft. of living space offers 5 bedrooms and 5 bathrooms, unfolding with wide-plank pine floors, rich oak millwork, soaring ceilings, 4 fireplaces and a private steam sauna. A sweeping staircase rises three storeys to an extraordinary primary retreat and upper level with 2 generous bedrooms and full bath. Outside, stone pathways meander through lush gardens to a secluded heated saltwater pool, hot tub and oversized detached 2-car brick garage, with forest beyond. Grand yet inviting, elegant yet wonderfully private, this is more than a home, it is a place with a sense of permanence, shaped by time and impossible to recreate overnight. (id:48662)
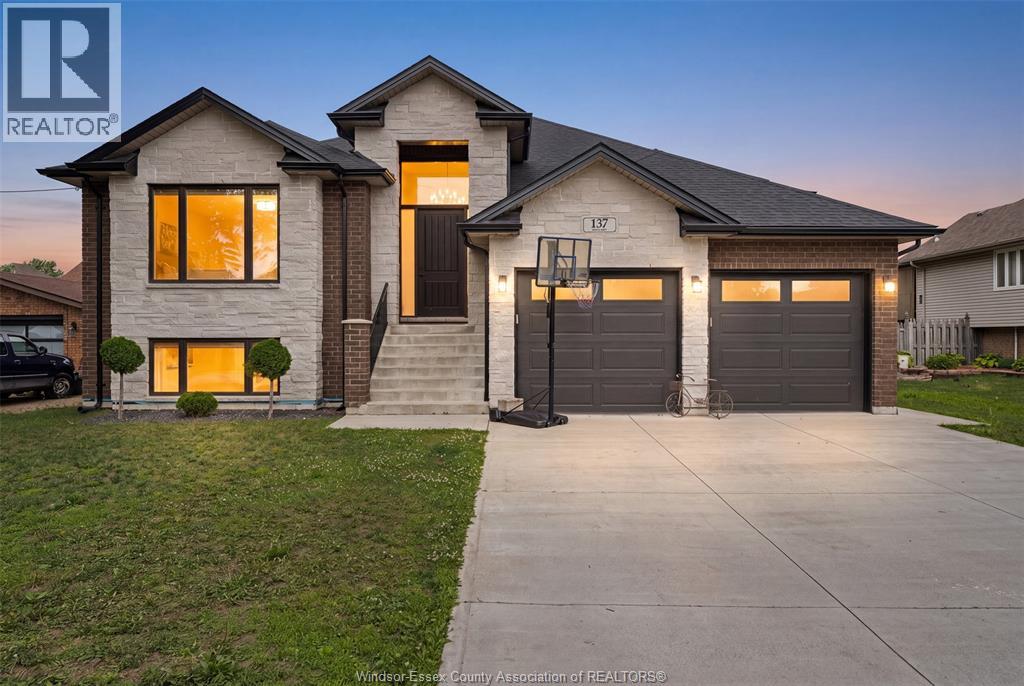
137 Gary Avenue
Lasalle, Ontario
Welcome to this stunning stone and brick ranch in the heart of LaSalle. Offering approximately 1,839 sq. ft. on the main level, this beautifully finished home showcases engineered hardwood and porcelain tile flooring, a spacious living room with an electric fireplace, and elegant tray ceilings with accent lighting. The gourmet kitchen is designed to impress, featuring a large quartz waterfall island, premium appliances, a coffee bar, and a walk-in pantry. With 6 spacious bedrooms and 4 full bathrooms, including 2 bedrooms with private ensuites, this home provides exceptional space for growing families or multi-generational living. Convenient main-floor laundry adds to the home's functionality. The fully finished lower level is ideal for entertaining or extended family living, complete with a second kitchen featuring granite countertops and a large family room. Step outside to enjoy the covered rear deck with pot lights and a ceiling fan, creating the perfect outdoor space to relax or host guests. Located in one of LaSalle's most desirable neighbourhoods, close to parks, schools, shopping, and everyday amenities, this move-in-ready home offers quality finishes, generous living space, and outstanding value. (id:48662)
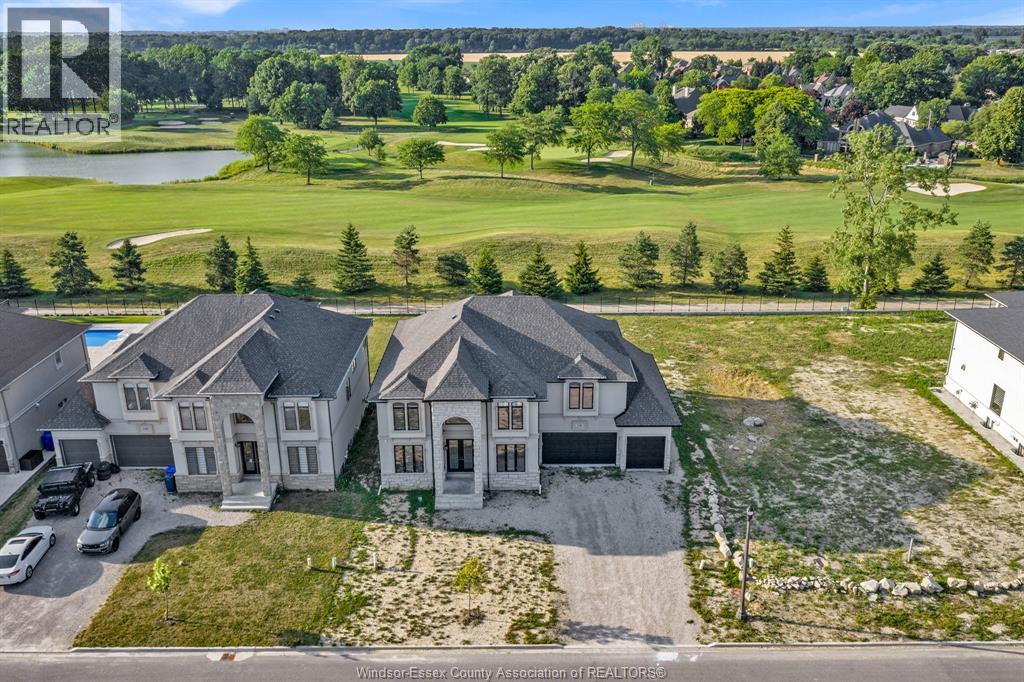
336 Benson Court
Amherstburg, Ontario
WELCOME TO 336 BENSON COURT, THIS IMPRESSIVE EXECUTIVE 2-STOREY HOME SITUATED ON A PREMIUM 70 FT LOT BACKING ONTO POINTE WEST GOLF COURSE. THE PROPERTY OFFERS BEAUTIFUL VIEWS, ADDED PRIVACY, EXCEPTIONAL LIFESTYLE. THE THOUGHTFULLY DESIGNED FLOOR PLAN FEATURES 4+1 SPACIOUS BEDROOMS, 4 FULL BATHROOMS, MULTIPLE ENSUITES, AND A LUXURIOUS PRIMARY RETREAT COMPLETE WITH A PRIVATE BALCONY OVERLOOKING THE GOLF COURSE. THE MAIN FLOOR OFFERS GENEROUS LIVING AND ENTERTAINING SPACES, SOARING CEILINGS, AND FLEXIBLE ROOMS IDEAL FOR A HOME OFFICE OR ADDITIONAL BEDROOMS. THE UNFINISHED BASEMENT WITH GRADE ENTRANCE PROVIDES INCREDIBLE POTENTIAL FOR A FUTURE IN-LAW SUITE, ADDITIONAL LIVING SPACE, OR CUSTOM DESIGN TO SUIT YOUR NEEDS. COMPLETE WITH A 3-CAR GARAGE AND LOCATED JUST MINUTES FROM AMHERSTBURG'S WATERFRONT, HISTORIC DOWNTOWN, AND MARINA. A RARE OPPORTUNITY TO OWN A PRESTIGIOUS HOME. (id:48662)

91 Mulberry Court
Amherstburg, Ontario
WINTER SALE - LIMITED TIME ONLY! Welcome to Mulberry Court, a small, quiet, cul-de-sac lot on its own with no through traffic, conveniently located for all that Amherstburg has to offer. 1500 sq. ft. Stone and stucco Ranch, freehold townhome. Quality construction by SLH Builders. Features include, Engineered hardwood throughout, tile in wet areas, 9'ceilings with step up boxes, granite or quartz countertops, generous allowances, electric FP, large covered rear porch, concrete drive, HRV, glass shower Ensuite, walk-in, finished double garage, full basement, and much more. On a Premium Cul-De-Sac lot! Contact LBO for all the additional info, other lots available, other sizes and plans, more options etc. (id:48662)

95 Mulberry Court
Amherstburg, Ontario
Welcome to Mulberry Court, a small, quiet, cul-de-sac lot on its own with no through traffic, conveniently located to all that Amherstburg has to offer. 1500 sq. ft. Stone and stucco Ranch, freehold townhome. Quality construction by SLH Builders. Features include, Engineered hardwood throughout, tile in wet areas, 9'ceilings with step up boxes, granite or quartz countertops, generous allowances, electric FP, large covered rear porch, concrete drive, HRV, glass shower Ensuite, walk-in, finished double garage, full basement, and much more. Contact LBO for all the additional info, other lots available, other sizes and plans, more. (id:48662)
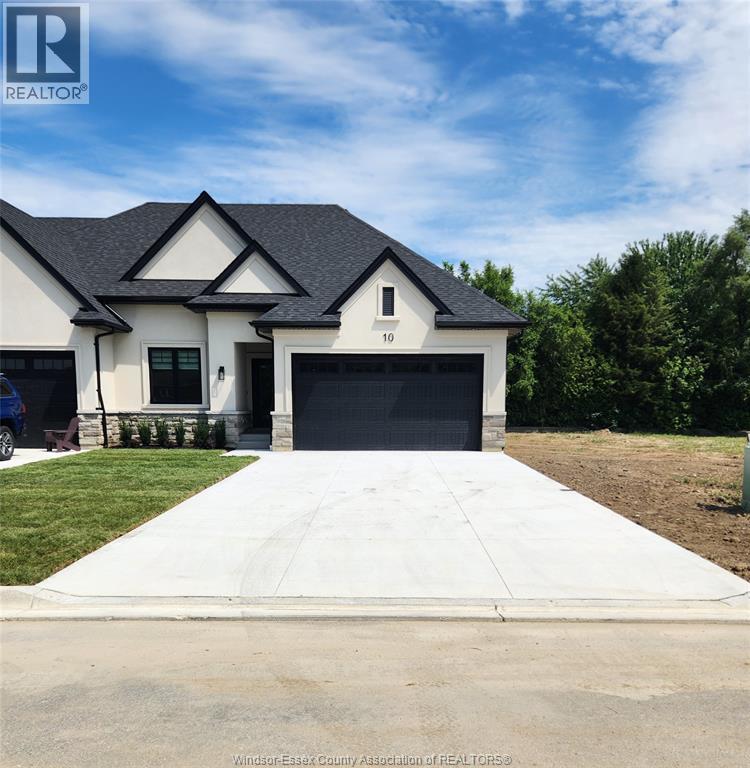
46 Mulberry Court
Amherstburg, Ontario
Welcome to Mulberry Court, a small, quiet, private development on its own with no through traffic, conveniently located for all that Amherstburg has to offer. 1320 sq. ft. Stone and stucco Ranch, freehold townhome. Quality construction by Sunset Luxury Homes Inc. Features include, 9 'ceilings with step up boxes, quartz countertops, generous allowances, large covered rear porch, concrete drive, HRV, Ensuite walk-in, finished double garage, full basement, and much more. Contact LBO for all the additional info, other lots available, other sizes and plans, more options etc. (id:48662)
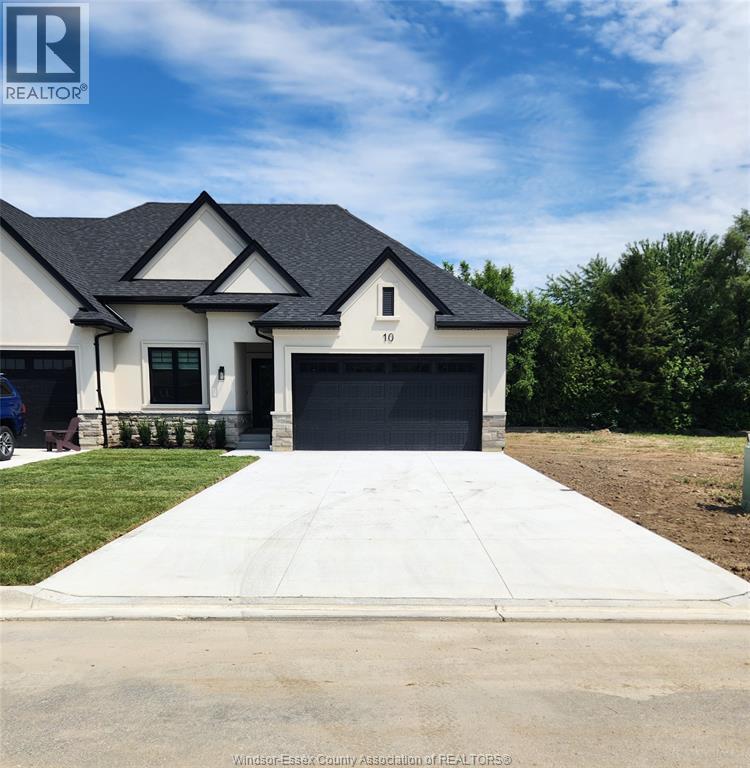
42 Mulberry Court
Amherstburg, Ontario
Welcome to Mulberry Court, a small, quiet, private development on its own with no through traffic, conveniently located for all that Amherstburg has to offer. 1315 sq. ft. Stone and stucco Ranch, freehold townhome. Quality construction by Sunset Luxury Homes Inc. Features include, 9 'ceilings with step up boxes, quartz countertops, generous allowances, large covered rear porch, concrete drive, HRV, Ensuite walk-in, finished double garage, full basement, and much more. Contact LBO for all the additional info, other lots available, other sizes and plans, more options etc. (id:48662)
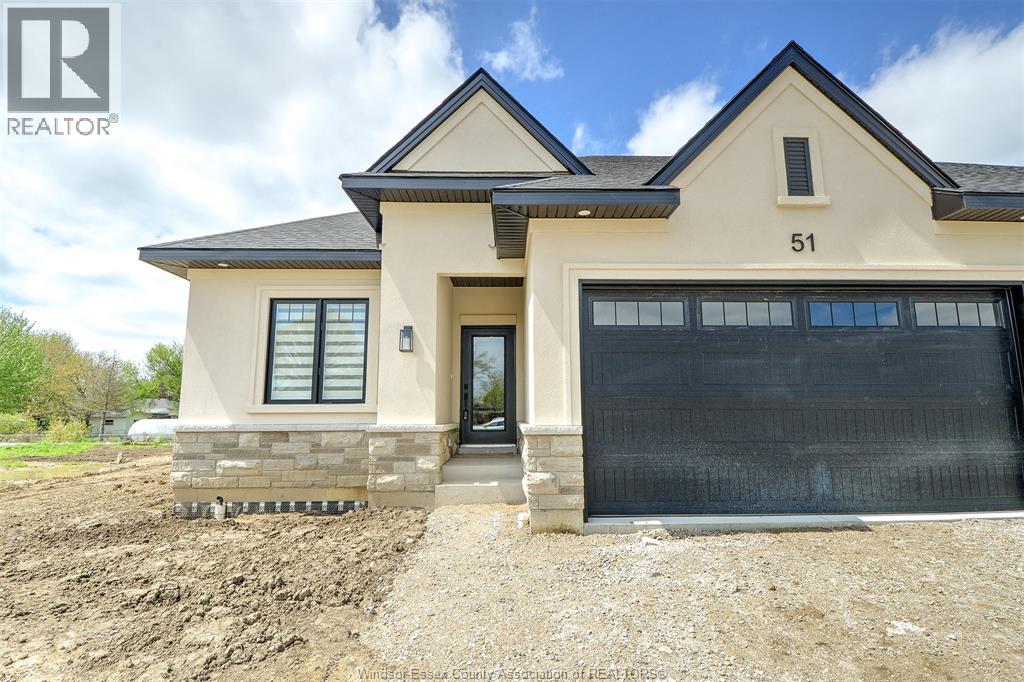
50 Mulberry Court
Amherstburg, Ontario
Welcome to Mulberry Court, a small, quiet, private development on its own with no through traffic, conveniently located for all that Amherstburg has to offer. 2300 sq. ft. finished living space. Stone and stucco Ranch, freehold townhome. Quality construction by Sunset Luxury Homes Inc. Features include, Engineered hardwood, tile in wet areas, 9'ceilings with step up boxes, granite or quartz countertops, generous allowances, FP, large covered rear porch, concrete drive, HRV, glass shower ensuite, walk-in, finished double garage, full finished basement, and much more. Contact LBO for all the additional info, other lots available, other sizes and plans, more options etc. (id:48662)
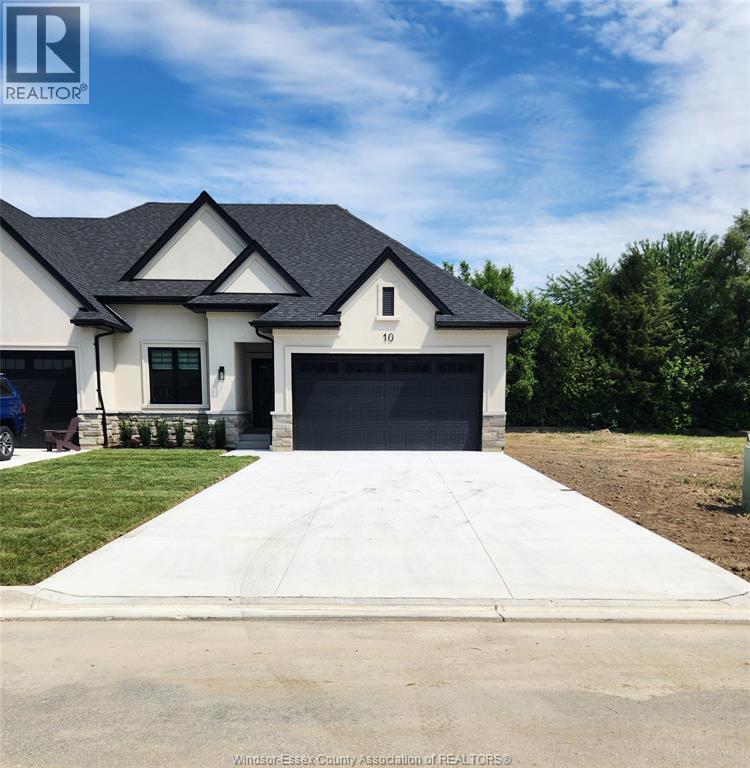
18 Mulberry Court
Amherstburg, Ontario
Welcome to Mulberry Court, a small, quiet, private development on its own with no through traffic, conveniently located for all that Amherstburg has to offer. 1315 sq. ft. Stone and stucco Ranch, freehold townhome. Quality construction by Sunset Luxury Homes Inc. Features include, Engineered hardwood, tile in wet areas, 9'ceilings with step up boxes, granite or quartz countertops, generous allowances, electric FP, front porch, rear balcony, concrete drive, HRV, Ensuite, walk-in pantry, finished double garage, full basement, and much more. Contact LBO for all the additional info, other lots available, other sizes and plans, more options etc. (id:48662)
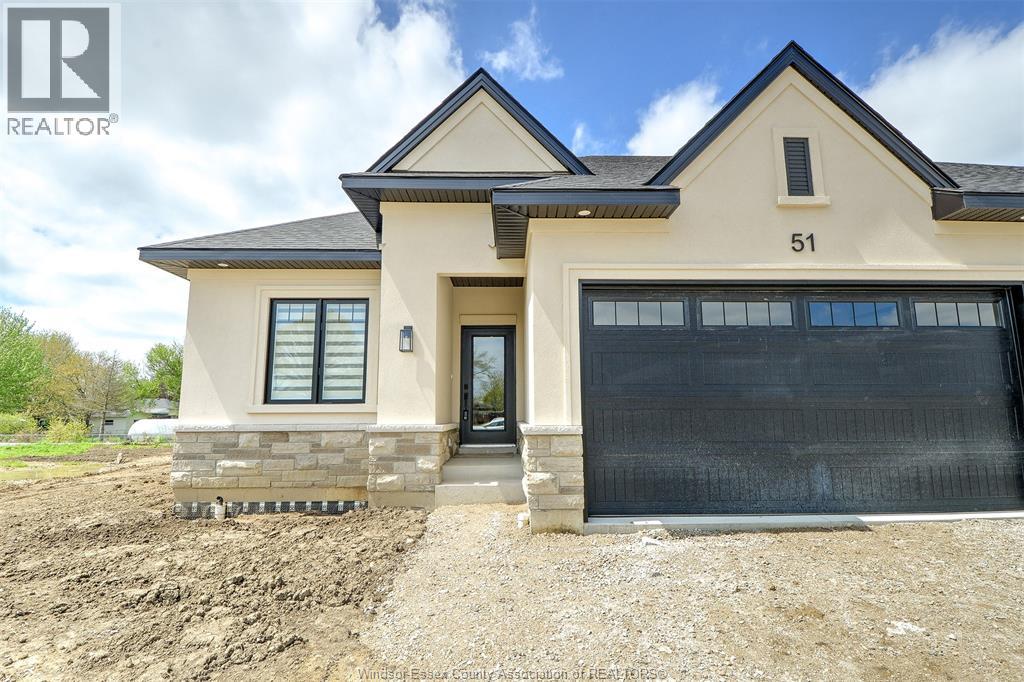
23 Mulberry Court
Amherstburg, Ontario
Welcome to Mulberry Court, a small, quiet, private development on its own with no through traffic, conveniently located for all that Amherstburg has to offer. 1315 sq. ft. Stone and stucco Ranch, freehold townhome. Quality construction by Sunset Luxury Homes Inc. Features include, Engineered hardwood, tile in wet areas, 9'ceilings with step up boxes, granite or quartz countertops, generous allowances, electric FP, large covered rear porch, concrete drive, HRV, glass shower ensuite, walk-in, finished double garage, full basement, and much more. Contact LBO for all the additional info, other lots available, other sizes and plans, more options etc. (id:48662)
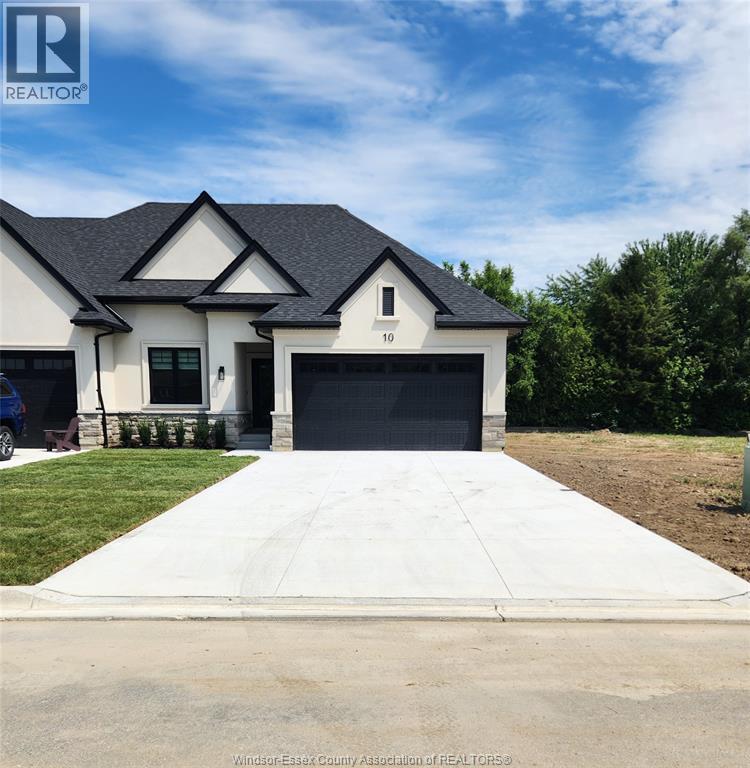
2 Mulberry Court
Amherstburg, Ontario
Welcome to Mulberry Court, a small, quiet, private development on its own with no through traffic, conveniently located for all that Amherstburg has to offer. 1315 sq. ft. Stone and stucco Ranch, freehold townhome. Quality construction by Sunset Luxury Homes Inc. Features include, Engineered hardwood, tile in wet areas, 9' ceilings with step up boxes, granite or quartz countertops, generous allowances, electric FP, large covered rear porch, concrete drive, HRV, glass shower ensuite, walk-in, finished double garage, full basement, and much more. Contact LBO for all the additional info, other lots available, other sizes and plans, more options etc. (id:48662)
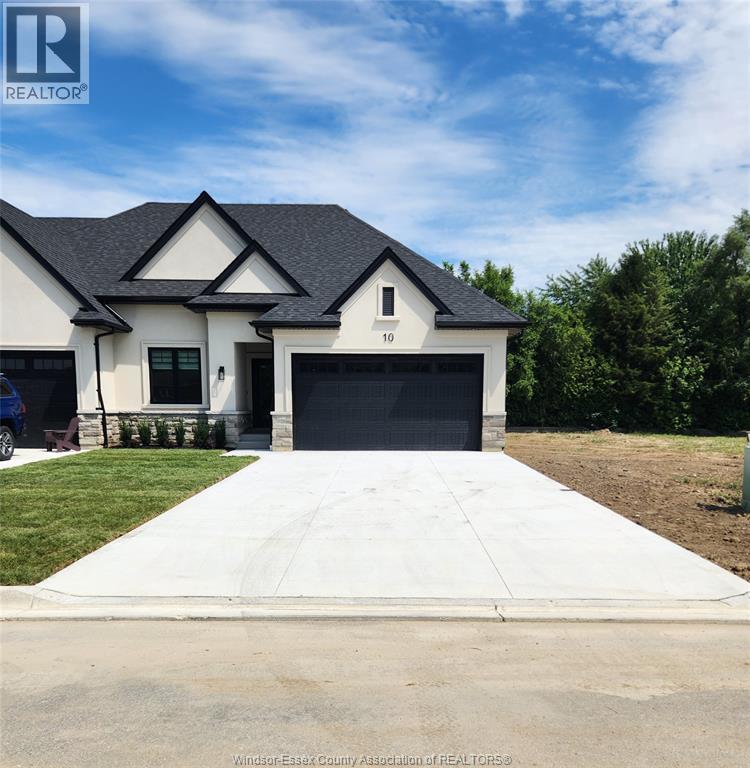
3 Mulberry Court
Amherstburg, Ontario
Welcome to Mulberry Court, a small, quiet, private development on its own with no through traffic, conveniently located for all that Amherstburg has to offer. 1315 sq. ft. Stone and stucco Ranch, freehold townhome. Quality construction by Sunset Luxury Homes Inc. Features include, Engineered hardwood, tile in wet areas, 9'ceilings with step up boxes, granite or quartz countertops, generous allowances, electric FP, large covered rear porch, concrete drive, HRV, glass shower ensuite, walk-in, finished double garage, full basement, and much more. Contact LBO for all the additional info, other lots available, other sizes and plans, more options etc. List price is dependent on qualification for full HST rebate under Ontario proposed 2026 budget. (id:48662)
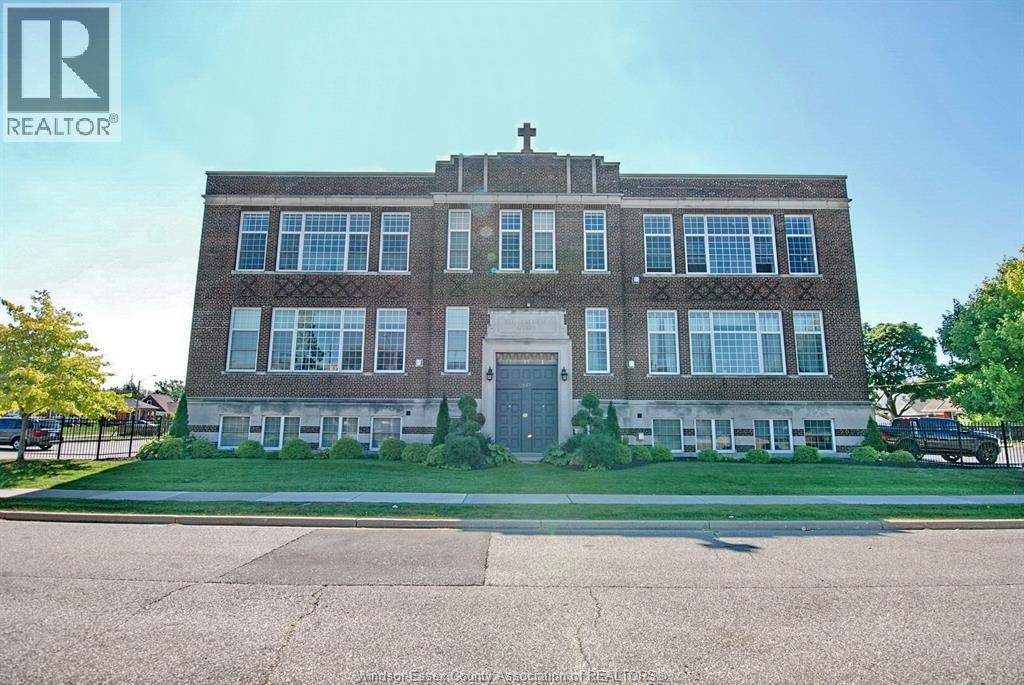
647 Irvine Unit# 301
Windsor, Ontario
Welcome to this beautiful one bedroom loft style condo apartment in a cozy 18 unit walk up school conversion building in Central Windsor steps to multiple shops and amenities including public transit, Tim Hortons, medical centre with Shoppers 24 hr pharmacy, grocery and dollar stores and so much more. Gorgeous design with huge 2 storey windows. Main floor features open concept living room and dining room with hardwood floors, pretty kitchen with breakfast bar, laundry-utility room and a 4 pc bath. The upper floor is a large open concept bedroom with jet tub, 3 PC bath with glass shower and walk in closet all overlooking the main floor. Min. 1 yr lease. Please submit rental application, full Equifax credit report, proof of income/employment for owner review prior to submitting offer to lease. (id:48662)
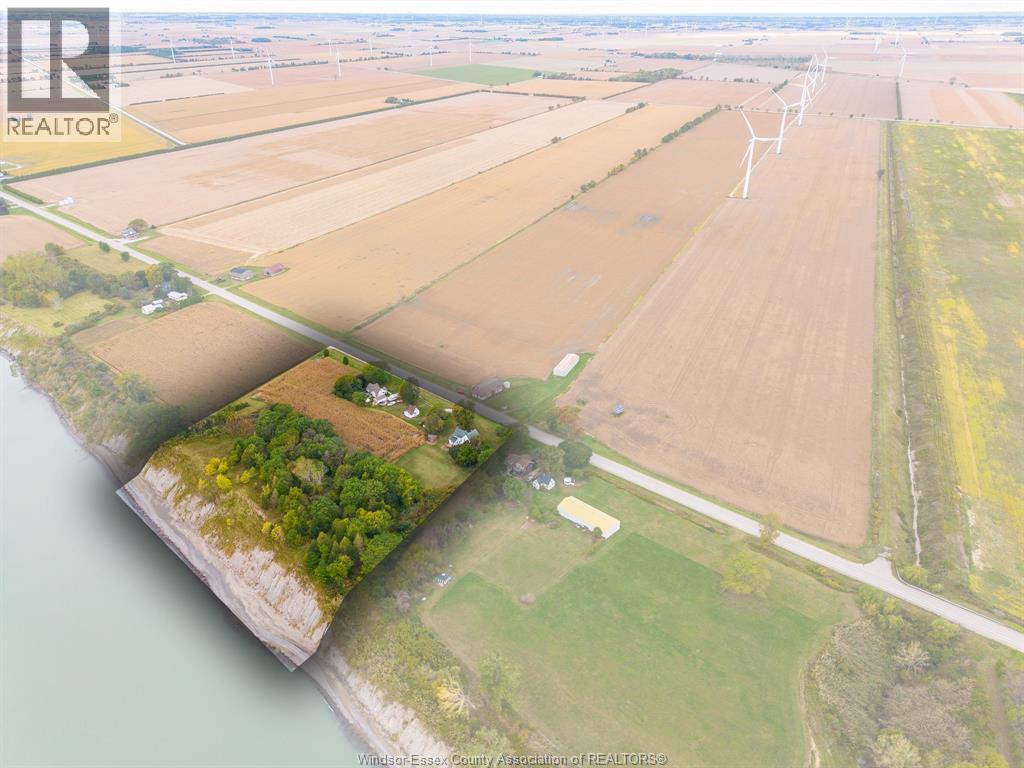
3844/3848 Talbot Trail
Merlin, Ontario
Unique Opportunity! A2 & M2 zoned parcel with two former residential buildings and one workshop. Buyer to verify all zoning and permitted uses. (id:48662)
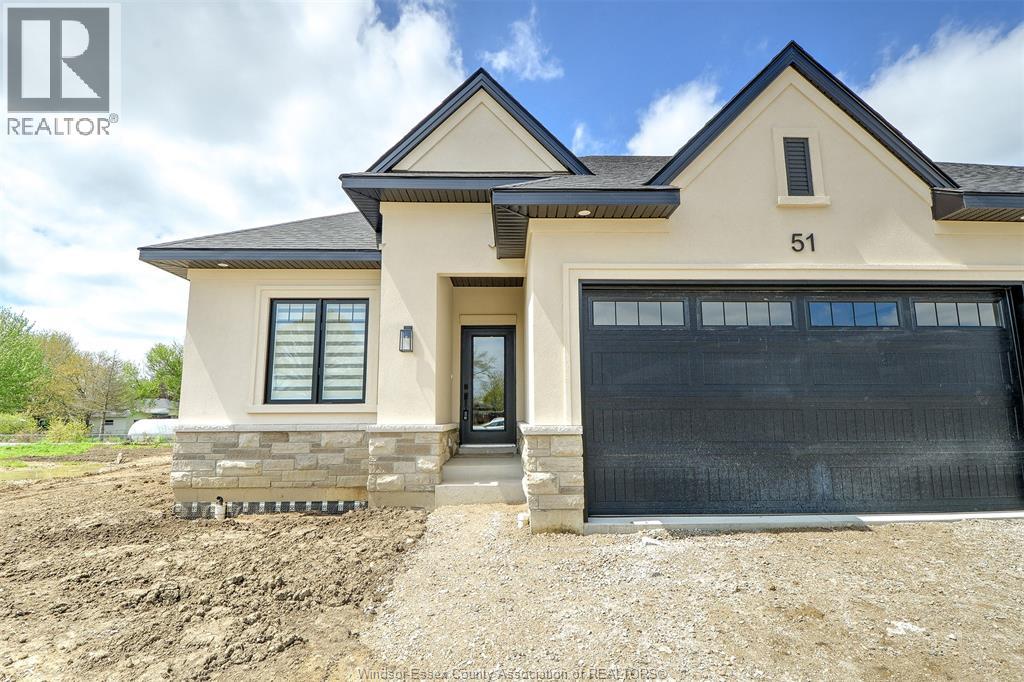
58 Mulberry Court
Amherstburg, Ontario
Welcome to Mulberry Court, a small, quiet, private development on its own with no through traffic, conveniently located for all that Amherstburg has to offer. 1320 sq. ft. Stone and stucco Ranch, freehold townhome. Quality construction by Sunset Luxury Homes Inc. Features include, 9 'ceilings with step up boxes, quartz countertops, generous allowances, large covered rear porch, concrete drive, HRV, Ensuite walk-in, finished double garage, full basement, and much more. Contact LBO for all the additional info, other lots available, other sizes and plans, more options etc (id:48662)
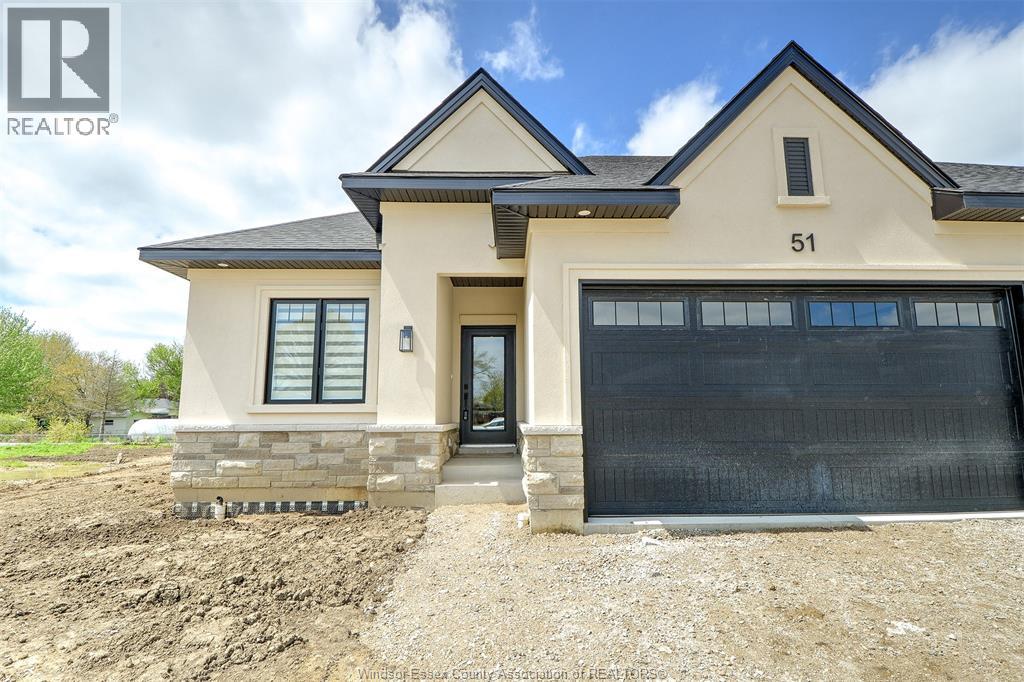
62 Mulberry Court
Amherstburg, Ontario
Welcome to Mulberry Court, a small, quiet, private development on its own with no through traffic, conveniently located for all that Amherstburg has to offer. 1320 sq. ft. Stone and stucco Ranch, freehold townhome. Quality construction by Sunset Luxury Homes Inc. Features include, 9 'ceilings with step up boxes, quartz countertops, generous allowances, large covered rear porch, concrete drive, HRV, Ensuite walk-in, finished double garage, full basement, and much more. Contact LBO for all the additional info, other lots available, other sizes and plans, more options etc. (id:48662)
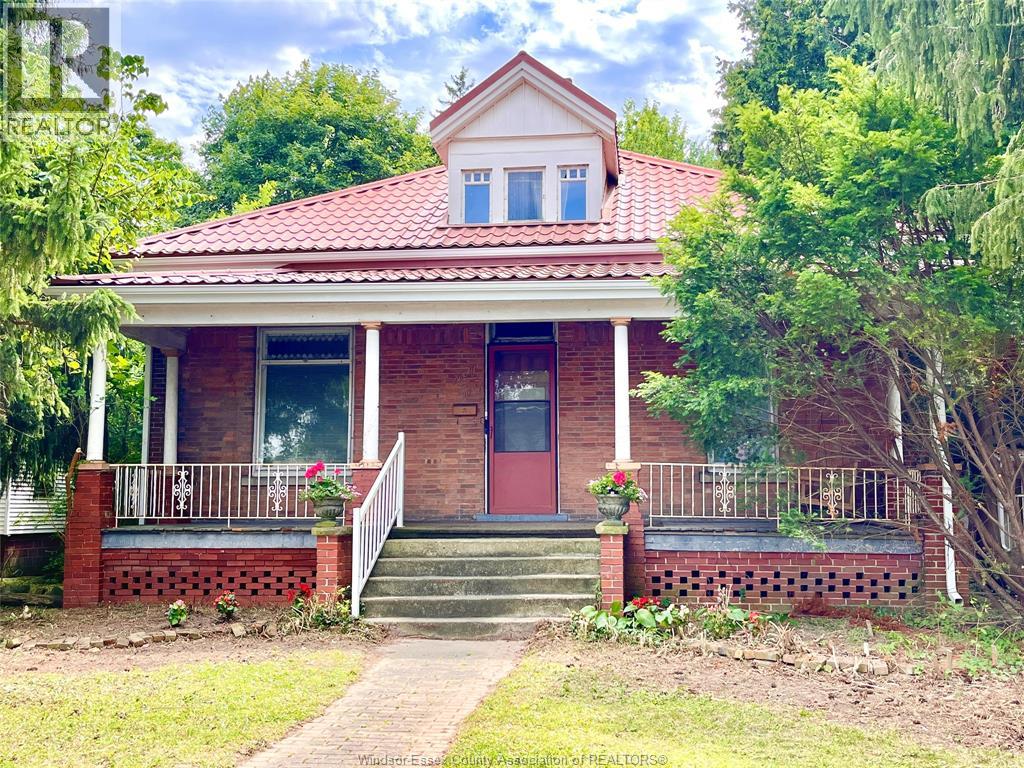
62 Lacroix Street
Chatham, Ontario
LARGER THAN IT LOOKS (3,300+ sq ft not including basement sq ft) this Century home on almost 1/2 acre double-wide/double-deep lot in central Chatham offers unbelievable space, character & versatility, with strong potential for flexible or multi-generational living. Built in1880 this 6 bdrm brick home showcases original hrwd floors, 11’ ceilings, tall baseboards, ornate woodwork & decorative brick detailing. Wide covered front porch leads to spacious foyer with unique hardwood inlay. Main floor: traditional parlour w/decorative pillars, space for a grand piano, bright Liv Rm w/gas FP, tall oversized windows, and a formal Din Rm w/walk-out to a 2nd covered porch near the eat-in Kitchen. 3 bdrms and 3 full baths on Mainfloor one being the Ensuite. Upstairs: 2–3 Bdrms + full 3pc bath. Large rear addition: expansive Fam Rm w/FP & walkout to a huge deck overlooking private treed backyard! Bsmt includes rec rm, 2pc bath & grade entrance walkout to attached Double Garage. Full Basement under the rear addition. Parking for 5+ cars. Close to downtown core, shopping, schools & amenities, offering a very flexible layout thru-out providing multiple options for future use. Disclosure: Some of the interior Property Pictures have been A.I Virtually Staged for illustration Purposes Only and those are specifically noted. Sq Ft based on MPAC report-buyer to verify. (id:48662)
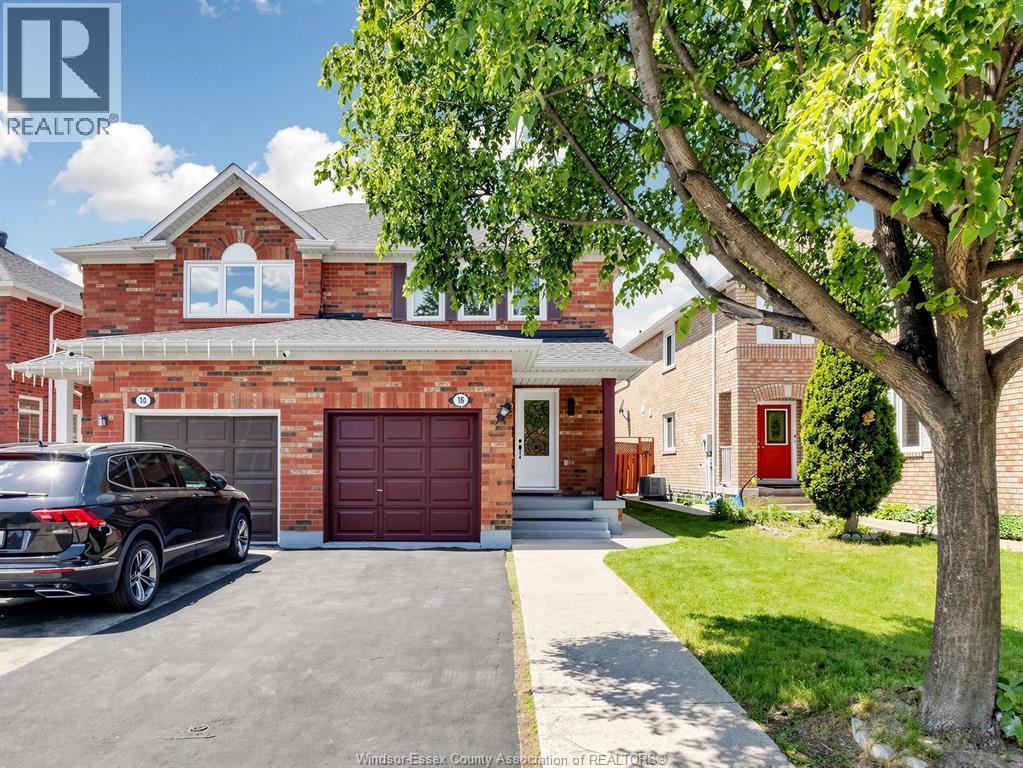
16 Mount Fuji Crescent
Brampton, Ontario
CONTACT OWNER DIRECTLY: Click “More Information” on REALTOR.ca for questions, showings and buyer-agent commission details. Welcome to this warm and inviting beautifully upgraded semi-detached home at 16 Mount Fuji Crescent - a place that truly feels like home from the moment you walk in! Thoughtfully renovated with modern finishes and stylish upgrades throughout, this bright and cozy home features a stunning new kitchen, brand new Vinyl flooring, and newly installed windows that fill the entire home with natural sunlight throughout the day. Roof 2023. Step out from the living area onto the newly built deck and enjoy your morning coffee, summer BBQs, or peaceful evenings in the spacious backyard with plenty of room for family fun and future possibilities. The beautifully renovated main floor and second-floor washrooms add both comfort and elegance to everyday living. Upstairs, you'll find 3 spacious bedrooms and brand-new 3-piece washroom, including a comfortable primary bedroom. The additional bedrooms are generously sized. Flat Fee Listing Call Owner Directly 346-350-9195 (id:48662)

233 Centre Street East
Harrow, Ontario
Just move in. Great starter home or down sizing in the town of Harrow. Whether your cozied up to the gas fireplace in the living room or entertaining in the fully fenced in, private back yard, you sure to feel right at home. Plenty of space to grow with 3 bedrooms and 2 baths. Enjoy the convenience of being within walking distance to schools and amenities. Recent updates include new flooring, heating and cooling (2019) and plumbing (2019). (id:48662)
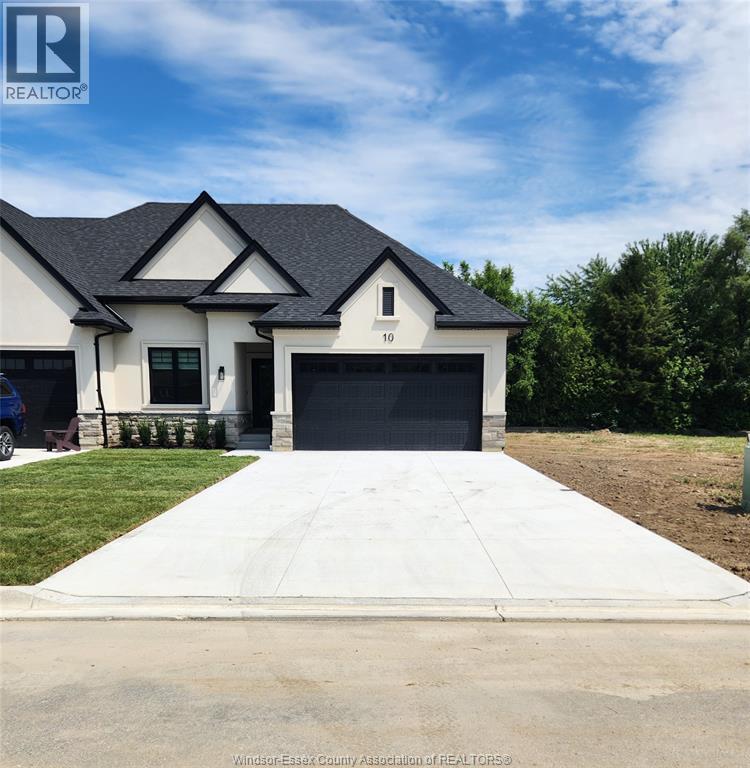
27 Mulberry Court
Amherstburg, Ontario
Welcome to Mulberry Court, a small, quiet, private development on its own with no through traffic, conveniently located for all that Amherstburg has to offer. 1500 sq. ft. Stone and stucco Ranch, freehold townhome. Quality construction by Sunset Luxury Homes Inc. Features include, Engineered hardwood, tile in wet areas, 9'ceilings with step up boxes, granite or quartz countertops, generous allowances, electric FP, front porch, rear balcony, concrete drive, HRV, Ensuite, walk-in pantry, finished double garage, full basement, and much more. Contact LBO for all the additional info, other lots available, other sizes and plans, more options etc. (id:48662)