3660 Roxborough Windsor, Ontario N9E 3A2

$499,900
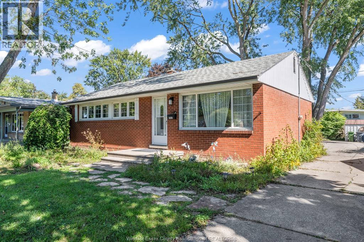
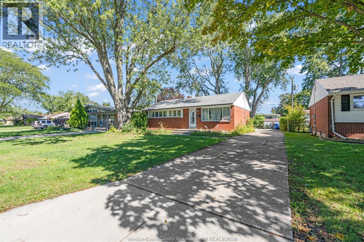
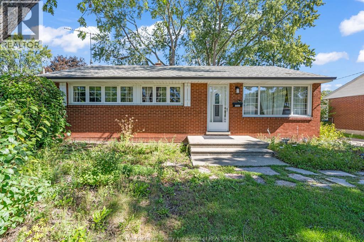
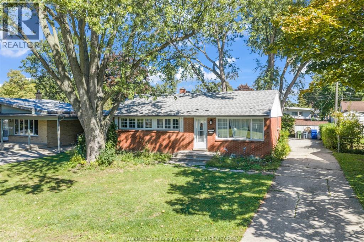
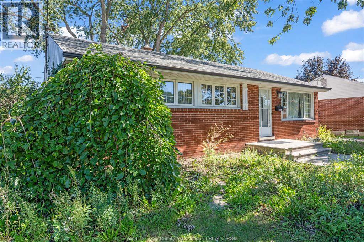
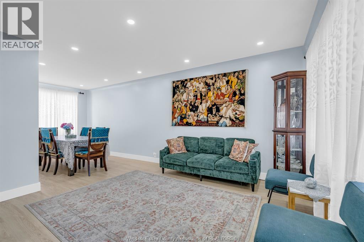
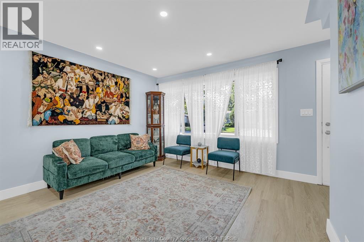
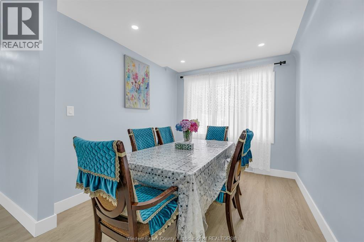
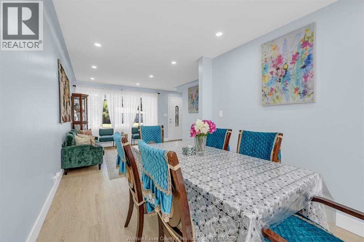
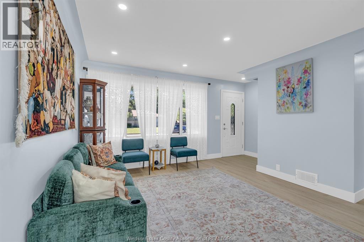
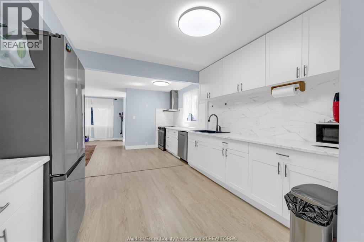
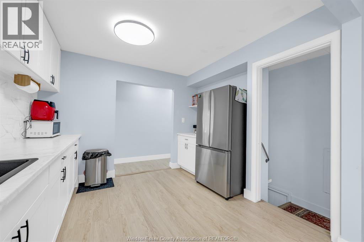
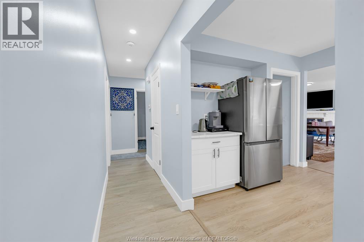
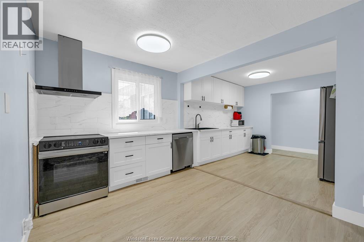
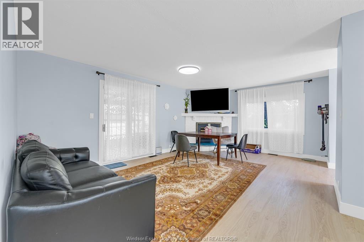
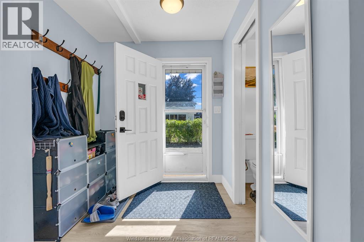
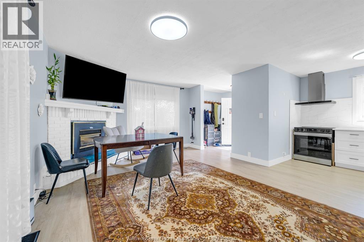
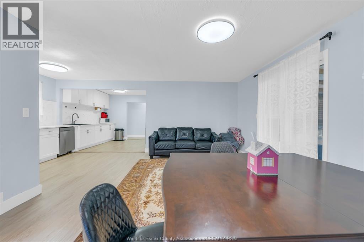
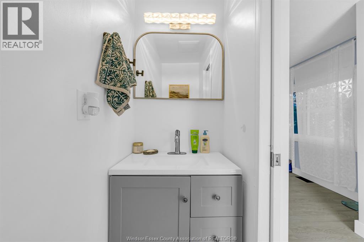
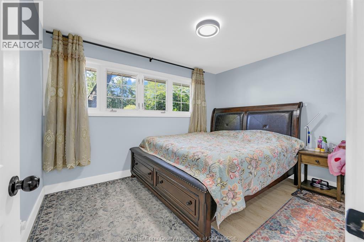
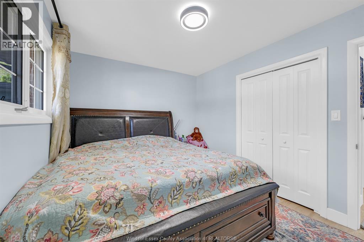
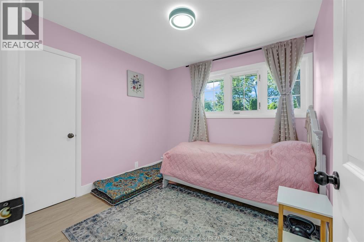
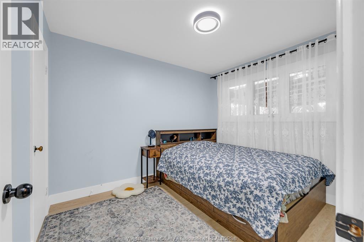
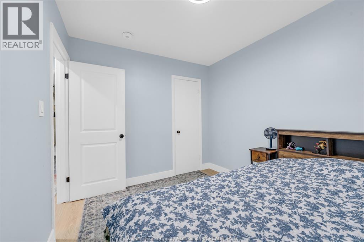
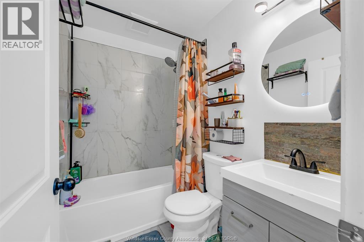
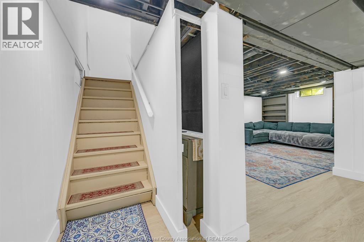
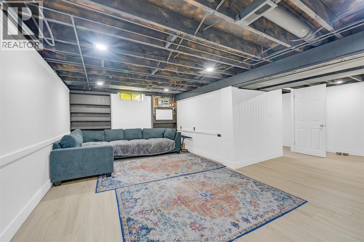
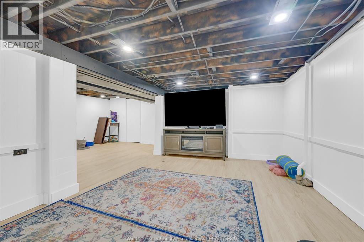
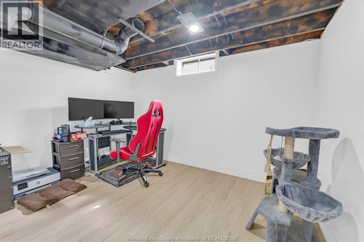
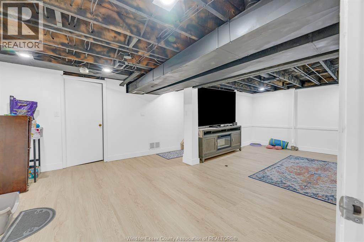
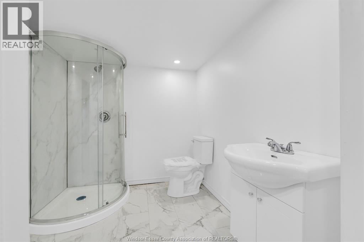
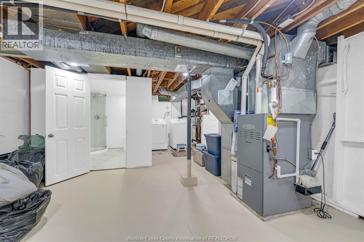
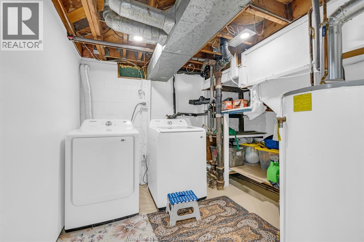
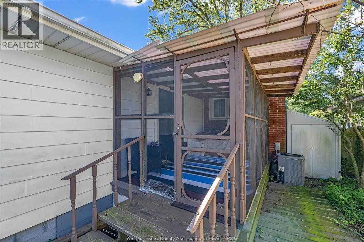
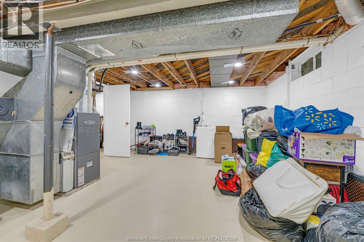
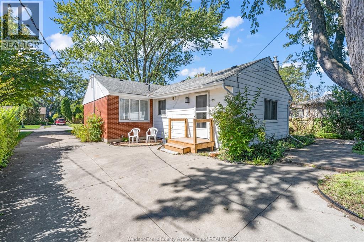
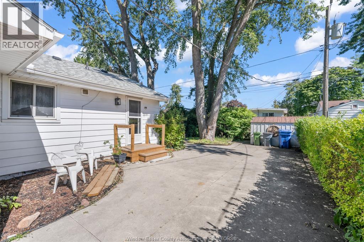
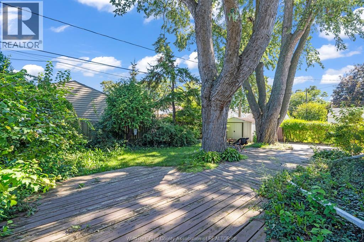
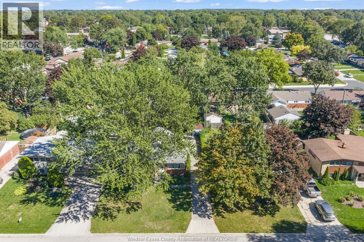
Spacious brick ranch offering 3 beds, 2.5 baths, main-floor laundry, full basement, screened-in porch, and an impressive approx. 400 sq. ft. rear addition featuring a large family room with a cozy gas fireplace. Bright main floor features a welcoming living and dining arca, open concept kitchen overlooking the family room, generous bedrooms, and patio doors providing easy access to the screened-in porch and nice size backyard with mature trees and patio. Full basement offers even more space with a large recreation room, workshop, full bath, plenty of storage, and endless possibilities. Rarely does a ranch with an impressive Family room/kitchen area come on the market in this South Windsor location. Located within short distance to Vincent Massey and Holy Names school districts and minutes from St. Clair College, parks, shopping, restaurants, major road ways, bus stops and much more. Many updates include, new kitchen, washrooms, flooring, light fixtures, paint and much more (id:48662)
Property Details
| MLS® Number | 26023793 |
| Property Type | Single Family |
| Features | Double Width Or More Driveway, Finished Driveway, Front Driveway |
Building
| Bathroom Total | 3 |
| Bedrooms Above Ground | 3 |
| Bedrooms Below Ground | 1 |
| Bedrooms Total | 4 |
| Appliances | Dryer, Refrigerator, Stove, Washer |
| Architectural Style | Ranch |
| Constructed Date | 1956 |
| Construction Style Attachment | Detached |
| Cooling Type | Central Air Conditioning |
| Exterior Finish | Brick |
| Flooring Type | Ceramic/porcelain, Laminate |
| Foundation Type | Block |
| Half Bath Total | 1 |
| Heating Fuel | Natural Gas |
| Heating Type | Furnace |
| Stories Total | 1 |
| Type | House |
Land
| Acreage | No |
| Size Irregular | 60.24 X 105.94 Ft |
| Size Total Text | 60.24 X 105.94 Ft |
| Zoning Description | R1.10 |
Rooms
| Level | Type | Length | Width | Dimensions |
|---|---|---|---|---|
| Lower Level | 3pc Bathroom | Measurements not available | ||
| Lower Level | Storage | Measurements not available | ||
| Lower Level | Laundry Room | Measurements not available | ||
| Lower Level | Bedroom | Measurements not available | ||
| Lower Level | Family Room | Measurements not available | ||
| Main Level | 2pc Bathroom | Measurements not available | ||
| Main Level | 4pc Bathroom | Measurements not available | ||
| Main Level | Bedroom | Measurements not available | ||
| Main Level | Bedroom | Measurements not available | ||
| Main Level | Bedroom | Measurements not available | ||
| Main Level | Family Room | Measurements not available | ||
| Main Level | Kitchen | Measurements not available | ||
| Main Level | Dining Room | Measurements not available | ||
| Main Level | Living Room | Measurements not available |
https://www.realtor.ca/real-estate/30335833/3660-roxborough-windsor
Contact Us
Contact us for more information

The trademarks REALTOR®, REALTORS®, and the REALTOR® logo are controlled by The Canadian Real Estate Association (CREA) and identify real estate professionals who are members of CREA. The trademarks MLS®, Multiple Listing Service® and the associated logos are owned by The Canadian Real Estate Association (CREA) and identify the quality of services provided by real estate professionals who are members of CREA. The trademark DDF® is owned by The Canadian Real Estate Association (CREA) and identifies CREA's Data Distribution Facility (DDF®)
September 28 2026 06:31:55
Windsor-Essex County Association of REALTORS®
Manor Windsor Realty Ltd.