
1488 Pierre Avenue
Windsor, Ontario
WELCOME TO 1488 PIERRE AVENUE, A BRICK / SIDING GEM W/ CEMENT DRIVE IN WALKERVILLE FEATURING 3 BEDROOMS ABOVE GRADE, 1 ON THE LOWER LEVEL, 2 KITCHENS ABOVE GRADE, 1 ON MAIN FLOOR, AND THE 2ND KITCHEN IN THE UPPER SUITE. THIS IS THE PERFECT HOME FOR MULTI-GENERATIONAL LIVING OR RENTAL OPPORTUNITIES. AS YOU ENTER THE FRONT DOOR, YOU HAVE A BRIGHT FOYER, WELCOMIMG LIVING ROOM, EAT IN KITCHEN, W/ CERAMIC AND HARDWOOD FLOORS, 2 BEDROOMS, & A 4 PC BATH. THE UPPER SUITE FEATURES, KITCHEN, EATING AREA, LIVING ROOM, 4 PC BATH, AND 1 BEDROOM. THE LOWER LEVEL HAS A 4TH BEDROOM, LAUNDRY FOR MAIN PART OF THE HOME, AND PLENTY OF STORAGE. AS YOU GO ON TO THE BACK DECK, YOU WILL FIND A GREAT SPACE FOR RELAXATION, A 1 CAR DETACHED GARAGE, FENCED YARD, AND ALLEY ACCESS WHICH IS OPEN AND AN EXTRA PARKING SPOT. (id:48662)

1488 Pierre Avenue
Windsor, Ontario
WELCOME TO 1488 PIERRE AVENUE, A BRICK / SIDING GEM W/ CEMENT DRIVE IN WALKERVILLE FEATURING 3 BEDROOMS ABOVE GRADE, 1 ON THE LOWER LEVEL, 2 KITCHENS ABOVE GRADE, 1 ON MAIN FLOOR, AND THE 2ND KITCHEN IN THE UPPER SUITE. THIS IS THE PERFECT HOME FOR MULTI-GENERATIONAL LIVING OR RENTAL OPPORTUNITIES. AS YOU ENTER THE FRONT DOOR, YOU HAVE A BRIGHT FOYER, WELCOMIMG LIVING ROOM, EAT IN KITCHEN, W/ CERAMIC AND HARDWOOD FLOORS, 2 BEDROOMS, & A 4 PC BATH. THE UPPER SUITE FEATURES, KITCHEN, EATING AREA, LIVING ROOM, 4 PC BATH, AND 1 BEDROOM. THE LOWER LEVEL HAS A 4TH BEDROOM, LAUNDRY FOR MAIN PART OF THE HOME, AND PLENTY OF STORAGE. AS YOU GO ON TO THE BACK DECK, YOU WILL FIND A GREAT SPACE FOR RELAXATION, A 1 CAR DETACHED GARAGE, FENCED YARD, AND ALLEY ACCESS WHICH IS OPEN AND AN EXTRA PARKING SPOT. (id:48662)

680 Point Pelee Drive
Leamington, Ontario
Welcome to 680 Point Pelee Drive with 105 ft frontage on Lake Erie, this 3 season family owned cottage is available, close to Point Pelee National Park, Mersea Park, Erie Shores golf course, marina, shopping and more. Sanitary sewers connected and paid for. Buyer to verify all information. Sellers will not be converting any of the PINS out of the Registry system to the Land Title system. 2026 ERCA approved breakwall shoreline protection installed. Updated yard work and flooring. Live in this cottage or build your dream home. (id:48662)
5767 Notting Hill Court Unit# 15
Lasalle, Ontario
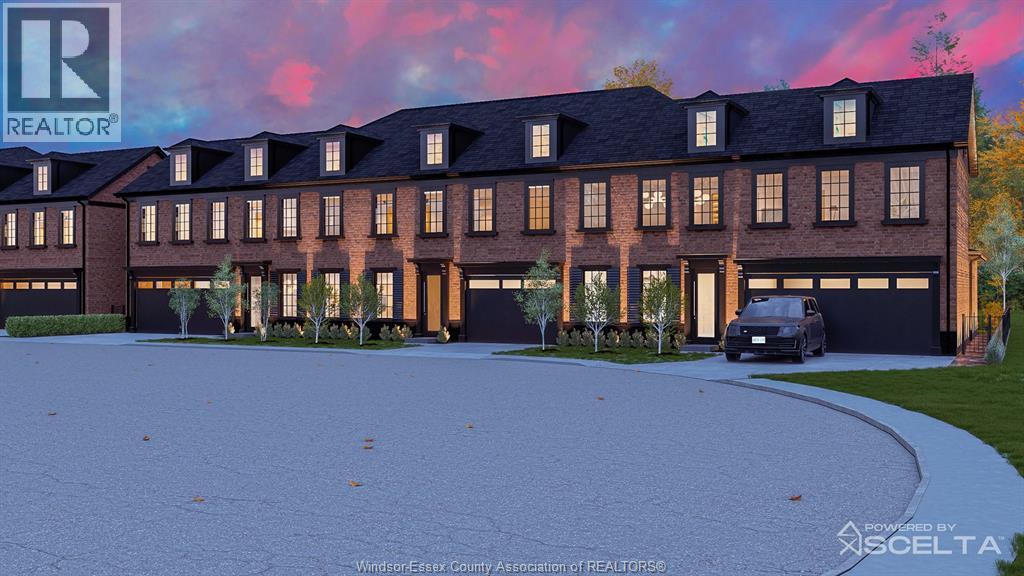
Notting Hill by Lapico Homes – a collection of townhomes inspired by London’s iconic neighbourhood. As a third-generation builder, Lapico blends craftsmanship with modern luxury, featuring reclaimed brick exteriors for sophistication and sustainability. Every detail reflects a commitment to quality and authenticity. Notting Hill is more than a residence—it’s a reimagining of style and tradition for contemporary living. The Oxford, the largest townhome in the collection, offers over 2,500 sq ft with 4 bedrooms and 4 baths. Ideal for families or entertainers, it features a main-floor primary suite with ensuite and walk-in closet. The open-concept kitchen flows into spacious living areas, with a formal dining room and family room. Upstairs, a second primary suite with spa-inspired ensuite and walk-in closet. Customization options, including a finished lower level, allow you to personalize your space. Price inclusive of HST rebate. Photos depict model home. (id:48662)
5773 Notting Hill Road Unit# 14
Lasalle, Ontario
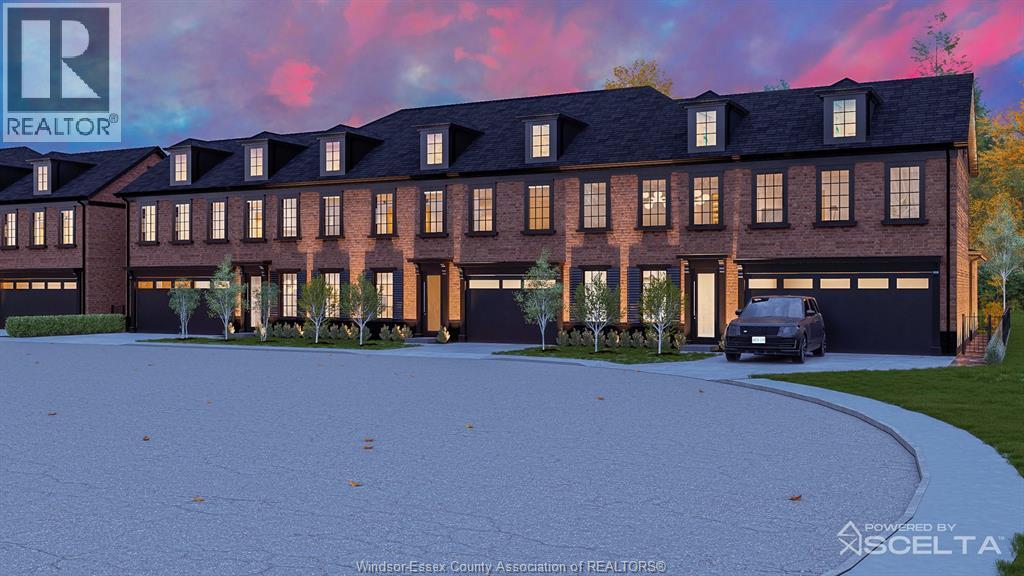
Introducing Notting Hill by Lapico Homes – where timeless elegance meets architectural brilliance. Lapico Homes proudly unveils Notting Hill, a collection of townhomes inspired by London's iconic neighborhood. As a third-generation builder known for architectural excellence, Lapico has crafted a community that combines craftsmanship & elegance with modern luxury. Featuring reclaimed brick exteriors, these townhomes exude sophistication while embracing sustainability. Each detail, from the facades to the interiors, reflects a commitment to quality and authenticity. Notting Hill is more than a residence—it's a statement of style and tradition reimagined for contemporary living. The Camden is a 3-bedroom, 2.1-bath townhome with 2,171 sq ft of refined space, offering the option to finish the lower level for additional flexibility. Blending classic charm with modern luxury, The Camden features an open-concept kitchen ideal for entertaining, a formal dining room, and a cozy family room with a fireplace. Price inclusive of HST rebate. Photos depict model home. (id:48662)
5779 Notting Hill Court Unit# 13
Lasalle, Ontario
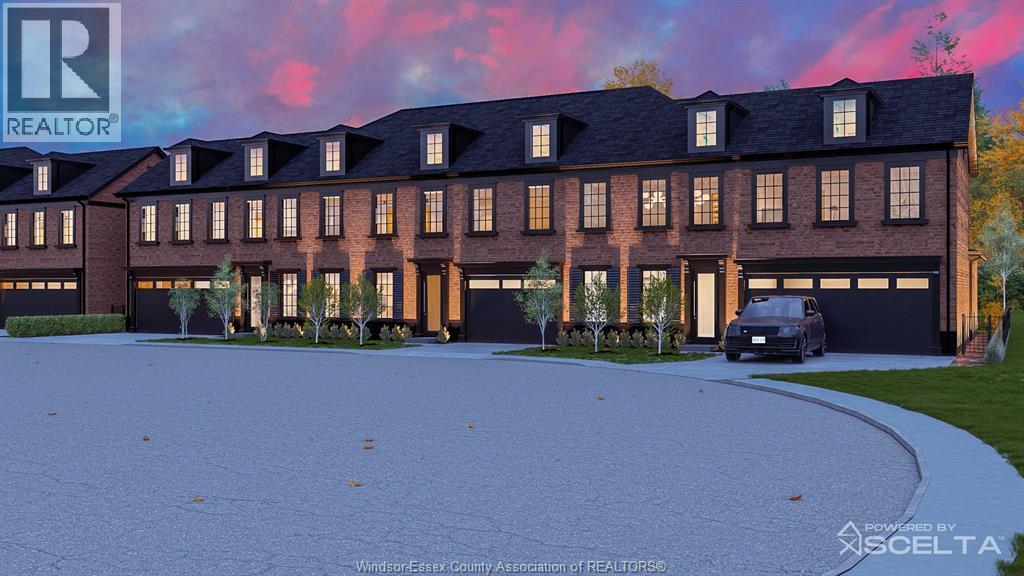
Introducing Notting Hill by Lapico Homes – a collection of townhomes inspired by London’s iconic neighbourhood. As a third-generation builder, Lapico blends craftsmanship with modern luxury. Featuring reclaimed brick exteriors, these homes offer sophistication and sustainability, with every detail reflecting quality and authenticity. Notting Hill is more than a residence—it’s a reimagining of style and tradition for contemporary living. The Kensington or Elgin offers approx 2,400 sq ft of space, of elegance with functionality. Featuring a gourmet kitchen, open living/ formal dining room, and a spacious family room with a fireplace, it’s perfect for entertaining. Upstairs, the principal suite includes a spa-inspired ensuite and walk-in closet. Two additional bedrooms, each with an ensuite, provide privacy for family and guests. The lower level can be customized to suit your needs. Kensington/Elgin combines heritage charm with modern sophistication. Price inclusive of HST rebate. Photos depict model home. (id:48662)
5780 Notting Hill Court Unit# 6
Lasalle, Ontario
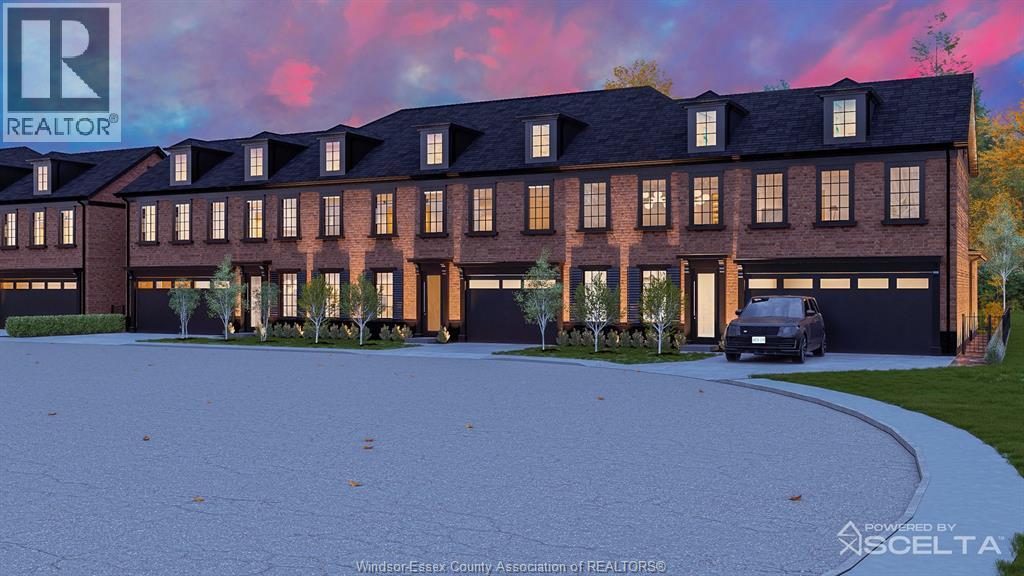
Notting Hill by Lapico Homes – a collection of townhomes inspired by London’s iconic neighbourhood. As a third-generation builder, Lapico blends craftsmanship with modern luxury, featuring reclaimed brick exteriors for sophistication and sustainability. Every detail reflects a commitment to quality and authenticity. Notting Hill is more than a residence—it’s a reimagining of style and tradition for contemporary living. The Oxford, the largest townhome in the collection, offers over 2,500 sq ft with 4 bedrooms and 4 baths. Ideal for families or entertainers, it features a main-floor primary suite with ensuite and walk-in closet. The open-concept kitchen flows into spacious living areas, with a formal dining room and family room. Upstairs, a second primary suite with spa-inspired ensuite and walk-in closet. Customization options, including a finished lower level, allow you to personalize your space. Price inclusive of HST rebate. Photos depict model home. (id:48662)
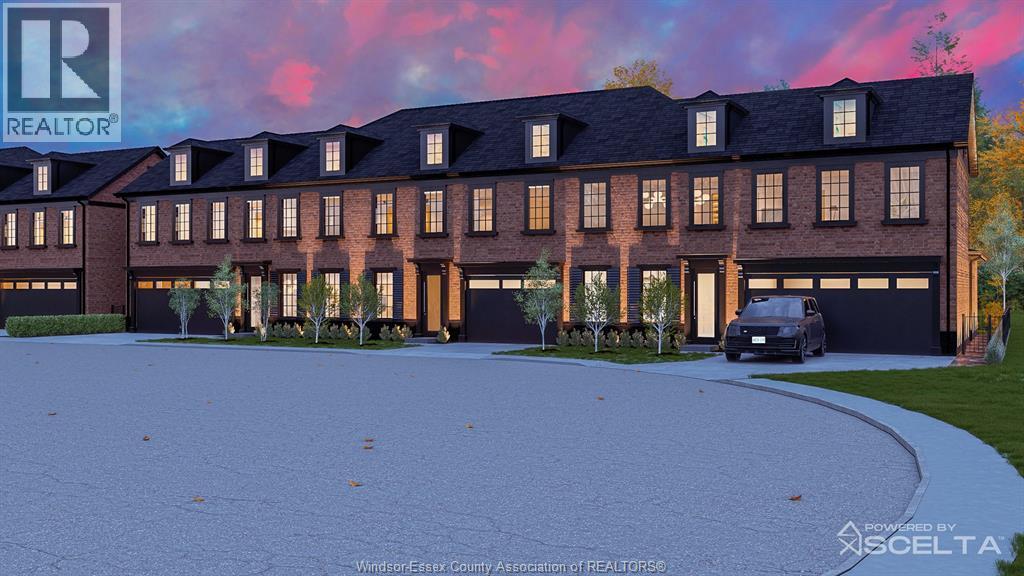
5797 Notting Hill Court Unit# 10
Lasalle, Ontario
Introducing Notting Hill by Lapico Homes – where timeless elegance meets architectural brilliance. Lapico Homes proudly unveils Notting Hill, a collection of townhomes inspired by London's iconic neighborhood. As a third-generation builder known for architectural excellence, Lapico has crafted a community that combines craftsmanship & elegance with modern luxury. Featuring reclaimed brick exteriors, these townhomes exude sophistication while embracing sustainability. Each detail, from the facades to the interiors, reflects a commitment to quality and authenticity. Notting Hill is more than a residence—it's a statement of style and tradition reimagined for contemporary living. The Camden is a 3-bedroom, 2.1-bath townhome with 2,171 sq ft of refined space, offering the option to finish the lower level for additional flexibility. Blending classic charm with modern luxury, The Camden features an open-concept kitchen ideal for entertaining, a formal dining room, and a cozy family room with a fireplace. Price inclusive of HST rebate. Photos depict model home. (id:48662)
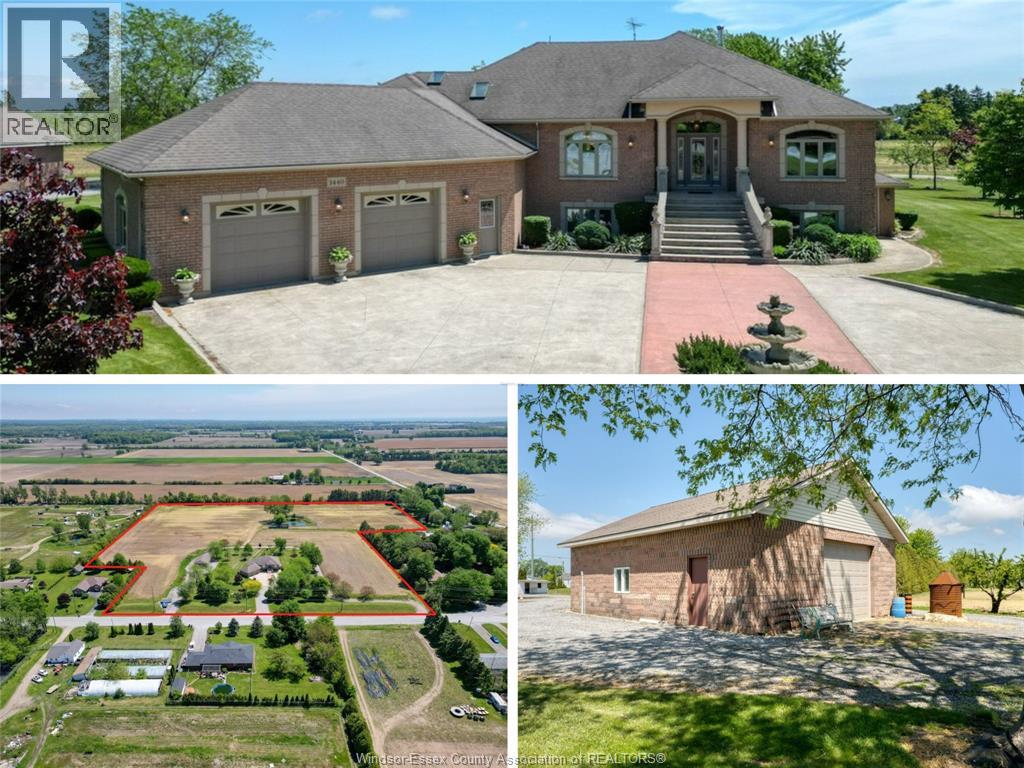
1440 Ridge Road
Harrow, Ontario
Welcome to 1440 Ridge Rd in Harrow — a spacious elevated ranch set on a beautifully maintained property with incredible versatility. Offering 2,599 sq. ft. above grade, this home features 3+1 bedrooms, 3.1 baths, including a 5-piece ensuite with jacuzzi tub and bidet. The main floor offers a bright living room with gas fireplace, while the finished walk-out basement includes a second kitchen, wood-burning fireplace, bedroom, full bath, cantinas, and grade entrance. Step outside to a covered patio with brick BBQ overlooking the property. A circular front driveway with fountain creates stunning curb appeal. The impressive 50x30 workshop includes front and rear overhead doors, separate gravel drive, its own septic system, and endless potential for hobbyists, storage, or business use. Additional outbuildings include a chicken/storage structure and fruit stand-style building. A rare country property offering space, functionality, and endless opportunity both inside and out. (id:48662)
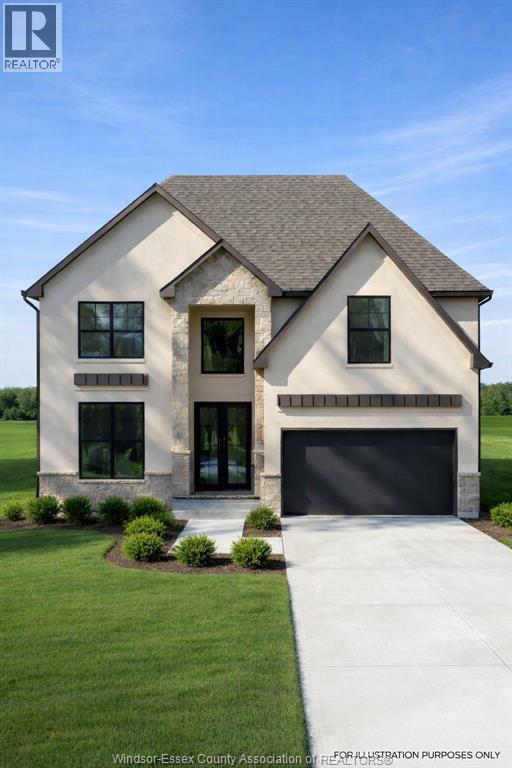
5204 Aiden Avenue
Tecumseh, Ontario
Now building in Oldcastle Heights — Sleiman Homes presents this well-appointed two-story residence offering approximately 2995 sq. ft. of elegant living space. This home features 4 bedrooms and 3.5 bathrooms with a fantastic, thoughtfully designed layout, finished hardwood flooring throughout, and abundant natural light through large patio doors. The gourmet kitchen includes granite countertops, a large island, and a convenient servery, all crafted with top-of-the-line materials and finishes. The family room is highlighted by a beautiful gas fireplace, creating a warm and inviting atmosphere. Upstairs, you’ll find four spacious bedrooms, including a luxurious primary suite with a 5-piece ensuite bath featuring double sinks, his-and-hers walk-in closets, and a choice of granite or quartz vanity tops. A junior ensuite and second-floor laundry room add convenience for modern living. The unfinished basement offers a grade entrance and is insulated with all necessary kitchen and bathroom rough-ins, ready for your finishing touches. This striking brick, stucco, and stone exterior home also includes a double car garage, outdoor pot lights, and a 12' x 14' covered porch, all set on a large lot in one of Windsor’s hottest new subdivisions, Oldcastle Heights. 7-year Tarion warranty. The listed price already reflects the HST rebate for the period of April 1, 2026 through March 31, 2027, with all rebate amounts assigned to the builder. The discounted price is conditional upon the buyer qualifying for the applicable rebates. Additional lots are available. Call today for the builder’s package. Buyer to verify zoning, taxes, and measurements. Some photos are virtually staged and for illustration purposes only.MODEL HOME LOCATED AT 5248 AIDEN (id:48662)
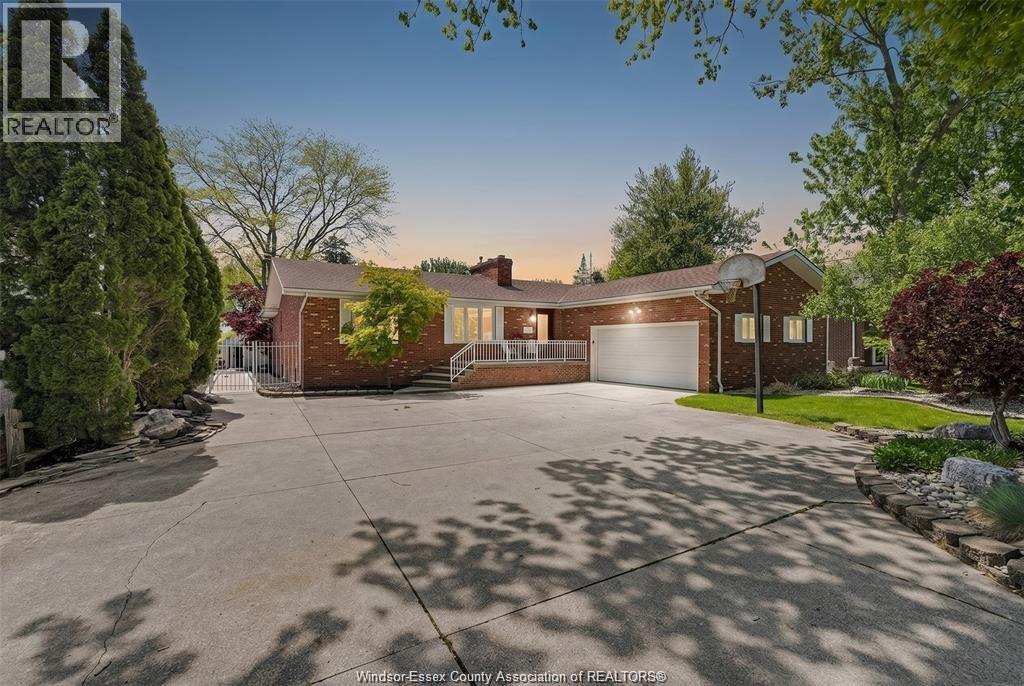
274 Irwin
Essex, Ontario
Seeing is believing. Over 3600sq. ft. of finished living space. This beautifully maintained brick ranch, with the open concept main living area is perfect for entertaining and hosting those family gatherings. The spacious kitchen offers built-in appliances with a large island that shares a double-sided fireplace with the living room. The primary suite has a spa like ensuite with a walk-in closet; there are 2 additional bedrooms on the main floor as well as a sunroom and a main floor laundry. The fully finished lower level is ideally suited for multi-generational living, offering 2 additional bedrooms, a family room with a fireplace as well as a second kitchen and a 4- pc bath. Enjoy your backyard paradise, with a large, covered deck overlooking the inground pool with waterfall and a beautifully landscaped oasis designed for minimal upkeep(no grass to cut) and endless entertaining options. There is a 2.5 car garage with inside entry. Many updates include roof, windows and exterior doors. The furnace is a geothermal furnace with central air. Offering flexible possession. (id:48662)
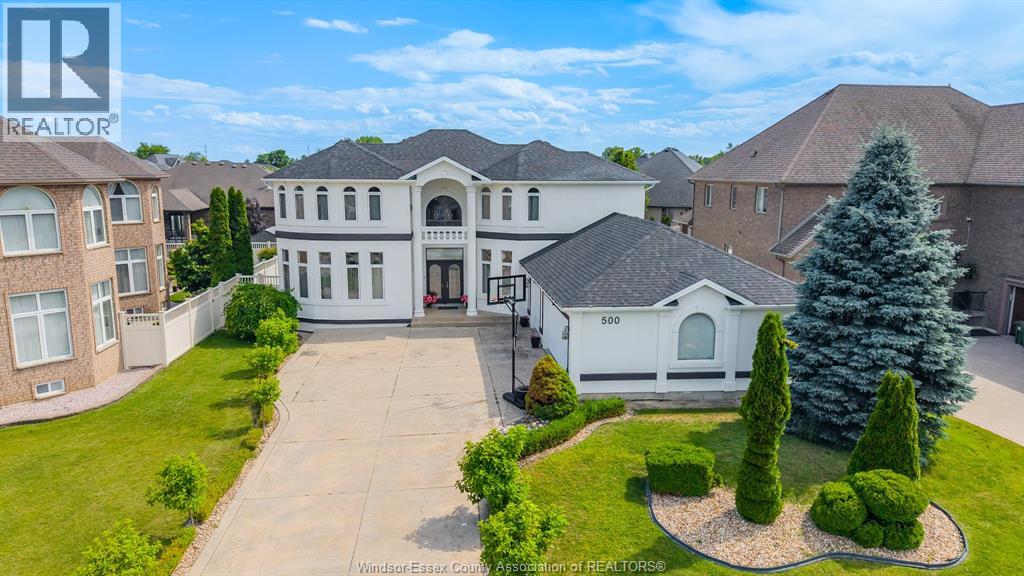
500 Clydesdale
Lakeshore, Ontario
Welcome to 500 Clydesdale, a stunning luxury two-storey home in the highly desirable River Downs neighbourhood, offering exceptional space and design for family living and entertaining. This fully custom home features exquisite design choices throughout its architecture, design and layout making it perfect for families and those who like to entertain alike. Boasting a magnificent grand foyer entrance, open entertainment space for guests, a heated, in-ground saltwater pool, and a poolhouse outfitted with an electric fireplace, among many more features, this home is sure to impress from the moment you step inside. This prestigious neighbourhood offers a location close to many amenities including shopping, a desirable school district as well as easy access to both the 401 and EC Row highways.Do not miss your opportunity to own your dream home and upgrade your lifestyle today! (id:48662)