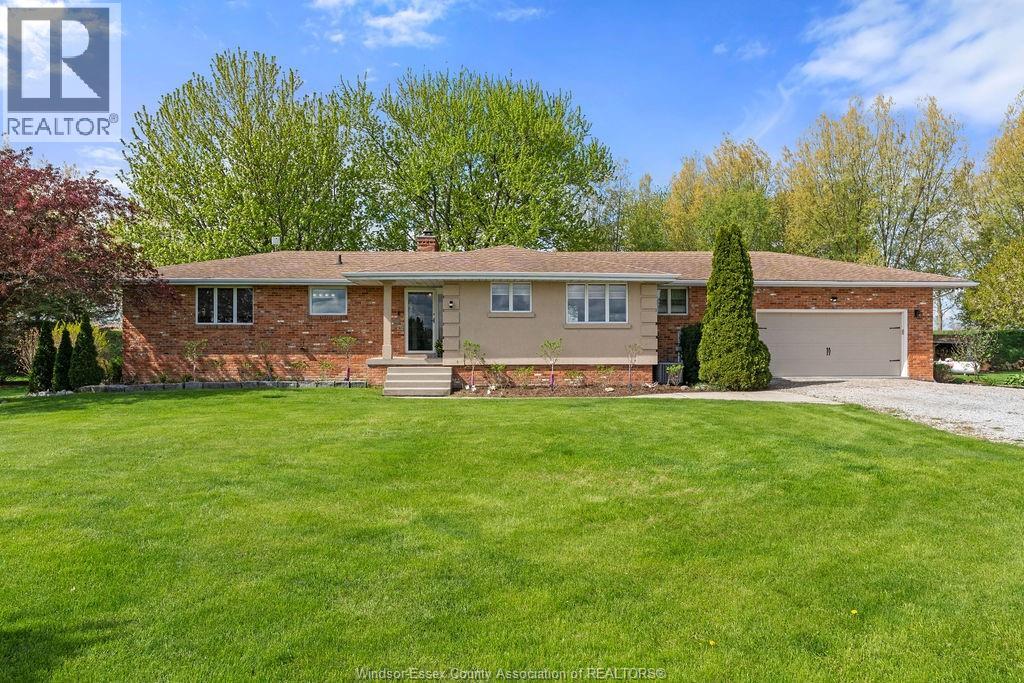
24122 Poppe Road
Tilbury, Ontario
NATURE LOVERS PARADISE! THIS EXCEPTIONAL BRICK RANCH OFFERS THE PERFECT BLEND OF PRIVACY, COMFORT, AND WATERFRONT LIVING. SITUATED ON 2.673 BEAUTIFULLY GROOMED ACRES WITH OVER 800FT OF FRONTAGE ON JEANETTES CREEK, THIS PROPERTY IS A RARE RETREAT FOR THOSE WHO ENJOY FISHING, BOATING, BIRDWATCHING, HUNTING, OR SIMPLY PEACEFUL SURROUNDINGS. THIS HOME FEATURES 3 SPACIOUS BEDROOMS, 2 FULL BATHS AND 2 FIREPLACES WITH A BRIGHT LIVING ROOM THAT WALKS OUT TO A LARGE DECK OVERLOOKING THE SCENIC PROPERTY. CAR ENTHUSIASTS AND HOBBYISTS WILL APPRECIATE THE ATTACHED INSULATED 2 CAR GARAGE, ALONG WITH A SEPARATE 32X31 WORKSHOP COMPLETE WITH CONCRETE FLOOR. ADDITIONAL HIGHLIGHTS INCLUDE 200 AMP SERVICE, MUNICIPAL WATER AND A PRIVATE FLOATING DOCK. IMPECCABLY MAINTAINED INSIDE AND OUT, THIS IS ONE OF A KIND PROPERTY OFFERS COUNTRY STYLE WITH EVERYDAY CONVENIENCE. (id:48662)
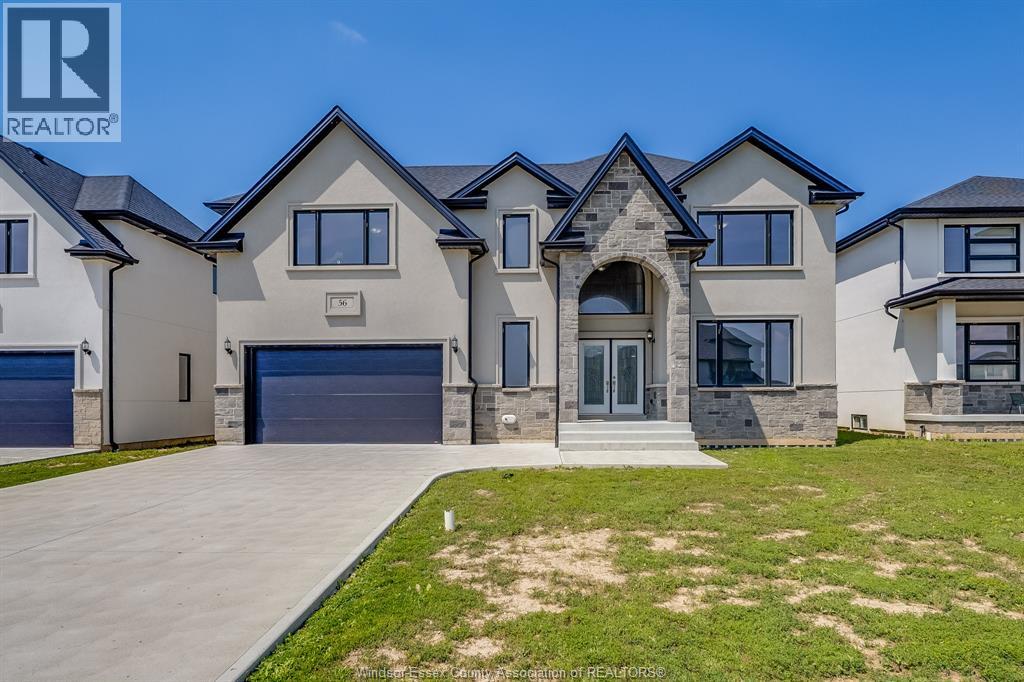
56 Noble Court
Amherstburg, Ontario
Brand new construction in beautiful Amherstburg! Executive living at its finest, this masterfully crafted 4-bed, 4-bath 2-story home is completely move-in ready. The main level welcomes you with bright, expansive living spaces, while the entire second floor is dedicated to family comfort, housing all 4 bedrooms and 3 full baths. Enjoy the ultimate layout with two private suites: a luxurious primary retreat featuring a massive 5-piece bath, and a secondary bedroom with its own private 3-piece ensuite. Modern energy efficiency, premium contemporary finishes, and peace of mind with a 7-year Tarion warranty! (id:48662)
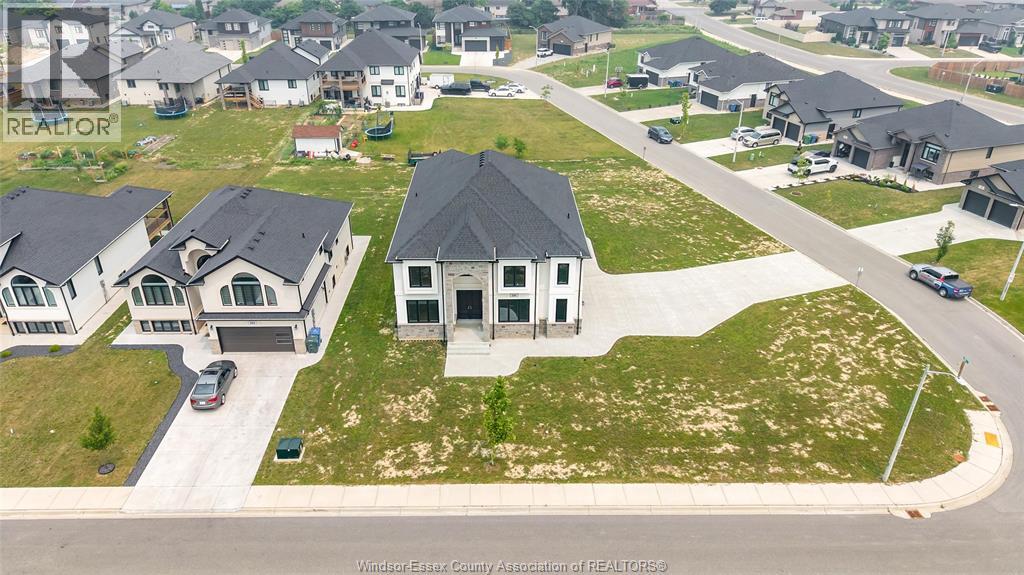
116 Kingsbridge Drive
Amherstburg, Ontario
Brand-new custom-built luxury home offering 4 bedrooms, 4 full bathrooms, and a 3-car garage in one of Amherstburg’s most desirable communities. Step into a grand foyer with soaring ceilings and enjoy a bright open-concept layout designed for modern living. The main floor features a spacious living and dining area, a dedicated office/den, and a convenient 3-piece bathroom. Upstairs you’ll find four generously sized bedrooms, including a stunning primary suite with a 5-piece ensuite and walk-in closet. An additional bedroom with private ensuite, plus 4-piece main bath and second-floor laundry room. --Built with quality craftsmanship and premium finishes throughout, this exceptional home offers the perfect blend of elegance, comfort, and functionality for today’s family. Move-in ready—don’t miss this incredible opportunity! Note: HST is not included in the asking price! Asking price reflects HST rebate for eligible new home buyers. (id:48662)
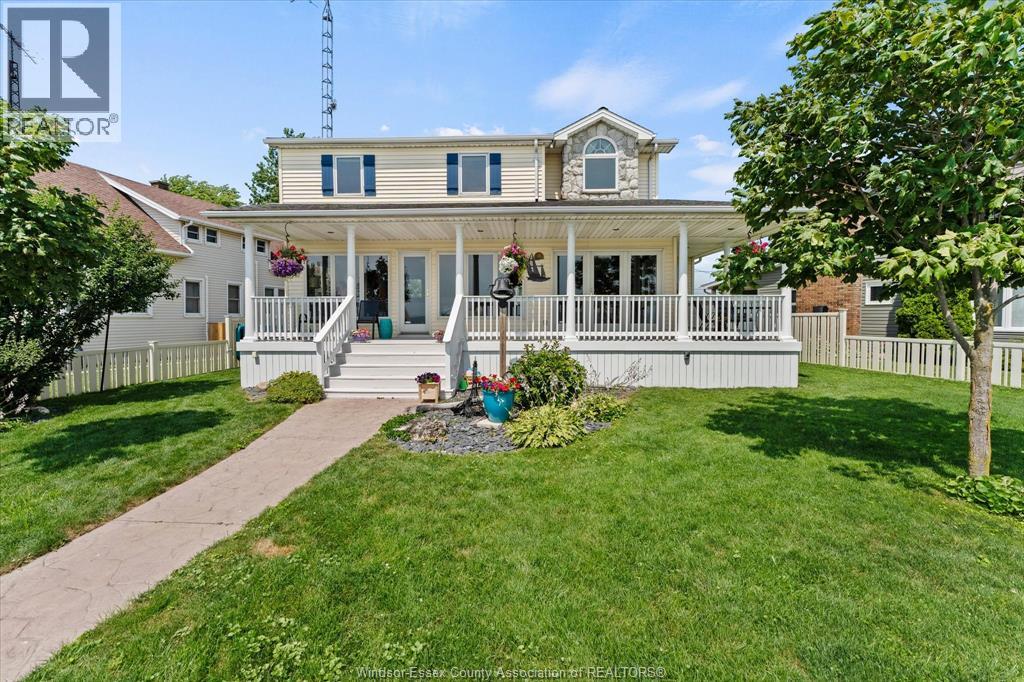
433 Lakecrest Court
Harrow, Ontario
Ultimate waterfront living on Lake Erie! This stunning 2-storey home offers the perfect blend of luxury finishes, breathtaking lake views, and a location that feels like a year-round vacation. Enjoy spectacular sunsets and refreshing evening breezes from your own sandy beach, complete with a concrete break wall, beautifully professionally landscaped grounds, stamped concrete walkways, and a spacious wrap around covered porch. Inside, soaring vaulted ceilings and a floor-to-ceiling stone fireplace create a dramatic focal point in the living room, while the lake front side of the home is lined with windows that showcase panoramic water views from nearly every room. The gourmet kitchen is designed for entertaining, featuring a large prep island, granite countertops, pine cabinetry, and an open-concept layout. Main floor laundry adds everyday convenience. The spacious primary suite overlooks the lake and offers a walk-in closet and private ensuite. A detached heated garage, built in 2017, includes its own 3-piece bathroom and sleeping area, making it ideal for guests, a home office, or an exercise studio. Additional updates include a furnace and central air (2018), new sump pump with battery backup, encapsulated crawl space (2023), and added wall insulation for improved efficiency. Parking includes two spaces in front of the garage and one across the road. The $400/year association fee covers road maintenance and snow removal. Nestled in the heart of Essex County's wine country, you're just minutes from award-winning wineries, local restaurants, bike paths, and Colchester Marina, while remaining only 20 minutes from Windsor. (id:48662)
74 Gore Street
Amherstburg, Ontario
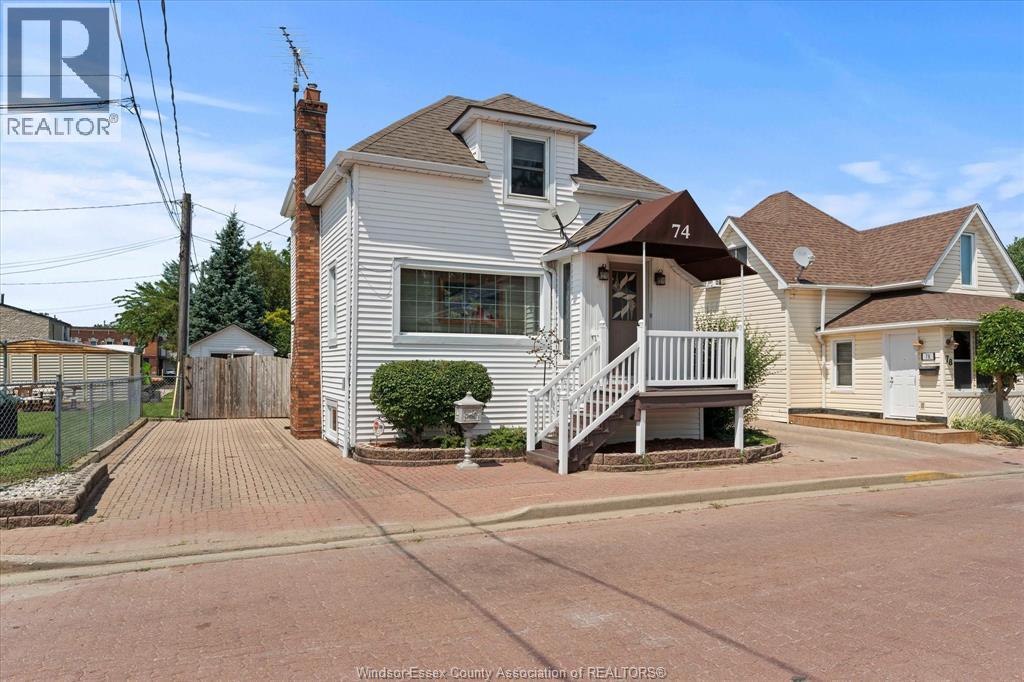
Welcome to the highly sought-after 74 Gore Heritage District in Amherstburg! This meticulously maintained family home radiates pride of ownership and offers a rare, once-in-a-lifetime opportunity to own a piece of paradise directly across the street from the historic King's Navy Yard Park, complete with gorgeous, unobstructed views of the Detroit River. Warm & welcoming layout a cozy 3-bedroom, 2-bathroom featuring gleaming, beautifully kept hardwood floors. Finished lower level complete with a convenient grade entrance, beautiful family room anchored by a cozy fireplace, and the potential to add a 2nd kitchen if you're looking for mother-in-law suite, rental potential or Airbnb. Your Private Backyard Oasis Inground Pool: Ready for hot summer days with an updated pool liner (2025). Finished Pool House, perfect for entertaining guests, outdoor dining, or converting into a backyard retreat. Properties in this pocket of Amherstburg are incredibly rare. You are steps away from enjoy morning strolls along the waterfront, a walk to Amherstburg's finest local restaurants, boutique shopping, & parks. Furnace approx. 4 yrs, a/c and shingles approx. 10 yrs. 200 amp service. (id:48662)
1932 Ethan Court
Windsor, Ontario
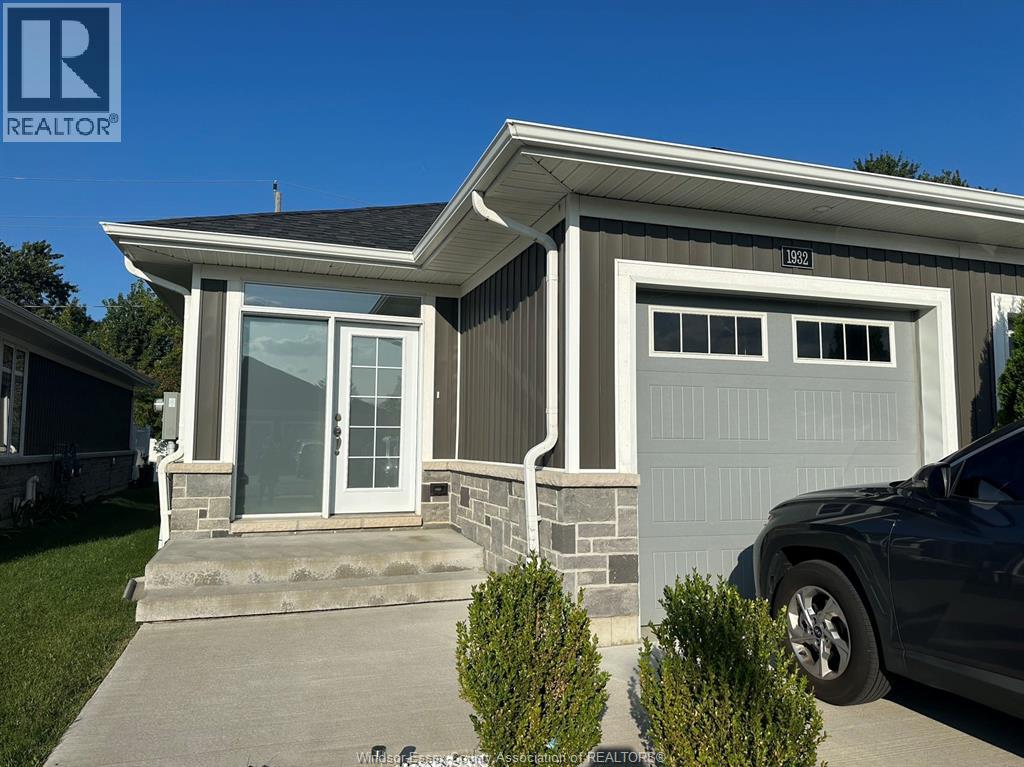
Welcome to Ethan Ct. End-Unit townhome located on a desirable street in East Windsor. This beautiful open-concept, ranch-style home is loaded with high-end finishes and upgrades, including a 10' tray ceiling in the living room, granite counters, all-wood cabinets in the kitchen. A primary bedroom with walk-in closet and ensuite bathroom with an upgraded shower. Additional features include 9' ceilings throughout, an attached garage w/inside entry, a bedroom/den with patio doors leading outside, main floor laundry, and a finished landing at the bottom of the basement stairs separating the unfinished basement. Landlord pays Association fee includes grass cutting and snow removal. First and last month's rent, minimum 1-year lease term. Employment verification and credit check required. (id:48662)
1067 North Talbot
Windsor, Ontario
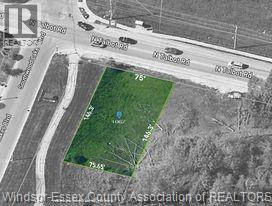
PRIME SOUTH WINDSOR LOCATION: DISCOVER THE ALLURE OF THIS CHARMING LOT APPROX. 75FT X 146.30FT OFFERING ENDLESS POSSIBILITIES FOR CREATING A CUSTOMISED RESIDENCE SURROUNDED BY LUXURY AND CUSTOM HOMES. LOCATED STEPS FROM PUBLIC TRANSPORTATION, CLOSE TO SCHOOLS, HIGHWAYS, STORES AND OTHER AMENITIES. EMBRACE THE CHARM OF THIS PRIME LOCATION AND SEIZE THE CHANCE TO OWN A PIECE OF THIS ENCHANTING PROPERTY TRANSFORMING YOUR VISION INTO REALITY! BUYER TO VERIFY AND SATISFY REQUIREMENTS FOR BUILDING PERMITS, AND ALL UTILITIES/SERVICES. (id:48662)
2547 Rivard Avenue
Windsor, Ontario
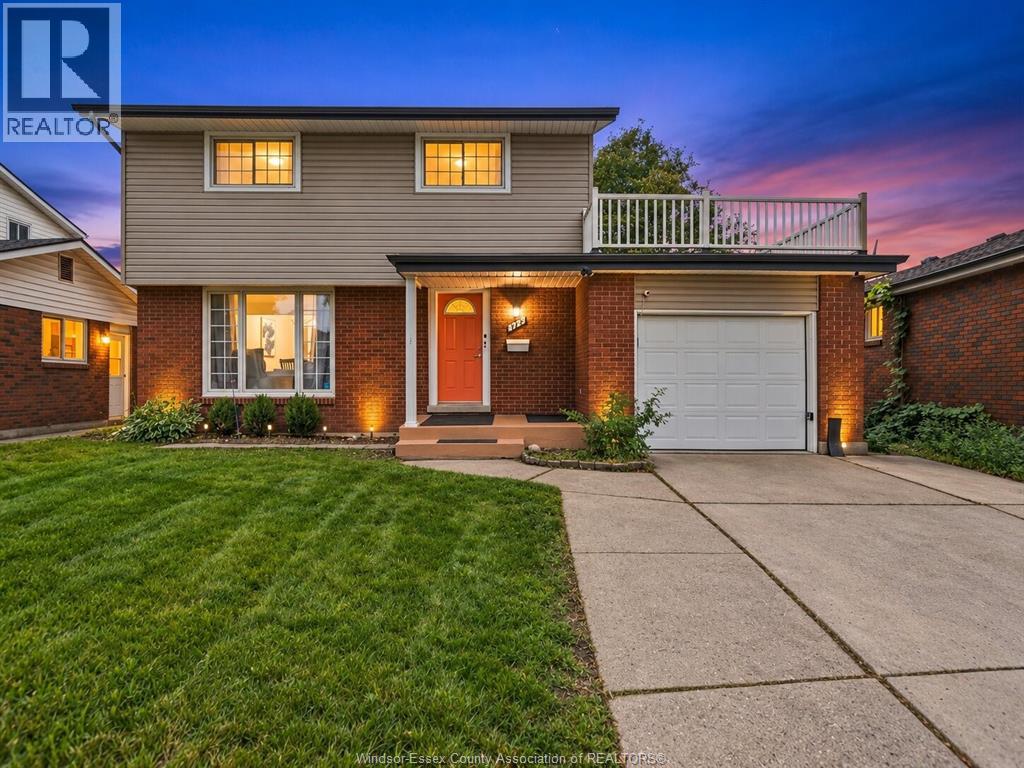
Charm, comfort and your own backyard retreat in the heart of Fountain Bleu! This inviting 4 bedrooms, 2.5 bathrooms and a finished basement , an inground pool and a newly added balcony—perfect for relaxing or entertaining. Updated flooring, paint and a newly added bathroom enhance its appeal, while the furnace and hot water tank are both owned and were installed in January 2024. Conveniently located just minutes from everyday amenities. Book your private viewing today! (id:48662)
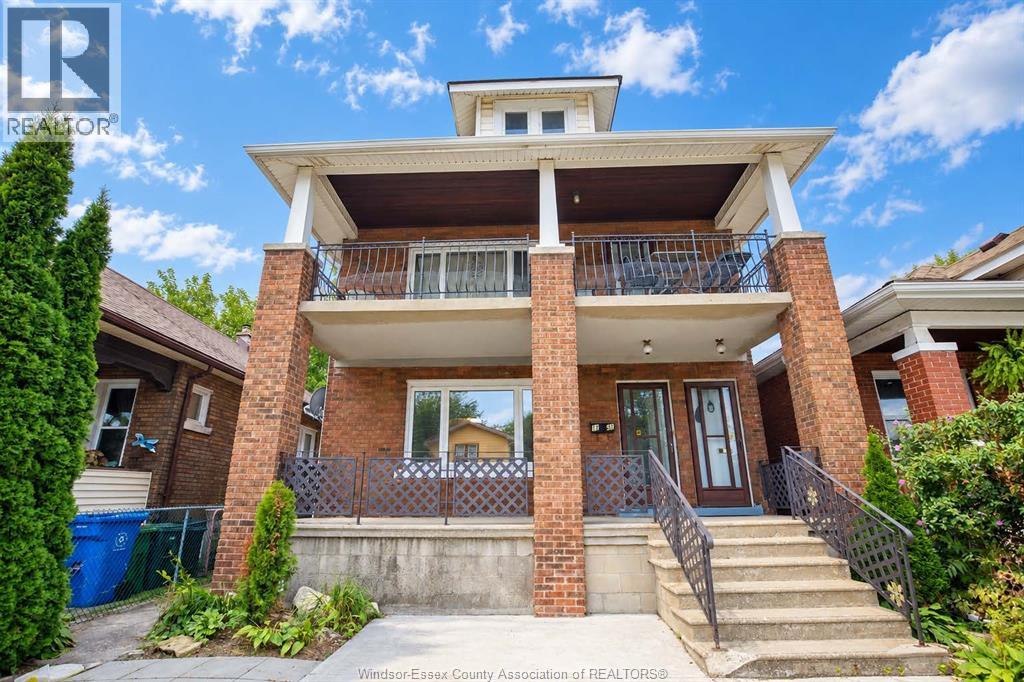
1349 Goyeau
Windsor, Ontario
Welcome to 1349 Goyeau St! This bright & spacious 2 bedroom, 1 bathroom unit is centrally located close to shopping, transit, parks and everyday amenities, with the US border only minutes away. Inside you'll find plenty of natural light throughout, hardwood & tile flooring, high ceilings, separate living & dining areas, offering lots of room to entertain family & friends. The spacious kitchen comes equipped with stainless steel appliances. Enjoy the added convenience of shared on-site laundry located in the basement, along with additional basement space for storage. Outside offers driveway parking, a covered front porch and fenced backyard with plenty of outdoor space to enjoy. Rent for $1,550 a month, Tenant is responsible for all utilities. First & last months' rent, proof of employment & income, credit check & rental app are all required. (id:48662)
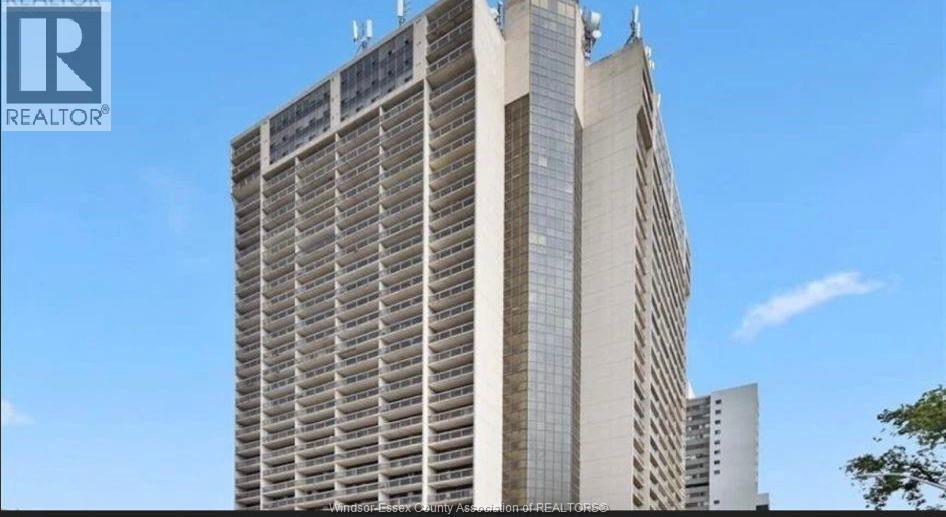
150 Park Unit# 3007
Windsor, Ontario
For Lease – 150 Park Street West, Unit 3007! Spacious 2-bedroom, 1.5-bathroom condo with approximately 1,000 sq. ft. Bright living room with fireplace, dining area, kitchen, in-suite laundry, private balcony and 1 parking space. Enjoy indoor pool, exercise centre, sauna, party room and security/concierge. Great location close to shopping, restaurants, parks, schools and transit. $1,900/month + hydro. Credit check, employment verification, pay stubs and rental application required. (id:48662)
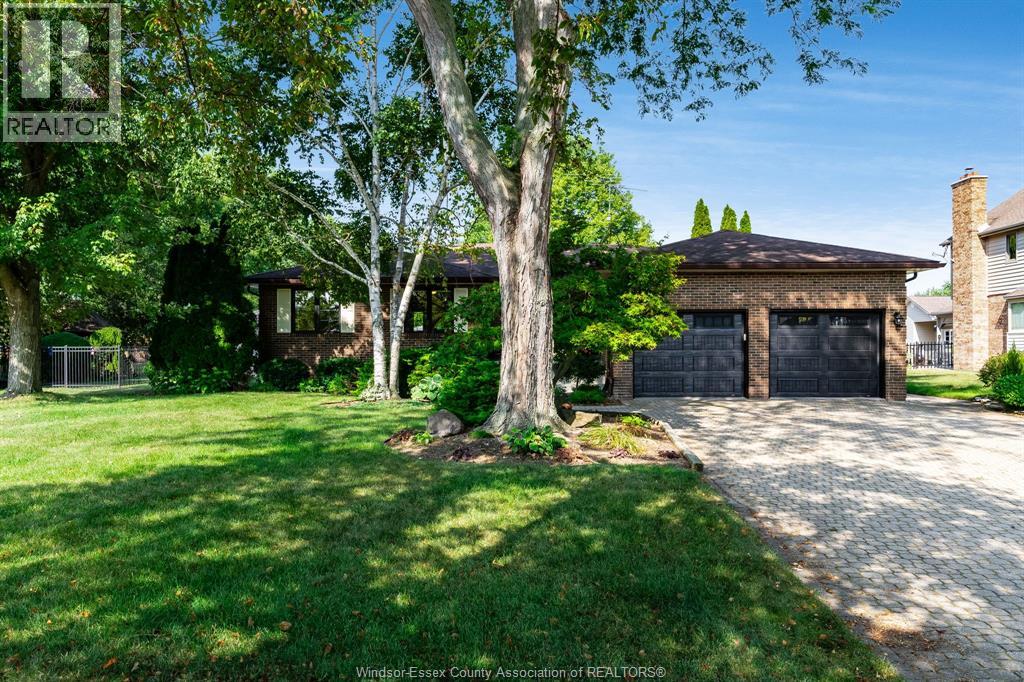
105 Pointe West Drive
Amherstburg, Ontario
A classic brick-to-roof ranch in the sought-after Pointe West neighbourhood. Set on a large fully fenced lot 105 Pointe West Drive offers a generous living space w/an impressive outdoor living & entertaining set-up. Inside, the home offers a comfortable & functional layout w/the opportunity to expand the space w/improvements to the lower level. The main level has hardwood flooring throughout w/new flooring (2026) installed within the den & kitchen. The primary bedroom features two spacious & lighted closets & a 6-piece ensuite (Jacuzzi tub & shower, single shower, new vanity, toilet, bidet & updated hardware/lighting), w/an open-able skylight & two spacious cabinets. Multiple linen/storage closets throughout the home (including one cedar-lined) provide more than adequate storage. The windows & doors were replaced in 2024, w/all appliances (Fridge, stove, microwave, dishwasher, washer & dryer) included. The half-finished basement extends the living space w/a den, recreational area, two-piece bathroom & additional bedroom, complete w/newly constructed (2026) 3-piece ensuite. The basement maintains a large, finished laundry room/office, w/sink & separate storage room (currently used as fitness area). Outside, the large, fenced yard delivers plenty of space to enjoy the outdoors, highlighted by a 45ft x 20ft heated inground pool, 5-person hot tub & pool house with its own 3-piece bathroom (sink, toilet, shower), & recently upgraded (2025) electrical system & panel. The pool area & spacious deck are supported by recently (2025) installed wooden fencing w/black metallic spindles, accessed by two accent gates. Other noteworthy features include; an underground sprinkler system, natural gas BBQ hook-up & large electrically serviced storage shed, emergency generator, owned hot water tank & newer (2021) natural gas furnace & A/C, double garage complete w/automatic openers, extensive shelving & a drawered work bench. This is definitely a home to put on your must-see list. (id:48662)
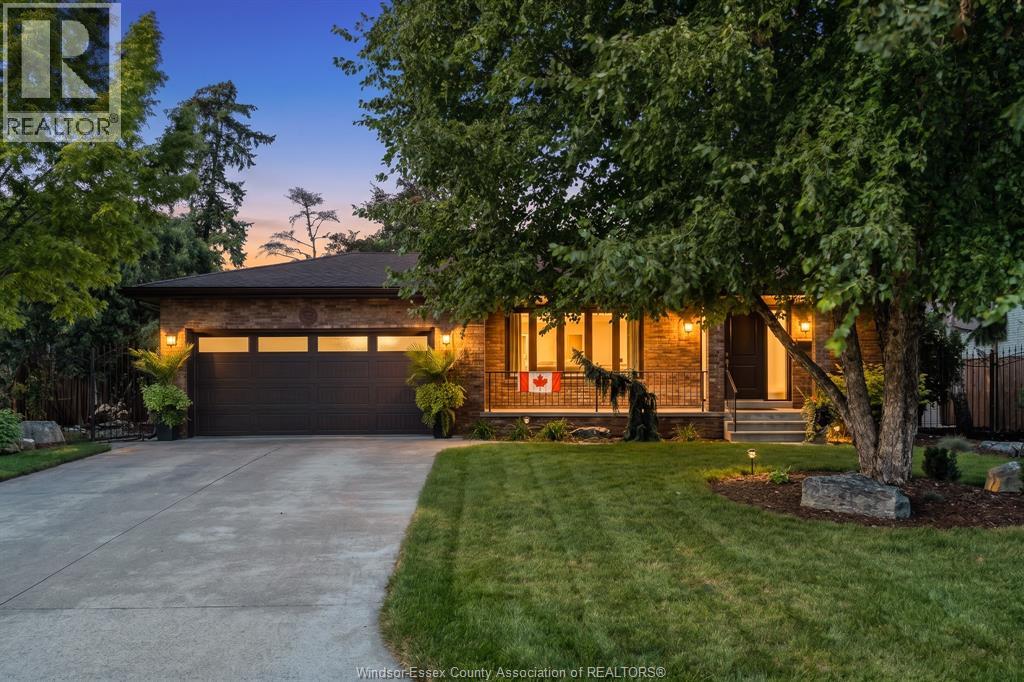
179 Grant Avenue
Tecumseh, Ontario
There are addresses that make everyday life feel a little more like a getaway, and Grant Avenue is one of them. Set in the heart of St. Clair Beach, with Beach Grove Golf & Country Club and Lakewood Park nearby, this beautifully landscaped property puts some of Tecumseh’s best outdoor spaces practically in your neighbourhood. Inside, the 3+1 bedroom, 2-bathroom home has a layout that moves with real life: a kitchen and breakfast nook for busy mornings, a comfortable living room, and a formal dining room that opens to the side yard when dinner moves outside. Upstairs, the primary bedroom has something special of its own, a private screened-in balcony made for morning coffee, a good book or a quiet end to the day, plus two additional bedrooms and a 5-piece bath. Downstairs, a large family room is anchored by a gorgeous stone fireplace, alongside an additional bedroom and 3-piece bath. The basement adds even more with a current gym setup, generous storage and a large laundry/utility room. Outside, beautiful landscaping surrounds the home and adds to the sense of privacy and calm throughout the property. Golf nearby, the waterfront down the road, and a quiet place to come home to. It’s easy to picture the everyday moments here becoming the ones you’ll remember most. Call today! (id:48662)