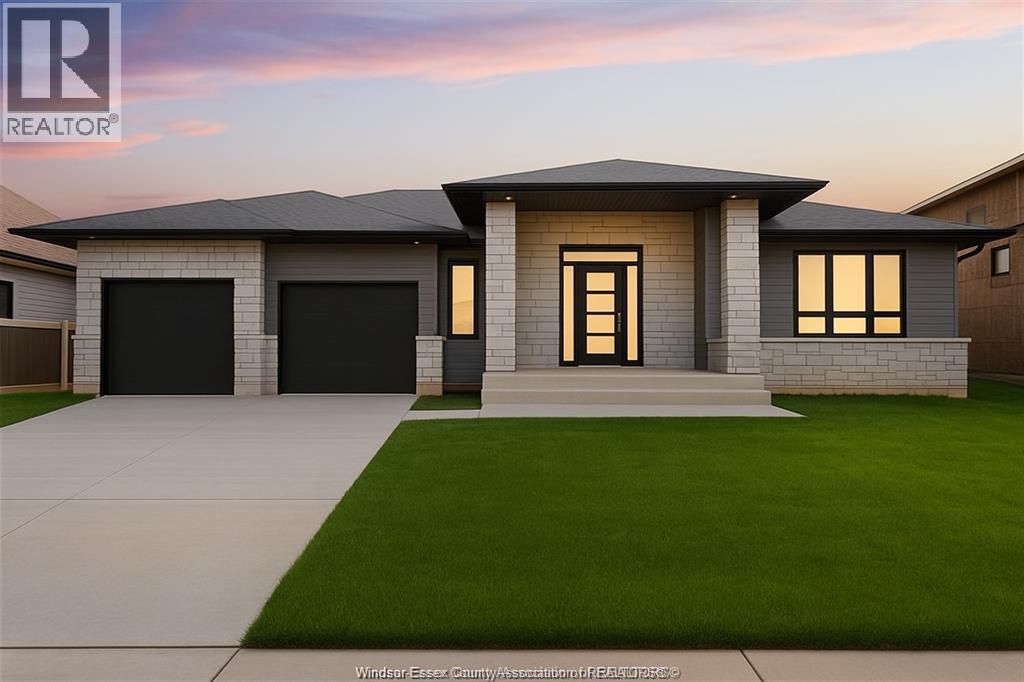
10 Gregory
Kingsville, Ontario
Exquisite ranch-style nestled in Timbercreek Estates built by Alta Nota Custom Homes. This Ranch offers a Spacious 3 bdrms and 2.5 full baths with hardwood and ceramic flooring throughout, the main floor boasts a grand great room featuring vaulted ceilings and fireplace. The custom kitchen, complete with an open pantry, seamlessly flows into the mudroom laundry and 3 car tandem garage. Step out to the 12ft x 16ft covered back porch for outdoor relaxation. Detailed millwork, custom ceilings, and wainscoting adorn the space. Located in a premium area near parks, waterfront, Pelee Island Winery, and Kingsville's entertainment and shopping district. Connect for more details! Please note, appliances have been installed now. (id:48662)
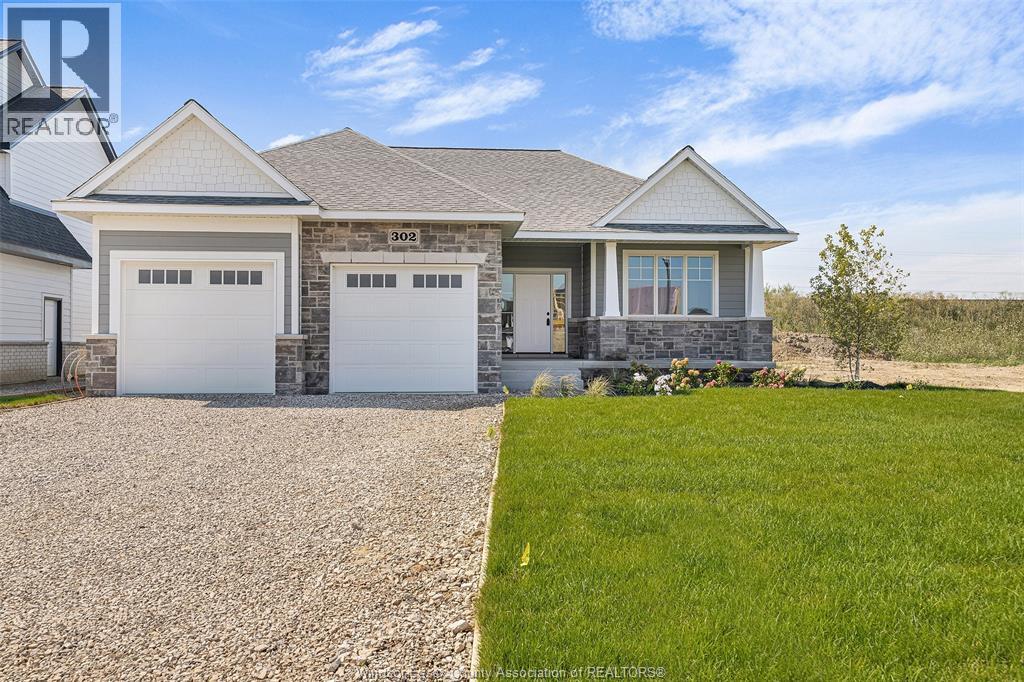
48 Belleview Drive
Kingsville, Ontario
TO BE BUILT: Discover life in Cottam’s desirable Woodridge Estates. The ‘Tiverton’ model is a thoughtfully designed ranch-style home offering classic curb appeal and quality finishes throughout. The main floor welcomes you with a spacious foyer leading into a bright, open-concept family room filled with natural light. The gourmet kitchen features custom cabinetry, an oversized island, and quartz countertops—perfect for everyday living and entertaining. Enjoy 2 generously sized bedrooms on the main level, including a private primary suite with a walk-in closet and ensuite bath, along with convenient main floor laundry. Built to Energy Star standards and backed by a 7-year Tarion warranty. Other models and floor plans are available to build.**List price includes HST rebate** Open house held at 53 Belleview. (id:48662)
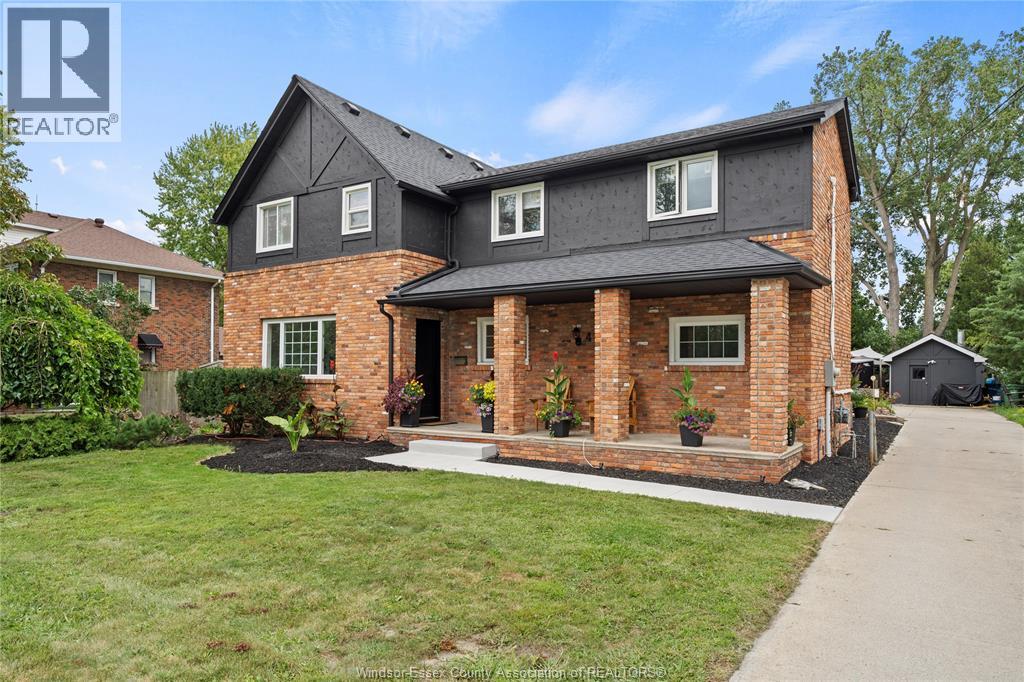
4580 Howard Avenue
Windsor, Ontario
Welcome to 4580 Howard Avenue, where timeless character meets modern luxury! Built in 1902, this beautifully renovated two storey Tudor style home offers the perfect blend of history, charm, and contemporary updates, all situated on a large oversized lot in a prime South Windsor location. Featuring 3+1 bedrooms, 3.5 bathrooms including your own primary retreat with walk-in closet and ensuite, this impressive home has been thoughtfully updated from top to bottom while preserving its classic appeal. The spacious main floor layout is ideal for both everyday living and entertaining, complete with a beautiful kitchen featuring a large centre island and walk-in pantry, a spacious family room with stylish wet bar, large oversized sliding doors leading out to your convenient covered deck overlooking the expansive backyard, a den area perfect for a home office or reading space, and lastly a formal dinning room highlighted by a cozy wood burning fireplace. The finished lower level with a full-bath, private sauna and grade entrance can be utilized as a 4th bedroom, in-law suite, or a wellness area offering added versatility and opportunity. From there step outside to your own backyard oasis featuring a large heated in-ground pool with separate pool house, storage shed/work shop, you'll also find plenty of green space to enjoy and entertain with family and friends. Close to top-rated schools, shopping, restaurants, parks, and major commuter routes, don't miss this rare opportunity to own a one of a kind home that combines elegance, functionality, and exceptional outdoor living! (id:48662)
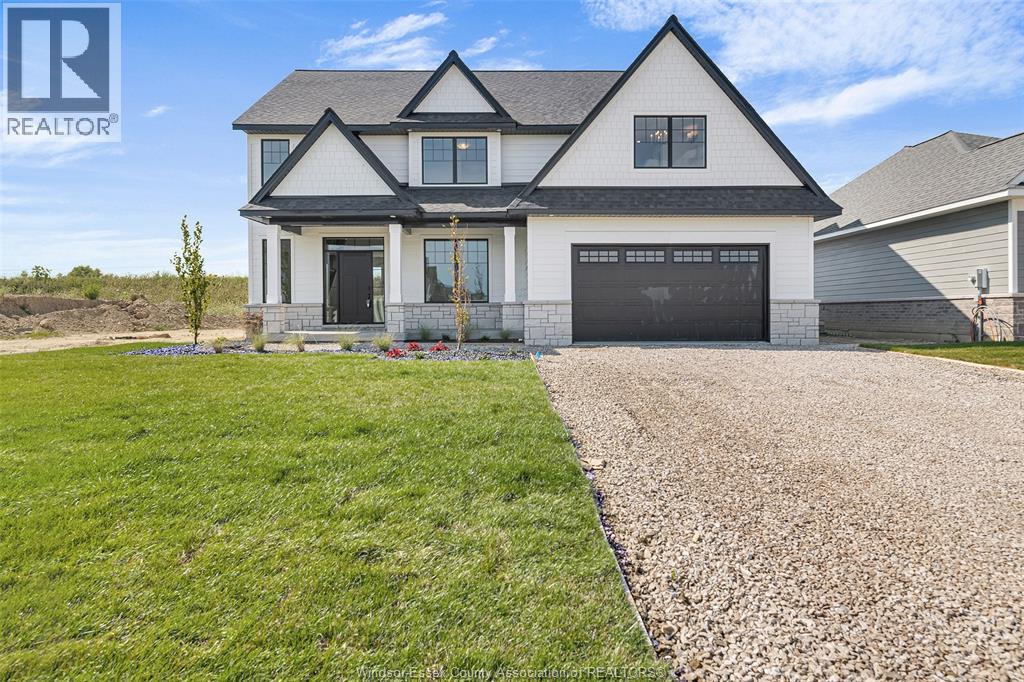
54 Belleview Drive
Kingsville, Ontario
TO BE BUILT: The Stratford by BK Cornerstone offers grand living in the heart of Cottam. This ENERGY STAR® certified two-storey home welcomes you with an 18-ft foyer, a private office, and a stylish powder room. The open-concept main floor features a bright, inviting living space, a custom kitchen with quartz countertops, a large island, walk-in pantry, and a spacious dining area, ideal for everyday living and entertaining. Upstairs offers four generous bedrooms, including a luxurious primary retreat with a soaker tub, tiled shower, and dual vanities. A junior suite with its own ensuite, an additional full bath, and convenient second-floor laundry complete this beautifully designed home. Other models and floor plans are available to build. Photos may reflect optional upgrades. Buyers, take advantage of the HST rebate before March, 2027. Photos may reflect upgrades. **List price includes HST rebate** Open house held at 53 Belleview. (id:48662)
50 Belleview Drive
Kingsville, Ontario
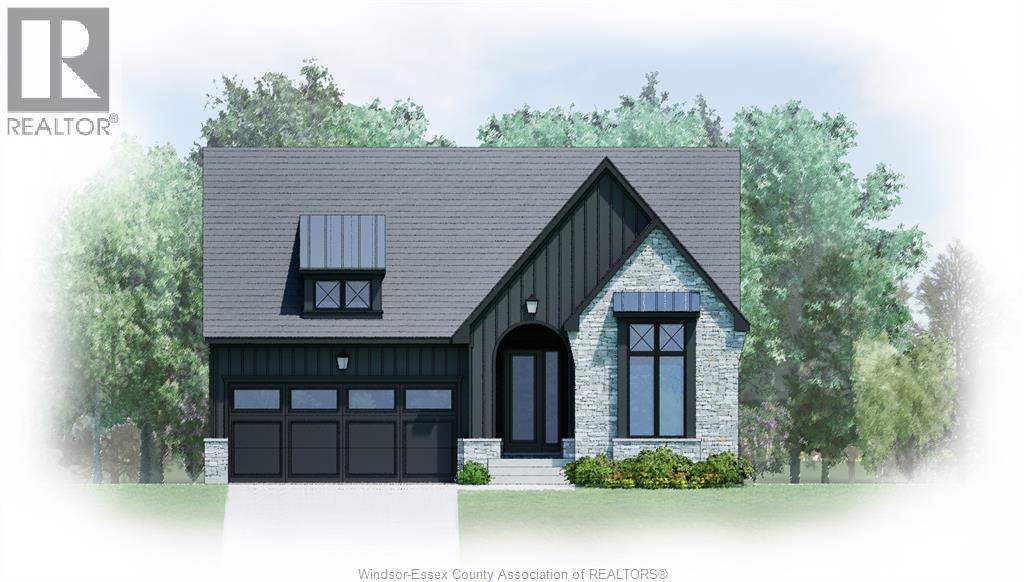
TO BE BUILT in sought-after Woodridge Estates in Cottam. Built by BK Cornerstone, the ‘Tiverton 3’ is a well-designed ranch-style home showcasing timeless curb appeal and high-quality finishes. Step into a welcoming foyer that leads to a bright, open-concept family room filled with natural light. The kitchen is a standout with custom cabinetry, quartz countertops, and a large island ideal for entertaining. The main level offers 3 spacious bedrooms, including a private primary suite with a walk-in closet and ensuite bath, plus convenient main floor laundry. Built to Energy Star standards and protected by a 7-year Tarion warranty. Other models and floor plans are available to build. Photos may reflect upgrades. **List price includes HST rebate** Open house held at 53 Belleview. (id:48662)
52 Belleview Drive
Kingsville, Ontario
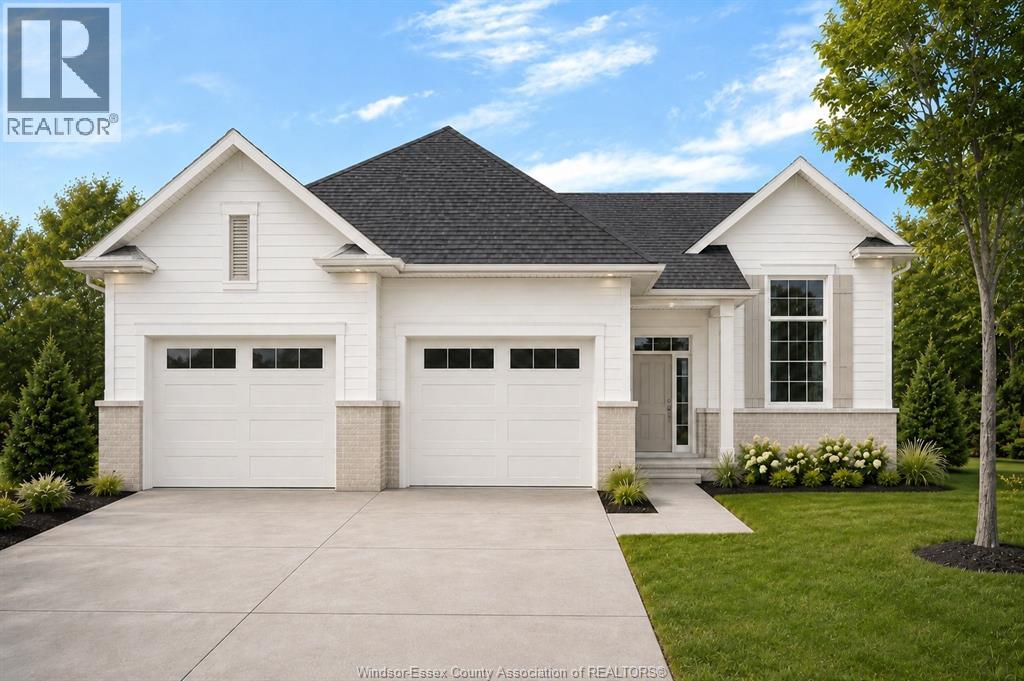
TO BE BUILT: in one of Cottam’s most sought-after communities, Woodridge Estates. The 'Dalton' by BK Cornerstone offers over 1,400 sq ft of thoughtfully designed living space in a stylish raised ranch layout. The open-concept main floor showcases a custom L-shaped kitchen with quartz counters and a spacious island—ideal for entertaining. Cathedral ceilings and expansive windows create a bright, airy atmosphere throughout the living area, while the bedrooms feature 8’ ceilings. This home includes 3 bedrooms and 2 baths highlighted by a private primary suite with ensuite. Energy Star certified for superior efficiency and comfort. Other models and floor plans are available to build. (id:48662)
44 Belleview Drive
Kingsville, Ontario
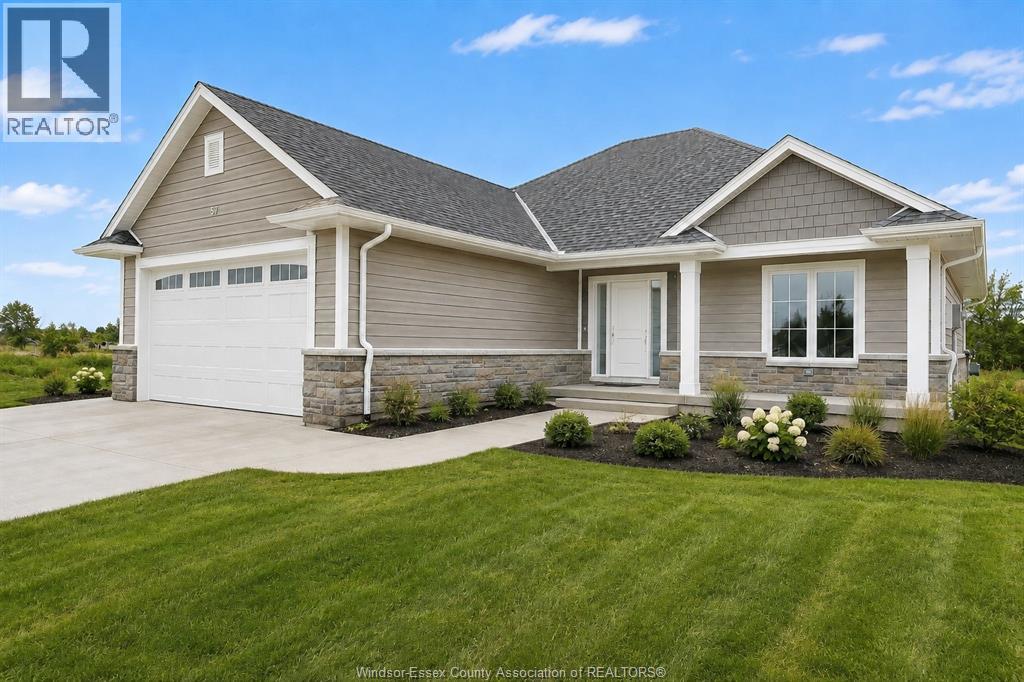
TO BE BUILT: Located Cottam’s desirable Woodridge Estates. The ‘Oxford’ model is a beautifully designed open-concept ranch offering timeless curb appeal and modern finishes throughout. The main floor features a bright living space filled with natural light, a stylish kitchen with custom cabinetry and quartz countertops, and convenient main floor laundry. Enjoy 2 bedrooms on the main level, including a private primary suite with a walk-in closet and ensuite bath. Complete with an attached 2 car garage, Energy Star Certification, and a 7 year Tarion Warranty. Experience quality craftsmanship and modern living at its finest. Other models and floor plans are available to build. **List price includes HST rebate** Open house held at 53 Belleview. (id:48662)
261 Charles Street
Essex, Ontario
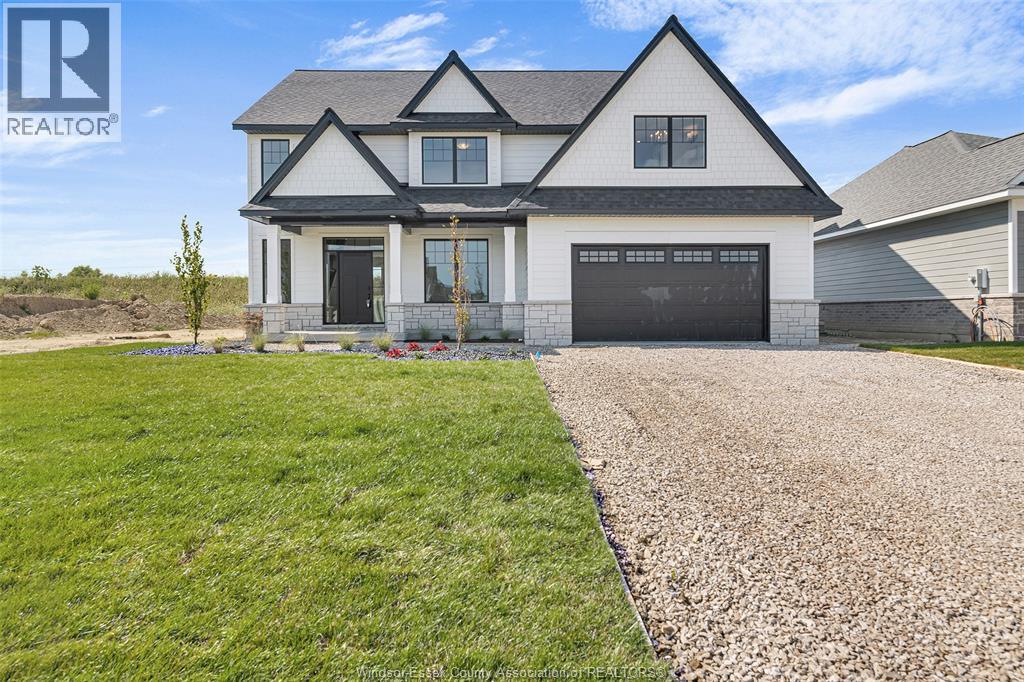
LIMITED TIME HST REBATE PRICING!! BK Cornerstone, known for top-quality finishes and Energy Star-certified homes, is offering only 5 exclusive lots in this brand-new development in Essex. The ‘Stratford’ is an impressive two-storey home featuring an 18' grand foyer, 9’ ceilings, main floor office, and an open-concept kitchen and living areas. With 4 bedrooms and 2.5 baths, this home offers plenty of space for families. The U-shaped kitchen with a large island, walk-in pantry, and mudroom with walk-in closet offers great functionality. The large primary suite includes a private ensuite with an oversized shower, free-standing tub, and double vanity. A second-floor laundry room adds convenience. Choose from multiple models to build your dream home with BK Cornerstone’s superior craftsmanship. **Photos are from a previously built model and may reflect upgrades** (id:48662)
68 Graf Street
Harrow, Ontario
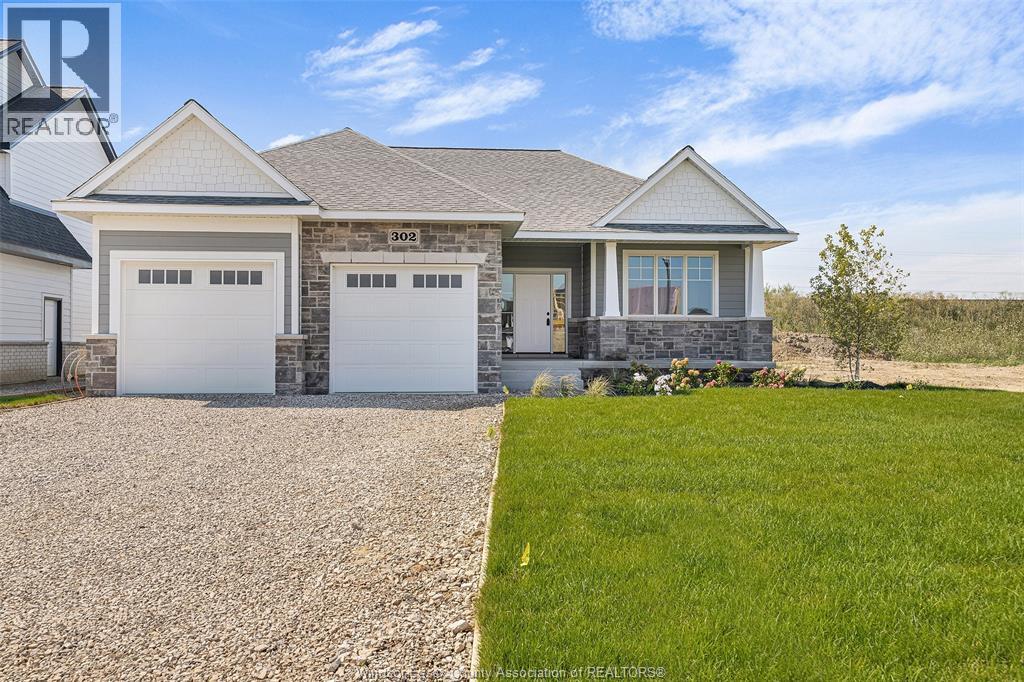
TO BE BUILT: Experience county living in Greenleaf Trails, BK Cornerstone’s newest Harrow development. The “Tiverton” ranch impresses with classic curb appeal, open-concept family room with natural light, and a gourmet kitchen featuring custom cabinetry, oversized island & quartz counters. Includes 2 large bedrooms, a private primary suite with walk-in closet & ensuite, plus main-floor laundry. Built with top-quality finishes & Energy Star certification. Offer & all applicable paperwork completed by the listing agent for your convenience. **List price includes HST rebate to all who qualify** Come visit our open house every Sunday 1-3 PM @ 45 Graf St. (id:48662)
4259 Graham Sideroad
Kingsville, Ontario
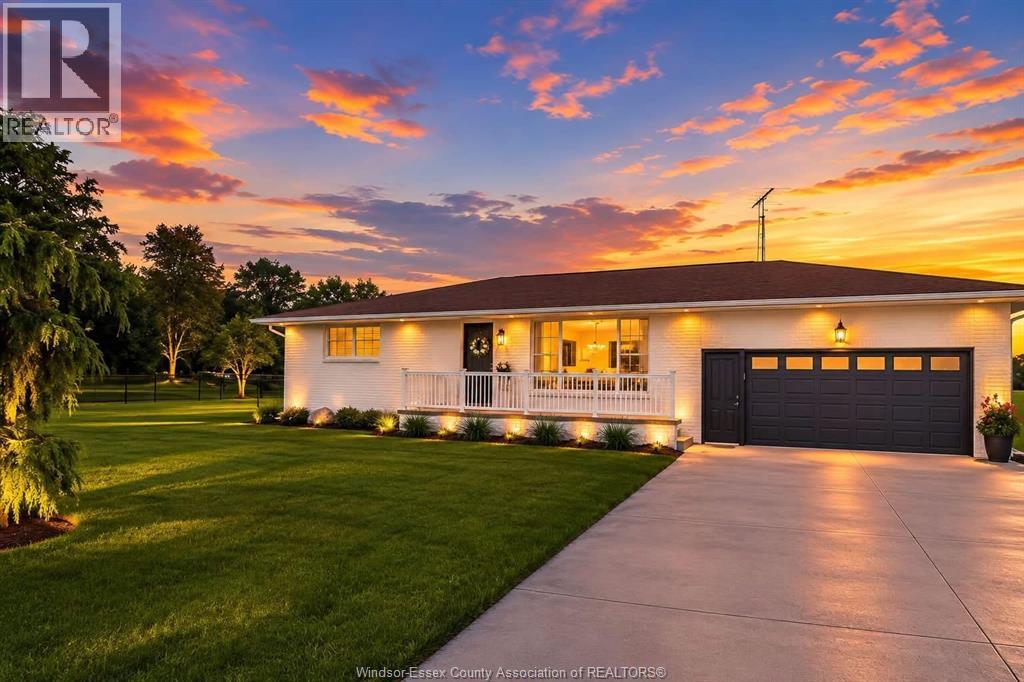
EXPERIENCE COUNTRY LIVING WITH LUXURY FLAIR ON JUST UNDER AN ACRE WITH NO DIRECT NEIGHBOURS. STRAIGHT OUT OF HGTV, THIS SPRAWLING RANCH OFFERS 5 BEDROOMS, 3 FULL BATHS AND A OVERSIZE DOUBLE CAR GARAGE, BLENDING COMFORT AND STYLE THROUGHOUT. STEP OUTSIDE TO A MASSIVE BACKYARD RETREAT FEATURING A SPACIOUS PATIO OVERLOOKING A STUNNING BLUE-WATER RESORT STYLE POOL (INSTALLED 2025). PRIVACY, SPACE AND EXCEPTIONAL OUTDOOR LIVING MAKES THIS PROPERTY A RARE FIND. At the Sellers’ written direction, please allow a minimum 24-hour irrevocable on all offers. (id:48662)
6635 Thornberry Crescent Unit# 387
Windsor, Ontario
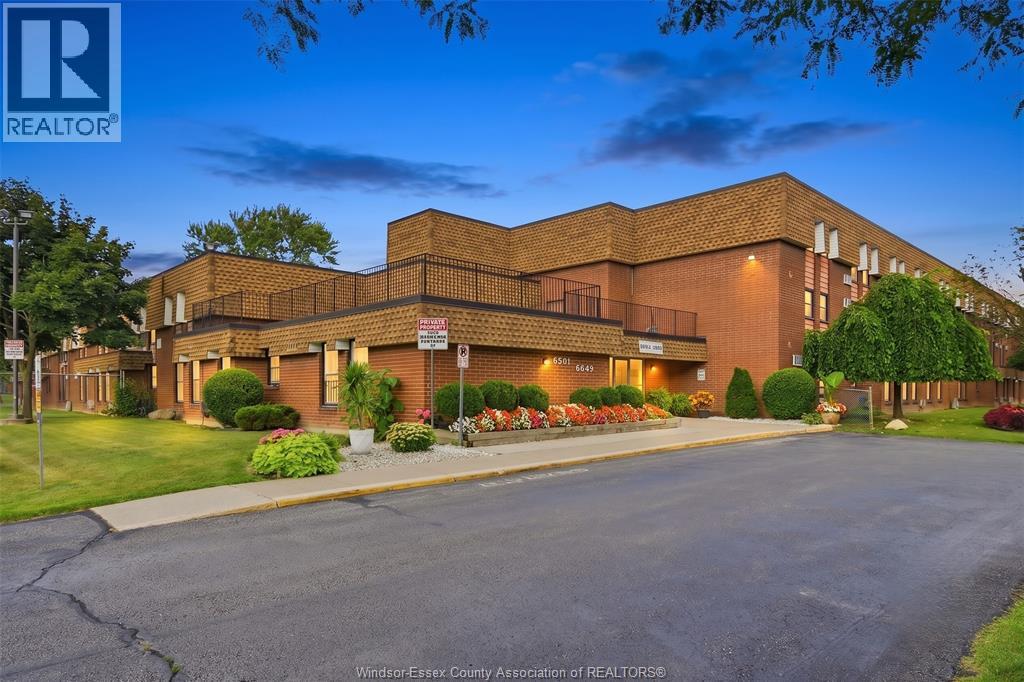
Welcome to 387-6635 Thornberry Crescent, a beautifully renovated, move-in-ready condo in the heart of East Windsor. Perfect for first-time buyers and downsizers. This bright and inviting unit features 2 spacious bedrooms, 1 full 4-piece bathroom, a comfortable living room with a kitchen with dining area. Enjoy the added privacy of no upstairs neighbors, the convenience of assigned parking, and access to common laundry facilities. Low condo fees of $254/month include property management, exterior maintenance, building maintenance, and water, making this an affordable and low-maintenance home. Ideally situated on a bus route and within a close distance to upcoming Costco, Wallmart, restaurants, schools, parks, and other everyday amenities, this condo offers exceptional value in a convenient location. (id:48662)
260 Angelo
Lasalle, Ontario
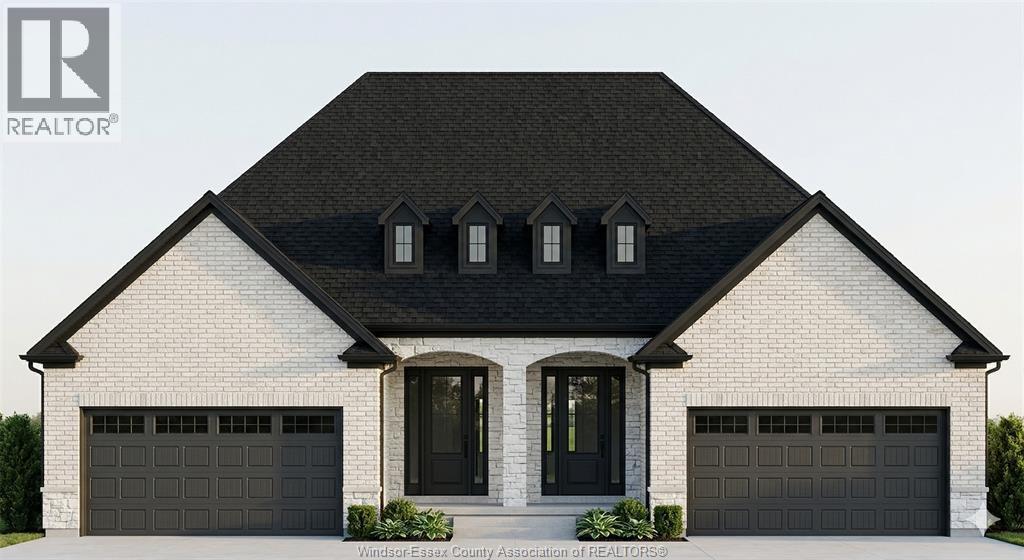
Amazing curb appeal on this brand new, modern 2-bedroom, 2-bath ranch home in one of LaSalle’s most exciting new developments! Surrounded by new commercial growth and close to all amenities, this spacious property features hardwood and porcelain tile throughout, a custom kitchen with granite/quartz counters, backsplash, and pantry, plus main-floor laundry for added convenience. Enjoy a covered porch overlooking a large deep lot — perfect for outdoor living. Attached 2-car garage and quality finishes throughout. Ideal for first-time buyers, retirees, or investors seeking a low-maintenance, stylish home in a prime location. Full unfinished basement w rough in for additional bathroom presents the opportunity to double your living space. High quality finishes throughout are a standard with SunBuilt Custom Homes because the Future is Bright with SunBuilt! Peace of mind w 7yr Tarion Warranty. Purchase price includes HST rebate. (id:48662)