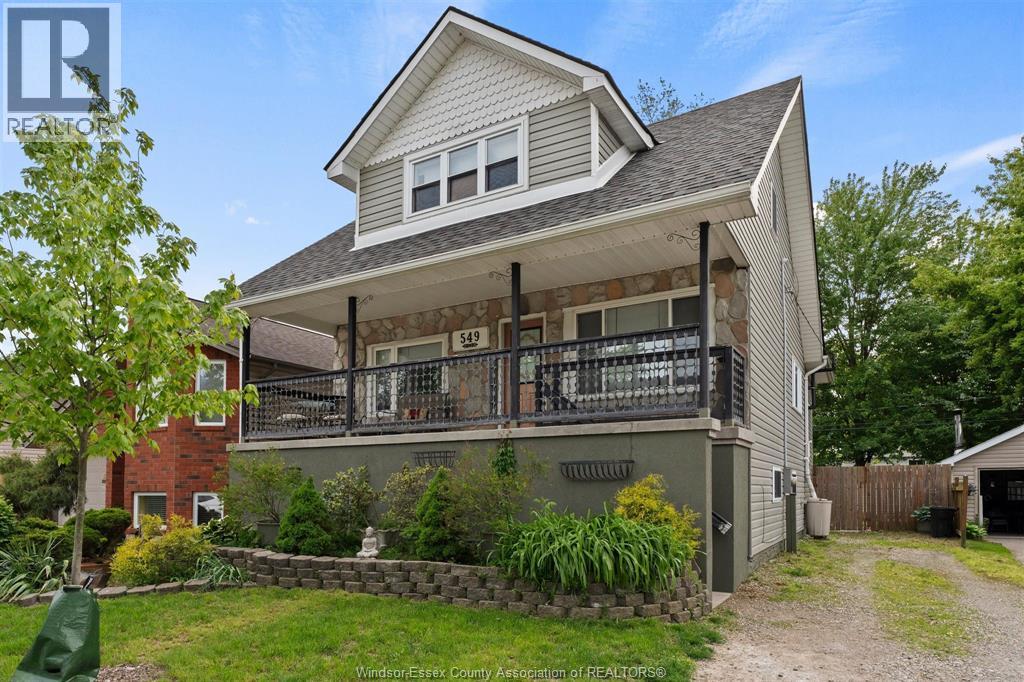
549 Clover
Windsor, Ontario
Great location, great layout and endless potential! This 5-bedroom, 2.5-bathroom home is just steps from the Ganatchio Trail and waterfront, offering you the opportunity to create something your own. Featuring 2 kitchens and 2 laundry areas, the flexible layout is ideal for multi-generational living, investment potential or a buyer looking for extra space. The upper unit is vacant and ready for your vision, while the other is currently occupied. Bring your ideas to unlock the full potential of this character-filled property. Close to shopping, restaurants, schools, parks and everyday amenities! (id:48662)
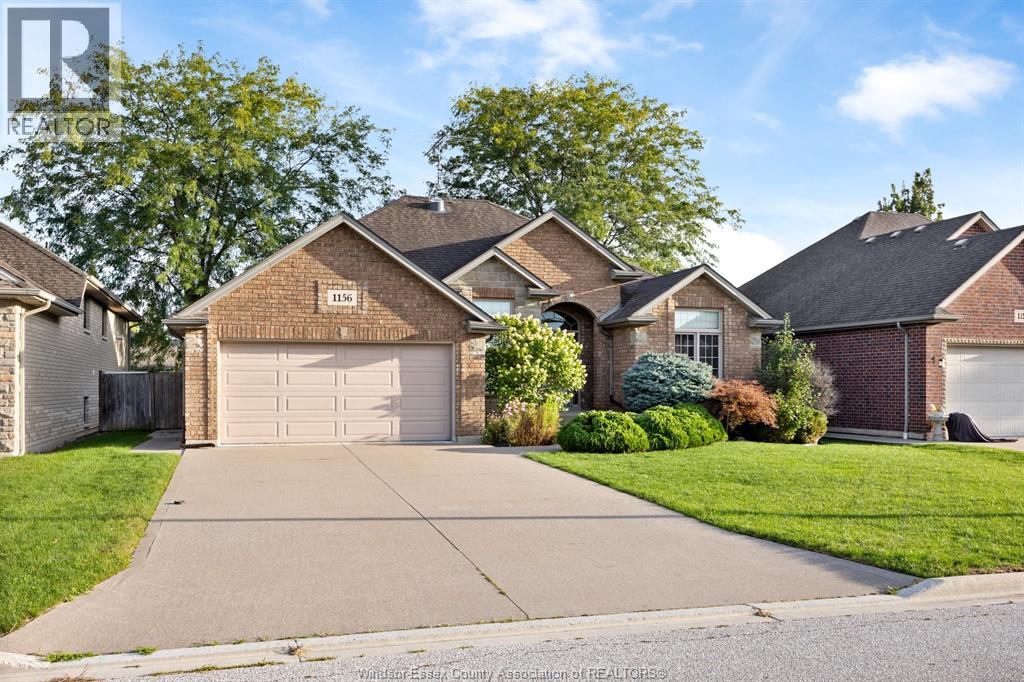
1156 Joshua
Lakeshore, Ontario
Welcome to 1156 Joshua Crt in a quiet, sought-after Lakeshore neighbourhood! This full brick & stone custom ranch offers approx 1900 sq ft on the main floor w/an open concept layout ideal for everyday living & entertaining. The spacious great rm features a gas fireplace & flows into a large kitchen w/island, eating area & patio doors leading to a covered rear patio. Main floor offers 3 generous bdrms including a private primary suite w/w-in closet & ensuite bath. The fully finished & recently updated lower level adds exceptional living space w/a large fam rm, fireplace, additional bdrm, full bath & flexible area for office, gym or guests and an entertaining wet bar area! Double garage, cement drive & nicely sized fenced yard complete the package. Safety assured with the back-up gas generator too! Located on a quiet low-traffic court close to parks, schools & amenities. Immediate possession available so you can move right in & enjoy! NOTE SOME VIRTUALLY STAGED PICS (id:48662)
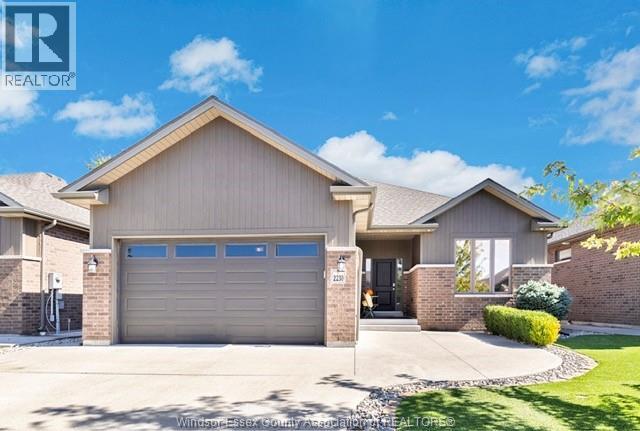
2230 Maitland Avenue
Windsor, Ontario
SOPHISTICATED LUXURY MEETS EFFORTLESS LIVING IN THIS EXQUISITE 2+2 BED RANCH HOME.MAIN LEVEL SHOWCASES OPEN CONCEPT DESIGN W/QUALITY FINISHES THRUOUT. GORGEOUS KITCHEN W/LARGE QUARTZ ISLAND, SPACIOUS LIVING ROOM W/CATHEDRAL CEILINGS AND FP. SPACIOUS PRIMARY SUITE W/WALKIN CLOSET AND ENSUITE. 2ND BEDROOM AND LAUNDRY ALL ON MAIN FLOOR. RETREAT TO THE FULLY FINISHED LOWER LEVEL- AN ENTERTAINERS HAVEN FEATURING COZY FIREPLACE, ELEGANT BAR, AND 2 ADDITIONAL WELL APPOINTED BEDROOMS.STEP OUTSIDE TO PRIVATE RESORT STYLE OASIS W/PRISTINE ARTIFICIAL TURF, FULL VINYL PRIVACY FENCE AND COVERED PORCH W/REMOTE SCREEN AND A CHARMING GAZEBO FOR SUNSET RELAXATION.A 2 CAR GARAGE WITH SHOWROOM QUALITY EPOXY FLOORS COMPLETES MODERN MAINTENANCE FREE ELEGANCE. A TRULY TURN KEY HOME FOR ENTERTAINING FAMILY AND FRIENDS! CLOSE TO TRAILS AND WATERFRONT. (id:48662)
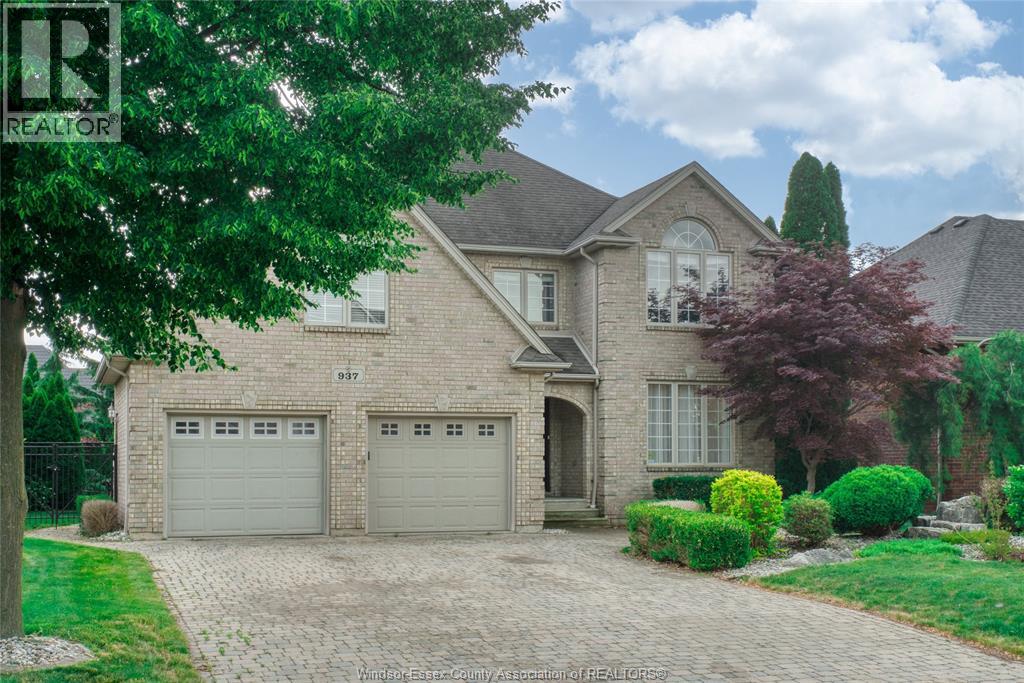
937 Pavan
Windsor, Ontario
Welcome to luxury living in one of Windsor's most sought-after neighbourhoods! This impressive 2-storey home offers 4+1 bedrooms and 4 bathrooms, including a beautifully finished basement designed for family living and entertaining. The spacious interior features granite countertops, second-floor laundry, renovated bathrooms, and a cozy fireplace. Step outside to your private backyard retreat featuring an in-ground saltwater pool, hot tub, and a stunning covered patio complete with dual fans. Recent upgrades include a new roof, furnace, A/C, pool equipment, garden doors, and a custom screened awning. With a double-car garage and countless updates throughout, this move-in-ready home delivers comfort, style, and resort-like living in the heart of Southwood Lakes! (id:48662)
3185 Tullio Drive
Lasalle, Ontario
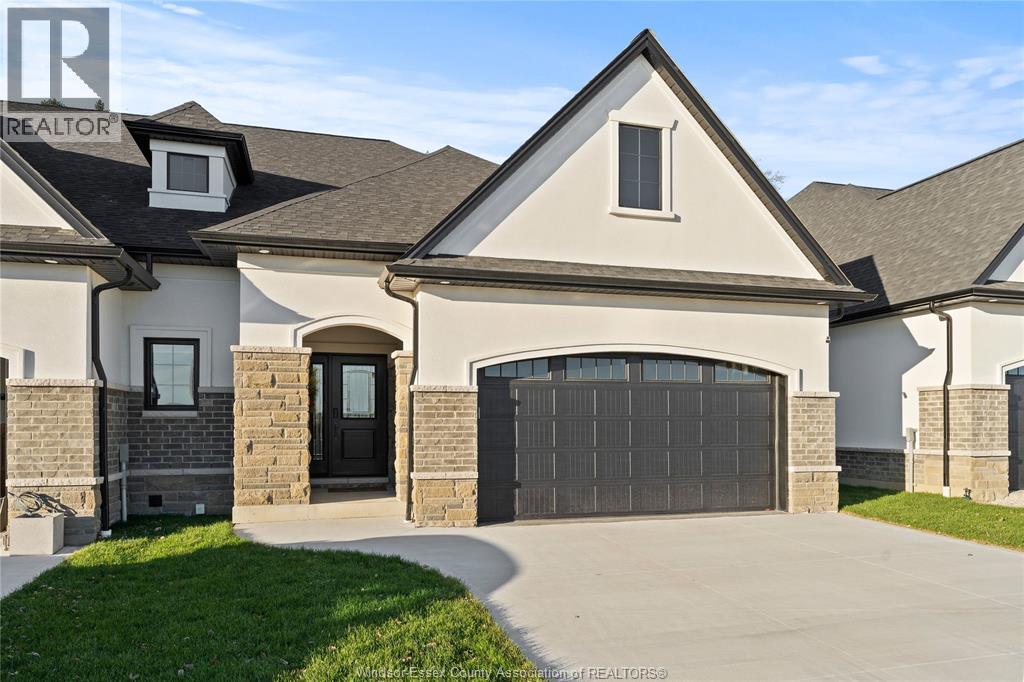
Experience luxurious, maintenance-free living in this brand new townhome built by Energy Star certified builder BK Cornerstone. The Brighton I is a ranch model that offers over 1800 sq ft of open concept space with 9 ft ceilings, natural light & oversized patio doors leading to a private, covered outdoor space. An entertainer’s dream kitchen awaits you, showcasing custom cabinetry and quartz countertops. The primary suite includes a walk-in closet and a spa-like ensuite with a soaking tub, dual vanities, & a separate tiled shower. This home features 2 bd/2bath on the main with space for more in the lower-level. Located in LaSalle's desirable Silverleaf Estates, minutes from the 401 & USA border. Please note: Photos shown are of a model home with added upgrades. Several to-be-built options are also avail. to suit your needs. **List price includes HST rebate** (id:48662)
2408 Waterford Avenue
Windsor, Ontario
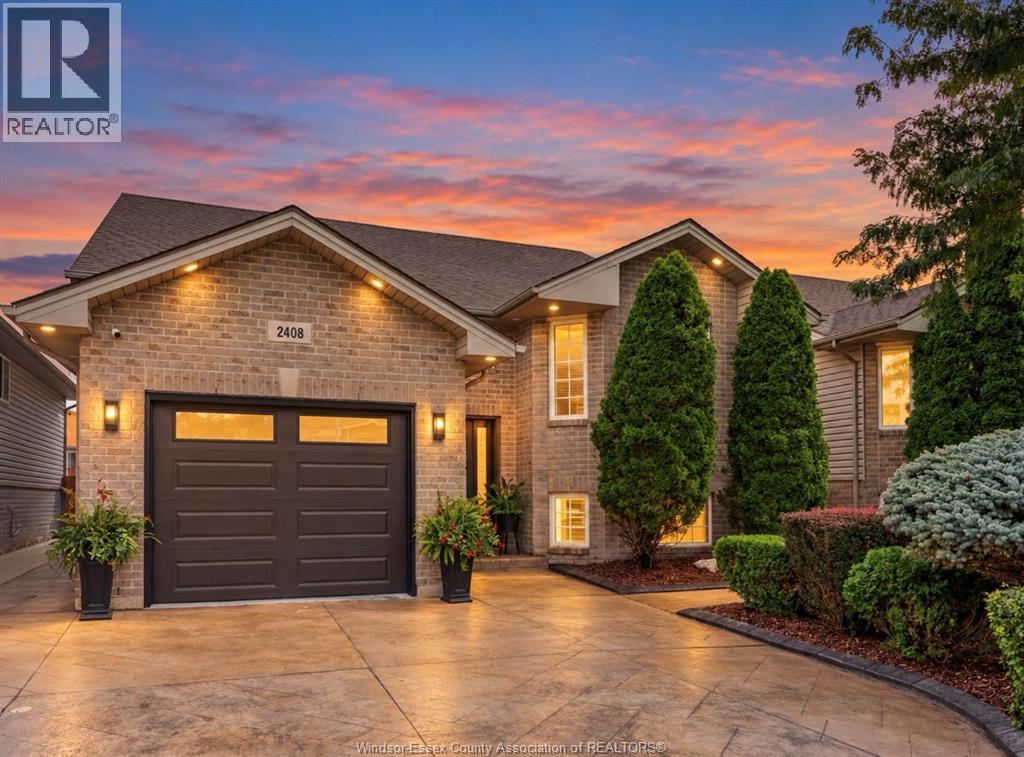
Welcome to this beautifully maintained 4 bedroom, 2 bath home located on a quiet street in a desirable East End neighbourhood. The bright main level features an updated kitchen (2026), freshly painted interior (2026), beautifully renovated main floor bath, and inviting living room with a brick gas fireplace. Generously sized bedrooms offer plenty of space for family, guests, or a home office, while the finished lower level provides additional living space with a beautiful stone gas fireplace. Outside, enjoy a private backyard with a heated pool, along with a stamped concrete driveway and side walkway adding to the home’s curb appeal. Additional updates include the roof, furnace, A/C, fence, garage door, main entry door, and modern interior and exterior lighting. Conveniently located close to schools, parks, shopping, and everyday amenities, this well cared for home is ready for its next owners! (id:48662)
721-723 Campbell Avenue
Windsor, Ontario
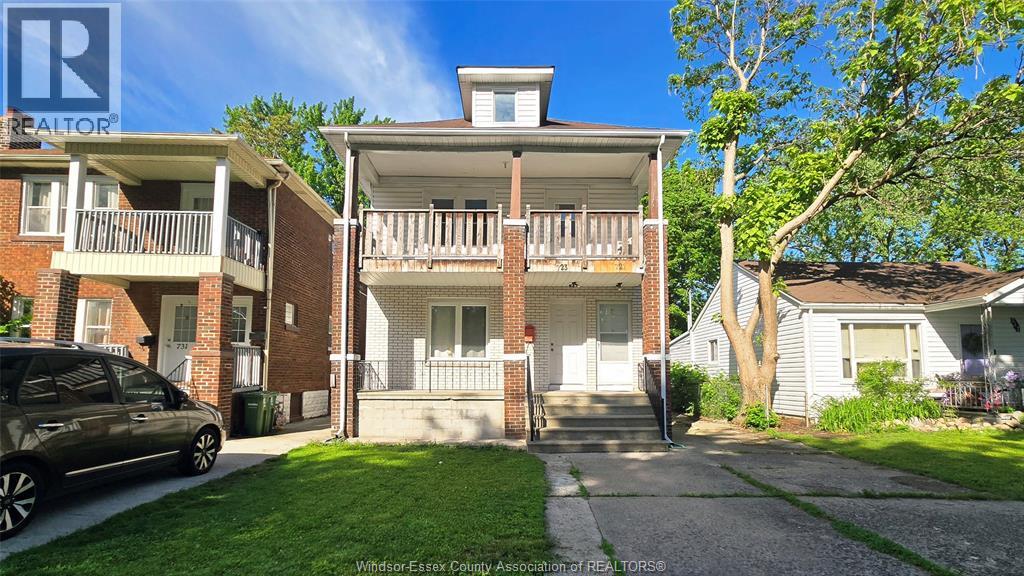
ATTENTION INVESTORS & OWNER-OCCUPIERS! Vacant duplex with an additional basement unit near the University of Windsor, offering excellent rental income potential. Main floor features 2 bedrooms, 4-pc bath, living room, dining room & kitchen. Upper unit offers 2 bedrooms, 3-pc bath, living room, dining room & kitchen. The additional basement unit features a separate grade entrance, 3 bedrooms, 3-pc bath, kitchen & laundry. Property includes 3 kitchens, 3 bathrooms, 3 laundry areas, separate hydro & gas meters (main units), long driveway & fenced backyard with potential for future rear parking. Numerous updates completed including electrical, plumbing, windows, gutters & more. Vacant possession allows buyers to set their own rents. Prime location just steps from the University, shopping, transit & amenities. Ideal for investors or buyers looking to live in one unit while generating rental income. (id:48662)
4776 Malden Road
Windsor, Ontario
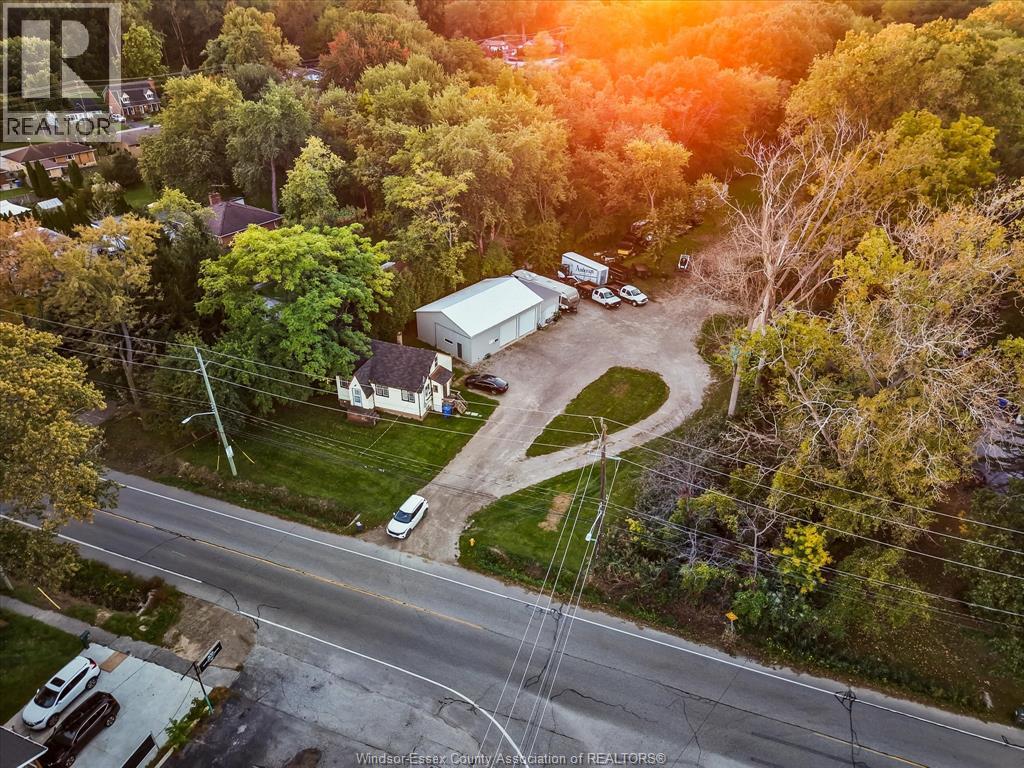
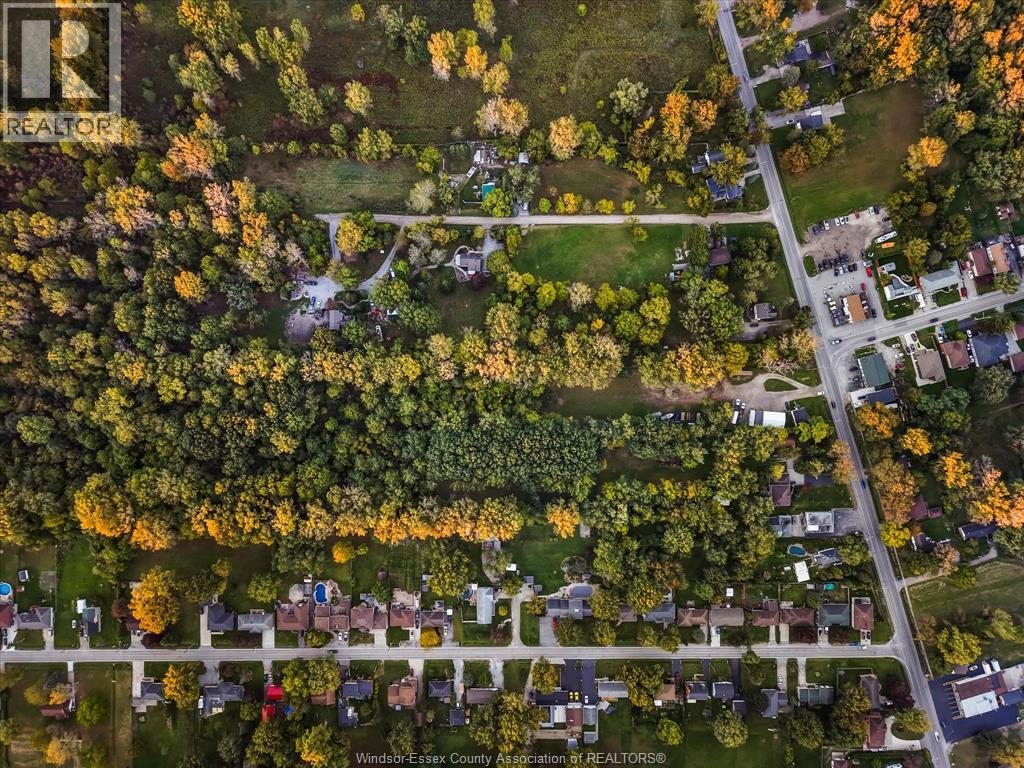
Development opportunity at 4776 Malden Road, Windsor, offering approximately 2.8 acres of privately owned land with potential for 22 single-family residential lots, in addition to an existing home and a potential additional lot fronting Malden Road. The two-bedroom, two-bathroom home features a large garage and Malden Road frontage, currently generating $1,300/month in rental income while future development plans are explored. An existing survey is available. Stage 1 planning consultation was completed in 2024 but has expired; a new consultation is required for future proposals. The home parcel is zoned HRD1.1. Lands west of the home, south of the Oxford Street right-of-way, are zoned DRD1.1. Potential acquisition of adjoining City-owned street/alley lands may provide opportunities for further single-family homes. Survey, ownership summary and City correspondence available. An opportunity for builders and investors to explore future residential development. (id:48662)
4776 Malden Road
Windsor, Ontario
Development opportunity at 4776 Malden Road, Windsor, offering approximately 2.8 acres of privately owned land with potential for 22 single-family residential lots, in addition to an existing home and a potential additional lot fronting Malden Road. The two-bedroom, two-bathroom home features a large garage and Malden Road frontage, currently generating $1,300/month in rental income while future development plans are explored. An existing survey is available. Stage 1 planning consultation was completed in 2024 but has expired; a new consultation is required for future proposals. The home parcel is zoned HRD1.1. Lands west of the home, south of the Oxford Street right-of-way, are zoned DRD1.1. Potential acquisition of adjoining City-owned street/alley lands may provide opportunities for further single-family homes. Survey, ownership summary and City correspondence available. An opportunity for builders and investors to explore future residential development. (id:48662)
515 Caron Unit# 2
Windsor, Ontario
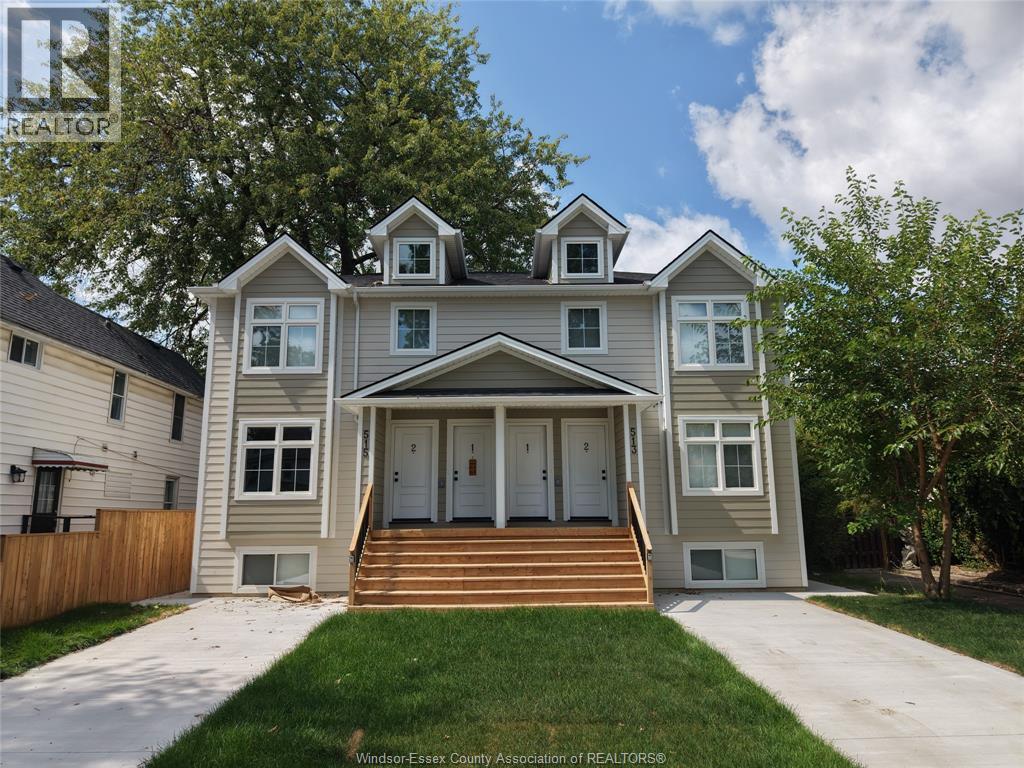
Brand new, never-lived-in 2 bed, 1 bath unit on Caron. Modern open-concept layout with oversized windows, wide-plank flooring, and quality finishes throughout. The kitchen features custom cabinetry, stainless steel appliances, and a large island with seating. Two spacious bedrooms, sleek modern bathroom, in-suite laundry, and energy-efficient heating/cooling. Private entrance and convenient location close to amenities. ON SITE STORAGE UNITS AVAILABLE AT ADDITIONAL COST. PRICE IS + UTILITIES. Credit check and application. Minimum 1 year lease. (id:48662)
513 Caron Unit# 2
Windsor, Ontario
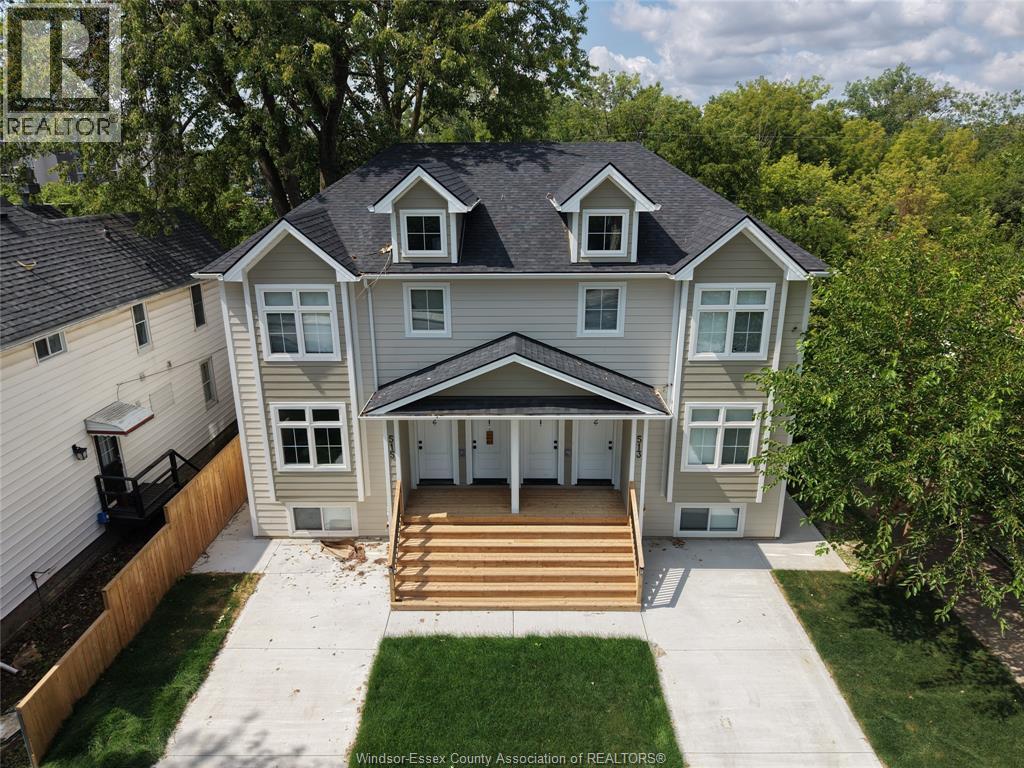
Brand new, never-lived-in 2 bed, 1 bath unit on Caron. Modern open-concept layout with oversized windows, wide-plank flooring, and quality finishes throughout. The kitchen features custom cabinetry, stainless steel appliances, and a large island with seating. Two spacious bedrooms, sleek modern bathroom, in-suite laundry, and energy-efficient heating/cooling. Private entrance and convenient location close to amenities. ON SITE STORAGE UNITS AVAILABLE AT ADDITIONAL COST. PRICE IS + UTILITIES. Credit check and application. Minimum 1 year lease. (id:48662)
211 Robson
Leamington, Ontario
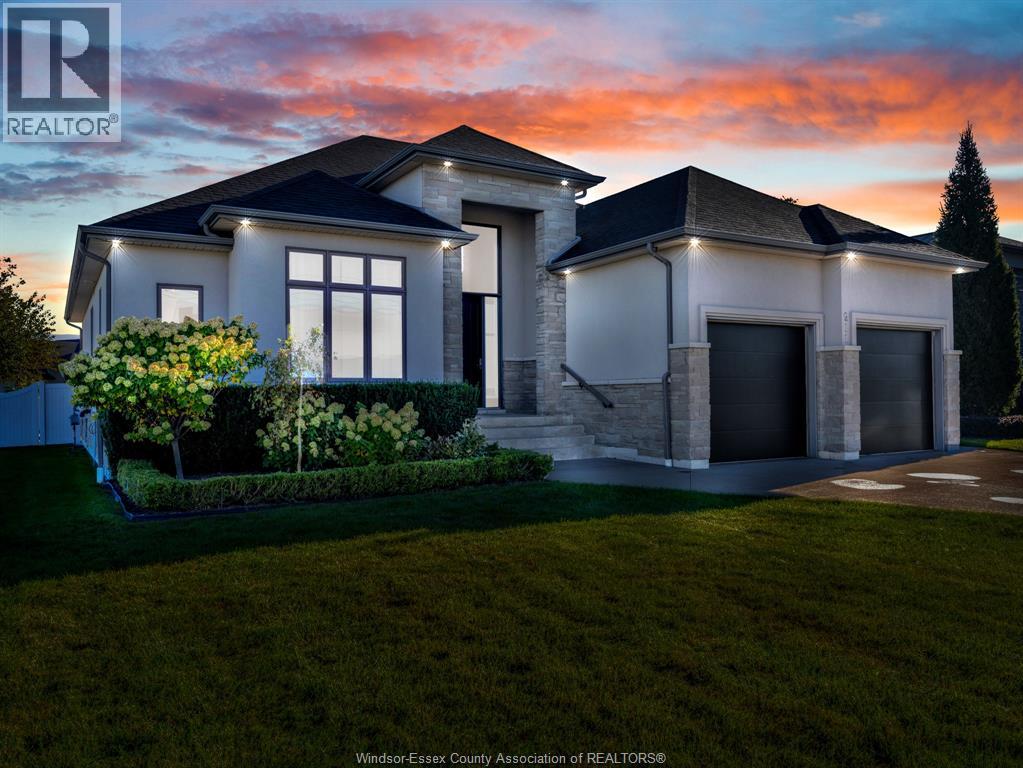
Welcome to this beautiful 5-bedroom, 3-bathroom ranch home featuring a spacious open-concept design and beautiful finishes throughout. The inviting main level boasts a gorgeous stone fireplace, large kitchen island, and stunning granite countertops. Three bedrooms are located on the main level, including a spacious primary suite with a beautiful bathroom and walk-in closet. The additional bedrooms offer excellent closet space. The large basement provides incredible extra living and entertaining space, complete with a second fireplace and wet bar. With a built-in speaker system throughout both the basement and main level, this home is perfectly suited for entertaining or relaxing in style. Step outside to enjoy the fenced and beautifully landscaped yard, offering privacy and plenty of room to enjoy the outdoors. Located across from the water in beautiful Leamington, this sought-after location offers a stunning setting and a wonderful place to call home. Don’t miss this beauty! (id:48662)
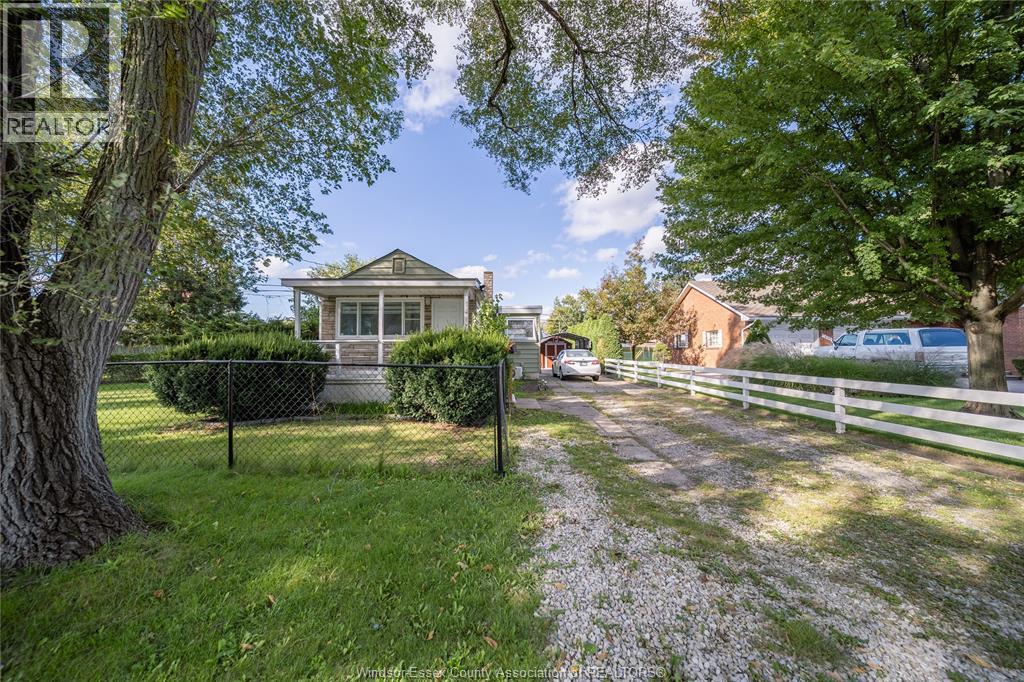
1497 Everts
Windsor, Ontario
1497 Everts Avenue, Windsor — Welcome to this 2-bedroom, 1-bathroom home, with a generous backyard and a convenient location near Tecumseh Road. Whether you’re looking for your first home, a place to downsize, or a property to make your own, this home offers practical living space, recent updates and plenty of room outdoors. The irregular lot measures approximately 95.59 ft × 175.09 ft × 2.68 ft × 146.64 ft. Its large backyard offers space to garden, entertain, play or simply relax outside. Inside, the two-bedroom layout provides flexibility for everyday living, with the second bedroom also suitable for guests or a home office. It’s a manageable home with room to personalize as your needs change. Updates include a furnace installed in 2023, crawl space waterproofing completed in 2023, and heat pumps that are approximately five years old. These improvements add to the appeal for buyers looking for a property with key work already completed. Shopping, restaurants, services and everyday conveniences along Tecumseh Road are close by, making it easy to enjoy both the outdoor space at home and the amenities of the surrounding area. Book your showing and explore the possibilities at 1497 Everts Avenue. (id:48662)
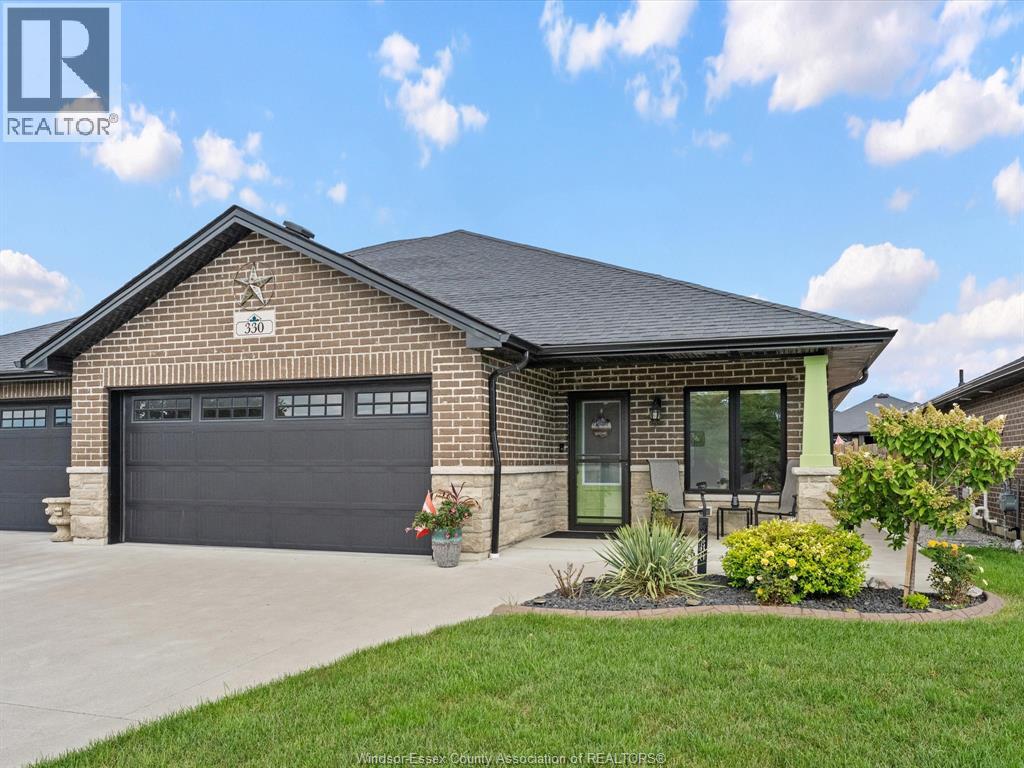
330 Ironside Street
Amherstburg, Ontario
Looking for easy, one level living in a prime Amherstburg location? Look no further. Welcome to 330 Ironside St, the perfect 2019 NOR BUILT ranch style semi detached home. Featuring 3 bedrooms and 3 bathrooms, wheelchair accessible, through the front door you're greeted by a spacious foyer, easy inside entry garage access, engineered hardwood floor throughout to your grand open concept kitchen, high end finishes, full island w/ storage, granite countertops, ceiling height cabinets, gas stove, tiled backsplash. Off of the kitchen is an eating area where you can host friends and family. Pot lighting throughout. The living area is equipped w/ an electric fireplace, tray ceiling, upgraded 3 sliding doors off of the rear for extra sunlight. Larger floorplan w/ 1477 square feet of finished above grade space. The main level features a large primary suite w/ your own walk in closet, ensuite with a large standup tiled shower with granite accents, your happy place. The main level also features a large bedroom equipped with a closet, a full 4 piece bathroom w/ a tub insert, as well as convenient main floor laundry. Heading to the lower level is an expansive open concept space, family area, a spacious bathroom w/ oversized tiled shower, quartz accents, a storage area, and another large bedroom w/ walk in closet. The utility area is another spot for extra storage, water on demand, equipment is 2019, solid concrete foundation. What you can also appreciate in the basement are the high ceilings, & larger windows w/ their own window wells. A truly unique style of craftsmanship. Meticulously maintained yard, fully sodded & fenced in. The location? Enjoy the perks of being just a short drive away from town, grocery, entertainment, & recreational facilities. Libro credit union center in extremely close proximity for the sports buffs. An extraordinary opportunity in today's market. Contact the listing agent today for a private viewing before it's gone! (id:48662)
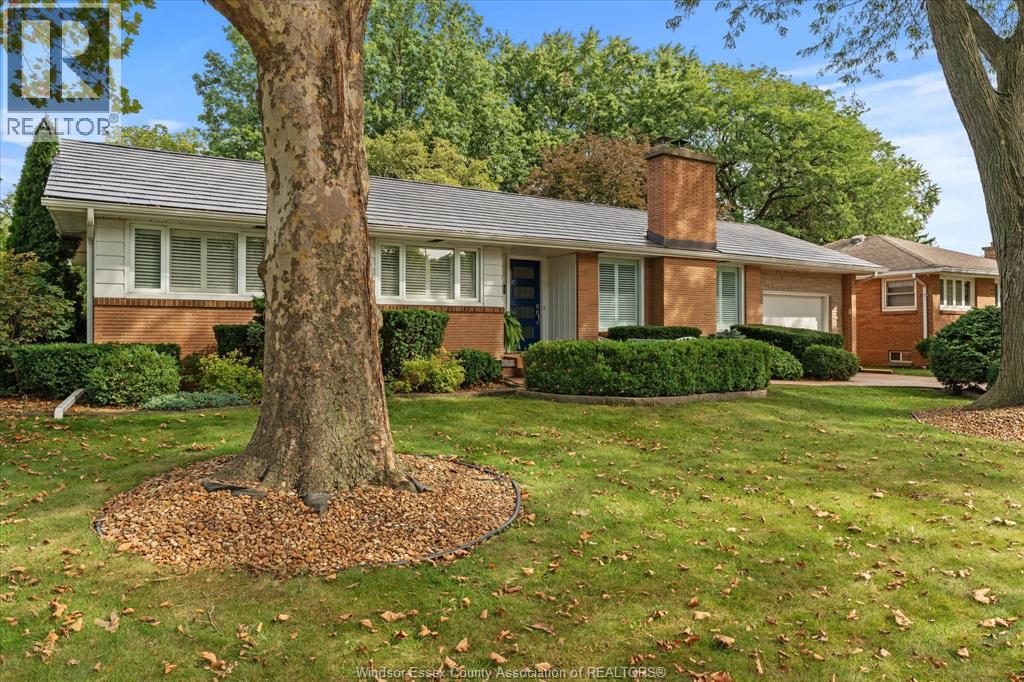
730 Champlain Drive
Windsor, Ontario
Nestled on a premium, maturely landscaped cul-de-sac lot in sought after South Windsor, this impeccably maintained Ranch style home showcases quality updates throughout, including a newer steel roof, furnace, central air, kitchen and baths, just to name a few. Step inside to discover a spacious, functional layout designed for comfortable living, and entertaining. The beautifully finished interior flows to a stunning kitchen and updated baths. These interior finishes have been meticulously thought out in every detail, making this one truly something to be seen. While outside, enjoy a park-like backyard, with mature landscaping, perfect for relaxing or gatherings. A stamped concrete driveway and patios add great function and curb appeal. Situated close to top rated schools, parks, shopping and amenities, this move-in ready home offers style, comfort, and an outstanding location. (id:48662)
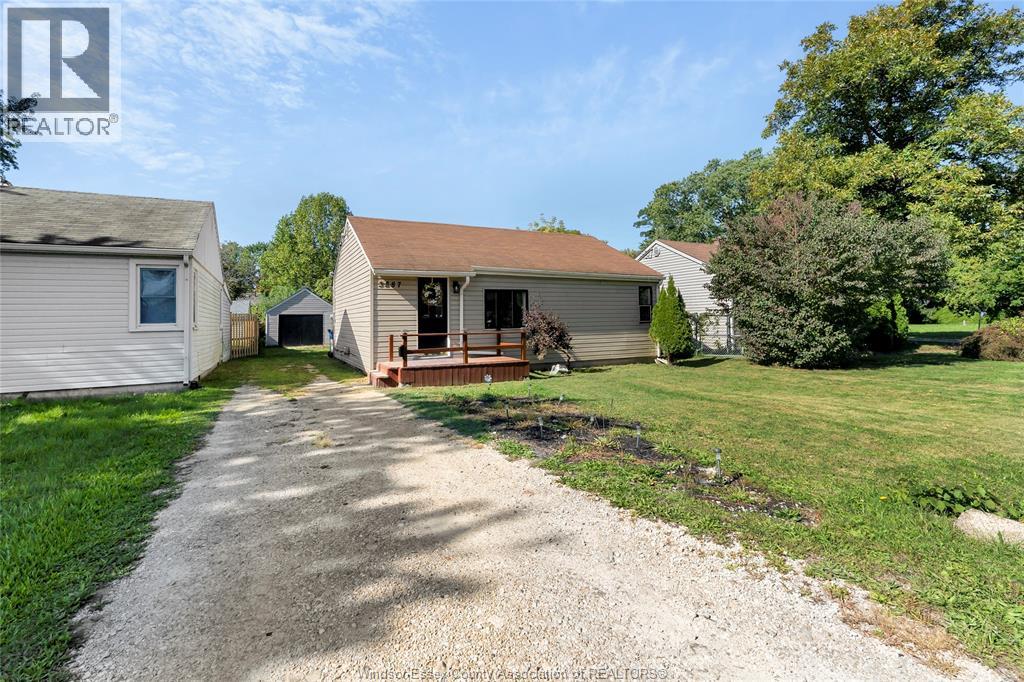
3887 Turner Rd
Windsor, Ontario
WELCOME TO THIS EXCELLENT FIRST-TIME BUYER OR INVESTMENT OPPORTUNITY! THIS HOME IS READY FOR IMMEDIATE POSSESSION AND FEATURES 2 BEDROOMS, 1 BATHROOM, AN EAT-IN KITCHEN, AND A SPACIOUSD LOT WITH A DETACHED GARAGE. THE SIDE DRIVEWAY PROVIDES CONVENIENT ACCESS TO THE REAR OF THE PROPERTY AND OFFERS POTENTIAL FOR A FUTURE ADU, SUBJECT TO MUNICIPAL APPROVALS. LARGE ATTIC WITH STAIRS PROVIDES TONS OF STORAGE. HOME IS BEING SOLD AS-IS. SELLER MAKES NO REPRESENTATION OR WARRANTIES. CONVENIENTLY LOCATED CLOSE TO SHOPPING, AMENITIES, AND MAJOR HIGHWAYS. SELLER RESERVES THE RIGHT TO ACCEPT, REJECT OR COUNTER ANY OFFER, INCLUDING PRE-EMPTIVES. OFFERS TO BE REVIEWED OCTOBER 7TH AT 6PM. PLEASE INCLUDE SCHEDULE A & B WITH ALL OFFERS. (id:48662)
2385 Gatwick
Windsor, Ontario
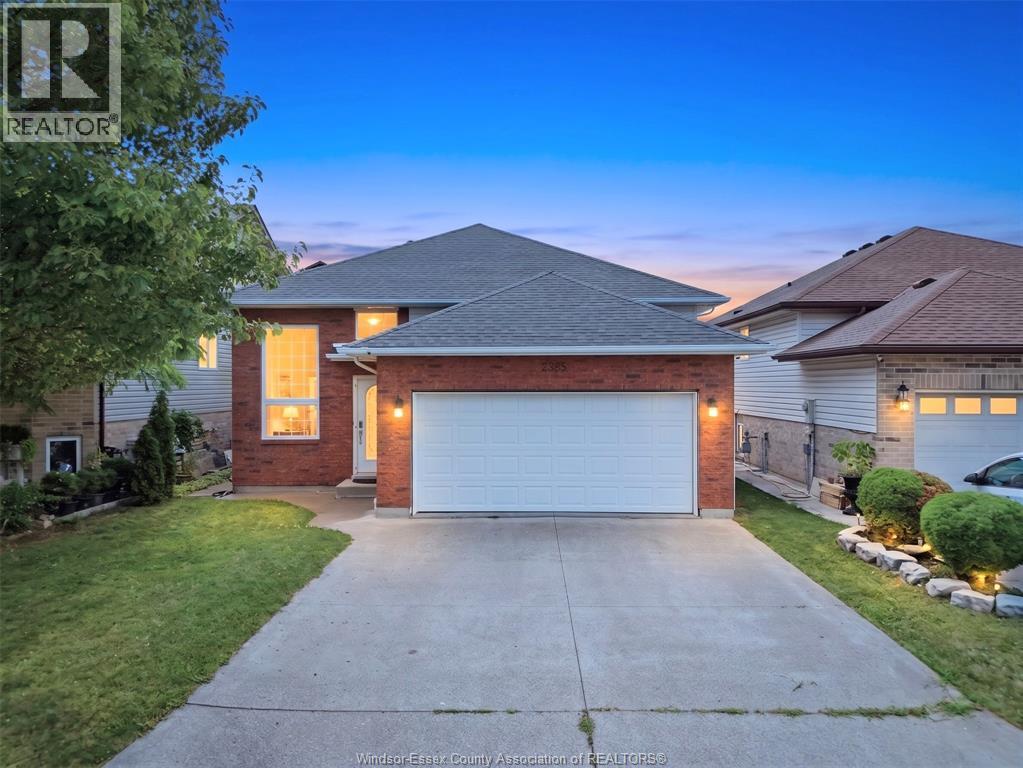
Immaculately maintained open-concept raised ranch located in a highly sought-after Little River neighborhood. This property features solar panels generating consistent, regular income to help offset utility costs—and best of all, they will be completely bought out (Currently Leased) by the seller prior to closing! Inside, you’ll find 4 spacious bedrooms, 2 full bathrooms, and a double-car garage, with the lower-level 4th bedroom featuring an oversized walk-in closet. Step outside to a fully fenced yard and a large covered deck—ideal for entertaining guests or relaxing with family. Key updates include a new roof (2023) and brand-new appliances (2023 fridge, washer, and dryer), Furnace (2021), Windows approximately 6 years old. Available for immediate possession. Contact the listing agent for list of upgrades. (id:48662)
23 Montego Bay
Kingsville, Ontario
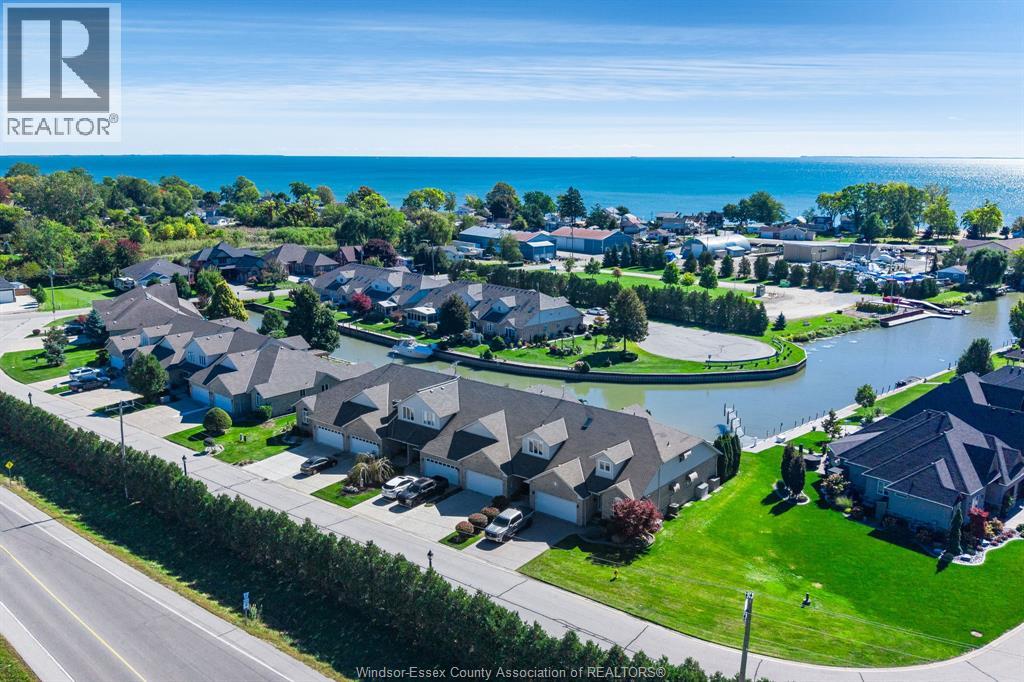
Enjoy waterfront living in this well-appointed 3 bed, 3.5 bath home with gorgeous views of the canal and marina, right into Lake Erie. A private boat slip provides easy access to the water, while the beach, parks and Cedar Creek are all nearby. Relax on your patio with natural gas BBQ hookup while watching waterfowl and other migratory birds. The main floor features a primary bedroom with ensuite and walk-in closet. Granite counters in the kitchen lead to the dining area and living room with gas fireplace. Skylights in this room are an added touch. The upper level offers 2 spacious bedrooms that could also serve as a primary, a full bath, and a lounge/office space offering more water views. Newly finished basement features another full bath, ample sized living rm, hobby space, and lots of storage. Roof updated within the last 5 years and furnace within the last 3 years. Here is your opportunity to take advantage of this elegant waterfront lifestyle (id:48662)
230 Cowan Court
Amherstburg, Ontario
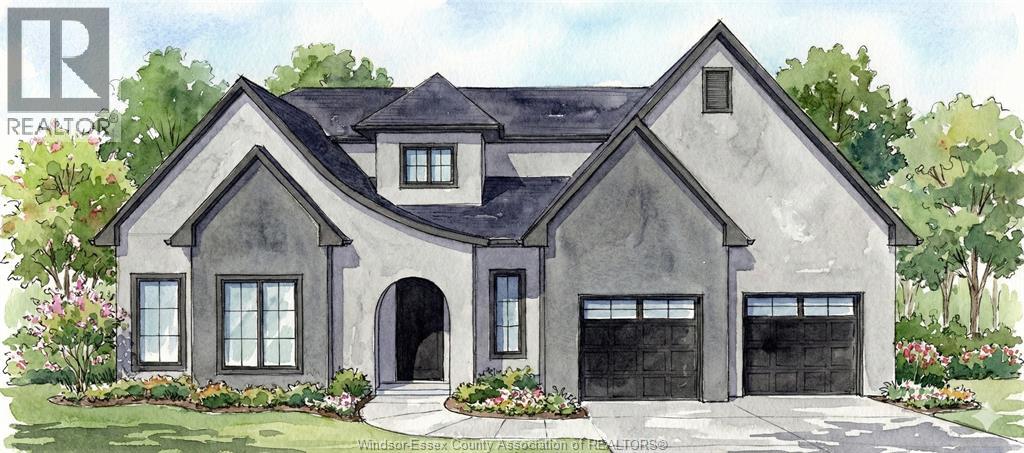
Welcome to 230 Cowan Court in desirable Amherstburg, where quality craftsmanship by Everjonge Homes Ltd. brings your dream home to life. This stunning to-be-built two-story home offers approx 2,920 sq. ft. of thoughtfully designed living space featuring 4 spacious bedrooms and 2.5 bathrooms. The main floor boasts impressive 9-ft ceilings, while the second floor offers 8-ft ceilings for an open, airy feel. The beautiful brick ext is complemented by covered front and rear porches, a 2-car garage, and a concrete driveway. Inside, the chef-inspired kitchen features quartz countertops and a convenient service pantry. The spacious primary suite is your private retreat, complete with a walk-in closet and a luxurious ensuite featuring a Euro-style glass shower. Built with the exceptional quality and attention to detail Everjonge Homes Ltd. is known for, this is an incredible opportunity to personalize your finishes and own a brand-new home in one of Amherstburg's most desirable communities. NOTE: Seller would be willing to sell the building lot as well (id:48662)
1610 Chornoby Crescent
Tecumseh, Ontario
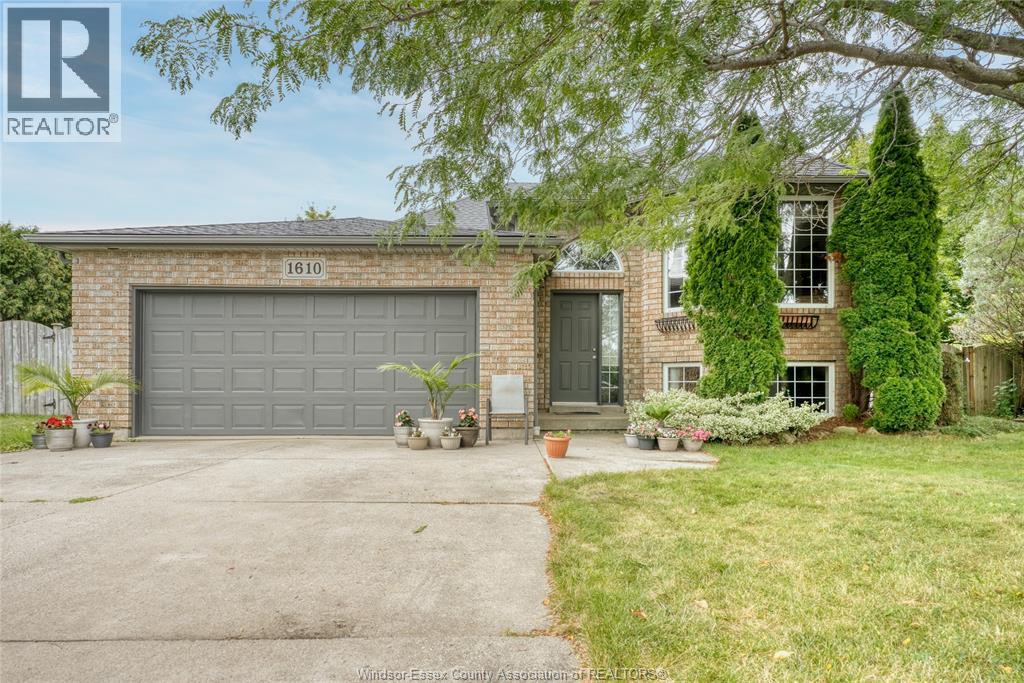
Welcome to 1610 Chornoby Crescent—a warm & welcoming custom-built home located in a quiet, established, family-friendly neighbourhood in the Town of Tecumseh with approximately 3000 sq ft of finished living space. Offered for sale by its original owner, this well-cared-for home is close to schools, parks, shopping & everyday amenities. Set on a spacious quarter acre lot surrounded by mature trees, the property offers privacy & plenty of room for the whole family to enjoy. The backyard is made for summer days & family gatherings, with a large multi-level deck overlooking a heated 15' × 30' above-ground pool. Inside, you will find a spacious kitchen & eating area, a formal dining room & living room, three spacious bedrooms and a full bathroom with a jetted tub with convenient access from the primary bedroom. The lower level offers even more room for family life, including two additional bedrooms, a 4PC bath and a cozy family room with a fireplace & additional space providing plenty of possibilities for a rec. room, office or fitness/children's play area. This home is perfect for the growing family. Updates: roof (2014), central air conditioning (2018), pool heater (2019), garage door opener (2022), hot water tank (2023), stove, dryer and dishwasher (2024), and pool pump (2026).Call L/S for more information or to book your private showing. (id:48662)
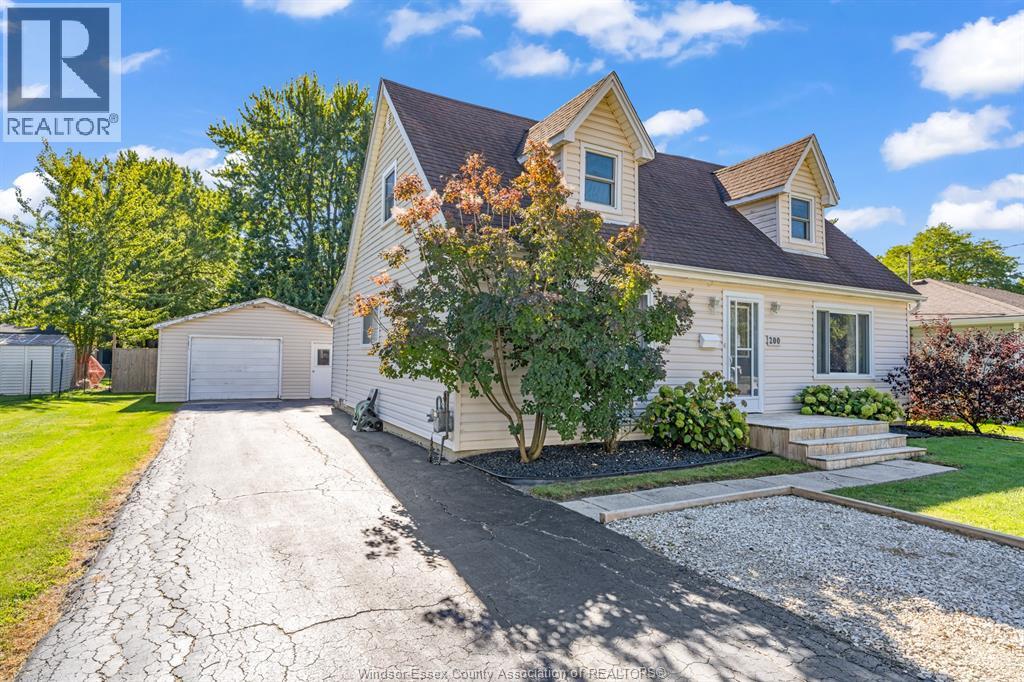
200 Centre Street
Essex, Ontario
Charming 2-Storey Home in the Heart of Essex! Welcome to this lovely, well-cared-for 2-storey home, proudly cherished by only 2 owners. Situated on a quiet street in the heart of Essex and within walking distance to local stores and amenities, this home offers the perfect blend of comfort, space, and convenience. Featuring 3 spacious bedrooms, a huge living room, a large eat-in kitchen and 2 full bathrooms, there is plenty of room for the whole family to enjoy! The generous yard provides wonderful outdoor space for children, entertaining, or simply relaxing and enjoying the neighbourhood. Additional features include a detached 1.5 car garage, private driveway, and furnace installed in November 2019. A truly wonderful family home in a welcoming location...lovingly maintained and ready for its next chapter. Don't miss this charming Essex gem! Call the listing agent today for your personal viewing of this amazing home!!! (id:48662)
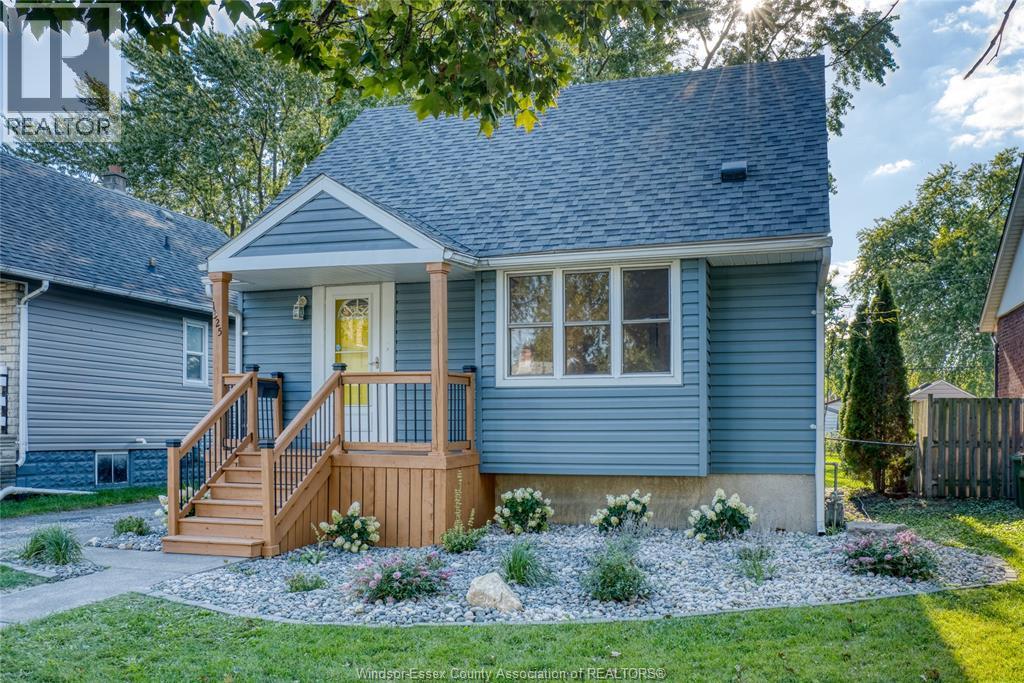
1325 Bernard
Windsor, Ontario
Welcome to 1325 Bernard! This inviting 1½-storey home offers approximately 1,500 sq. ft. of finished living space, three spacious bedrooms and two full bathrooms in a quiet, family-friendly neighbourhood. Freshly painted throughout, with new vinyl flooring, bedroom light fixtures and closet doors, and A/C in 2026, this home is ready for you to move in and enjoy. The kitchen features stone countertops, a sink and backsplash updated in 2021, while an electric fireplace with shelving added in 2020 creates a cozy place to unwind. The main-floor bathroom was updated in 2023, and a second full bathroom was added in the basement in 2022. Additional updates include roof sheathing and shingles, plus the washer and dryer, in 2020. Step outside to a very large backyard with a deck added in 2022—plenty of room for family gatherings, gardening and outdoor play. With a park just down the road and schools and shopping nearby, this home offers comfort and convenience for a growing family, those looking to downsize or an investor. Nothing to do but move in! (id:48662)
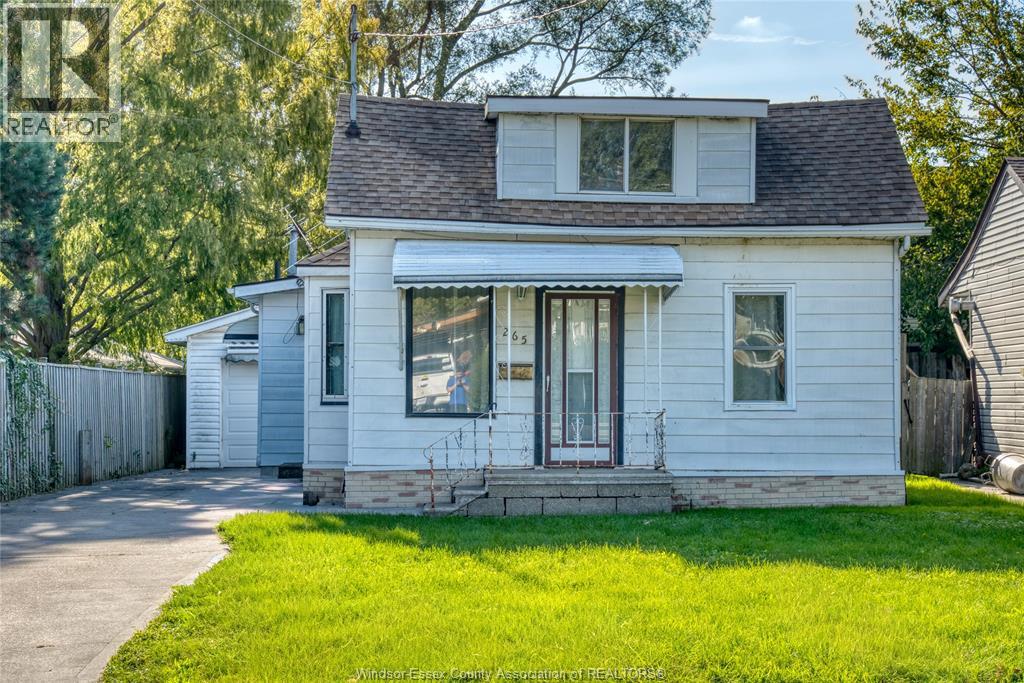
265 Watson Ave
Windsor, Ontario
If you've been looking for a property with potential, this could be the opportunity you've been waiting for! 265 Watson, offering 2+2 bed, 1 bath and a detached garage. Nestled in a quiet riverside neighbourhood, this home is ready for someone with a vision to bring it back to life. Whether you're an investor, renovator, or a buyer looking to create a home of your own, there is plenty of opportunity here. Enjoy the peaceful surroundings and neighbourhood, close to walking trails, shopping, schools and so much more. Take on a project with the potential to truly make it your own. Bring your ideas, your tools and your vision, this one is ready for its next chapter (id:48662)
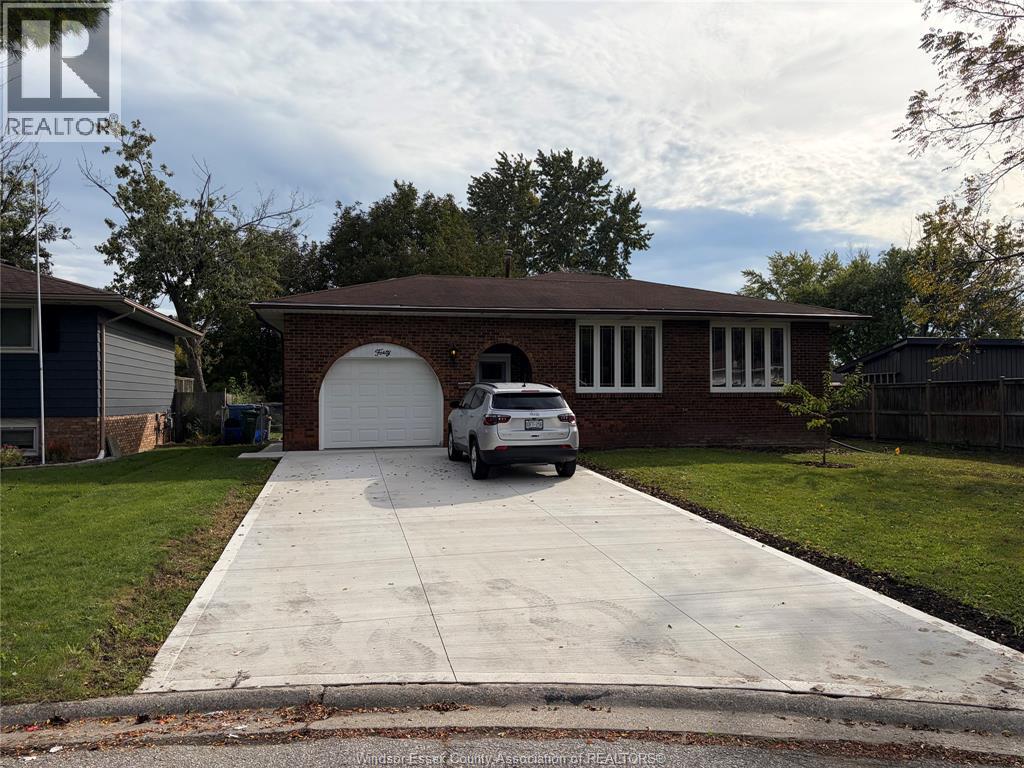
40 Holiday Court
Amherstburg, Ontario
Large 4 level backsplit on Cal de Sac located in Amherstburg. Lots of updates include New Driveway with parking of 5 cars (2025), most windows (2024), exterior doors (2025), updated insulation (2026), basement had full waterproofing membrane and drainage added with new Sump pump with battery back up (2026), most plumbing (2023), Furnace-Heat Pump (2020), Tankless water heater (2026), water softener tank (2026) and new Electrical Panel with surge protector (2026). Square footage is approximately 2,000sq feet plus an additional 630sq feet of finished basement. Lower portion of home has the potential of being divided off for ADU or in law suite. (id:48662)