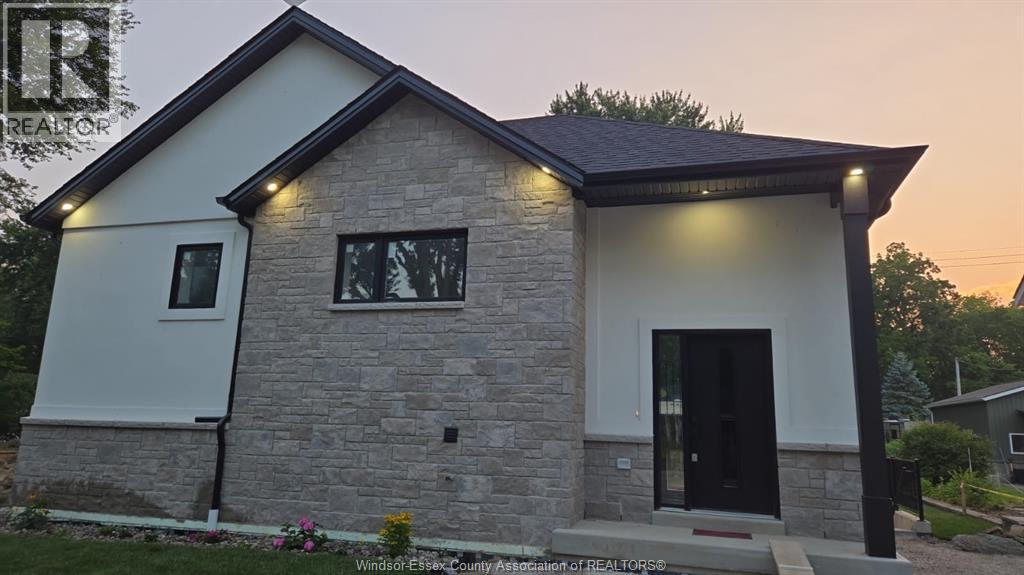
121 Allison Avenue Unit# Lower
Colchester, Ontario
Experience pristine, sustainable luxury living in one of Essex County’s most exclusive lakeside enclaves! Newly completed with a full occupancy permit, this spectacular, never-lived-in raised ranch at 121 Allison Avenue, Colchester, is ready for its very first long-term residents. Engineered as a high-performance, eco-friendly home, this property features a state-of-the-art ICF (Insulated Concrete Forms) building envelope, an ultra-efficient air-source heat pump, and an HRV (Heat Recovery Ventilator). Get unmatched year-round indoor comfort and pristine air quality! Enjoy complete privacy, independent living space on the LOWER LEVEL of the raised-ranch property with plenty of natural light. Elite Location & Property Highlights: Beach Access: Just a 2-minute walk to the beautiful private Seymour Beach. Colchester Harbour: A quick 5-minute drive to the public Harbour, splash pad, beach, and boat launch. EPIC Wine Route: Situated right in the heart of Essex County’s famous wine country, surrounded by award-winning local wineries and farm-to-table dining. Never Lived In: Be the very first to enjoy the custom kitchens, luxury flooring, and premium fixtures/ Rental Terms: Monthly Rent: $1,850 (all-inclusive). Available: Immediately. Tenant must provide proof of employment/income, full credit report, and references along with the lease application. 1st and last required. (id:48662)
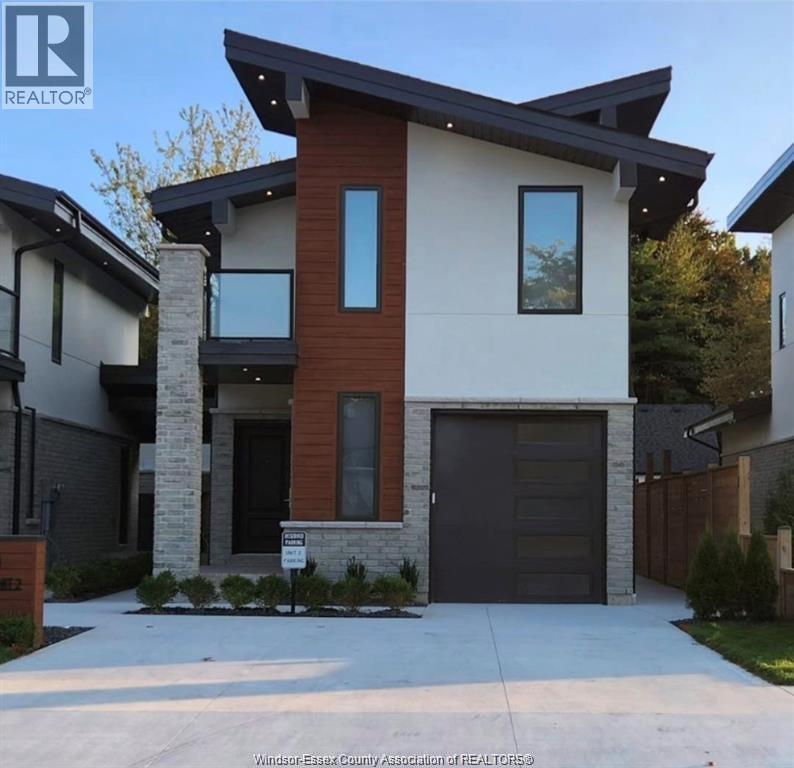
1825 Edgemore Unit# 2
Lasalle, Ontario
Welcome to La Urban Living at its finest. This fully finished, luxury home boasts custom finishes w/beautiful kitchen w/appliances and quartz, w/access to the fenced in yard. 2-BRDM, 1-BTH. Enjoy the cozy fireplace. A bright and inviting design throughout resonates comfort, style and simple living all in one perfect level. 1 parking space in the driveway. Pet friendly (Landlord to approve) Exterior maintenance (grass and snow included at no extra cost!). Prime location in the heart of LaSalle with all amenities, trails, golf, schools nearby. Leasing Opportunity: $1950/MONTH PLUS UTILITIES. RENTAL APPLICATION/CREDIT SCORE SUBJECT TO LANDLORD APPROVAL. (id:48662)
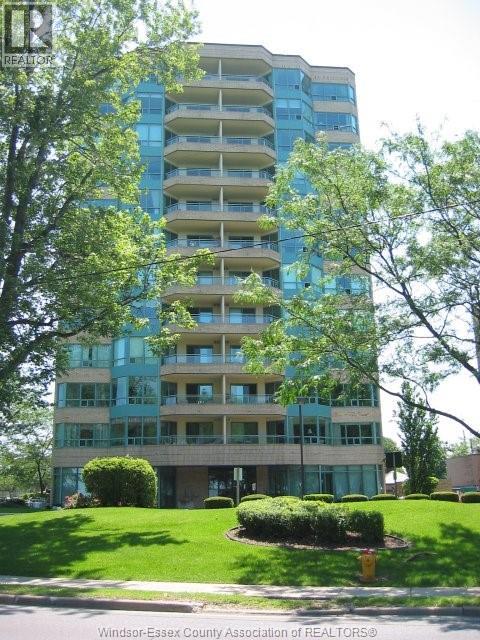
3601 Riverside Drive East Unit# 1006
Windsor, Ontario
You already know the impressive reputation the Riverside Summit House condo building enjoys. Here is your chance to secure one of the penthouse units on the 10th floor. Featuring a huge 1600 S.F. layout with 3 bedrooms (yes I said 3 bedrooms) 2 baths and a River view to enjoy the Detroit City and Ambassador Bridge sunsets each night from your 2 Atriums. Open concept design with some new vinyl flooring, abundance wall space to display your prized prints, new S/S. dishwasher, open eat in kitchen with pot lights, appliances. Main bedroom 12'x20' features a 5- piece en-suite bath with roman soaking tub, shower stall and double sink vanity, walk-in closet and access to the Atrium. An extra guest bath and in-suite laundry, 2 car parking (unheard of here) with car wash ads to your convenience. Important upgrade was a new HVAC system March 2023 @ $13,500.00. Call me to dial in your next condo adventure across from Alexander Park, with heated indoor pool, saunas, billiards, gym, party room and front and rear guest parking. (id:48662)
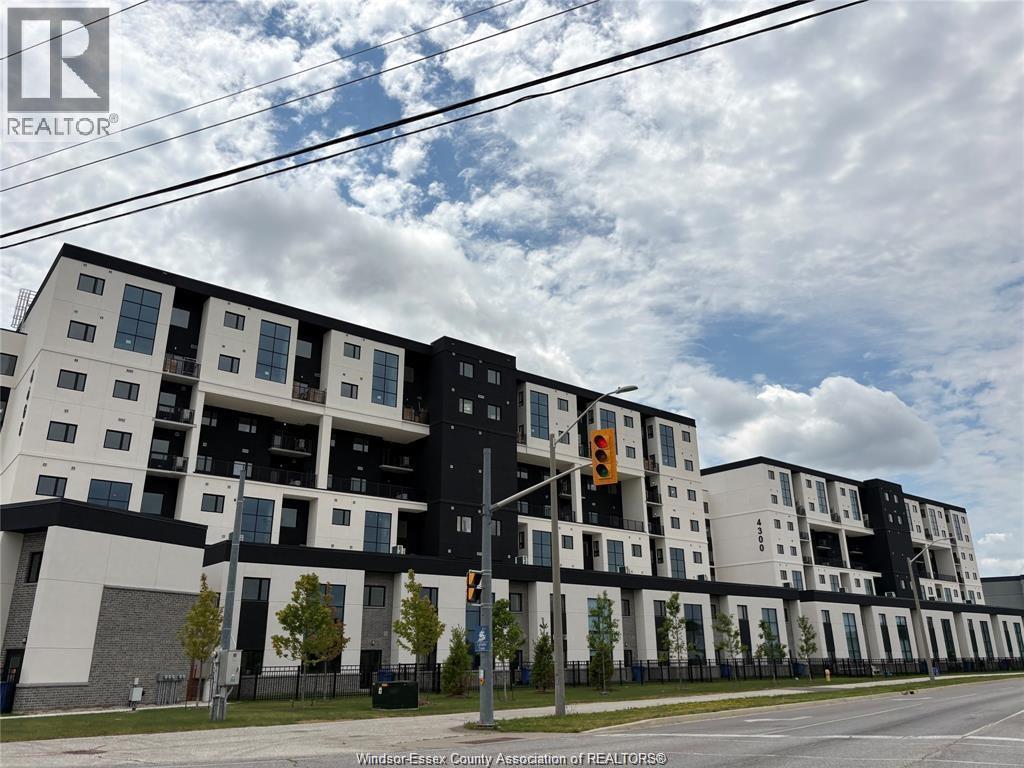
4400 Laurier Parkway Unit# 611
Lasalle, Ontario
Be the first to enjoy this stunning, brand-new loft-style condo in a desirable LaSalle neighbourhood, conveniently located beside Seven Lakes Golf Course. Offering 3 bedrooms and 2 full bathrooms, this spacious home features a bright open-concept layout with a modern kitchen, generous living and dining areas, and stylish finishes throughout. Residents will also enjoy access to exceptional building amenities, including a fitness centre, sauna, yoga studio, and party room. Located close to excellent schools, parks, walking trails, shopping, restaurants, Hwy 401, and the new Gordie Howe Bridge. Minimum 1-year lease. $3000/month plus utilities. (id:48662)
6275 Disputed Road
Lasalle, Ontario
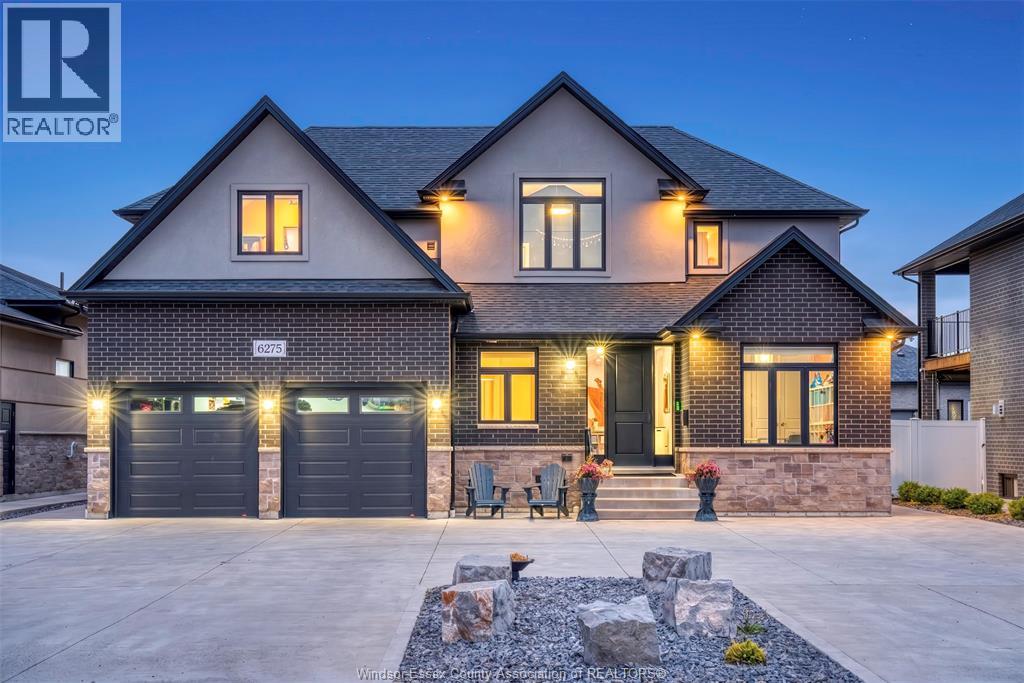
Welcome to your dream home in the heart of beautiful LaSalle! This exceptional custom two-storey home offers the perfect blend of luxury, comfort and thoughtful design, with an impressive layout ideal for multi-generational living. The upper level features four generously sized bedrooms, including two with private ensuites, providing comfort and privacy for the entire family. The luxurious primary suite boasts a spacious walk-in closet that leads to a private bonus room; perfect for working from home, a quiet reading space or personal retreat. An upper-level laundry room adds everyday convenience. Designed for both entertaining and everyday living, the main floor showcases a chef-inspired kitchen with an oversized island, premium stainless steel appliances and a wet bar complete with a second dishwasher and refrigerator. The kitchen flows seamlessly into the inviting living room and bright four-season room, where a gas fireplace and walls of windows create a warm atmosphere. The fully finished lower level takes versatility to the next level, offering a complete second living space with its own full kitchen, spacious living area, large bedroom, full bathroom and laundry room, along with a private exterior entrance. Perfect for extended family, adult children, and guests. Outside, the beautifully maintained property features a paved circular driveway with ample parking and the backyard offers plenty of opportunity to create the outdoor oasis you've always envisioned (imagine a pool, entertaining space and the perfect setting for summer BBQs and gatherings) With high-end finishes, generous living spaces and incredible versatility throughout, this move-in-ready LaSalle home truly offers luxurious living with room for every generation. A rare opportunity where comfort, elegance and endless possibilities come together. (id:48662)

11421 Cormorant
Windsor, Ontario
Nicely updated ,3 full bath Ranch town home in one of East Windsor's scenic Blue Heron Lake. First floor features open concept layout with grand cathedral ceiling, Royal matt finish wall to ceiling accent wall with fireplace, large kitchen, large master bedroom with ensuite, walk in closet,2nd full bath, laundry and second bedroom. Finished basement with family room,2 rooms and 3rd full bath. No pets. LL will pull credit report and validate documents directly from bureau. Utilities extra. (id:48662)
9099 Riverside Drive East Unit# 906w
Windsor, Ontario
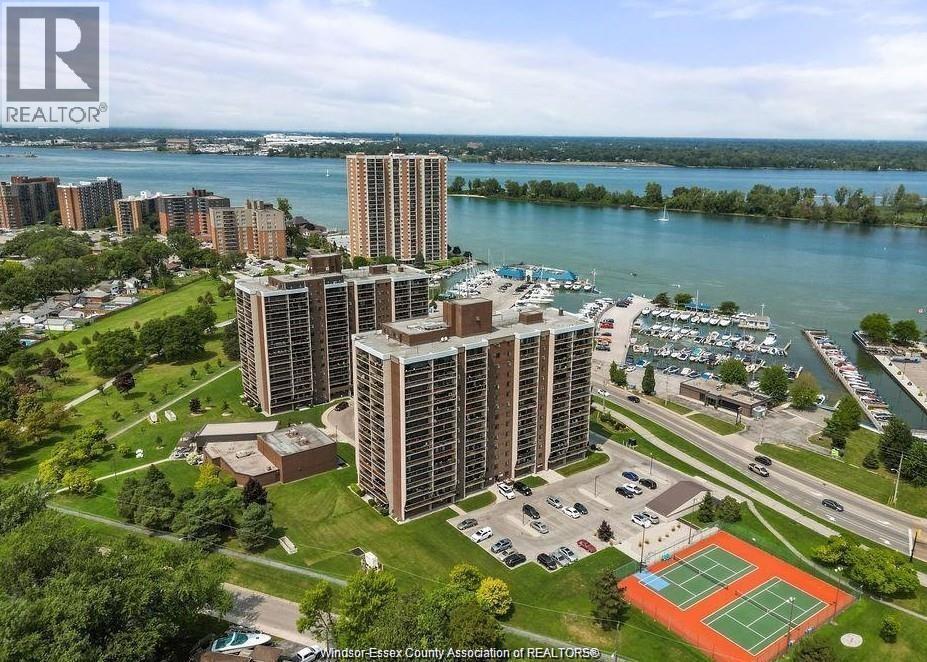
Welcome to Westchester at the Lake!!! Completely renovated in (2026), 2 bed, 1 bath, 9th floor condo with breathtaking views of the Detroit River and the new Gordie Howe Bridge. Beautiful new kitchen with Quartz counters, lots of cupboards and all brand new stainless appliances. The spacious living room overlooks the waterfront from the patio doors that lead to the large balcony. Gorgeous bathroom with tile shower and glass doors. A huge upgrade is the new, quiet mini-split air conditioning unit in the living room. All new flooring, doors, trim, paint and light fixtures. Easy living with condo fees of $683.64 that include all utilities, underground parking, carwash, tennis/basket ball courts and access to Club Westchester featuring a beautiful indoor pool, hot tub, sauna, full gym, rec room and more. This condo is in a premium location on the Ganatchio Trail and across from the City Marina and Windsor Yacht Club. (id:48662)
3821 King Street
Windsor, Ontario
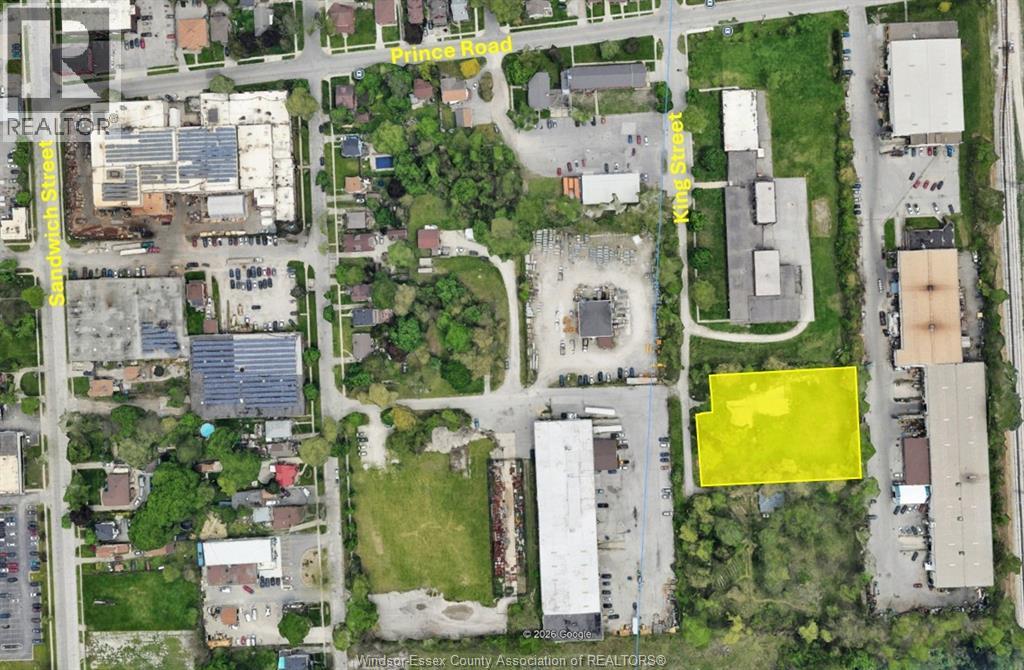
Vacant 1.171 approx. acres of industrial land in Sandwich Town, zoned MD1.2, (Manufacturing District 1.2). Close to new Gordie Howe Bridge. Lot has sanitary sewer at lot line. Permitted uses are light manufacturing, storage and service operations, business offices, etc. Archeological Assessment Report is completed. Survey available. Building Development Plan available. Ideal for multi residential with re-zoning. Buyer to verify permitted uses and re-zoning potential. (id:48662)

950 Elsmere
Windsor, Ontario
This 5 bedroom, 2 bath home offers tons of living space! Main floor features brand new large kitchen space and dining with patio doors leading to deck. Main floor also boasts a large living room and a bedroom. Convenient second floor laundry with 3 bedrooms and a full bath. There's also a large loft which can be converted into an additional room. Brand new flooring throughout. Located just steps from Erie Street and plenty of retail shops, restaurants, & grocery stores that little Italy has to offer. (id:48662)
224 Main Street East Unit# 609
Kingsville, Ontario
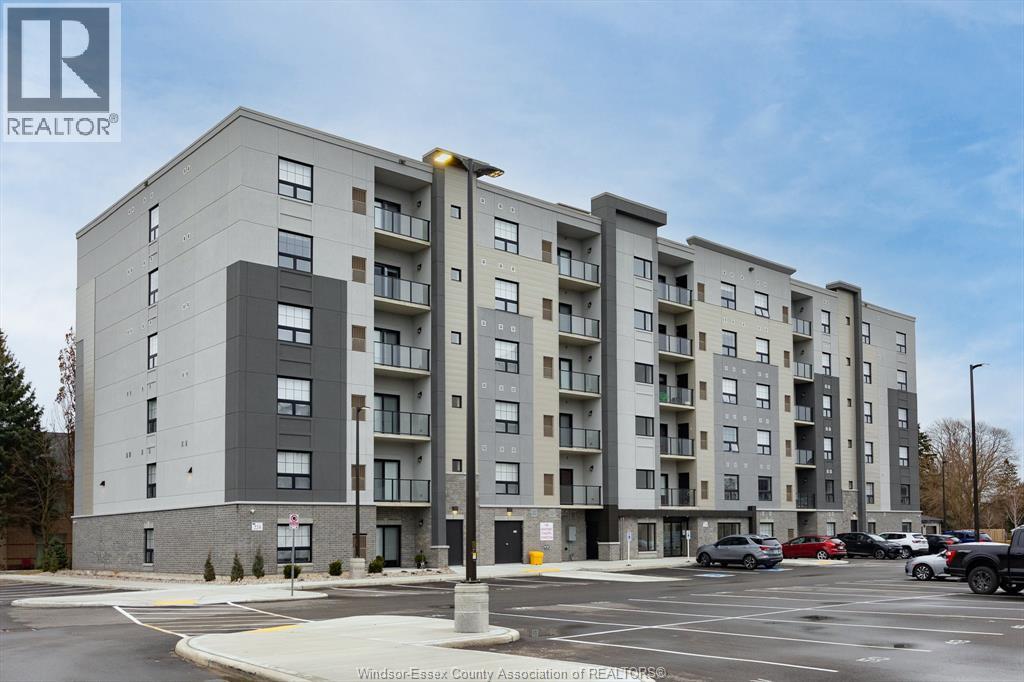
Welcome to KingsTown Commons, with 1 and 2 bedroom units, this development is just steps from Main Street with convenient access to medical buildings, shops, restaurants, grocery stores, gyms, parks, and schools. Take a quick drive to Lakeside Park, beaches, marina and wineries or take a walk around this beautiful little town that has so much to offer. 15 minute drive to Essex or Leamington and a 25 minute drive to Windsor. The only 6 storey building with luxury living in the heart of Kingsville. This suite features in-suite laundry, stunning Whirlpool appliance package, bright Quartz countertops in kitchen and bathrooms, Euro glass/tile showers in ensuite, Under cabinet lighting in kitchen and so much more! Private glass railing balcony. Secure entrance, dual elevator, common room, and the privilege of an on-site property manager. Tenants responsible for water, hydro and gas. 1 pet under 25lbs. Application and credit check required. **PHOTOS FROM ANOTHER UNIT, MAY NOT BE EXACTLY AS SHOWN ** (id:48662)

224 Main Street East Unit# 307
Kingsville, Ontario
Welcome to KingsTown Commons, with 1 and 2 bedroom units, this development is just steps from Main Street with convenient access to medical buildings, shops, restaurants, grocery stores, gyms, parks, and schools. Take a quick drive to Lakeside Park, beaches, marina and wineries or take a walk around this beautiful little town that has so much to offer. 15 minute drive to Essex or Leamington and a 25 minute drive to Windsor. The only 6 storey building with luxury living in the heart of Kingsville. This suite features in-suite laundry, stunning Whirlpool appliance package, bright Quartz countertops in kitchen and bathrooms, Euro glass/tile showers in ensuite, Under cabinet lighting in kitchen and so much more! Private glass railing balcony. Secure entrance, dual elevator, common room, and the privilege of an on-site property manager. Tenants responsible for water, hydro and gas. 1 pet under 25lbs. Application and credit check required. **PHOTOS FROM ANOTHER UNIT, MAY NOT BE EXACTLY AS SHOWN ** (id:48662)

224 Main Street East Unit# 608
Kingsville, Ontario
Welcome to KingsTown Commons, with 1 and 2 bedroom units, this development is just steps from Main Street with convenient access to medical buildings, shops, restaurants, grocery stores, gyms, parks, and schools. Take a quick drive to Lakeside Park, beaches, marina and wineries or take a walk around this beautiful little town that has so much to offer. 15 minute drive to Essex or Leamington and a 25 minute drive to Windsor. The only 6 storey building with luxury living in the heart of Kingsville. This suite features in-suite laundry, stunning Whirlpool appliance package, bright Quartz countertops in kitchen and bathrooms, Euro glass/tile showers in ensuite, Under cabinet lighting in kitchen and so much more! Private glass railing balcony. Secure entrance, dual elevator, common room, and the privilege of an on-site property manager. Tenants responsible for water, hydro and gas. 1 pet under 25lbs. Application and credit check required. **PHOTOS FROM ANOTHER UNIT, MAY NOT BE EXACTLY AS SHOWN ** (id:48662)
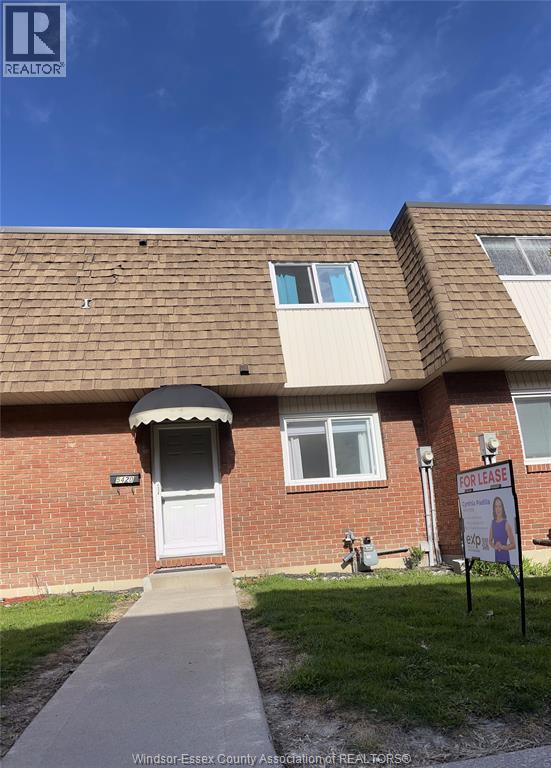
5420 Lassaline Unit# 26
Windsor, Ontario
Step inside 5420 Lassaline #26 and discover a warm and inviting dining/kitchen area to your right, complete with a convenient coat closet. The main floor opens up to a spacious living area and a convenient 2-piece bathroom. Upstairs, you'll find three bedrooms and a fully equipped 4-piece bathroom. Downstairs, the basement provides ample storage space and laundry facilities in an unfinished layout. (id:48662)
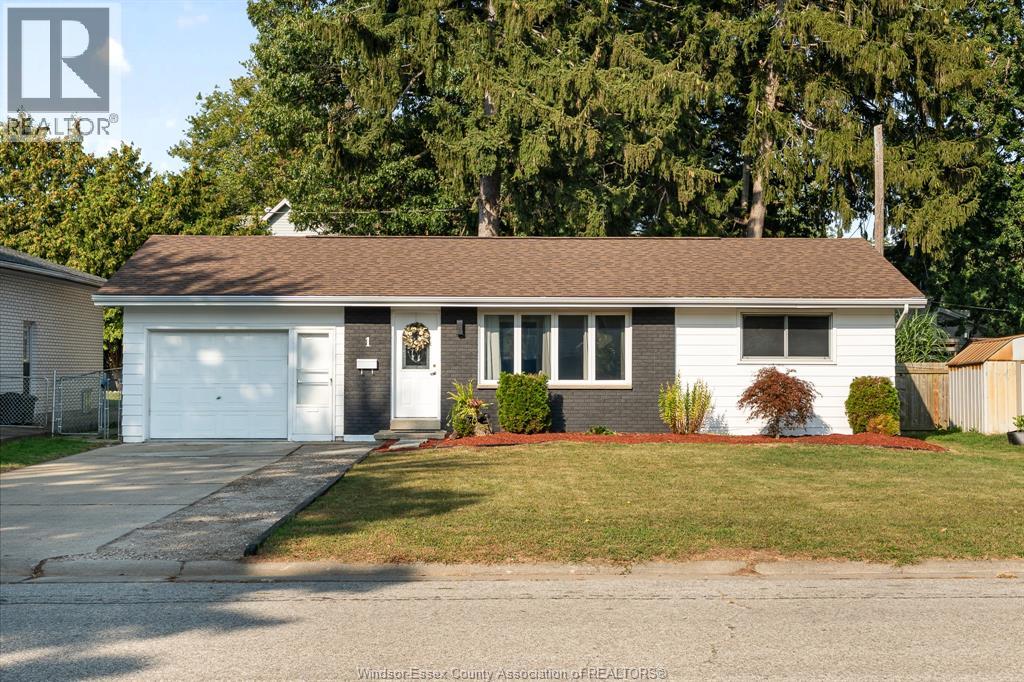
1 Longfield Lane
Leamington, Ontario
Welcome to this charming Leamington bungalow! Offering the perfect blend of comfort, updates, and convenience, this inviting home is an excellent choice for first-time buyers, downsizers, or investors. Featuring two comfortable bedrooms, a functional 4-piece bathroom, a bright living room, and a dining area just off the kitchen, the layout is ideal for easy everyday living. Enjoy the added convenience of a single-car garage with a beautiful epoxy floor, providing a clean, polished space for parking, hobbies, or extra storage. Outside, the generous backyard and spacious deck create a wonderful setting for summer BBQs, entertaining, or relaxing evenings. A handy crawlspace offers additional storage, while the home's convenient location puts you close to shopping, groceries, and everyday amenities. Move-in ready and full of opportunity, this is a home you'll want to see! (id:48662)
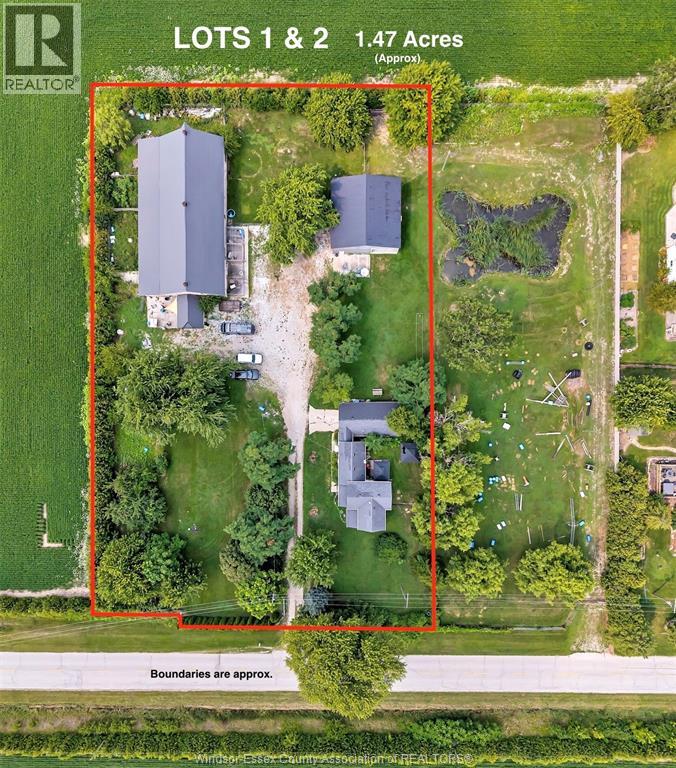
4508 Concession 4 South Unit# & V/l (South Lt) Conc 4 S
Amherstburg, Ontario
THIS IS A RARE OPPORTUNITY TO PURCHASE 1.47 ACRES (APPROX), OFFERING NUMEROUS POSSIBILITIES FOR HOMEOWNERS, INVESTORS, OR BUILDERS. THE PROPERTY INCLUDES: A SOUTH LOT (LOT 1) WITH A LARGE BARN AND A MIDDLE LOT (LOT 2) WITH AN EXISTING HOME AND LARGE POLE BARN. BUYERS CAN ENJOY THE PROPERTY AS IT IS AND KEEP THE ADDITIONAL LOT, WITH THE OPTION TO SELL OR BUILD ON IT. THE APPROX. LOT SIZES ARE AS FOLLOWS: SOUTH LOT WITH THE BARN (LOT 1) 100 X 320 FT, MIDDLE LOT WITH THE HOUSE AND POLE BARN (LOT 2) 100 X 320 FT. THE PROPERTY IS SET IN A PRIVATE, WOODED AREA WITH ABUNDANT WILDLIFE. THE EXISTING HOME ON LOT 2 FEATURES 3 BEDROOMS INCLUDING 1 ON THE MAIN FLOOR, SPACIOUS LIVING AND DINING ROOM, AN UPDATED KITCHEN WITH QUARTZ COUNTERS (2025), AN UPDATED 4 PIECE BATHROOM, A MAIN-FLOOR LAUNDRY, AN ATTACHED 1 CAR GARAGE AND A 22KW GENERAC GENERATOR FOR THE HOME, POLE BARN AND BARN. RECENT UPDATES INCLUDE MOST WINDOWS, THE ROOF, ELECTRICAL SYSTEMS, AND INSULATION. THE POLE BARN IS APPROX. A 40 X 40-FOOT OUTBUILDING WITH A CEMENT FLOOR, A LOFT OFFICE, TWO DUCTLESS HEATING AND COOLING UNITS, A STEEL ROOF, AND SPRAY FOAM INSULATION. THE SOUTH LOT (LOT 1) FEATURES AN APPROX. 50 X 90-FOOT BARN WITH 12 INDOOR KENNELS, A CEMENT FLOOR, TILE DRAINAGE, A 9 X 10-FOOT FREEZER AREA, AN OFFICE/GROOMING AREA, AND A STEEL ROOF INSTALLED IN 2015. BUYERS ARE RESPONSIBLE FOR VERIFYING LOT BOUNDARIES, SERVICES, PERMITS, FUTURE USE, BUILDING REQUIREMENTS, UTILITY SERVICING, AND LIVESTOCK PERMISSIONS. (id:48662)

51 Fenceline Drive
Chatham, Ontario
WELCOME TO 51 FENCELINE DRIVE LOCATED IN THE NEW PROMENADE DEVELOPMENT. THIS BRAND NEW QUALITY BUILT RAISED RANCH IS 1450 SQ FT. THE MAIN FLOOR HAS A GREAT OPEN CONCEPT LAYOUT OF THE DESIGNER KITCHEN WITH A LARGE ISLAND, DINNING ROOM & LIVING ROOM WITH CATHEDRAL CEILINGS. MAIN FLOOR OFFERS HARDWOODS & CERAMIC THROUGHOUT. LARGE MASTER WITH 3PC ENSUITE & WIC, 2 MORE LARGE BEDROOMS & 4PC BATH. THE LOWER LEVEL IS FULLY FINISHED OFFERING 2 LARGE BEDROOMS, 3RD FULL BATH, LARGE FAMILY ROOM WITH A 5FT PATIO DOOR WALKOUT & ROUGH INS FOR A WET BAR. 2 CAR ATTACHED GARAGE, FRONT DRIVEWAY WITH PARKING FOR MULTIPLE VEHICLES & A REAR COVERED DECK. CONVENIENTLY LOCATED WITH EASY ACCESS TO 401 & WALKING DISTANCE TO THE NEW ST TERESA SCHOOL. FULL 7 YEAR TARION WARRANTY. OTHER LOTS & PLANS TO CHOOSE FROM CONTACT THE LISTING AGENT FOR MORE INFORMATION. Purchase price based on HST rebate applicable effective April 1, 2026 to March 31, 2027, assignable to the builder. Price subject to Buyer's eligibil (id:48662)
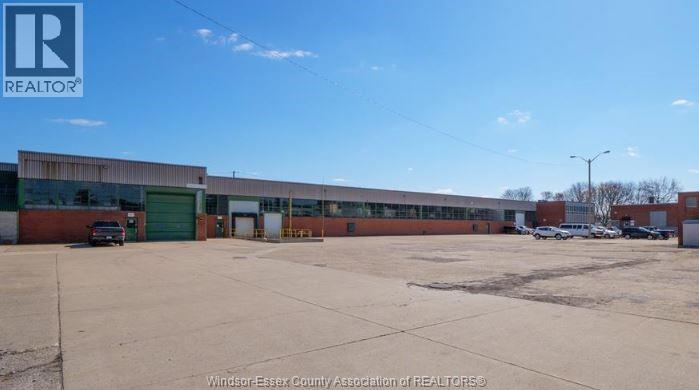
370 Erie Street East Unit# 4
Windsor, Ontario
16,215 SF OF WAREHOUSE/SHOP SPACE WITH TWO DOCK LEVEL LOADING DOORS & TWO GRADE LEVEL OVERHEAD DOORS. 5 TON CRANE. NICE, CLEAN SPACE. UTILITIES INCLUDED IN ADDITIONAL RENT. PLENTY OF ON-SITE PARKING AVAILABLE. CLOSE TO DOWNTOWN & WINDSOR/DETROIT TUNNEL. APPROXIMATELY 10 MINUTES FROM THE AMBASSADOR BRIDGE & 15 MINUTES TO GORDIE HOWE. PLEASE ALLOW 24 HOURS NOTICE FOR VIEWINGS. CONTACT LB FOR MORE INFORMATION. (id:48662)

171 Robson Road Unit# 2
Leamington, Ontario
Short-term lease opportunity! Welcome to 171 Robson Rd, Unit 2, Leamington, Ontario. This beautiful lakeview property offers stunning views and is designed for comfort and convenience. The townhouse features three floors, three bedrooms, including a spacious suite with a private bathroom and ample c1oset space. Fully furnished and equipped with all necessary utensils, this home provides everything you need for a seamless stay. The open-concept layout is complemented by modern finishes, and the large windows offer breathtaking views of the lake. The property also includes laundry facilities and a barbecue setup, perfect for relaxing evenings. Situated in the best neighborhood, this home offers a unique combination of luxury and practicality, making it ideal for short-term stays. (id:48662)
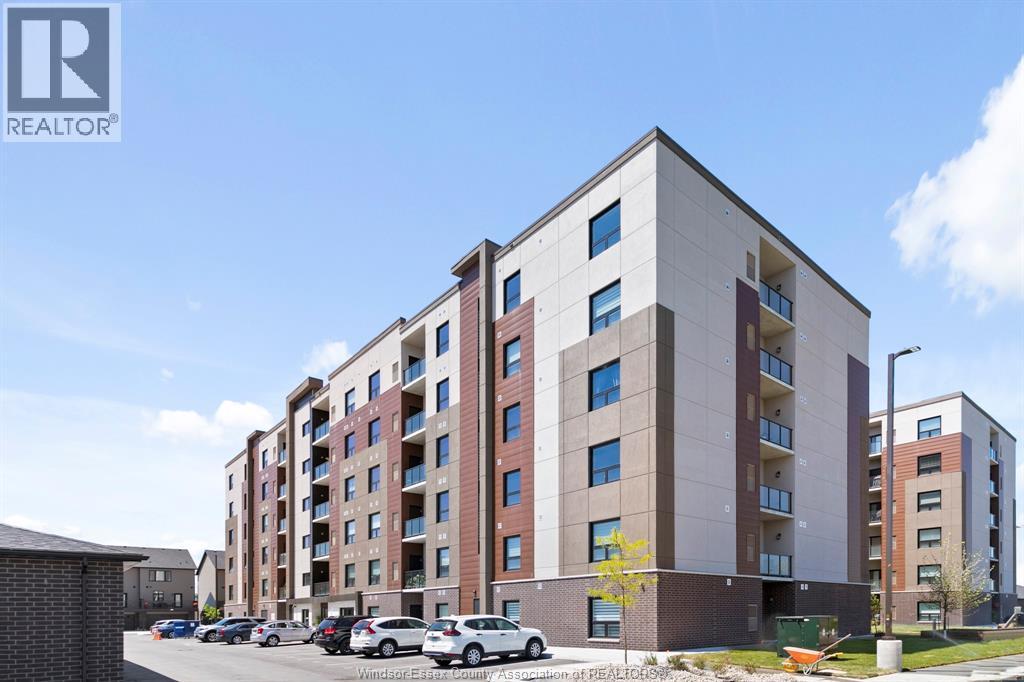
728 Brownstone Unit# 303
Lakeshore, Ontario
Experience effortless living in this beautifully furnished condo in a newer, well-appointed building in the heart of Tecumseh. This all-inclusive executive rental includes garage parking and is ideal for professionals, those relocating, or anyone between homes seeking comfort, convenience, and flexible month-to-month living. Enjoy a bright, modern space complete with stylish furnishings, a fully stocked kitchen, and everything needed for a seamless stay. Residents enjoy premium amenities including a party room and pickleball courts, all while being minutes from fitness centres, scenic walking trails, golf courses, shopping, dining, and every convenience Tecumseh has to offer. Turnkey, comfortable, and perfectly located - executive living made easy. (id:48662)

23 Fenceline Drive
Chatham, Ontario
WELCOME TO 23 FENCELINE DRIVE IN THE NEW PROMENADE SUBDIVISON. THIS BRAND NEW QUALITY BUILT RANCH IS BEING CONSTRUCTED BY CAMPEAU CUSTOM HOMES. THE MAIN FLOOR HAS A GREAT OPEN CONCEPT LAYOUT OF THE DESIGNER WINDMILL KITCHEN WITH A LARGE ISLAND, LIVING ROOM WITH 9FT TRAYED CEILINGS & DINNING ROOM LEADING TO A COVERED REAR PORCH. MAIN FLOOR OFFERS HARDWOODS & CERAMIC THROUGHOUT. LARGE MASTER WITH 3PC ENSUITE & WIC, 2 MORE LARGE BEDROOMS, MAINFLOOR LAUNDRY & 4PC BATH. THE LOWER LEVEL IS A BLANK SLATE READY TO BE FINISHED. 2 CAR GARAGE & PARKING FOR MULTILPLE VEHICLES. CONVENIENTLY LOCATED WITH EASY ACCESS TO 401 & WALKING DISTANCE TO THE NEW ST TERESA SCHOOL. THERE IS STILL TIME TO PICK YOUR FINISHING TOUCHES WITH GENEROUS ALLOWANCES. FULL 7 YEAR TARION WARRANTY. OTHER LOTS & PLANS TO CHOOSE FROM STARTING @ 549K. CONTACT THE LISTING AGENT FOR MORE INFORMATION. HST DISCOUNT HAS BEEN APPLIED. Purchase price based on HST rebate applicable effective April 1, 2026 to March 31, 2027, assignable (id:48662)

27 Friendship Way
Wheatley, Ontario
Hello Wheatley! Ready for Occupancy - Fully Finished Townhome This beautifully finished townhome features 3 bedrooms and 3 bathrooms, offering comfortable and modern living in a desirable location.3 spacious bedrooms / 3 full bathrooms/fully finished and move-in ready. Tenants responsible for all utilities. Rental application is subject to landlord approval. Don't miss this opportunity - schedule a viewing today! (id:48662)
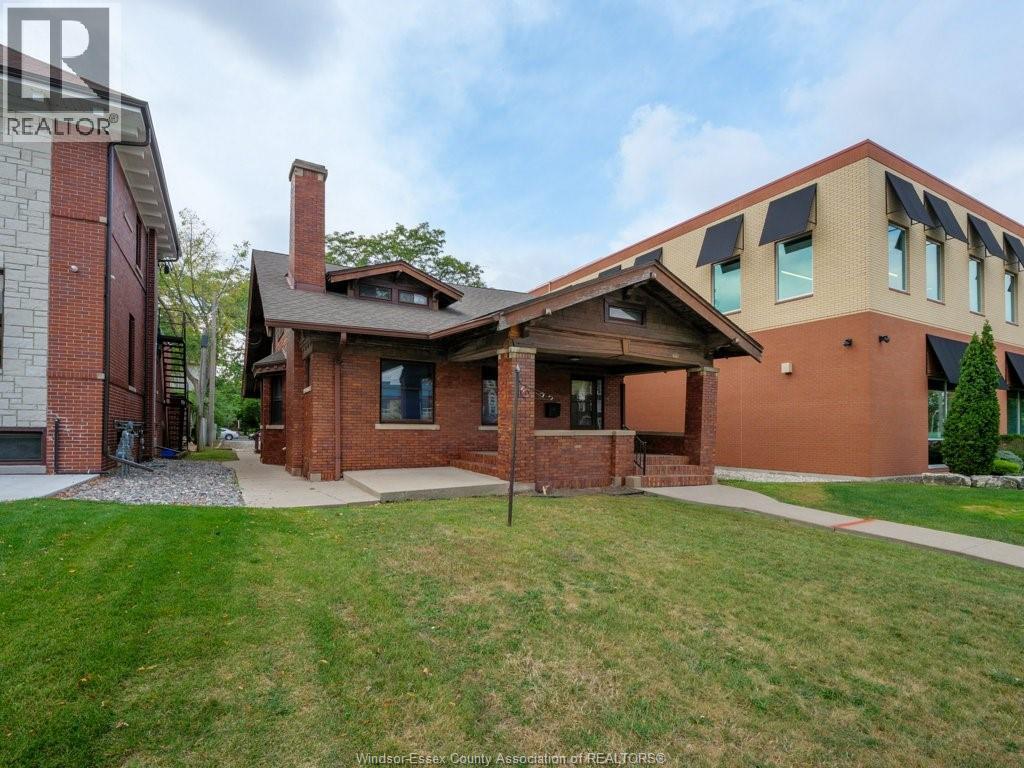
1279 Ouellette Avenue
Windsor, Ontario
Unique 2249 sq ft downtown commercial building (CD3.5) with many permitted uses, 7 professional offices, 3 baths, waiting room & galley kitchen. Original character throughout including wood trim, doors, built-ins, and gas fireplace. Private side entrance leading to a full waterproofed, ready to finish basement with rough in. Roof approx 15 yrs, Furnace 2018, AC 2020. Onsite parking for 8 cars in rear lot off of Pelissier. Currently used as professional offices, but this property could work well as a multi use building. (id:48662)

19 Fenceline Drive
Chatham, Ontario
WELCOME TO 19 FENCELINE DR IN THE NEW PROMENADE SUBDIVISON. THIS BRAND NEW QUALITY BUILT 1500 SQ FT RAISED RANCH SITS AT THE END OF THE CUL-DE SAC & IS FULLY FINISHED. THE MAIN FLOOR HAS A GREAT OPEN CONCEPT LAYOUT OF THE DESIGNER KITCHEN WITH A LARGE ISLAND, LIVING ROOM WITH 9FT TRAYED CEILINGS & DINNING ROOM LEADING TO A COVERED REAR PORCH. MAIN FLOOR OFFERS HARDWOODS & CERAMIC THROUGHOUT. LARGE MASTER WITH 3PC ENSUITE & WIC, 2 MORE LARGE BEDROOMS, MAINFLOOR LAUNDRY & 4PC BATH. THE LOWER LEVEL IS FULLY FINISHED WITH 2 ADDITIONAL BEDROOMS, LIVING ROOM WITH A 5FT PATIO DOOR GRADE ENTRANCE, 4PC BATH, 2ND LAUNDRY AREA & 2ND FULL KITCHEN. 2 CAR GARAGE & PARKING FOR MULTILPLE VEHICLES. CONVENIENTLY LOCATED WITH EASY ACCESS TO 401 & WALKING DISTANCE TO THE NEW ST TERESA SCHOOL. THERE IS STILL TIME TO PICK YOUR FINISHING TOUCHES WITH GENEROUS ALLOWANCES. FULL 7 YEAR TARION WARRANTY. OTHER LOTS & PLANS TO CHOOSE FROM STARTING @ $549,900 CONTACT THE LISTING AGENT FOR MORE INFORMATION (id:48662)

4665 Osaka Circle
Windsor, Ontario
Welcome to this beautifully finished Raised Ranch in the highly sought-after South Windsor neighborhood! Offering approximately 1,400 sq. ft. on the main level plus a fully finished lower level, this home features an impressive foyer and soaring cathedral ceilings. Hardwood flooring enhances the bright living and dining areas, while the spacious family room boasts a cozy gas fireplace and grade-level access to the backyard. The home includes 3 bedrooms on the main floor, an additional bedroom in the lower level, and 3 full bathrooms, including a private 4-piece ensuite. Outside, you'll find a cement driveway, a large deck, and professionally landscaped grounds. Ideally located close to schools, walking trails, shopping, and public transit, this move-in-ready home offers comfort, style, and convenience. Reference required. Call LB for private viewing. (id:48662)