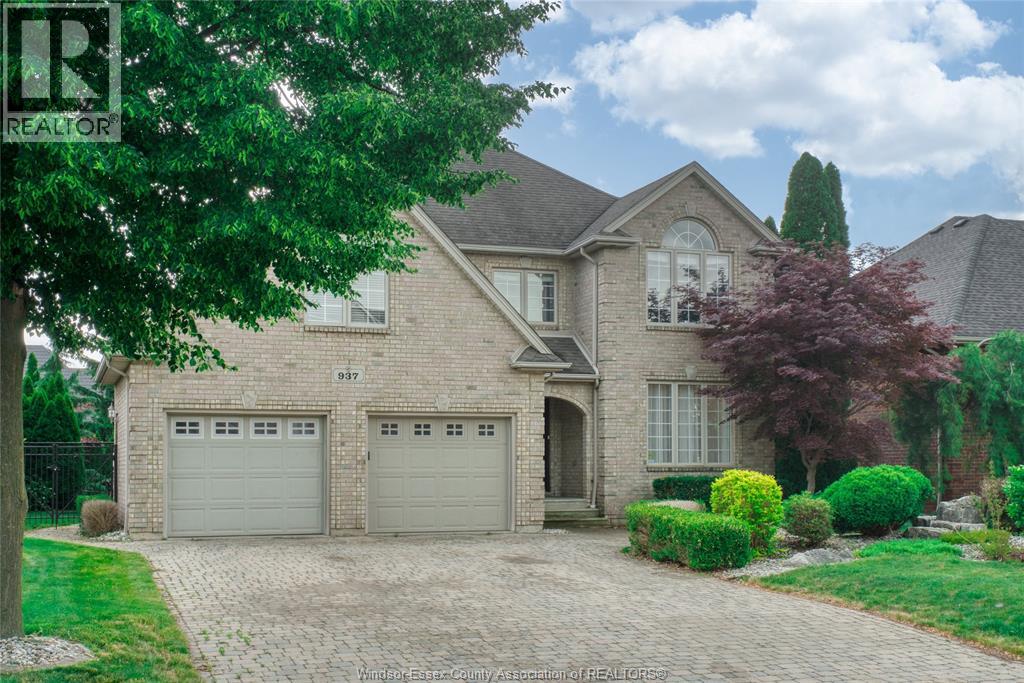
937 Pavan
Windsor, Ontario
Welcome to luxury living in one of Windsor's most sought-after neighbourhoods! This impressive 2-storey home offers 4+1 bedrooms and 4 bathrooms, including a beautifully finished basement designed for family living and entertaining. The spacious interior features granite countertops, second-floor laundry, renovated bathrooms, and a cozy fireplace. Step outside to your private backyard retreat featuring an in-ground saltwater pool, hot tub, and a stunning covered patio complete with dual fans. Recent upgrades include a new roof, furnace, A/C, pool equipment, garden doors, and a custom screened awning. With a double-car garage and countless updates throughout, this move-in-ready home delivers comfort, style, and resort-like living in the heart of Southwood Lakes! (id:48662)

2780 Garvey
Windsor, Ontario
Welcome to this charming 3-bedroom, 2-bathroom backsplit located in a quiet, centrally located Windsor neighbourhood. A great opportunity for first-time buyers, young families, or anyone looking for a comfortable home in a convenient location. The functional layout offers plenty of living space, with three bedrooms and two full bathrooms. Enjoy the convenience of included appliances and a location close to schools, shopping, parks, restaurants, and major amenities. A fantastic starter home offering comfort, value, and an excellent location. Don’t miss your opportunity to make this well-located Windsor property your own! (id:48662)
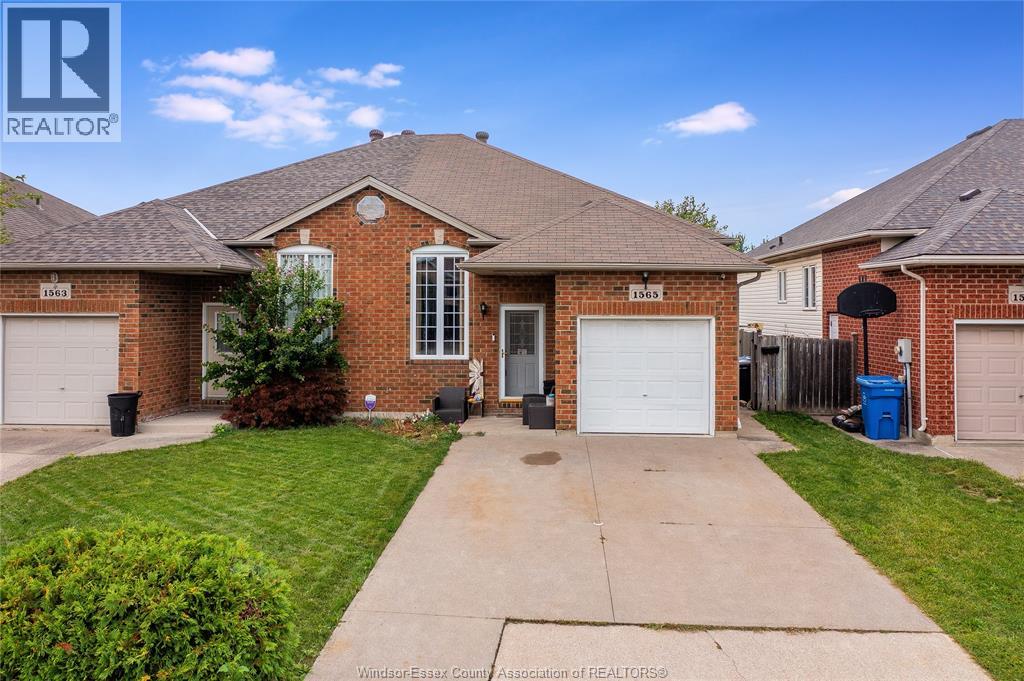
1565 Heatherglen
Tecumseh, Ontario
Beautifully maintained, move-in ready raised ranch in a sought-after Tecumseh location. This open-concept home offers 3+1 bedrooms and 2 full bathrooms, with a fully finished basement featuring a second kitchen, grade entrance, and second set of appliances. Ideal for extended family living or an in-law suite, the versatile layout offers plenty of flexibility for a growing household. The fully fenced backyard provides a great outdoor space, while the double-wide driveway offers plenty of parking. AC & Furnace 2020. Enjoy the convenience of being within walking distance to parks, schools, and shopping. (id:48662)
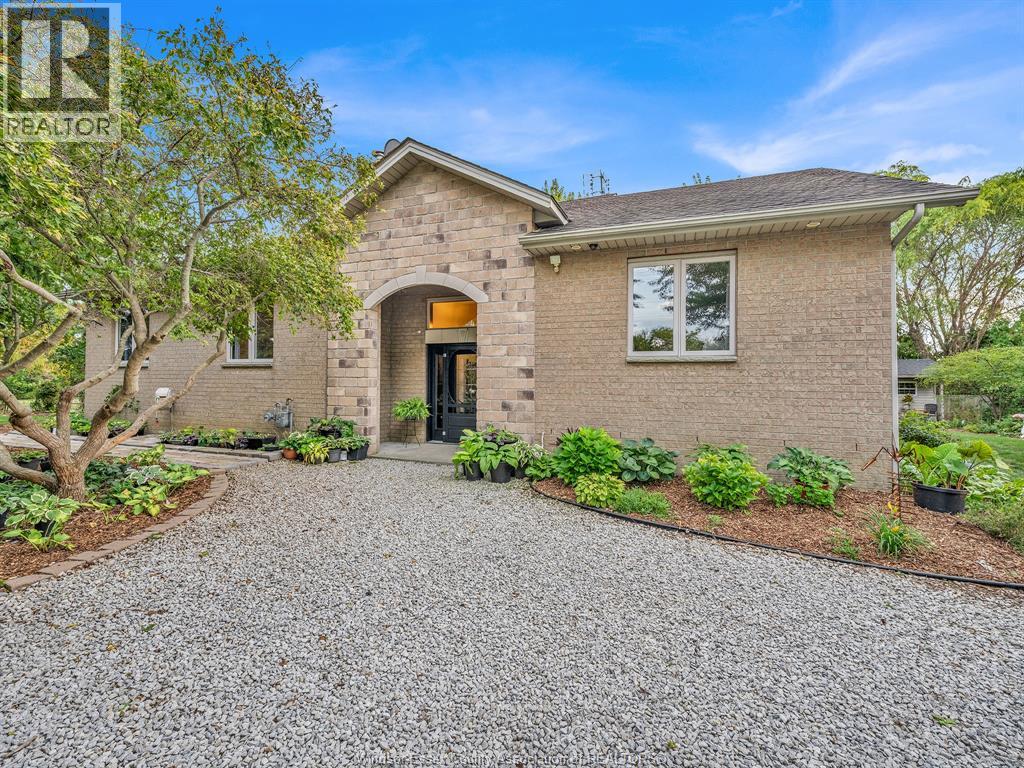
15461 County Rd 8
Essex, Ontario
WELCOME TO 15461 COUNTY ROAD 8! ENJOY THE SPACE AND PRIVACY OF COUNTRY LIVING WHILE STILL BEING JUST MINUTES FROM THE CITY. SET ON A SPACIOUS COUNTY LOT WITH NO IMMEDIATE NEIGHBOURS, THIS SOLID FAMILY HOME OFFERS PLENTY OF ROOM INSIDE AND OUT. THE MAIN FLOOR FEATURES AN OPEN-CONCEPT LIVING AND DINING AREA, LARGE KITCHEN WITH AMPLE COUNTER AND CABINET SPACE, CONVENIENT MAIN-FLOOR LAUNDRY, AND 3 BEDROOMS INCLUDING AN OVERSIZED PRIMARY WITH FULL ENSUITE. UPSTAIRS OFFERS A 4TH BEDROOM OR FLEXIBLE PLAY/REC SPACE FOR THE KIDS, WHILE THE LOWER LEVEL FAMILY ROOM PROVIDES EVEN MORE ROOM TO UNWIND. OUTSIDE IS WHERE THE POSSIBILITIES REALLY OPEN UP—ENJOY THE EXISTING GARDENS OR CREATE THE COUNTRY PROPERTY YOU’VE ENVISIONED, WITH ROOM FOR A POOL, OUTBUILDING, HOBBY FARM AND MORE. SPACE, PRIVACY AND CONVENIENCE ALL IN ONE PROPERTY. (id:48662)
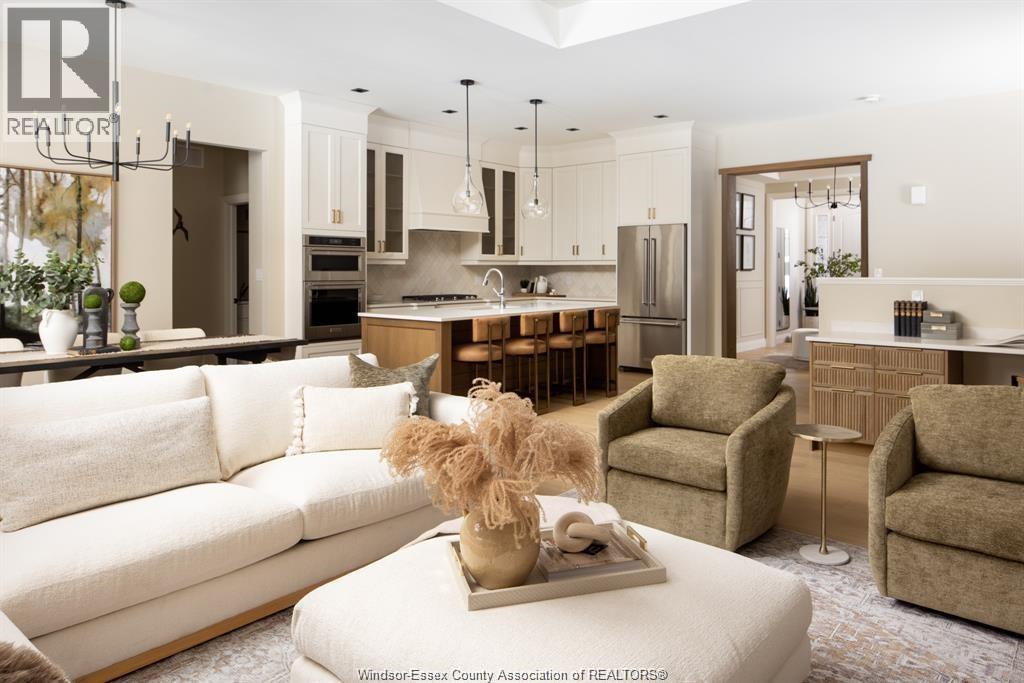
5168 Vel Lane
Lasalle, Ontario
THIS MASTER-BUILT SEMI-DET HOME OCCUPIES A PRIME LOCATION IN PHASE 2 OF FOREST TRAIL BUILT EXCLUSIVELY BY TIMBERLAND HOMES. THE SOARING CEILINGS AND STUNNING HARDWOOD FLOORS IMPRESS IN THIS LUXURY VILLA. THE OPEN-PLAN LIVING/DINING WITH FEATURE FIREPLACE OPENS ONTO A PRIVATE COVERED TERRACE, THE ADJOINING KITCHEN FEATURES GRANITE COUNTERS AND A HUGE SIT UP ISLAND. THE KING SIZE PRIMARY SUITE FEATURES A FULLY CLOSETED ENORMOUS WALK-IN AND ENSUITE WITH DOUBLE VANITY AND FRAMELESS GLASS SHOWER. PRIVATE FINISHED DRIVE, TWO CAR GARAGE & FULLY SODDED GROUNDS WITH SPRINKLERS ARE ALSO INCLUDED. LEAVE THE LAWN MAINTENANCE, SNOW REMOVAL AND ROOF REPLACEMENT TO US. THIS IS MAINTENANCE FREE EXECUTIVE LIVING AT ITS BEST! IF YOU ARE LOOKING TO DOWNSIZE THE MAINTENANCE OF YOUR CURRENT HOME YET STILL ENJOY THE LUXURIES AFFORDED TO YOU, THE SEARCH STOPS HERE. LOCATED IN THE HEART OF LASALLE NEAR ALL AMENITIES, SHOPPING, BIKE TRAILS & WALKING TRAILS. OVER 50% SOLD. PICTURES ARE FROM THE MODEL HOME. ALL OPEN HOUSES AND SHOWINGS ARE AT OUR MODEL HOME LOCATED AT 7458 SILVERLEAF LANE. LIST PRICE REFLECTS THE FULL HST REBATE IN PLACE UNTIL MARCH 31, 2027. (id:48662)
1747 Chornoby Crescent
Tecumseh, Ontario
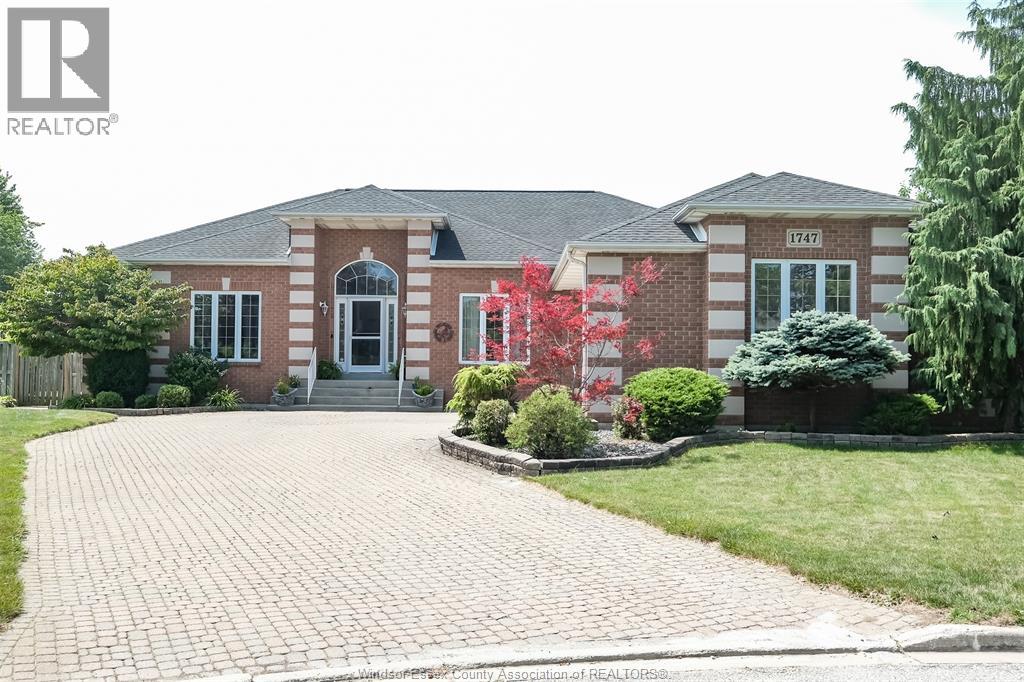
Incredible opportunity to own a beautiful full brick ranch with over 3,300 square feet on the main floor. Enter this lovely home and be greeted with a spacious great room boasting 17 foot soaring ceiling with light hardwood flooring and cozy gas fireplace. Open concept kitchen with pantry as well as a separate dining area overlooking the massive backyard. Beautiful formal dining room is great for entertaining. The grand primary bedroom has a spacious ensuite bath and walk in closet. Double doors for easy access to the stunning backyard. The 2nd bedroom impressively also has an ensuite bath. The very large 3rd bedroom is situated within close proximity to anothe full bathroom. The prestigious looking office has a large walk in close and could easily be used as a 4th bedroom. There's also a bright and beautiful sunroom giving you a a great view of the massive backyard. The main floor laundry has direct access to the double garage. The huge basement has a cozy family room with fireplace as well as an oversized 5th bedroom with striking ensuite. Convenient grade entrance gives access to the oasis like backyard with heated kidney shaped in ground pool. The shed has a new roof. The furnace and Ac were both updated in 2020. The tankless hot water system is owned. There is also a sprinkler system! Rarely can you find such a large home in a very desirable residential area on a huge wonderfully landscaped property with an in ground pool! This home has it all! (id:48662)
5208 Vel Lane
Lasalle, Ontario
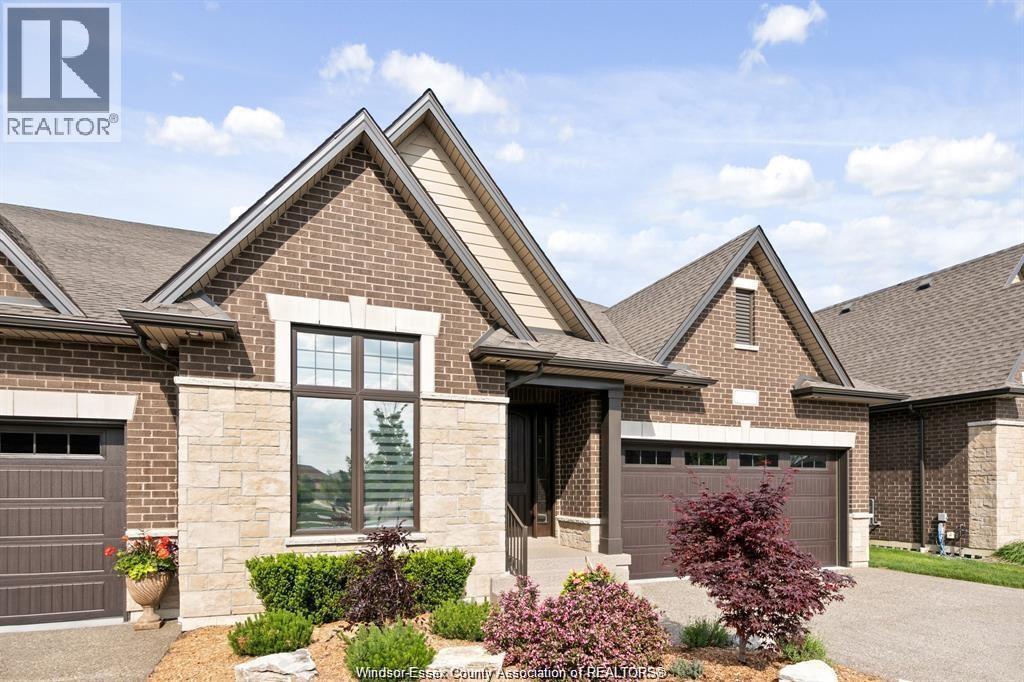
THIS MASTER-BUILT SEMI-DET HOME OCCUPIES A PRIME LOCATION IN PHASE 2 OF FOREST TRAIL BUILT EXCLUSIVELY BY TIMBERLAND HOMES. THE SOARING CEILINGS AND STUNNING HARDWOOD FLOORS IMPRESS IN THIS LUXURY VILLA. THE OPEN-PLAN LIVING/DINING WITH FEATURE FIREPLACE OPENS ONTO A PRIVATE COVERED TERRACE, THE ADJOINING KITCHEN FEATURES GRANITE COUNTERS AND A HUGE SIT UP ISLAND. THE KING SIZE PRIMARY SUITE FEATURES A FULLY CLOSETED ENORMOUS WALK-IN AND ENSUITE WITH DOUBLE VANITY AND FRAMELESS GLASS SHOWER. PRIVATE FINISHED DRIVE, TWO CAR GARAGE & FULLY SODDED GROUNDS WITH SPRINKLERS ARE ALSO INCLUDED. LEAVE THE LAWN MAINTENANCE, SNOW REMOVAL AND ROOF REPLACEMENT TO US. THIS IS MAINTENANCE FREE EXECUTIVE LIVING AT ITS BEST! IF YOU ARE LOOKING TO DOWNSIZE THE MAINTENANCE OF YOUR CURRENT HOME YET STILL ENJOY THE LUXURIES AFFORDED TO YOU, THE SEARCH STOPS HERE. LOCATED IN THE HEART OF LASALLE NEAR ALL AMENITIES, SHOPPING, BIKE TRAILS & WALKING TRAILS. OVER 50% SOLD. PICTURES ARE FROM THE MODEL HOME. ALL OPEN HOUSES AND SHOWINGS ARE AT OUR MODEL HOME LOCATED AT 7458 SILVERLEAF LANE. LIST PRICE REFLECTS THE FULL HST REBATE IN PLACE UNTIL MARCH 31, 2027. (id:48662)
3945 Zanzibar Crescent
Windsor, Ontario
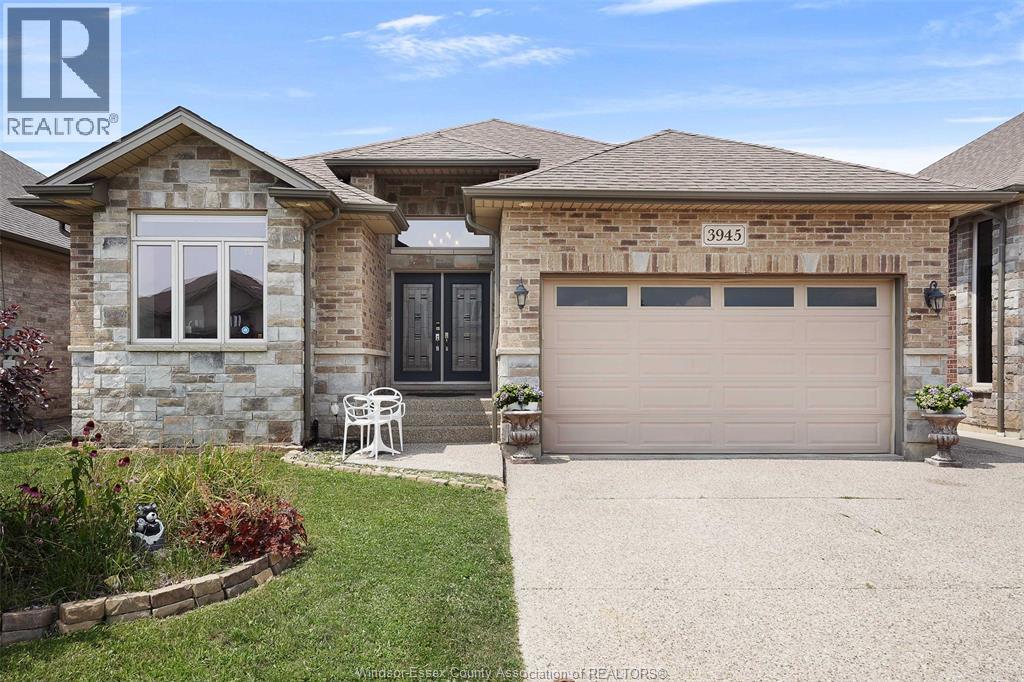
Welcome to this elegant ranch-style home in one of South Windsor’s most prestigious neighbourhoods. Built in 2014, this executive property offers 3+3 bedrooms and 3 full bathrooms. Key highlights include a luxurious primary bedroom with a spacious walk-in closet and ensuite bathroom, a convenient main floor laundry room, and a well-appointed mother-in-law suite featuring a grade entrance and its own separate laundry room. (id:48662)
1472 Caille
Lakeshore, Ontario
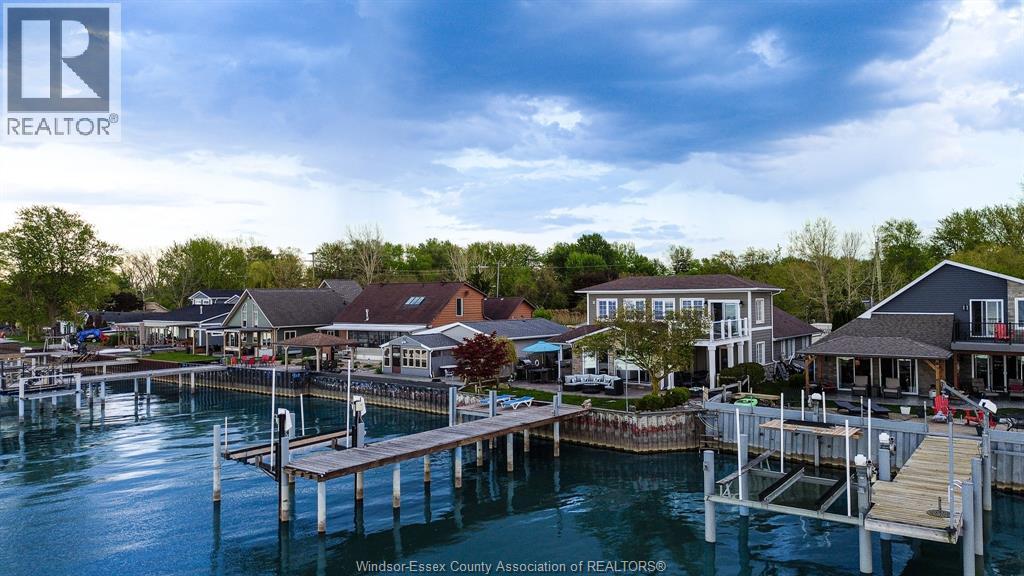
ABSOLUTELY STUNNING 2 STOREY WATERFRONT HOME ON LAKE ST. CLAIR OFFERING APPROX 3,300 SQ FT WITH 4+1 BDRMS & 2.5 BATHS & UNOBSTRUCTED WATER VIEWS. OPEN CONCEPT KITCHEN, DINING & LIVING AREAS FEATURE CATHEDRAL CEILINGS, SKYLIGHTS, AND FLOOR-TO-CEILING WINDOWS THAT FLOOD THE SPACE WITH NATURAL LIGHT. UPDATED KITCHEN WITH GRANITE COUNTERTOPS & BACKSPLASH WITH AN EAT-IN BAR OFFER THE PERFECT SPACE FOR ENTERTAINING. DINING AREA LEADS TO AN OUTDOOR BAR OVERLOOKING THE LAKE WITH YOUR APPROX. 50 FT DOCK WITH LOUNGING AREA, BOAT & SEA-DOO LIFT. MAIN FLOOR PRIMARY WING FEATURES A PRIMARY W/ ENSUITE & WALK-OUT TO COVERED PATIO. AN ADDITIONAL BEDROOM OFFERS HOOK-UPS FOR FUTURE SECONDARY MAIN FLOOR LAUNDRY. SECOND FLOOR OFFERS 2 ADDITIONAL LARGE BEDROOMS, ONE OVERLOOKING THE LAKE WITH A WALK-IN CLOSET AND BALCONY ACCESS WITH WALK-OUT DECK. (id:48662)
2484 Westminster Boulevard
Windsor, Ontario
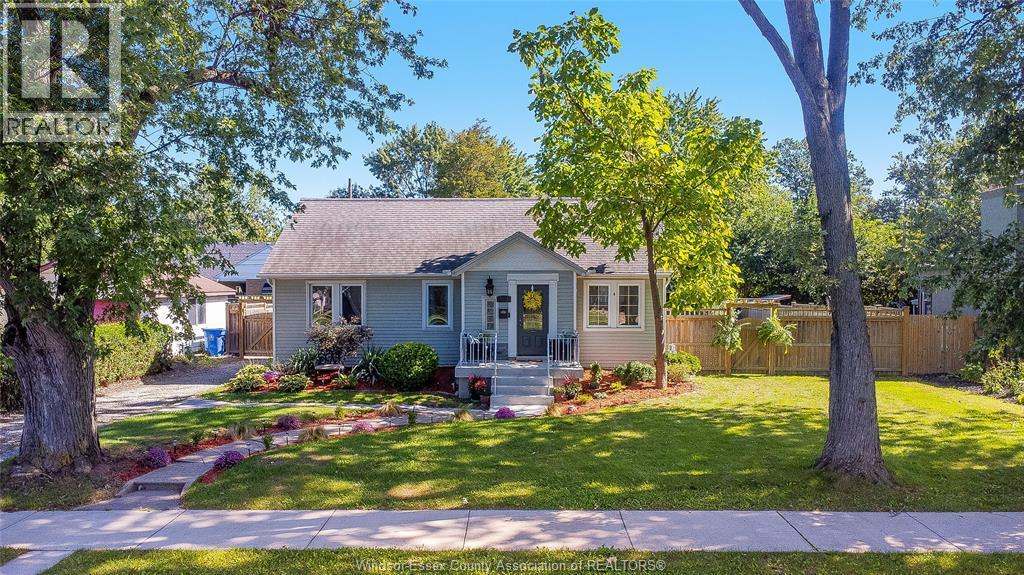
Welcome to your HAPPILY EVER AFTER! 2484 Westminster Blvd is a beautifully updated, thoughtfully maintained and tastefully lanscaped piece of paradise, set on an impressive 80' x 143' double lot nestled on a mature tree-lined, highly desirable Fountainbleu neighbourhood, a stones throw to all amenities. This property offers an exceptional combination of comfortable living space, modern updates, and an incredible backyard retreat. Inside, the home features hardwood flooring throughout, an updated bathroom, and a custom-designed kitchen complete with stainless steel appliances and island with quartz countertop. The inviting layout provides an open concept main floor with gas fireplace, three spacious bedrooms plus a versatile upper-level fourth bedroom or additional living space. Step outside and discover a true private oasis. The expansive, fully fenced (2015) beautifully landscaped double lot features a heated, in-ground saltwater pool, (2014), liner replaced (2024). A large pergola and hot tub create the perfect setting for summer entertaining, relaxing with family and friends, or simply enjoying your own backyard getaway. Numerous updates provide peace of mind, including a new concrete porch with custom railing (2024), encapsulated crawl space with sump pump (2023), furnace and central air conditioning (2015), and a roof with 40-year shingles (2010)and Leaf Filter System (2017). (id:48662)
157 Mcewan
Windsor, Ontario
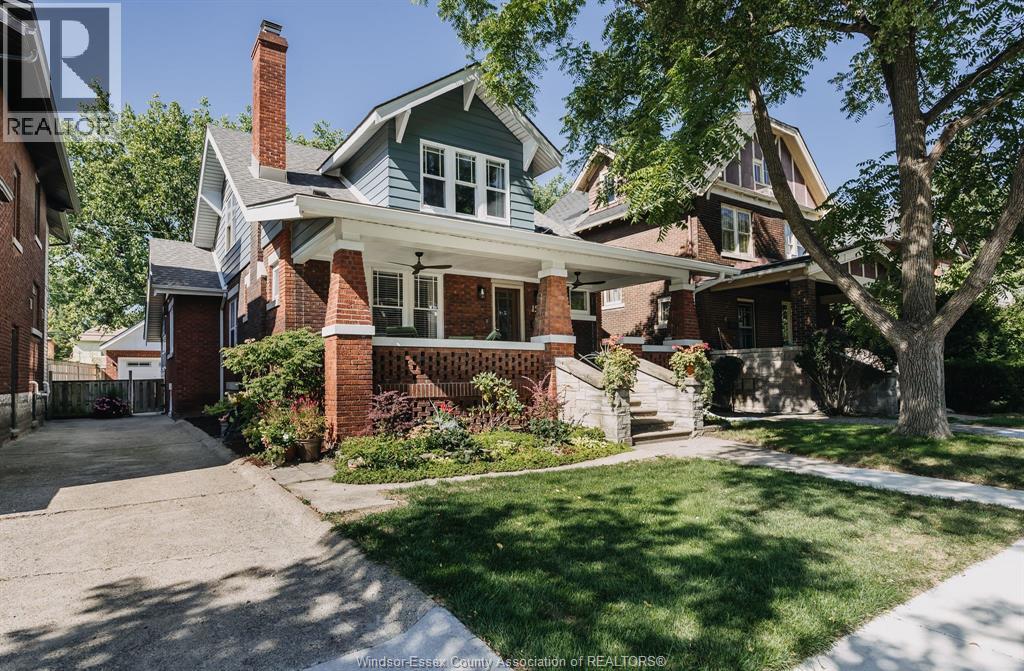
Steps from Riverside Drive & Waterfront Trails, this family home has been lovingly restored. Gleaming original Hwd floors and custom woodwork in Main Fl. Office & Den with spacious closets and big windows (potentially bedrooms #4 & 5). Spacious Living Rm(w/cozy f/place) & Dining Room open to a beautiful kitchen w/stainless appliances. Newer wooden staircase brings you to the 2nd floor featuring 3 bedrooms and another bath. Also large finished basement (2026)w/noise dampening ceiling insulation, r/in kitchenette or wet bar, laundry, 3rd bath & another legal bedroom with an egress window. Relax in your rear yard Oasis featuring a heated on-ground saltwater sports pool(2022), deck, lush gardens & private patio. Updates include HVAC (2026) & gas manifold, newer lower lvl windows, shingles (2021). Plumbing & ductwork also updated! Also the newer paved road, curbs & sidewalk welcome you home! NOTE: Pre-Inspection & Photos attached. (id:48662)
3915 Villa Borghese Drive
Windsor, Ontario
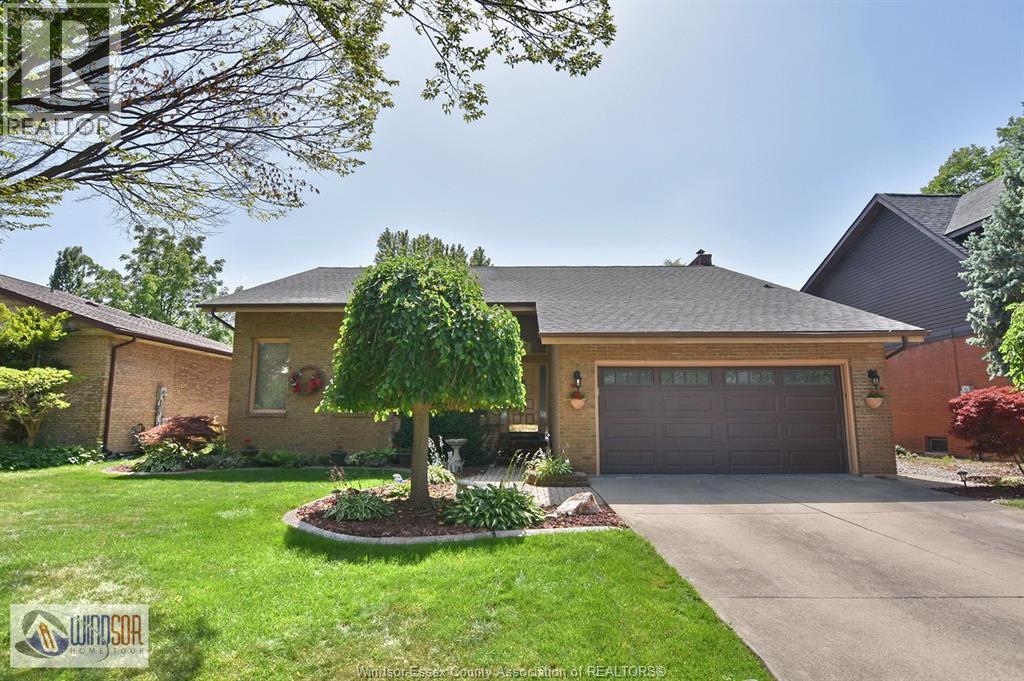
BRICK & VINYL ULTRA MODERN 2-STOREY WITH 4 LARGE BEDROOMS. EXCELLENT NEIGHBOURHOOD NEAR WALKING/BIKING TRAILS AND PARK, WALKING DISTANCE TO ST. CLAIR COLLEGE, ELEMENTARY & SECONDARY SCHOOLS. EASY ACCESS TO 401 & BRIDGE TO USA. MAIN FLOOR FEATURES LIVING & DINING ROOMS, KITCHEN, EATING AREA & MAIN FLOOR FAMILY & LAUNDRY ROOMS. PLASTER CONSTRUCTION THROUGHOUT. OAK STAIRCASE TO SECOND FLOOR. 2 1/2 BATHS. FINISHED BASEMENT WITH REC ROOM & WET BAR. 2-CAR ATTACHED GARAGE. DOUBLE CEMENT DRIVE. FENCED YARD. COVERED DECK IN REAR WITH ABOVE GROUND POOL. METICULOUS LANDSCAPED GROUNDS, NEWER ROOF, NEWER FURNACE & CENTRAL AIR. ORIGINAL OWNER OF HOME! A MUST TO SEE! (id:48662)