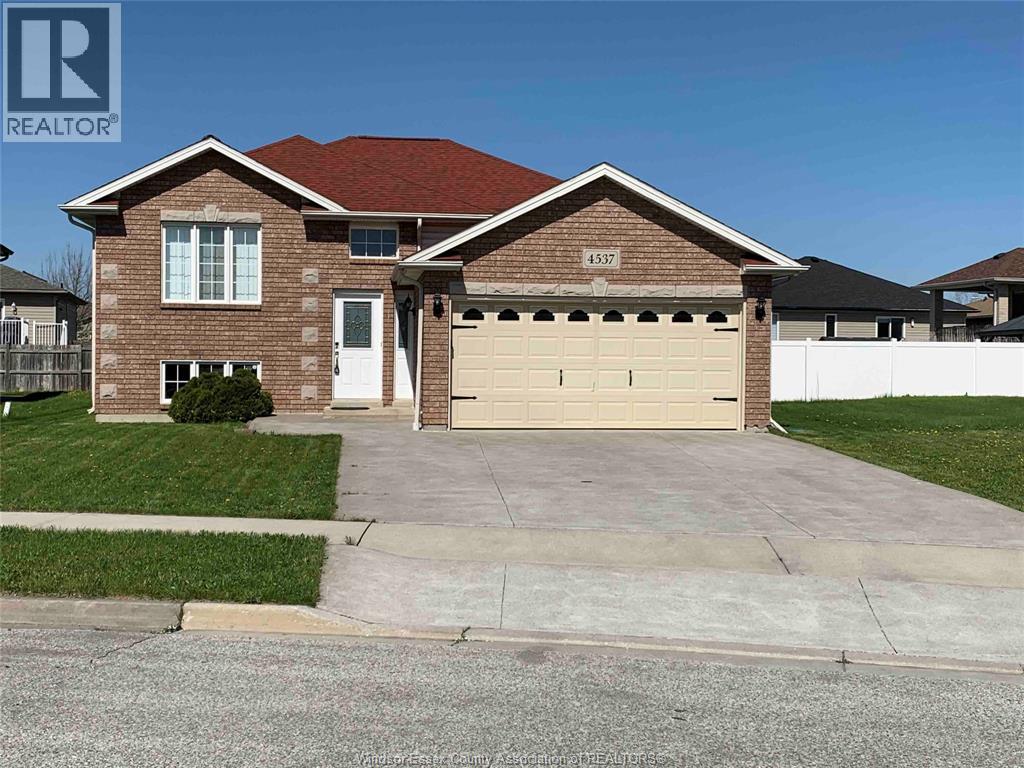
4537 Fontana Avenue Unit# Lower
Windsor, Ontario
OFFERING A BEAUTIFUL LOWER UNIT RAISED RANCH IN HIGHLY SOUGHT AFTER SOUTH WINDSOR AREA, CLOSE TO TALBOT TRAIL SCHOOL,VINCENT MASSEY HIGH SCHOOL WALKING TRAILS, 401, U OF W, ST CLAIR COLLEGE ETC. UPPER LEVEL HAS 2 BEDROOMS AND FULL BATH,LAUNDRY & KITCHEN. TENANTS TO PAY BASE RENT PLUS 40% of UTILITIES. MINIMUM ONE YEAR LEASE. FIRST AND LAST MONTH 'S RENTREQUIRED. THE LANDLORDS RETAIN THE RIGHT TO ACCEPT OR REJECT ANY OFFER AT THEIR SOLE DISCRETION. (id:48662)
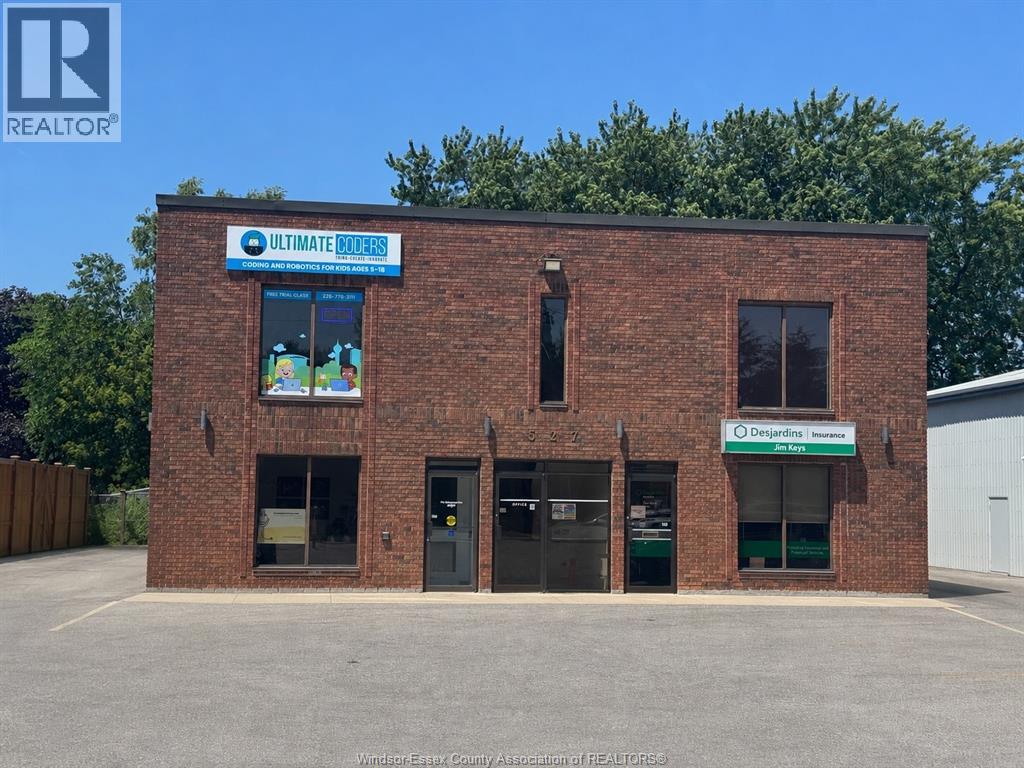
527 Murphy Road Unit# 201
Sarnia, Ontario
Excellent opportunity to lease a professional commercial office space in a prime Sarnia location. This well-maintained 1,697 sq. ft. unit is locatedon the second floor at Unit 201 – 527 Murphy Road, offering a functional layout ideal for professional offices, medical, accounting, legal,consulting, or other service-based businesses. Monthly Lease price is Base rent / month + $4.71 Sq. ft TMI + Utilities, Internet etc. The spacefeatures bright, well-appointed offices, ample natural light, and a welcoming professional environment. Ample on-site parking is available forstaff and clients, with convenient access to major arterial roads, Highway 402, shopping, restaurants, and other amenities. Join a well-established commercial plaza in one of Sarnia's desirable business corridors. Immediate possession available. (id:48662)
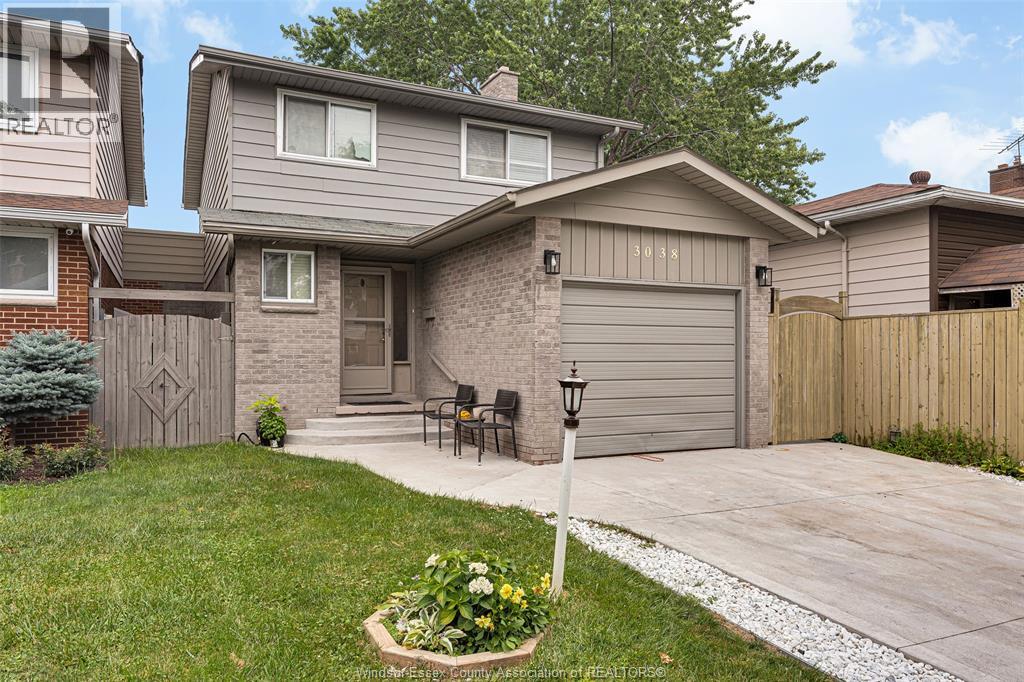
3038 Brimley
Windsor, Ontario
Welcome to 3038 Brimley in the desirable Forest Glade neighbourhood! This well-maintained 2-storey home features 3 bedrooms, 1.2 bathrooms, and a functional layout perfect for families. The bright main floor offers spacious living and dining areas, a convenient powder room, and plenty of natural light. The finished lower level provides additional living space, ideal for a family room, playroom, or home office. Major updates include a concrete driveway (2023), furnace (2021), windows (2016), roof (2014), owned hot water tank, and central air conditioning (2011). Conveniently located close to excellent schools, parks, shopping, and all amenities, this move-in-ready home offers exceptional value in a sought-after neighbourhood. (id:48662)
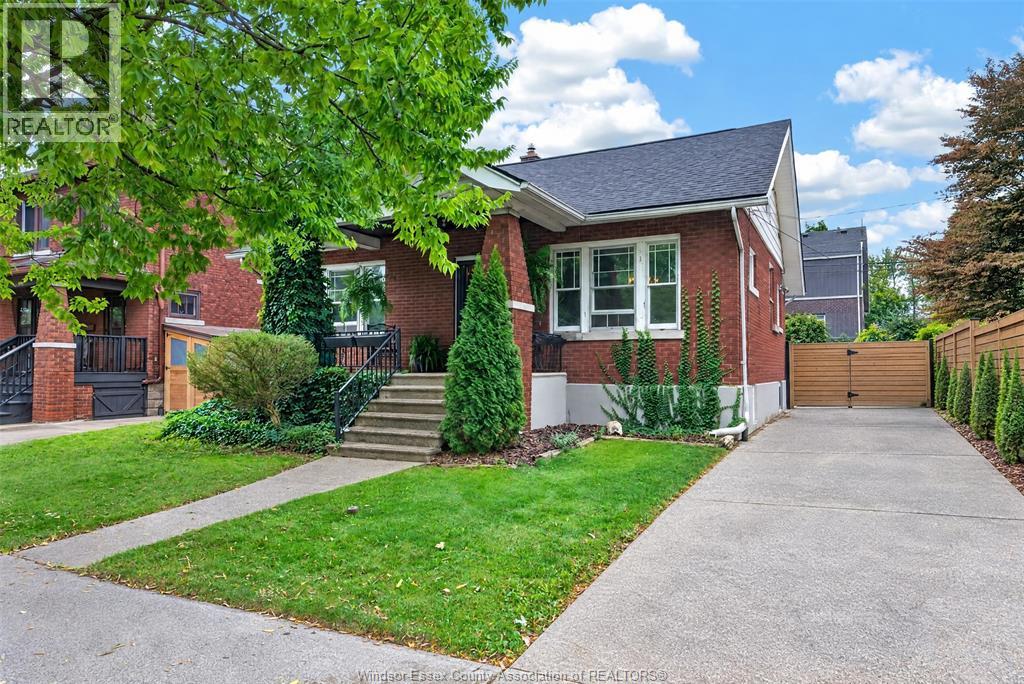
1509 Church
Windsor, Ontario
Welcome to 1509 Church! This charming 1/2 storey brick home is nestled on a mature, tree lined street in a well established neighbourhood, offering character and convenience. Just minutes from shopping, restaurants, everyday essentials and major amenities, everything you need is close to home. Inside, beautiful hardwood flooring flows throughout, complemented by timeless French doors and plenty of natural charm. Enjoy both a welcoming front porch and a private back porch, while the oversized concrete driveway provides an abundance of parking. Character-filled home in a convenient location, ready for its next chapter. Seller reserves the right to accept, decline or counter any offer. (id:48662)
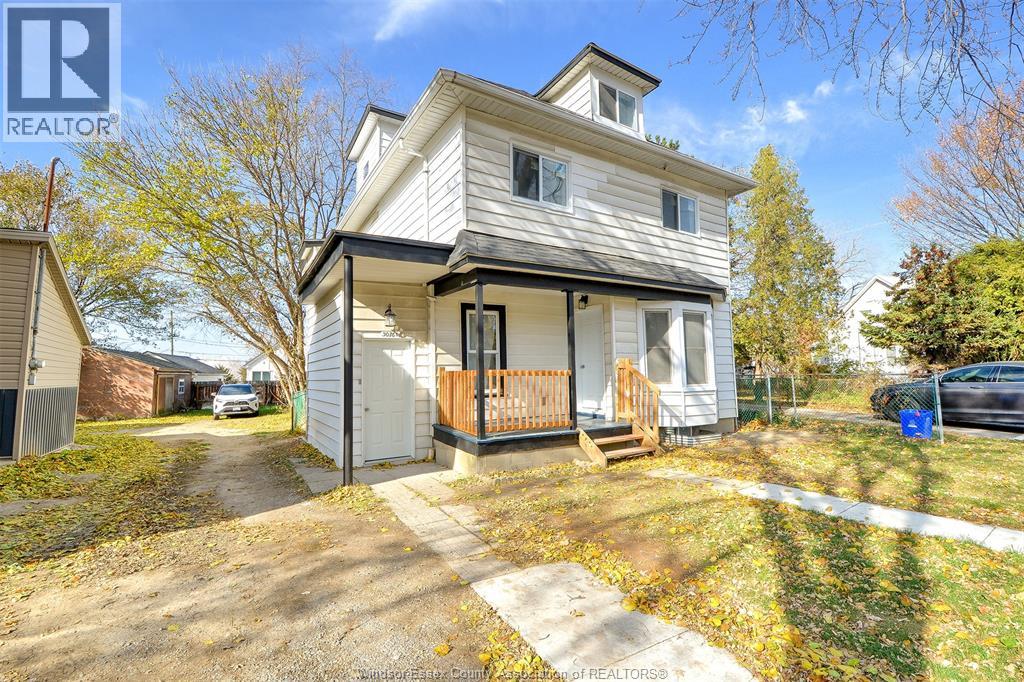
3076 Sandwich Unit# Lower
Windsor, Ontario
Welcome to 3076 Sandwich, fully renovated 4 bedroom lower rental unit. Upgraded with modern finishes. Separate furnace, separate meters. This property is close to all amenities including proximity to the 2 bridges to USA which makes it easy cross border access and it is walking distance to University of Windsor. The unit provides private living spaces, separate entrances, separate laundry and individual utilities making it ideal for tenants seeking privacy and convenience. (id:48662)
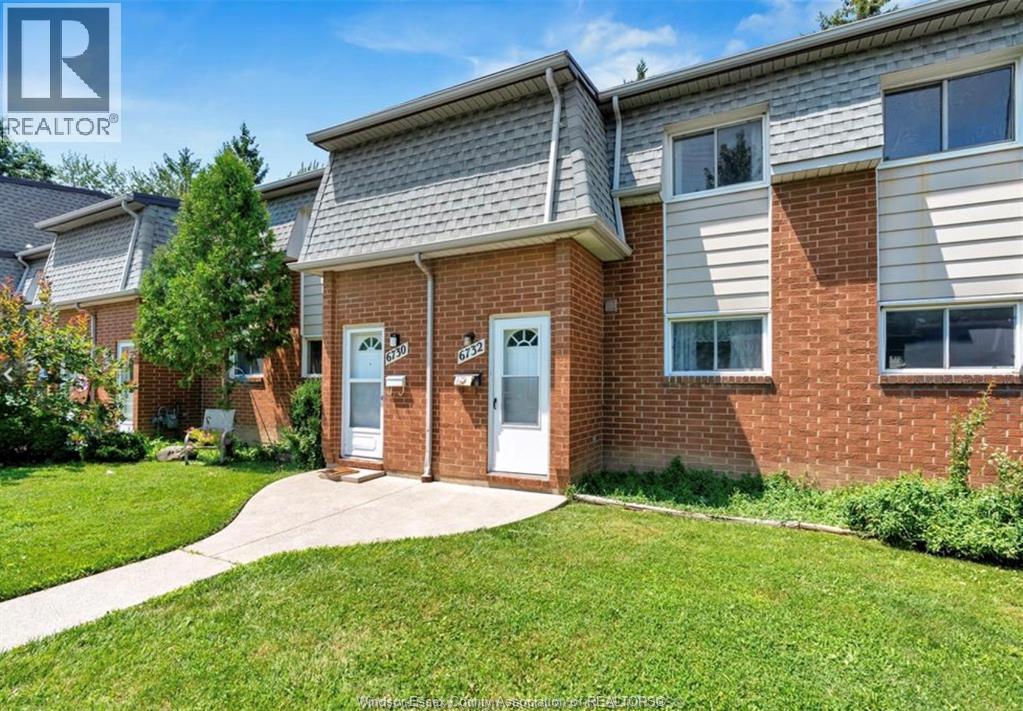
6732 Roseville Garden Drive
Windsor, Ontario
Beautifully maintained home at 6732 Roseville Garden Dr. in Windsor, offering a comfortable and inviting layout in a desirable neighbourhood. Bright living spaces, functional kitchen, spacious bedrooms, and convenient access to nearby schools, shopping, parks, and major amenities. Ideal for families or professionals seeking a well-kept home in a great location. Available for lease—don’t miss this opportunity!. L/S is related to Seller. Form 161 must be submit with all forms. (id:48662)
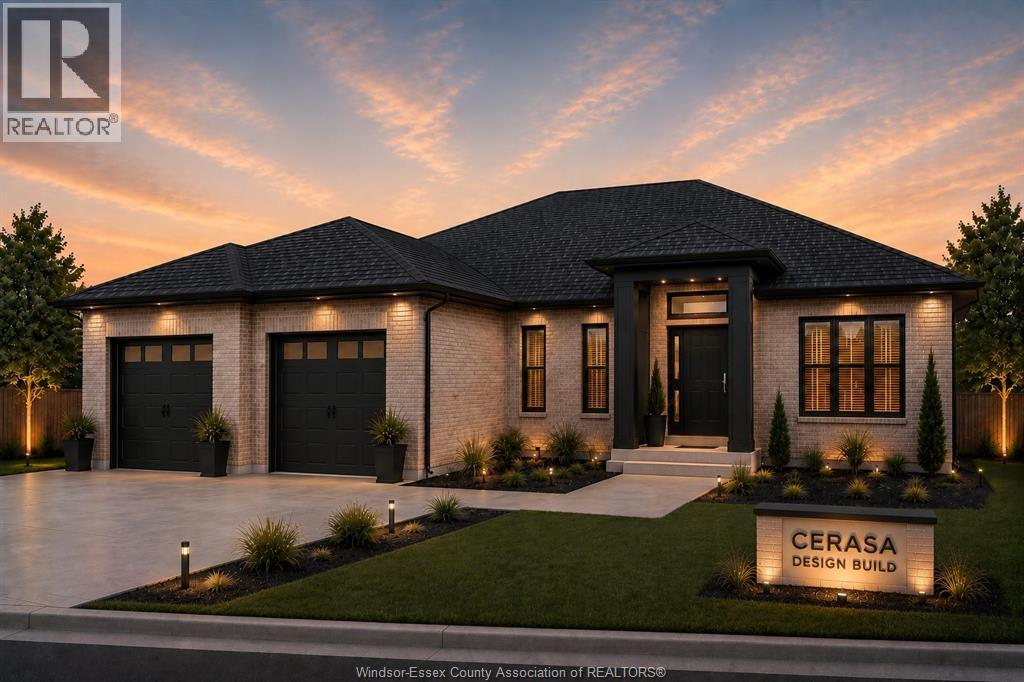
71 Hilton Court
Amherstburg, Ontario
Just Listed — This exquisite custom-built ranch residence is set in one of Amherstburg’s most sought-after locations. Masterfully crafted by the acclaimed Cerasa Design and Build, this home showcases a seamless blend of timeless elegance and modern functionality. Featuring 3 generously sized bedrooms and 2.5 spa-inspired bathrooms—including a luxurious ensuite—this home also offers a versatile office or den, along with convenient main-floor laundry. Featuring 3 generously sized bedrooms, 2.5 spa-inspired bathrooms—including a luxurious ensuite — a bright and open living dining room area with a gourmet kitchen. Every detail has been thoughtfully curated. The primary bedroom serves as a private retreat, complete with its own ensuite bath and a spacious walk-in closet. The open-concept living space is highlighted by soaring 9-foot ceilings with refined tray detailing, premium tile and hardwood flooring throughout, and a stylish fireplace that creates a warm and inviting focal point. Additional features include a spacious two-car garage and covered front and rear concrete porches, further enhancing both the interior and exterior living experience. The home sits on an impressive lot with over 70 feet of frontage and approximately 2,058 sq ft of living space, offering both comfort and curb appeal. The basement is unfinished and ready for your personal finishing touches, that offers excellent potential for additional living space. Designed for sophisticated living and everyday comfort, this home is constructed using only the finest materials and superior craftsmanship, ensuring exceptional quality, durability, and lasting beauty. Enjoy added peace of mind with a 7-year Tarion warranty. (id:48662)
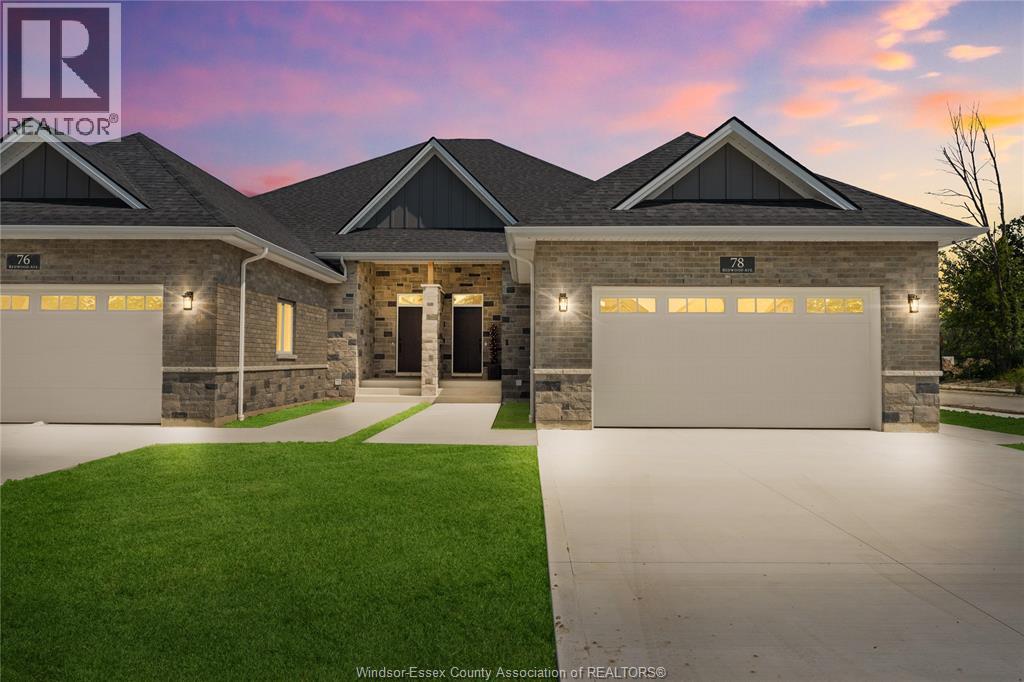
77 Belleview Drive
Cottam, Ontario
MODEL HOME OPEN EVERY SUNDAY 1-4PM - ELIGIBLE HOMEBUYERS SAVE THE HST FOR A LIMITED TIME - ASK FOR DETAILS! - Welcome to Cottam, just 18 mins to Windsor! These luxurious ranch-style Twin Villas by Ridgeside Homes offer 2 floorplans and are built with the highest quality of materials and craftsmanship. Incredible curb appeal with full brick/stone exterior, 4 car conc. driveway, rear privacy fencing, sodded yard & front yard sprinkler system incl. Enjoy 9ft ceilings w/10ft tray & ambient LED lighting, LVP flooring and porcelain tile, custom cabinetry, 9ft island w/quartz counters, walk-in pantry, ceramic b-splash, living rm w/opt. N.G. fireplace & 12ft patio doors to cov'd conc. patio, main-floor laundry, prim. suite w/tray ceiling, walk-in clst, dble vanity, ceramic/glass shower. Opt. finished bsmnt pck. incl. 2 bdrms, 1 full bthrm, opt. wet bar and opt. N.G. fireplace. Note: Approx. $160/month for lawn maint. & snow removal. HST Incl. w/rebate to builder. Peace of mind with 7 Yrs of New Home Warranty w/Tarion! (id:48662)
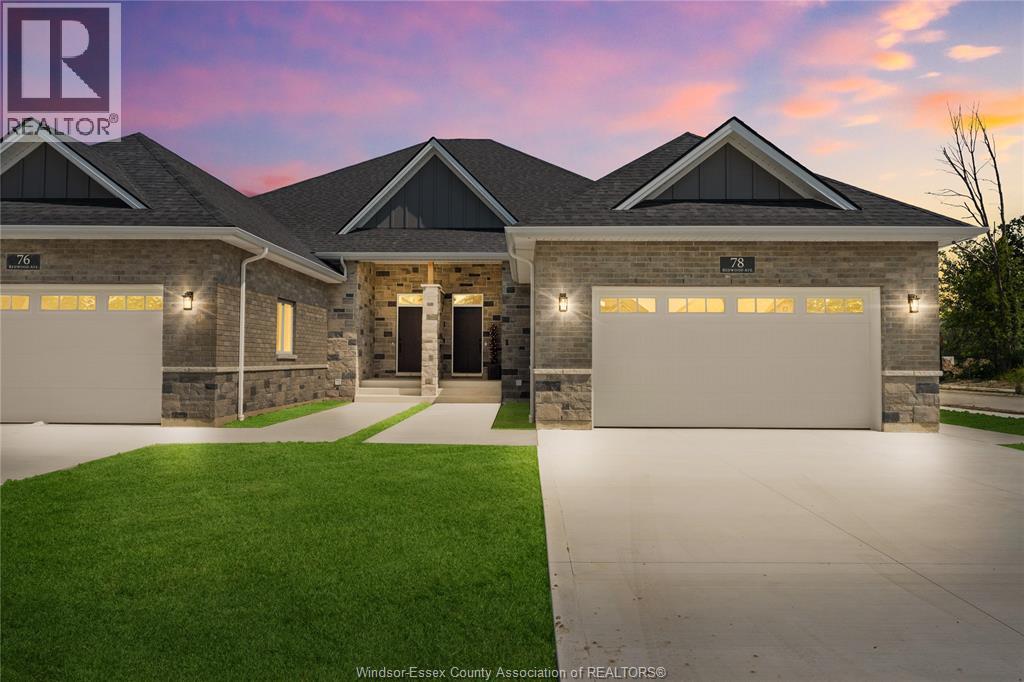
62 Redwood Avenue
Cottam, Ontario
MODEL HOME OPEN EVERY SUNDAY 1-4PM - ELIGIBLE HOMEBUYERS SAVE THE HST FOR A LIMITED TIME - ASK FOR DETAILS! - Welcome to Cottam, just 18 mins to Windsor! These luxurious ranch-style Twin Villas by Ridgeside Homes offer 2 floorplans and are built with the highest quality of materials and craftsmanship. Incredible curb appeal with full brick/stone exterior, 4 car conc. driveway, rear privacy fencing, sodded yard & front yard sprinkler system incl. Enjoy 9ft ceilings w/10ft tray & ambient LED lighting, engineered hardwood flooring and porcelain tile, custom cabinetry, 9ft island w/quartz counters, walk-in pantry, ceramic b-splash, living rm w/N.G. fireplace & 12ft patio doors to cov'd conc. patio, main-floor laundry, prim. suite w/tray ceiling, walk-in clst, dble vanity, ceramic/glass shower. Opt. Basement package gives ~1600 sq ft of addt. living space incl. 2 bdrms, 1 full bthrm, opt. wet bar and opt. gas fireplace. Note: Approx. $160/month for lawn maint. & snow removal. Peace of mind with 7 Yrs of New Home Warranty w/Tarion! *Purchase price includes HST rebate assigned to Builder. Buyer to confirm HST rebate terms and applicability.* (id:48662)
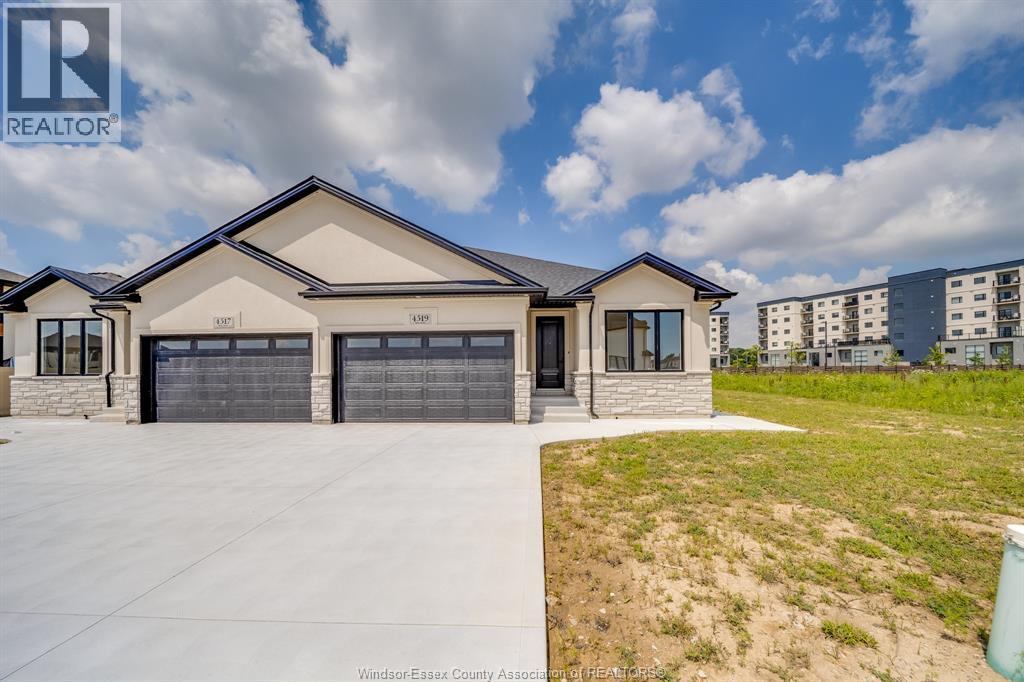
4519 Valerio Crois
Lasalle, Ontario
BRAND NEW SEMI-DETACHED GEM IN LASALLE! Incredible opportunity to own a pristine, never-lived-in 2-bedroom, 2-bathroom semi-detached home. Exceptional layout featuring a spacious master suite complete with a private 4-piece ensuite bath. Bright and airy open-concept living space, modern kitchen, premium finishes, and full new-home warranty peace of mind. Excellent location close to schools, shopping, and parks. Ideal for down sizers, professionals, or young families seeking effortless, stylish living. Peace of mind 7 years Tarion warranty! A absolute must-see! Note: HST is not included in the asking Price! Asking price reflects HST rebate for eligible new home buyers. (id:48662)
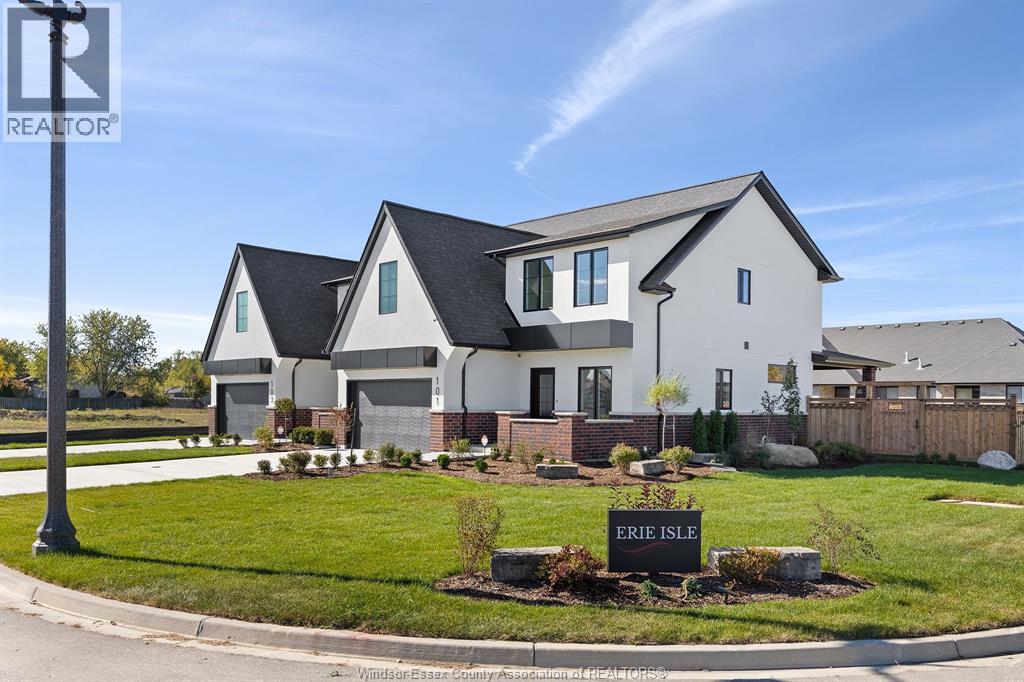
101 Erie Isle Court
Amherstburg, Ontario
Welcome to 101 Erie Isle Court, a stunning 2, 278 sq. ft. semi-detached home built by Everjonge Homes, known for exceptional craftsmanship and modern design. Located in Kingsbridge, Amherstburg's fastest-growing community, this home offers luxury finishes, 9'ceilings, and an open-concept layout designed for today's lifestyle. The chef's kitchen features quartz countertops, stylish cabinetry, and an oversized island, flowing effortlessly into the great room, where large windows invite natural light. Upstairs, the primary suite boasts a spa-like ensuite and walk-in closet, while additional spacious bedrooms provide comfort and flexibility. This home comes fully equipped with a concrete driveway, landscape package, and privacy fence-ready for you to move in and enjoy. Set in a vibrant new development just minutes from parks, schools, and downtown, this home is perfect for families, professionals, or anyone seeking a blend of elegance and convenience. 4TH LISTING AGENT: JASON LAFRAMBOISE, RE/MAX CAPITAL DIAMOND REALTY. (id:48662)
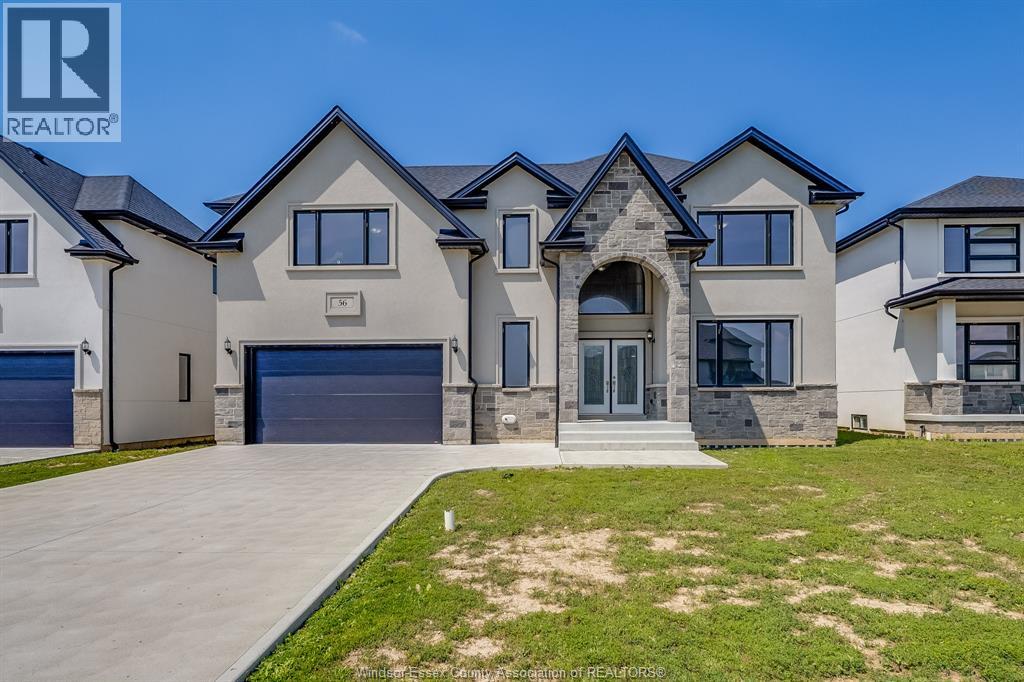
56 Noble Court
Amherstburg, Ontario
Brand new construction in beautiful Amherstburg! Executive living at its finest, this masterfully crafted 4-bed, 4-bath 2-story home is completely move-in ready. The main level welcomes you with bright, expansive living spaces, while the entire second floor is dedicated to family comfort, housing all 4 bedrooms and 3 full baths. Enjoy the ultimate layout with two private suites: a luxurious primary retreat featuring a massive 5-piece bath, and a secondary bedroom with its own private 3-piece ensuite. Modern energy efficiency, premium contemporary finishes, and peace of mind with a 7-year Tarion warranty! (id:48662)