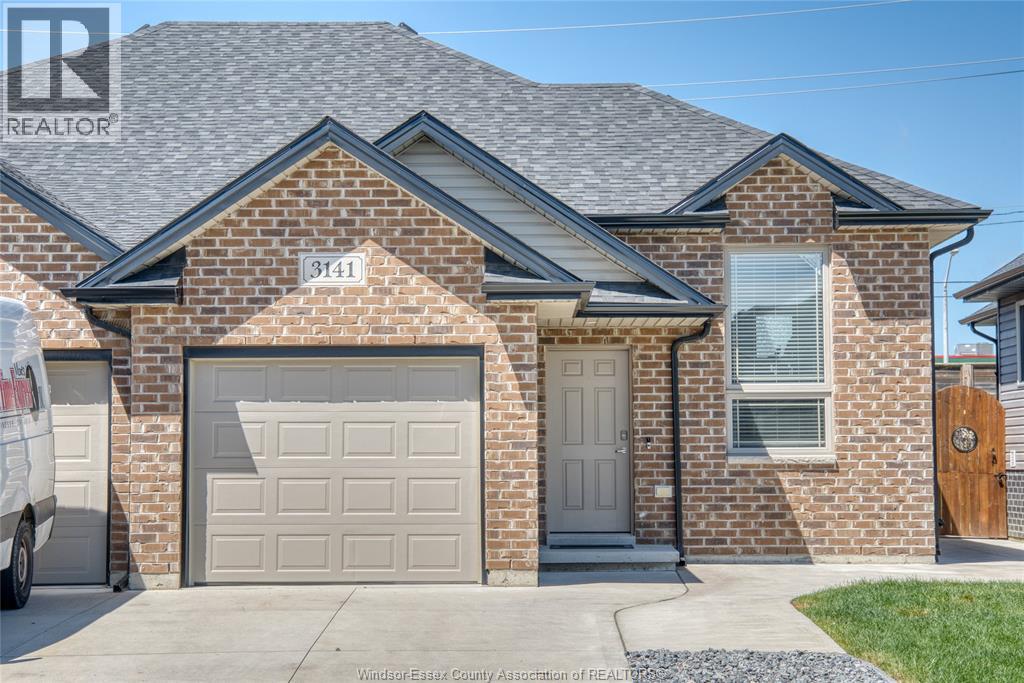
3141 Viola Crescent
Windsor, Ontario
Welcome to 3141 Viola Crescent, a beautifully designed semi-detached home offering a spacious and versatile layout with 2+2 bedrooms and 3 full bathrooms. This exceptional property featuring a bright and open main floor with a contemporary kitchen equipped with stainless steel appliances and ample counter space. Upstairs, you'll find two generous bedrooms, including a master suite with an en-suite bathroom, and a second full bathroom. The fully finished basement expands the living space with two additional bedrooms, a full bathroom, and a versatile family room that can serve as a home office, gym, or play area. Outside, the private backyard offers a serene retreat for outdoor activities and relaxation. Located in a desirable neighbourhood close to schools, parks, shopping, and public transit, 3141 Viola Crescent is the perfect home for growing families. (id:48662)
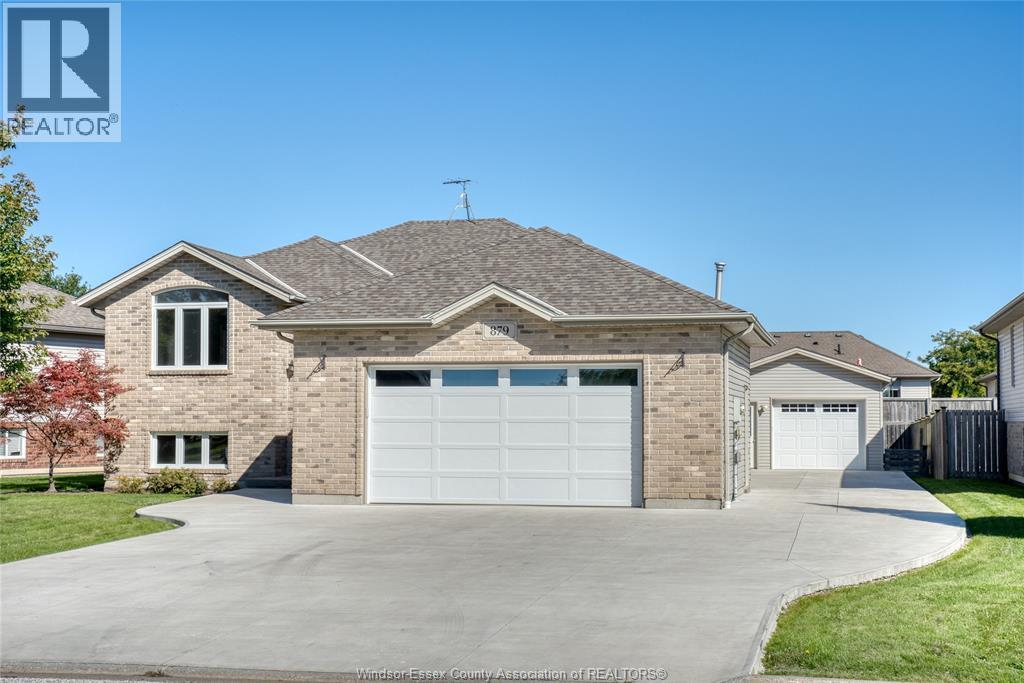
879 Westwood
Lakeshore, Ontario
Welcome to 879 Westwood in Lakeshore! A standout feature of this spacious raised ranch is the exceptional garage space, offering an oversized attached 2-car garage with heat and hydro, PLUS a newly built detached garage/workshop in the rear yard—an incredible setup for car enthusiasts, hobbyists, extra storage, or anyone needing serious workspace. Inside, the main level features 3 bedrooms, a full bathroom, and an additional 3-piece ensuite. The finished lower level offers a large family room, office, additional bedroom, 2-piece bathroom with potential to add a shower, and a laundry/storage room. The backyard is made for summer enjoyment with an on-ground swimming pool (as is condition) and wood deck. With plenty of living space, two separate garages, a workshop, and a great outdoor setup, this home offers a combination that is hard to find! Close to everything Lakeshore has to offer! Updates include: furnace and ac (2025), garage door (2021), detached garage (2020), hot water tank (2021), front door (2019). (id:48662)
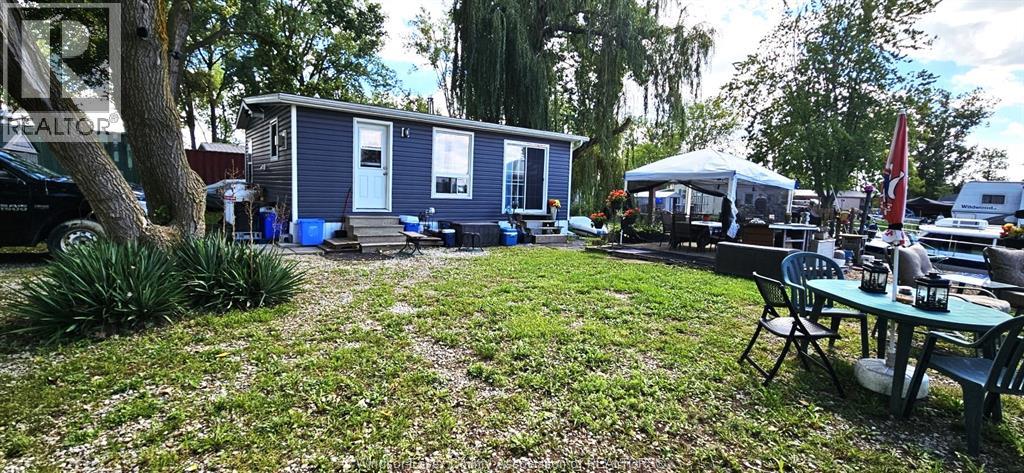
Lot 574-575 Harrington Road
Lasalle, Ontario
THIS IS THE NICEST YEAR ROUND OR SUMMER RETREAT YOU COULD EVER IMAGINE. ENJOY 100' FRONTAGE ON THE CANAL WITH A MILLION $$$ WATERFRONT VIEW, YOUR PRIVATE BOAT DOCK AND DETROIT RIVER ACCESS FROM YOUR FRONT YARD ALL OFFERED AT A LOW PRICE FOR THIS LARGE LOT & HOME RARELY AVAILABLE IN THIS ""OFF THE GRID"" COMMUNITY. THE SELF SUFFICENT MOBILE IS UPDATED, VERY NICE AND READY TO MOVE IN. COMFORTABLE LAYOUT. FULL 4 PC BATH. ALL NEWER SIDING + MOST WINDOWS AND A VERY ATTRACTIVE CEDAR FAMILY ROOM ADDITION ADDED IN 2022. ALL ECO FRIENDLY & SELF SUFFICENT WITH NO MUNICIPAL UTILITIES NEEDED. OCCUPIED YEAR ROUND. HEATED WITH A COMBINATION OF PROPANE FURNACE AND WOOD BURING FIREPLACE. POWERED WITH SOLAR + INVERTER WITH BATTERY BACK UP ELECTRICAL (ALL NEWER BATTERIES ) + 2 GENERATORS AND ALL INCLUDED. INSTANT HOT WATER TANK IS OWNED. THE CISTERN (900+ GAL) WATER SUPPLY AND HOLDING TANK ARE ALL WITHIN 5 YRS OLD. MANY EXTRA AMENITIES ARE INCLUDED SUCH AS A 53' X 10' ENCLOSED STEEL TRAILER WITH ROLL UP & BARN DOORS THAT MAKES A GREAT WORKSHOP/GARAGE. INSULATED STEEL POWER/GENERATOR SHED(S). VERY NICE CANAL DOCK (STEEL REINFORCED) HAS WATER AND POWER. A 31' MARENETTE CABIN CRUISER MAY BE NEGOTIATED IN THE DEAL. THIS IS NOT TRAILER PARK RENTED LAND. YOU OWN IT AND THE TAXES ARE ONLY $287 (FOR 2026). GUARANTEED TO IMPRESS! CALL DEAN BELIVEAU FOR MORE INFORMATION OR TO BOOK A PRIVATE SHOWING. 519-919-7654 (id:48662)
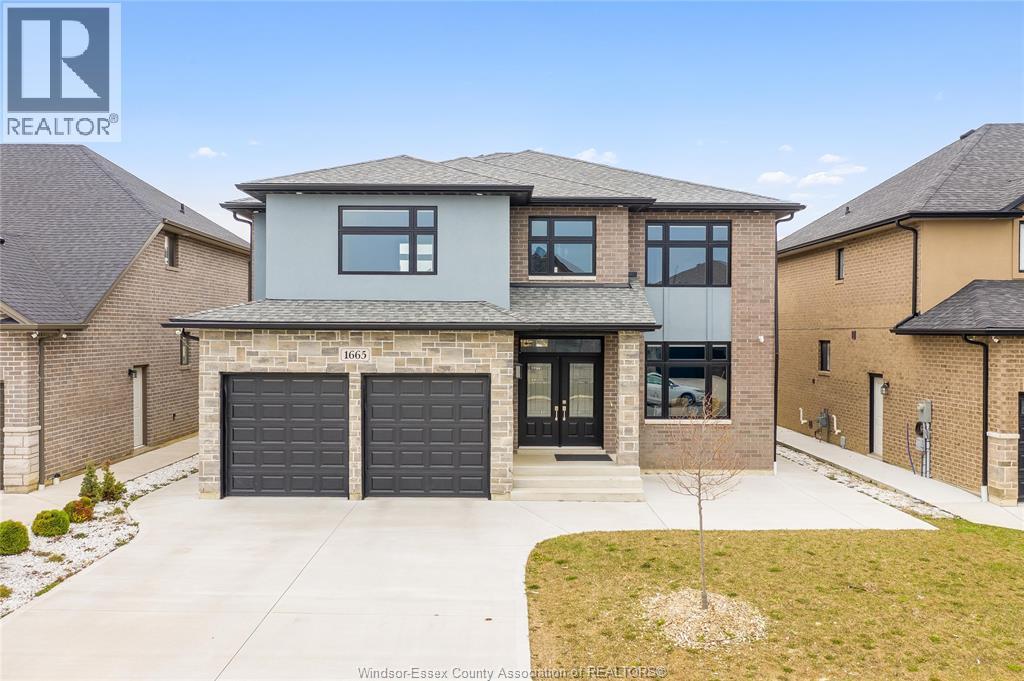
1665 Rockport Street
Windsor, Ontario
Welcome to 1665 Rockport, an exceptional 2021-built luxury residence offering a seamless blend of modern sophistication, timeless design, and elevated living in one of Windsor’s most sought-after communities. From its striking curb appeal and refined architectural presence to its meticulously curated interior, this home is a true statement of elegance and quality craftsmanship. Step inside to a sun-filled, open-concept layout designed for both grand entertaining and everyday comfort. The expansive living and dining areas flow effortlessly, while the designer kitchen serves as the heart of the home—featuring premium finishes, abundant cabinetry, and a functional layout ideal for hosting and culinary enjoyment. The upper level showcases generously proportioned bedrooms, highlighted by a lavish primary retreat complete with a spa-inspired ensuite, offering a private sanctuary to unwind. With 5 bedrooms (4 above grade, 1 below) and 4.5 bathrooms, this home is perfectly suited for growing families or multi-generational living. The fully finished lower level elevates the home’s versatility, complete with a second kitchen and separate living space—ideal for an in-law suite, guest quarters, or potential income opportunity. Thoughtful upgrades throughout, including a double attached garage with inside entry, concrete driveway, central air, and quality finishes, further enhance the home’s appeal. Ideally situated in a prestigious, family-friendly neighbourhood close to top-rated schools, parks, walking trails, upscale shopping, and dining, this residence offers an unparalleled lifestyle of comfort, convenience, and luxury. (id:48662)
507 Mctague Court
Windsor, Ontario
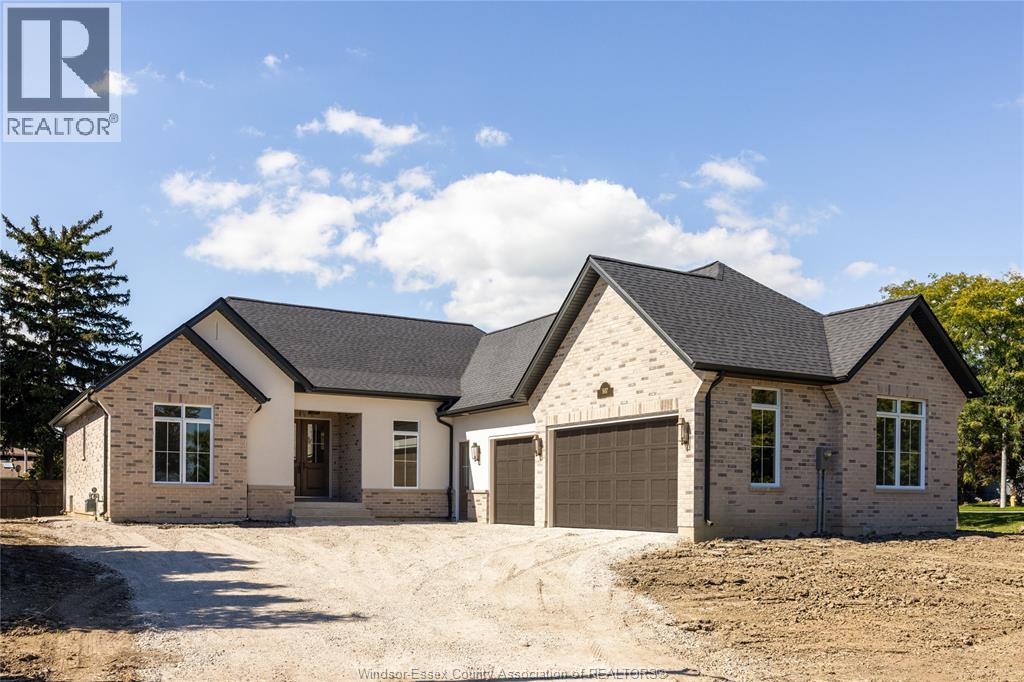
Welcome to this stunning new-build ranch by Petvin Homes, offering just under 2,500 sqft of beautifully designed, open-concept living on almost half an acre in a prime location. A spacious foyer leads into the main living area, featuring striking wood beams, a gas fireplace and built-in cabinetry. The kitchen is a chef’s dream, complete with a convenient walk-in pantry and seamless flow into the dining and living spaces. The thoughtfully designed split-bedroom layout offers a private primary suite with a spa-like ensuite featuring an infrared sauna and oversized walk-in closet, while two additional bedrooms and a full bath are located on the opposite side of the home. Main floor laundry adds the finishing touch to a layout that offers everything you could want in a ranch home. Step outside to the large covered back porch overlooking the generous lot, backing onto the Ganatchio Trail and Riverside Drive. Additional features include a triple-car garage, quiet cul-de-sac location and an unfinished basement with a roughed-in bathroom, ready for your finishing touches. (id:48662)
12091 Oliver
Tecumseh, Ontario
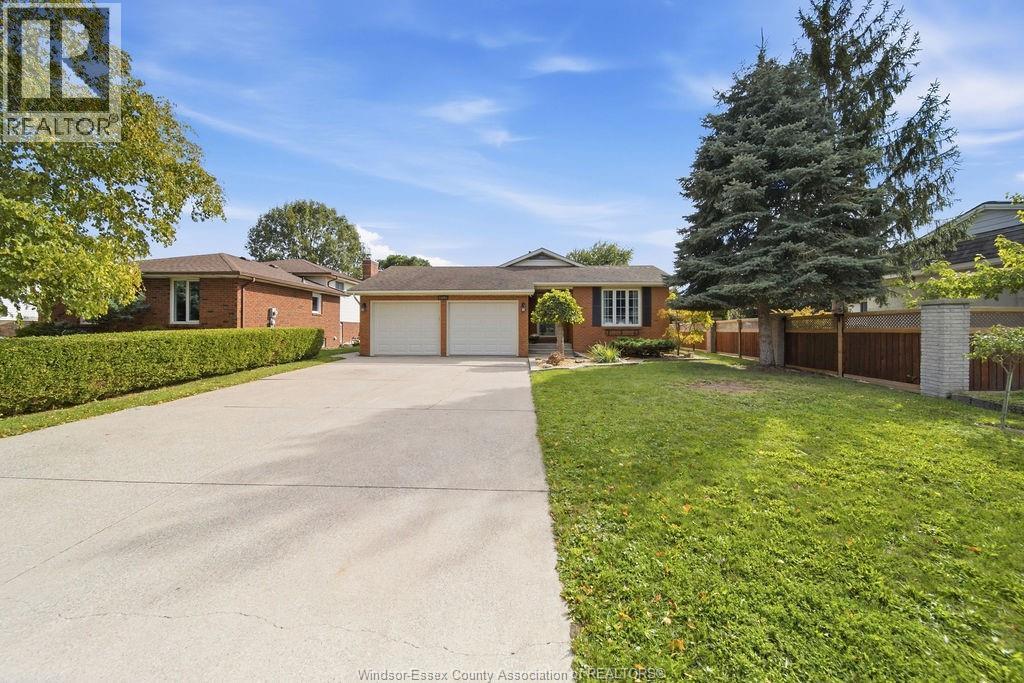
12091 OLIVER DRIVE — A RARE OPPORTUNITY IN ONE OF TECUMSEH’S MOST SOUGHT-AFTER AREAS! Homes on this street don’t come to market often. This lovingly maintained 4-level backsplit offers 3 bedrooms, 2 full baths and a layout designed for comfortable family living. Pride of ownership is evident throughout. The spacious family room features a natural fireplace and convenient grade entrance leading to a generous-sized, fully fenced backyard. The primary bedroom offers a walk-in closet, while the oversized 2-car garage provides plenty of room for vehicles and storage, with new garage doors being installed September 2026. Ideally located close to all amenities, fantastic schools, parks and everything Tecumseh has to offer. A wonderful home in a location that is hard to beat! (id:48662)
1761 Benjamin Avenue
Windsor, Ontario
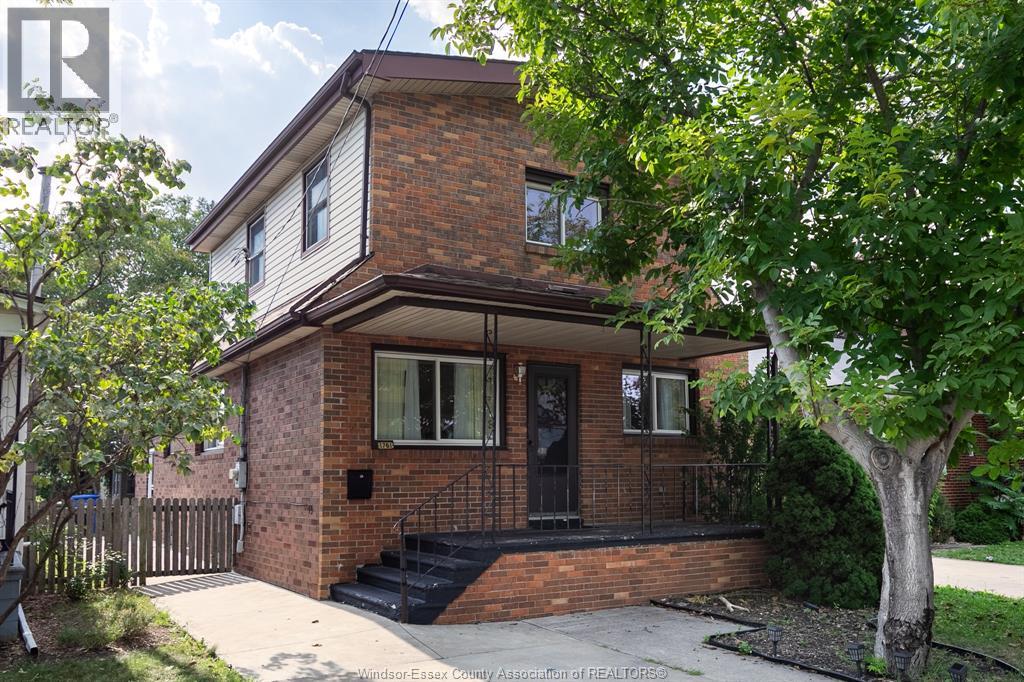
This renovated 2 storey home located in central Windsor, boasts 4+2 bedrooms, 3 bathrooms, 2 kitchens, plus 2 washers and 2 dryers, and a separate entrance for the finished basement. Perfect for multigenerational families, investors, or first time home buyers. Updates include newly remodelled kitchen including new appliances (2024), refinished hardwood floors (2024), updated bathrooms, new Central Air Conditioner (2025), updated trim, newer windows throughout, updated sump pump with backwater valve, fenced back yard. (id:48662)
106 Seymour Place
Harrow, Ontario
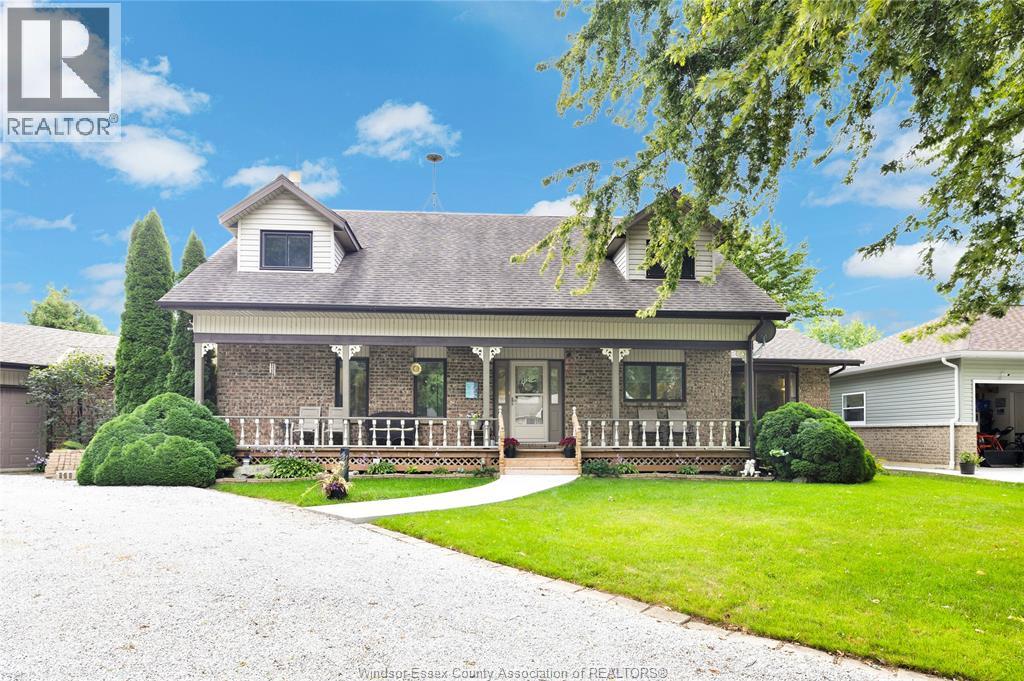
A home with this much space, beach access, and community appeal doesn’t come available often. Just steps from your private beach access, this home offers the space and flexibility to make everyday living feel a little more relaxed. Inside, you’ll find a modern kitchen with plenty of storage, an extra-large dining room, bright sunroom, and main-floor office. The living room features a gas fireplace framed by custom built-ins, creating a warm and inviting space to gather. Just off the powder room, the oversized laundry room has been completely updated with new front-load washer and dryer, along with a full wall of new cabinetry and generous counter space. The main-floor primary bedroom offers a large ensuite and walk-in closet, while three additional bedrooms, a full bathroom, and walk-in storage upstairs give everyone room to spread out. Outside, the heated above-ground pool adds even more space for summer fun and entertaining. All of this comes with the charm of a close-knit beach community, just 10 minutes from Harrow and close to some of Southern Ontario’s best wineries. (id:48662)

233 Centre Street East
Harrow, Ontario
Just move in. Great starter home or down sizing in the town of Harrow. Whether your cozied up to the gas fireplace in the living room or entertaining in the fully fenced in, private back yard, you sure to feel right at home. Plenty of space to grow with 3 bedrooms and 2 baths. Enjoy the convenience of being within walking distance to schools and amenities. Recent updates include new flooring, heating and cooling (2019) and plumbing (2019). (id:48662)
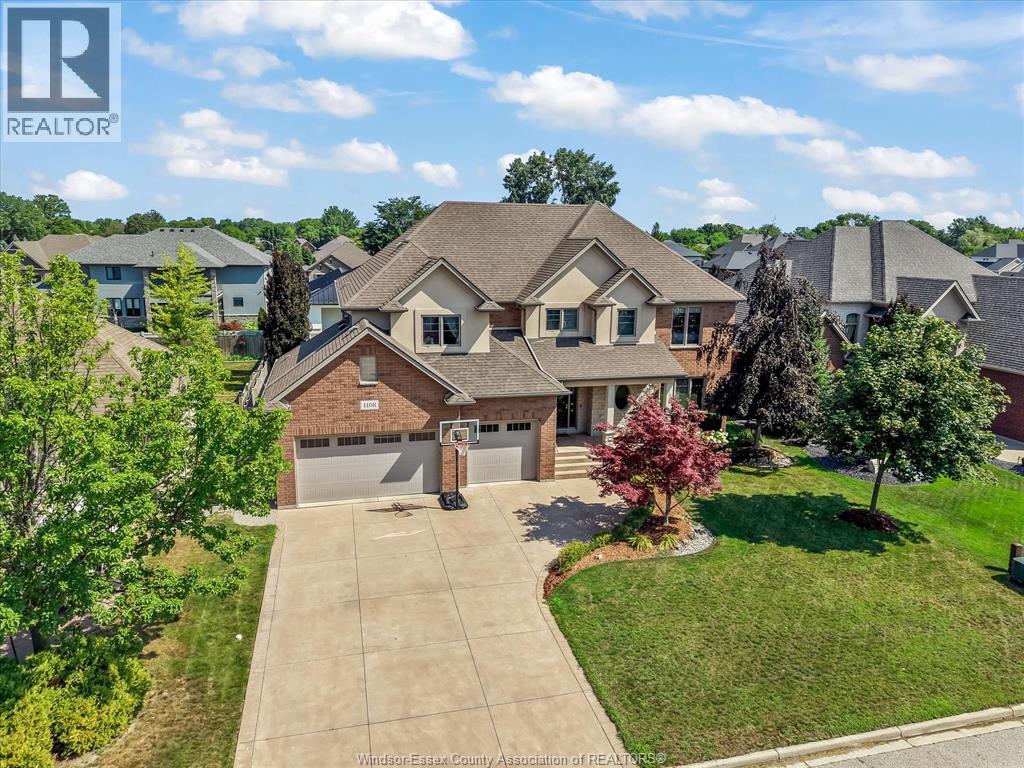
1108 Regency Crescent
Lakeshore, Ontario
Exceptional craftsmanship meets everyday comfort in this custom Wescon-built home (2010), offering 4 bedrooms, 3.5 baths and approximately 3,700 sq ft of thoughtfully designed living space. Soaring 9-ft main-floor ceilings and a family room open to above with beautiful coffered ceilings set a warm, elegant tone. The chef's kitchen showcases custom solid maple cabinetry with soft-close drawers, a huge 8-ft island with a second sink, walk-in pantry, double wall oven and 6-burner cooktop. Engineered hardwood and travertine flooring (with Ditra subfloor) run throughout. The primary bedroom impresses with lighted coffered ceilings, a travertine shower, a two-person Jacuzzi and a separate water closet with a bidet. Outside is true resort living: a heated saltwater pool with a built-in slide, hot tub and safety auto-cover, plus a 20x20 covered patio with automatic shades and a fan, natural gas BBQ hookup, and a fully landscaped, vinyl-fenced yard with mature trees. The 3-car garage offers a grade entrance to a basement that's in-floor-heat-ready with a roughed-in bath and large windows. Quality touches throughout: solid wood interior doors, upgraded trim, dual-zone A/C and multi-point locking exterior doors. A home that blends quality construction with resort-style outdoor living. (id:48662)
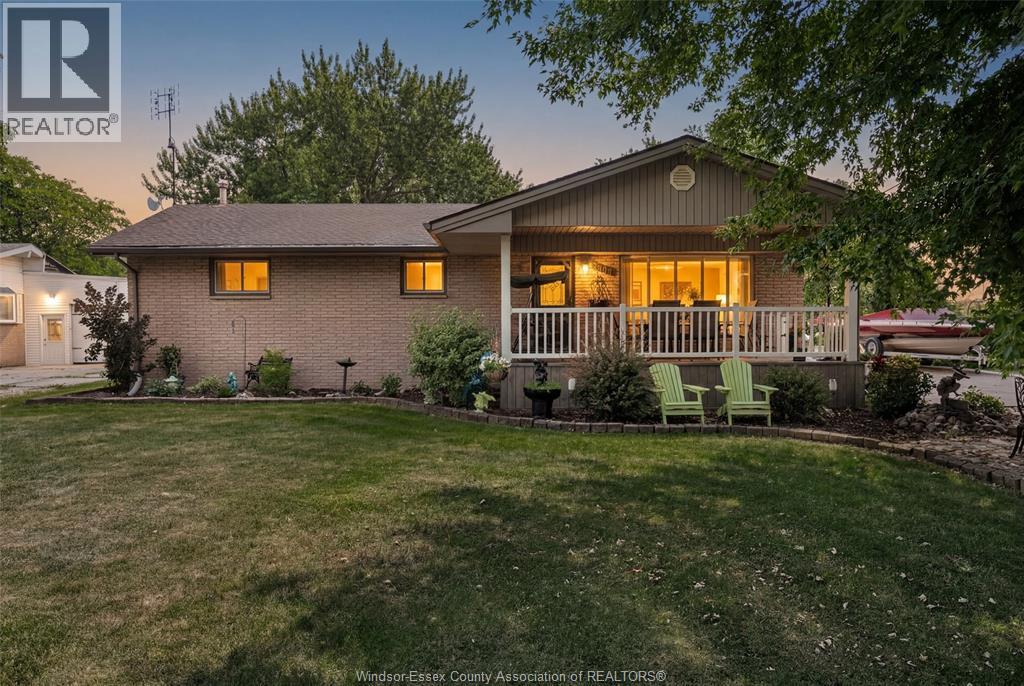
316 East Ruscom River Road
St. Joachim, Ontario
Riverfront/Lake St. Clair !!! Have you ever dreamed of living on the water, having a large 24' X 36' detached garage, boat dock and room to roam, then welcome to 316 East Ruscom River Rd. This very well-maintained brick ranch sits on a large 83'x210' lot and features 3 bedrooms, 1.5 baths, open concept kitchen, dining room and living room overlooking the river, full basement with family room and gas fireplace, bar area and lots of storage. You will enjoy the picturesque water views from sunrise to sunset from the large covered front porch. Other features include a beautifully treed lot with she-shed, rear cement patio, large cement driveway, multiple sheds and a lean to on the back of the garage to store your lawn equipment. Great location within walking distance to beautiful Rochester Golf Course. Rare opportunity to enjoy boating, fishing, ice skating and snowmobiling from your own front yard. (id:48662)
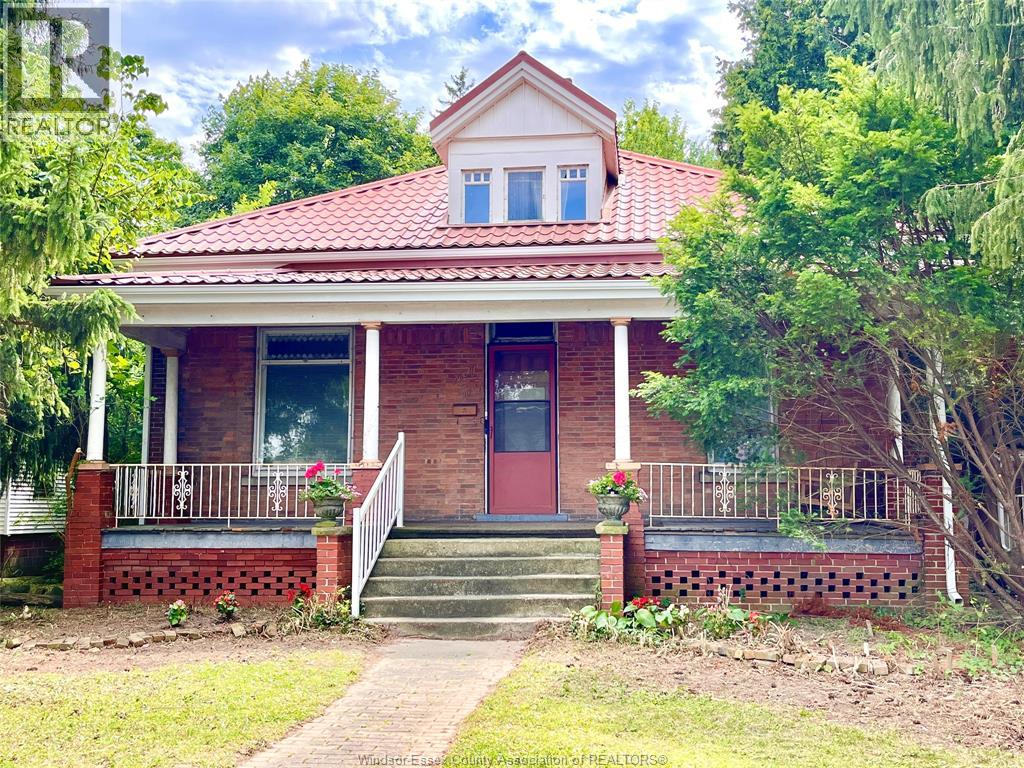
62 Lacroix Street
Chatham, Ontario
LARGER THAN IT LOOKS (3,300+ sq ft not including basement sq ft) this Century home on almost 1/2 acre double-wide/double-deep lot in central Chatham offers unbelievable space, character & versatility, with strong potential for flexible or multi-generational living. Built in1880 this 6 bdrm brick home showcases original hrwd floors, 11’ ceilings, tall baseboards, ornate woodwork & decorative brick detailing. Wide covered front porch leads to spacious foyer with unique hardwood inlay. Main floor: traditional parlour w/decorative pillars, space for a grand piano, bright Liv Rm w/gas FP, tall oversized windows, and a formal Din Rm w/walk-out to a 2nd covered porch near the eat-in Kitchen. 3 bdrms and 3 full baths on Mainfloor one being the Ensuite. Upstairs: 2–3 Bdrms + full 3pc bath. Large rear addition: expansive Fam Rm w/FP & walkout to a huge deck overlooking private treed backyard! Bsmt includes rec rm, 2pc bath & grade entrance walkout to attached Double Garage. Full Basement under the rear addition. Parking for 5+ cars. Close to downtown core, shopping, schools & amenities, offering a very flexible layout thru-out providing multiple options for future use. Disclosure: Some of the interior Property Pictures have been A.I Virtually Staged for illustration Purposes Only and those are specifically noted. Sq Ft based on MPAC report-buyer to verify. (id:48662)