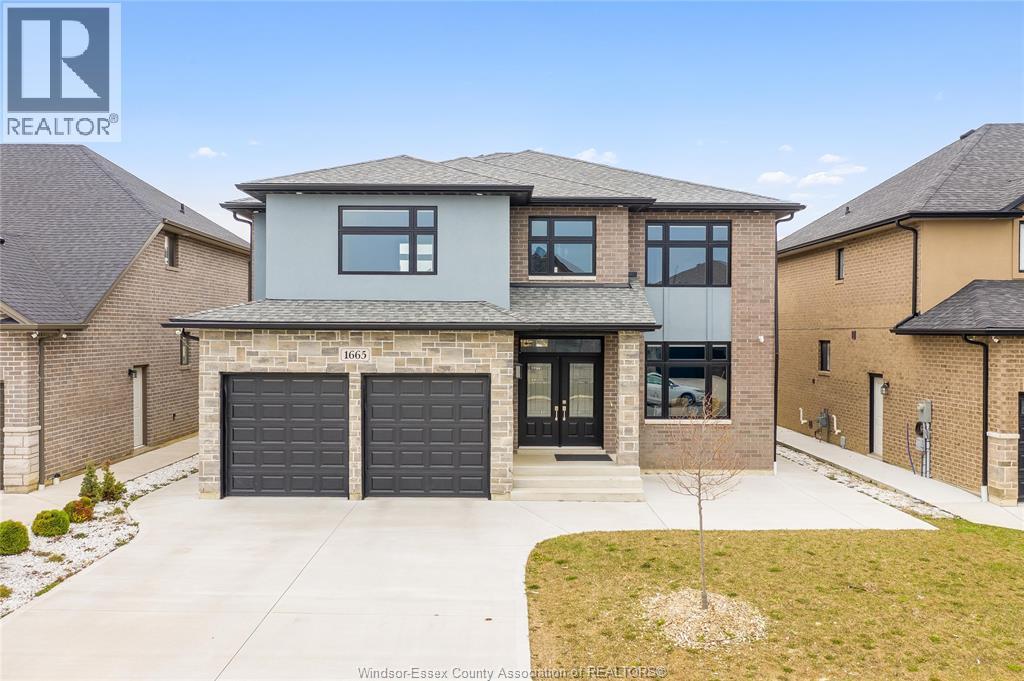
1665 Rockport Street
Windsor, Ontario
Welcome to 1665 Rockport, an exceptional 2021-built luxury residence offering a seamless blend of modern sophistication, timeless design, and elevated living in one of Windsor’s most sought-after communities. From its striking curb appeal and refined architectural presence to its meticulously curated interior, this home is a true statement of elegance and quality craftsmanship. Step inside to a sun-filled, open-concept layout designed for both grand entertaining and everyday comfort. The expansive living and dining areas flow effortlessly, while the designer kitchen serves as the heart of the home—featuring premium finishes, abundant cabinetry, and a functional layout ideal for hosting and culinary enjoyment. The upper level showcases generously proportioned bedrooms, highlighted by a lavish primary retreat complete with a spa-inspired ensuite, offering a private sanctuary to unwind. With 5 bedrooms (4 above grade, 1 below) and 4.5 bathrooms, this home is perfectly suited for growing families or multi-generational living. The fully finished lower level elevates the home’s versatility, complete with a second kitchen and separate living space—ideal for an in-law suite, guest quarters, or potential income opportunity. Thoughtful upgrades throughout, including a double attached garage with inside entry, concrete driveway, central air, and quality finishes, further enhance the home’s appeal. Ideally situated in a prestigious, family-friendly neighbourhood close to top-rated schools, parks, walking trails, upscale shopping, and dining, this residence offers an unparalleled lifestyle of comfort, convenience, and luxury. (id:48662)
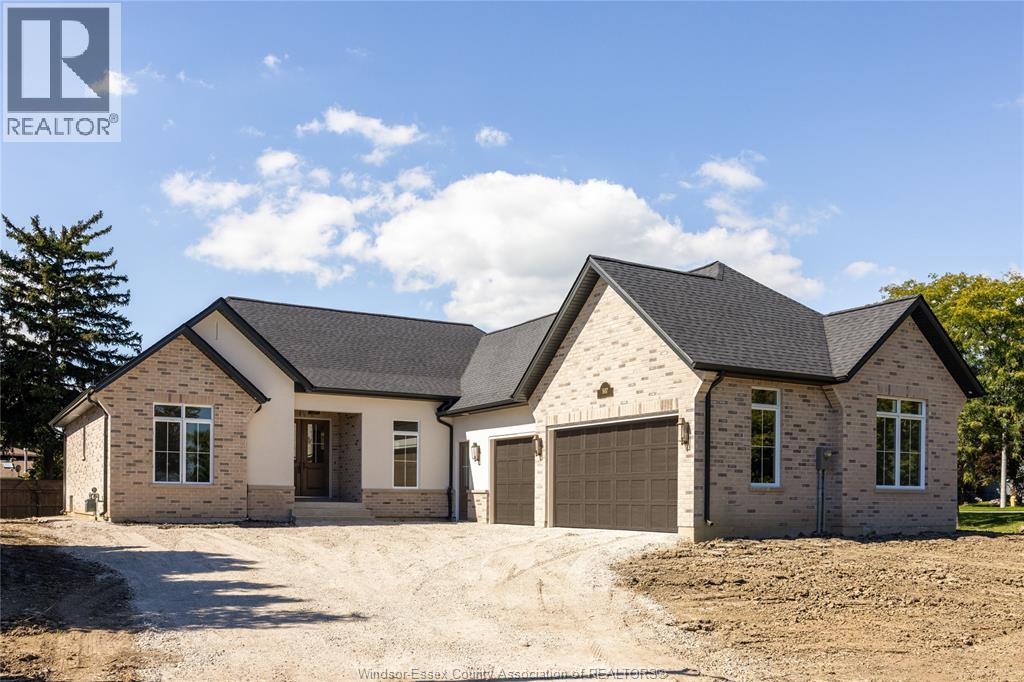
507 Mctague Court
Windsor, Ontario
Welcome to this stunning new-build ranch by Petvin Homes, offering just under 2,500 sqft of beautifully designed, open-concept living on almost half an acre in a prime location. A spacious foyer leads into the main living area, featuring striking wood beams, a gas fireplace and built-in cabinetry. The kitchen is a chef’s dream, complete with a convenient walk-in pantry and seamless flow into the dining and living spaces. The thoughtfully designed split-bedroom layout offers a private primary suite with a spa-like ensuite featuring an infrared sauna and oversized walk-in closet, while two additional bedrooms and a full bath are located on the opposite side of the home. Main floor laundry adds the finishing touch to a layout that offers everything you could want in a ranch home. Step outside to the large covered back porch overlooking the generous lot, backing onto the Ganatchio Trail and Riverside Drive. Additional features include a triple-car garage, quiet cul-de-sac location and an unfinished basement with a roughed-in bathroom, ready for your finishing touches. (id:48662)
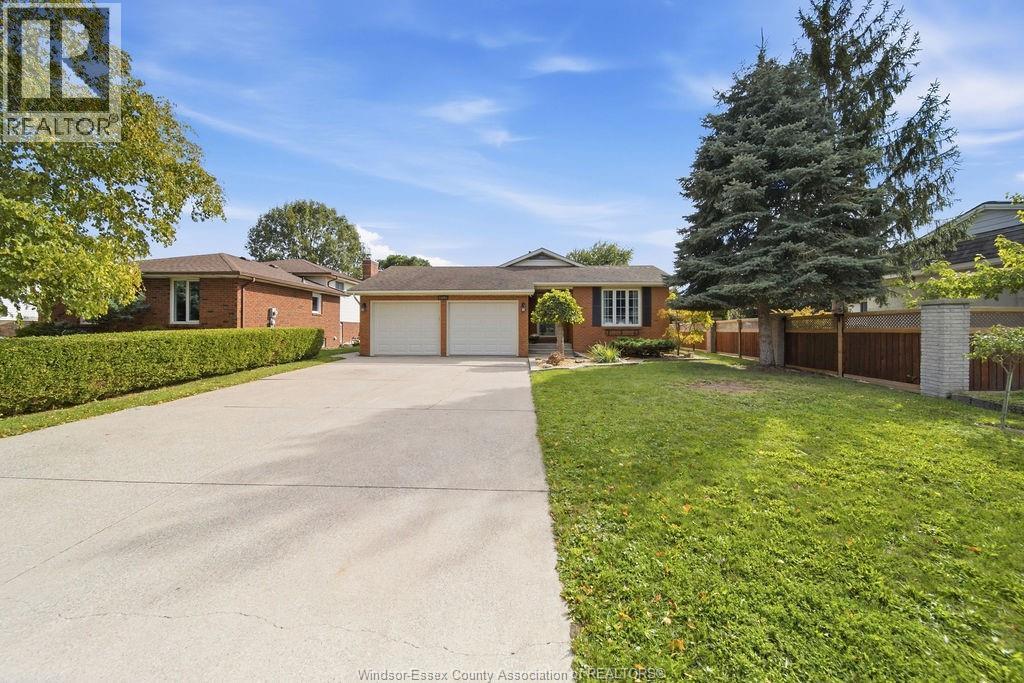
12091 Oliver
Tecumseh, Ontario
12091 OLIVER DRIVE — A RARE OPPORTUNITY IN ONE OF TECUMSEH’S MOST SOUGHT-AFTER AREAS! Homes on this street don’t come to market often. This lovingly maintained 4-level backsplit offers 3 bedrooms, 2 full baths and a layout designed for comfortable family living. Pride of ownership is evident throughout. The spacious family room features a natural fireplace and convenient grade entrance leading to a generous-sized, fully fenced backyard. The primary bedroom offers a walk-in closet, while the oversized 2-car garage provides plenty of room for vehicles and storage, with new garage doors being installed September 2026. Ideally located close to all amenities, fantastic schools, parks and everything Tecumseh has to offer. A wonderful home in a location that is hard to beat! (id:48662)
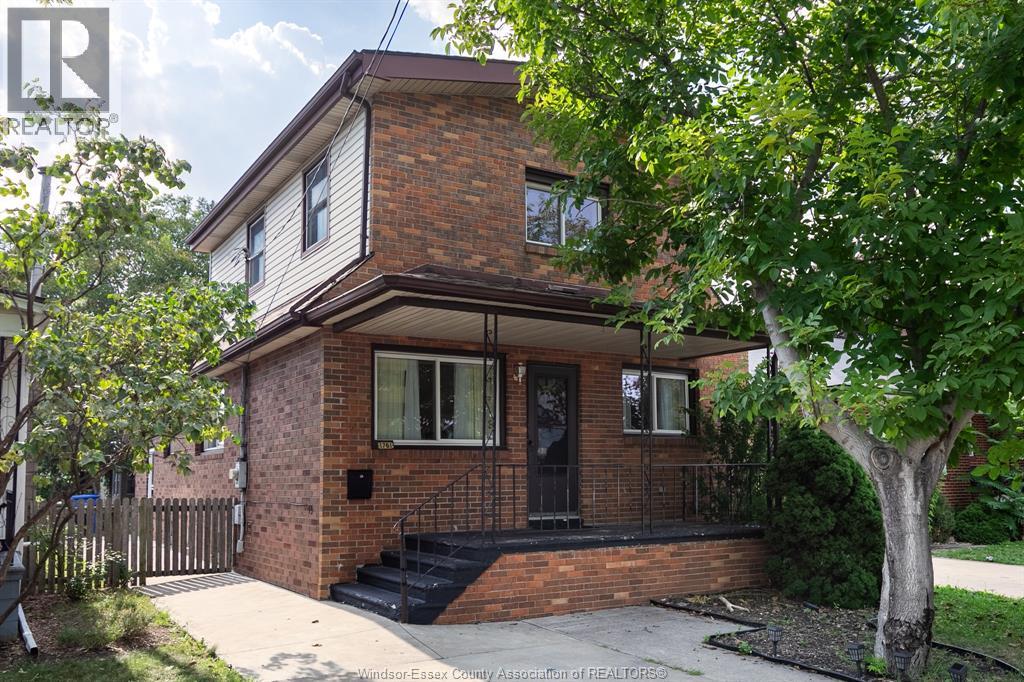
1761 Benjamin Avenue
Windsor, Ontario
This renovated 2 storey home located in central Windsor, boasts 4+2 bedrooms, 3 bathrooms, 2 kitchens, plus 2 washers and 2 dryers, and a separate entrance for the finished basement. Perfect for multigenerational families, investors, or first time home buyers. Updates include newly remodelled kitchen including new appliances (2024), refinished hardwood floors (2024), updated bathrooms, new Central Air Conditioner (2025), updated trim, newer windows throughout, updated sump pump with backwater valve, fenced back yard. (id:48662)
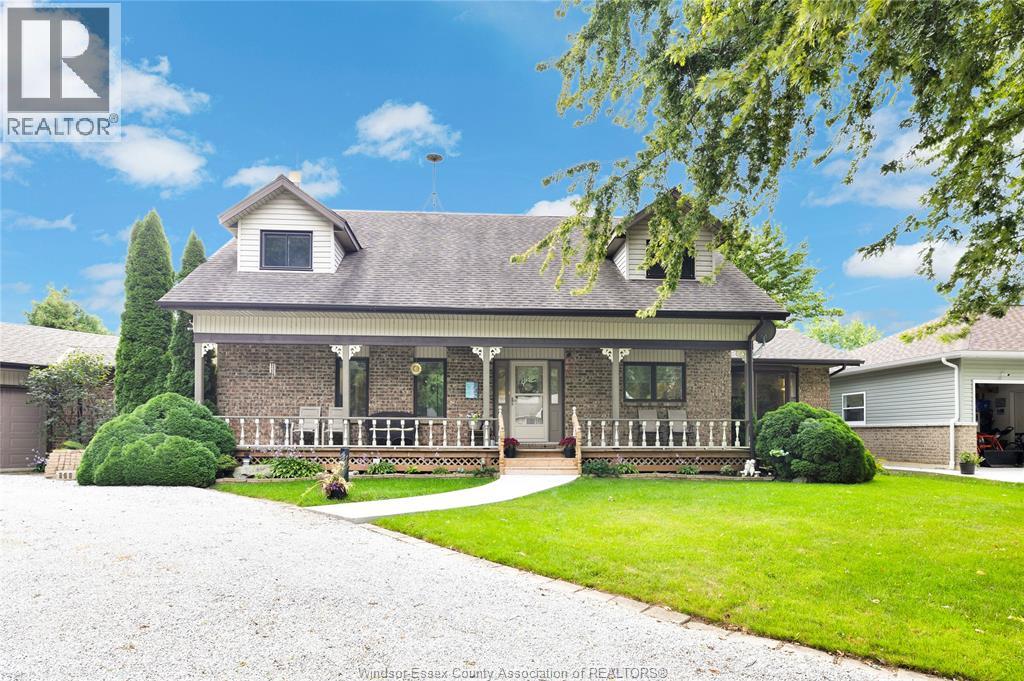
106 Seymour Place
Harrow, Ontario
A home with this much space, beach access, and community appeal doesn’t come available often. Just steps from your private beach access, this home offers the space and flexibility to make everyday living feel a little more relaxed. Inside, you’ll find a modern kitchen with plenty of storage, an extra-large dining room, bright sunroom, and main-floor office. The living room features a gas fireplace framed by custom built-ins, creating a warm and inviting space to gather. Just off the powder room, the oversized laundry room has been completely updated with new front-load washer and dryer, along with a full wall of new cabinetry and generous counter space. The main-floor primary bedroom offers a large ensuite and walk-in closet, while three additional bedrooms, a full bathroom, and walk-in storage upstairs give everyone room to spread out. Outside, the heated above-ground pool adds even more space for summer fun and entertaining. All of this comes with the charm of a close-knit beach community, just 10 minutes from Harrow and close to some of Southern Ontario’s best wineries. (id:48662)

233 Centre Street East
Harrow, Ontario
Just move in. Great starter home or down sizing in the town of Harrow. Whether your cozied up to the gas fireplace in the living room or entertaining in the fully fenced in, private back yard, you sure to feel right at home. Plenty of space to grow with 3 bedrooms and 2 baths. Enjoy the convenience of being within walking distance to schools and amenities. Recent updates include new flooring, heating and cooling (2019) and plumbing (2019). (id:48662)
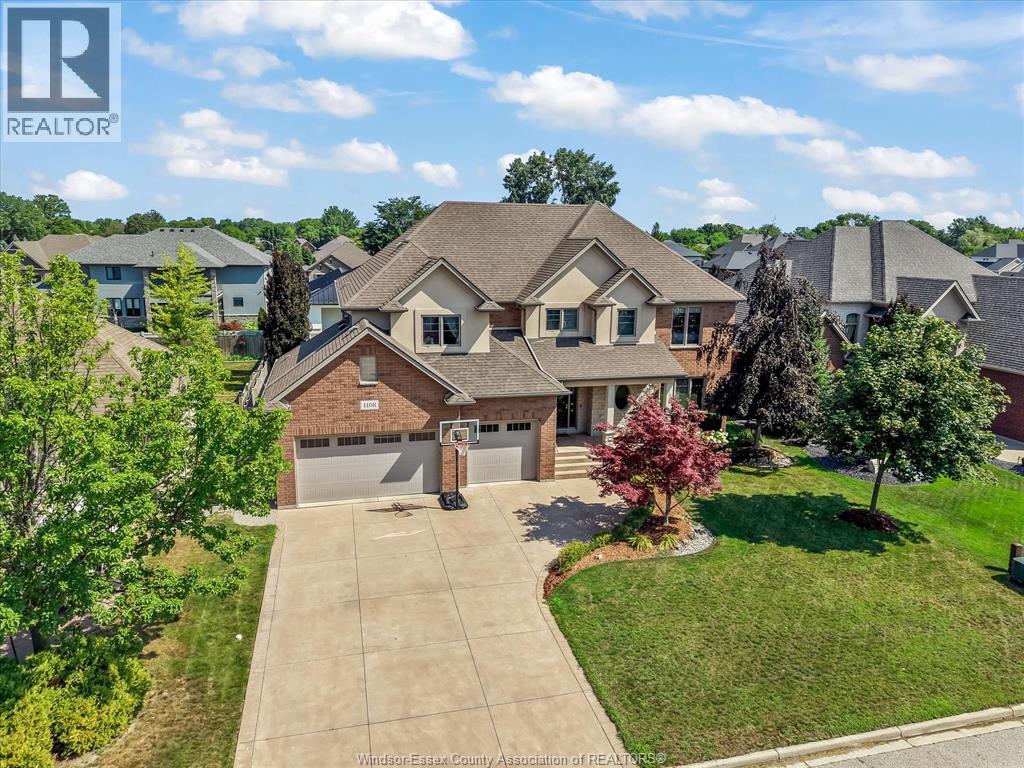
1108 Regency Crescent
Lakeshore, Ontario
Exceptional craftsmanship meets everyday comfort in this custom Wescon-built home (2010), offering 4 bedrooms, 3.5 baths and approximately 3,700 sq ft of thoughtfully designed living space. Soaring 9-ft main-floor ceilings and a family room open to above with beautiful coffered ceilings set a warm, elegant tone. The chef's kitchen showcases custom solid maple cabinetry with soft-close drawers, a huge 8-ft island with a second sink, walk-in pantry, double wall oven and 6-burner cooktop. Engineered hardwood and travertine flooring (with Ditra subfloor) run throughout. The primary bedroom impresses with lighted coffered ceilings, a travertine shower, a two-person Jacuzzi and a separate water closet with a bidet. Outside is true resort living: a heated saltwater pool with a built-in slide, hot tub and safety auto-cover, plus a 20x20 covered patio with automatic shades and a fan, natural gas BBQ hookup, and a fully landscaped, vinyl-fenced yard with mature trees. The 3-car garage offers a grade entrance to a basement that's in-floor-heat-ready with a roughed-in bath and large windows. Quality touches throughout: solid wood interior doors, upgraded trim, dual-zone A/C and multi-point locking exterior doors. A home that blends quality construction with resort-style outdoor living. (id:48662)
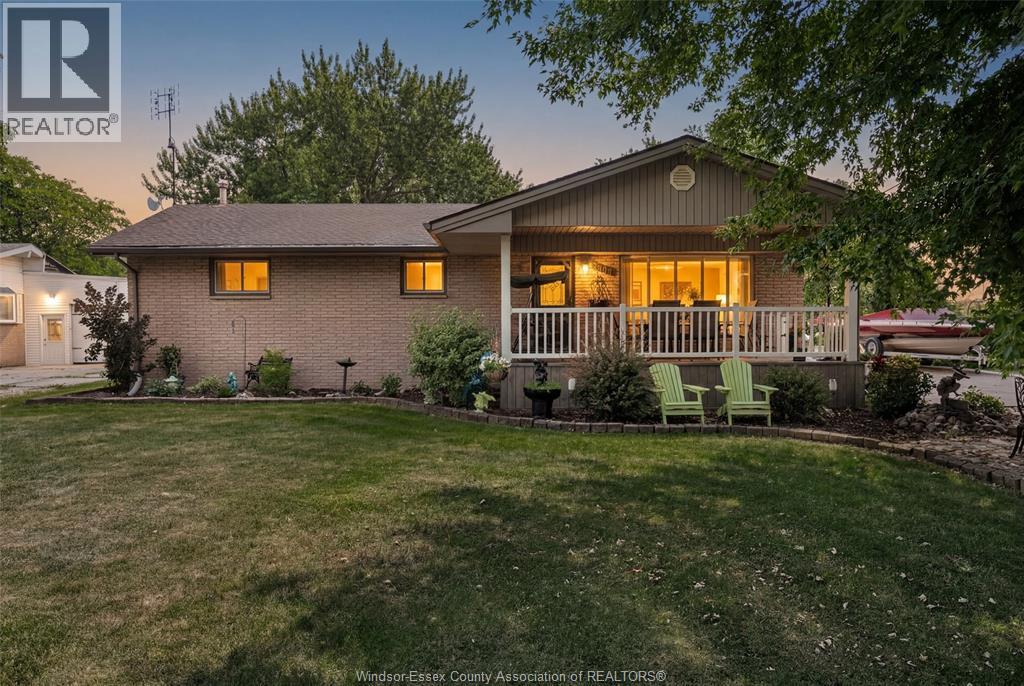
316 East Ruscom River Road
St. Joachim, Ontario
Riverfront/Lake St. Clair !!! Have you ever dreamed of living on the water, having a large 24' X 36' detached garage, boat dock and room to roam, then welcome to 316 East Ruscom River Rd. This very well-maintained brick ranch sits on a large 83'x210' lot and features 3 bedrooms, 1.5 baths, open concept kitchen, dining room and living room overlooking the river, full basement with family room and gas fireplace, bar area and lots of storage. You will enjoy the picturesque water views from sunrise to sunset from the large covered front porch. Other features include a beautifully treed lot with she-shed, rear cement patio, large cement driveway, multiple sheds and a lean to on the back of the garage to store your lawn equipment. Great location within walking distance to beautiful Rochester Golf Course. Rare opportunity to enjoy boating, fishing, ice skating and snowmobiling from your own front yard. (id:48662)
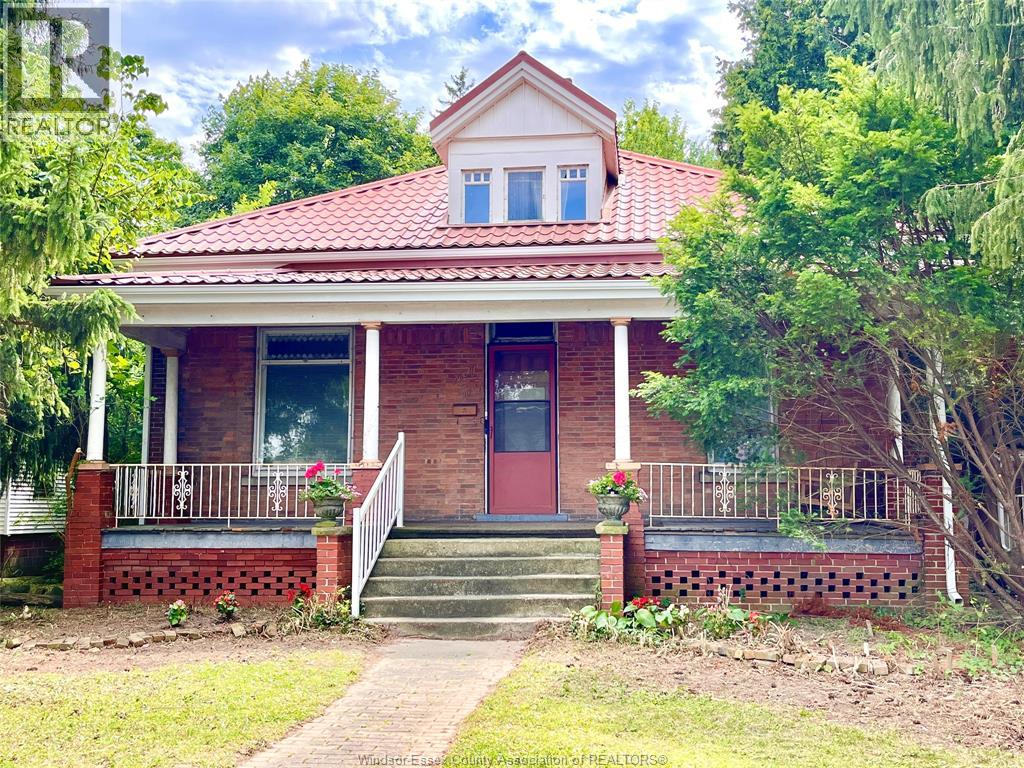
62 Lacroix Street
Chatham, Ontario
LARGER THAN IT LOOKS (3,300+ sq ft not including basement sq ft) this Century home on almost 1/2 acre double-wide/double-deep lot in central Chatham offers unbelievable space, character & versatility, with strong potential for flexible or multi-generational living. Built in1880 this 6 bdrm brick home showcases original hrwd floors, 11’ ceilings, tall baseboards, ornate woodwork & decorative brick detailing. Wide covered front porch leads to spacious foyer with unique hardwood inlay. Main floor: traditional parlour w/decorative pillars, space for a grand piano, bright Liv Rm w/gas FP, tall oversized windows, and a formal Din Rm w/walk-out to a 2nd covered porch near the eat-in Kitchen. 3 bdrms and 3 full baths on Mainfloor one being the Ensuite. Upstairs: 2–3 Bdrms + full 3pc bath. Large rear addition: expansive Fam Rm w/FP & walkout to a huge deck overlooking private treed backyard! Bsmt includes rec rm, 2pc bath & grade entrance walkout to attached Double Garage. Full Basement under the rear addition. Parking for 5+ cars. Close to downtown core, shopping, schools & amenities, offering a very flexible layout thru-out providing multiple options for future use. Disclosure: Some of the interior Property Pictures have been A.I Virtually Staged for illustration Purposes Only and those are specifically noted. Sq Ft based on MPAC report-buyer to verify. (id:48662)
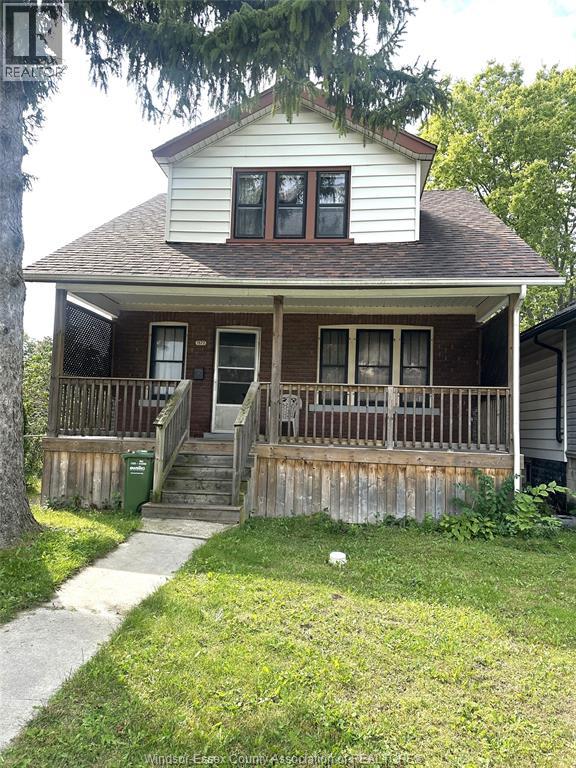
1577 Moy Avenue
Windsor, Ontario
SPACIOUS 3 BED 2 BATH 2 STOREY HOME ON A QUIET CUL DE SAC. IF SPACE, LOCATION & POTENTIAL ARE IMPORTANT TO YOU THIS MAY BE THE OPPORTUNITY YOU'VE BEEN WAITING FOR. THIS WELL LOVED SPACIOUS 2 STOREY HOME OFFERS GENEROUS ROOMS THUOUT, PROVIDING PLENTY OF SPACE FOR FAMILY LIVING. LOVINGLY OWNED BY POSSIBLY ONLY 2 FAMILIES, THIS HOME HAS BEEN CARED FOR OVER THE YEARS AND IS NOW READY FOR SOMEONE TO BRING THEIR OWN VISION AND UPDATES. TUCKED AWAY ON A QUITE CUL DE SAC YET CONVENIENTLY CLOSE TO POPULAR OTTAWA ST, YOU'LL ENJOY EASY ACCESS TO SHOPPING RESTAURANTS TRANSIT AND EVERYDAY AMENITIES. OFFERS HARDWOOD UNDER EXISTING CARPETS GIVING YOU OPPORTUNITY TO RESTORE THE CHARACTER. A CONVENIENT 3 PC BATH WAS ADDED TO THE MAIN FLOOR WHILE ALSO ENJOYING A 3 PC BATH UPSTAIRS. ROOF IS APPROX 5 YRS. THERE ARE A FEW NEWER WINDOWS. WHILE THE HOME WOULD BENEFIT FROM UPDATING, THIS SPACIOUS LAYOUT, GENEROUS RM SIZES & EXCELLENT LOCATION PROVIDES A WONDERFUL FOUNDATION TO CREATE YOUR OWN STYLE (id:48662)
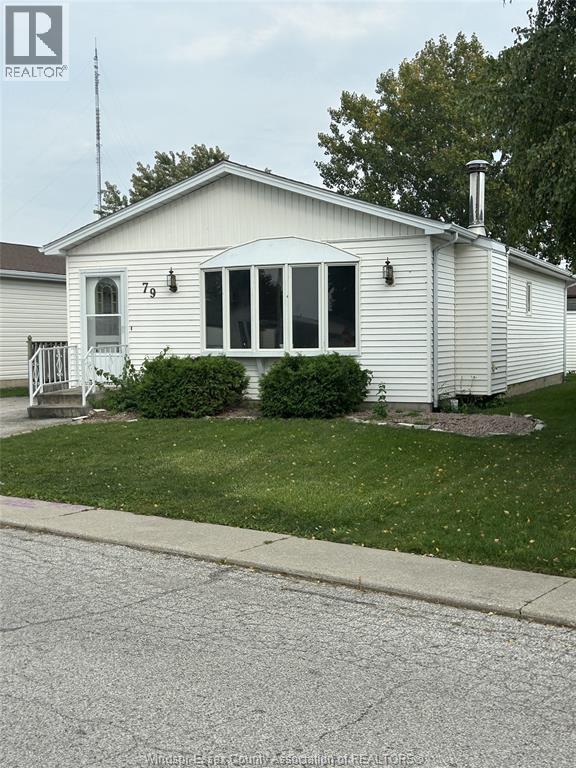
79 Parkside
Mcgregor, Ontario
An affordable opportunity to make a home your own in Hidden Creek Residential Community in McGregor. Enjoy an established community setting with access to a community pool and recreation area, within easy reach of Amherstburg, Essex and Windsor. Situated on owned land, this approximately 1,000 sq. ft. home offers 2 bedrooms, 2 bathrooms and an open living, dining and kitchen area. A monthly fee of $145 includes water usage and park amenities. Substantial cleaning, repairs and renovation are required, offering a handy buyer or investor the opportunity to add value and create a comfortable place to call home. This home is being Sold in ""AS IS CONDITION"". (id:48662)
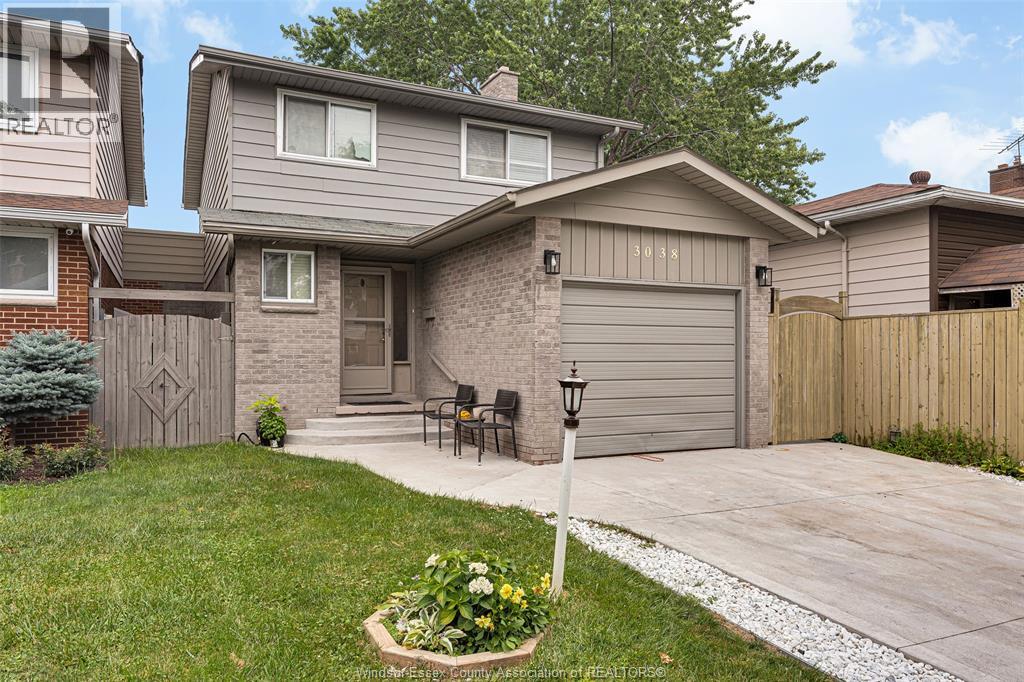
3038 Brimley
Windsor, Ontario
Welcome to 3038 Brimley in the desirable Forest Glade neighbourhood! This well-maintained 2-storey home features 3 bedrooms, 1.2 bathrooms, and a functional layout perfect for families. The bright main floor offers spacious living and dining areas, a convenient powder room, and plenty of natural light. The finished lower level provides additional living space, ideal for a family room, playroom, or home office. Major updates include a concrete driveway (2023), furnace (2021), windows (2016), roof (2014), owned hot water tank, and central air conditioning (2011). Conveniently located close to excellent schools, parks, shopping, and all amenities, this move-in-ready home offers exceptional value in a sought-after neighbourhood. (id:48662)
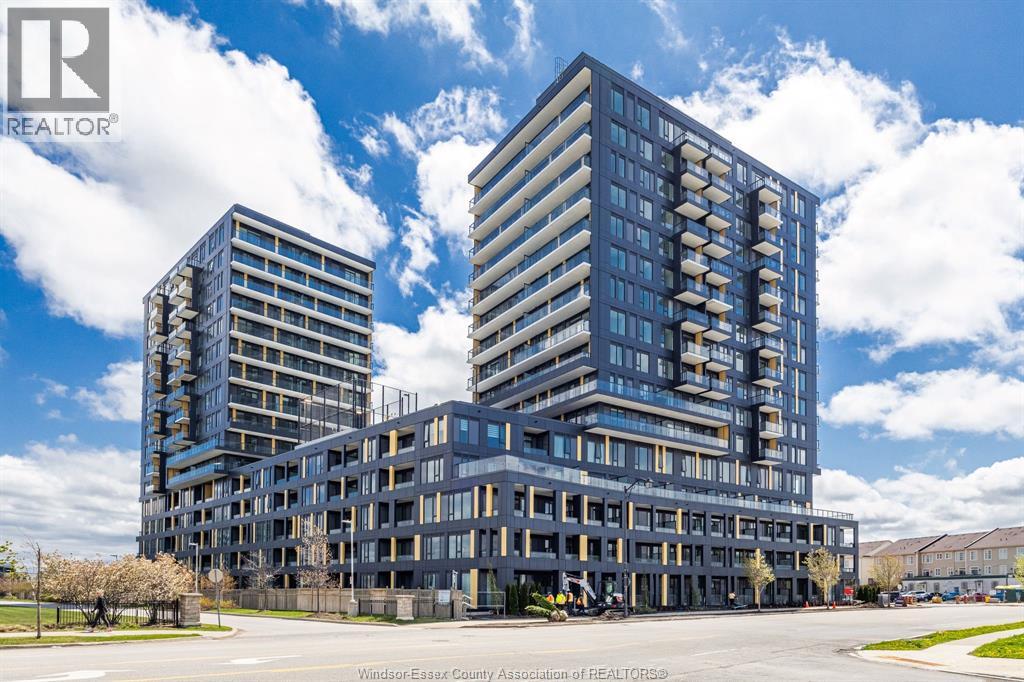
4878 Powers Common
Burlington, Ontario
Discover luxury living in this stunning 1-bedroom plus large open den condo, perfectly situated in a boutique building overlooking the beautiful Thundering Water Golf Course. With high-end upgrades throughout, this residence features floor-to-ceiling windows that fill the space with natural light and showcase picturesque views. Step outside onto your expansive 129 sq ft balcony, ideal for relaxing or entertaining. The contemporary kitchen is equipped with Stainless Steel appliances and stylish finishes, while the versatile den can serve as a home office or guest area. Additional amenities include outdoor parking and a private locker for added convenience. Enjoy a vibrant community atmosphere while being just minutes from local shops, dining, and attractions. Don’t miss your chance to call this luxurious condo home! (id:48662)
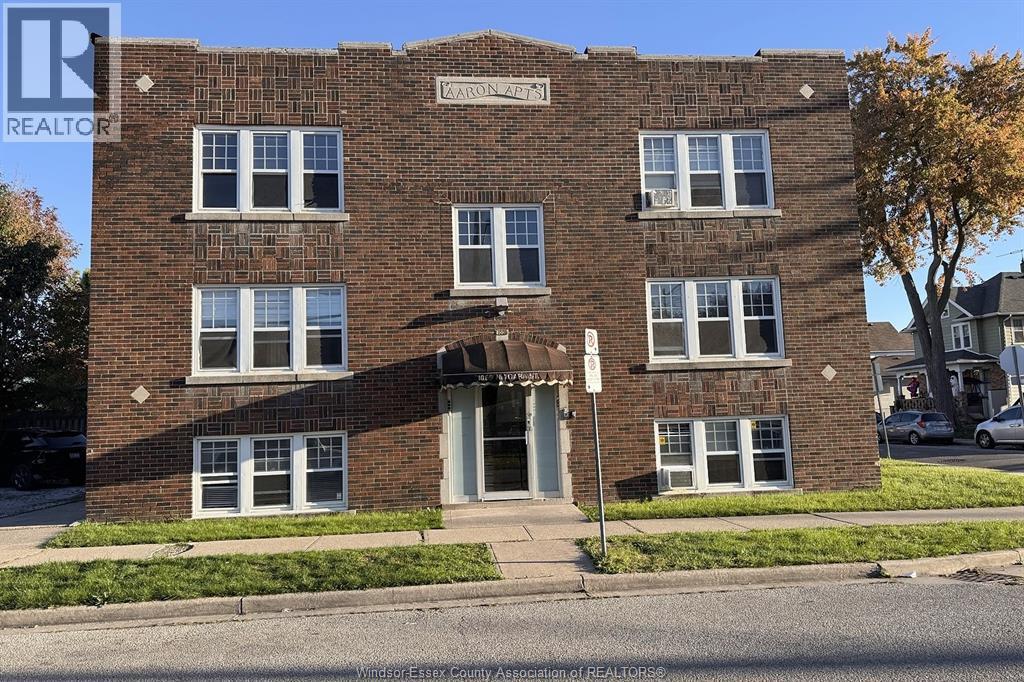
1009 Niagara Unit# 3
Windsor, Ontario
LIMITED TIME LANDLORD SPECIAL: GET EITHER 1 MONTH FREE OR DISCOUNTED RENT OF $1465 PLUS HYDRO FOR FIRST 12 MONTHS! (Regular rent is $1600/month plus hydro) Classic charm, neighbourhood cafés and a place you’ll love coming home to—discover life in Walkerville! Set in a beautiful brick building, this inviting 2-bedroom, 1-bathroom rental features hardwood floors, a formal dining room perfect for hosting or everyday meals, and plenty of storage to keep life organized. Enjoy a quiet building with the convenience of in-building laundry and off-street parking available. Step outside and explore local cafés and grocers within walking distance, with the charm of Walkerville right at your doorstep. Available November 1! Non-smoking. Rental application, references, proof of income and credit report required. Book your private showing and make your next move to Walkerville! (id:48662)
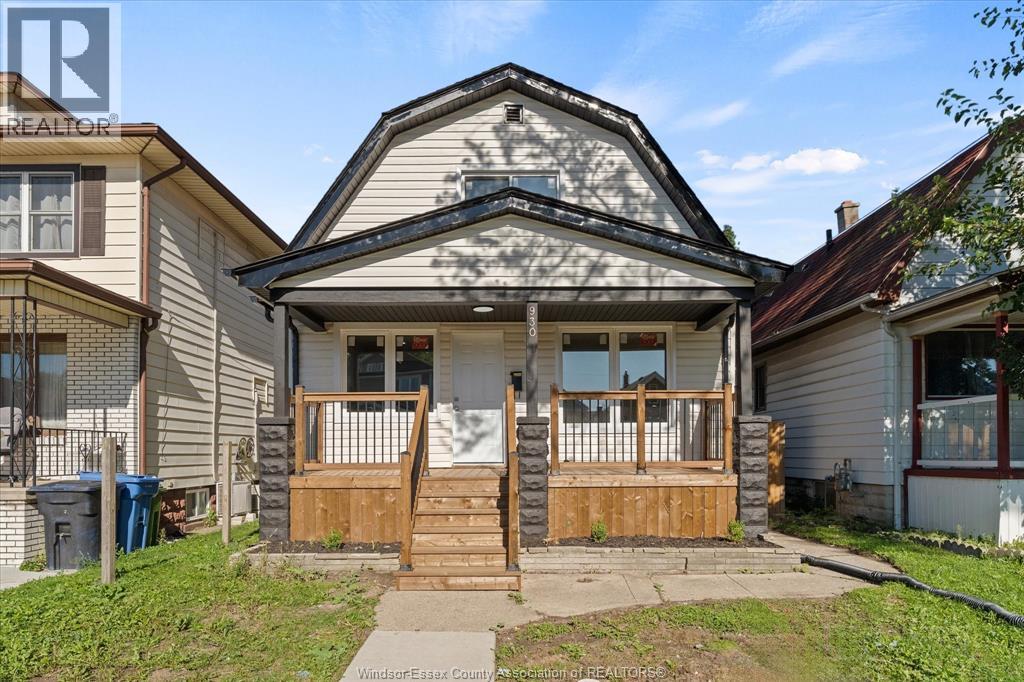
930 Elsmere Ave
Windsor, Ontario
COMPLETELY RENOVATED & MOVE-IN READY! This stunning 2+2 bedroom, 2-bathroom home has been updated from top to bottom—everything is brand new! New windows, doors, siding, flooring, appliances, lighting, paint, front and back decks and so much more. Finished basement offers 2 additional bedrooms and a convenient ensuite. Enjoy the backyard and deck this summer. Ideally located in the heart of Walkerville, close to the best Erie Street restaurants, shops and amenities. Nothing to do but move in and enjoy! call L/A # 1 with any questions or to book your showing. (id:48662)
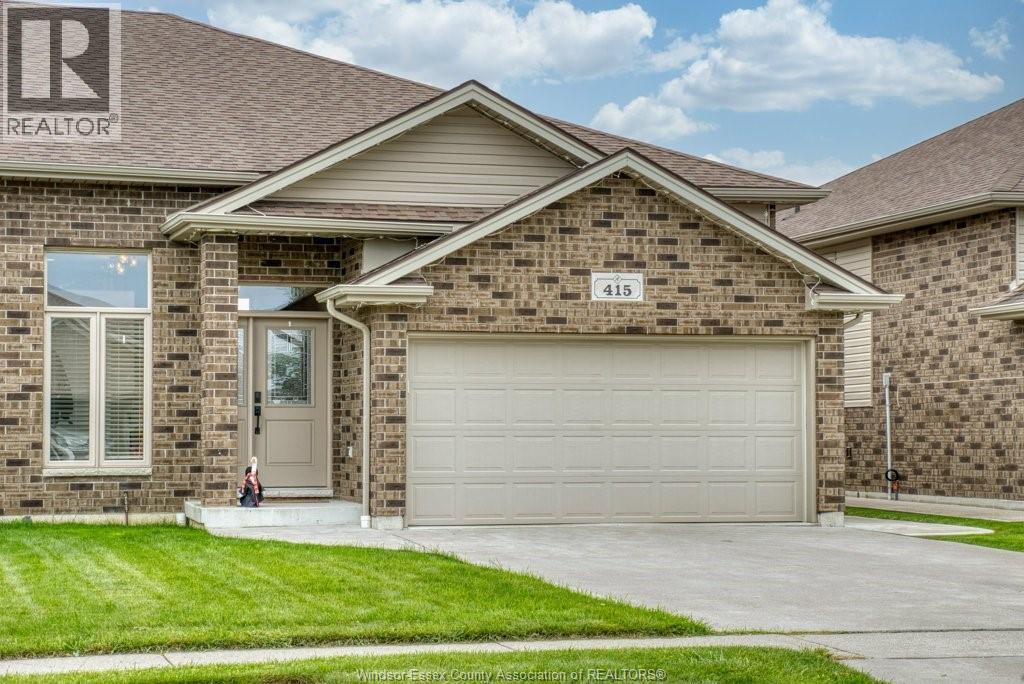
415 Rosewood Drive
Lakeshore, Ontario
LOCATED IN LAKESHORE DISCOVERY SCHOOL DISTRICT Move-In Ready Lakeshore Living — Just Unpack and Enjoy! Welcome to this beautifully maintained 1,215 sq. ft. 3-bedroom, 2-bathroom home, lovingly cared for by its original owner and offering the rare combination of move-in ready convenience, thoughtful updates, and comfortable everyday living. If you're looking for a home that feels fresh, cared for, and truly ready to enjoy, this one deserves a closer look. Extended custom kitchen w/ quartz countertops, 14' x 17' covered porch w/ Gas BBQ hookup, new concrete sidewalk, patio & storage-shed pad (2023), conveniently located near Atlas Tube Recreation Centre, short commute to children's activities, pool facilities for adult fitness/exercise, an excellent option for those downsizing, first-time buyers, or anyone seeking a like-new, low-maintenance home. Come see why this could be the perfect place to call HOME! (id:48662)
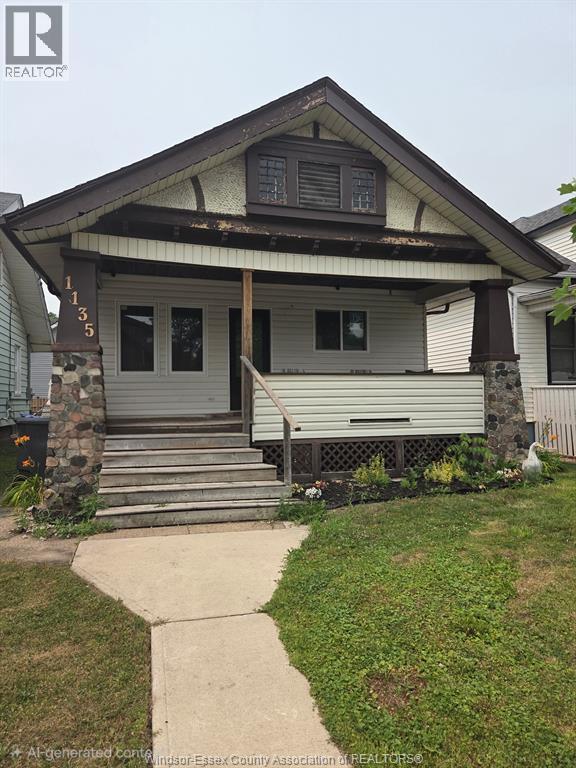
1135 Church
Windsor, Ontario
Lots of recent major renovations done in the last year on this open concept bungalow including all new insulation inside & out, most electrical, drywall, vinyl windows throughout, interior & exterior doors, most flooring and a beautiful newly installed kitchen w/1 yr new appliances, new cabinets & countertops & a totally renovated 4 pc bath w/beautiful walk in shower & soaker tub. There is also a new tankless hot water system (owned) and a new hybrid ductless heat pump/ac unit. Kitchen has a patio door walkout to a deck and fenced yard with rear parking. Perfect home for a first time buyer, investor or down sizer. Don't miss this one! (id:48662)
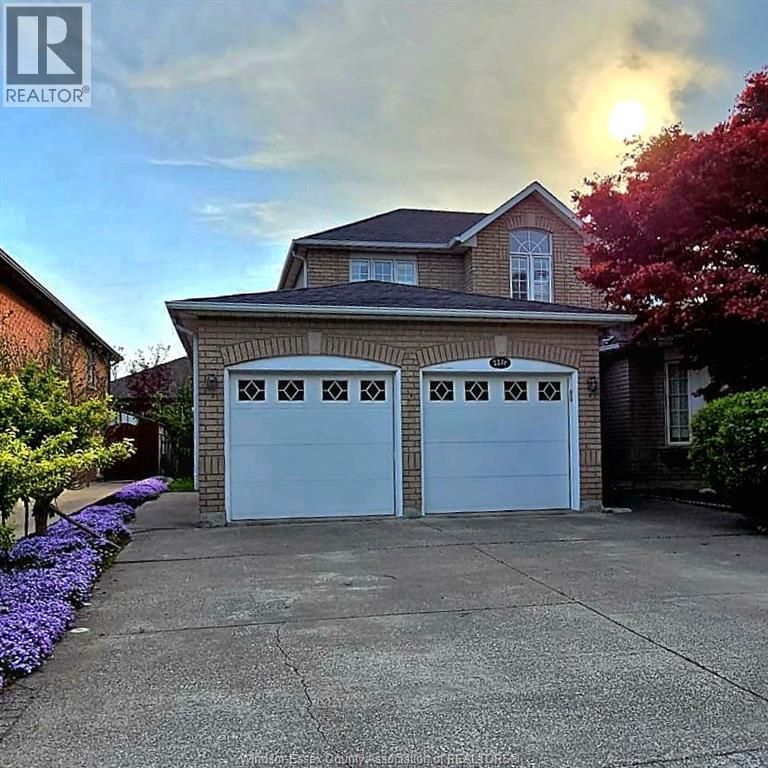
2271 Randolph Avenue
Windsor, Ontario
Welcome to this stunning Family Home. Located in one of South Windsor's most sought-after, family-oriented neighbourhood. This beautifully maintained double storey, detached, full brick home offers the space, flexibility and convenience today's families are searching for. Inside, you'll find 4+2 bedroom layout with 3.5 bathrooms including a 3 piece ensuite. The grade entrance opens the door to exciting possibilities - a potential in-law suite or rental income opportunity, ideal for multi-generational living or savvy investors. The fully finished basement adds valuable living space and peace of mind. Whether you're planning a home office, recreation room, or additional suite. Elegant window shutters add timeless charm and privacy. Fully fenced, professionally landscaped, close to top schools, shopping, parks and the USA Border. Note: Some of the home pictures were virtually staged. (id:48662)

V/l Front Road North
Amherstburg, Ontario
A rare opportunity to own a waterfront vacant lot for just $489,900! Located on the south side, next to 1824 Front Road N. offering approximately 65 feet of frontage and over 200 feet of depth, this exceptional property provides the perfect setting to build your dream home. Enjoy waterfront living and create a custom residence designed to suit your lifestyle. Don’t miss this unique opportunity to secure your own piece of waterfront property! (id:48662)
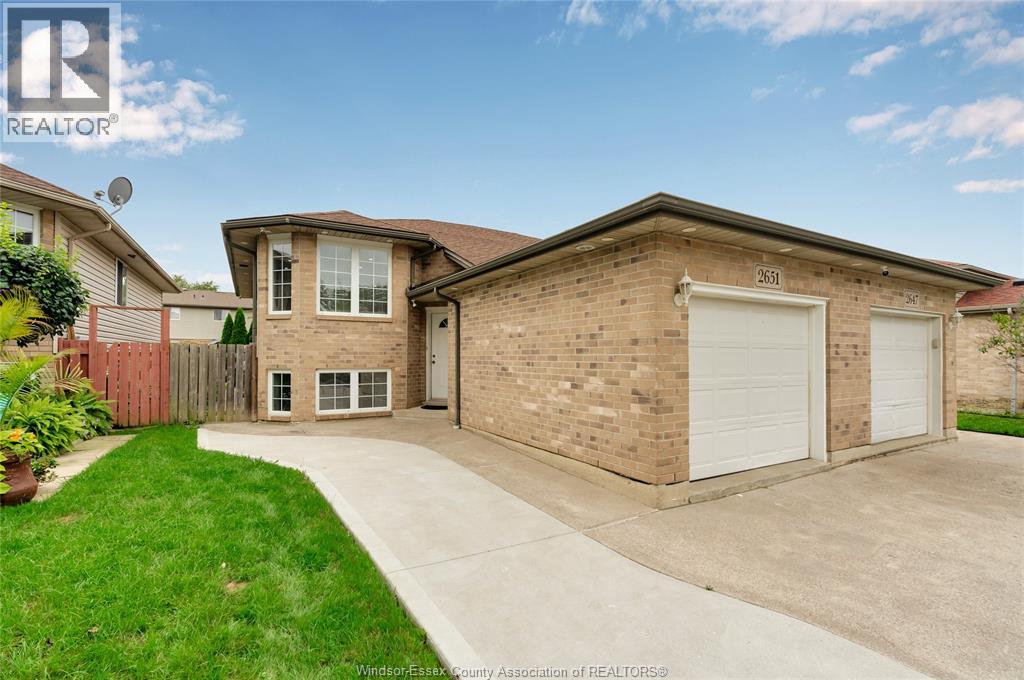
2651 Teedie Crescent
Windsor, Ontario
WELCOME TO THIS FULLY RENOVATED TOP TO BOTTOM SEMI-RAISED RANCH IN THE DESIRABLE EAST WINDSOR. UPPER LEVEL OFFERS A NEW KITCHEN WITH NEWER APPLIANCES,NEW RAILING, LIVING/DINING ROOM, FULL BATHROOM, AND 2 BEDROOMS. LOWER LEVEL WITH NEW TILES FLOORING, LAUNDRY, A LIVING ROOM, FULL BATHROOM, TWO BEDROOMS AND A GRADE ENTRANCE. (id:48662)
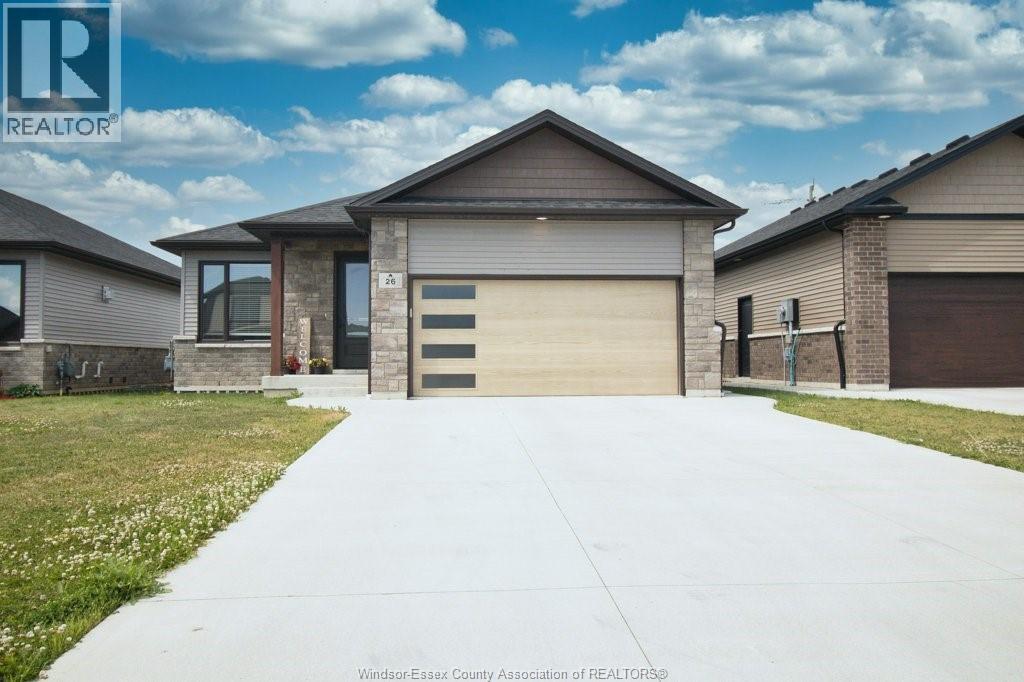
26 Evening Drive
Chatham, Ontario
Welcome to 26 Evening Drive, Chatham — a modern detached bungalow/ranch home built in 2021, designed for comfortable main floor living with a stylish open-concept layout. This beautifully maintained home features 3 bedrooms, 2 washrooms,& main floor laundry. Elegant hardwood and porcelain flooring flow throughout the home, complemented by a bright and inviting living space perfect for entertaining or everyday family living. The modern kitchen showcases quartz countertops, ample cabinetry, and plenty of storage space. The primary bedroom offers a walk-in closet and ensuite bath. Step outside to enjoy the covered back porch, ideal for relaxing or hosting guests. The full unfinished basement provides endless possibilities for future development, whether you envision additional living space, a recreation room, or home gym. Across the street is Sainte-Marie Elementary School. Rogers Tennis Dome is 250 meters away. St. Clair College is 900 meters away. (id:48662)
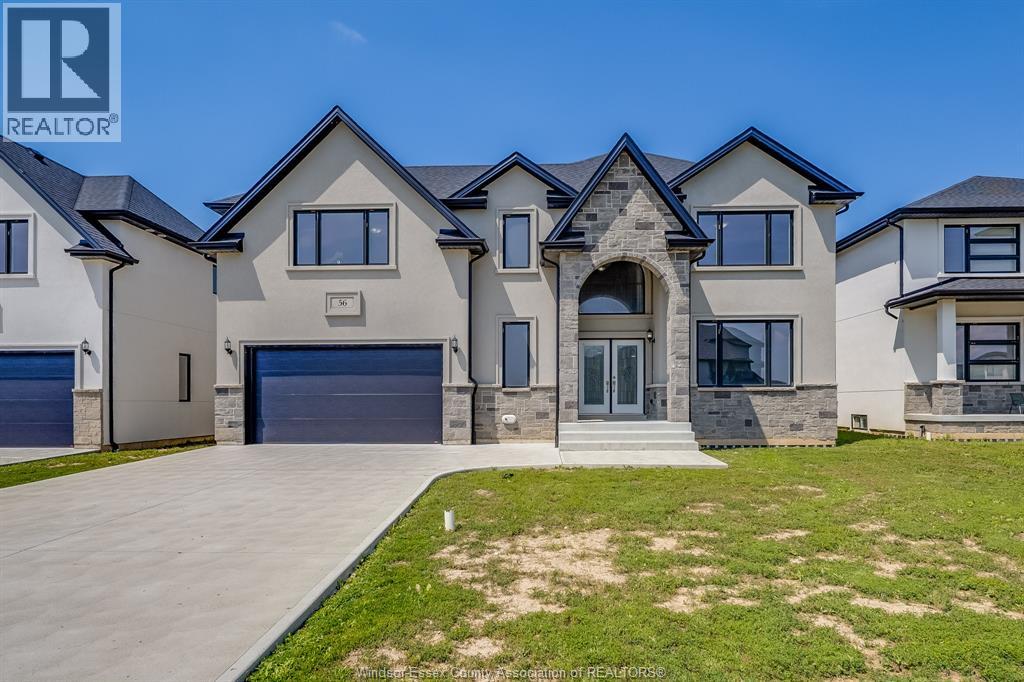
56 Noble Court
Amherstburg, Ontario
Brand new construction in beautiful Amherstburg! Executive living at its finest, this masterfully crafted 4-bed, 4-bath 2-story home is completely move-in ready. The main level welcomes you with bright, expansive living spaces, while the entire second floor is dedicated to family comfort, housing all 4 bedrooms and 3 full baths. Enjoy the ultimate layout with two private suites: a luxurious primary retreat featuring a massive 5-piece bath, and a secondary bedroom with its own private 3-piece ensuite. Modern energy efficiency, premium contemporary finishes, and peace of mind with a 7-year Tarion warranty! (id:48662)
116 Kingsbridge Drive
Amherstburg, Ontario
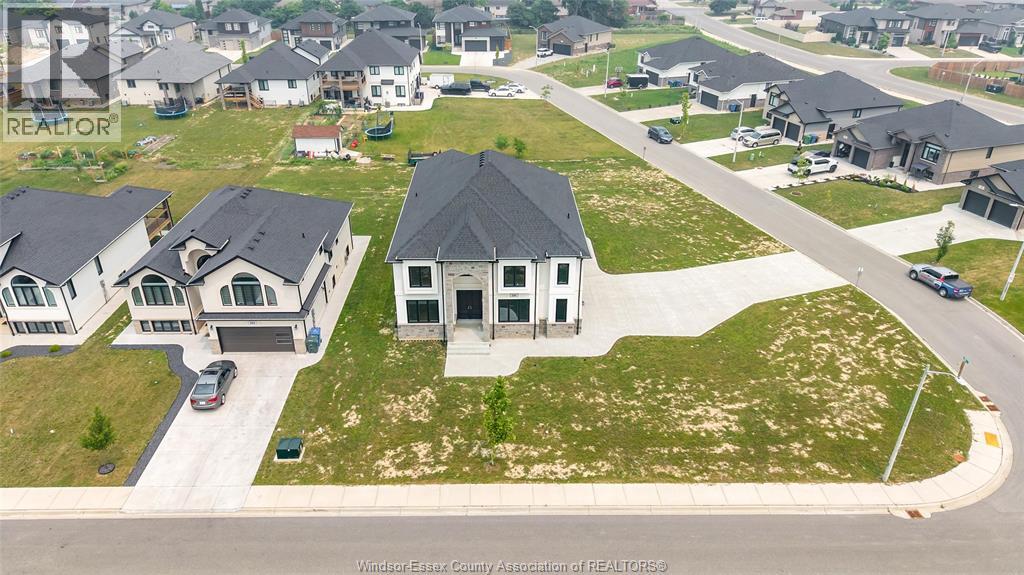
Brand-new custom-built luxury home offering 4 bedrooms, 4 full bathrooms, and a 3-car garage in one of Amherstburg’s most desirable communities. Step into a grand foyer with soaring ceilings and enjoy a bright open-concept layout designed for modern living. The main floor features a spacious living and dining area, a dedicated office/den, and a convenient 3-piece bathroom. Upstairs you’ll find four generously sized bedrooms, including a stunning primary suite with a 5-piece ensuite and walk-in closet. An additional bedroom with private ensuite, plus 4-piece main bath and second-floor laundry room. --Built with quality craftsmanship and premium finishes throughout, this exceptional home offers the perfect blend of elegance, comfort, and functionality for today’s family. Move-in ready—don’t miss this incredible opportunity! Note: HST is not included in the asking price! Asking price reflects HST rebate for eligible new home buyers. (id:48662)
597 Keil Trail North
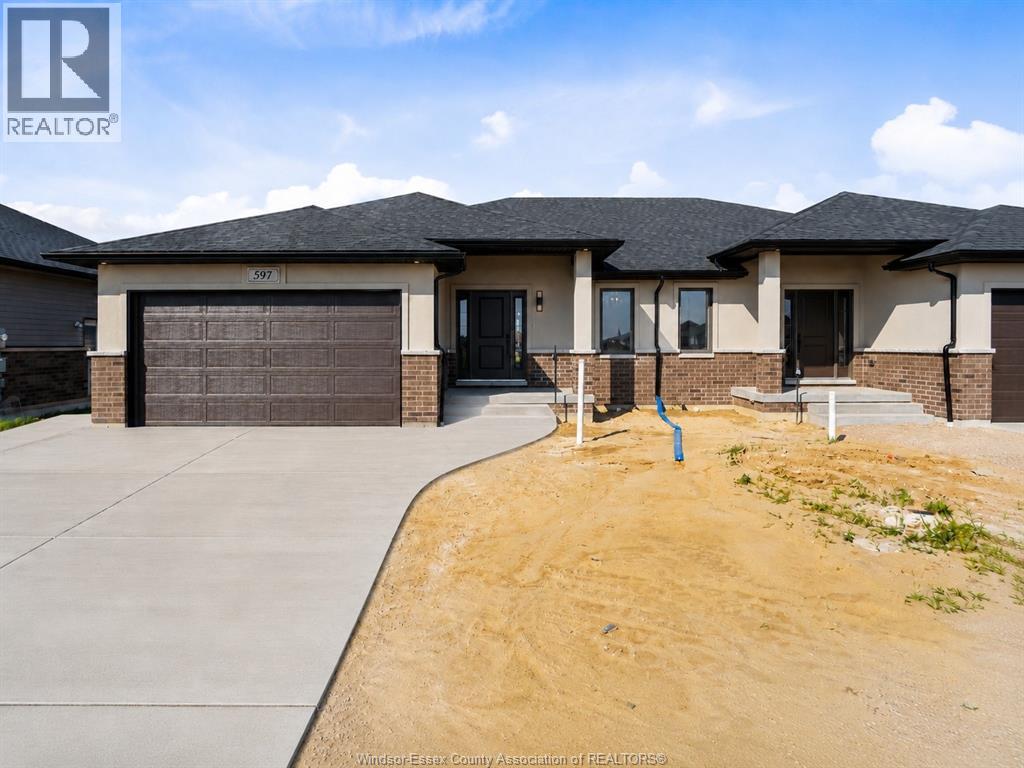
Chatham, Ontario
Built, move-in ready, and available for immediate possession in Chatham's desirable Prestancia subdivision. SunBuilt Custom Homes proudly presents 597 Keil Trail, a stylish ranch semi set on a deep 42.5 x 177 ft premium lot backing onto green space and walking trails. The concrete driveway is now complete, with front sod, side and rear yard seed, and sprinkler system included prior to closing, giving buyers the benefit of a more finished new-built exterior package without the wait of a full new-build timeline. This thoughtfully designed 2-bedroom, 2-bathroom home offers approximately 1,370 sq ft of comfortable main-floor living, ideal for buyers seeking larger room sizes and easy one-floor living. The open-concept main floor features a modern kitchen with granite/quartz countertops, glass tile backsplash, dining area, and bright living room with access to the covered rear porch overlooking the green-space setting. The spacious primary bedroom includes a walk-in closet and ensuite, while the second bedroom and additional full bathroom provide flexible space for guests, an office, or hobbies. Additional features include main-floor laundry, inside entry from the double garage, full unfinished basement with grade/separate entrance, bathroom rough-in, Tarion warranty, immediate possession, and purchase price inclusive of applicable HST rebate. This is the last opportunity to own a completed SunBuilt ranch semi on a premium green-space lot. (id:48662)