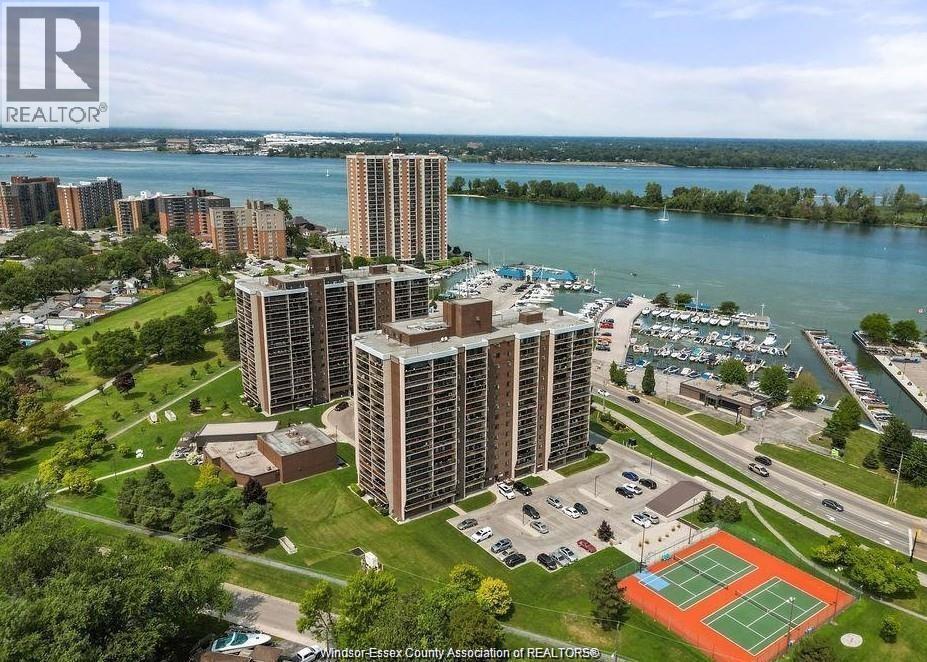
9099 Riverside Drive East Unit# 906w
Windsor, Ontario
Welcome to Westchester at the Lake!!! Completely renovated in (2026), 2 bed, 1 bath, 9th floor condo with breathtaking views of the Detroit River and the new Gordie Howe Bridge. Beautiful new kitchen with Quartz counters, lots of cupboards and all brand new stainless appliances. The spacious living room overlooks the waterfront from the patio doors that lead to the large balcony. Gorgeous bathroom with tile shower and glass doors. A huge upgrade is the new, quiet mini-split air conditioning unit in the living room. All new flooring, doors, trim, paint and light fixtures. Easy living with condo fees of $683.64 that include all utilities, underground parking, carwash, tennis/basket ball courts and access to Club Westchester featuring a beautiful indoor pool, hot tub, sauna, full gym, rec room and more. This condo is in a premium location on the Ganatchio Trail and across from the City Marina and Windsor Yacht Club. (id:48662)
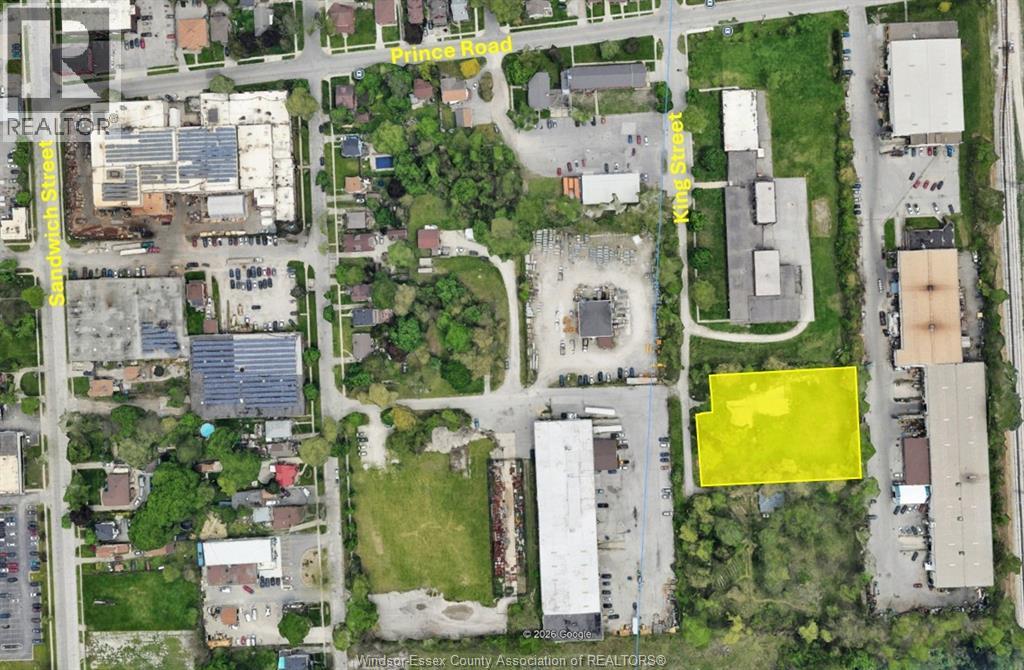
3821 King Street
Windsor, Ontario
Vacant 1.171 approx. acres of industrial land in Sandwich Town, zoned MD1.2, (Manufacturing District 1.2). Close to new Gordie Howe Bridge. Lot has sanitary sewer at lot line. Permitted uses are light manufacturing, storage and service operations, business offices, etc. Archeological Assessment Report is completed. Survey available. Building Development Plan available. Ideal for multi residential with re-zoning. Buyer to verify permitted uses and re-zoning potential. (id:48662)

950 Elsmere
Windsor, Ontario
This 5 bedroom, 2 bath home offers tons of living space! Main floor features brand new large kitchen space and dining with patio doors leading to deck. Main floor also boasts a large living room and a bedroom. Convenient second floor laundry with 3 bedrooms and a full bath. There's also a large loft which can be converted into an additional room. Brand new flooring throughout. Located just steps from Erie Street and plenty of retail shops, restaurants, & grocery stores that little Italy has to offer. (id:48662)
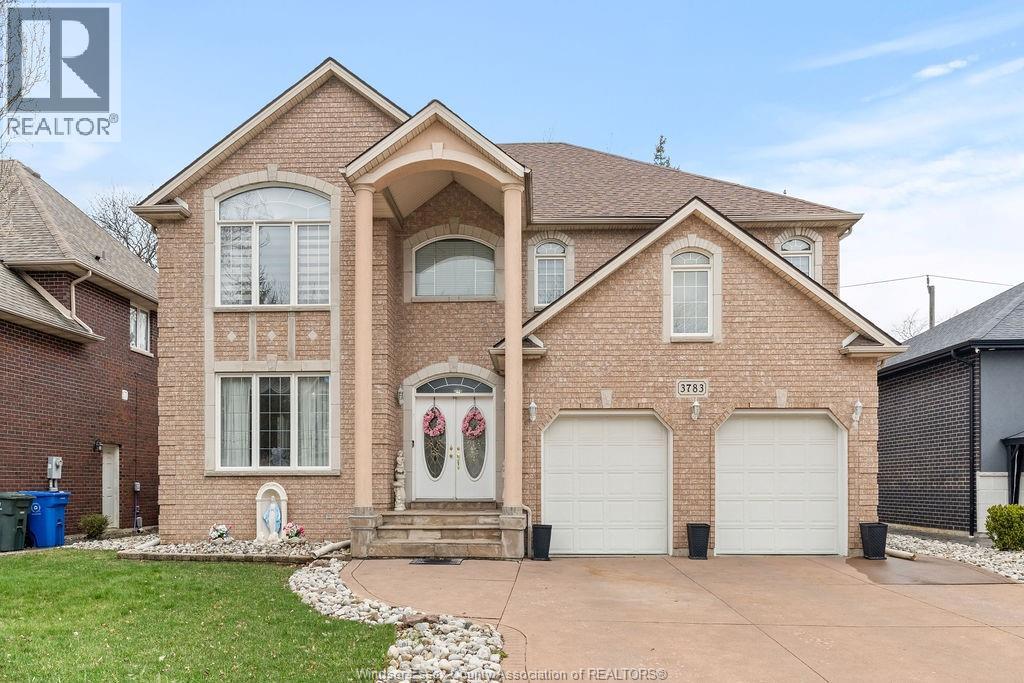
3783 Inglewood
Windsor, Ontario
Exec quality 2-sty home offering approx 3,300 sq ft in prestigious Southlawn Gardens neighbourhood. Features 5 spacious bdrms upstairs & 2.5 baths. Exceptional design, superior constr. & quality workmanship t/o. Expansive main flr fam rm w/gas f/p, pot lights & elegant pillars. Formal liv & din rms w/gleaming hrdwd flrs. Bright gourmet kitchen w/upscale finishes & elegant Jacuzzi bath. Prime S Windsor location close to parks w/easy access to USA & Hwy 401. Located in excellent school districts incl Bellewood & Central Elem Schools & Massey H.S. Call today for more info and to book your private tour. (id:48662)
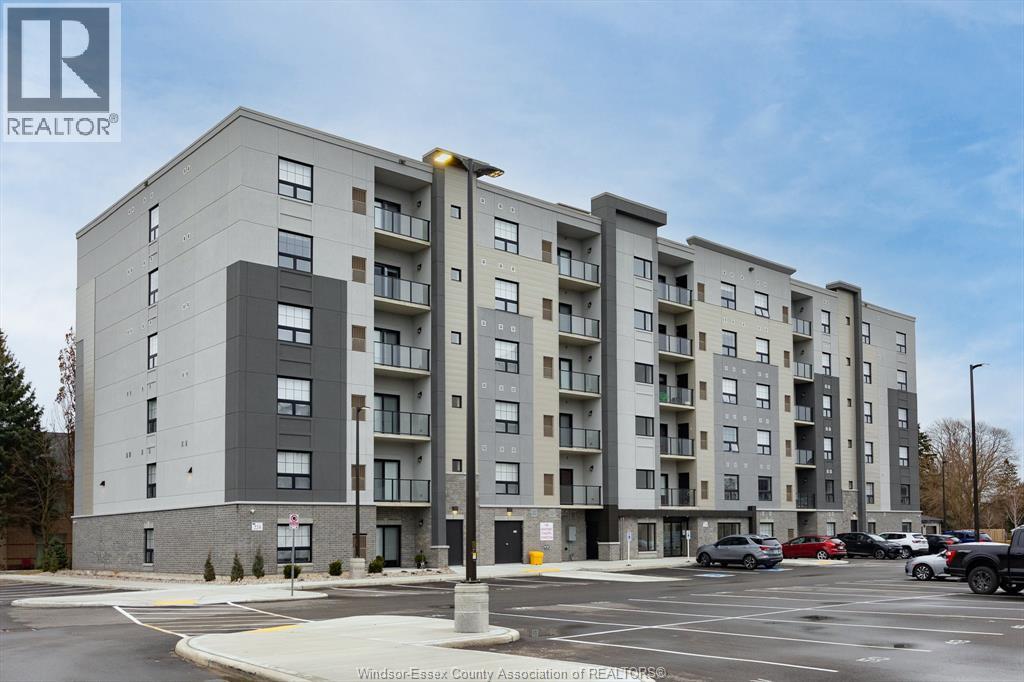
224 Main Street East Unit# 609
Kingsville, Ontario
Welcome to KingsTown Commons, with 1 and 2 bedroom units, this development is just steps from Main Street with convenient access to medical buildings, shops, restaurants, grocery stores, gyms, parks, and schools. Take a quick drive to Lakeside Park, beaches, marina and wineries or take a walk around this beautiful little town that has so much to offer. 15 minute drive to Essex or Leamington and a 25 minute drive to Windsor. The only 6 storey building with luxury living in the heart of Kingsville. This suite features in-suite laundry, stunning Whirlpool appliance package, bright Quartz countertops in kitchen and bathrooms, Euro glass/tile showers in ensuite, Under cabinet lighting in kitchen and so much more! Private glass railing balcony. Secure entrance, dual elevator, common room, and the privilege of an on-site property manager. Tenants responsible for water, hydro and gas. 1 pet under 25lbs. Application and credit check required. **PHOTOS FROM ANOTHER UNIT, MAY NOT BE EXACTLY AS SHOWN ** (id:48662)

224 Main Street East Unit# 307
Kingsville, Ontario
Welcome to KingsTown Commons, with 1 and 2 bedroom units, this development is just steps from Main Street with convenient access to medical buildings, shops, restaurants, grocery stores, gyms, parks, and schools. Take a quick drive to Lakeside Park, beaches, marina and wineries or take a walk around this beautiful little town that has so much to offer. 15 minute drive to Essex or Leamington and a 25 minute drive to Windsor. The only 6 storey building with luxury living in the heart of Kingsville. This suite features in-suite laundry, stunning Whirlpool appliance package, bright Quartz countertops in kitchen and bathrooms, Euro glass/tile showers in ensuite, Under cabinet lighting in kitchen and so much more! Private glass railing balcony. Secure entrance, dual elevator, common room, and the privilege of an on-site property manager. Tenants responsible for water, hydro and gas. 1 pet under 25lbs. Application and credit check required. **PHOTOS FROM ANOTHER UNIT, MAY NOT BE EXACTLY AS SHOWN ** (id:48662)

224 Main Street East Unit# 608
Kingsville, Ontario
Welcome to KingsTown Commons, with 1 and 2 bedroom units, this development is just steps from Main Street with convenient access to medical buildings, shops, restaurants, grocery stores, gyms, parks, and schools. Take a quick drive to Lakeside Park, beaches, marina and wineries or take a walk around this beautiful little town that has so much to offer. 15 minute drive to Essex or Leamington and a 25 minute drive to Windsor. The only 6 storey building with luxury living in the heart of Kingsville. This suite features in-suite laundry, stunning Whirlpool appliance package, bright Quartz countertops in kitchen and bathrooms, Euro glass/tile showers in ensuite, Under cabinet lighting in kitchen and so much more! Private glass railing balcony. Secure entrance, dual elevator, common room, and the privilege of an on-site property manager. Tenants responsible for water, hydro and gas. 1 pet under 25lbs. Application and credit check required. **PHOTOS FROM ANOTHER UNIT, MAY NOT BE EXACTLY AS SHOWN ** (id:48662)
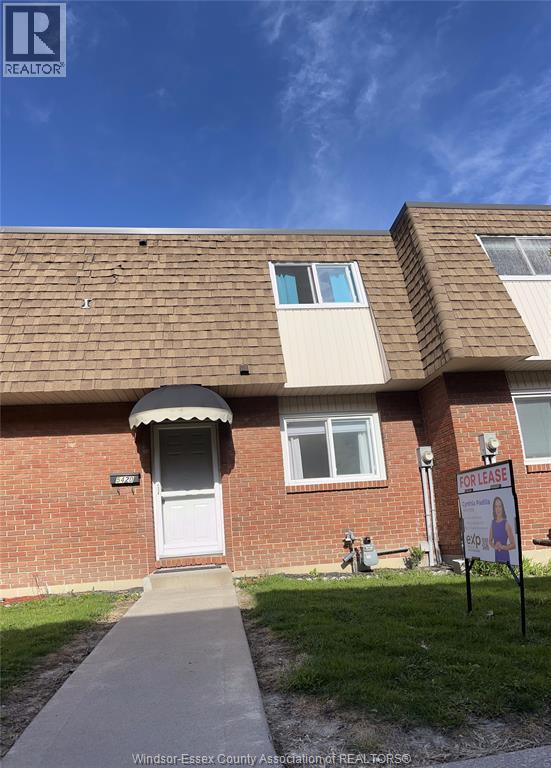
5420 Lassaline Unit# 26
Windsor, Ontario
Step inside 5420 Lassaline #26 and discover a warm and inviting dining/kitchen area to your right, complete with a convenient coat closet. The main floor opens up to a spacious living area and a convenient 2-piece bathroom. Upstairs, you'll find three bedrooms and a fully equipped 4-piece bathroom. Downstairs, the basement provides ample storage space and laundry facilities in an unfinished layout. (id:48662)
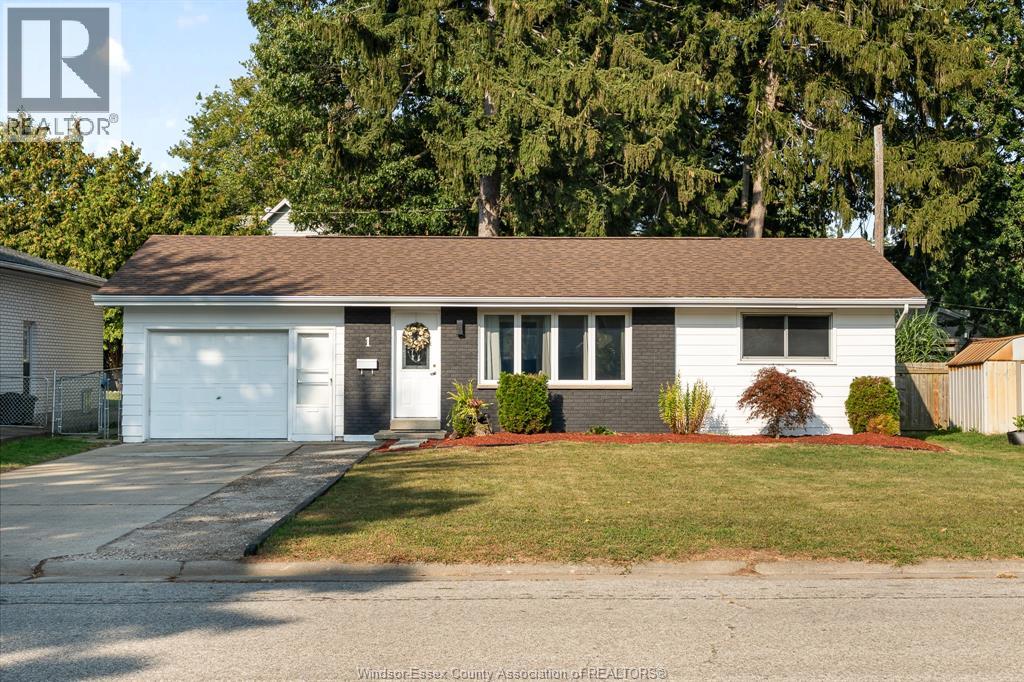
1 Longfield Lane
Leamington, Ontario
Welcome to this charming Leamington bungalow! Offering the perfect blend of comfort, updates, and convenience, this inviting home is an excellent choice for first-time buyers, downsizers, or investors. Featuring two comfortable bedrooms, a functional 4-piece bathroom, a bright living room, and a dining area just off the kitchen, the layout is ideal for easy everyday living. Enjoy the added convenience of a single-car garage with a beautiful epoxy floor, providing a clean, polished space for parking, hobbies, or extra storage. Outside, the generous backyard and spacious deck create a wonderful setting for summer BBQs, entertaining, or relaxing evenings. A handy crawlspace offers additional storage, while the home's convenient location puts you close to shopping, groceries, and everyday amenities. Move-in ready and full of opportunity, this is a home you'll want to see! (id:48662)
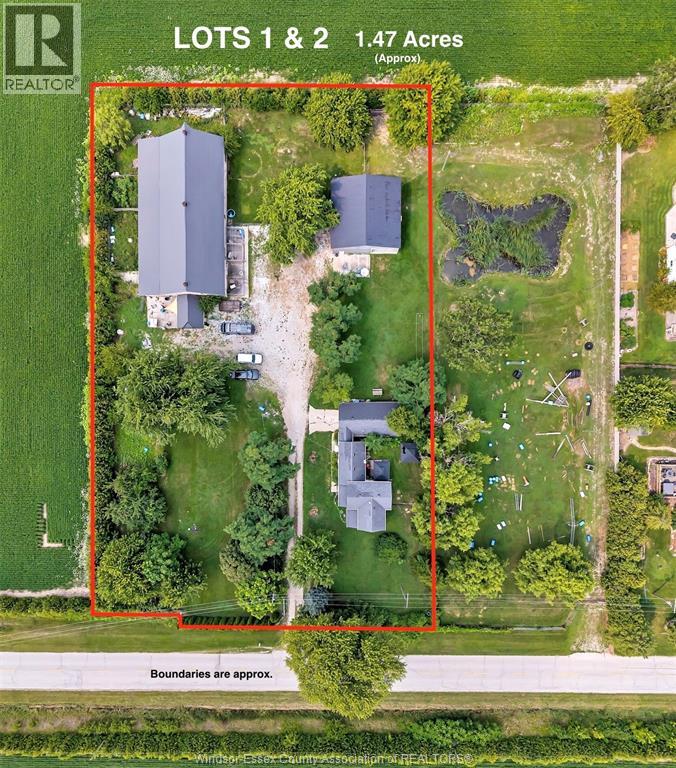
4508 Concession 4 South Unit# & V/l (South Lt) Conc 4 S
Amherstburg, Ontario
THIS IS A RARE OPPORTUNITY TO PURCHASE 1.47 ACRES (APPROX), OFFERING NUMEROUS POSSIBILITIES FOR HOMEOWNERS, INVESTORS, OR BUILDERS. THE PROPERTY INCLUDES: A SOUTH LOT (LOT 1) WITH A LARGE BARN AND A MIDDLE LOT (LOT 2) WITH AN EXISTING HOME AND LARGE POLE BARN. BUYERS CAN ENJOY THE PROPERTY AS IT IS AND KEEP THE ADDITIONAL LOT, WITH THE OPTION TO SELL OR BUILD ON IT. THE APPROX. LOT SIZES ARE AS FOLLOWS: SOUTH LOT WITH THE BARN (LOT 1) 100 X 320 FT, MIDDLE LOT WITH THE HOUSE AND POLE BARN (LOT 2) 100 X 320 FT. THE PROPERTY IS SET IN A PRIVATE, WOODED AREA WITH ABUNDANT WILDLIFE. THE EXISTING HOME ON LOT 2 FEATURES 3 BEDROOMS INCLUDING 1 ON THE MAIN FLOOR, SPACIOUS LIVING AND DINING ROOM, AN UPDATED KITCHEN WITH QUARTZ COUNTERS (2025), AN UPDATED 4 PIECE BATHROOM, A MAIN-FLOOR LAUNDRY, AN ATTACHED 1 CAR GARAGE AND A 22KW GENERAC GENERATOR FOR THE HOME, POLE BARN AND BARN. RECENT UPDATES INCLUDE MOST WINDOWS, THE ROOF, ELECTRICAL SYSTEMS, AND INSULATION. THE POLE BARN IS APPROX. A 40 X 40-FOOT OUTBUILDING WITH A CEMENT FLOOR, A LOFT OFFICE, TWO DUCTLESS HEATING AND COOLING UNITS, A STEEL ROOF, AND SPRAY FOAM INSULATION. THE SOUTH LOT (LOT 1) FEATURES AN APPROX. 50 X 90-FOOT BARN WITH 12 INDOOR KENNELS, A CEMENT FLOOR, TILE DRAINAGE, A 9 X 10-FOOT FREEZER AREA, AN OFFICE/GROOMING AREA, AND A STEEL ROOF INSTALLED IN 2015. BUYERS ARE RESPONSIBLE FOR VERIFYING LOT BOUNDARIES, SERVICES, PERMITS, FUTURE USE, BUILDING REQUIREMENTS, UTILITY SERVICING, AND LIVESTOCK PERMISSIONS. (id:48662)
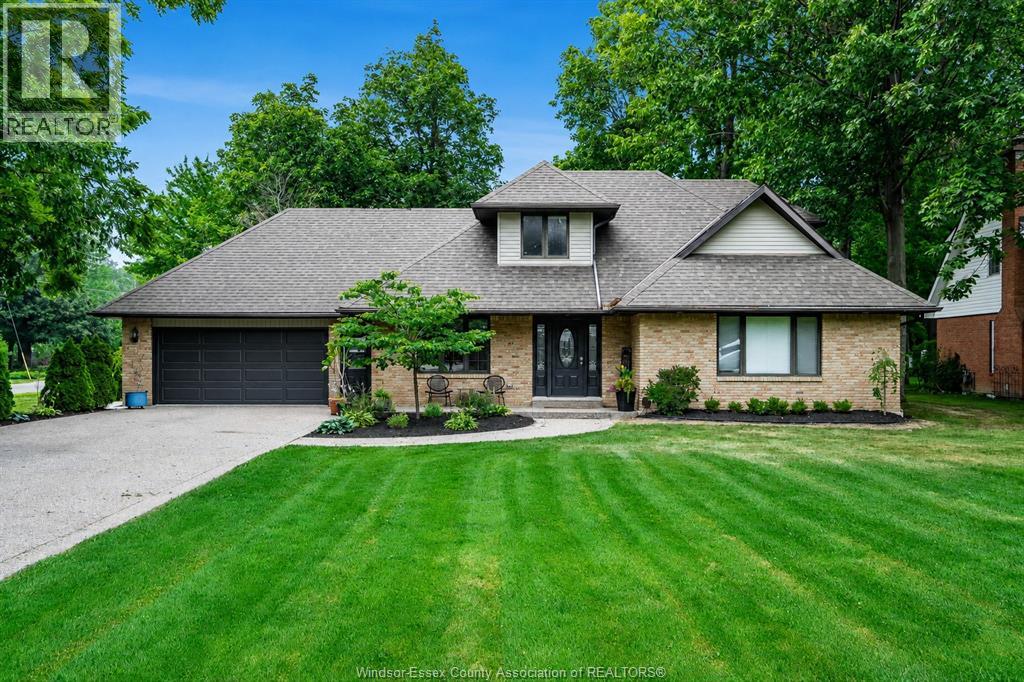
453 Gregory
Wheatley, Ontario
Set on a beautifully landscaped 90’ x 184’ corner lot, your 1.5-storey Gord Meuser-built home is ideally located just steps from Wheatley Provincial Park and Lake Erie. Mature trees and an expansive yard create the feeling of your own park, complete with multiple seating areas and and firepit, new backyard concrete, a poured aggregate driveway and an invisible fence. Inside offers over 2000 sq. ft. of living space in addition to a full basement; an exceptional setting for comfortable family living. The open-concept main floor features a gourmet custom oak kitchen with newer granite countertops, an inviting living room with backyard access, a gas fireplace, and a separate spacious dining area. The main floor primary bedroom includes a private ensuite with a Jacuzzi tub and corner shower. A convenient laundry/mudroom, two-piece bathroom and direct access to the heated, cooled and insulated garage complete this level. Upstairs offers two generously sized bedrooms and a full bathroom with double sinks. The partially finished basement provides additional living space with a sauna, excellent storage and a fourth bathroom. Recent improvements include new flooring, updated electrical, central vacuum, a spray foam insulated attic, a 2021 hot water tank, newer furnace and A/C, and an approximately seven-year-old roof. This distinctive three-bedroom, four-bathroom home offers space, privacy and an outstanding lifestyle in one remarkable property. Welcome home! (id:48662)
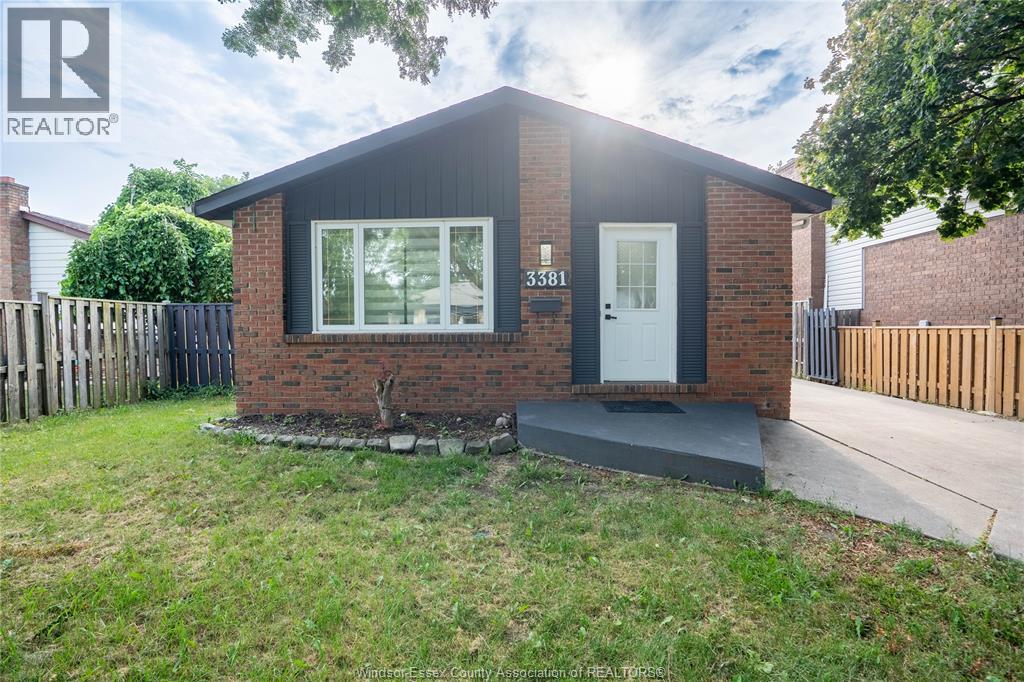
3381 Pineview Crescent
Windsor, Ontario
Welcome to this move-in ready 3-level back-split in the highly desirable Forest Glade neighbourhood! Freshly painted throughout, this well-maintained home offers a bright and inviting living room with a cozy fireplace, a beautifully renovated kitchen featuring brand-new appliances, 3 spacious bedrooms on the main level, and a fully updated bathroom. The lower level provides excellent flexibility with 2 additional bedrooms, a kitchenette, a full bathroom, and a separate side entrance—ideal for a large or multi-generational family or offering excellent potential for rental income. Recent updates include a new furnace (2026). Enjoy the convenience of a great family-friendly neighbourhood close to schools, churches, public transit and bus stops, parks, shopping, and everyday amenities. Ideally situated with easy access to the NEXSTAR Battery Plant, making this an excellent location for commuters and employees. A wonderful opportunity to own a spacious home in one of Windsor's established and sought-after communities. (id:48662)

51 Fenceline Drive
Chatham, Ontario
WELCOME TO 51 FENCELINE DRIVE LOCATED IN THE NEW PROMENADE DEVELOPMENT. THIS BRAND NEW QUALITY BUILT RAISED RANCH IS 1450 SQ FT. THE MAIN FLOOR HAS A GREAT OPEN CONCEPT LAYOUT OF THE DESIGNER KITCHEN WITH A LARGE ISLAND, DINNING ROOM & LIVING ROOM WITH CATHEDRAL CEILINGS. MAIN FLOOR OFFERS HARDWOODS & CERAMIC THROUGHOUT. LARGE MASTER WITH 3PC ENSUITE & WIC, 2 MORE LARGE BEDROOMS & 4PC BATH. THE LOWER LEVEL IS FULLY FINISHED OFFERING 2 LARGE BEDROOMS, 3RD FULL BATH, LARGE FAMILY ROOM WITH A 5FT PATIO DOOR WALKOUT & ROUGH INS FOR A WET BAR. 2 CAR ATTACHED GARAGE, FRONT DRIVEWAY WITH PARKING FOR MULTIPLE VEHICLES & A REAR COVERED DECK. CONVENIENTLY LOCATED WITH EASY ACCESS TO 401 & WALKING DISTANCE TO THE NEW ST TERESA SCHOOL. FULL 7 YEAR TARION WARRANTY. OTHER LOTS & PLANS TO CHOOSE FROM CONTACT THE LISTING AGENT FOR MORE INFORMATION. Purchase price based on HST rebate applicable effective April 1, 2026 to March 31, 2027, assignable to the builder. Price subject to Buyer's eligibil (id:48662)
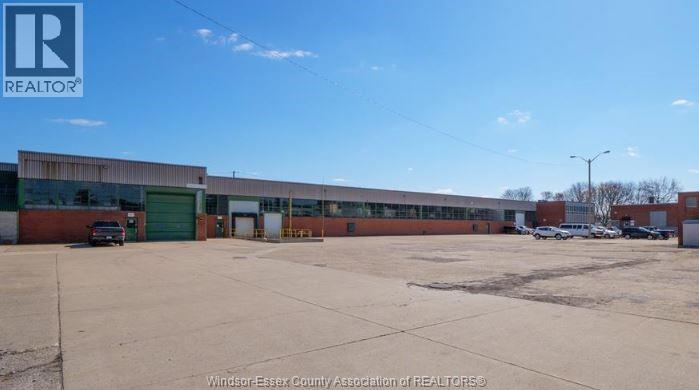
370 Erie Street East Unit# 4
Windsor, Ontario
16,215 SF OF WAREHOUSE/SHOP SPACE WITH TWO DOCK LEVEL LOADING DOORS & TWO GRADE LEVEL OVERHEAD DOORS. 5 TON CRANE. NICE, CLEAN SPACE. UTILITIES INCLUDED IN ADDITIONAL RENT. PLENTY OF ON-SITE PARKING AVAILABLE. CLOSE TO DOWNTOWN & WINDSOR/DETROIT TUNNEL. APPROXIMATELY 10 MINUTES FROM THE AMBASSADOR BRIDGE & 15 MINUTES TO GORDIE HOWE. PLEASE ALLOW 24 HOURS NOTICE FOR VIEWINGS. CONTACT LB FOR MORE INFORMATION. (id:48662)

171 Robson Road Unit# 2
Leamington, Ontario
Short-term lease opportunity! Welcome to 171 Robson Rd, Unit 2, Leamington, Ontario. This beautiful lakeview property offers stunning views and is designed for comfort and convenience. The townhouse features three floors, three bedrooms, including a spacious suite with a private bathroom and ample c1oset space. Fully furnished and equipped with all necessary utensils, this home provides everything you need for a seamless stay. The open-concept layout is complemented by modern finishes, and the large windows offer breathtaking views of the lake. The property also includes laundry facilities and a barbecue setup, perfect for relaxing evenings. Situated in the best neighborhood, this home offers a unique combination of luxury and practicality, making it ideal for short-term stays. (id:48662)
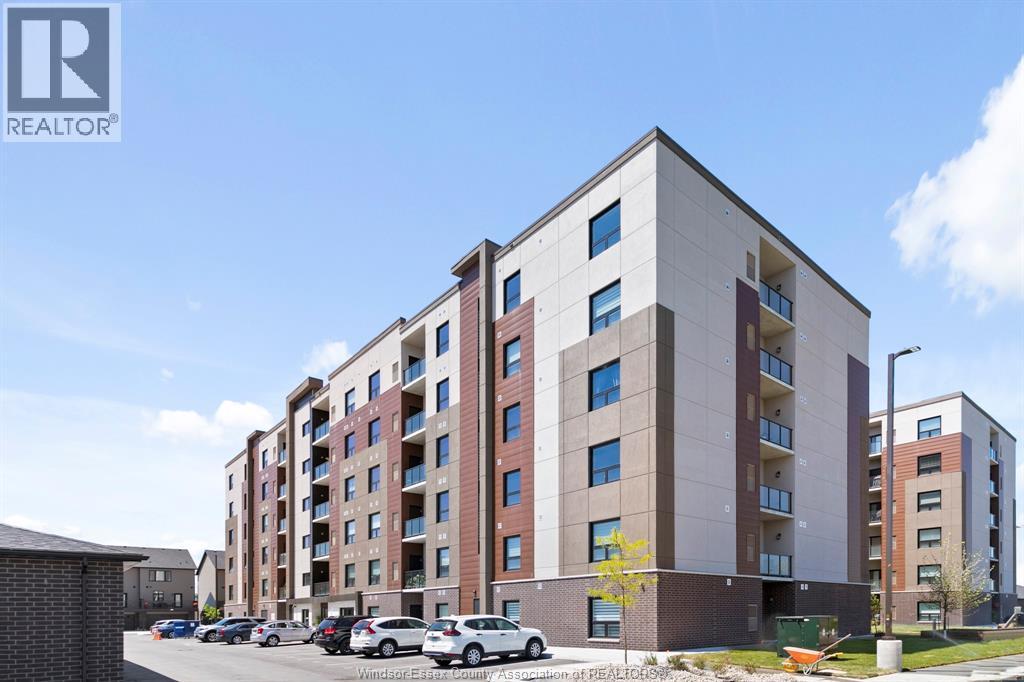
728 Brownstone Unit# 303
Lakeshore, Ontario
Experience effortless living in this beautifully furnished condo in a newer, well-appointed building in the heart of Tecumseh. This all-inclusive executive rental includes garage parking and is ideal for professionals, those relocating, or anyone between homes seeking comfort, convenience, and flexible month-to-month living. Enjoy a bright, modern space complete with stylish furnishings, a fully stocked kitchen, and everything needed for a seamless stay. Residents enjoy premium amenities including a party room and pickleball courts, all while being minutes from fitness centres, scenic walking trails, golf courses, shopping, dining, and every convenience Tecumseh has to offer. Turnkey, comfortable, and perfectly located - executive living made easy. (id:48662)

23 Fenceline Drive
Chatham, Ontario
WELCOME TO 23 FENCELINE DRIVE IN THE NEW PROMENADE SUBDIVISON. THIS BRAND NEW QUALITY BUILT RANCH IS BEING CONSTRUCTED BY CAMPEAU CUSTOM HOMES. THE MAIN FLOOR HAS A GREAT OPEN CONCEPT LAYOUT OF THE DESIGNER WINDMILL KITCHEN WITH A LARGE ISLAND, LIVING ROOM WITH 9FT TRAYED CEILINGS & DINNING ROOM LEADING TO A COVERED REAR PORCH. MAIN FLOOR OFFERS HARDWOODS & CERAMIC THROUGHOUT. LARGE MASTER WITH 3PC ENSUITE & WIC, 2 MORE LARGE BEDROOMS, MAINFLOOR LAUNDRY & 4PC BATH. THE LOWER LEVEL IS A BLANK SLATE READY TO BE FINISHED. 2 CAR GARAGE & PARKING FOR MULTILPLE VEHICLES. CONVENIENTLY LOCATED WITH EASY ACCESS TO 401 & WALKING DISTANCE TO THE NEW ST TERESA SCHOOL. THERE IS STILL TIME TO PICK YOUR FINISHING TOUCHES WITH GENEROUS ALLOWANCES. FULL 7 YEAR TARION WARRANTY. OTHER LOTS & PLANS TO CHOOSE FROM STARTING @ 549K. CONTACT THE LISTING AGENT FOR MORE INFORMATION. HST DISCOUNT HAS BEEN APPLIED. Purchase price based on HST rebate applicable effective April 1, 2026 to March 31, 2027, assignable (id:48662)

27 Friendship Way
Wheatley, Ontario
Hello Wheatley! Ready for Occupancy - Fully Finished Townhome This beautifully finished townhome features 3 bedrooms and 3 bathrooms, offering comfortable and modern living in a desirable location.3 spacious bedrooms / 3 full bathrooms/fully finished and move-in ready. Tenants responsible for all utilities. Rental application is subject to landlord approval. Don't miss this opportunity - schedule a viewing today! (id:48662)
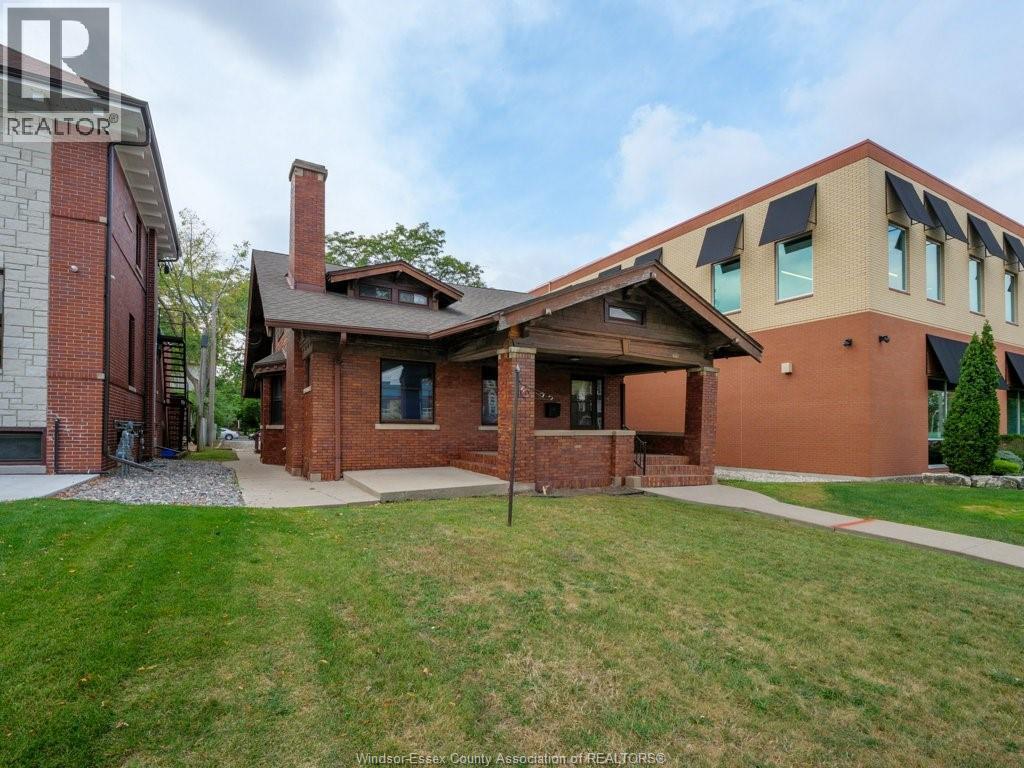
1279 Ouellette Avenue
Windsor, Ontario
Unique 2249 sq ft downtown commercial building (CD3.5) with many permitted uses, 7 professional offices, 3 baths, waiting room & galley kitchen. Original character throughout including wood trim, doors, built-ins, and gas fireplace. Private side entrance leading to a full waterproofed, ready to finish basement with rough in. Roof approx 15 yrs, Furnace 2018, AC 2020. Onsite parking for 8 cars in rear lot off of Pelissier. Currently used as professional offices, but this property could work well as a multi use building. (id:48662)

19 Fenceline Drive
Chatham, Ontario
WELCOME TO 19 FENCELINE DR IN THE NEW PROMENADE SUBDIVISON. THIS BRAND NEW QUALITY BUILT 1500 SQ FT RAISED RANCH SITS AT THE END OF THE CUL-DE SAC & IS FULLY FINISHED. THE MAIN FLOOR HAS A GREAT OPEN CONCEPT LAYOUT OF THE DESIGNER KITCHEN WITH A LARGE ISLAND, LIVING ROOM WITH 9FT TRAYED CEILINGS & DINNING ROOM LEADING TO A COVERED REAR PORCH. MAIN FLOOR OFFERS HARDWOODS & CERAMIC THROUGHOUT. LARGE MASTER WITH 3PC ENSUITE & WIC, 2 MORE LARGE BEDROOMS, MAINFLOOR LAUNDRY & 4PC BATH. THE LOWER LEVEL IS FULLY FINISHED WITH 2 ADDITIONAL BEDROOMS, LIVING ROOM WITH A 5FT PATIO DOOR GRADE ENTRANCE, 4PC BATH, 2ND LAUNDRY AREA & 2ND FULL KITCHEN. 2 CAR GARAGE & PARKING FOR MULTILPLE VEHICLES. CONVENIENTLY LOCATED WITH EASY ACCESS TO 401 & WALKING DISTANCE TO THE NEW ST TERESA SCHOOL. THERE IS STILL TIME TO PICK YOUR FINISHING TOUCHES WITH GENEROUS ALLOWANCES. FULL 7 YEAR TARION WARRANTY. OTHER LOTS & PLANS TO CHOOSE FROM STARTING @ $549,900 CONTACT THE LISTING AGENT FOR MORE INFORMATION (id:48662)

4665 Osaka Circle
Windsor, Ontario
Welcome to this beautifully finished Raised Ranch in the highly sought-after South Windsor neighborhood! Offering approximately 1,400 sq. ft. on the main level plus a fully finished lower level, this home features an impressive foyer and soaring cathedral ceilings. Hardwood flooring enhances the bright living and dining areas, while the spacious family room boasts a cozy gas fireplace and grade-level access to the backyard. The home includes 3 bedrooms on the main floor, an additional bedroom in the lower level, and 3 full bathrooms, including a private 4-piece ensuite. Outside, you'll find a cement driveway, a large deck, and professionally landscaped grounds. Ideally located close to schools, walking trails, shopping, and public transit, this move-in-ready home offers comfort, style, and convenience. Reference required. Call LB for private viewing. (id:48662)
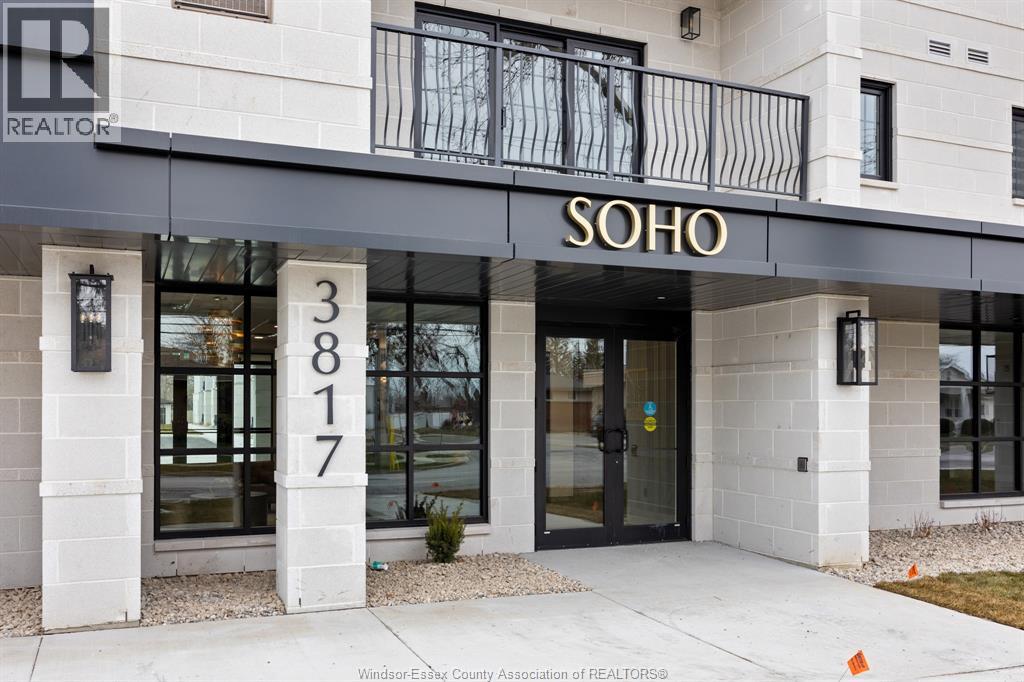
3817 Howard Unit# 221
Windsor, Ontario
Introducing Windsor’s newest luxury building, SOHO South Windsor, ideally located at the corner of Howard and Cabana with effortless access to shopping, dining, transit, and everyday amenities. This stunning 2 bed, 2 bath Accessible suite features a spacious balcony, a desirable split-bedroom layout, and a bright open-concept living, dining, and kitchen area at the heart of the unit. A rare private garage parking space keeps your vehicle protected from the elements. Highlights include brand new appliances, energy-efficient LED lighting, and contemporary finishes throughout. A perfect opportunity for owners or investors seeking modern condo living in prime South Windsor location. Call to view today! (id:48662)
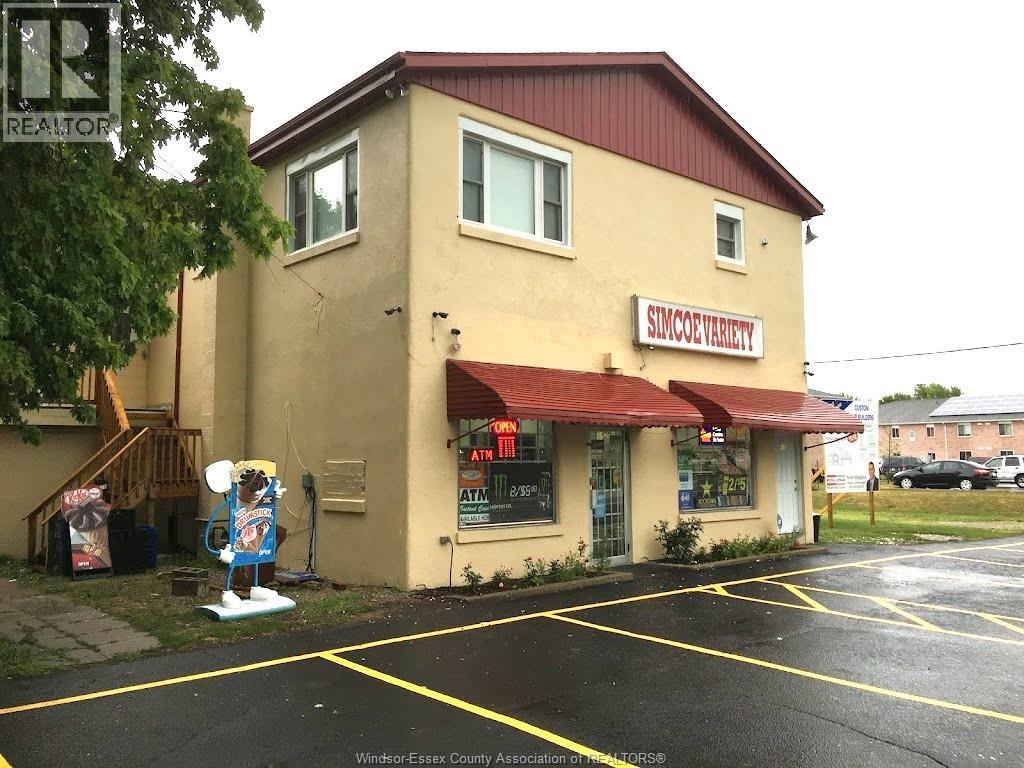
432 Simcoe Street Unit# Upper Floor 1
Amherstburg, Ontario
Welcome to 432 Simcoe St, Unit 1, a spacious 2-bedroom upper-floor apartment in the heart of Amherstburg's downtown core. This second-floor unit offers two comfortable bedrooms and a full bathroom, with a welcoming living area. Enjoy easy-care ceramic and laminate flooring throughout. Ideally located within walking distance of shops, restaurants, transit and everyday amenities, with mutual driveway parking available. First and last month deposit is a must, and we are only looking for professionals with good credit and background checks. Call L/S for any further information. (id:48662)
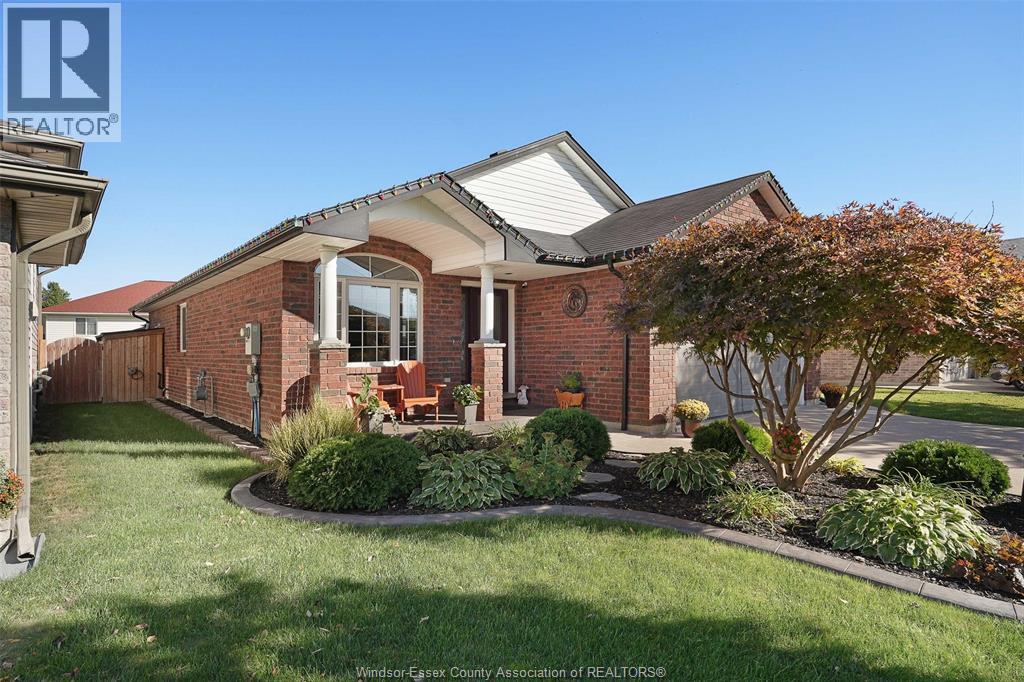
4530 Sassafras
Windsor, Ontario
Welcome to 4530 Sassafras! Custom built 4 level in desirable South Windsor's Walkergate Estates. 3+1 bdrms, 2 full baths, open concept living room, dining room and eating area with vaulted ceilings, spacious kitchen with stainless appliances, raised breakfast bar and pantry. Upstairs you will find a generous size primary bdrm with double closets, ensuite door plus two more bedrooms. The 3rd level features a large family room with gas fireplace a 4th bedroom and 3pcs bath. The 4th level features the laundry, hobby room tons of storage and a cold storage room. Easy to maintain fenced backyard with pool, patio, gazebo & storage. Located in an area of great schools, walking trails, pond as well as Walker Road's shopping district, restaurants and cinema. Just move in and enjoy! Viewing offers as received. (id:48662)