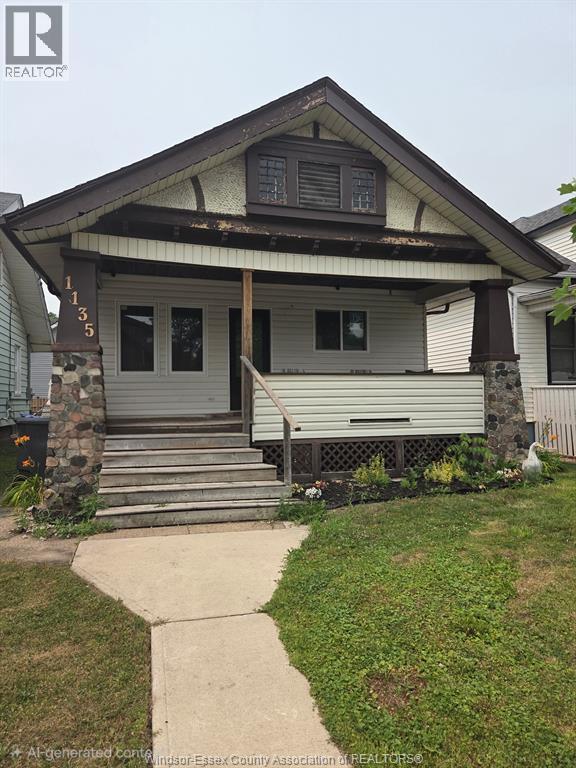
1135 Church
Windsor, Ontario
Lots of recent major renovations done in the last year on this open concept bungalow including all new insulation inside & out, most electrical, drywall, vinyl windows throughout, interior & exterior doors, most flooring and a beautiful newly installed kitchen w/1 yr new appliances, new cabinets & countertops & a totally renovated 4 pc bath w/beautiful walk in shower & soaker tub. There is also a new tankless hot water system (owned) and a new hybrid ductless heat pump/ac unit. Kitchen has a patio door walkout to a deck and fenced yard with rear parking. Perfect home for a first time buyer, investor or down sizer. Don't miss this one! (id:48662)
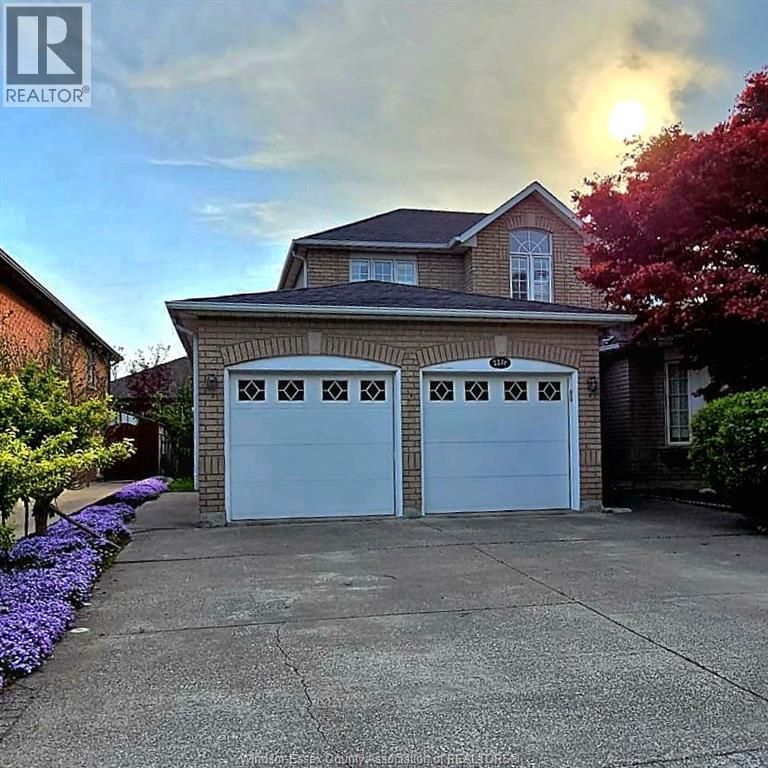
2271 Randolph Avenue
Windsor, Ontario
Welcome to this stunning Family Home. Located in one of South Windsor's most sought-after, family-oriented neighbourhood. This beautifully maintained double storey, detached, full brick home offers the space, flexibility and convenience today's families are searching for. Inside, you'll find 4+2 bedroom layout with 3.5 bathrooms including a 3 piece ensuite. The grade entrance opens the door to exciting possibilities - a potential in-law suite or rental income opportunity, ideal for multi-generational living or savvy investors. The fully finished basement adds valuable living space and peace of mind. Whether you're planning a home office, recreation room, or additional suite. Elegant window shutters add timeless charm and privacy. Fully fenced, professionally landscaped, close to top schools, shopping, parks and the USA Border. Note: Some of the home pictures were virtually staged. (id:48662)

V/l Front Road North
Amherstburg, Ontario
A rare opportunity to own a waterfront vacant lot for just $489,900! Located on the south side, next to 1824 Front Road N. offering approximately 65 feet of frontage and over 200 feet of depth, this exceptional property provides the perfect setting to build your dream home. Enjoy waterfront living and create a custom residence designed to suit your lifestyle. Don’t miss this unique opportunity to secure your own piece of waterfront property! (id:48662)
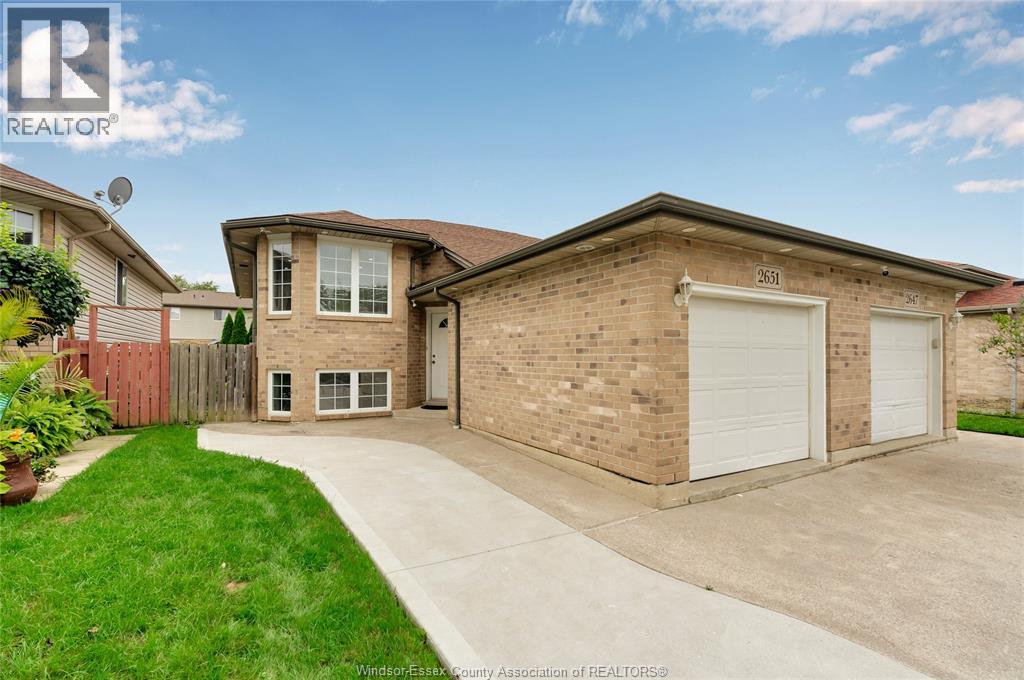
2651 Teedie Crescent
Windsor, Ontario
WELCOME TO THIS FULLY RENOVATED TOP TO BOTTOM SEMI-RAISED RANCH IN THE DESIRABLE EAST WINDSOR. UPPER LEVEL OFFERS A NEW KITCHEN WITH NEWER APPLIANCES,NEW RAILING, LIVING/DINING ROOM, FULL BATHROOM, AND 2 BEDROOMS. LOWER LEVEL WITH NEW TILES FLOORING, LAUNDRY, A LIVING ROOM, FULL BATHROOM, TWO BEDROOMS AND A GRADE ENTRANCE. (id:48662)
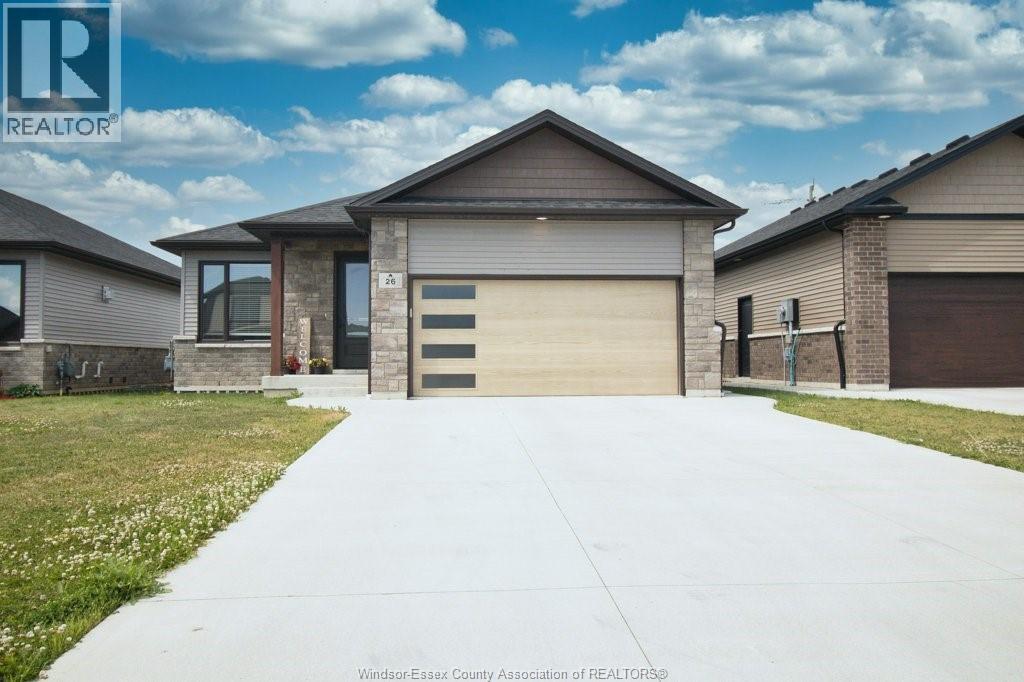
26 Evening Drive
Chatham, Ontario
Welcome to 26 Evening Drive, Chatham — a modern detached bungalow/ranch home built in 2021, designed for comfortable main floor living with a stylish open-concept layout. This beautifully maintained home features 3 bedrooms, 2 washrooms,& main floor laundry. Elegant hardwood and porcelain flooring flow throughout the home, complemented by a bright and inviting living space perfect for entertaining or everyday family living. The modern kitchen showcases quartz countertops, ample cabinetry, and plenty of storage space. The primary bedroom offers a walk-in closet and ensuite bath. Step outside to enjoy the covered back porch, ideal for relaxing or hosting guests. The full unfinished basement provides endless possibilities for future development, whether you envision additional living space, a recreation room, or home gym. Across the street is Sainte-Marie Elementary School. Rogers Tennis Dome is 250 meters away. St. Clair College is 900 meters away. (id:48662)
56 Noble Court
Amherstburg, Ontario
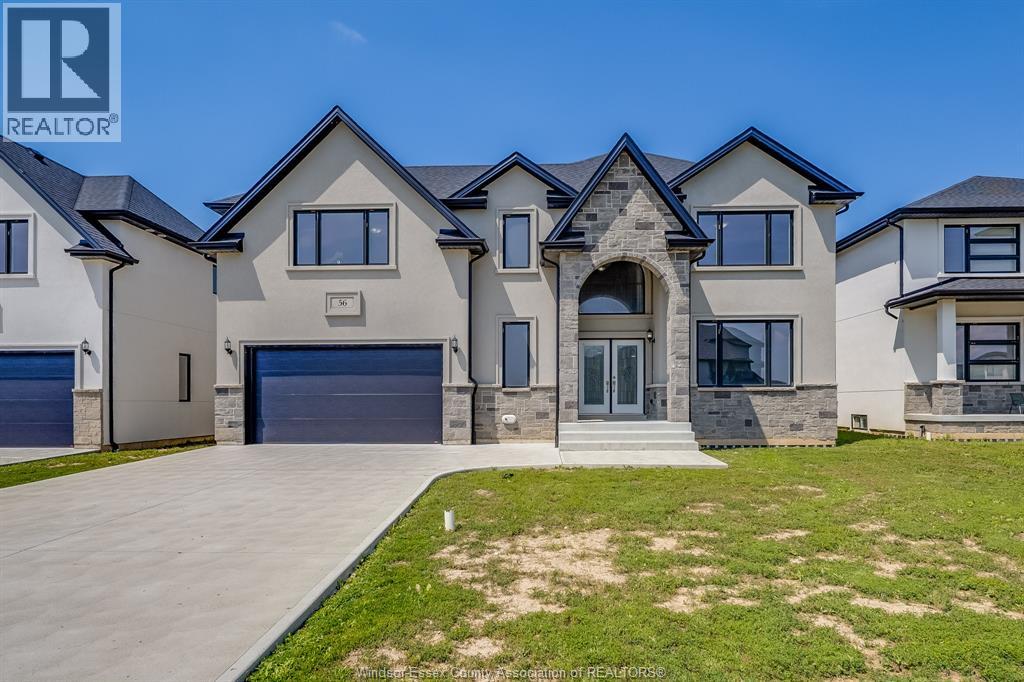
Brand new construction in beautiful Amherstburg! Executive living at its finest, this masterfully crafted 4-bed, 4-bath 2-story home is completely move-in ready. The main level welcomes you with bright, expansive living spaces, while the entire second floor is dedicated to family comfort, housing all 4 bedrooms and 3 full baths. Enjoy the ultimate layout with two private suites: a luxurious primary retreat featuring a massive 5-piece bath, and a secondary bedroom with its own private 3-piece ensuite. Modern energy efficiency, premium contemporary finishes, and peace of mind with a 7-year Tarion warranty! (id:48662)
116 Kingsbridge Drive
Amherstburg, Ontario
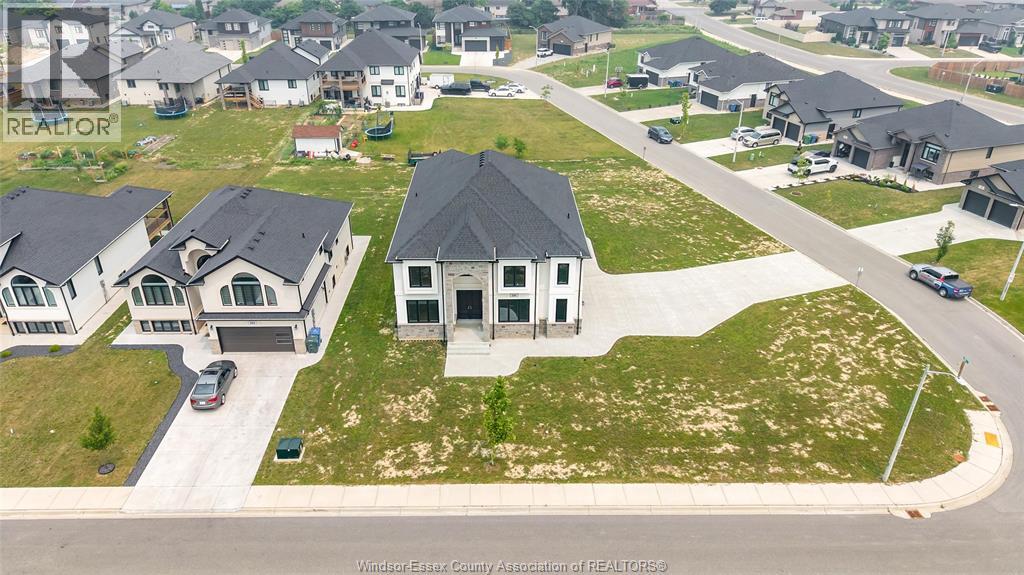
Brand-new custom-built luxury home offering 4 bedrooms, 4 full bathrooms, and a 3-car garage in one of Amherstburg’s most desirable communities. Step into a grand foyer with soaring ceilings and enjoy a bright open-concept layout designed for modern living. The main floor features a spacious living and dining area, a dedicated office/den, and a convenient 3-piece bathroom. Upstairs you’ll find four generously sized bedrooms, including a stunning primary suite with a 5-piece ensuite and walk-in closet. An additional bedroom with private ensuite, plus 4-piece main bath and second-floor laundry room. --Built with quality craftsmanship and premium finishes throughout, this exceptional home offers the perfect blend of elegance, comfort, and functionality for today’s family. Move-in ready—don’t miss this incredible opportunity! Note: HST is not included in the asking price! Asking price reflects HST rebate for eligible new home buyers. (id:48662)
597 Keil Trail North
Chatham, Ontario
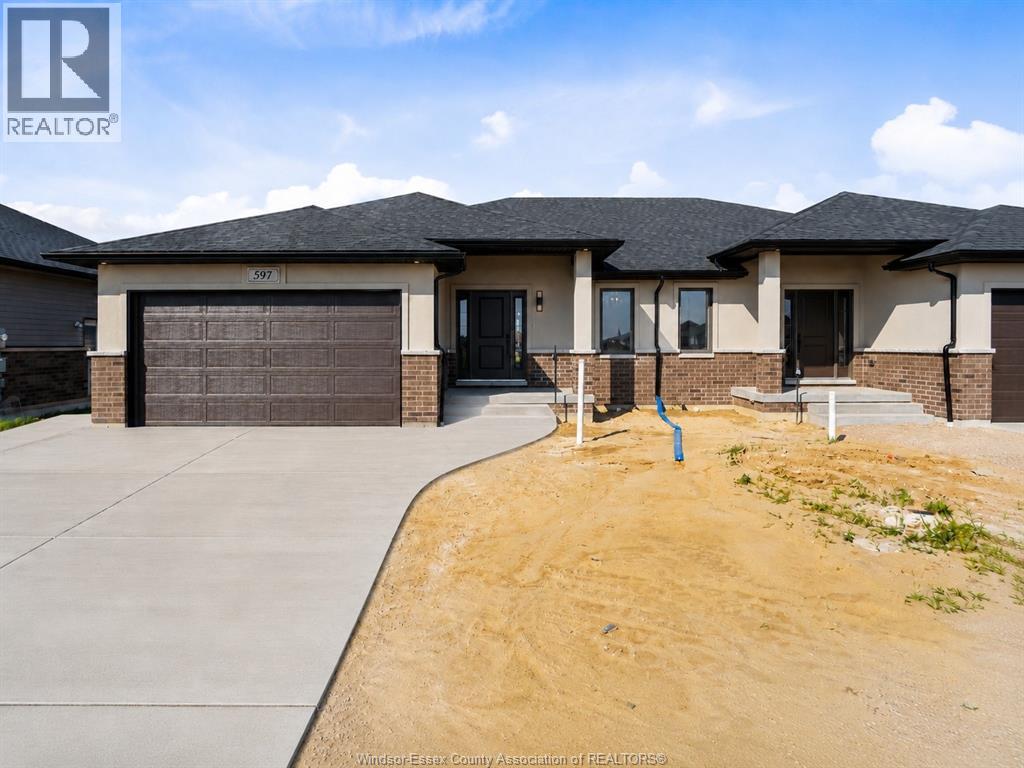
Built, move-in ready, and available for immediate possession in Chatham's desirable Prestancia subdivision. SunBuilt Custom Homes proudly presents 597 Keil Trail, a stylish ranch semi set on a deep 42.5 x 177 ft premium lot backing onto green space and walking trails. The concrete driveway is now complete, with front sod, side and rear yard seed, and sprinkler system included prior to closing, giving buyers the benefit of a more finished new-built exterior package without the wait of a full new-build timeline. This thoughtfully designed 2-bedroom, 2-bathroom home offers approximately 1,370 sq ft of comfortable main-floor living, ideal for buyers seeking larger room sizes and easy one-floor living. The open-concept main floor features a modern kitchen with granite/quartz countertops, glass tile backsplash, dining area, and bright living room with access to the covered rear porch overlooking the green-space setting. The spacious primary bedroom includes a walk-in closet and ensuite, while the second bedroom and additional full bathroom provide flexible space for guests, an office, or hobbies. Additional features include main-floor laundry, inside entry from the double garage, full unfinished basement with grade/separate entrance, bathroom rough-in, Tarion warranty, immediate possession, and purchase price inclusive of applicable HST rebate. This is the last opportunity to own a completed SunBuilt ranch semi on a premium green-space lot. (id:48662)
440 Fryer Street
Amherstburg, Ontario
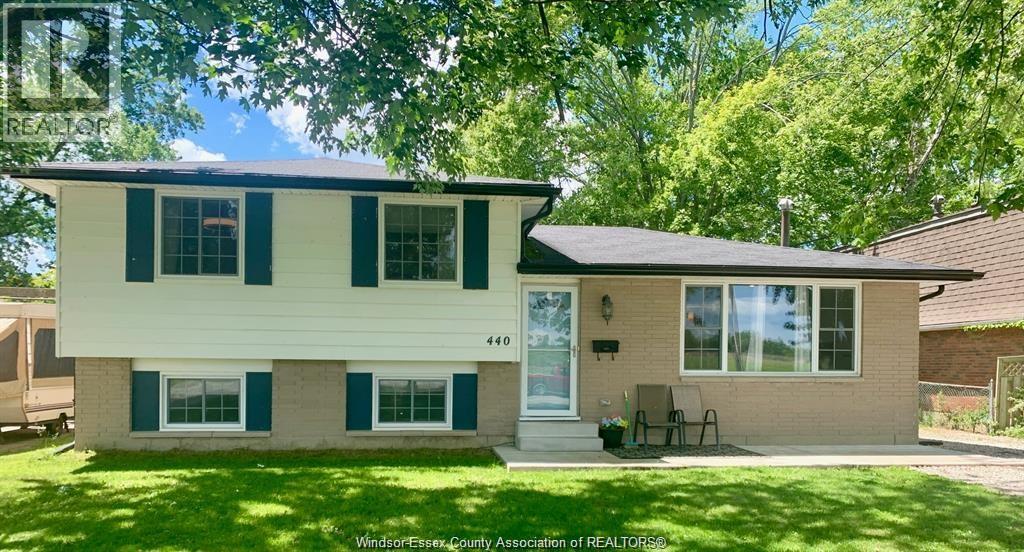
Motivated Seller! Beautifully renovated 3+1 bedroom, 2-bath, 4-level side-split in Amherstburg. Upper floor features 3 generous bedrooms & bath. Spacious main floor living room, updated kitchen, and bright eating area. Third level offers large family room, additional bedroom & bath. Laundry and storage in basement and possible 5th bedroom.All major shopping amenities in town, Wal-Mart, Can tire, No frills, Restaurants/Nightlife. Move in ready. Major updates done: Furnace/Ac & windows (2018) electrical, kitchen, flooring & more!Please see attached docs for list. Huge 140 ft deep lot on a quiet street. Walk to Public, French & High Schools. (id:48662)
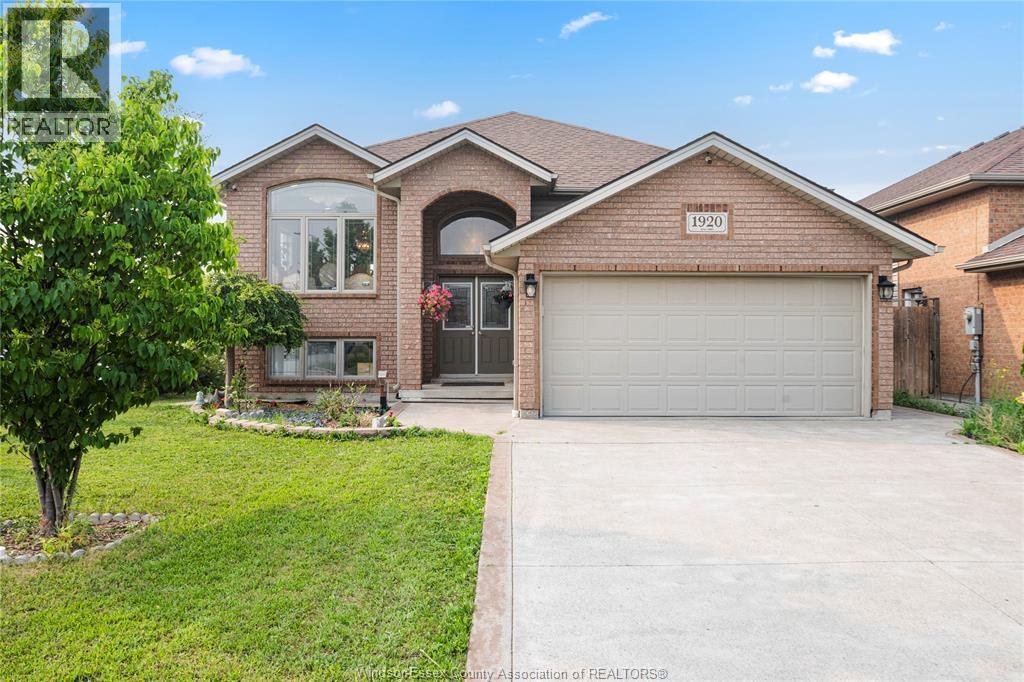
1920 Manitoba Street
Windsor, Ontario
Well-maintained 2013-built raised ranch on a premium corner lot in desirable South Windsor! This spacious home features 3+2 bedrooms, 3 full bath, 2 kitchens, and a grade entrance, making it ideal for large or extended families. Enjoy a covered deck, cement patio and sidewalk, an attached 2-car garage, and no rear or side neighbours for added privacy. Located within the highly sought-after Northwood Public School and Vincent Massey Secondary School boundaries. (id:48662)
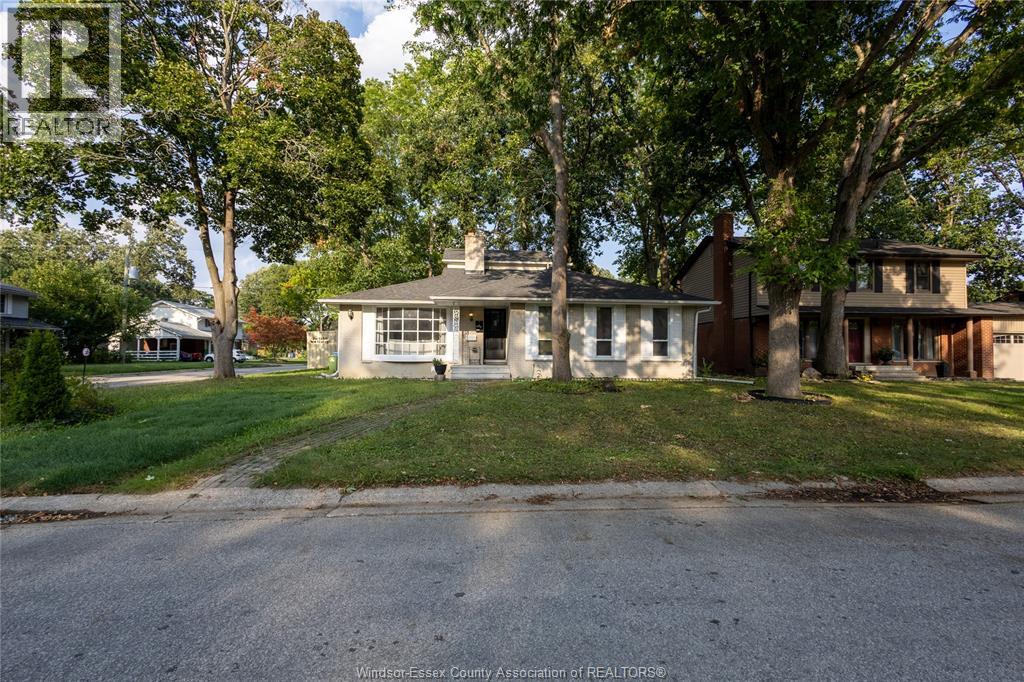
3400 St Patrick's
Windsor, Ontario
Welcome to 3400 St Patricks Drive, a spacious detached two-storey home in Windsor South offering a versatile 4+1-bedroom layout and four 3-piece bathrooms. The standout feature is the heated indoor pool, providing a private space for recreation and relaxation throughout the seasons. The main level features a great room, kitchen, dining area, family room, flexible bedroom space and two full bathrooms. Upstairs, the primary bedroom includes a private 3-piece ensuite, along with an additional bedroom. The finished full basement expands the living space with a recreation room, additional bedroom and 3-piece bathroom - well suited for guests, a home office or extended household needs. Additional features include one operational fireplace, central air conditioning, gas forced-air heating, a fenced yard and an attached double garage with a private double driveway providing four parking spaces. Conveniently located near public transit, parks, schools and a school bus route. Municipal water and sewer services. Stove, dishwasher, refrigerator, washer and dryer are included. Flexible possession available. Discover the comfort, space and distinctive indoor-pool lifestyle this Windsor South home has to offer. (id:48662)
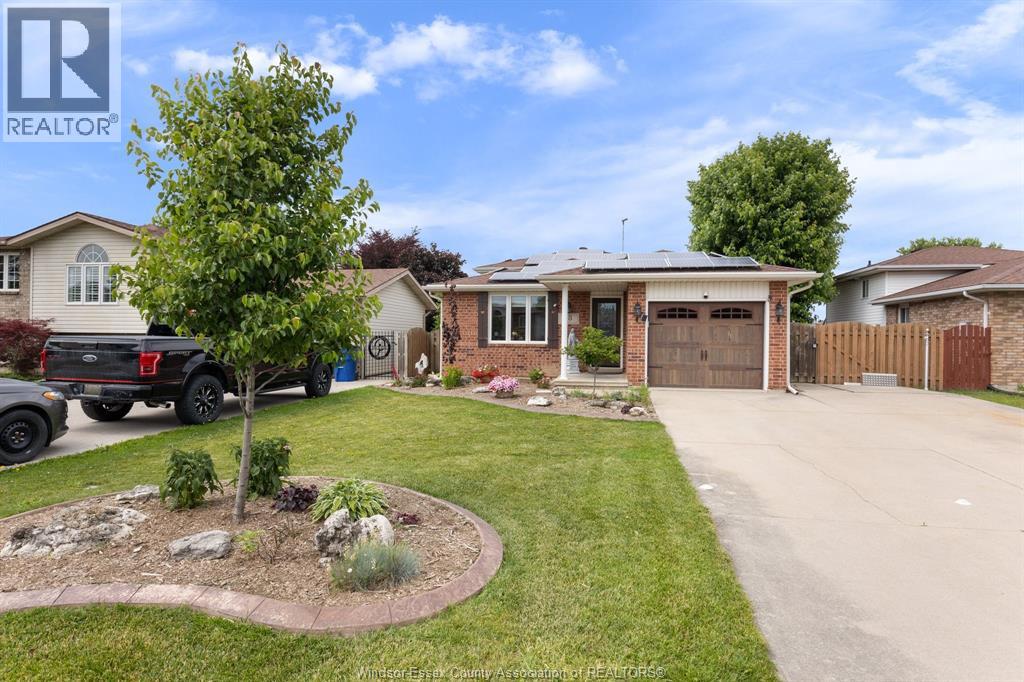
18 Azar Drive
Tilbury, Ontario
Move in ready 4 level home ideal for a young family. Quick possession is available. 3 bedrooms ( 2 up 1 down) , 2 full baths, 2 family rooms ( 1 with gas fireplace) bonus 4 th level houses laundry and mechanical but ideal for storage, gym, etc. Yard is fenced with above ground pool and deck for kids, and private patio with pergola for mom and dad. Attached garage has custom screen to convert to summer living space, double wide double deep concrete driveway and 12 x 8 storage shed. Kitchen remodeled by Windmill Cabinets 3 years ago with copper farm sink stylish cabinets and backsplash. To financially assist the solar panels are paid for and average approx $300 a month with approx 12 years left on the contract. Perfect for those extras, or to property taxes or utilities! ( transferable to new owners) Call to view today! (id:48662)
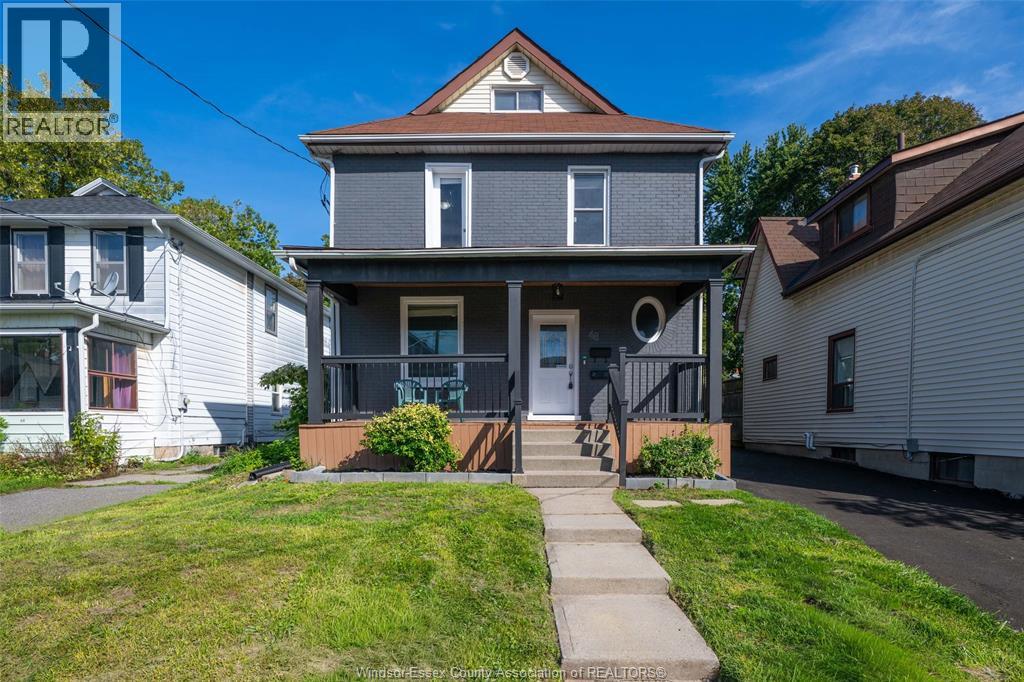
48 Brock Street East
Oshawa, Ontario
Click ‘More Info’ on the Realtor.ca listing to contact the seller directly for inquiries and showings. Detached O’Neill home with 3+1 beds, 4 full 3-piece baths & 2 fully renovated kitchens. Flexible layout for extended/multigenerational living. Main: 9-ft ceilings, bright living room, quartz kitchen, backsplash, stainless-steel appliances & ample cabinetry, bedroom with large sliding closet, full bath & mudroom/backyard access. 2nd: quartz kitchen, backsplash, stainless-steel appliances & ample cabinetry. Top: bedroom + full ensuite. Basement: separate entrance, bedroom, full bath, laundry, storage & waterproofing; in-law potential subject to approvals. Updates: vinyl flooring, brand-new windows (2026), doors, paint, renovated bathrooms, insulation, 200-amp panel, furnace/A/C (2020). Exterior approx. 38 x 132-ft lot, huge fenced landscaped backyard, 2 large sheds, covered rear deck (2024), new front porch/roof (2026), paved private driveway (2026), landscaping, 3-car parking + backyard gate. Near GO, schools, hospital, shopping, university/college. Owned with no tenants. (id:48662)
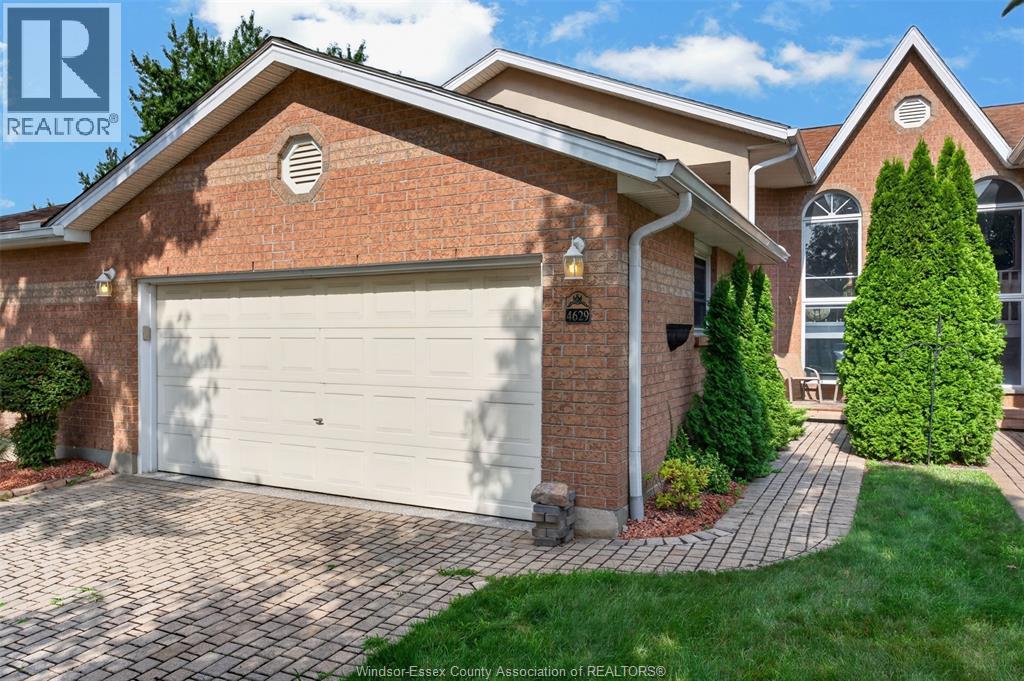
4629 Eagle Crescent
Windsor, Ontario
MAINTENANCE-FREE LIVING IN SOUTHWOOD LAKES! Beautifully renovated full-brick raised-ranch townhouse in one of South Windsor’s most desirable communities. The bright main level features an open-concept living, dining and kitchen area, 2 bedrooms, including a spacious primary with walk-in closet and ensuite, plus a convenient main-floor laundry and 2-piece bath combination. The second bedroom is currently fitted with a California Closet system. The finished lower level offers a 3rd bedroom, full bath, spacious family room with a fireplace, plenty of storage, and a grade entrance leading to a beautifully landscaped outdoor space. Extensively renovated in 2024 with updated HVAC and HWT. Homeowners Association covers roof, snow removal, grass cutting and grounds maintenance. Move-in ready and ideally located near parks, schools, shopping and all South Windsor amenities! (id:48662)
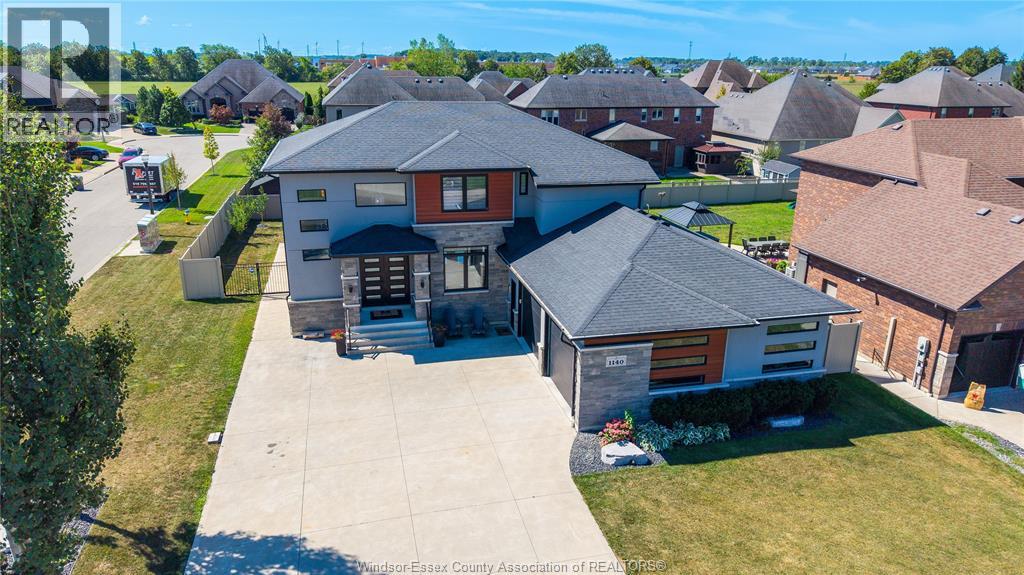
1140 Regency Crescent
Lakeshore, Ontario
Situated on a desirable corner lot in one of Lakeshore’s most sought-after neighbourhoods, this modern two-storey home offers over 2,500 sq. ft. of thoughtfully designed living space, complemented by a fully finished basement and contemporary finishes throughout. The main floor features an, open-concept layout with a beautiful bright kitchen, abundant cabinetry, spacious living areas, and a dedicated formal dining room ideal for entertaining. Custom ceiling accents throughout the main level add architectural interest and a sophisticated designer touch. A convenient main-floor laundry and mudroom enhance everyday functionality. Upstairs, four generously sized bedrooms offer exceptional comfort, including walk-in closets and a stylish ensuite in the primary. The fully finished basement provides versatile additional living space, for a growing family. The ability to walk to nearby schools, parks, and the splash pad, while Atlas Tube Centre provides year-round opportunities for recreation, sports, and community activities, this neighbourhood makes busy family living effortless. (id:48662)
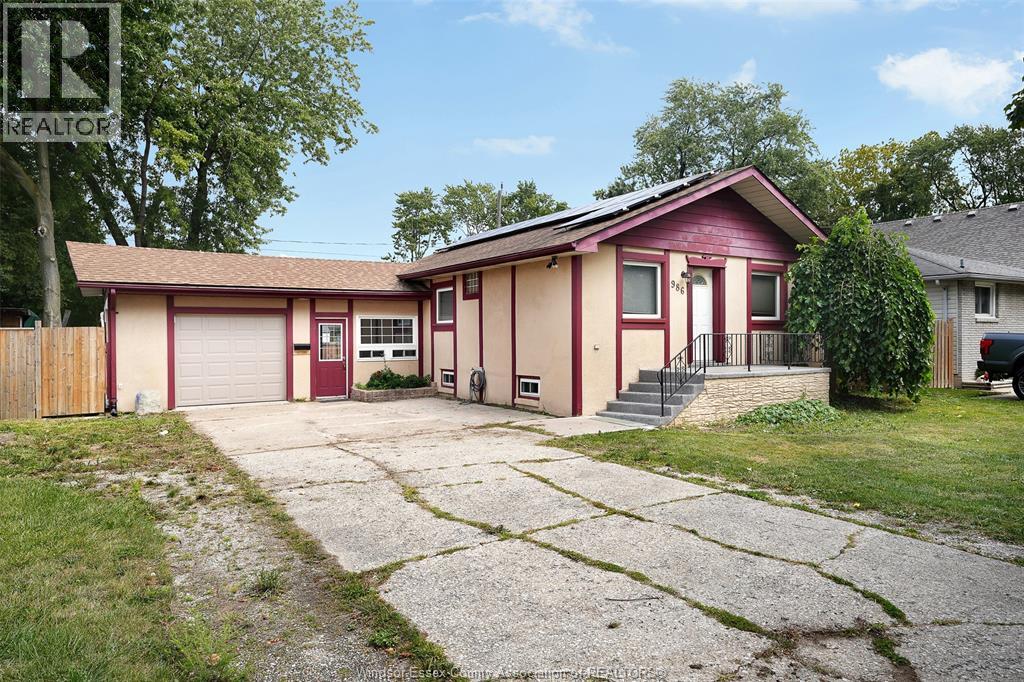
986 Eastlawn Avenue
Windsor, Ontario
Welcome to 986 Eastlawn Avenue, a fantastic opportunity in the heart of Riverside, one of Windsor's most sought-after neighbourhoods. This well-maintained home features 3+1 spacious bedrooms, 2 full bathrooms, and an attached garage, offering the perfect blend of comfort, functionality, and convenience for families of all sizes. Located in a quiet, family-friendly community, you'll enjoy being just minutes from excellent schools, including St. Rose Catholic Elementary School, David Suzuki Public School, and École Secondaire l'Essor. Nearby shopping, restaurants, and everyday amenities can be found along Wyandotte Street East and at Tecumseh Mall, while parks, walking trails, and the beautiful Ganatchio Trail and Riverside waterfront are just moments away. With quick access to EC Row Expressway, public transit, recreation facilities, and all the conveniences that make Riverside one of Windsor's most desirable places to call home, this property offers exceptional value in an unbeatable location. Whether you're looking for your first home, more space for a growing family, or a solid investment, 986 Eastlawn Avenue is one you won't want to miss. Call Andrew MacLeod Sales Representative today for a private tour. (id:48662)
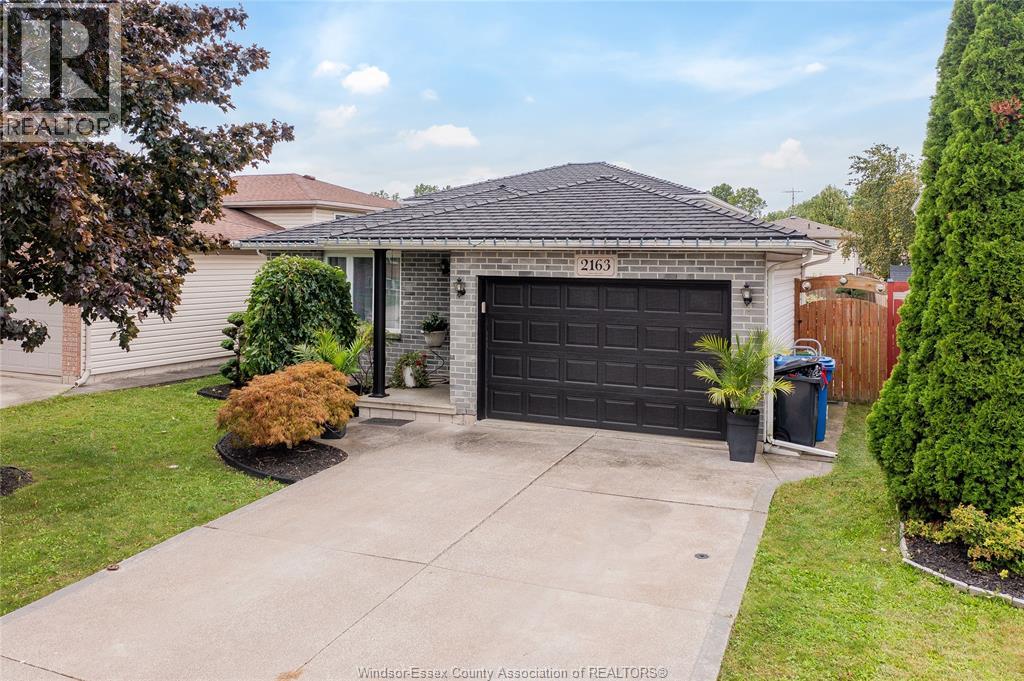
2163 Curry
Windsor, Ontario
Your South Windsor story starts here. On quiet Curry Avenue in Windsor, Ontario, this 4-level backsplit has been cared for with real pride since it was built in 2003, and it is ready for its next chapter. Picture Saturday mornings on the concrete patio, coffee in hand, with nowhere you need to be. Picture weeknights where everyone has a space of their own: three bedrooms up top, two bathrooms, and a main living area made for dinners that turn into long conversations. The backsplit layout gives each level its own purpose, so the busy kitchen and living spaces sit just a few steps away from the quiet of the bedrooms. Then there is the lower level. Full height and unfinished, it is the rare blank canvas that lets a first-time buyer grow into a home instead of out of it: a rec room for movie nights, a home gym, a quiet office, or a playroom that keeps the toys out of sight. Front, side and garage entrances make coming and going easy, and the attached garage has room for the car and the weekend projects. Location is where South Windsor really shines. Northwood Public School is close by, with Vincent Massey Secondary a short drive away. Spend evenings on the trails of Devonwood Conservation Area and the Herb Gray Parkway, grab what you need at Devonshire Mall, and hop onto E.C. Row or Highway 401 in minutes when work or weekend plans call, with the Herb Gray Parkway leading straight to the new Gordie Howe International Bridge for trips across the border. It is an established South Windsor neighbourhood where people put down roots. Key updates are already done, and the full systems breakdown, with dates, is on the attached additional information sheet, so you can spend your energy on making it yours. Book your private showing and come feel it for yourself before someone else calls it home. (id:48662)
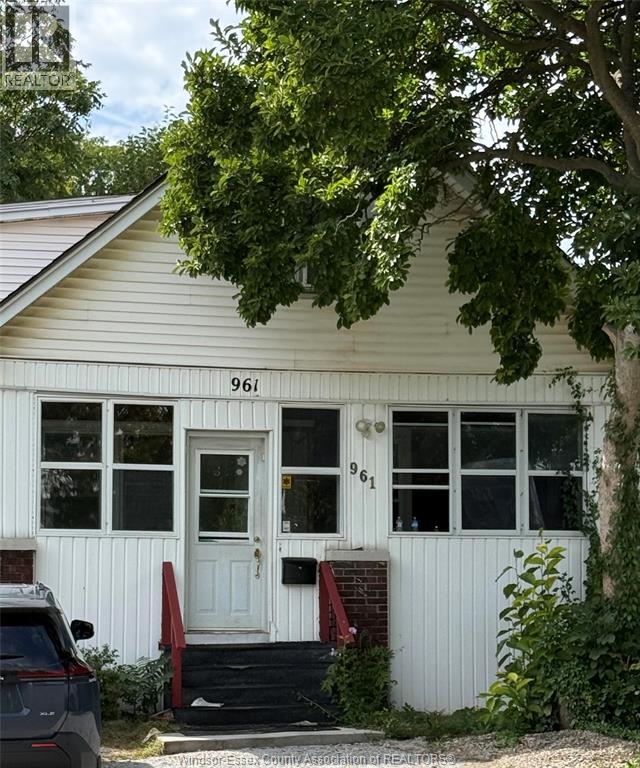
961 Campbell
Windsor, Ontario
Welcome to 961 Campbell Avenue, a versatile 1¾-storey detached home on a 30.11' x 121' lot. Featuring 4+2 bedrooms, 2 full baths, finished basement, second kitchen, grade entrance and in-law suite setup. Spacious layout with multiple living areas, natural gas forced-air heating, furnace (2022) central A/C (2023), fenced yard and front driveway. Ideal for a large family, multi-generational living or investors seeking a flexible property with already rental income. Convenient location close to shopping and amenities. A great opportunity with plenty of possibilities! 24 hours notice please. (id:48662)
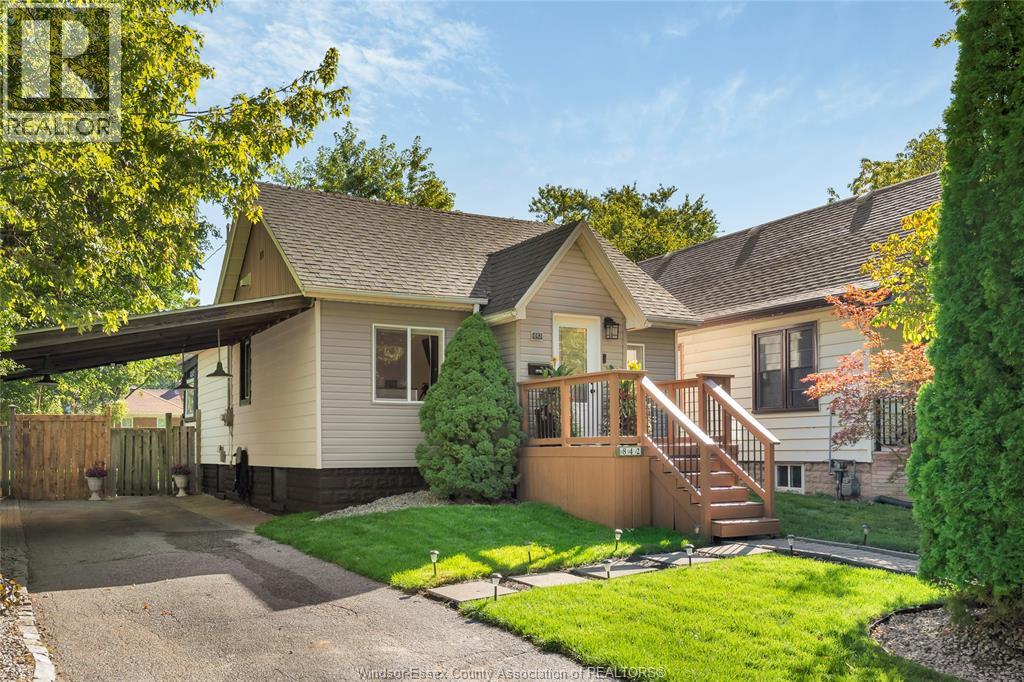
842 Ford Boulevard
Windsor, Ontario
Welcome to 842 Ford Blvd, a charming detached home that feels warm and inviting from the moment you arrive. Picture yourself coming home, stepping onto the welcoming front porch and enjoying a quiet morning coffee or winding down at the end of the day. Inside, the comfortable layout offers an easy flow for everyday living, with bright spaces and a cozy atmosphere that makes the house feel like home. Step outside and you’ll find a beautifully landscaped yard with mature greenery, creating a peaceful setting to enjoy throughout the seasons. The covered carport adds everyday convenience, while the location puts shopping, walking trails and everyday amenities close at hand. Whether you're starting out, downsizing or simply looking for a home with character and a welcoming feel, 842 Ford Blvd is ready to welcome you home. (id:48662)
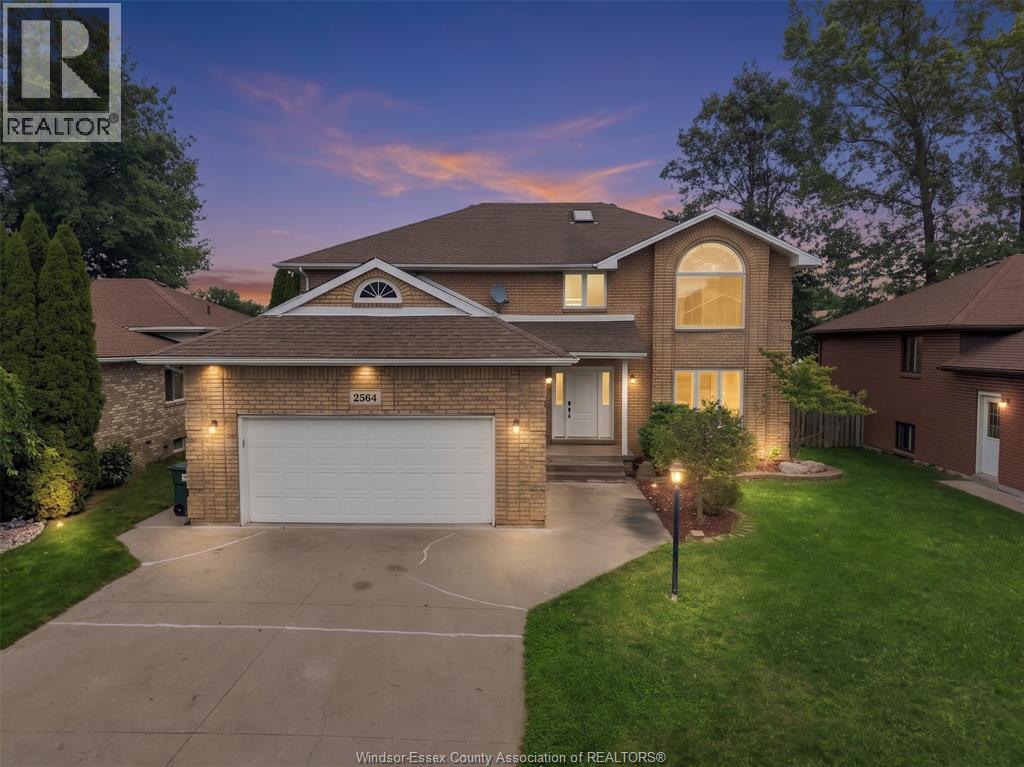
2564 Buttery Street
Windsor, Ontario
Welcome to 2564 Buttery Street in highly desirable Bellewood Estates, South Windsor. This full-brick, two-storey home offers 7 bedrooms and 3.5 bathrooms: 4 bedrooms, 2 full baths and a powder room above grade, plus 3 bedrooms and a full bath in the finished lower level. The main floor features an updated eat-in kitchen with stainless steel appliances, separate living and dining rooms, family room with gas fireplace, private office, and laundry/mudroom with access to the attached 2.5-car garage. Patio doors open to a deck and fully fenced backyard. The primary suite offers a walk-in closet and 4-piece ensuite with spa tub. The lower level includes a separate grade entrance, second kitchen with breakfast bar, living area, laundry and electric fireplace. AC 2024, sump pump 2025, furnace 2010, roof 2004 and owned hot-water tank. Walk to Bellewood Public School; minutes from parks, shopping, EC Row and Hwy 401. (id:48662)
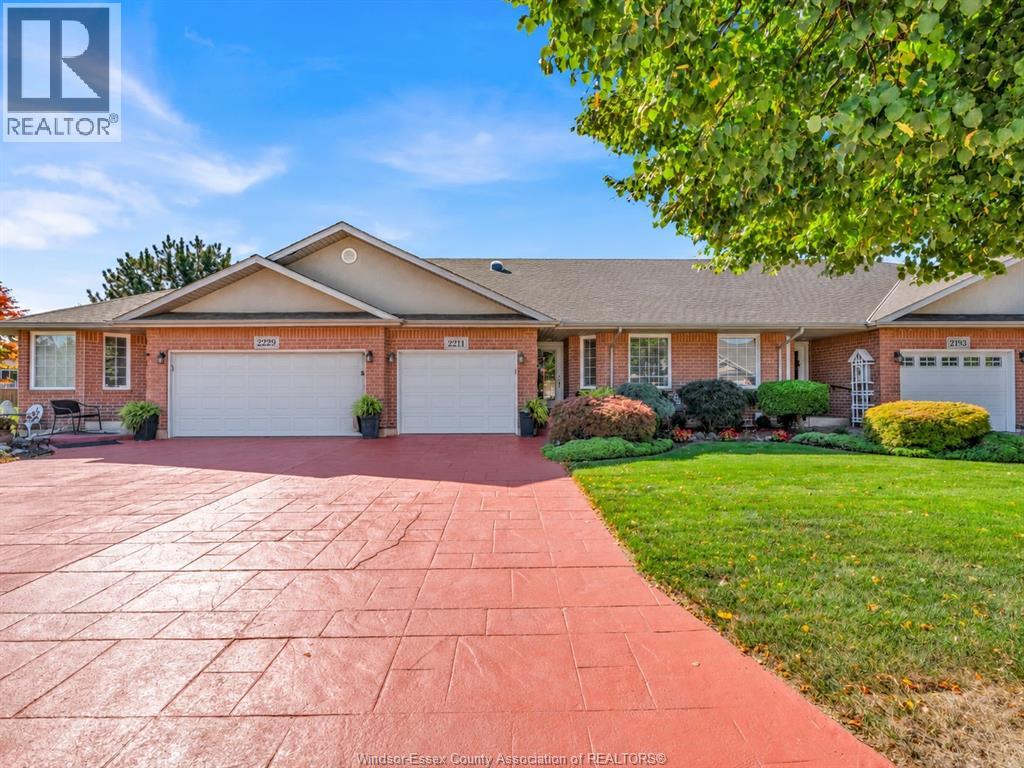
2211 Chateau Avenue
Windsor, Ontario
WELCOME TO THIS BEAUTIFUL RANCH-STYLE TOWNHOME IN DESIRABLE EAST WINDSOR, OFFERING COMFORT, STYLE, AND THE EASE OF LOW-MAINTENANCE LIVING. FEATURING 2 BEDROOMS, 2.5 BATHROOMS, MAIN-FLOOR LAUNDRY, GLEAMING FLOORING, AND TASTEFUL UPDATES, THIS HOME IS TRULY MOVE-IN READY. THE INVITING MAIN LEVEL IS HIGHLIGHTED BY A THREE-SIDED GAS FIREPLACE, WHILE THE SPACIOUS PRIMARY SUITE OFFERS A WALK-IN CLOSET AND PRIVATE ENSUITE. THE FULLY FINISHED BASEMENT ADDS EXCEPTIONAL VERSATILITY WITH PLENTY OF ROOM FOR A FAMILY ROOM, RECREATION AREA, HOME OFFICE, OR GUEST RETREAT, PLUS ABUNDANT STORAGE. THOUGHTFULLY CARED FOR AND BEAUTIFULLY PRESENTED, EVERY SPACE REFLECTS ATTENTION TO DETAIL AND A HOME THAT HAS BEEN CHERISHED OVER THE YEARS. IDEALLY SITUATED NEAR EXCELLENT SCHOOLS, PARKS, SCENIC WALKING TRAILS, SHOPPING, RESTAURANTS, AND ESSENTIAL AMENITIES, WITH THE NEW COSTCO COMING SOON TO THE AREA. (id:48662)
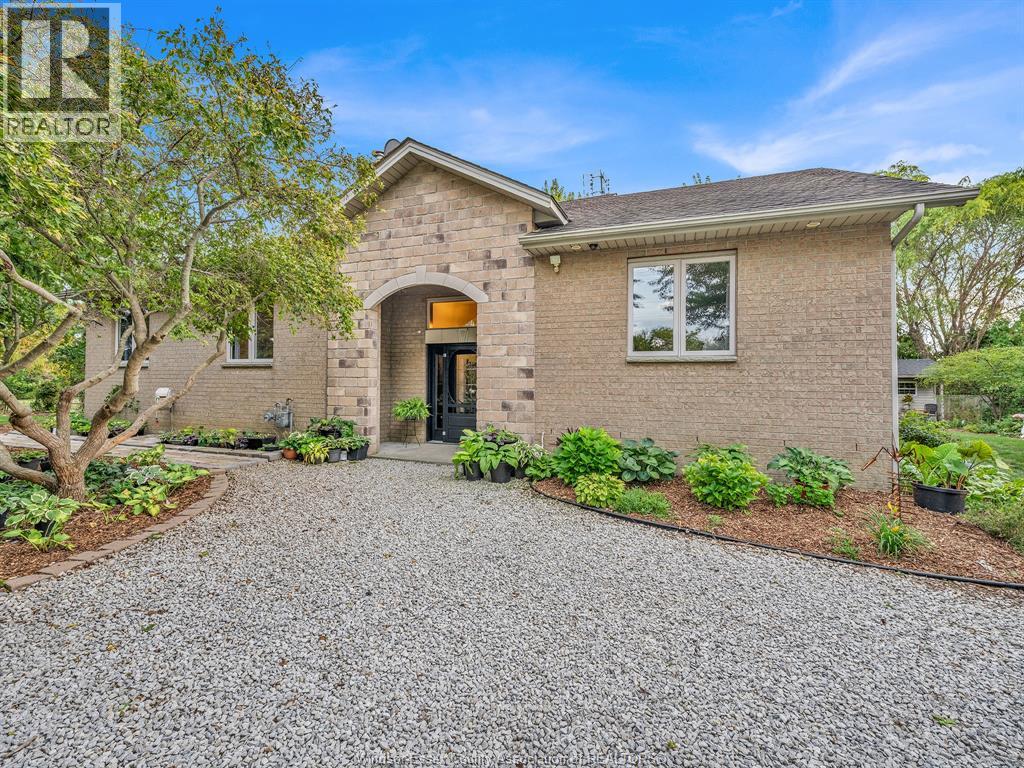
15461 County Rd 8
Essex, Ontario
WELCOME TO 15461 COUNTY ROAD 8! ENJOY THE SPACE AND PRIVACY OF COUNTRY LIVING WHILE STILL BEING JUST MINUTES FROM THE CITY. SET ON A SPACIOUS COUNTY LOT WITH NO IMMEDIATE NEIGHBOURS, THIS SOLID FAMILY HOME OFFERS PLENTY OF ROOM INSIDE AND OUT. THE MAIN FLOOR FEATURES AN OPEN-CONCEPT LIVING AND DINING AREA, LARGE KITCHEN WITH AMPLE COUNTER AND CABINET SPACE, CONVENIENT MAIN-FLOOR LAUNDRY, AND 3 BEDROOMS INCLUDING AN OVERSIZED PRIMARY WITH FULL ENSUITE. UPSTAIRS OFFERS A 4TH BEDROOM OR FLEXIBLE PLAY/REC SPACE FOR THE KIDS, WHILE THE LOWER LEVEL FAMILY ROOM PROVIDES EVEN MORE ROOM TO UNWIND. OUTSIDE IS WHERE THE POSSIBILITIES REALLY OPEN UP—ENJOY THE EXISTING GARDENS OR CREATE THE COUNTRY PROPERTY YOU’VE ENVISIONED, WITH ROOM FOR A POOL, OUTBUILDING, HOBBY FARM AND MORE. SPACE, PRIVACY AND CONVENIENCE ALL IN ONE PROPERTY. (id:48662)
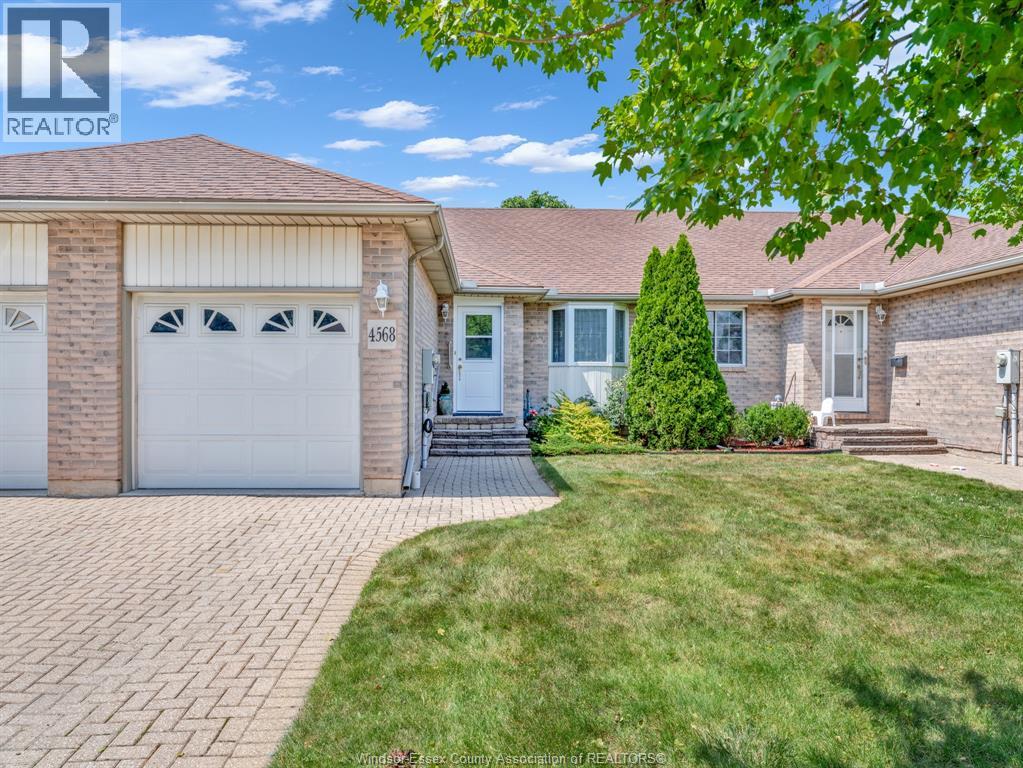
4568 Brother's Court
Windsor, Ontario
Welcome to 4568 Brother’s Court, a beautifully maintained ranch-style townhome in one of South Windsor’s most sought-after communities! If you’ve been looking for the ease of one-floor living with space to welcome family and friends, this home deserves a closer look. Inside, you’ll find a bright, inviting layout with 2+1 bedrooms and 2 full bathrooms. The main floor makes everyday living comfortable and convenient, while the additional bedroom offers flexibility for guests, a home office or the hobbies you’ve been meaning to make more room for. Exceptionally well cared for and move-in ready, this is a home you can settle into and enjoy from day one. The lifestyle is just as appealing. The association fee OF $256.10 covers roof maintenance, grass cutting, snow removal and lawn sprinklers, so you can spend less time on outdoor chores and more time doing what you love. Homes in this desirable South Windsor community rarely become available. Come experience the comfort, space and convenience of 4568 Brother’s Court for yourself—book your private showing today! (id:48662)
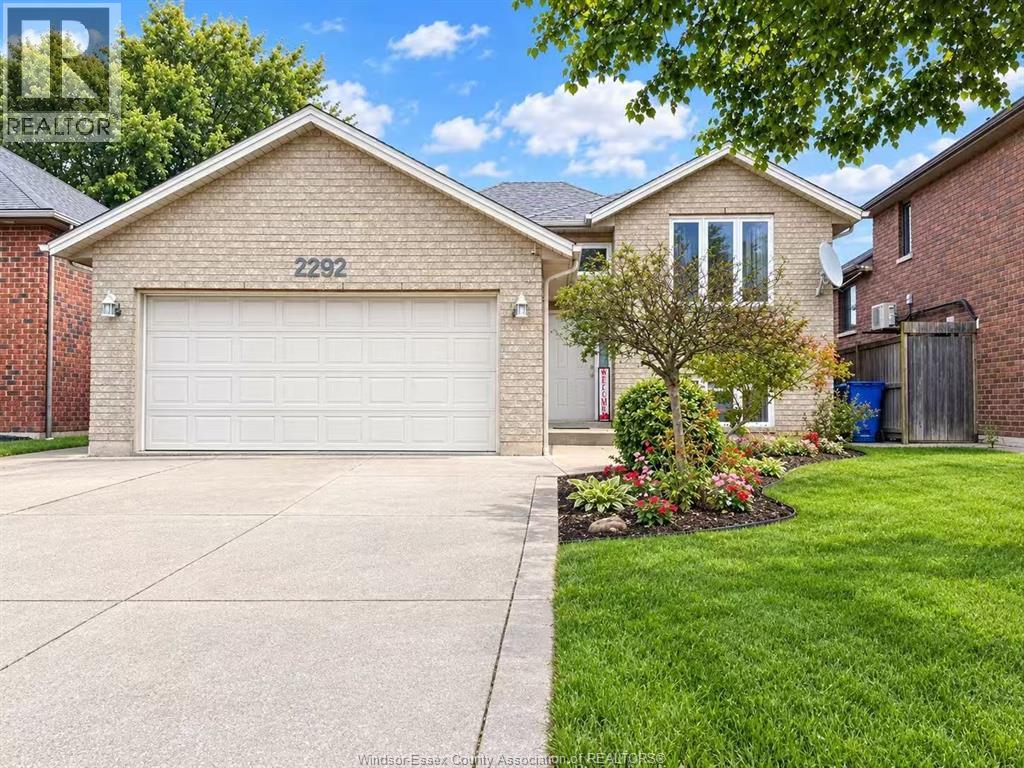
2292 Askin Avenue
Windsor, Ontario
Highly desirable South Windsor property. This spotless house features 3+2 bedrooms,3 full baths. Primary bedroom with ensuite. Hardwood floor throughout the main floor. A semi-enclosed deck offers excellent privacy for gatherings with family and friends. Concrete walkways along both sides of the house protect the structure from rainwater. Minutes away from the US border, close to parks and all amenities. updated kitchen and two main floor baths quartz countertops in 2025, roof in 2025. Owned hot water tank. (id:48662)