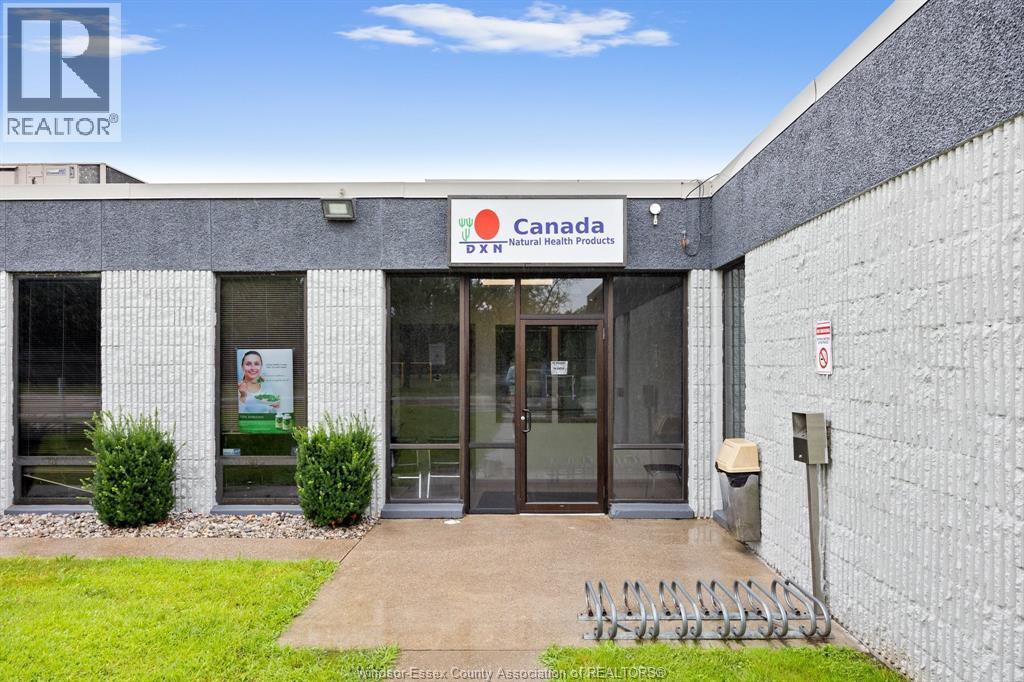
3950 Malden Unit# 7
Windsor, Ontario
900 Sq Ft of well-maintained office space available with direct exposure and signage opportunity on Malden Road, minutes from Highway 401, EC Row Expressway, and the Ambassador Bridge. This unit has lots of natural light and a great layout as well as a private washroom, a lunchroom/kitchen, storage and an open concept layout. Parking Included! $2100 per month all inclusive. Call the listing agent for more details. Floor Plans and Virtual Tour available! (id:48662)
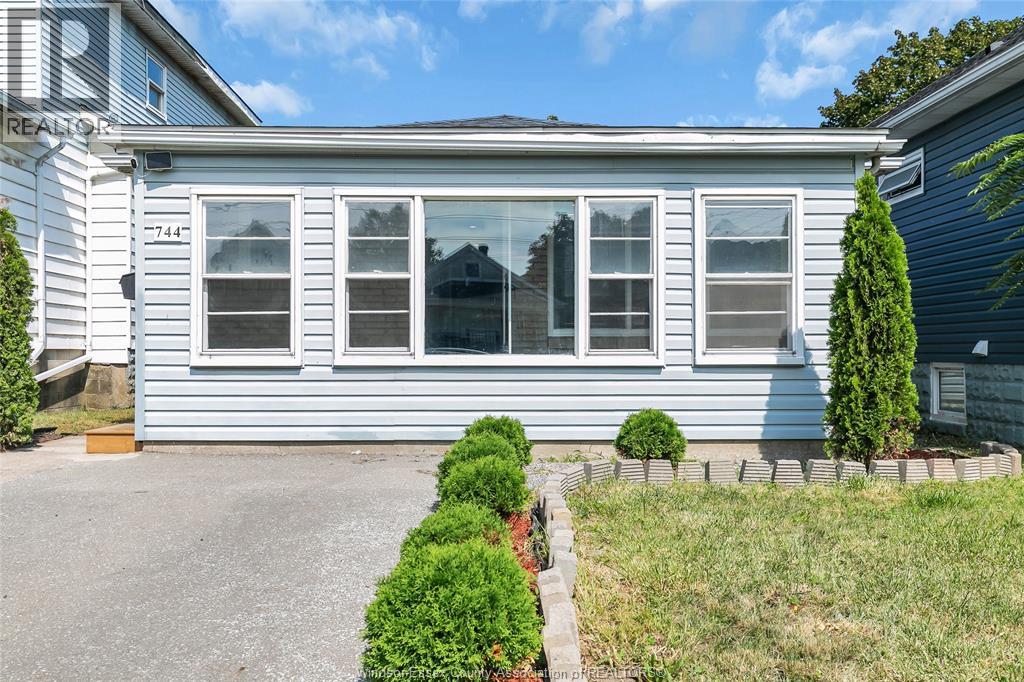
744 Mckay Avenue
Windsor, Ontario
Welcome to this charming, move-in ready home , perfect for starter families, young couples, retirees, or savvy investors. The enclosed foyer features brand-new flooring and opens into a bright kitchen with ample cabinetry and a built-in dining counter, flowing seamlessly into the comfortable living area. The smart and functional layout features three good-sized bedrooms, a full bathroom with a relaxing jacuzzi tub, and convenient main-level laundry. Freshly painted throughout, the home also features: updates to the plumbing and electrical systems. Outside, enjoy fantastic curb appeal with attractive front landscaping, a front driveway providing hassle-free off-street parking, and a fully fenced backyard, perfect for children, pets, gardening, or summer entertaining. Conveniently located close to bus stops, playgrounds, grocery stores, schools, parks, restaurants, and other everyday amenities. Nearby schools includes: University of Windsor, Dougall Public School and Immaculate Conception Catholic Elementary School . .With low property taxes, strong rental demand and proven positive cash flow, this property presents an excellent opportunity for both homeowners and investors. Immediate possession available. (id:48662)
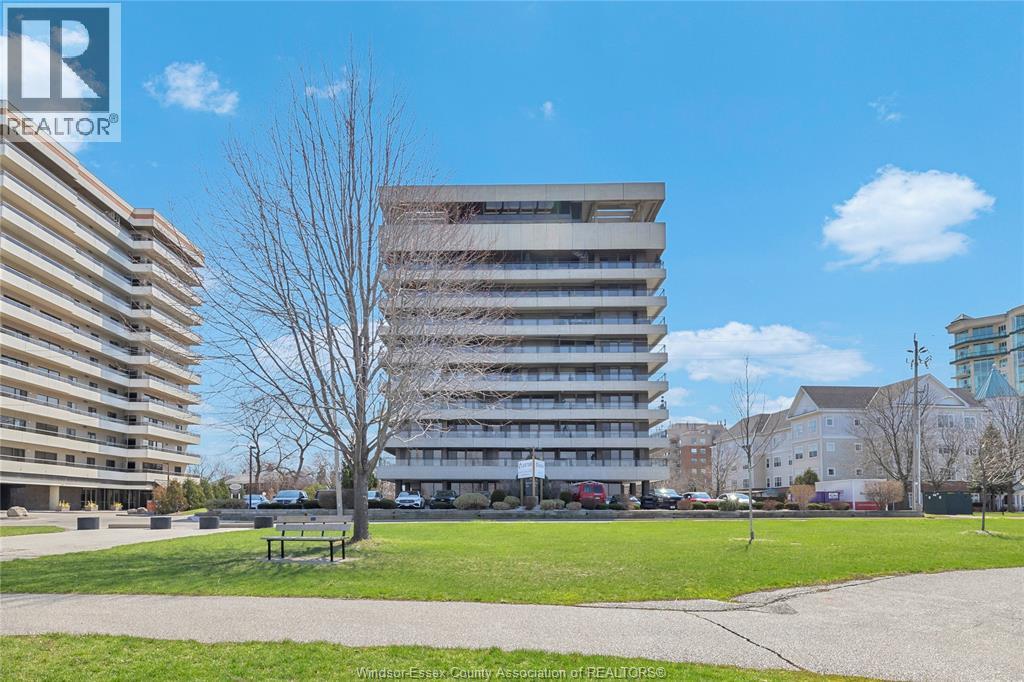
5125 Riverside Drive East Unit# 604
Windsor, Ontario
Unit 604 at 5125 Riverside Dr E offers a rare opportunity in one of Windsor’s most desirable, adult oriented buildings. Recently updated common areas with over $1M invested in hallway renovations, plus amenities including underground parking, storage locker, indoor pool, gym, sauna, billiards room, party room, and a stunning lobby. This rear corner unit features unobstructed views of the Detroit skyline, Reaume Park, and the Peace Fountain. Inside, the unit has been tastefully updated over the past 3 years with an open concept layout, custom cabinetry, quartz countertops with waterfall island, and stainless steel appliances. Large, bright rooms throughout, including two oversized bedrooms with ample storage, plus a 1.5 bath layout with a 5pc main featuring a thermostatic shower. This unit comes with secured storage unit and underground parking spot. No Pets as per condo bylaws. (id:48662)
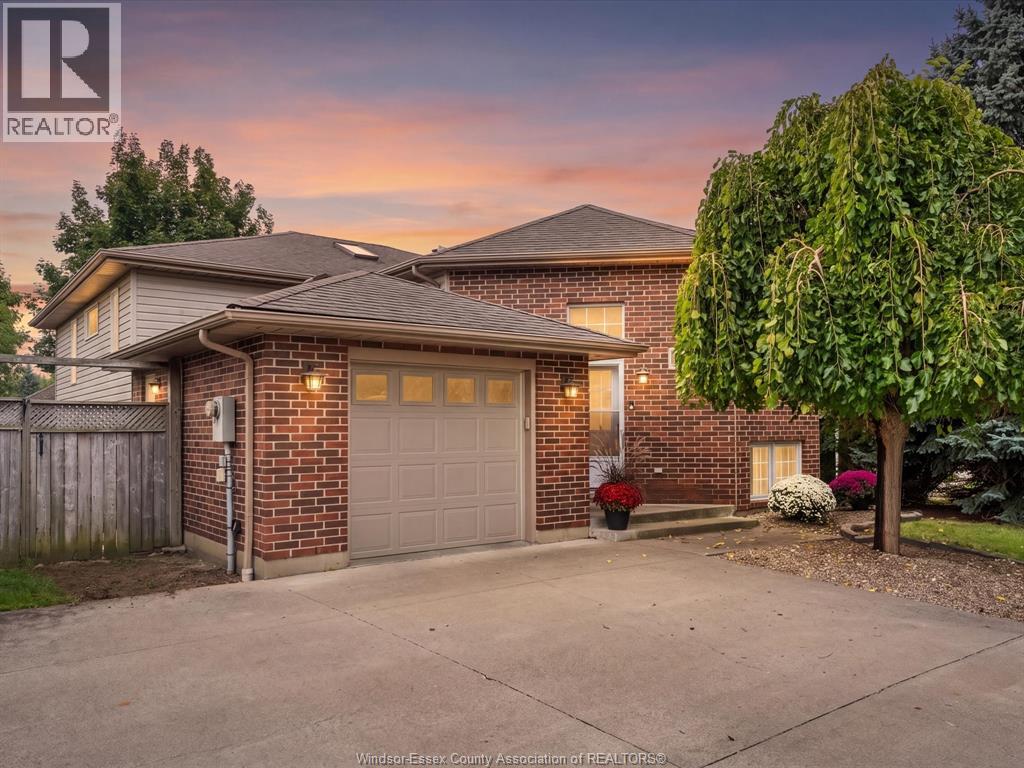
342 Thorn Ridge Crescent
Amherstburg, Ontario
Welcome to 342 Thorn Ridge Crescent, the ideal family home steps from a neighborhood park in one of Amherstburg’s most desirable locations! This well maintained property features a grand foyer leading into a bright open-concept kitchen, dining and living area. Main-floor primary suite includes a private ensuite and walk-in closet. All bedrooms throughout are extremely large, making it easy to accommodate multiple beds for comfortable shared spaces if desired. The lower level adds a large family room with a fireplace, extra bedroom, full bath, and abundant storage. Outside, enjoy a fully fenced yard with a covered rear deck, double driveway, attached garage, newer appliances, roof (~15 yrs), and furnace/AC (~10 yrs) all within walking distance to top schools, shopping, amenities, and the waterfront park! (id:48662)
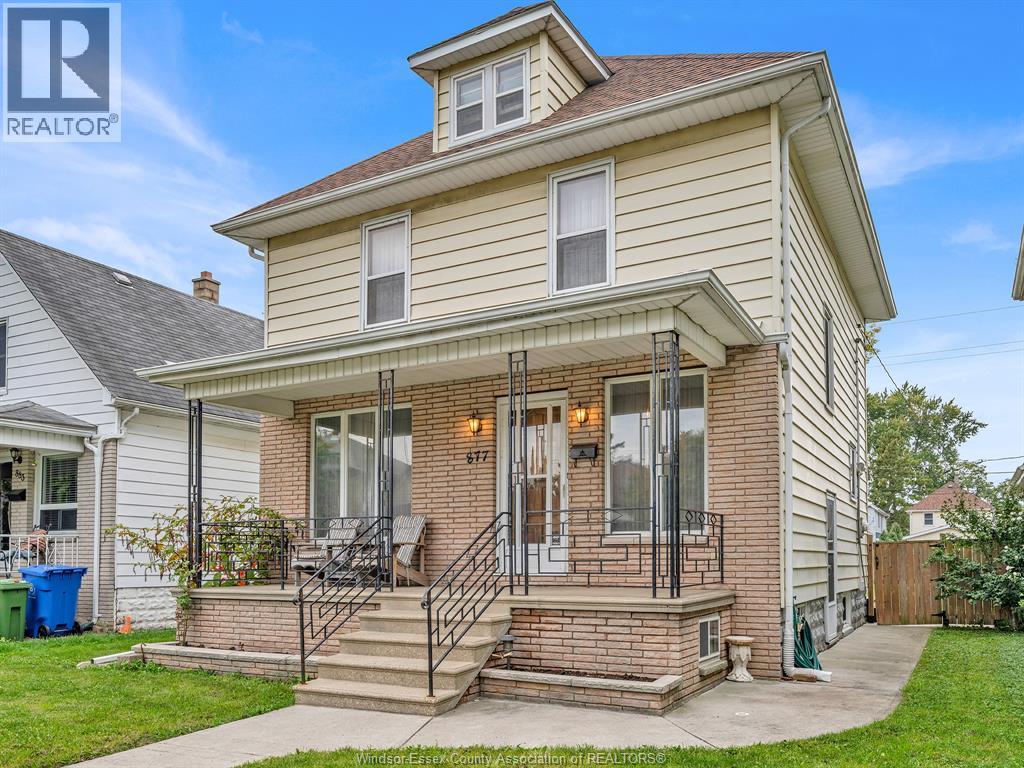
877 Pierre Avenue
Windsor, Ontario
Pride of ownership shines throughout this solid 2.5-storey home, lovingly held and meticulously maintained by the same Italian family for over 60 years. Offering classic architectural character and exceptional space, you are welcomed inside by a spacious foyer that opens into a traditional main-floor living area, including a large formal dining room ideal for family gatherings and a cozy family room designed for everyday relaxation, eat in kitchen and large walk in pantry. This home features 4 generous bedrooms, 2 full baths, and an expansive 3 rd floor unfinished attic with immense potential for conversion into a primary loft suite, studio, or custom retreat. Head downstairs to a fully functional lower level outfitted with its own secondary kitchenette, living area, 3-piece bath, and an authentic fruit cellar/cantina, perfect for an in-law suite, multi-generation living, extended family, or extra hosting space. Complete with a treed yard and detached rear 2.5 car garage w/alley access. First time on the market, this classic 2.5-storey gem in Little Italy combines vintage charm, solid craftsmanship, and a wonderfully functional layout just steps from neighborhood cafes, dining, and parks. Immed possession available. (id:48662)
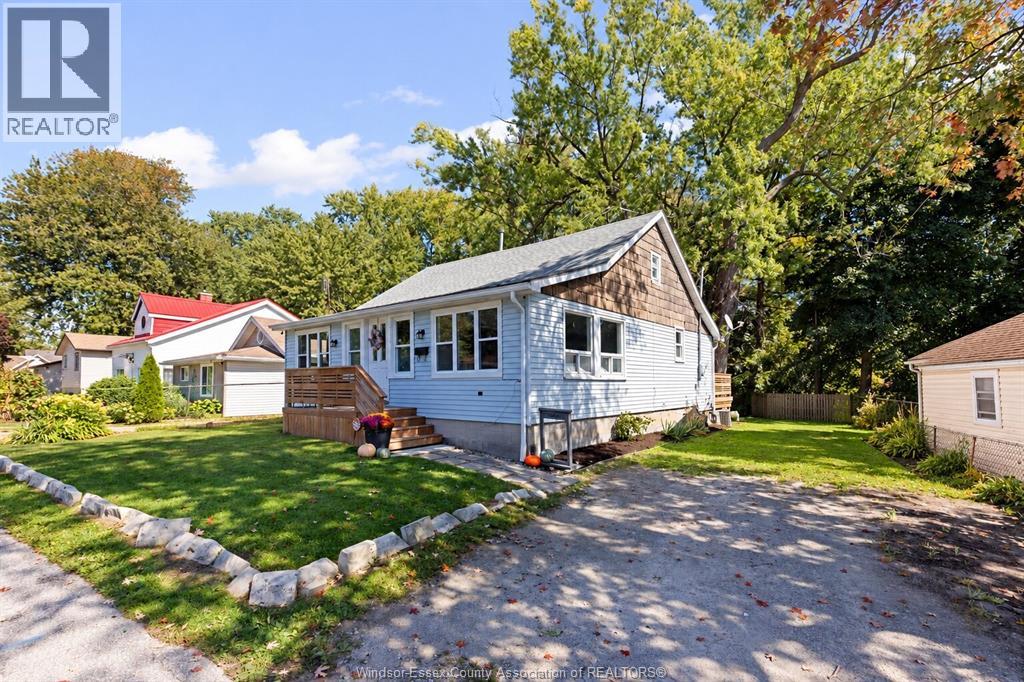
748 Scratch Lane
Kingsville, Ontario
Come enjoy the laid-back lifestyle of Kingsville! Tucked away on a quiet street where every day feels a little like cottage season, this charming home is close enough to the lake to catch the breeze & soak up that relaxed Kingsville-on-the-Lake feeling. Step inside to a bright open concept layout designed for easy one-floor living, w/main floor laundry & a recently renovated Bath. A bonus loft adds extra space & makes the perfect playroom, hobby area or cozy retreat. Outside, newer front & rear decks give you great spots to sip your morning coffee, entertain friends or unwind on warm summer evenings. With its affordable price point, this is a fantastic opportunity for first-time buyers looking to call Kingsville home, or downsizers searching for an easy-care & affordable retirement property with everything you need on the main level. Come feel the lake breeze, enjoy the slower pace & experience why so many people love calling Kingsville home! (id:48662)
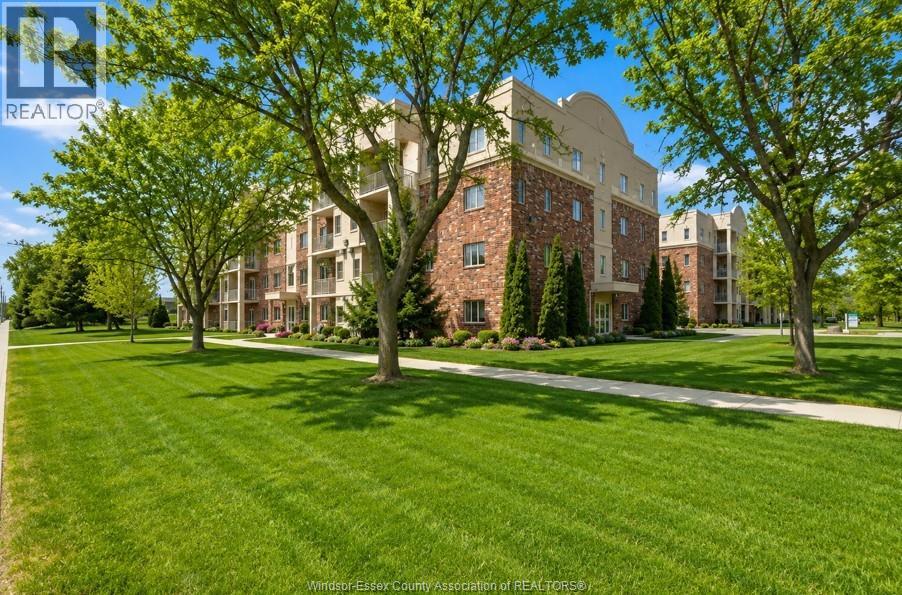
5995 Ellis Street Unit# 104
Lasalle, Ontario
BEST VALUE ON THE CONDO SCENE IN LASALLE! Welcome to 5995 Ellis Street, Unit 104- an incredible opportunity for first-time buyers, downsizers, or investors looking for a property with rental and cash-flow potential. This spacious main-floor 2-bedroom, 2-bathroom condo offers comfortable, low-maintenance living in a fantastic LaSalle location. Enjoy the convenience of main-floor access, a functional layout, generous living space and a primary bedroom with its own ensuite. For first-time buyers, it's an affordable way to get into LaSalle. For downsizers, it offers the simplicity of condo living without sacrificing space. And for investors, the price point and two-bedroom layout make this one worth a serious look. If you've been waiting for value in the LaSalle condo market - this is it. Book your private showing today! (id:48662)
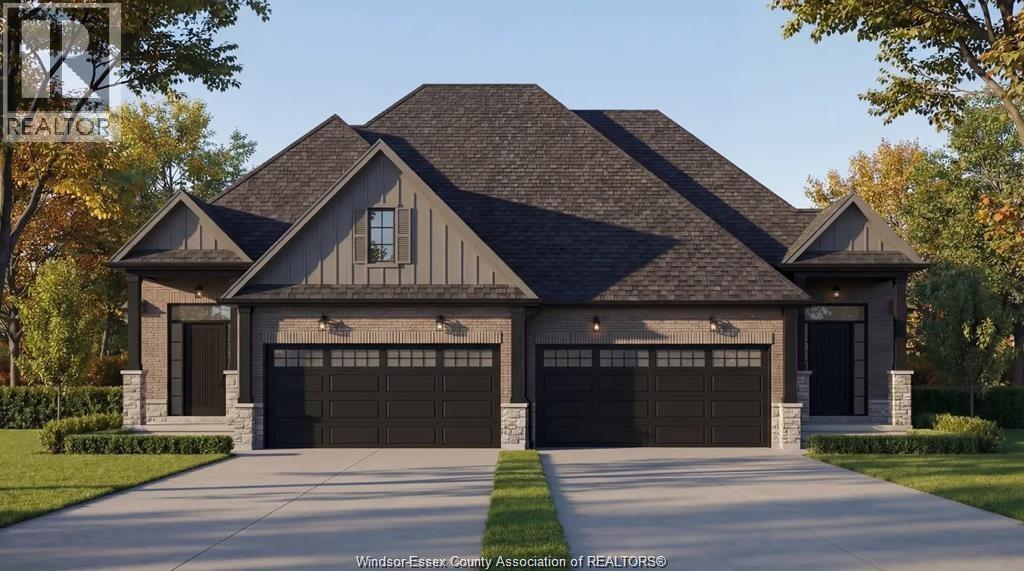
Lot 3 Fields
Lasalle, Ontario
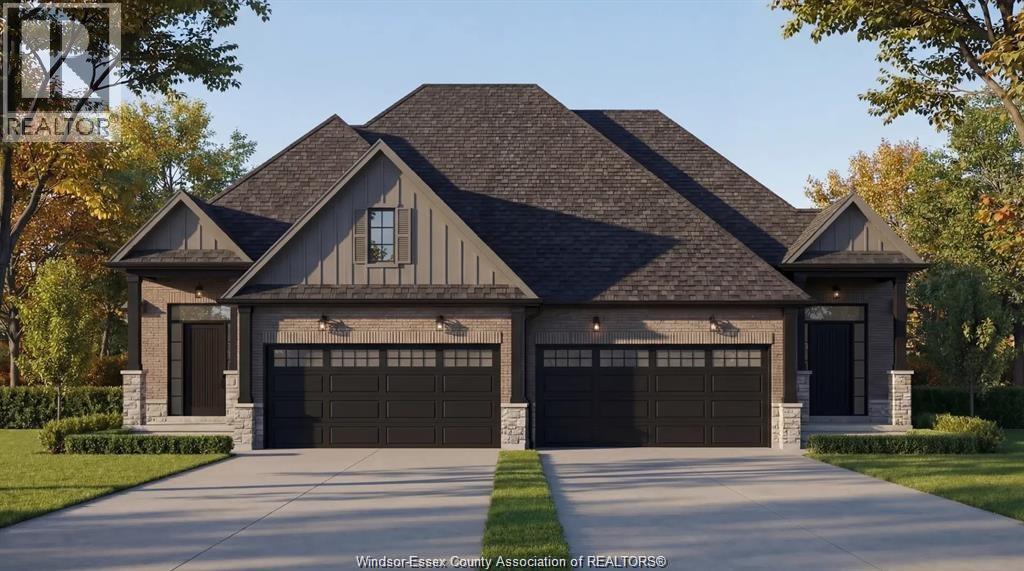
Introducing Serenity Woods Estates, by Bungalow Group. This private cul-de-sac backs onto protected woodlands, in the heart of LaSalle. This is maintenance free living at its finest, with luxurious finishes throughout - including hardwood and ceramic, granite or quartz counters - and a variety of floor plans to choose from. Only 14 homes will be built in this exclusive development. Enjoy the simplicity and convenience of main floor laundry and a snow and lawn plan ensuring your home's curb appeal is always maintained. Perfect for empty nesters, snowbirds, or busy professionals. (id:48662)
Lot 4 Fields
Lasalle, Ontario
Introducing Serenity Woods Estates, by Bungalow Group. This private cul-de-sac backs onto protected woodlands, in the heart of LaSalle. This is maintenance free living at its finest, with luxurious finishes throughout - including hardwood and ceramic, granite or quartz counters - and a variety of floor plans to choose from. Only 14 homes will be built in this exclusive development. Enjoy the simplicity and convenience of main floor laundry and a snow and lawn plan ensuring your home's curb appeal is always maintained. Perfect for empty nesters, snowbirds, or busy professionals. (id:48662)
836 Legacy Grove Drive
Lasalle, Ontario
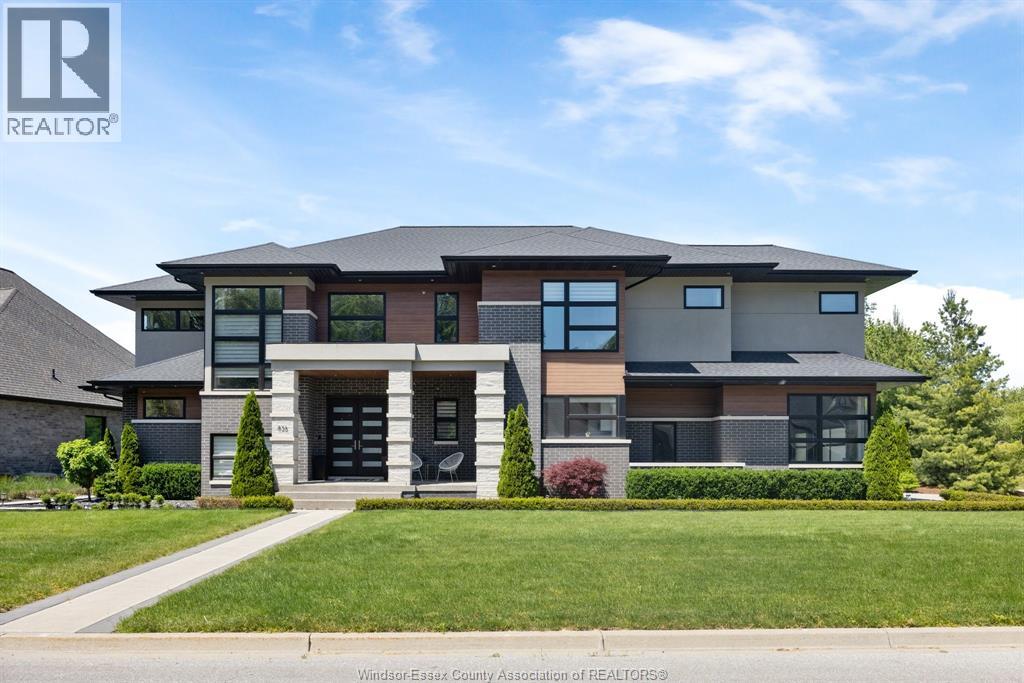
WELCOME TO 836 LEGACY GROVE DR., an extraordinary luxury residence tucked away on an exclusive gated cul-de-sac in one of LaSalle’s most prestigious communities. Showcasing over 6,300 sq ft of finished living space, this custom-built home combines timeless design, premium craftsmanship and exceptional amenities throughout. The impressive main level is designed for both everyday living and upscale entertaining, featuring soaring ceilings, expansive open-concept living areas and dramatic architectural details. The stunning chef-inspired kitchen is the heart of the home, complete with a massive island, professional-grade appliances, walk-in pantry and seamless flow to the dining and living spaces. A luxurious primary suite on the main floor offers a spa-like ensuite and generous walk-in closet, creating the perfect private retreat. The upper level features four spacious bedrooms, each offering ensuite access and ample closet space, including a second primary-style suite with sitting area and oversized walk-in closet. The fully finished lower level expands the living space with a large family room, theatre room, additional bedroom, full bath and plenty of room for recreation and entertaining. Step outside to your own resort-inspired backyard oasis. Enjoy the inground pool, professionally landscaped grounds, covered outdoor living area with gas fireplace, built-in BBQ space, irrigation system and fully fenced yard designed for privacy and relaxation. The triple attached garage concrete drive and meticulous attention to detail complete this remarkable offering.ocated minutes from top-rated schools, shopping, walking trails, golf and all LaSalle amenities, this exceptional property delivers luxury living at its finest in a highly sought-after location. (id:48662)
2105 Washington Boulevard
Lasalle, Ontario
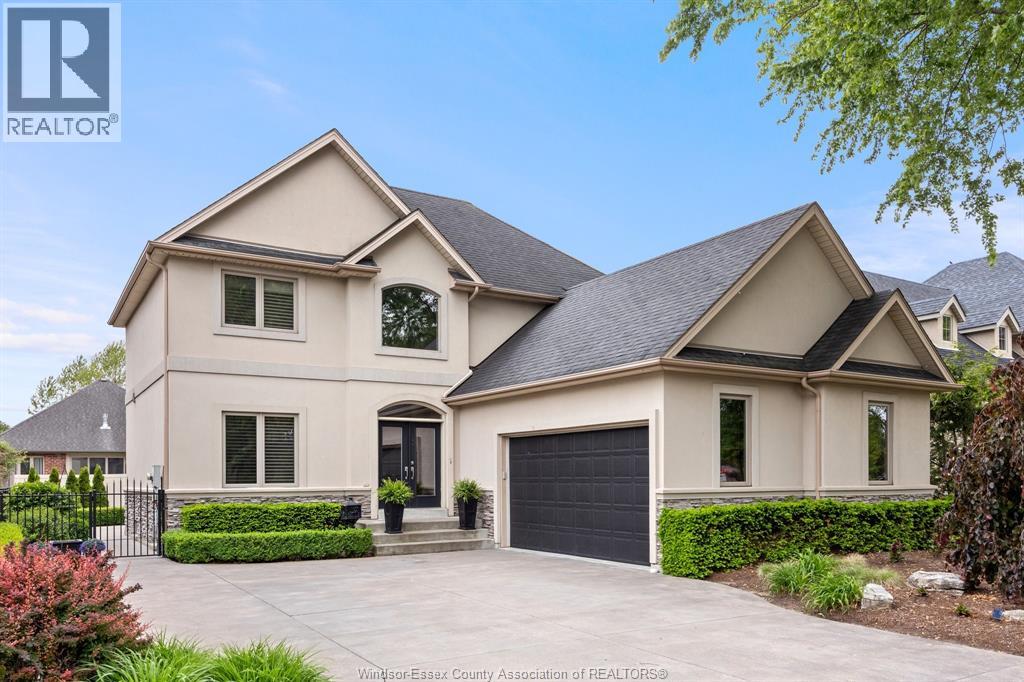
THE OPPORTUNITY YOU HAVE BEEN SEARCHING FOR! A CUSTOM BUILT (TIMBERLAND HOMES) TWO STOREY, FOR THE ORGINAL OWNER, SITUATED ON A BEAUTIFUL STREET, SOUGHT AFTER LOCATION IN THE HEART OF LASALLE. STEPS TO THE TRAILS, CITY CENTER, ALL CONVENIENCES, TURKEY CREEK, BRUNET PARK, SCHOOLS, 401, U.S. BORDER AND ESSEX GOLF. THIS HOME SHOWS BEAUTIFULLY, WITH HARDWOOD AND CERAMIC FLOORS, GRANITE COUNTERS, MAIN FLOOR OFFICE, GORGEOUS KITCHEN WITH APPLIANCES OVERLOOKING THE LARGE EATING AREA AND FAMILY ROOM WITH GAS FIREPLACE AND MAIN FLOOR LAUNDRY. UPSTAIRS OFFERS 3 LARGE BEDROOMS, 2 BATHS (LUXURIOUS ENSUITE AND WALK-IN CLOSET), BASEMENT FINISHED FOR EVEN MORE SPACE TO ENTERTAIN WITH FAMILY ROOM W/FIREPLACE AND LOTS OF STORAGE SPACE (AND ROUGH-IN BATH). PATIO DOORS LEAD YOU TO THE PROFESSIONALLY LANDSCAPED, FENCED YARD, COVERED PORCH OVERLOOKING THE INGROUND HEATED SALT WATER POOL FOR YOU TO ENJOY. NOTHING TO DO HERE BUT START ENJOYING. FLEXIBLE POSSESSION. (id:48662)
Lot 11 Fields
Lasalle, Ontario
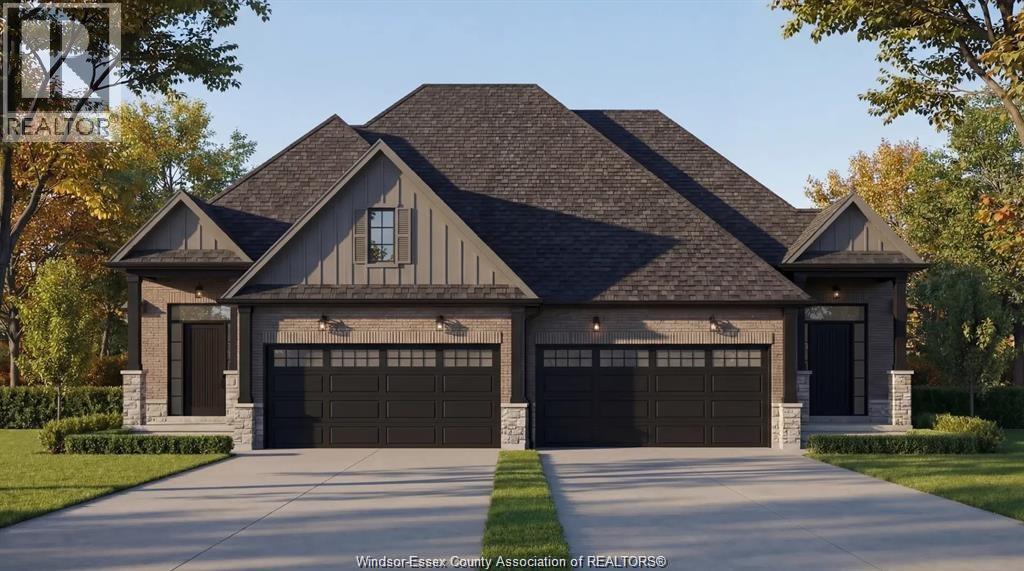
Introducing Serenity Woods Estates, by Bungalow Group. This private cul-de-sac backs onto protected woodlands, in the heart of LaSalle. This is maintenance free living at its finest, with luxurious finishes throughout - including hardwood and ceramic, granite or quartz counters - and a variety of floor plans to choose from. Only 14 homes will be built in this exclusive development. Enjoy the simplicity and convenience of main floor laundry and a snow and lawn plan ensuring your home's curb appeal is always maintained. Perfect for empty nesters, snowbirds, or busy professionals. (id:48662)