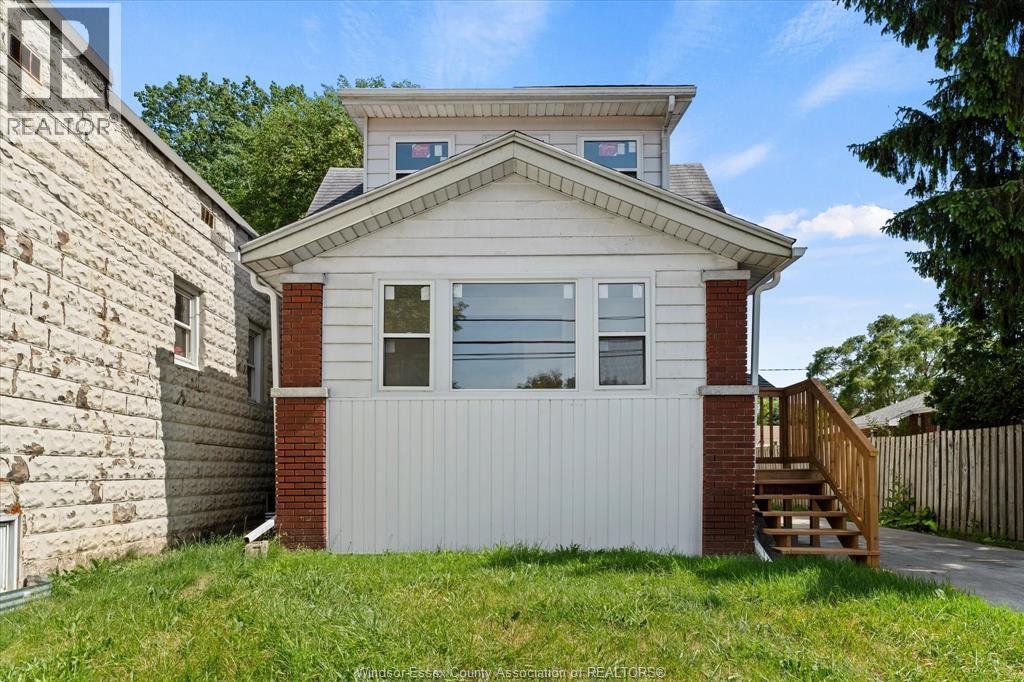
6045 Wyandotte Street East
Windsor, Ontario
Welcome to 6045 Wyandotte St E in Olde Riverside. This beautiful 2-bedroom, 1-bath home is completely renovated top to bottom and is perfect for first-time home buyers or those looking to downsize. Main floor features a cozy front foyer, full living room, dining room, brand new 4pc bathroom with deep tub and completely tiled shower. Full L-shaped kitchen with custom kitchen, brand new appliances, and sliding glass door overlooking the brand new oversized deck. Up the stairs leads to 2 good-sized bedrooms with extra storage space. Basement is fully clean with good ceiling height & brand new washer/dryer. Other upgrades include brand new windows, flooring, back deck, updated plumbing and electrical, light fixtures, doors, trim, hardware and paint throughout. Side drive & fully fenced-in yard with storage shed. All appliances included. Prime location, walking distance to David Suzuki, Riverside Drive, Riverside Park, Ganatchio Trail, restaurants and shopping along Wyandotte. (id:48662)
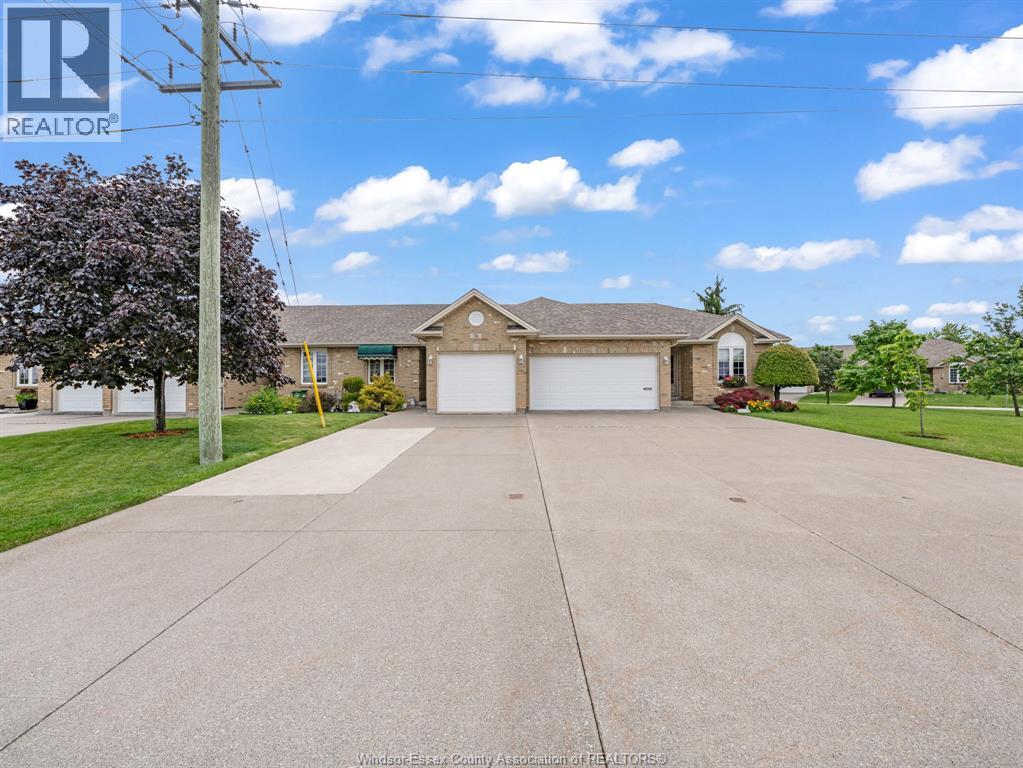
74 Gosfield Townline West
Essex, Ontario
Well maintained single car garage Townhouse with 2 Bedrooms + 2 Bathroom on Main Floor, with 1 Bedroom + 1 Bathroom on Lower Level with easy potential for 4th Bedroom. Kitchen Island space for alternative eating. Staircase to Lower Level offers an Acorn Chair Lift. Backyard has 15X12FT Patio with Retractable Awning & Privacy Fence + Shed. Close to schools, Arena, Public Library, Medical Facilities, etc. (id:48662)
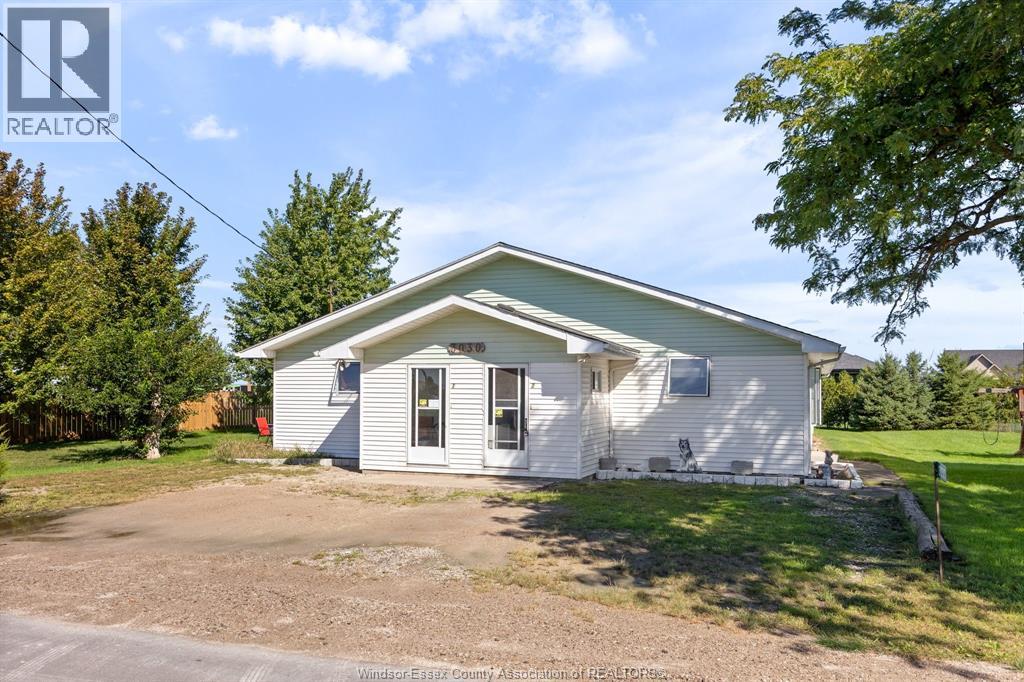
3030 County Rd 8
Staples, Ontario
Great true duplex property separate utilities, both size large open concept with 2 oversized bedrooms, lots of storage, enclosed foyers, and rear deck. All on a double lot in the quiet hamlet of Staples quick commute to Leamington, Essex, Tilbury, Comber. Both units will be vacant for possession set your own rents! (id:48662)
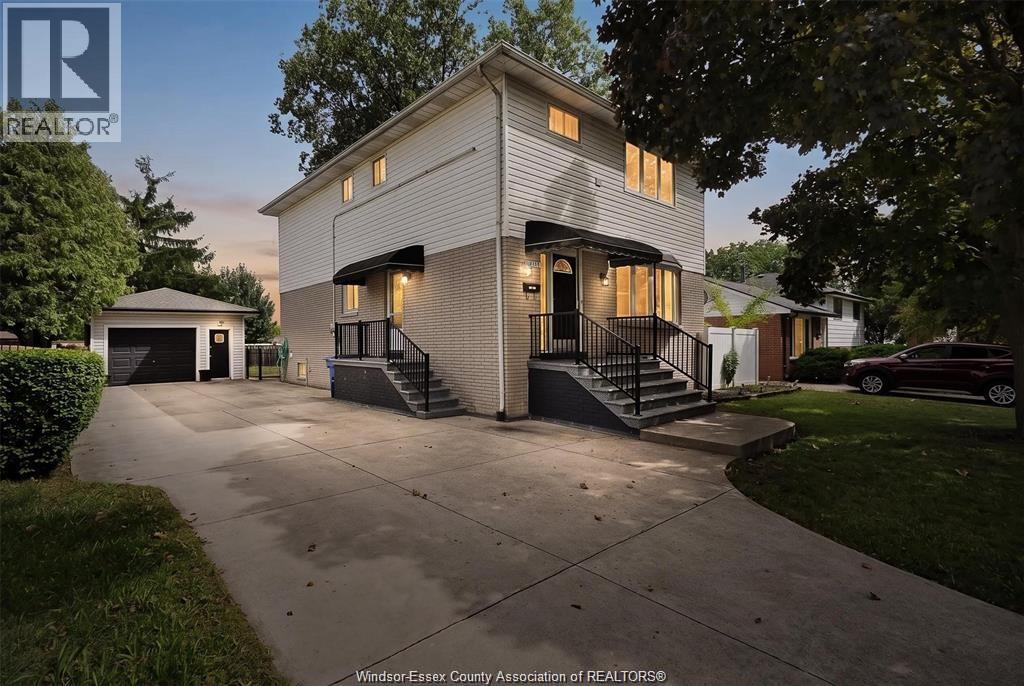
3138 Hartley Drive
Windsor, Ontario
A versatile property with incredible potential for investors, multi-generational living, or buyers looking to offset their mortgage with rental income. This well-maintained 2-storey home offers 5 bedrooms and 3 full bathrooms across three finished levels. The main floor showcases a beautifully updated kitchen with granite countertops, oversized island, hardwood flooring, and two bedrooms. Upstairs features a private 2-bedroom living space with its own kitchen, spacious family room with gas fireplace, separate hydro, and rear entrance, currently occupied by a reliable month-to-month tenant. The lower level provides additional living space with a separate side entrance, bedroom, 3-piece bath, and opportunity to add a kitchen. Outside, enjoy a 150' deep fenced lot, detached garage, storage shed, and parking for up to 7 vehicles. Updates include windows, furnace, and central air. A unique opportunity offering flexibility, functionality, and future income potential. (id:48662)
2291 Maitland
Windsor, Ontario
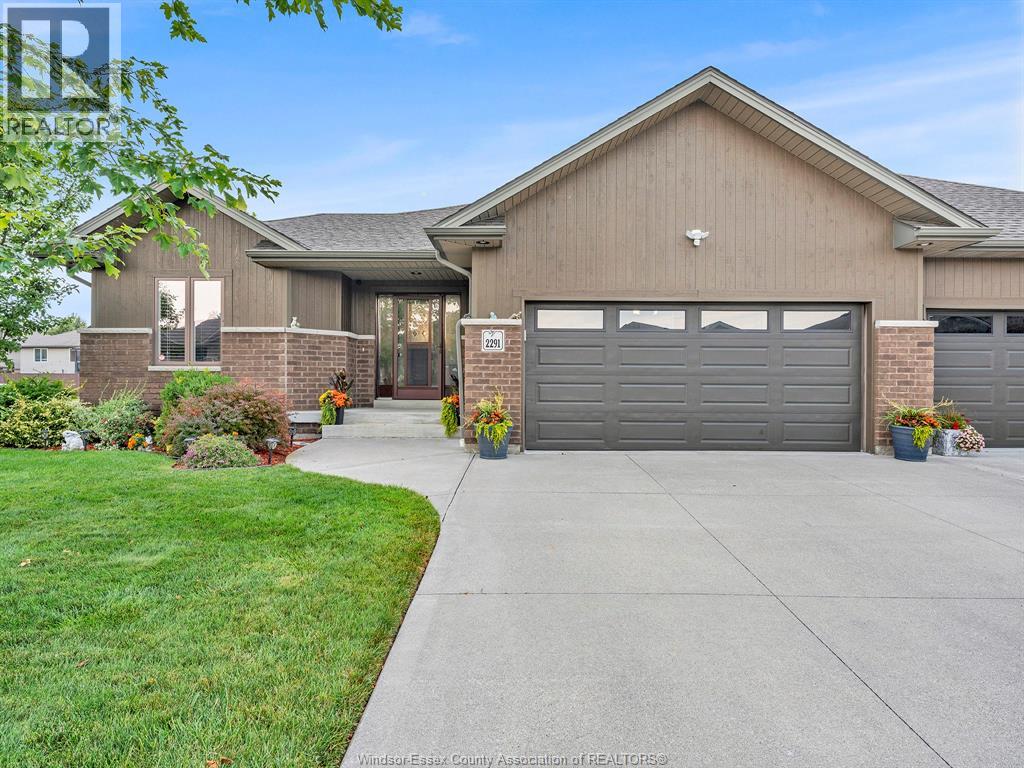
2291 Maitland Avenue offers a rare combination of space and style, featuring a 70-foot frontage and over 1,700 sq. ft. of main-floor living space with 3 bedrooms on the main level—a rare find for a ranch-style semi. The spacious layout features a stunning kitchen with quartz countertops and a large island, inviting living room with tray ceiling and gas fireplace, and generous primary suite with walk-in closet and ensuite. The fully finished basement adds a large family room, 4th bedroom, and 3rd full bathroom. Additional features include an attached 2-car garage, finished driveway, and inground sprinkler system. Freehold ownership with no monthly maintenance fees, ideally located close to schools, parks, shopping, and more. Priced to sell—don’t miss this opportunity! Schedule your viewing today. This one won’t last! (id:48662)
83 Nelson Street West
New Tecumseth, Ontario
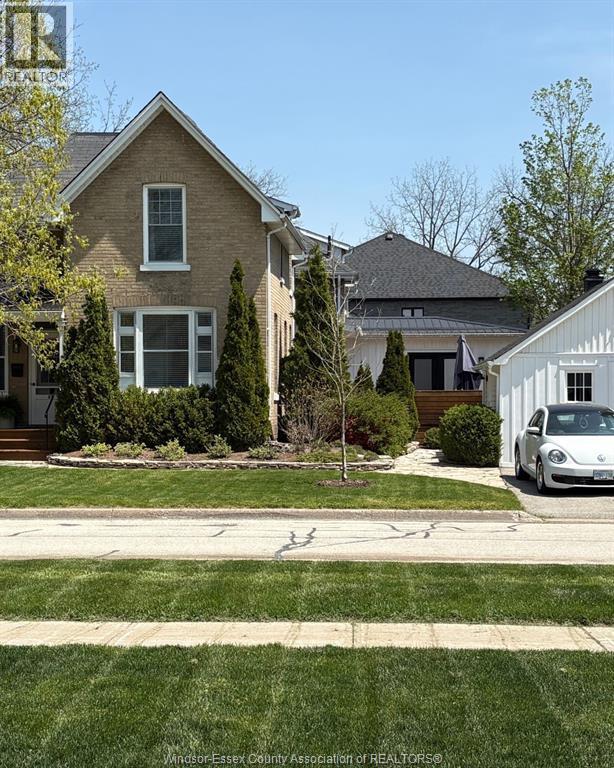
CONTACT OWNER DIRECTLY: Click “More Information” on REALTOR.ca for questions, showings and buyer-agent commission details. Steeped in history and reimagined for modern luxury, the distinguished Salter Estate at 83 Nelson St W blends late-1800s character with exceptional updates. Set on a mature 94.5' x 105' lot, this 2,500–3,000 sq. ft. double-brick home was extensively restored in 2000 with updated framing, insulation, windows, plumbing, heating and electrical. The main residence offers four bedrooms, including a luxurious main-floor primary suite with fireplace, ensuite and private deck. A stunning open-concept chef’s kitchen, renovated in 2020, features premium appliances and abundant natural light. A private two-storey, one bedroom income suite includes its own driveway and fenced courtyard. The former garage is now a character-filled design studio with fireplace, slate floors, rustic beams and storage loft. Professionally curated gardens, parking for four, central air, a high-efficiency furnace installed in 2023 and updated roofing. (id:48662)
1340 Graham Sideroad
Kingsville, Ontario
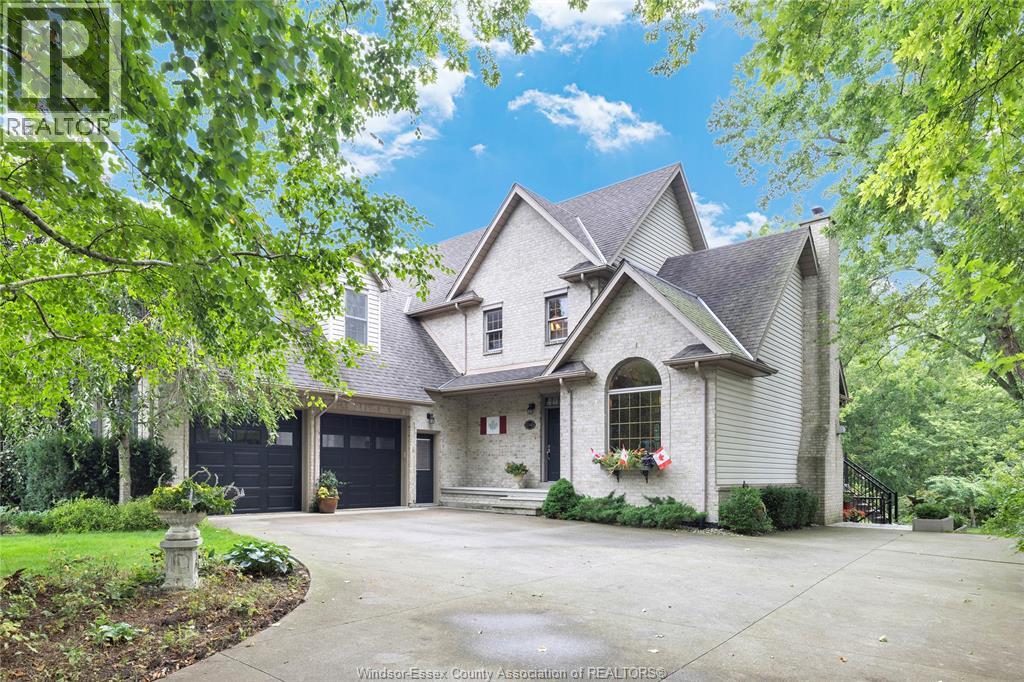
Welcome to this beautifully maintained two-storey home, proudly cared for by its original owners and perfectly suited for multigenerational living. Situated on approximately half an acre backing onto a peaceful wooded lot and ravine, this exceptional property offers 5 bedrooms and 3.5 bathrooms. The spacious primary suite features a private ensuite, while the inviting main floor is warmed by a gas fireplace. A double-car garage with grade entrance and a walkout basement featuring a mother-in-law suite and natural fireplace provide excellent flexibility for extended family or independent living. Surrounded by mature, beautifully landscaped grounds, this home offers an ideal combination of space, privacy and versatility—a true pleasure to show! (id:48662)
580 Superior
Lasalle, Ontario
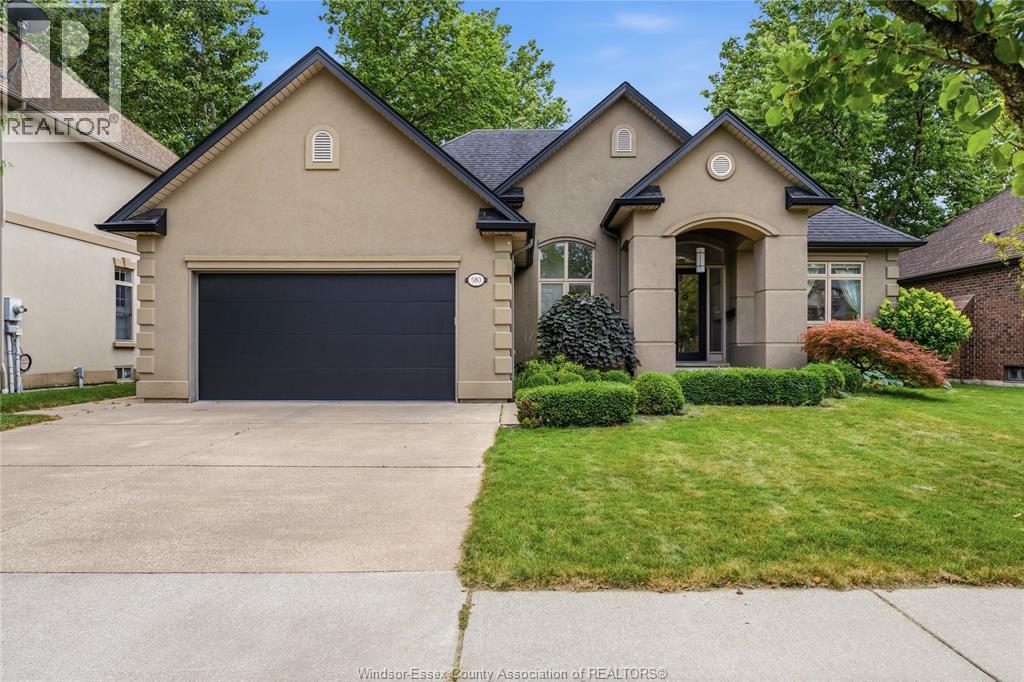
WELCOME TO 580 SUPERIOR! THIS STUNNING FULL STUCCO RANCH OFFERS 5 BEDROOMS, 3 FULL BATHROOMS, AND AN EXCEPTIONAL OPEN CONCEPT DESIGN WITH ELEGANT FINISHES THROUGHOUT. FRESHLY PAINTED AND MOVE IN READY, THE SPACIOUS OPEN CONCEPT LIVING ROOM FEATURES SOARING CEILINGS, A GAS FIREPLACE, AND MAPLE HARDWOOD FLOORING THROUGHOUT. THE CUSTOM MAPLE KITCHEN FEATURES GRANITE COUNTERTOPS, A MASSIVE CENTER ISLAND WITH BREAKFAST BAR, AND FLOWS SEAMLESSLY INTO THE SPACIOUS DINING AREA, MAKING IT PERFECT FOR ENTERTAINING. THE PRIMARY SUITE OFFERS A WALK IN CLOSET AND PRIVATE ENSUITE. MAIN FLOOR LAUNDRY ADDS EVERYDAY CONVENIENCE. THE FULLY FINISHED LOWER LEVEL FEATURES A HUGE FAMILY ROOM WITH A SECOND FIREPLACE, 2 ADDITIONAL BEDROOMS, A FULL BATHROOM WITH A GLASS SHOWER, AND PLENTY OF STORAGE. COMPLETE WITH AN ATTACHED DOUBLE CAR GARAGE AND IDEALLY LOCATED CLOSE TO SHOPPING, RESTAURANTS, PARKS, SCHOOLS, AND EVERYDAY AMENITIES. (id:48662)
130 Langtry Street
Essex, Ontario
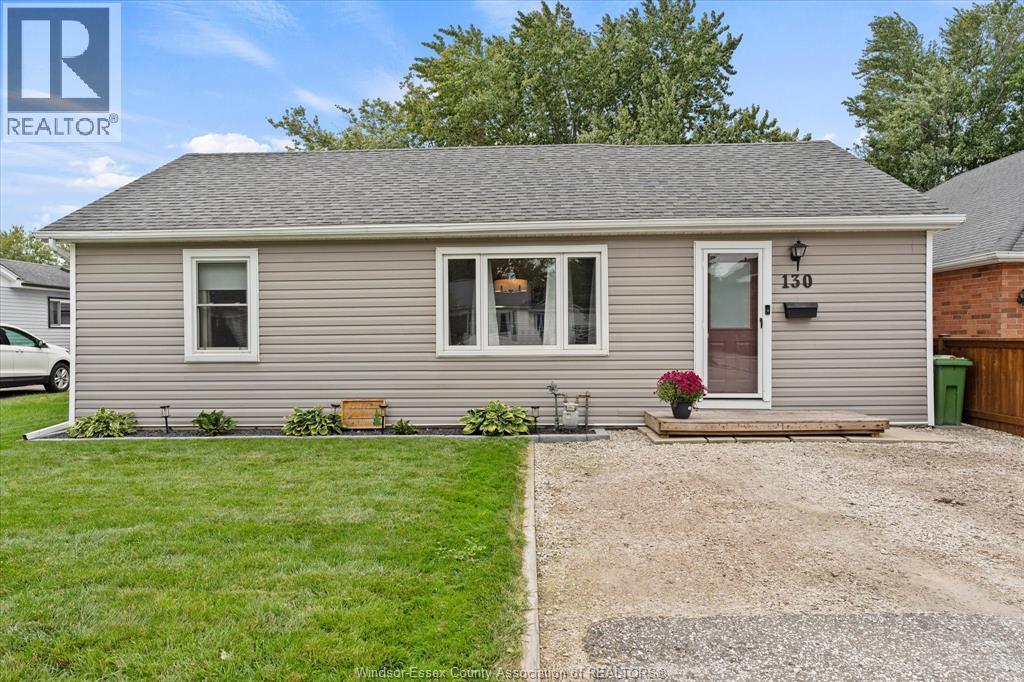
Welcome to 130 Langtry in convenient Essex! This turn-key, 1,200 sq ft home features 3 spacious bedrooms, 1 full bathroom, main-floor laundry and an abundance of natural light throughout. This home offers so much versatility with the current oversize dining room easily being converted into a second sitting room! Step outside to a fully fenced backyard equipped with an expansive wood deck, storage shed and a custom rear-yard drainage system keeping the yard nice and dry making this the perfect place for pets, kids, and outdoor entertaining. Just a few minutes walk from all of the amenities of Essex including the arena/sports complex, splash pad, dog park and all of the uptown shopping! Enjoy future peace of mind with these major upgrades already being completed including: new drainage tiling around entire perimeter of home, ground vapour barrier installed in crawlspace and rear yard drain by Soulliere Solutions (2023), entire home re-plumbed to PEX by RFG Plumbing (2023), new attic soffit vents (2025) and new counters/refreshed kitchen cabinetry (2025). (id:48662)
21 Conservation Boulevard
Kingsville, Ontario
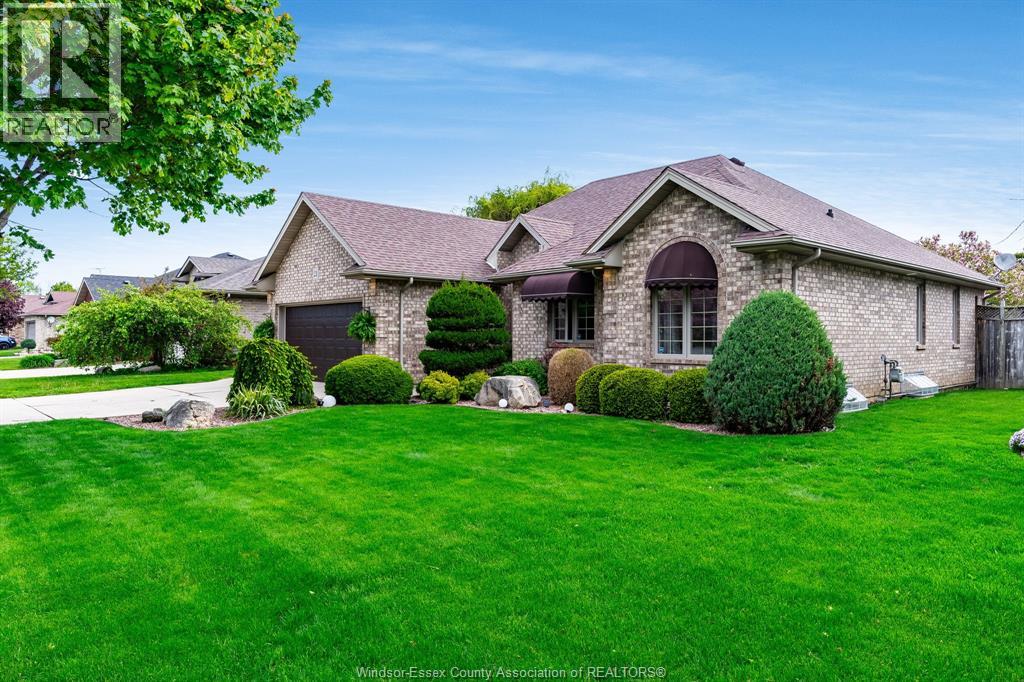
Set in the desirable Golfside Village neighbourhood of Kingsville, 21 Conservation delivers easy living with a backyard that feels like a private resort. This brick-to-roof ranch offers comfortable main floor living, featuring three bedrooms, including a primary suite with a 3-piece ensuite, and a functional layout designed for both everyday living and entertaining. The inviting living room is highlighted by a beautiful gas fireplace, creating a warm and welcoming space to gather with family and friends. Step outside and you'll discover what truly sets this home apart—a stunning inground pool surrounded by a thoughtfully designed outdoor living space, perfect for summer afternoons, evening entertaining, or simply relaxing in your own private oasis. Enjoy an unbeatable location just a short walk to Kingsville Golf & Country Club, with Cedar Island Beach only minutes away for lakeside walks and sunsets. The neighbourhood also features a nearby dog park, making it an excellent choice for pet owners and active lifestyles. Close to local wineries, shopping, restaurants, and all that Kingsville has to offer, this is a fantastic opportunity to enjoy low-maintenance, main floor living in one of the town's most sought-after neighbourhoods. (id:48662)
99 Anfred Street
Leamington, Ontario
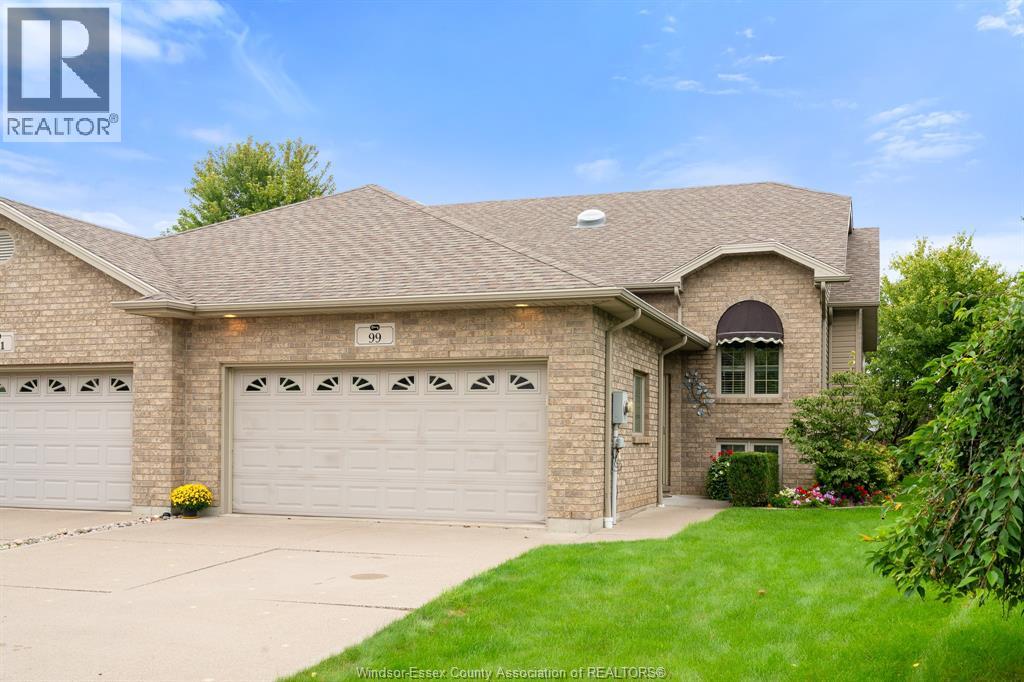
Well-maintained 3+1 bedroom, 2 full bath semi-detached raised ranch on a quiet cul-de-sac in Leamington, Ontario, sitting on a pie-shaped lot that widens toward the back with no rear neighbours. The bright, open-concept main floor features vaulted ceilings, a skylight, and a kitchen with a breakfast bar that flows into the dining and living areas, with sliding patio doors to a raised wood deck. Three bedrooms and a four-piece bath are on the upper level, plus a three-piece bath just off the front foyer. The private, landscaped backyard offers mature trees, perennial gardens, cedar hedging, and a storage shed, and borders open green space and a paved walking path. The lower level adds a fourth bedroom, a large laundry room, a roughed-in third bathroom, and plenty of unfinished space to finish to your own plans. A double attached garage and an extra-wide concrete driveway provide ample parking for multiple vehicles. Located just off Talbot Street East, minutes from the Real Canadian Superstore and everyday amenities, with quick access to Highway 3 for commuting to Windsor, Kingsville, and across Essex County. The Leamington waterfront and Point Pelee National Park are a short drive away. A quiet cul-de-sac setting with room to grow in one of Leamington's established neighbourhoods. Book your private showing today. (id:48662)
1790 Provincial Road Unit# 1
Windsor, Ontario
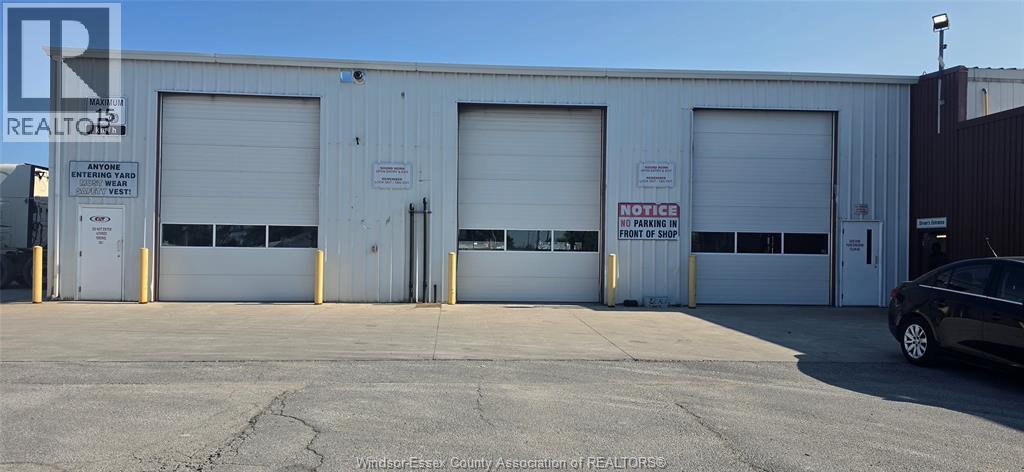
RARE OPPORTUNITY TO LEASE A FULLY EQUIPPED 7,941 SQ. FT. IDEAL FOR TRUCK AND TRAILER REPAIR, FLEET MAINTENANCE, HEAVY-EQUIPMENT SERVICING, TRANSPORTATION OPERATIONS OR EQUIPMENT. APPROXIMATELY 1KM NORTH OF HIGHWAY 401. DESIGNED FOR EFFICIENT COMMERCIAL FLEET OPERATIONS, THE SHOP OFFERS FULL DRIVE-THROUGH CAPABILITY ACROSS THREE SERVICE LANES, WITH SIX 14-FOOT OVERHEAD DOORS-THREE ON EACH SIDE OF THE BUILDING-ALONG WITH A DEDICATED SERVICE PIT. THE LEASE INCLUDES ACCESS TO AN ADJOINING COMMON AMENITY AREA FEATURING A PRIVATE OFFICE, WASHROOM AND STAFF ROOM. THE PROPERTY FORMS PART OF A SECURE 36+ ACRE PAVED AND FENCED COMPOUND WITH CONTROLLED GATE ACCESS. ON-SITE PARKING CAN ACCOMODATE APPROXIMATELY FIVE TO TEN TRUCKS WITH TRAILERS, HEAVY EQUIPMENT AND OTHER LARGE COMMERCIAL VEHCLES. IDEAL FOR TRUCK REPAIR, FLEET MAINTENANCE, TRANSPORTATION OR HEAVY-EQUIPMENT SERVICE (CONSTRUCTION) OPERATIONS. MANY ADD AVAILABLE FOR IMMEDIATE POSSESSION. MANY ADDITIONAL FEATURES FOR POSSIBLE TRUCK WASH. (id:48662)