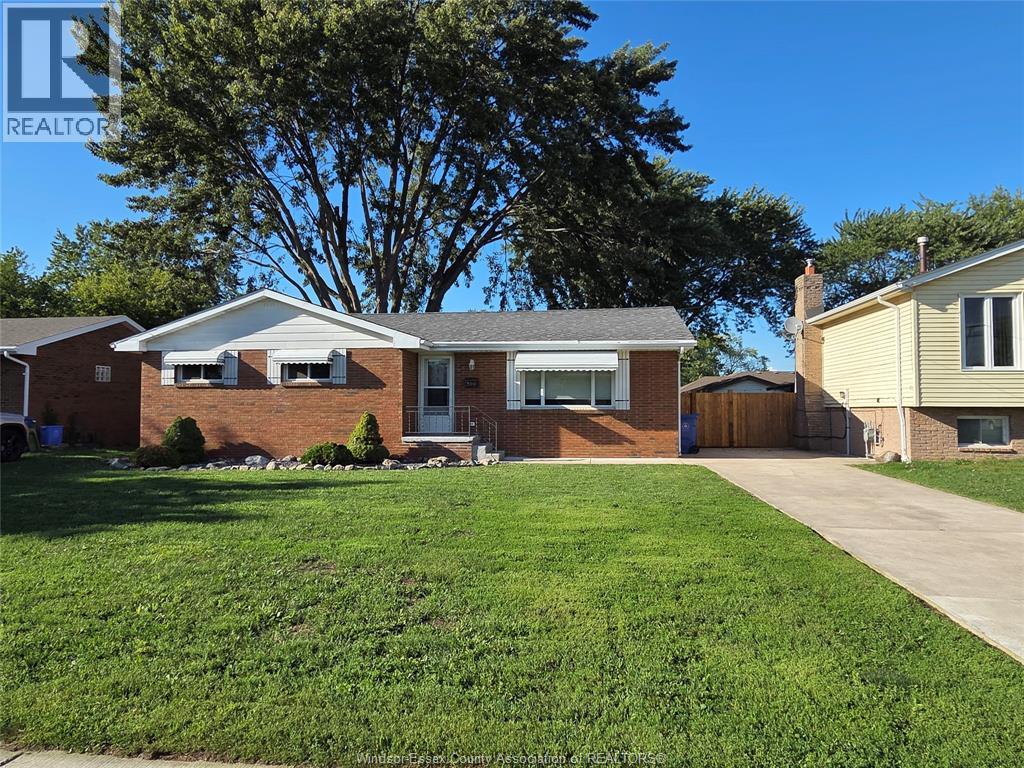
399 St. Peter Street
Lakeshore, Ontario
CHARMING BRICK RANCH - MOVE-IN READY! Welcome home to this well-kept one-level brick ranch featuring 3 bedrooms and 2 bathrooms. This classic home offers comfortable living with a spacious yard, perfect for relaxing, entertaining, or gardening. Recent updates include a brand-new furnace and air conditioning system (2024), giving you peace of mind and year-round comfort. Conveniently located close to schools and shopping. Whether you're a first-time buyer or looking to downsize this home checks all the boxes! (id:48662)
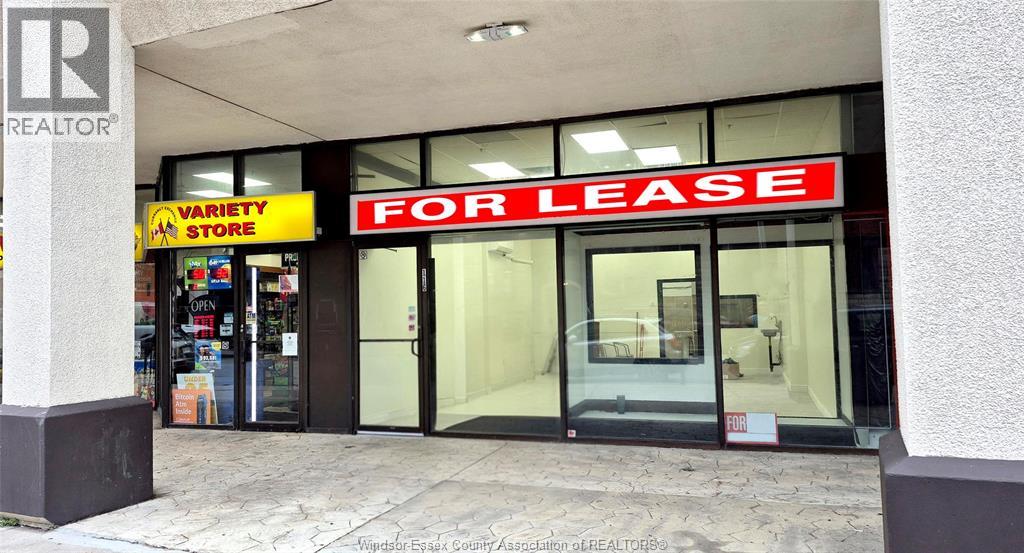
116 Park Street West Unit# 5
Windsor, Ontario
Discover an excellent opportunity to lease or own a fully updated and renovated commercial unit in the heart of Downtown Windsor. Located within one of the city's largest condominium complexes, this 750 sq. ft. commercial space offers excellent visibility, convenient access, and a strong surrounding customer base. The unit features a functional open layout and a 2-piece bathroom,with CD3.1 zoning , making it suitable for a variety of permitted commercial uses, including office space, hair or nail salon, deli, and other professional or retail uses. Surrounded by residential buildings, offices,businesses, and steady pedestrian and street traffic, this location provides an excellent setting for an established business or an entrepreneur looking to start a new venture. Also Available For Lease. (id:48662)
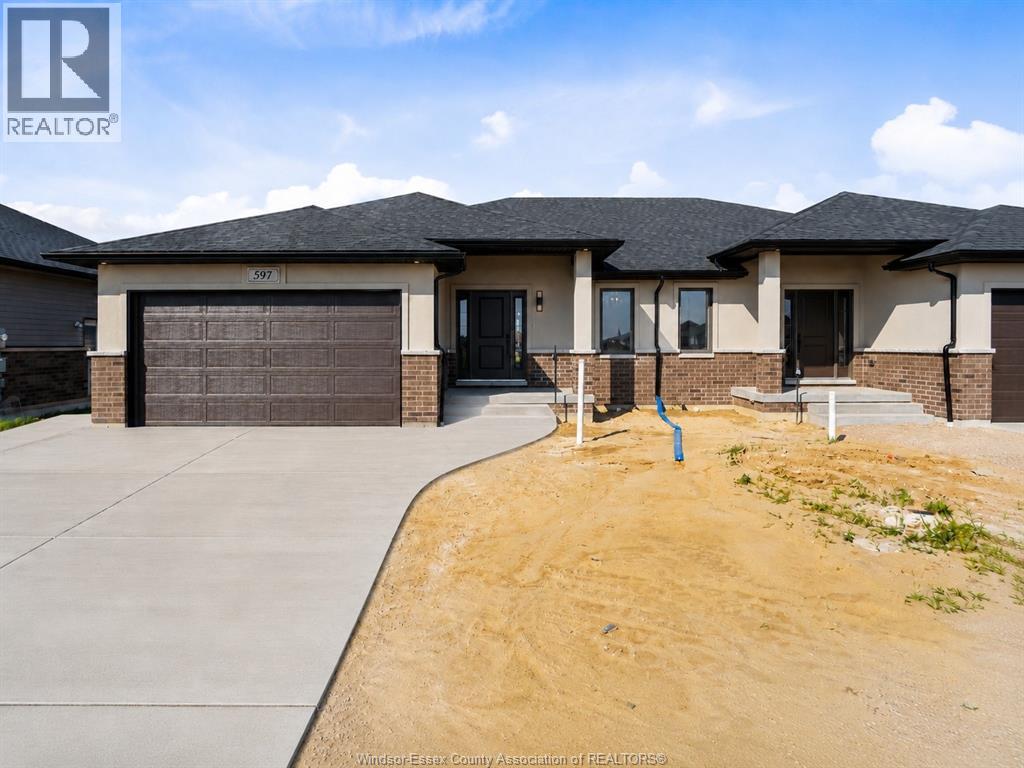
597 Keil Trail North
Chatham, Ontario
Built, move-in ready, and available for immediate possession in Chatham's desirable Prestancia subdivision. SunBuilt Custom Homes proudly presents 597 Keil Trail, a stylish ranch semi set on a deep 42.5 x 177 ft premium lot backing onto green space and walking trails. The concrete driveway is now complete, with front sod, side and rear yard seed, and sprinkler system included prior to closing, giving buyers the benefit of a more finished new-built exterior package without the wait of a full new-build timeline. This thoughtfully designed 2-bedroom, 2-bathroom home offers approximately 1,370 sq ft of comfortable main-floor living, ideal for buyers seeking larger room sizes and easy one-floor living. The open-concept main floor features a modern kitchen with granite/quartz countertops, glass tile backsplash, dining area, and bright living room with access to the covered rear porch overlooking the green-space setting. The spacious primary bedroom includes a walk-in closet and ensuite, while the second bedroom and additional full bathroom provide flexible space for guests, an office, or hobbies. Additional features include main-floor laundry, inside entry from the double garage, full unfinished basement with grade/separate entrance, bathroom rough-in, Tarion warranty, immediate possession, and purchase price inclusive of applicable HST rebate. This is the last opportunity to own a completed SunBuilt ranch semi on a premium green-space lot. (id:48662)
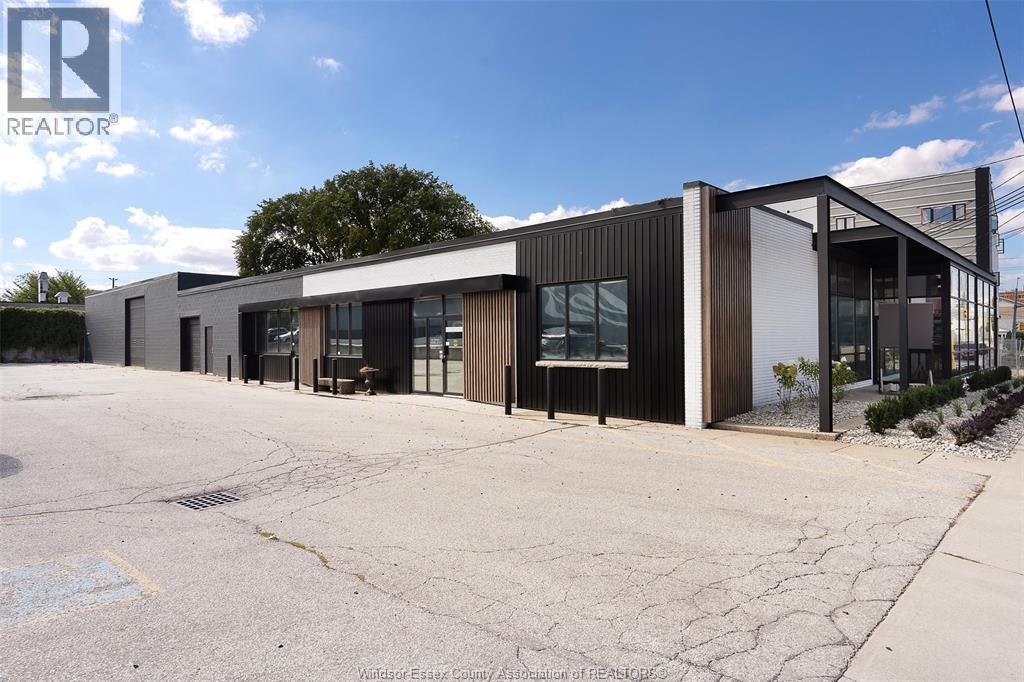
1225 Mcdougall
Windsor, Ontario
Approximately 12,531 sq. ft. of combined office and warehouse space (can be split into 4 separate units) located near downtown in a high traffic area. This property is completely turnkey. Recent upgrades include two Trane furnaces (2017), a rooftop A/C unit (2013), and an EVR system installed in 2021. The TPO roof was fully replaced in 2013 with a 15 year warranty. In 2021, all lighting was upgraded to energy LEDs and new American Biltrite vinyl plank flooring was installed throughout. 17 car parking on site. A well-maintained and functional space ready for a variety of commercial uses. Triple Net Lease. (id:48662)
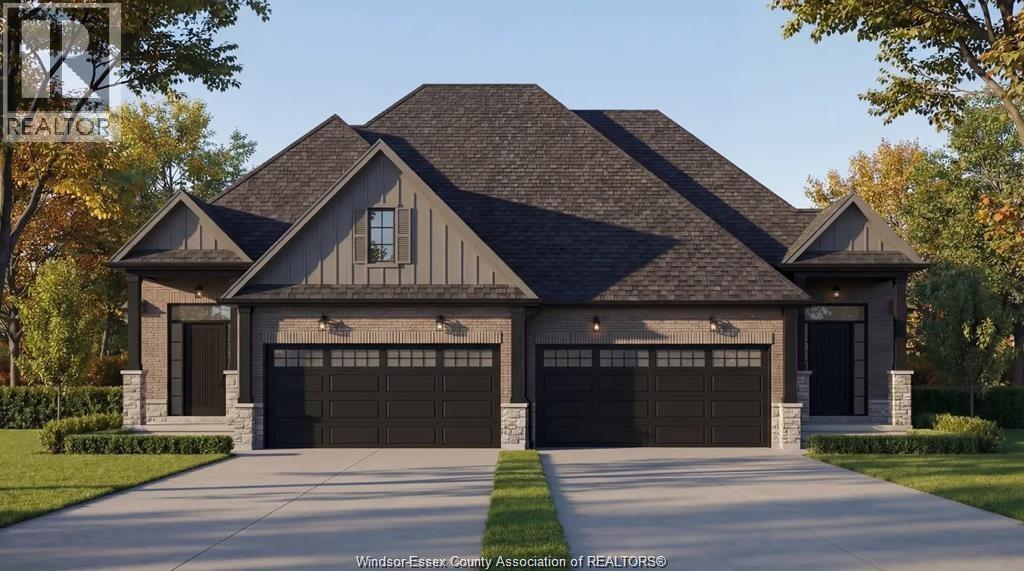
Lot 3 Fields
Lasalle, Ontario
Introducing Serenity Woods Estates, by Bungalow Group. This private cul-de-sac backs onto protected woodlands, in the heart of LaSalle. This is maintenance free living at its finest, with luxurious finishes throughout - including hardwood and ceramic, granite or quartz counters - and a variety of floor plans to choose from. Only 14 homes will be built in this exclusive development. Enjoy the simplicity and convenience of main floor laundry and a snow and lawn plan ensuring your home's curb appeal is always maintained. Perfect for empty nesters, snowbirds, or busy professionals. (id:48662)
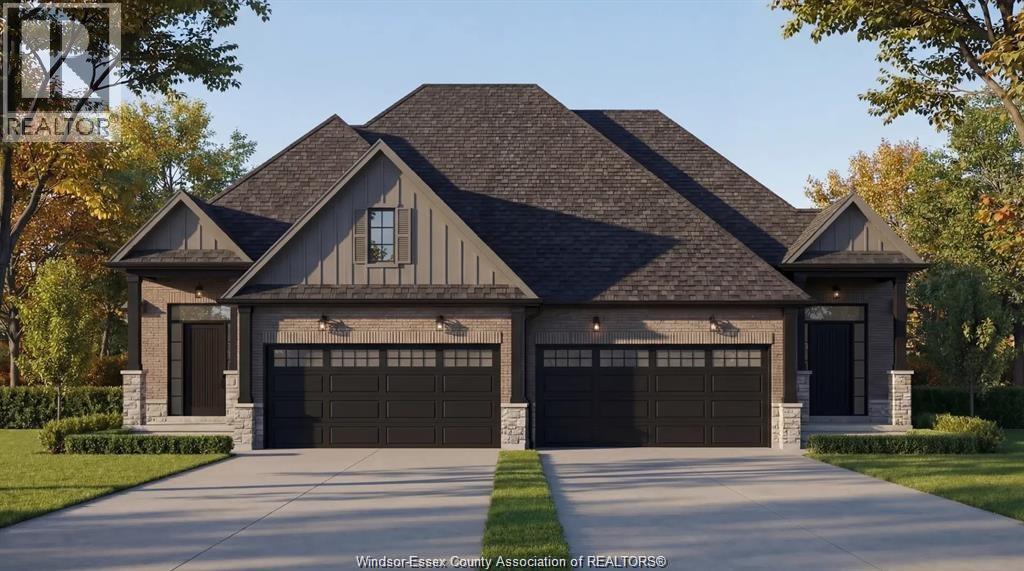
Lot 4 Fields
Lasalle, Ontario
Introducing Serenity Woods Estates, by Bungalow Group. This private cul-de-sac backs onto protected woodlands, in the heart of LaSalle. This is maintenance free living at its finest, with luxurious finishes throughout - including hardwood and ceramic, granite or quartz counters - and a variety of floor plans to choose from. Only 14 homes will be built in this exclusive development. Enjoy the simplicity and convenience of main floor laundry and a snow and lawn plan ensuring your home's curb appeal is always maintained. Perfect for empty nesters, snowbirds, or busy professionals. (id:48662)
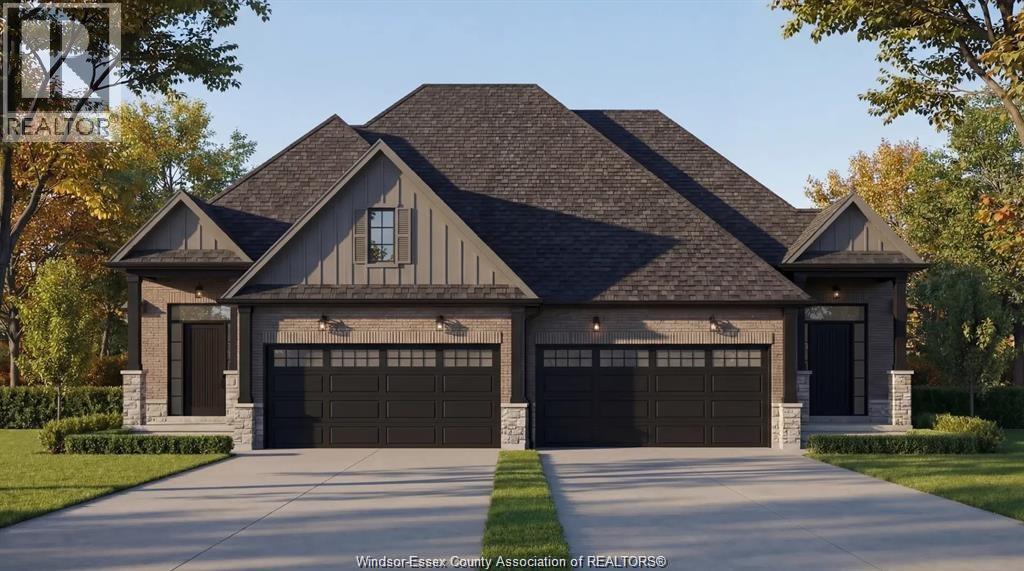
Lot 11 Fields
Lasalle, Ontario
Introducing Serenity Woods Estates, by Bungalow Group. This private cul-de-sac backs onto protected woodlands, in the heart of LaSalle. This is maintenance free living at its finest, with luxurious finishes throughout - including hardwood and ceramic, granite or quartz counters - and a variety of floor plans to choose from. Only 14 homes will be built in this exclusive development. Enjoy the simplicity and convenience of main floor laundry and a snow and lawn plan ensuring your home's curb appeal is always maintained. Perfect for empty nesters, snowbirds, or busy professionals. (id:48662)
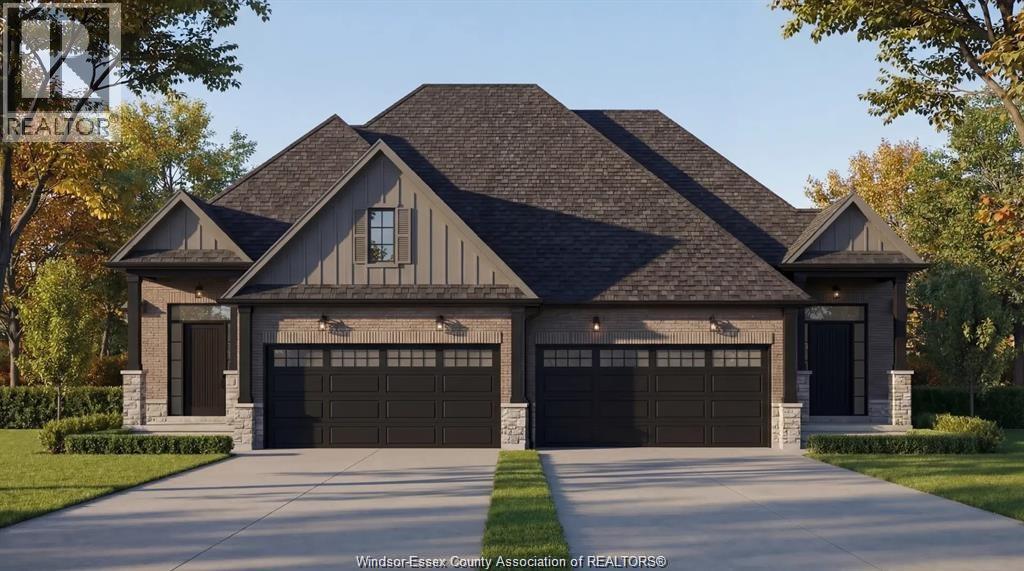
505 Fields
Lasalle, Ontario
Introducing Serenity Woods Estates, by Bungalow Group. This private cul-de-sac backs onto protected woodlands, in the heart of LaSalle. This is maintenance free living at its finest, with luxurious finishes throughout - including hardwood and ceramic, granite or quartz counters - and a variety of floor plans to choose from. Only 14 homes will be built in this exclusive development. Enjoy the simplicity and convenience of main floor laundry and a snow and lawn plan ensuring your home's curb appeal is always maintained. Perfect for empty nesters, snowbirds, or busy professionals. (Photos are of virtual renderings, may not be exactly as they appear. Some optional finishes included in the photos). This unit is at drywall stage - still time to choose your finishes! (id:48662)
6545 Riverside Drive East
Windsor, Ontario
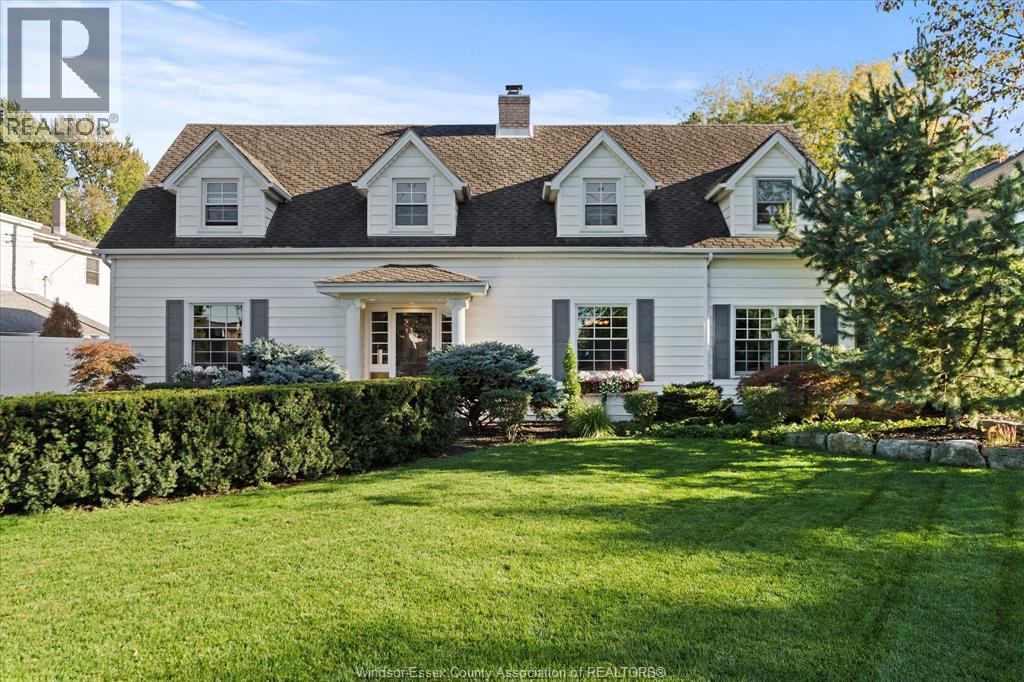
Enjoy this beautifully renovated Riverside colonial home with IN LAW main floor living on the Golden Mile. The 3-bedroom + inlaw suite, den, bonus room with 3 1/2 baths, gleaming Brazilian cherry hardwood and natural slate floors. The gourmet chef's kitchen features premium granite countertops, opulent custom cabinetry and Thermador appliances. Onward to the dining room built-ins through the custom stained-glass doors to your living room with an integrated home entertainment system. Passing the home-office you arrive at renovated family room featuring wet bar, a wall of windows overlooking your own private park. 2nd level features 4 dormers, primary bedroom with en-suite, renovated bathroom, 2 bedrooms + oversized bonus room. Outside, the courtyard with hot tub awaits you, patio and renovated two-car garage + rear door leading to cabana + gardening shed. This 386' deep lot is ready to accommodate the ADU of your dreams! (id:48662)
521 Royal Ridge Crescent
Amherstburg, Ontario
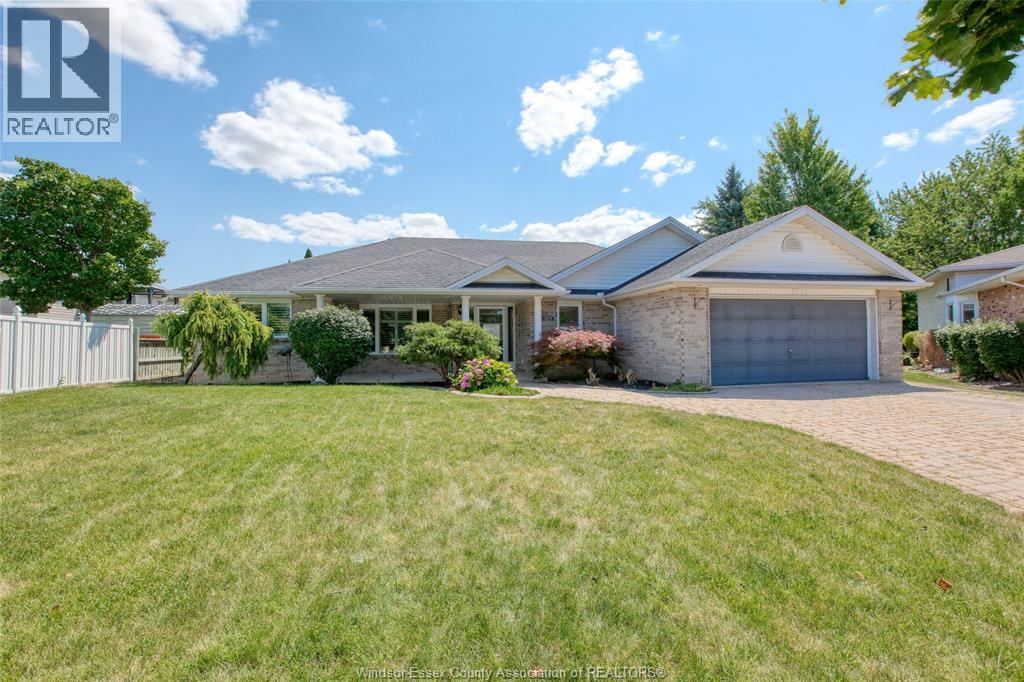
Exceptional quality and outstanding curb appeal define this stunning 1827 sq. ft. brick ranch situated on a private court with only a handful of homes. Designed for comfortable living and effortleess entertaining. This immaculate home offers a split-bedroom floor plan, soaring 9 ft. ceilings and a spacious great room anchored by a cozy gas fireplace. The private retreat features a walk-in closet and 3 pc. ensuite. 2 additional bedrooms and 4 pc. bath provide plenty of space for family or guests. Main floor laundry adds everyday convenience. The partly finished basement complete with grade entrance from 2 car garage offers endless possibilities for an in-law suite, 3 pc. bath,additional living space or future income potential Step outside and enjoy the covered front porch, attractive interlock driveway and in-ground sprinler in front Yard. Numerous recent updates: Windows 2020, furnace 2023,Central air 9 years old, window treatments 3 years old, mean you can move in with confidence. (id:48662)
1707 Mucci
Kingsville, Ontario
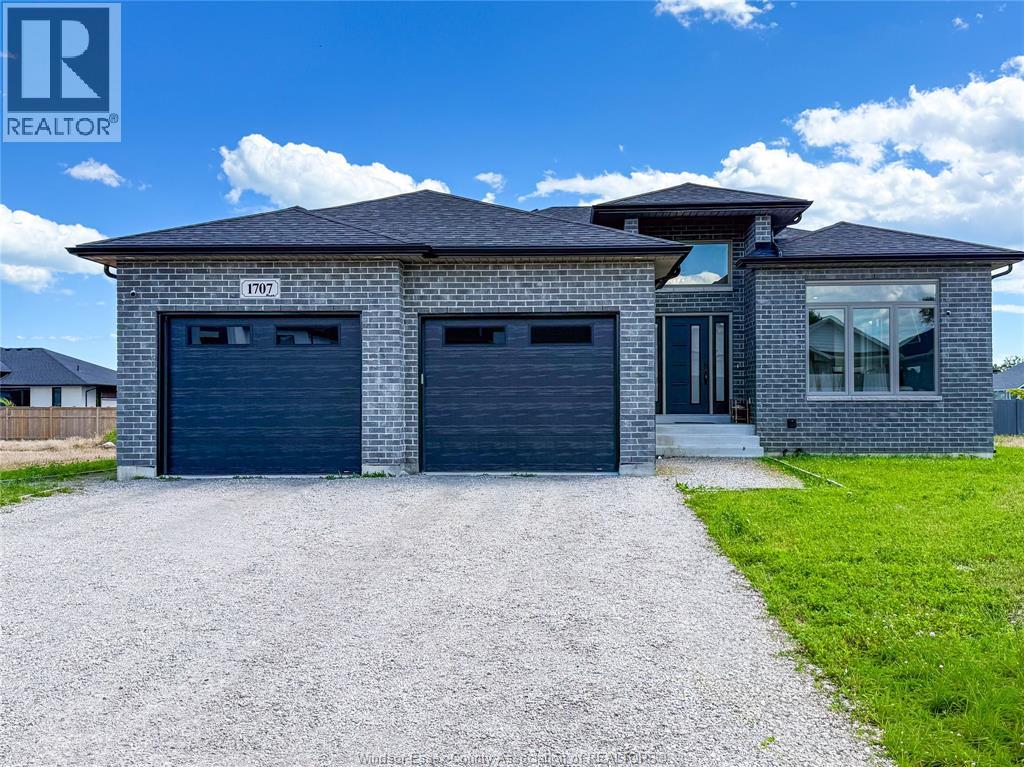
Centrally located between Leamington and Kingsville, 3 yrs old, side split, 4 levels, fully finished with 4 bedrooms, 3 full bath, covered patio, gas fireplace, 2 car garage. Must sell. Contact Listing Agents. (id:48662)
62 Redwood Avenue
Cottam, Ontario
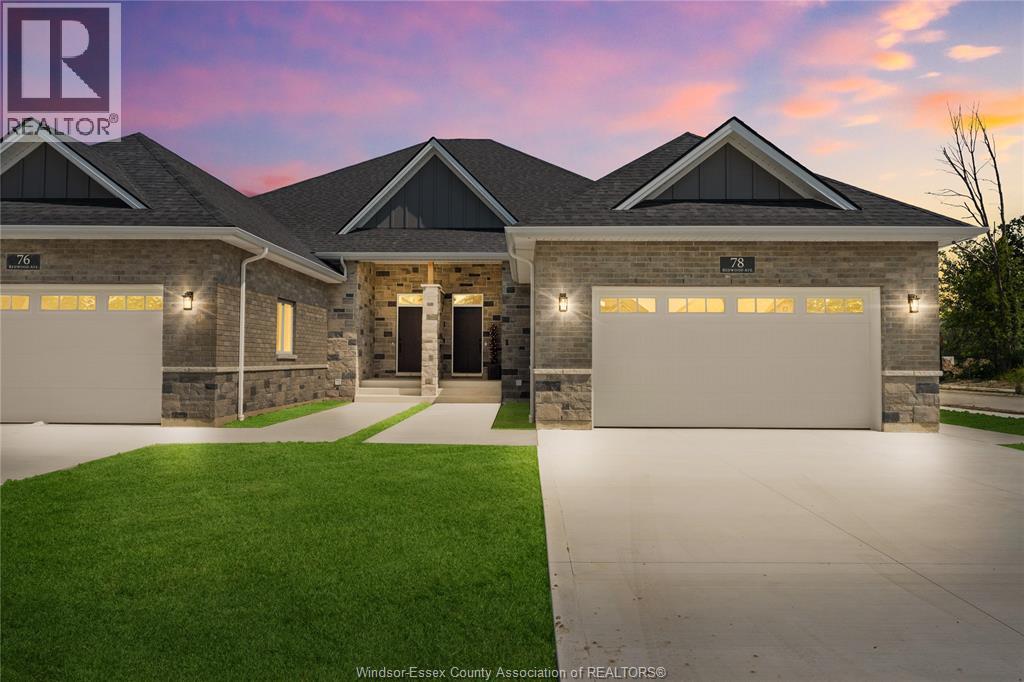
MODEL HOME OPEN EVERY SUNDAY 1-4PM - ELIGIBLE HOMEBUYERS SAVE THE HST FOR A LIMITED TIME - ASK FOR DETAILS! - Welcome to Cottam, just 18 mins to Windsor! These luxurious ranch-style Twin Villas by Ridgeside Homes offer 2 floorplans and are built with the highest quality of materials and craftsmanship. Incredible curb appeal with full brick/stone exterior, 4 car conc. driveway, rear privacy fencing, sodded yard & front yard sprinkler system incl. Enjoy 9ft ceilings w/10ft tray & ambient LED lighting, engineered hardwood flooring and porcelain tile, custom cabinetry, 9ft island w/quartz counters, walk-in pantry, ceramic b-splash, living rm w/N.G. fireplace & 12ft patio doors to cov'd conc. patio, main-floor laundry, prim. suite w/tray ceiling, walk-in clst, dble vanity, ceramic/glass shower. Opt. Basement package gives ~1600 sq ft of addt. living space incl. 2 bdrms, 1 full bthrm, opt. wet bar and opt. gas fireplace. Note: Approx. $160/month for lawn maint. & snow removal. Peace of mind with 7 Yrs of New Home Warranty w/Tarion! *Purchase price includes HST rebate assigned to Builder. Buyer to confirm HST rebate terms and applicability.* (id:48662)