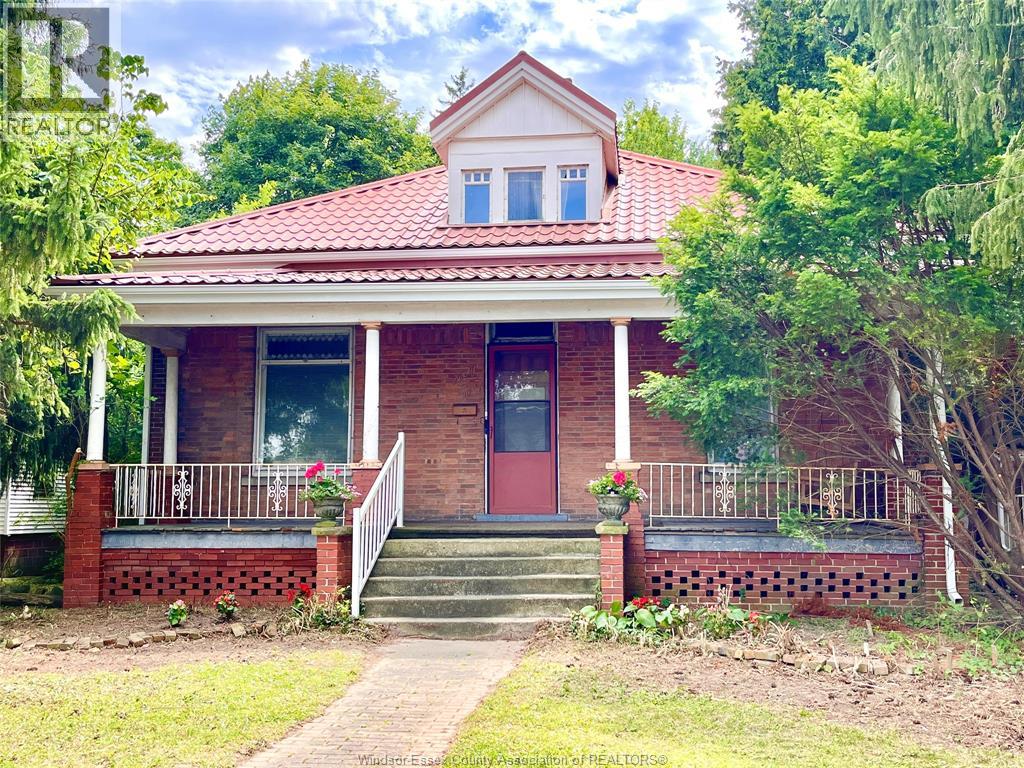
62 Lacroix Street
Chatham, Ontario
LARGER THAN IT LOOKS (3,300+ sq ft not including basement sq ft) this Century home on almost 1/2 acre double-wide/double-deep lot in central Chatham offers unbelievable space, character & versatility, with strong potential for flexible or multi-generational living. Built in1880 this 6 bdrm brick home showcases original hrwd floors, 11’ ceilings, tall baseboards, ornate woodwork & decorative brick detailing. Wide covered front porch leads to spacious foyer with unique hardwood inlay. Main floor: traditional parlour w/decorative pillars, space for a grand piano, bright Liv Rm w/gas FP, tall oversized windows, and a formal Din Rm w/walk-out to a 2nd covered porch near the eat-in Kitchen. 3 bdrms and 3 full baths on Mainfloor one being the Ensuite. Upstairs: 2–3 Bdrms + full 3pc bath. Large rear addition: expansive Fam Rm w/FP & walkout to a huge deck overlooking private treed backyard! Bsmt includes rec rm, 2pc bath & grade entrance walkout to attached Double Garage. Full Basement under the rear addition. Parking for 5+ cars. Close to downtown core, shopping, schools & amenities, offering a very flexible layout thru-out providing multiple options for future use. Disclosure: Some of the interior Property Pictures have been A.I Virtually Staged for illustration Purposes Only and those are specifically noted. Sq Ft based on MPAC report-buyer to verify. (id:48662)
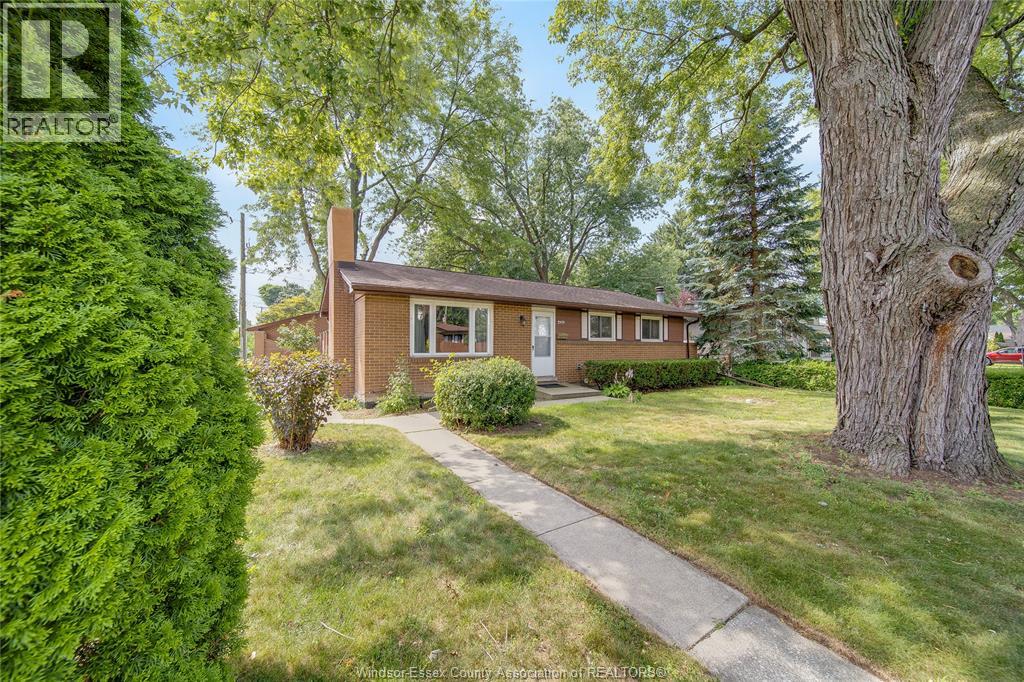
2979 Orion Crescent
Windsor, Ontario
WELCOME TO THIS EXCEPTIONAL ALL-BRICK RANCH NESTLED IN THE HEART OF HIGHLY SOUGHT-AFTER SOUTH WINDSOR! OFFERING 4+2 BEDROOMS, 2 FULL BATHROOMS, A DOUBLE ATTACHED GARAGE AND A SPACIOUS FINISHED BASEMENT, THIS HOME DELIVERS THE PERFECT BLEND OF COMFORT, FUNCTIONALITY AND LOCATION. FROM THE MOMENT YOU ARRIVE, YOU’LL APPRECIATE THE PRIDE OF OWNERSHIP, INVITING CURB APPEAL AND BEAUTIFULLY MAINTAINED MATURE LOT. INSIDE, ENJOY A BRIGHT, FUNCTIONAL LAYOUT DESIGNED FOR BOTH EVERYDAY LIVING AND ENTERTAINING, WITH GENEROUS ROOM SIZES, ABUNDANT NATURAL LIGHT AND A FINISHED LOWER LEVEL OFFERING ENDLESS POSSIBILITIES FOR FAMILY GATHERINGS, A HOME OFFICE, GYM OR GUEST ACCOMMODATIONS. LOCATED JUST MINUTES FROM TOP-RATED SCHOOLS, PARKS, SHOPPING, RESTAURANTS, THE U.S. BORDER AND EVERY MAJOR AMENITY, THIS IS A RARE OPPORTUNITY TO OWN A MOVE-IN READY HOME IN ONE OF WINDSOR’S MOST DESIRABLE NEIGHBOURHOODS. DON’T MISS YOUR CHANCE TO MAKE THIS SOUTH WINDSOR GEM YOURS! (id:48662)
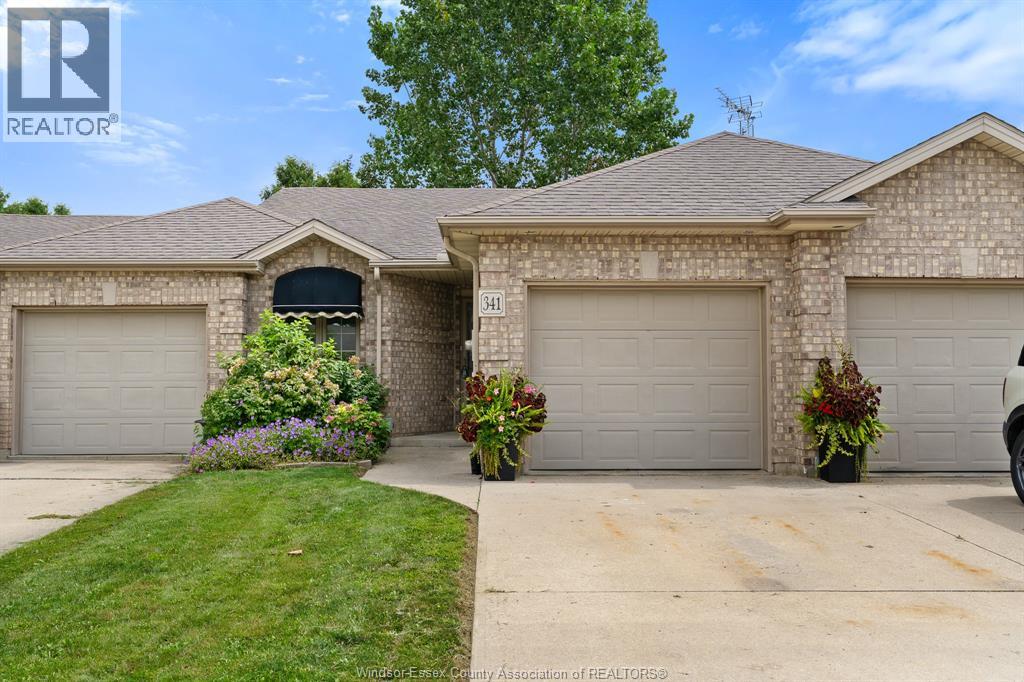
341 Rockport Lane
Kingsville, Ontario
Freshly painted 3-bedroom, 2-bathroom townhome in Kingsville, Ontario — main-floor living with room to grow. This brick-exterior middle-unit townhome offers two bedrooms and laundry on the main floor, including a primary suite with a walk-in closet and updated ensuite. The open-concept main floor also features a cozy gas fireplace alongside the kitchen and dining area, with patio doors leading out to your private deck and backyard. Downstairs, a third bedroom adds flexible space for a home office, guest room, growing family, or extra storage — plus a second electric fireplace for a warm, inviting lower level. A single attached garage with inside entry rounds out the everyday convenience. With main-floor living, two fireplaces, and a lower-level bedroom for extra space, this layout works just as well for first-time buyers and growing families as it does for downsizers — a versatile floor plan at a price point that's hard to beat in this Kingsville neighbourhood. Homes here don't last long. This is a family-friendly, established community minutes from downtown Kingsville's shops and restaurants, the Kingsville waterfront on Lake Erie, and Point Pelee National Park. Kingsville, Ontario continues to draw buyers looking for small-town charm with easy access to wine country and the lake. Freshly painted throughout and priced to move — this Kingsville townhome won't last. Reach out to book your private viewing today!! (id:48662)
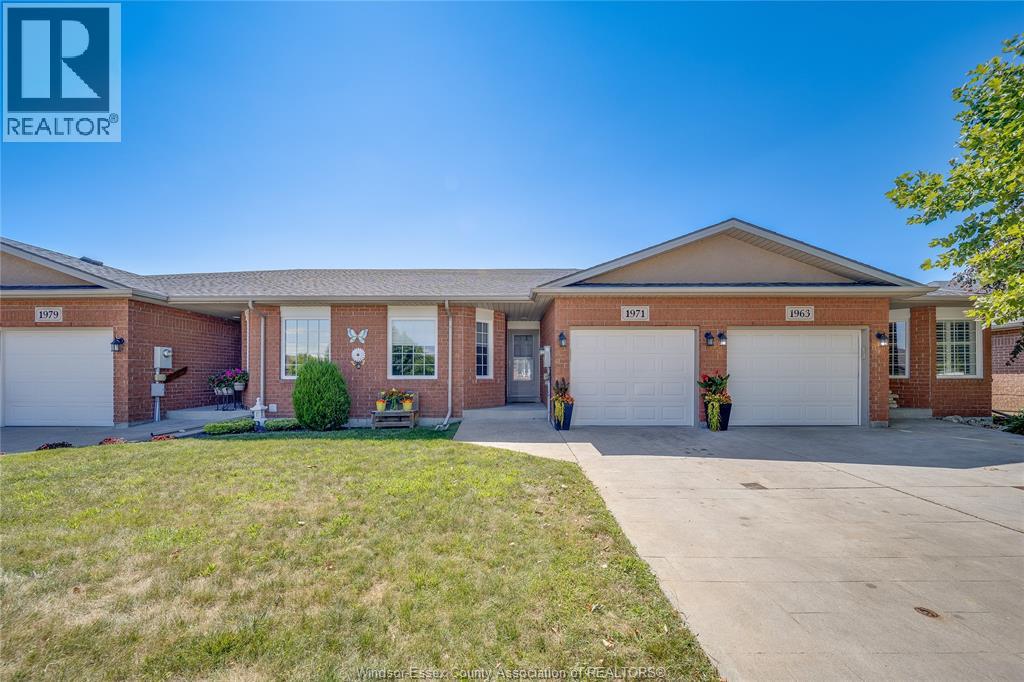
1971 Luxury Avenue
Windsor, Ontario
WELCOME TO 1971 LUXURY AVE W, WINDSOR! Nestled in the highly sought-after East Riverside neighbourhood, this beautifully maintained semi-detached ranch offers the perfect blend of modern comfort, functionality, and low-maintenance living. Built in 2005, this move-in-ready home features 2+2 spacious bedrooms, 2 full bathrooms, an attached garage with inside entry, and a bright open-concept main floor designed for both everyday living and entertaining. The inviting living and dining areas flow seamlessly into the well-appointed kitchen, while convenient main-floor laundry adds to the home's everyday functionality. The partially finished basement expands your living space with two additional bedrooms, a full bathroom, and a generous family/recreation room—ideal for guests, a growing family, a home office, or multi-generational living. Step outside to your private patio, perfect for relaxing or entertaining family and friends. Enjoy worry-free living with lawn maintenance and snow removal included through the association. Significant updates provide added value and peace of mind, including a newer roof (2018), furnace (2023), central air conditioning (2023), and a tankless hot water system (2023). Ideally located close to top-rated schools, parks, walking trails, shopping, restaurants, and all essential amenities, this exceptional property is perfect for first-time buyers, downsizers, or anyone seeking a turnkey home in one of Windsor's most desirable communities. (id:48662)
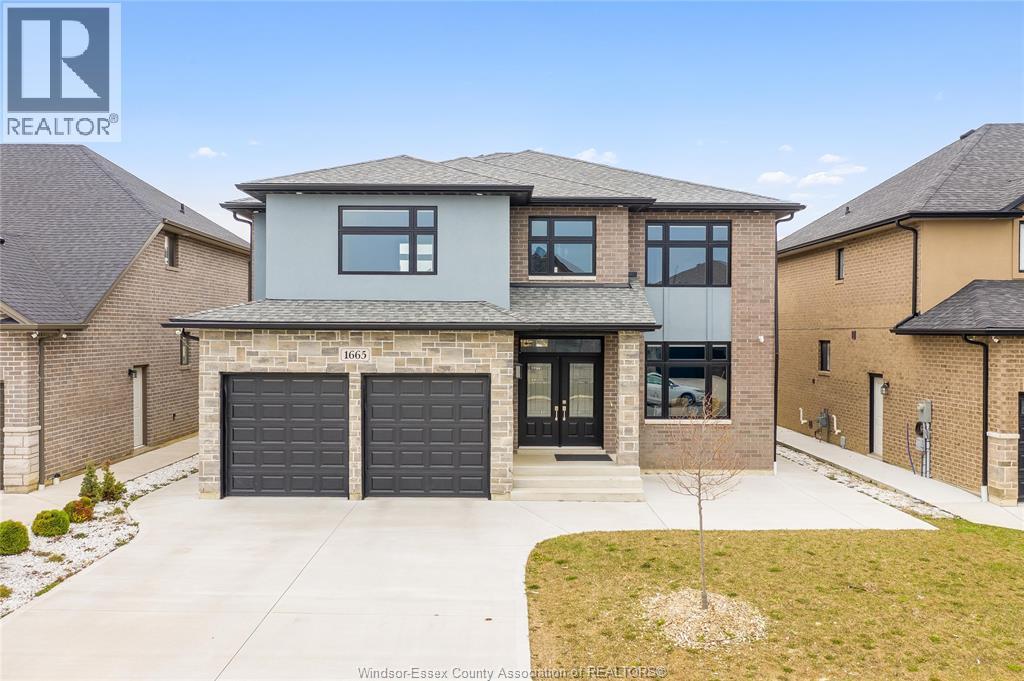
1665 Rockport Street
Windsor, Ontario
Welcome to 1665 Rockport, an exceptional 2021-built luxury residence offering a seamless blend of modern sophistication, timeless design, and elevated living in one of Windsor’s most sought-after communities. From its striking curb appeal and refined architectural presence to its meticulously curated interior, this home is a true statement of elegance and quality craftsmanship. Step inside to a sun-filled, open-concept layout designed for both grand entertaining and everyday comfort. The expansive living and dining areas flow effortlessly, while the designer kitchen serves as the heart of the home—featuring premium finishes, abundant cabinetry, and a functional layout ideal for hosting and culinary enjoyment. The upper level showcases generously proportioned bedrooms, highlighted by a lavish primary retreat complete with a spa-inspired ensuite, offering a private sanctuary to unwind. With 5 bedrooms (4 above grade, 1 below) and 4.5 bathrooms, this home is perfectly suited for growing families or multi-generational living. The fully finished lower level elevates the home’s versatility, complete with a second kitchen and separate living space—ideal for an in-law suite, guest quarters, or potential income opportunity. Thoughtful upgrades throughout, including a double attached garage with inside entry, concrete driveway, central air, and quality finishes, further enhance the home’s appeal. Ideally situated in a prestigious, family-friendly neighbourhood close to top-rated schools, parks, walking trails, upscale shopping, and dining, this residence offers an unparalleled lifestyle of comfort, convenience, and luxury. (id:48662)
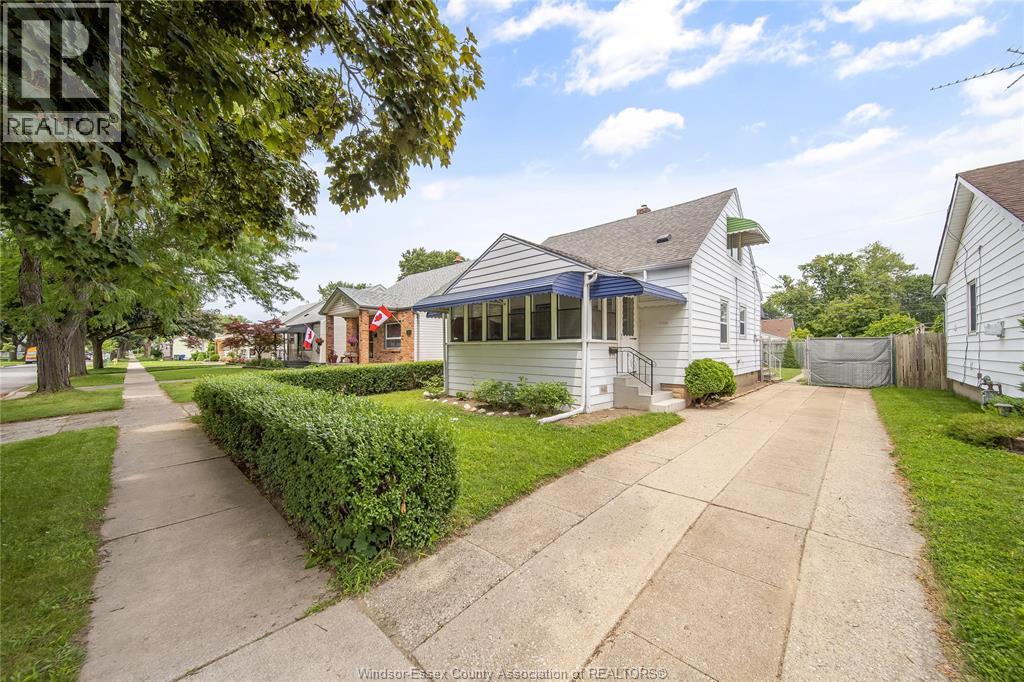
1756 Westcott Road
Windsor, Ontario
Welcome to 1756 Westcott Road, Windsor, where modern updates meet timeless elegance in a home designed for comfortable family living. Featuring 4 spacious bedrooms and 1 full bathroom, this home is perfect for growing families, first-time buyers, or investors looking for a truly move-in-ready property. Step inside to discover a warm and inviting interior highlighted by upgraded flooring throughout, elegant crown moulding, and a stylish kitchen featuring granite countertops. The functional layout offers spacious principal rooms, convenient main floor laundry, and a beautifully renovated sunroom that fills the home with natural light—perfect as a family room, home office, or quiet retreat. Significant capital improvements have already been completed, giving buyers confidence for years to come, including a new furnace (2025), central air conditioning (2025), and a roof replaced in 2015. Outside, enjoy the convenience of front and side driveways, providing ample parking for family and guests. Located in a convenient Central Windsor neighbourhood close to schools, parks, shopping, restaurants, and public transit, this home combines style, comfort, and practicality in one outstanding package. Every detail has been thoughtfully updated, creating a home that is both family-focused and designed for modern living. (id:48662)
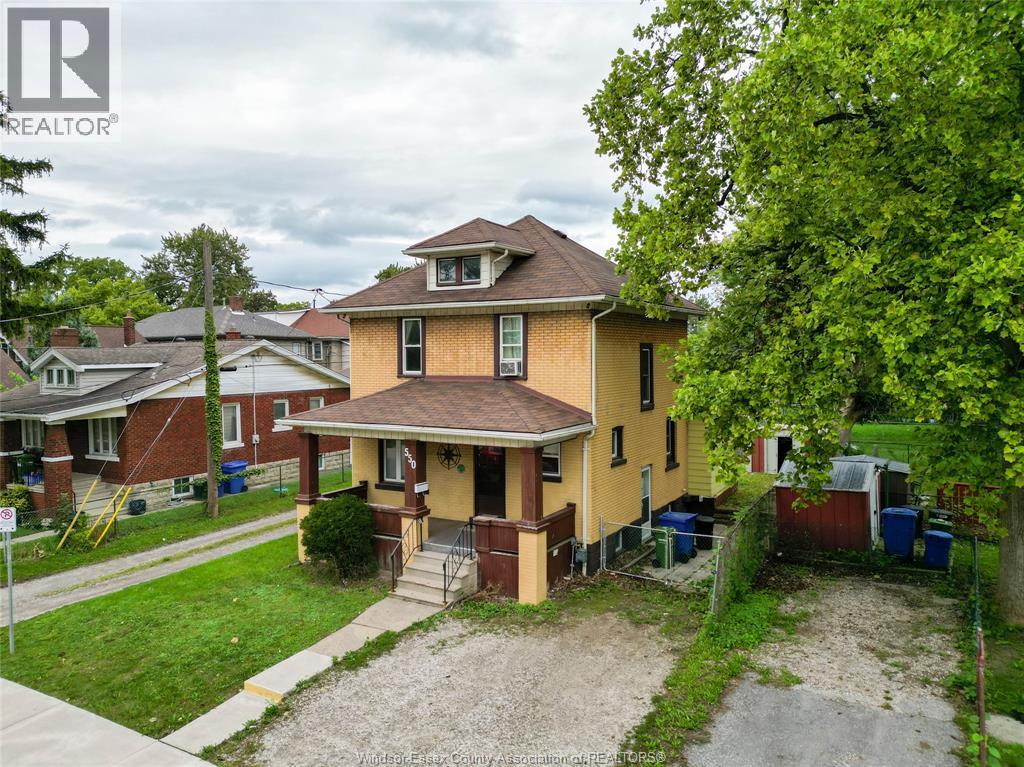
550 Allendale Street
Windsor, Ontario
550 Allendale Street, Windsor — Welcome to this detached two-storey home offering 4 bedrooms, 2 bathrooms and space to suit a range of needs. Whether you’re looking for a principal residence or exploring a property with future possibilities, 550 Allendale is worth a closer look. Inside, the oak kitchen features a gas stove, while the generously sized bedrooms offer flexibility for family, guests or a home office. A separate entrance provides convenient access, and the partially finished basement offers additional space for recreation, storage or other uses. Outside, enjoy a covered porch, fully fenced yard and private front driveway. The neighbourhood adds everyday convenience. Wigle Park, Lanspeary Park and Gignac Park are nearby, with playgrounds, a pool and sports facilities in the area. Schools listed in the neighbourhood report include James L. Dunn Public School and Hon. W.C. Kennedy Collegiate Institute. Shopping and other amenities are close by, and the Giles Boulevard at Howard Avenue bus stop is identified as a short walk away. (id:48662)
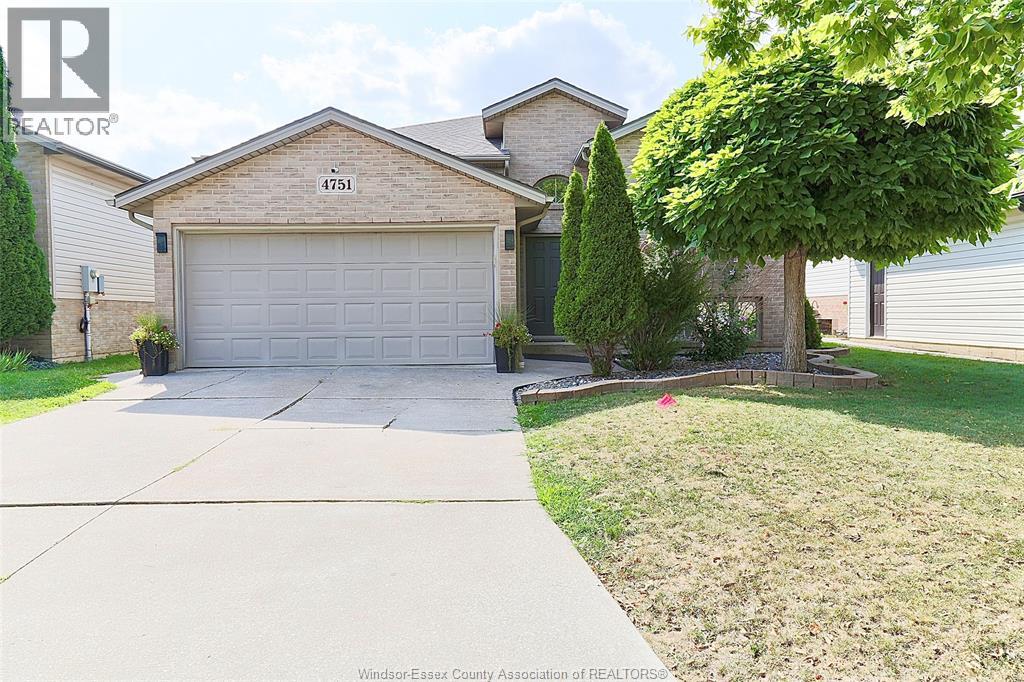
4751 Juliet Crescent
Windsor, Ontario
WELL MAINTAINED RAISED RANCH IN SAFE NEIBOURHOOD AT WALKER GATE ESTATE FEATURING 3+2 BEDROOMS, DELIVERS (2150 SQFT) TOTAL SPACE DESIGNED LIVING SPACE. TWO FULL BATHS, TWO FINISHED INSULATED CAR GARAGE AND DOUBLE FINISHED DRIVEWAY. CONVENIENCE OF BEING CLOSE TO TALBOT TRAIL PUBLIC SCHOOL, MANY UPDATES. LARGE FAMILY ROOM WITH FIREPLACE, X-LRG MASTER BEDROOM W/IN CLOSET AND CHEATER DOOR TO 4PC BATH W/JACUZZI TUB.BRIGHT OPEN-CONCEPT WITH DINING AREA AND KITCHEN. SKYLIGHT. COMPLETE SUNDECK OFF THE KITCHEN. WALKING DISTANCE TO WALKER RD. WERE SHOPPING CENTRES AND RESTAURANTS, ENTERTAINMENTS, MAJOR RETAIL CENTRES, FULLY FENCED YARD BEAUTIFUL LANDSCAPE AND SHED. (id:48662)
1544 Imperial Crescent
Windsor, Ontario
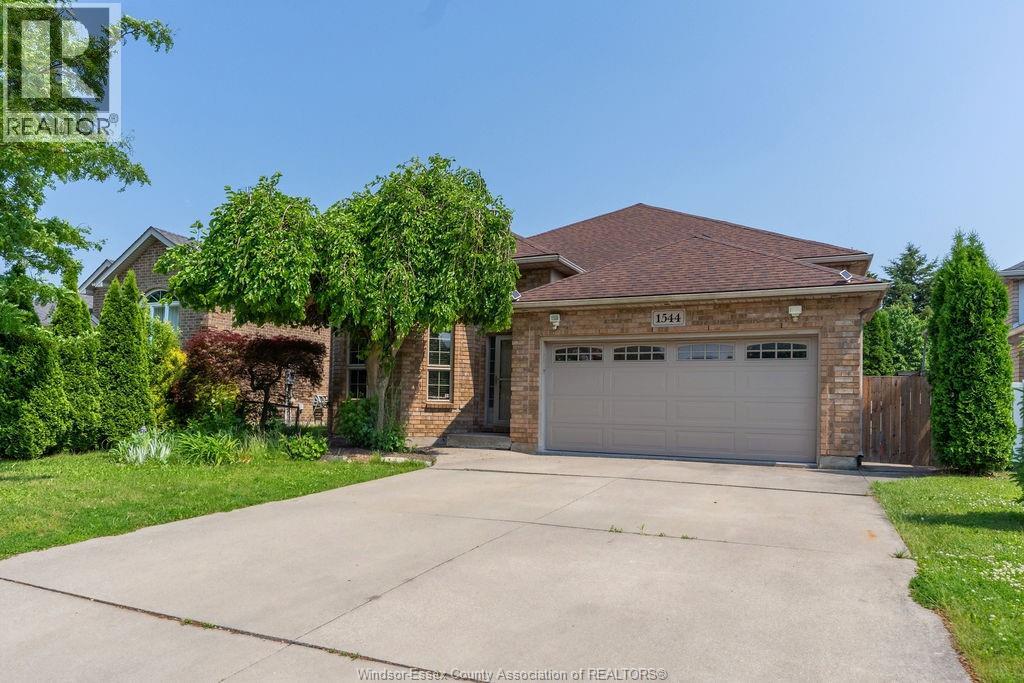
Full brick California raised ranch tucked away on a quiet cul-de-sac in South Windsor's prestigious Southwood Lakes community, known for its scenic lakes, walking trails and parks. The open-concept living and dining areas with 12 ft ceilings make a grand first impression the moment you walk in. Upstairs you'll find an eat-in kitchen, full bathroom and 3 bedrooms, while the basement adds a large family room, second full bath, laundry and tons of storage, including a crawlspace under the living room. The backyard is built for summer with an in-ground pool, landscaping for added privacy, a nice sundeck and concrete patio. Minutes to Roseland Golf Club, top-ranked schools including Vincent Massey Secondary, everyday amenities, and quick access to E.C. Row and Hwy 401. (id:48662)
1544 Imperial Crescent
Windsor, Ontario
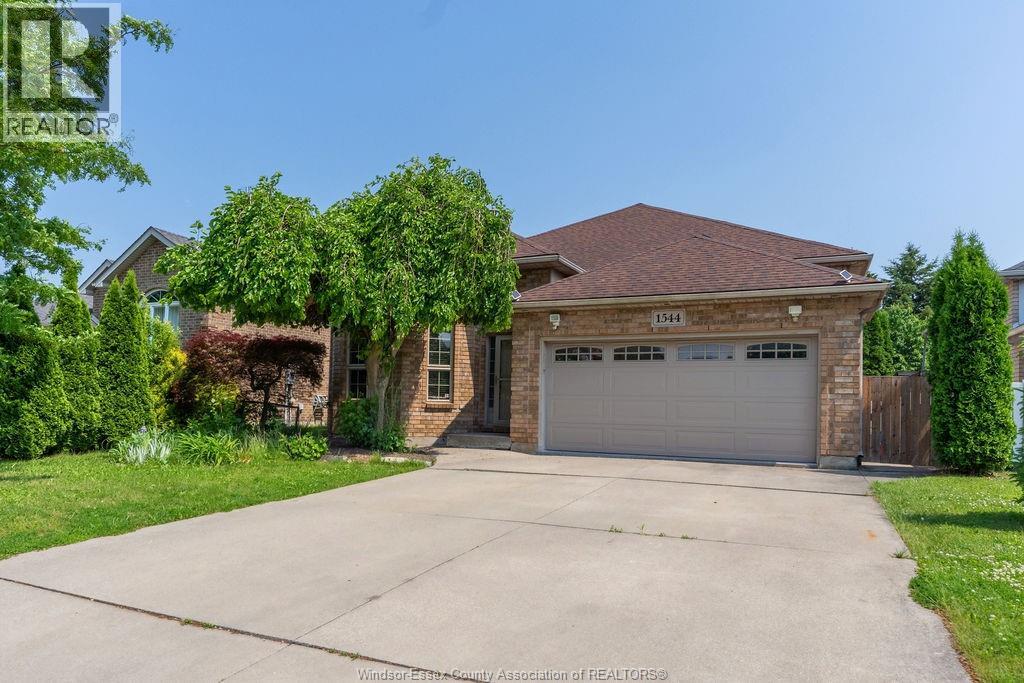
Full brick California raised ranch tucked away on a quiet cul-de-sac in South Windsor's prestigious Southwood Lakes community, known for its scenic lakes, walking trails and parks. The open-concept living and dining areas with 12 ft ceilings make a grand first impression the moment you walk in. Upstairs you'll find an eat-in kitchen, full bathroom and 3 bedrooms, while the basement adds a large area that can be a 4th bedroom or a family room, second full bath, laundry and tons of storage (including a crawlspace under the living room). Minutes to Roseland Golf Club, top-ranked schools including Vincent Massey Secondary, everyday amenities, and quick access to E.C. Row and Hwy 401. First & Last, credit check, proof of income, ID and tenants insurance required. See attachments for Application requirements (id:48662)
9880 Asgard Road
Windsor, Ontario
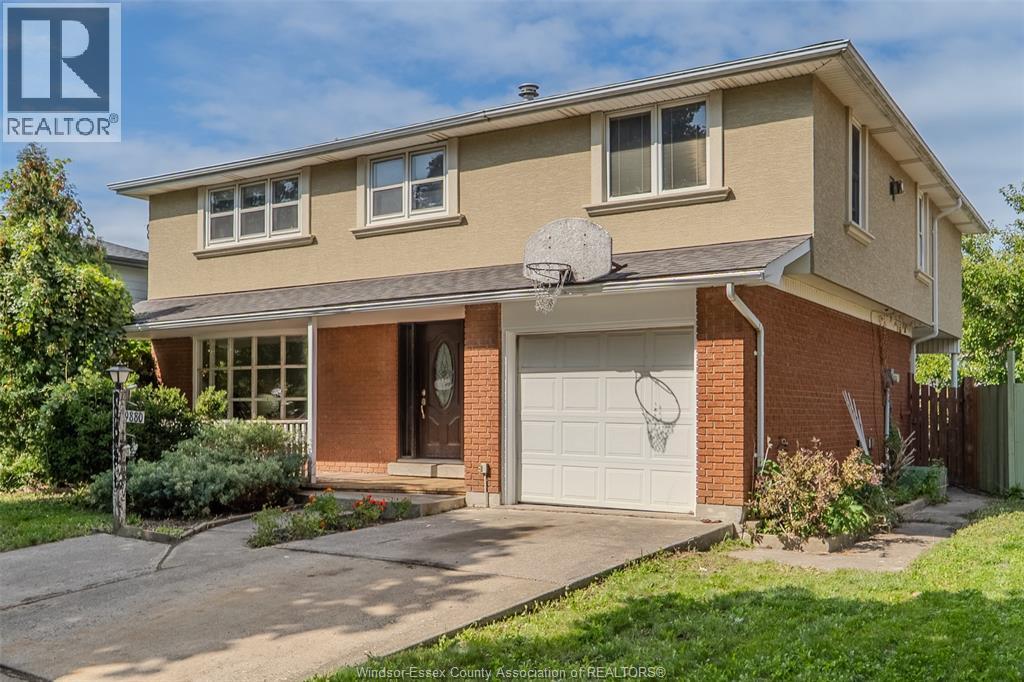
Welcome to 9880 ASGARD in the highly desirable Forest Glade area! On a quiet East Windsor street, this spacious 2-storey is LARGER THAN MOST nearby, with a full 2nd floor even over the garage. Step through the leaded glass front door into a gleaming marble tile foyer leading to the hardwood living room, where a large front window overlooks the covered front porch, framed by just enough landscaping for privacy. 2pc bath matches the finishes and quality of the foyer, absolutely beautiful. The modern granite kitchen overlooks the inground pool and opens to a 2nd kitchen with wraparound cabinets, pull-out shelving, an expansive granite breakfast bar and a bar sink to complete the picture. The separate dining room with fireplace walks out to a massive covered back deck. Upstairs, hardwood runs through the hall and all 4 bedrooms, including cherry hardwood in the oversized primary bedroom, where a gas fireplace is the focal point. Add to that a HUGE walk-in closet! Two of the hardwood bedrooms have recently installed carpet on top. You'll love the modern 5pc bath with a long double granite vanity (did we mention LOTS OF STORAGE?), a large, deep soaker tub and a separate ceramic shower. The finished basement offers a family room, a rec area with a wet bar to gather around, leaving just the laundry, utility and tons of storage. Outside, enjoy the 16x36 inground pool with shallow and deep ends and concrete surround, a covered front porch with room to sit awhile, a double concrete drive and inside entry to the attached garage. Close to schools, parks, shopping and transit. Make it yours, and book your private viewing today before it's gone! (id:48662)
217 Arlington Boulevard
Tecumseh, Ontario
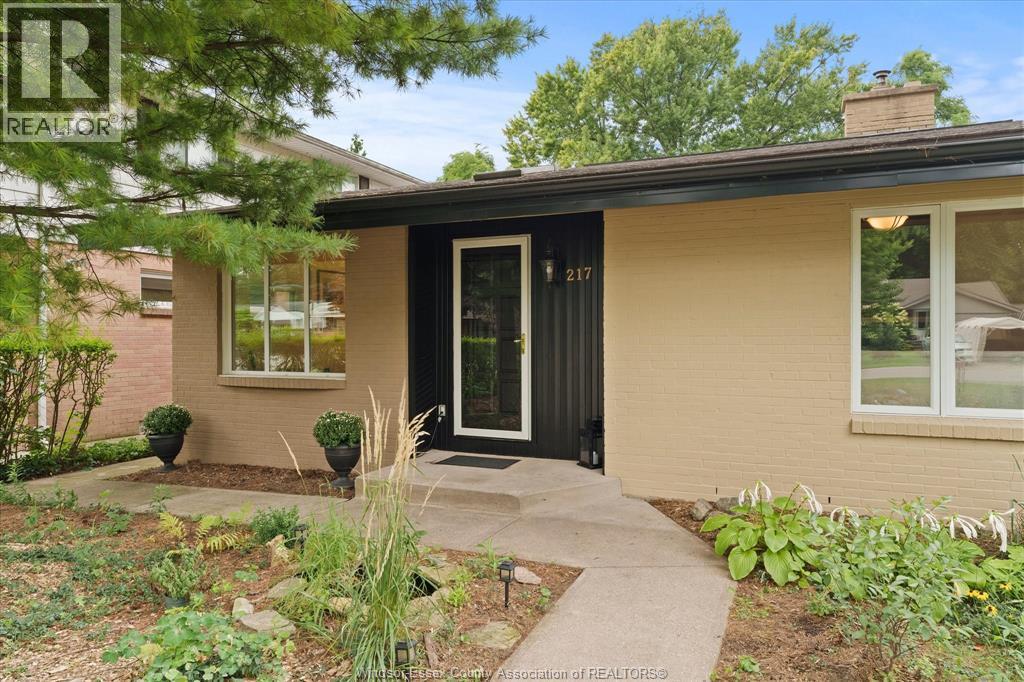
St. Clair Beach charm meets effortless summer living in this beautifully maintained and tastefully updated 3-bedroom home, ideally situated on a desirable corner lot along Arlington Blvd. Enjoy a prime location just a short walk to parks, trails, the waterfront, Ganatchio Trail and excellent schools. Inside, the spacious great room takes centre stage with soaring ceilings, a gas fireplace and an abundance of natural light, creating a bright, airy and welcoming space for both everyday living and entertaining. Thoughtfully updated throughout, this home offers a wonderful balance of comfort, character and functionality. Step outside to your own private backyard retreat, complete with an in-ground saltwater sports pool and beautifully landscaped surroundings. It’s the perfect setting for summer gatherings, relaxing poolside or enjoying a resort-style lifestyle right at home. The front and rear gardens have been thoughtfully designed with certified native plants and pollinator-friendly flowers, earning an official Wildlife Friendly Certification and creating a beautiful, environmentally conscious landscape. A detached garage with convenient side-drive access from Hayes Avenue, along with a double-wide front driveway, provides plenty of parking. The home currently offers one bathroom, with the added potential and perfect space to create a second bathroom (quote provided) to meet your needs. This home is a MUST SEE! (id:48662)