396 West Belle River Road
Lakeshore, Ontario
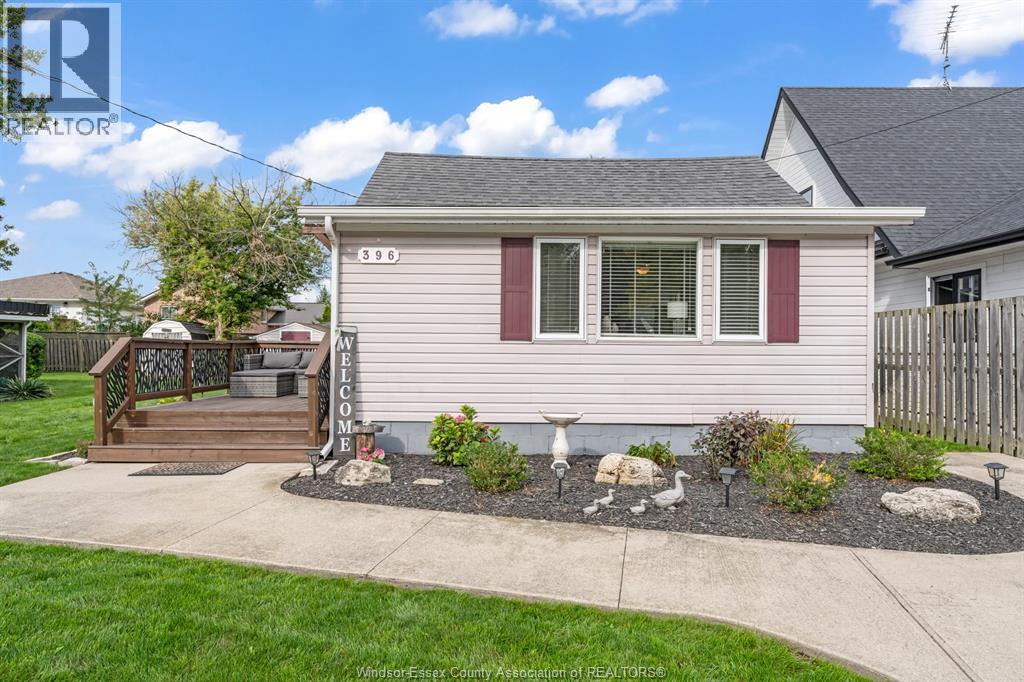
Welcome to waterfront living in beautiful Belle River! This bright and inviting 2-bedroom ranch offers updated finishes throughout and a perfect blend of comfort, style, and outdoor enjoyment. Enjoy your own riverfront property with direct access to the lake, perfect for fishing, boating and relaxing by the water. Ample parking for guests and recreational toys, plus a fantastic location close to all amenities. A wonderful opportunity for waterfront living! (id:48662)
6225 Matchett
Lasalle, Ontario
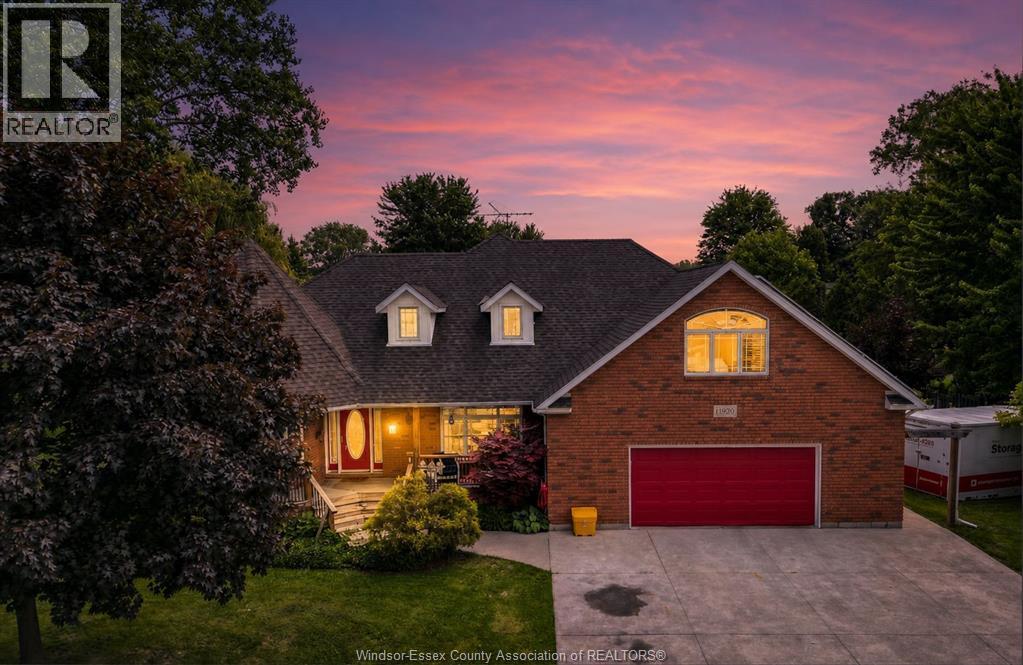
This is a once-in-a-lifetime custom home with a wrap-around porch on Turkey Creek. Ranch with a bonus room and a full in-law suite on the lower level. 2 kitchens, 2 laundry rooms, 3 bathrooms. The main floor is open concept with a large kitchen (lots of cabinet space) and a breakfast nook. Large bonus room with a heat pump. Lots of hardwood flooring throughout the main and bonus rooms. Granite countertops in the kitchen and baths. Full In-law suite with its own laundry, grade entrance and access from the main floor. The storage room in the basement is also a bedroom (2+1 bdrm). Perfect for multi-family housing or renting the in-law suite for extra income. Beautiful piece of property. Wrap-around porch faces Turkey Creek. 2-tier deck off the back is perfect for entertaining or an evening of just watching the stars. Storage shed (approx. 13 x 28) is insulated, heated and has a 60-amp service (sink – water supplied with hose). Also used as a workshop 2-car garage plus driveway parking for 3 cars. Solar panels bring in extra income. (id:48662)
2036 Lesperance Road
Tecumseh, Ontario
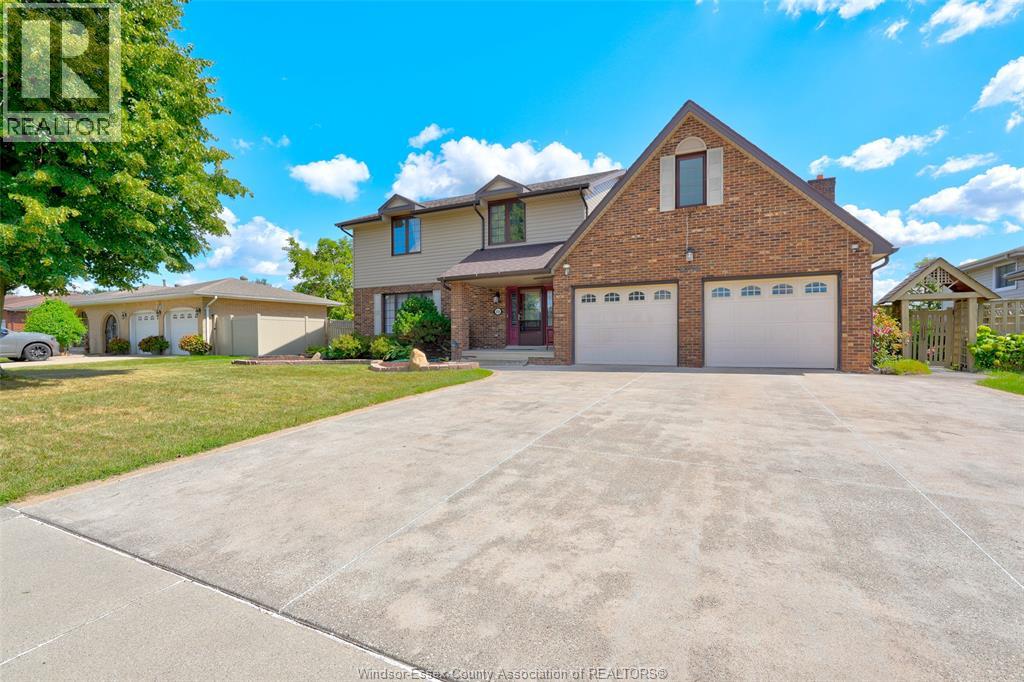
Houses in this neighbourhood don't come up very often & this is the 1st time ever this ppty is hitting the market. Pride of ownership is evident as you walk through this large family home with nearly 2800 sq ft. Sitting upon an impressive 82 ft wide lot. This beautiful brick, 2 storey home was custom built as the model home by quality builder Pallisco Brothers Ltd. & offers a timeless elegance & character. From the moment you walk in, you will feel right at home in this well cared for home. Offering open concept living rm/dining rm w/gleaming hardwood floors and huge windows. Beautiful oak kitchen w/ss appl., eating area and large family rm w/gas fireplace, great for family gatherings. Upstairs you'll find 4 oversized bdrms incl. The primary bdrm w/a walk-in closet & 3 pc. Ensuite bath and a massive bonus rm over the garage (could be made into 2 rooms to create a 5th bdrm). Enjoy your morning coffee under the covered porch out back while admiring the gorgeous gardens & cute euroshed. Updated shingles, new furnace and ac (2023), newer windows (2020), 2.5 car garage & huge driveway to accommodate min. 6 cars, fantastic neighbourhood and school district. This house is waiting for you to call it home. Call today! (id:48662)
2300 County Rd 12
Essex, Ontario
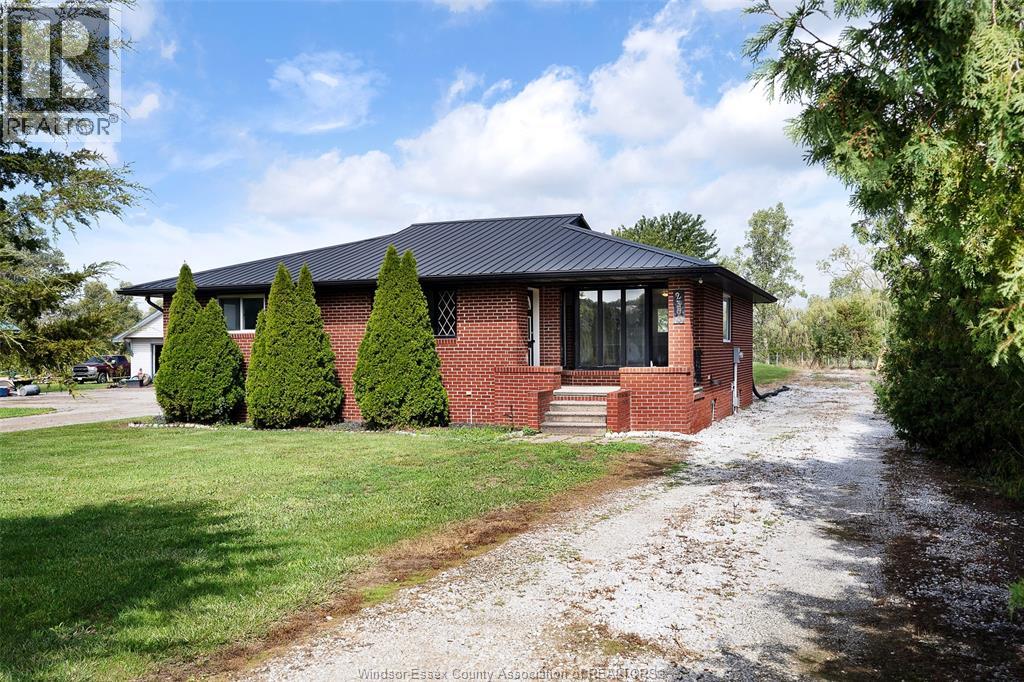
A rare opportunity - solid full-brick ranch nestled in the heart of wine country, just outside the Town of Essex. Offering a spacious and functional layout, the main floor features 2 generously sized bedrooms, a full bathroom, and a completely open-concept great room combining the living room, dining area, and kitchen into one inviting space. The full basement provides plenty of additional potential, featuring 2 more bedrooms and a rough-in for a bathroom—ideal for additional living space, guests, a growing family, or future customization. Outside, enjoy a spacious yard and a convenient front-to-back gravel driveway offering plenty of parking and easy access to the property. Additional features include a durable metal roof, a covered rear deck and newer septic system. Vacant and available for immediate possession, this property presents a great opportunity for first-time buyers, investors, or anyone looking to enter the market and add value over time. Call today before this opportunity is spoken for! (id:48662)
4395 Centre Lake
Windsor, Ontario
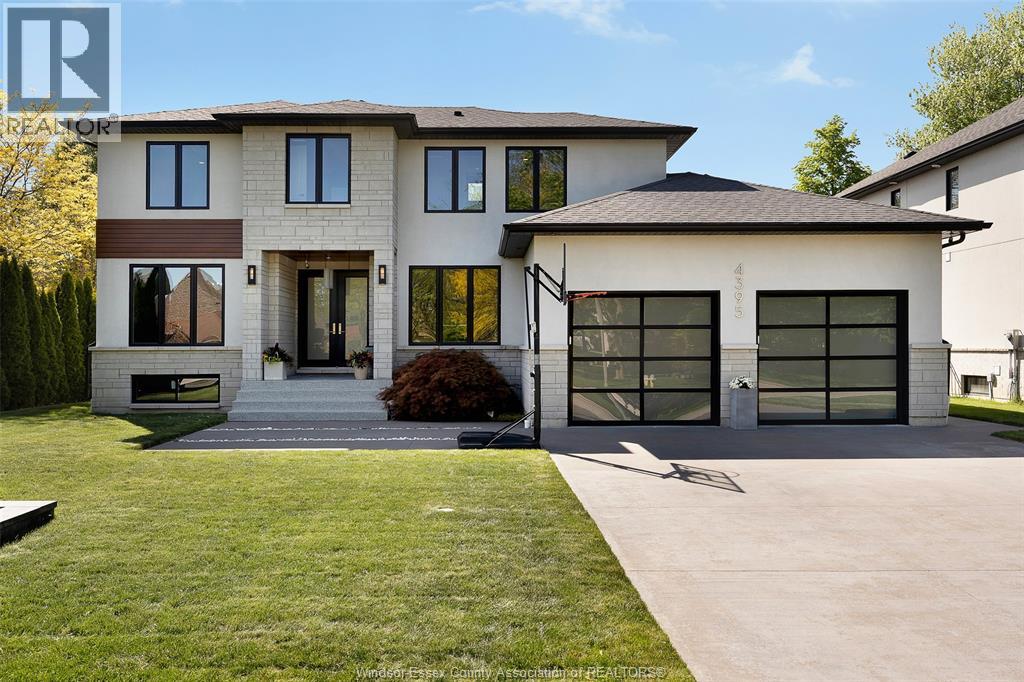
""Meticulously crafted from the ground up in one of Southwood Lakes' most coveted settings, this stunning custom modern home is the rare offering where every single detail has been thoughtfully considered and flawlessly executed. From the moment you arrive, the architectural presence commands attention, soaring exterior lines, an extended 2.5-car garage with showroom-quality glass doors, and an abundance of oversized windows that flood every room with natural light. Step inside to discover an interior that feels both expansive and warmly livable. Dramatic high ceilings elevate the open-concept main floor, where the spaces flow seamlessly into one another. The heart of the home is a Wayne's Woodcraft masterpiece kitchen paired with premium quartz countertops and a layout engineered for the way real life is lived. Whether hosting an intimate dinner or a lively gathering, the kitchen opens effortlessly to the family room, dining area, and beyond to the outdoor patio. The primary suite on the main floor is a private retreat unto itself. A spa-inspired four-piece ensuite offers a sanctuary of calm, while the custom California Closets walk-in wardrobe brings both beauty and function to your everyday routine. Three generously proportioned bedrooms on the upper level each feature their own walk-in closet — two custom-designed by California Closets — and their own private three-piece ensuite, offering comfort and privacy for every member of the household. Outside, the backyard rivals any resort. A saltwater pool glistens at the centre of a thoughtfully landscaped oasis, complemented by a covered porch with a motorized screen and a fully appointed pool house complete with a private bath — an entertainer's dream, and a personal escape all at once (id:48662)
4300 Laurier Parkway Unit# 624
Lasalle, Ontario
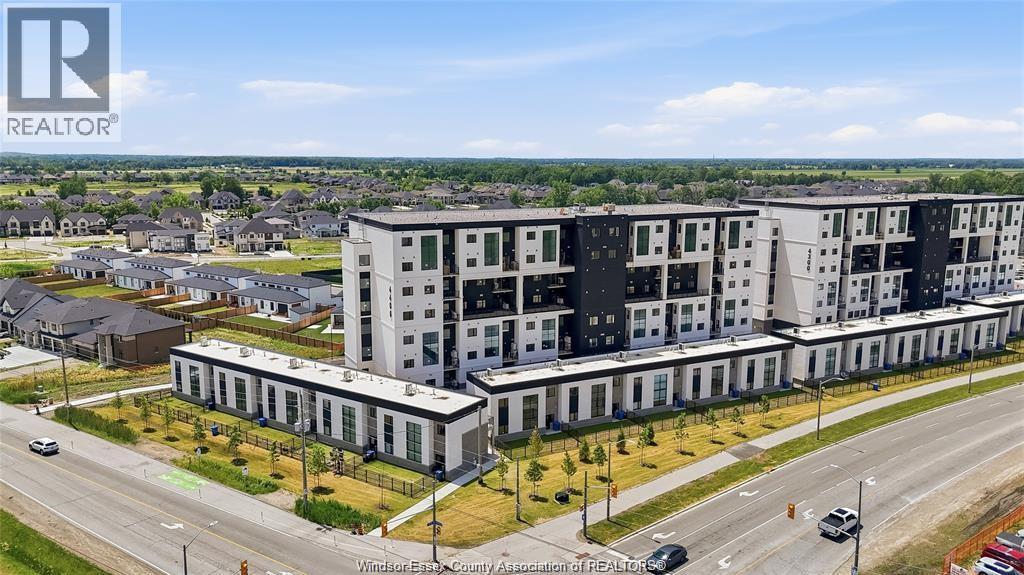
WELCOME TO LAURIER HORIZONS, LASALLE'S NEWEST AND MOST PRESTIGIOUS CONDOMINIUMS, THIS BRAND NEW, NEVER-LIVED-IN PENTHOUSE-STYLE CONDO OFFERS AN IMPRESSIVE 1,613 SQ FT OF MODERN LIVING SPACE, FEATURING 3 BEDROOMS, A VERSATILE DEN/OFFICE/REC ROOM, AND 2.5 BATHROOMS. STEP INTO A SPACIOUS OPEN CONCEPT LAYOUT FEATURING A KITCHEN WITH BRAND NEW STAINLESS STEEL APPLIANCES, QUARTZ COUNTERTOPS, & ABUNDANT SOFT-CLOSE CABINETRY. THE SUITE BOASTS STUNNING VINYL FLOORING, IN-SUITE LAUNDRY, 3 BEDROOMS, 2,5 BATHROOMS & A PRIVATE GLASS-ENCLOSED BALCONY, ONE OF THE UNIT'S MOST DISTINCTIVE FEATURES IS THE BEAUTIFUL SECOND-LEVEL OPEN-TO-BELOW DESIGN, OVERLOOKING THE MAIN LIVING ROOM AND KITCHEN AREA, CREATING AN EXPANSIVE, AIRY ATMOSPHERE AND A TRUE PENTHOUSE-STYLE FEEL. THE IMPRESSIVE FLOOR-TO-CEILING-STYLE LARGE WINDOWS FLOOD THE HOME WITH AN ABUNDANCE OF NATURAL LIGHT. LOCATED IN A PRIME AREA NEAR ST. CLAIR COLLEGE, WITH EASY ACCESS TO PUBLIC TRANSIT, SHOPPING, AND DINING OPTIONS, THIS PROPERTY IS PERFECTLY SITUATED FOR AN ACTIVE LIFESTYLE. COMMUTING IS A BREEZE WITH CLOSE PROXIMITY TO THE 401, EXPRESSWAY, & HWY 3. TENANT RESPONSIBLE FOR ALL UTILITIES. 1 UNDER-BUILDING PARKING SPOT & 1 STORAGE LOCKER INCLUDED. AMENITIES INCLUDE A SAUNA & WELLNESS ROOM, PARTY ROOM, AND FITNESS CENTRE, RENTAL APPLICATION, CREDIT CHECK, AND INCOME VERIFICATION ARE REQUIRED. (id:48662)
1840 Balfour Boulevard
Windsor, Ontario
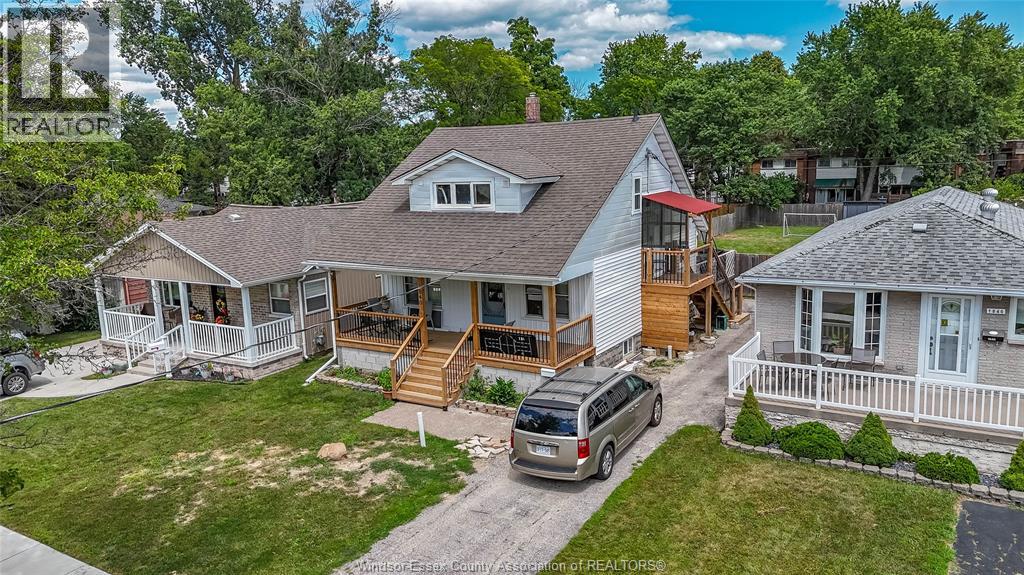
Completely renovated and converted into a legal duplex, this exceptional property offers an outstanding opportunity for investors or multi-generational living. Every aspect of the home has been thoughtfully updated, including new electrical, new plumbing, new heating and air conditioning, a brand-new front porch, and a new private side porch providing separate access to the upper unit. The main floor and basement make up the first spacious unit. The main level features a bright kitchen, comfortable living room, dining area, one bedroom, and a full bathroom. The finished basement expands the living space with a second kitchen, an additional bedroom, a full bathroom, laundry room, a cozy eating area, and a large storage room. The self-contained upper unit offers a well-designed layout with one bedroom, a full bathroom, kitchen, dining area, and its own in-suite laundry. Move-in ready and finished with quality updates throughout, this turnkey duplex is ideal for generating rental income. Sellers have the right to accept or reject any offers. (id:48662)
931 Campbell Ave
Windsor, Ontario
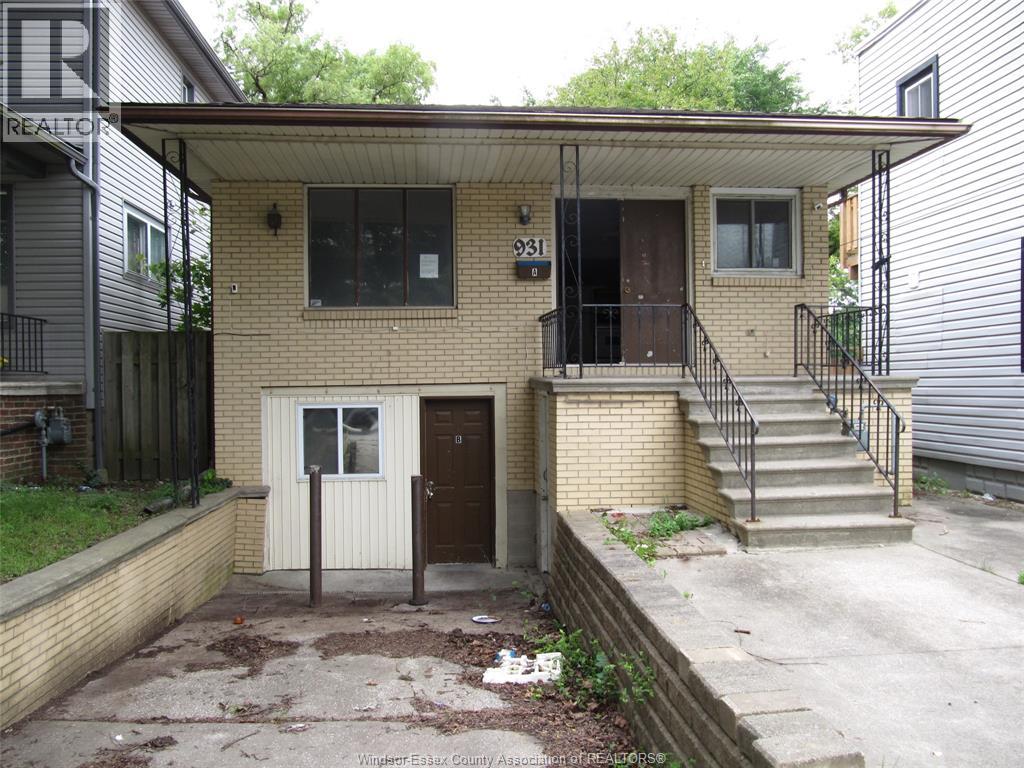
GREAT INVESTMENT PROPERTY. SOLID BRICK TO ROOF BI-LEVEL HOME HAS 4 BEDROOMS, 2 BATHROOMS. CLOSE TO UNIVERSITY OF WINDSOR. HAS 3 BEDROOMS AND 1 BATH, KITCHEN AND DINING ON THE MAIN FLOOR. 1 BEDROOM AND A 4 PIECE BATHROOM AND 2ND KITCHEN ON THE LOWER LEVEL. PERFECT FOR STUDENT HOME OR A STARTER HOME FOR NEW FAMILIES. SELLING AS IS WHERE IS (id:48662)
309 Benson Court
Amherstburg, Ontario
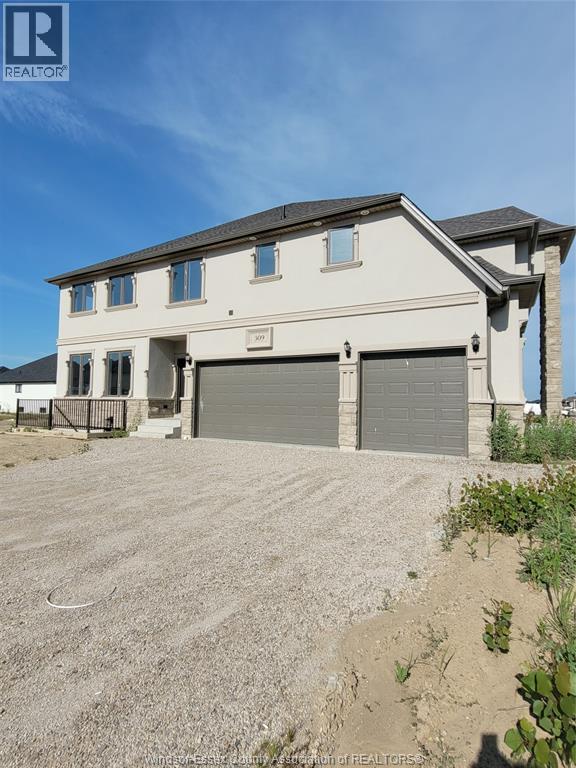
Welcome to 309 Benson, a spacious two-storey home located in the highly desirable Kingsbridge neighbourhood of Amherstburg. This beautifully designed property offers both style and functionality, perfect for growing families or those who love to entertain. The main level features a modern kitchen complete with granite countertops, a large centre island, and plenty of cabinetry. The open-concept living and dining area provides a bright and inviting space for everyday living. (id:48662)
288 Notre Dame Street
Belle River, Ontario
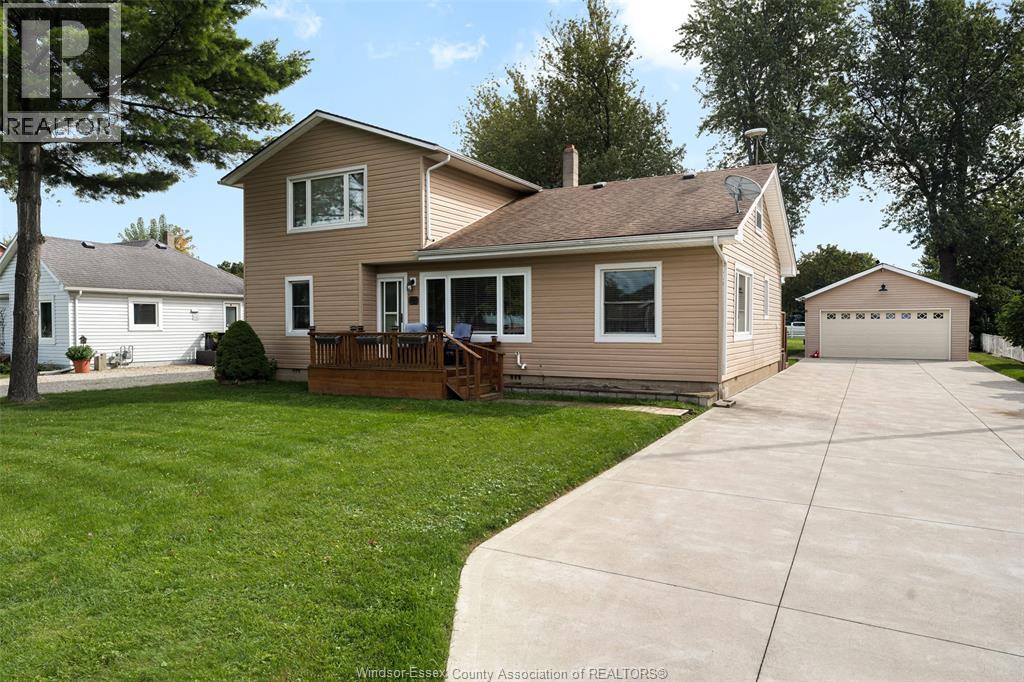
Welcome to 288 Notre Dame St! Very well maintained 1 1/2 storey home sitting on a beautiful .48 acre lot with 2 car detached garage and featuring a full second storey 1 bedroom apartment with separate heat/ac and hydro meter. The main floor home features 3 bedrooms (large primary) and 1 large bath, an open concept layout with lots of natural light, beautiful and bright updated kitchen (quartz countertops), large living room and a main floor laundry area. The bright and spacious second storey apartment features 1 bedroom, 1 bath, full kitchen and a very nice size living area with large front window. Other features include huge cement driveway (2021), main floor heat pump (2022), apartment mini-split heat/ac (2022), detached garage (2015), lean-to storage off garage and 2 sheds. This home is located within close walking distance to town and would be a great opportunity to live on the main floor and have a tenant or family member live in the second storey apartment. (id:48662)
288 Notre Dame Street
Belle River, Ontario
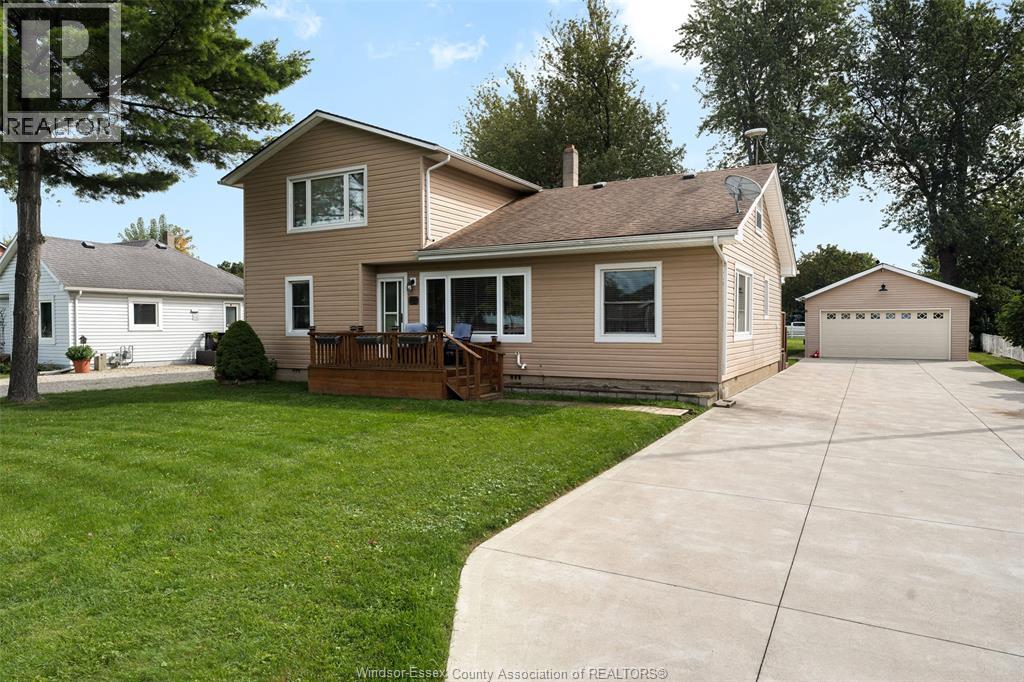
Welcome to 288 Notre Dame St! Very well maintained 1 1/2 storey home sitting on a beautiful .48 acre lot with 2 car detached garage and featuring a full second storey 1 bedroom apartment with separate heat/ac and hydro meter. The main floor home features 3 bedrooms (large primary) and 1 large bath, an open concept layout with lots of natural light, beautiful and bright updated kitchen (quartz countertops), large living room and a main floor laundry area. The bright and spacious second storey apartment features 1 bedroom, 1 bath, full kitchen and a very nice size living area with large front window. Other features include huge cement driveway (2021), main floor heat pump (2022), apartment mini-split heat/ac (2022), detached garage (2015), lean-to storage off garage and 2 sheds. This home is located within close walking distance to town and would be a great opportunity to live on the main floor and have a tenant or family member live in the second storey apartment. (id:48662)
255 Dolores
Essex, Ontario
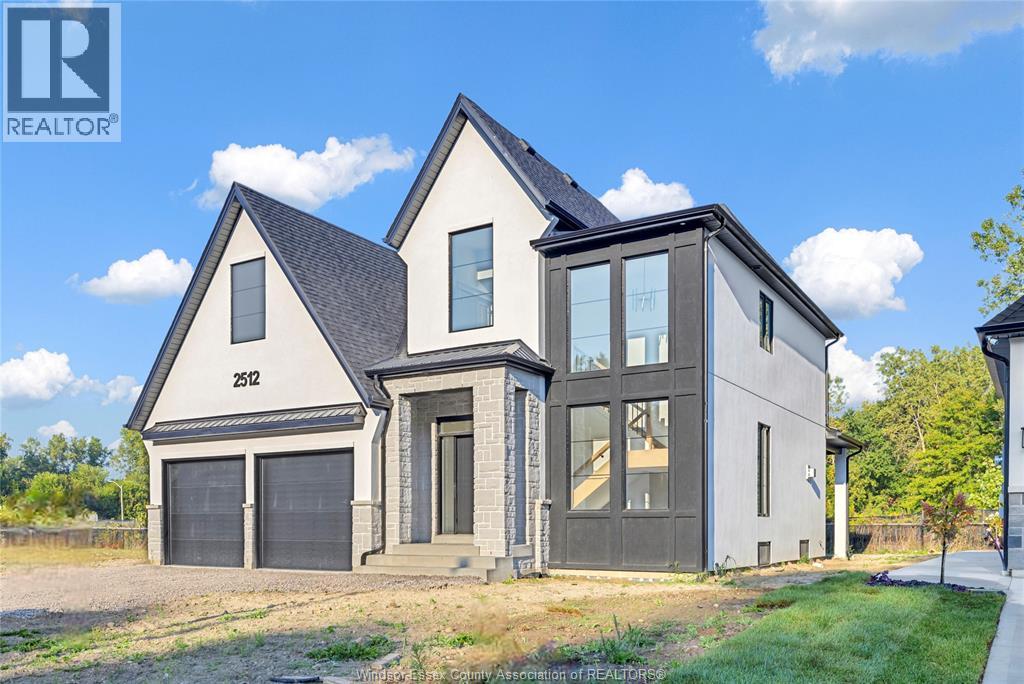
WELCOME TO SIGNATURE HOMES WINDSOR NEWEST 2 STORY MODEL "" THE SEVILLE "" PREMIUM LOT BACKING ONTO TREES , NOT YET UNDER CONSTRUCTION SO MANY MODELS TO CHOOSE FROM! LOCATED IN CENTRAL ESSEX CLOSE TO EVERYTHING! THIS 2 STY DESIGN HOME FEATURES GOURMET KITCHEN W/LRG CENTRE ISLAND FEATURING GRANITE THRU-OUT AND WALK IN KITCHEN PANTRY WITH BUILT INS AND BEAUTIFUL DINING AREA OVERLOOKING REAR YARD. OPEN CONCEPT FAMILY ROOM WITH MODERN STYLE GAS FIREPLACE. 4 UPPER LEVEL BEDROOMS. STUNNING MASTER SUITE WITH TRAY CEILING, ENSUITE BATH WITH HIS & HER SINKS WITH CUSTOM GLASS SURROUND SHOWER WITH FREESTANDING TUB. PHOTOS AND FLOOR PLANS NOT EXACTLY AS SHOWN, PREVIOUS MODEL. L/S RELATED TO OWNER. LOT PREMIUM OF $10,000 APPLIES TO THIS PREMIUM LOT BACKING ONTO TREES . ADDITIONAL LOTS AVAILABLE PLEASE INQUIRE WITH LIST AGENT. (id:48662)