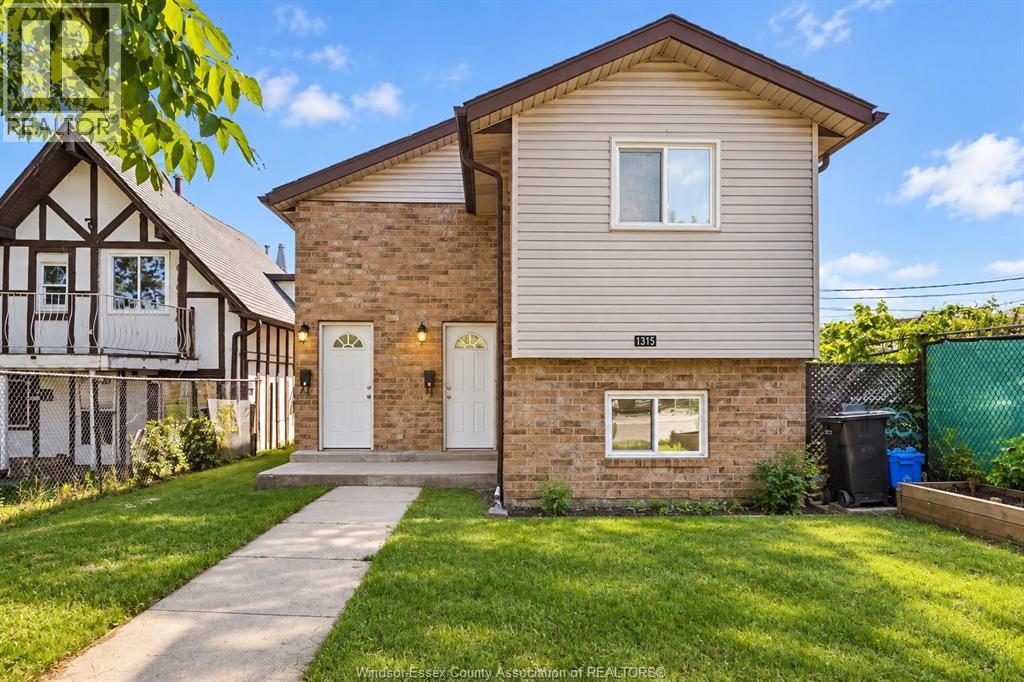
1315 Henry Ford Centre Dr
Windsor, Ontario
Spacious 2-Bedroom Upper Unit — Prime East Windsor Location! Modern, clean, and meticulously maintained upper unit offering comfortable low-maintenance living: 2 Bright Bedrooms with generous closet space Modern 4-Piece Bathroom Open Living Area with plenty of natural daylight Private In-Suite Laundry Room (dedicated washer & dryer) Excellent Location: Minutes to the Ford Test Track park, schools, transit, and quick access to E.C. Row Expressway Lease Details: Rent: $1,850/month Utilities: Water is included; Tenant pays hydro & gas Available: November 1, 2026 Minimum 1-year lease term. First and last month's rent deposit, credit verification, and proof of income required. (id:48662)
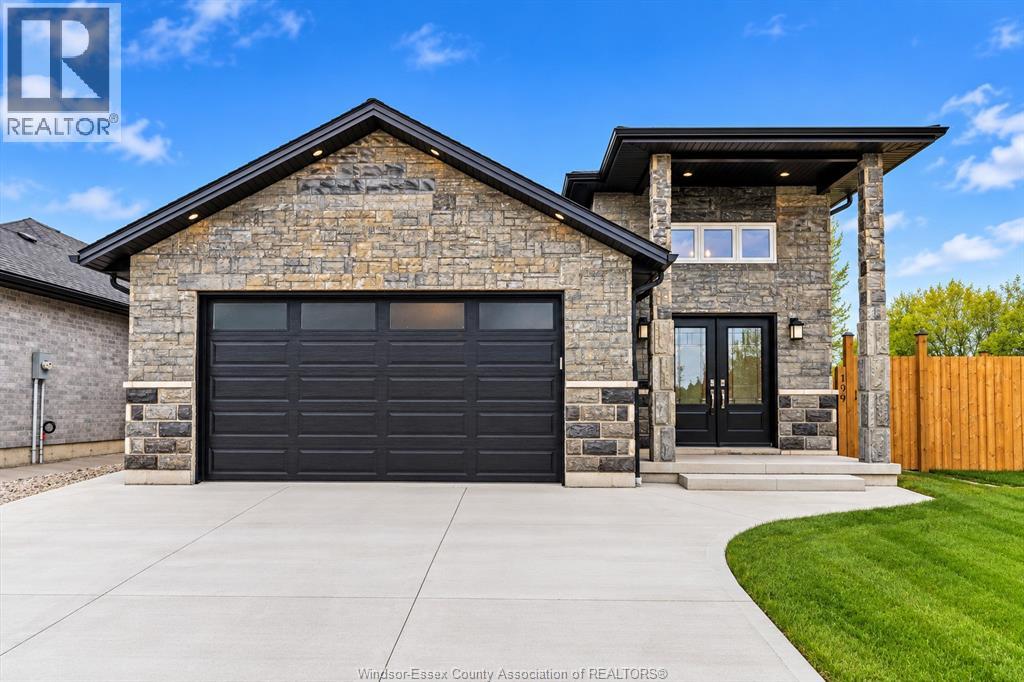
199 Thomas Avenue
Wallaceburg, Ontario
Discover modern elegance in this 3-year-old raised ranch, nestled in the picturesque town of Wallaceburg. Boasting a striking stone exterior, this home offers a spacious 1310 square feet plus a fully finished basement. The layout includes 2+1 bedrooms and 3 full bathrooms, featuring a private en-suite for added luxury. Experience the joys of cooking in an open-concept kitchen equipped with a center island and pristine porcelain tiles that extend into the living area. Extra windows flood the space with natural light, enhancing the hardwood floors found in all bedrooms. The expansive basement provides a large family room, an additional bedroom, and a third bathroom, perfect for guests or family. Outside, the double garage and drive pave the way to a private, fenced yard with a covered deck—ideal for entertaining or peaceful relaxation. Located within walking distance to schools and close to parks, this home combines convenience with contemporary living in a family-friendly community. (id:48662)
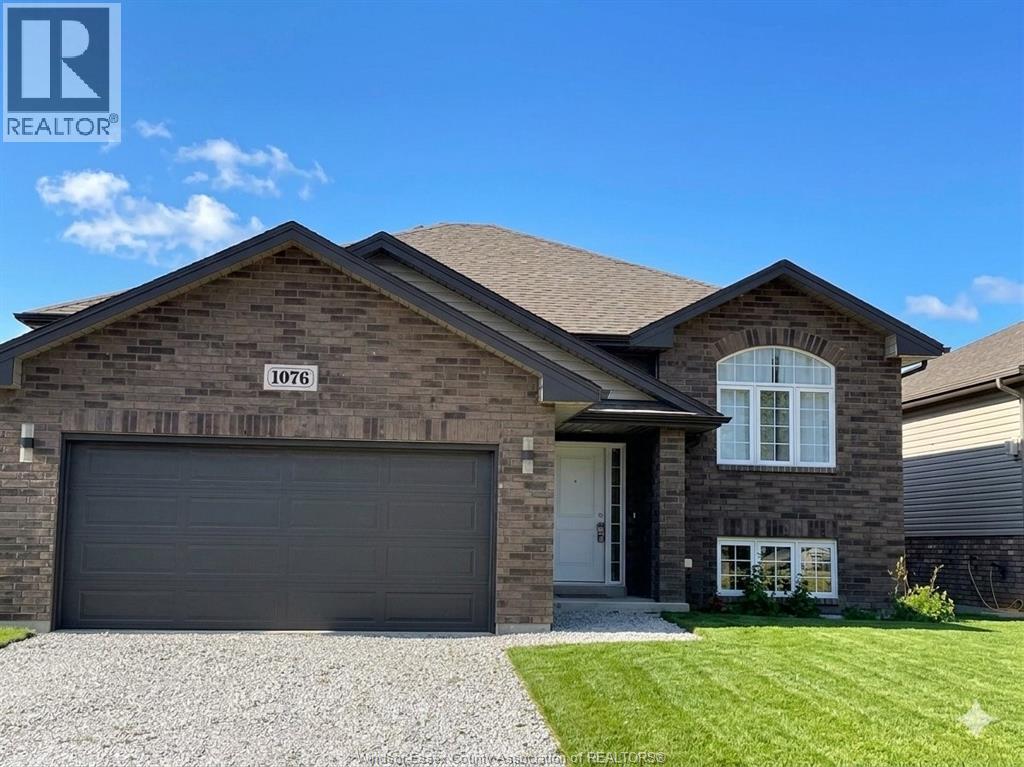
1076 Lublin Avenue Unit# Lower
Windsor, Ontario
Welcome to this remarkably well-maintained, spacious 2-bedroom, 1-bathroom basement unit located in a desirable Raised Ranch style home. Ideal for those seeking comfort and independence, this bright lower-level apartment features a fully private kitchen, a large, inviting living room perfect for relaxation, and a completely separate entrance for ultimate privacy. Enjoy the supreme convenience of your own private laundry facilities. The driveway will be completed before November. Share the driveway with the upper tenants. 24 hours' notice is required for all showings. A full Equifax credit report, proof of employment, three months' pay stubs, bank statements for the deposit, first and last month's rent, and tenant insurance are required. Minimum 1-year lease. (id:48662)
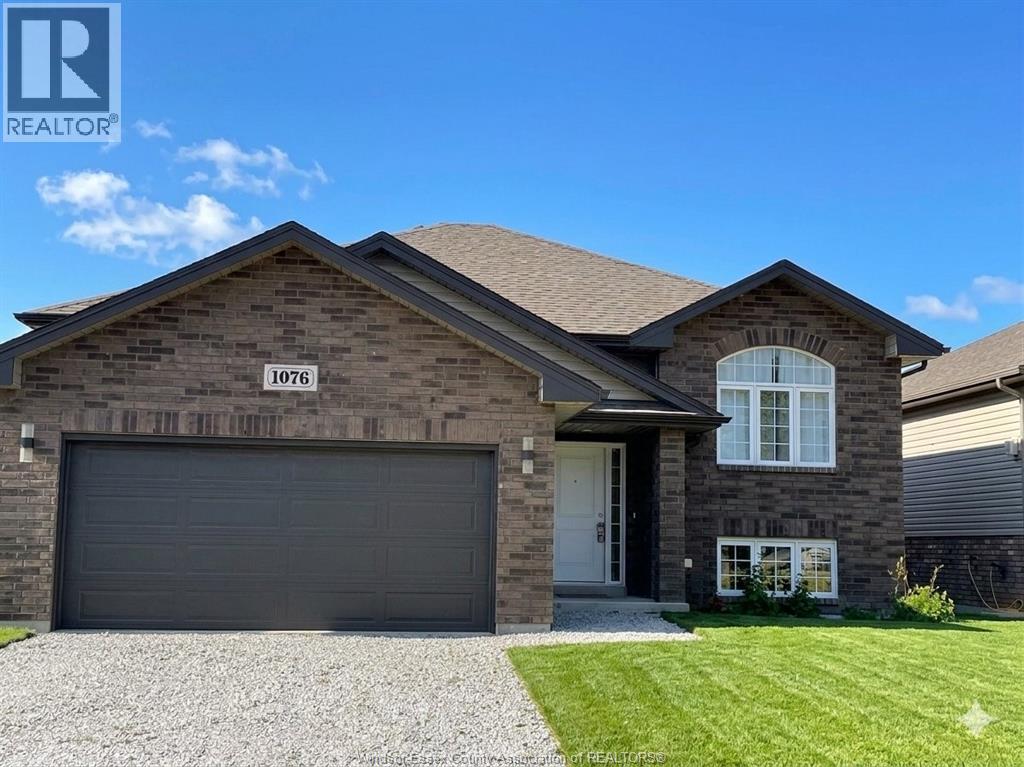
1076 Lublin Avenue Unit# Upper
Windsor, Ontario
Stunning this 3-bed, 2-bath main-level home offers modern elegance. It features a bright open-concept living area with a cozy gas fireplace and a sleek kitchen equipped with top-brand stainless appliances and a massive island. The primary suite includes a walk-in closet and private ensuite. Equipped with an HRV system and a tankless water heater for optimal comfort. Located in a family-friendly area steps from St. Joseph’s High School and 5–10 minutes from malls and the new LG Plant. Includes separate laundry. Tenants pay 60% of utilities and handle lawn care and snow removal. The driveway will be completed before November. Tenants use the garage and share the driveway with the lower tenants. 24 hours' notice is required for all showings. A full Equifax credit report, proof of employment, three months' pay stubs, bank statements for the deposit, first and last month's rent, and tenant insurance are required. Minimum 1-year lease. (id:48662)
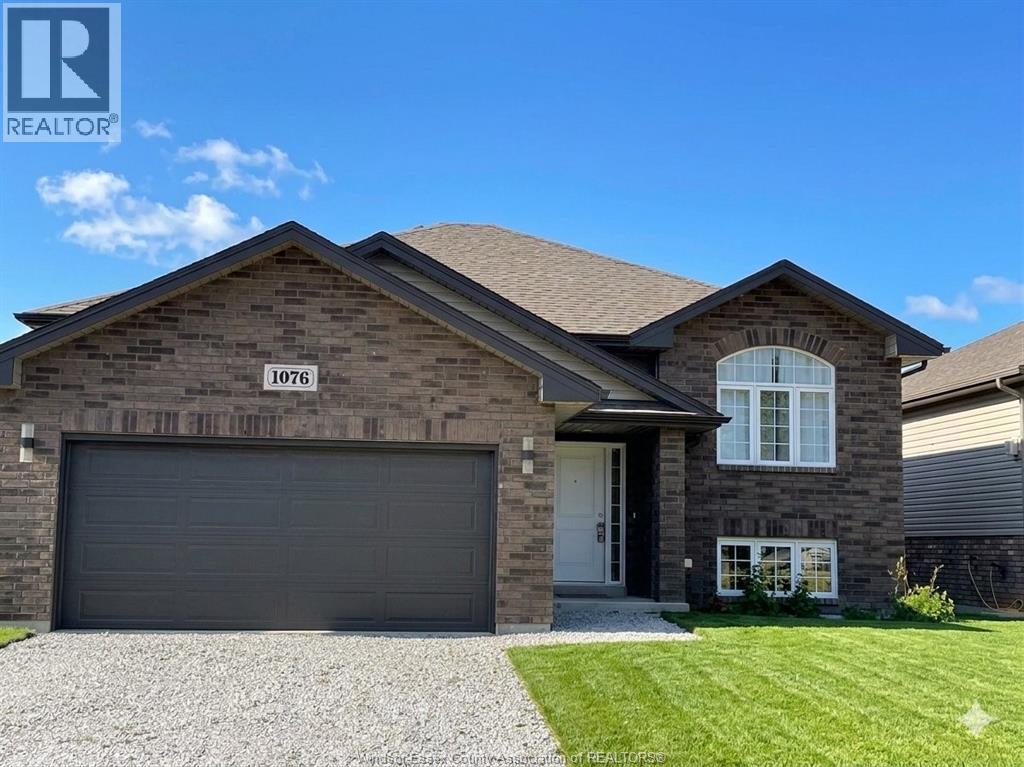
1076 Lublin Avenue
Windsor, Ontario
This beautiful and exceptionally spacious Raised Ranch home offers the perfect setup for extended families or those seeking versatile living spaces. The bright, open-concept upper level features 3 bedrooms, 2 full bathrooms, a cozy gas fireplace in the main living area, and a sleek modern kitchen fully equipped with top-brand stainless steel appliances and a massive center island perfect for entertaining. The fully finished basement adds incredible value with a completely independent living space, boasting an additional 2 bedrooms, a full bathroom, and a second kitchen. Combining stylish finishes with an intelligent layout, this move-in-ready property delivers premium comfort, privacy, and abundant space in every corner. Conveniently located in a highly desirable, family-friendly Windsor neighbourhood, you are just steps from St. Joseph's Catholic High School and a quick 5-to-10-minute drive to major shopping malls and the brand-new NextStar Energy LG EV Battery Plant. The driveway will be completed before November. 24 hours' notice is required for all showings. A full Equifax credit report, proof of employment, three months' pay stubs, bank statements for the deposit, first and last month's rent, and tenant insurance are required. Minimum 1-year lease. (id:48662)
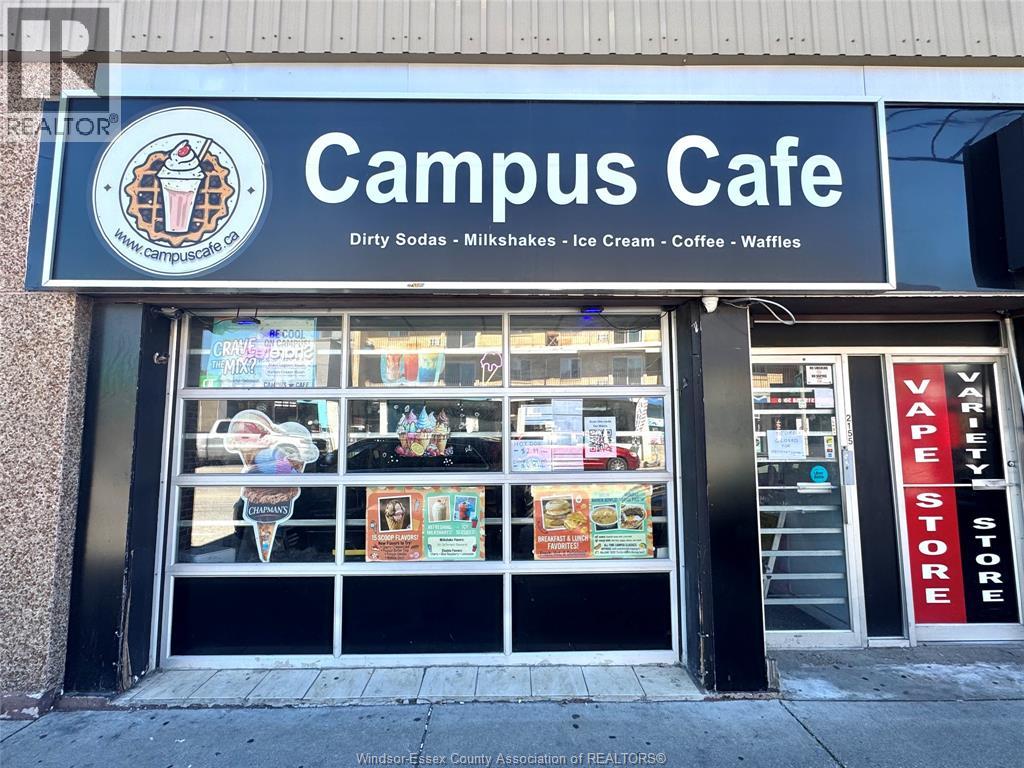
2155 Wyandotte Street East Unit# B
Windsor, Ontario
Exciting opportunity to own a thriving ice cream and coffee shop with unlimited growth potential! This business is on the rise and perfectly positioned to capture the local market, operating with a strong online presence and established delivery availability on Uber Eats. Strategically located on Wyandotte Street W, near the US border, Riverside, downtown, and Huron Church Road, it sits in a prime location right by the University of Windsor. Surrounded by dense residential areas, popular franchises, and family restaurants, the storefront benefits from incredible, year-round foot traffic. This is a fully turnkey opportunity perfect for a family-run operation or anyone looking to be their own boss. The seller is moving on for personal reasons and will provide full training to ensure a smooth transition. Huge potential exists to expand the online brand, catering services, and late-night dessert delivery (id:48662)
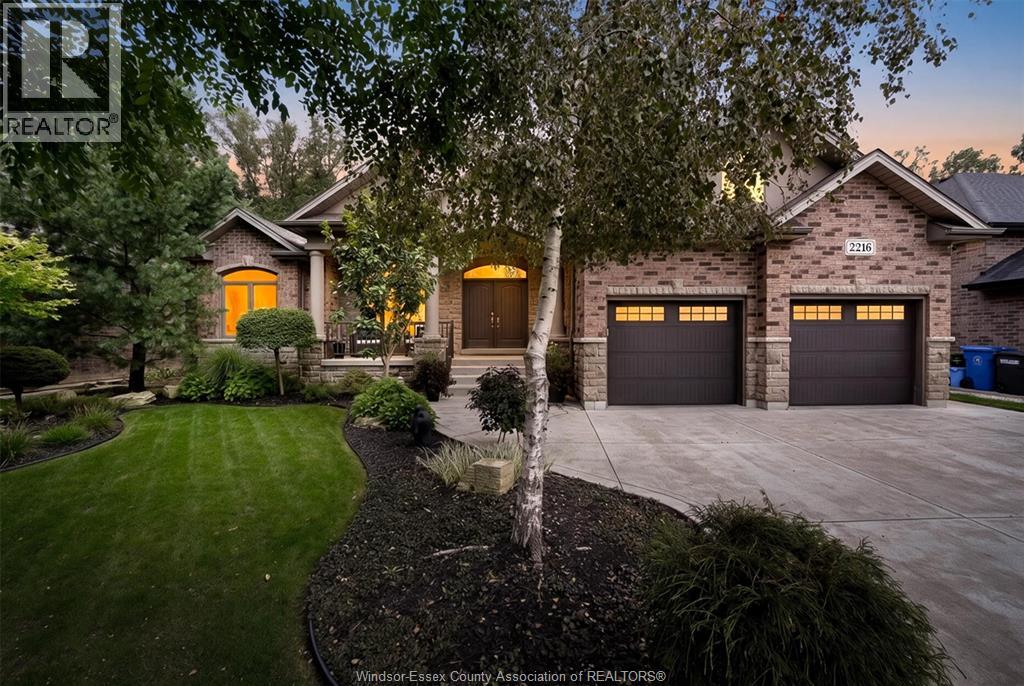
2216 Roxborough
Windsor, Ontario
Welcome to this immaculate, move-in-ready stone, brick and stucco ranch offering 2064 square feet of stunning main-floor living space, plus a finished lower level offering an additional 1655 sq. ft of living space. From the moment you step into the spacious foyer, you are greeted by a breathtaking open-concept floor plan designed for modern living. The inviting living room serves as the heart of the main floor, showcasing an ornate crate ceiling and a cozy gas fireplace. Culinary enthusiasts will love the open-concept kitchen w/ granite countertops & spacious dining area, perfect for entertaining. The main level hosts three generously sized bedrooms and two full baths, including a primary retreat complete with a beautiful four-piece ensuite. Convenient main-floor laundry rounds out this level, ensuring a seamless daily routine. The finished lower level is a true standout feature, boasting a complete, self-contained living area with a grade entrance. This lower level includes a second kitchen, a large family room with its own gas fireplace, three additional bedrooms, a three-piece bath, and plenty of storage/utility space. This versatile layout is perfect for multi-generational living, a mother-in-law suite, or potential rental income. Step outside to find an outdoor oasis with no rear neighbours, beautifully landscaped, fenced yard and a two-car attached garage. The highlight of the backyard is a fantastic three-season screened-in patio area, allowing you to relax and overlook your private rear yard in comfort. This home truly requires absolutely nothing to be done except moving in and enjoying. (id:48662)
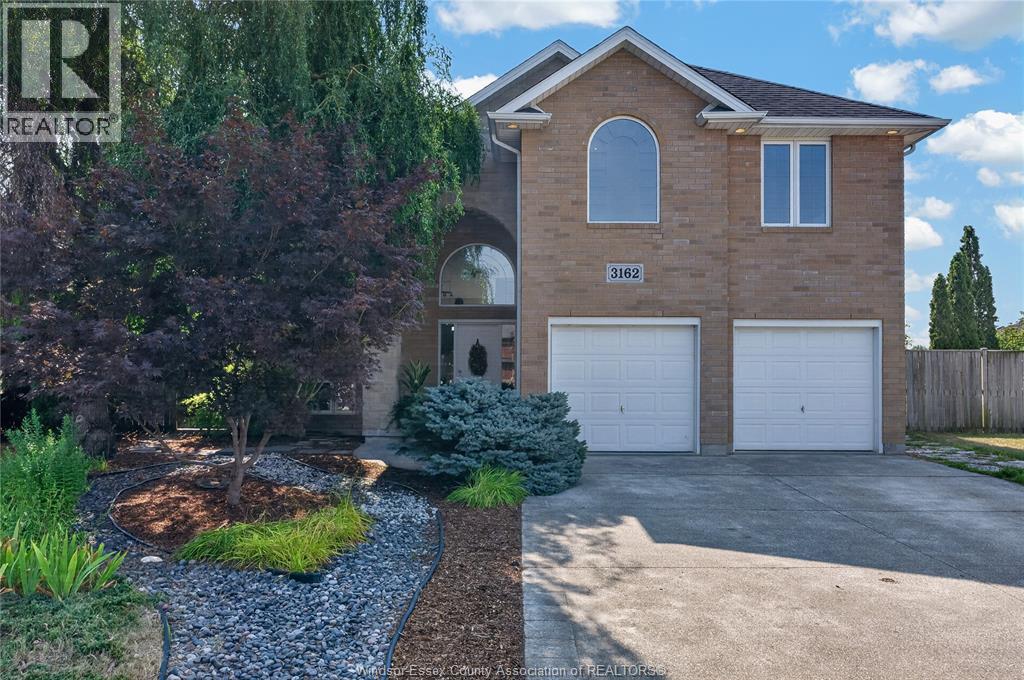
3162 Leisure Crescent
Windsor, Ontario
Welcome to 3162 Leisure Crescent — a sun-filled California ranch custom-built for the seller. This extra spacious, bright 4-bedroom, 3-bathroom home sits on one of the largest lots in the area and delivers the kind of space families dream of. Step inside to soaring tall ceilings and abundant natural light pouring in through multiple skylights, creating an airy, open feel throughout. Cozy up beside one of two fireplaces on cooler evenings, or retreat to the primary suite featuring a generous walk-in closet and a spa-like ensuite complete with a relaxing jacuzzi tub. Major peace-of-mind upgrade: all plumbing was completely updated in 2026, so you can move in worry-free. Outside, spend your summers around your own inground (39 feetX14 feet) saltwater heated pool, surrounded by beautifully landscaped grounds and mature fruit trees. Backing onto a park with no rear neighbours, you'll enjoy exceptional privacy and green space right outside your door — a true rarity in the area. Eco-conscious buyers will love the added bonus: solar panels generated $4,364 in income in 2025 alone, offsetting costs while adding long-term value. All offers must include schedule B. Seller reserves the right to accept or decline any and all offers. Location is everything: this home is just minutes from the new NextStar Energy plant, offers easy access to the 401, and is walking distance to grocery stores, every day amenities and restaurants — making daily errands and commutes a breeze. Book your private showing today — this one won't last! (id:48662)
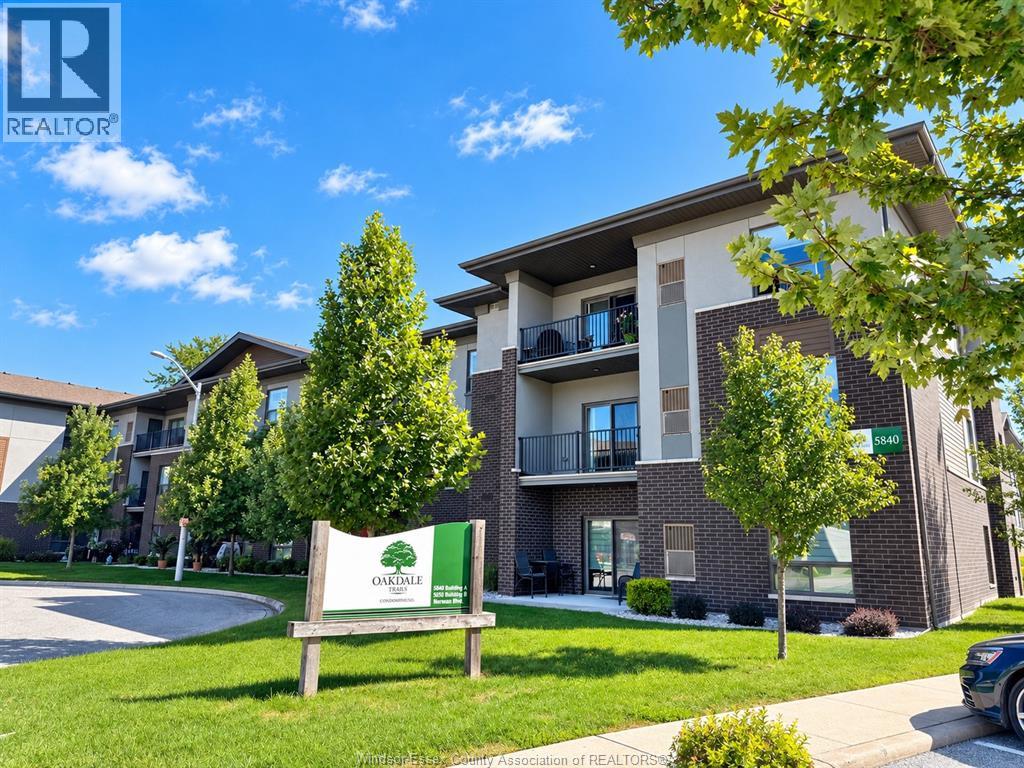
5840 Newman Boulevard Unit# 306
Lasalle, Ontario
VERY WELL CARED FOR 2-BEDROOM, 2-BATHROOM CONDO IN ONE OF LASALLE’S MOST DESIRABLE LOCATIONS. THIS BRIGHT AND SPACIOUS UNIT FEATURES A MODERN OPEN-CONCEPT LAYOUT WITH A STYLISH KITCHEN, CERAMIC AND LAMINATE FLOORING, AND A GENEROUS LIVING AREA WITH WALKOUT TO A PRIVATE BALCONY. THE PRIMARY BEDROOM OFFERS A WALK-IN CLOSET AND PRIVATE ENSUITE, PROVIDING ADDED COMFORT AND CONVENIENCE. ENJOY THE EASE OF IN-UNIT LAUNDRY, PLUS ONE INCLUDED PARKING SPACE AND ONE STORAGE LOCKER. IDEALLY SITUATED CLOSE TO MAJOR SHOPPING, WALKING TRAILS, PARKS, PLAYGROUNDS, AND EVERYDAY AMENITIES. AN EXCELLENT OPPORTUNITY FOR FIRST-TIME BUYERS, DOWNSIZERS, OR INVESTORS LOOKING FOR LOW-MAINTENANCE LIVING IN A FANTASTIC LASALLE LOCATION. (id:48662)
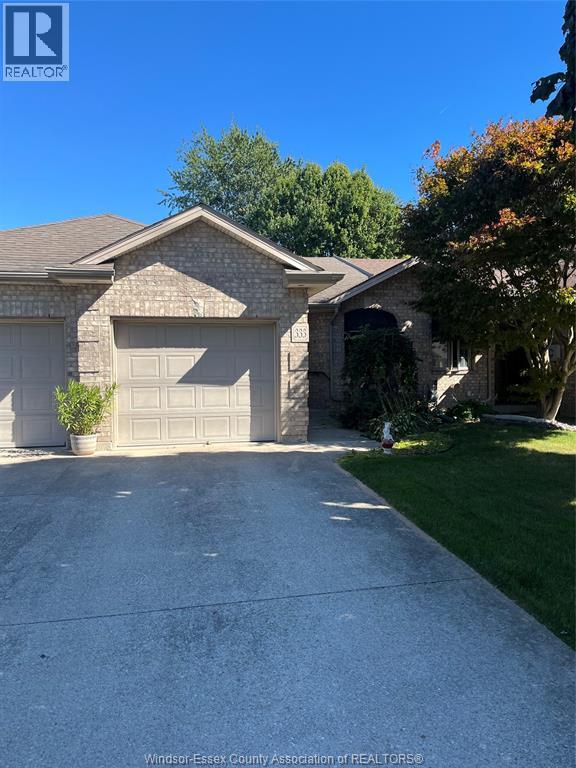
333 Rockport Lane
Kingsville, Ontario
Must see this Meticulously maintained townhouse in the heart of KINGSVILLE. This beauty offers 2 bedrooms, master with ensuite bath,2 baths, open concept design with 2 skylights for natural lighting! Living room features gas fireplace ,gleaming hardwood flooring, patio doors leading to sundeck and gas BBQ. Kitchen has skylight, ceramic backsplash and island for entertaining. Attached garage has inside entry to main floor laundry. Furnace /Air and roof approx. 10 yrs Buyer to verify! Fantastic area minutes to all amenities shopping, restaurants, breweries, etc. (id:48662)
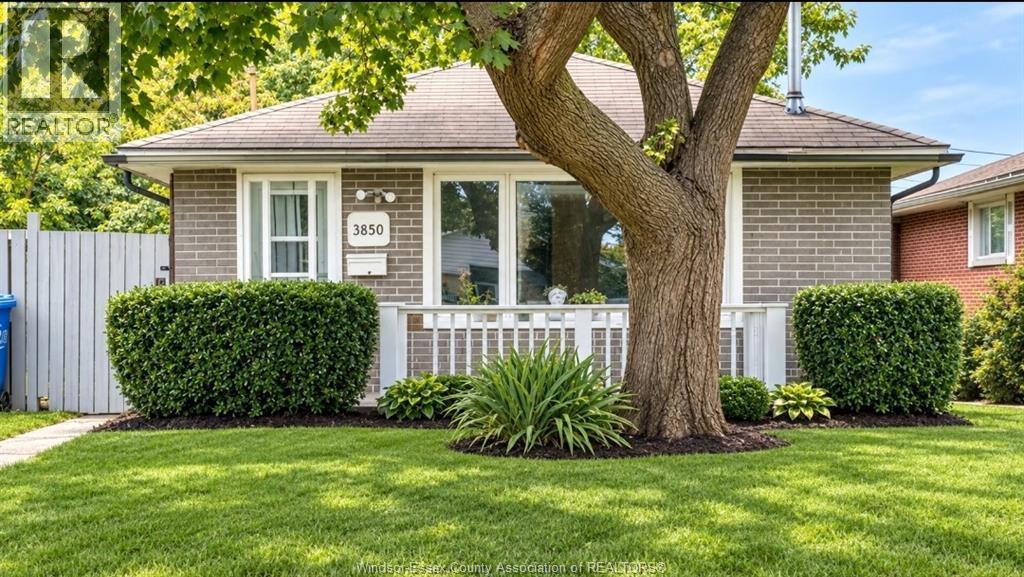
3850 Reginald
Windsor, Ontario
Charming Full-Brick 2-Bedroom Home with Large Fenced Yard & Master Bedroom Walkout! Welcome to 3850 Reginald Street! This well-maintained full-brick home offers comfortable one-level living with 2 bedrooms and 1 full bathroom, making it an excellent opportunity for first-time buyers, downsizers, investors, or anyone looking for a manageable home with plenty of outdoor space. One of the standout features is the walkout ,from the primary bedroom directly onto the rear deck, creating a convenient connection to the outdoors and overlooking the large, fully fenced rear yard. The backyard provides plenty of room for entertaining, gardening, children, pets, or simply enjoying your own private outdoor space. The durable full-brick exterior offers classic appeal and low-maintenance ownership. Located in a convenient Windsor Neighbourhood close to all amenities. (id:48662)
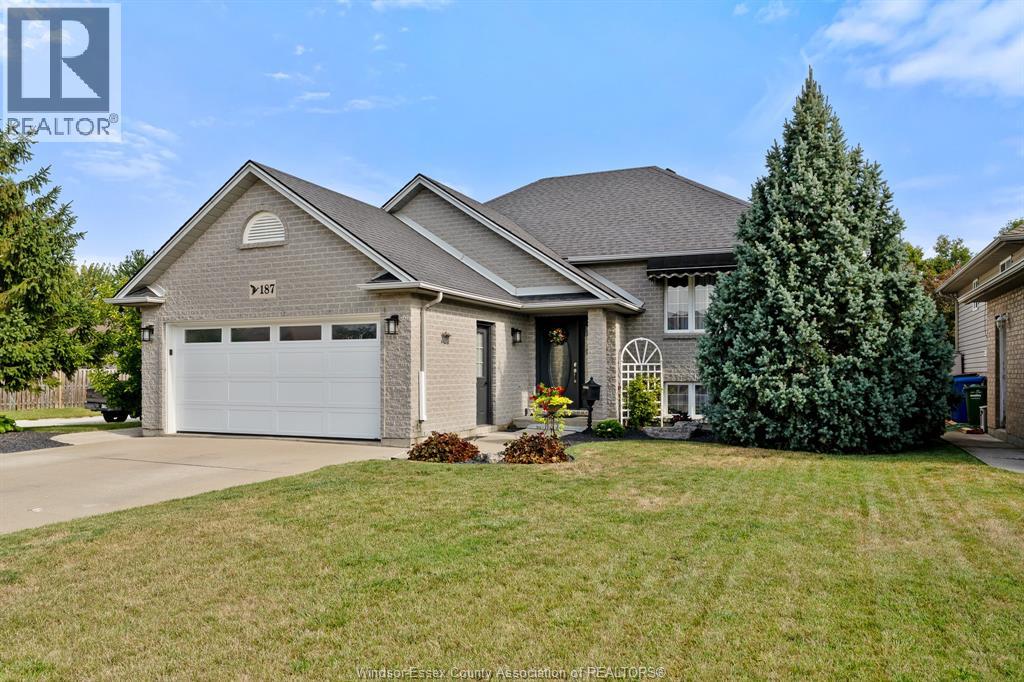
187 Mousseau Crescent
Belle River, Ontario
Welcome to this beautifully maintained BK Cornerstone-built raised ranch, ideally situated on an oversized corner lot in one of Belle River's most desirable neighbourhoods. This 4-bedroom, 2-bathroom home offers the perfect blend of comfort, style, and convenience. The bright main level features an open-concept kitchen with updated countertops, additional cabinetry, and a spacious primary bedroom with a large walk-in closet. Recent upgrades include newer luxury vinyl plank flooring, a newer furnace and A/C, an upgraded air filtration system, hot water on demand, and a new patio door. Step outside to your private backyard retreat featuring a 18-ft above-ground pool, hot tub, two-tier deck, new gazebo, powered pool/storage shed, and a fully fenced yard—perfect for relaxing or entertaining. Complete with a heated double-car garage with inside entry, this exceptional home is just minutes from schools, shopping, parks, Belle River's waterfront, and Highway 401. (id:48662)
3519 Tecumseh Road West
Windsor, Ontario
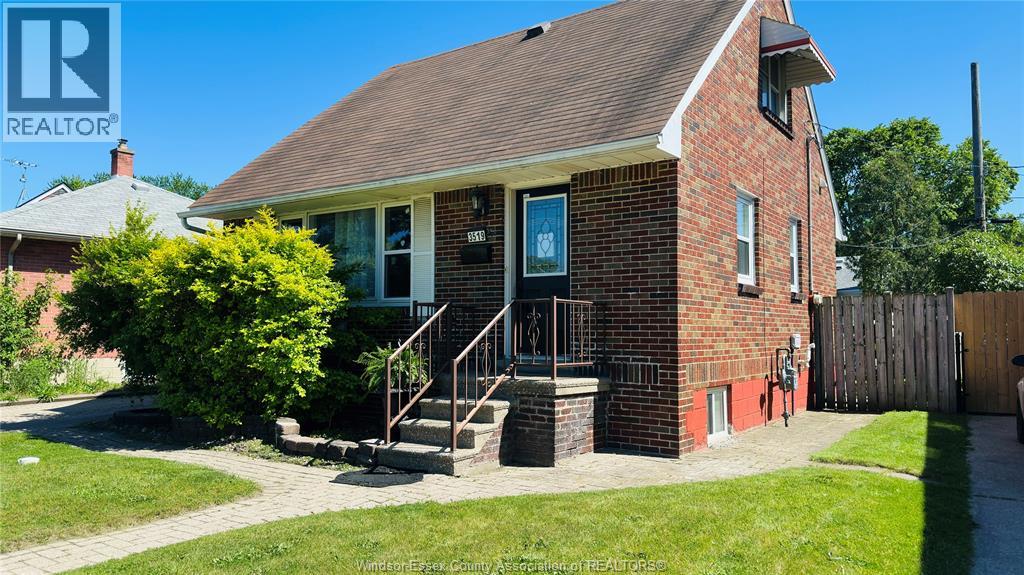
Welcome to this move in ready, beautifully renovated full-brick detached home in a prime location close to groceries, restaurants, banks, hospital, University of Windsor, Ambassador Bridge, Gordie Howe Bridge, HWY 401, outlet mall, new plaza in the area with new Winners, Target & No Frills. Features a new modern kitchen w/island, double sink, new dishwasher, s/s stove with new s/s hood, s/s fridge & stylish cabinetry. Bright L/D area w/ coved ceilings & pot lights. Finished basement offers new insulation, walls, ceilings w/ pot lights, BR & modern 3 pc bath. New flooring & paint throughout, new 100 amps electrical panel (July 2025), new hot water tank (Dec.2025), ducts and furnace cleaned on Dec.2025. Backyard is an oasis w/ deck, canopy, built-in bench, & storage shed. Bonus: new kitchen side cabinets, dining table w/ 6 chairs & futon love seat. Quiet neighbourhood. (id:48662)
658 Talbot Street East
Leamington, Ontario
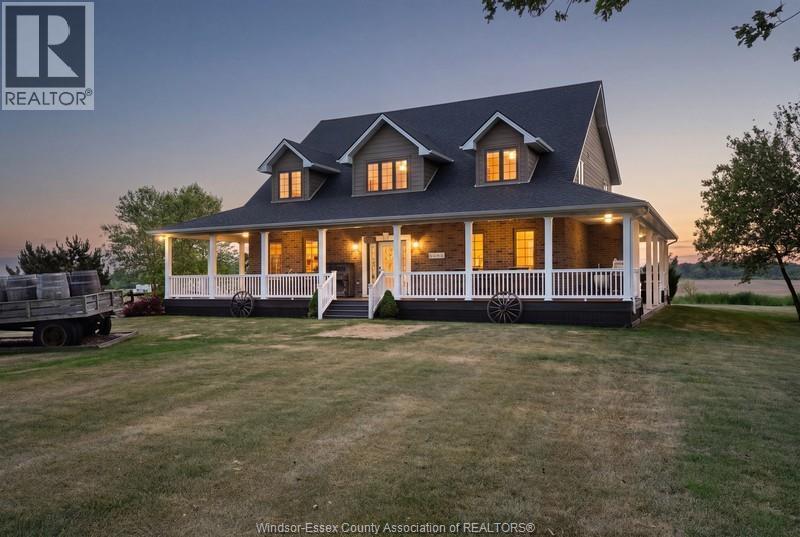
All you ever needed in a home featuring 5 bedrooms up and 2 down. Includes bays for 4 vehicles/RV. Keep busy with those hobby jobs in the two heated and insulated workshops The 24 acres of productive sandy loam is presently sharecropped. Great layout for entertaining with wet bar in lower area, also a party room behind the shop overlooking the land and pond. See supplements for feature sheet and be sure to take the Virtual Walkthrough and Video Tour. Show and sell condition with new shingles in June 2026. (id:48662)
658 Talbot Street East
Leamington, Ontario
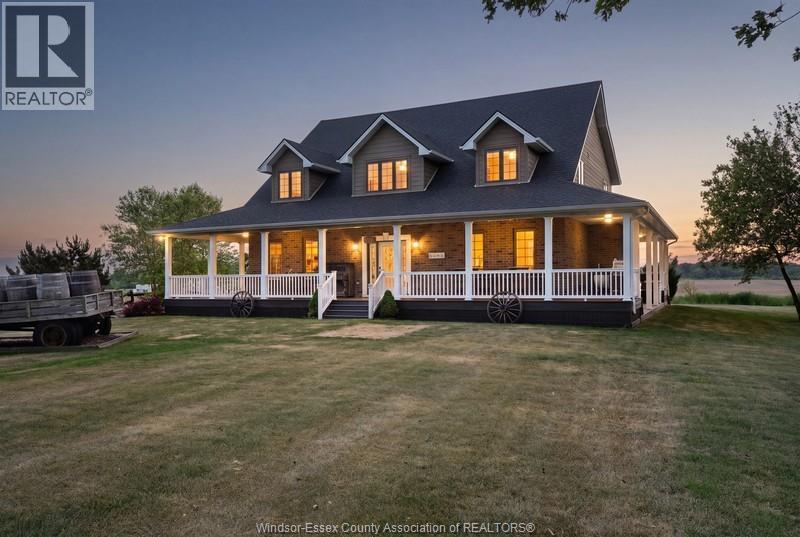
All you ever needed in a home featuring 5 bedrooms up and 2 down. Includes bays for 4 vehicles/RV. Keep busy with those hobby jobs in the two heated and insulated workshops The 24 acres of productive sandy loam is presently sharecropped. Great layout for entertaining with wet bar in lower area, also a party room behind the shop overlooking the land and pond. See supplements for feature sheet and be sure to take the Virtual Walkthrough and Video Tour. Show and sell condition with new shingles in June 2026. (id:48662)
77 Belleview Drive
Cottam, Ontario
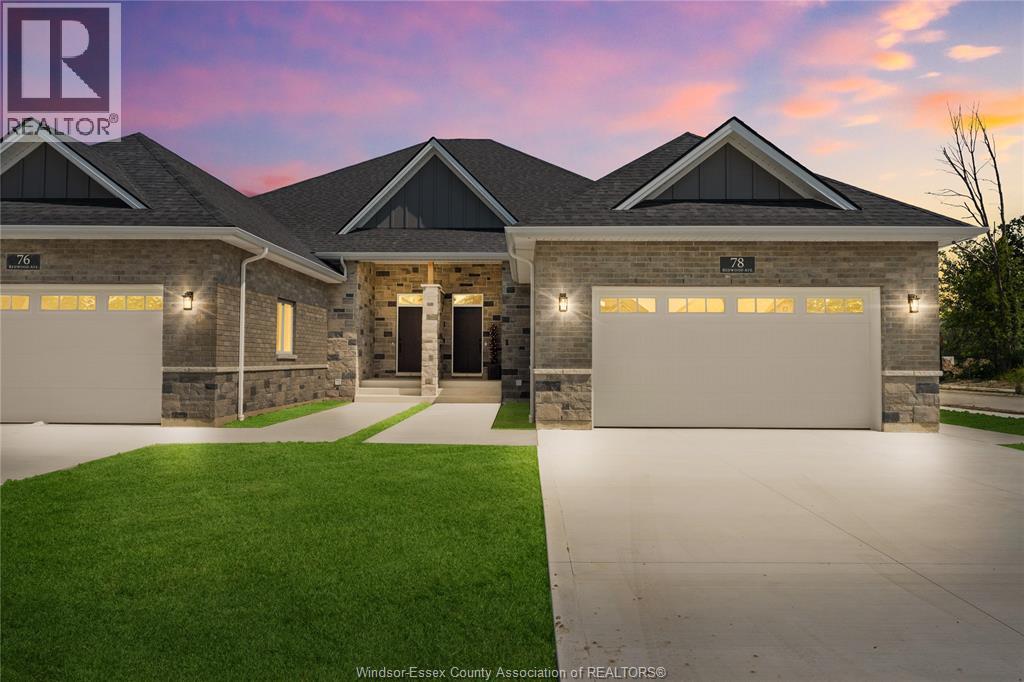
MODEL HOME OPEN EVERY SUNDAY 1-4PM - ELIGIBLE HOMEBUYERS SAVE THE HST FOR A LIMITED TIME - ASK FOR DETAILS! - Welcome to Cottam, just 18 mins to Windsor! These luxurious ranch-style Twin Villas by Ridgeside Homes offer 2 floorplans and are built with the highest quality of materials and craftsmanship. Incredible curb appeal with full brick/stone exterior, 4 car conc. driveway, rear privacy fencing, sodded yard & front yard sprinkler system incl. Enjoy 9ft ceilings w/10ft tray & ambient LED lighting, LVP flooring and porcelain tile, custom cabinetry, 9ft island w/quartz counters, walk-in pantry, ceramic b-splash, living rm w/opt. N.G. fireplace & 12ft patio doors to cov'd conc. patio, main-floor laundry, prim. suite w/tray ceiling, walk-in clst, dble vanity, ceramic/glass shower. Opt. finished bsmnt pck. incl. 2 bdrms, 1 full bthrm, opt. wet bar and opt. N.G. fireplace. Note: Approx. $160/month for lawn maint. & snow removal. HST Incl. w/rebate to builder. Peace of mind with 7 Yrs of New Home Warranty w/Tarion! (id:48662)
62 Redwood Avenue
Cottam, Ontario
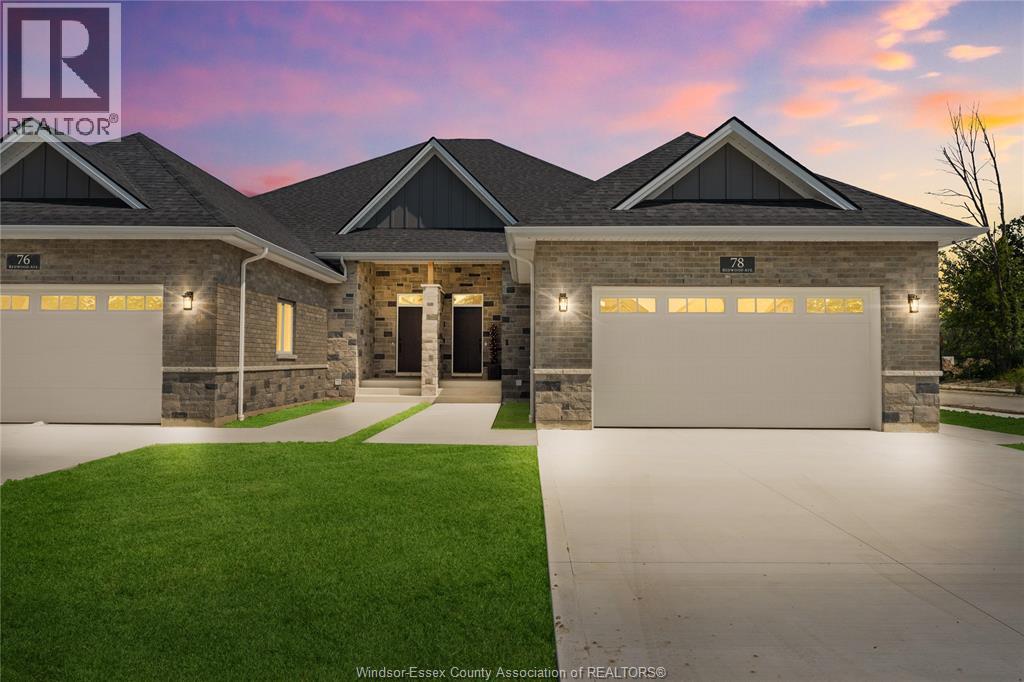
MODEL HOME OPEN EVERY SUNDAY 1-4PM - ELIGIBLE HOMEBUYERS SAVE THE HST FOR A LIMITED TIME - ASK FOR DETAILS! - Welcome to Cottam, just 18 mins to Windsor! These luxurious ranch-style Twin Villas by Ridgeside Homes offer 2 floorplans and are built with the highest quality of materials and craftsmanship. Incredible curb appeal with full brick/stone exterior, 4 car conc. driveway, rear privacy fencing, sodded yard & front yard sprinkler system incl. Enjoy 9ft ceilings w/10ft tray & ambient LED lighting, engineered hardwood flooring and porcelain tile, custom cabinetry, 9ft island w/quartz counters, walk-in pantry, ceramic b-splash, living rm w/N.G. fireplace & 12ft patio doors to cov'd conc. patio, main-floor laundry, prim. suite w/tray ceiling, walk-in clst, dble vanity, ceramic/glass shower. Opt. Basement package gives ~1600 sq ft of addt. living space incl. 2 bdrms, 1 full bthrm, opt. wet bar and opt. gas fireplace. Note: Approx. $160/month for lawn maint. & snow removal. Peace of mind with 7 Yrs of New Home Warranty w/Tarion! *Purchase price includes HST rebate assigned to Builder. Buyer to confirm HST rebate terms and applicability.* (id:48662)
19045 Haven Avenue
Lakeshore, Ontario
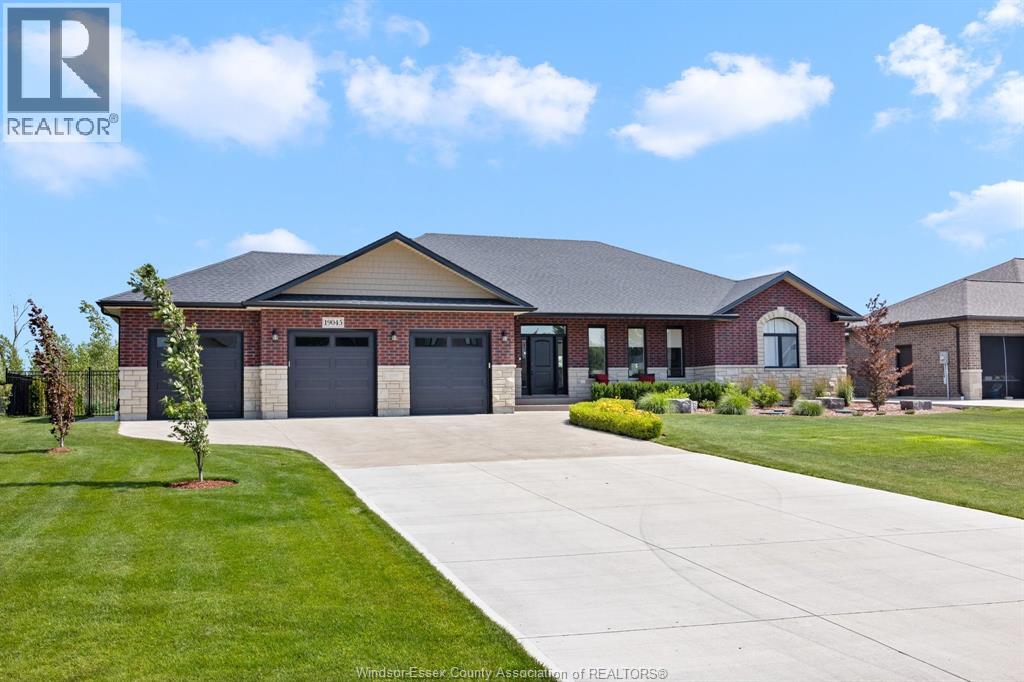
Call us today to view this stunning 2289 sq ft brick and stone waterfront rancher. Built in 2020 this home has all the costly extras complete including concrete driveway, sidewalks, 2 rear patio areas. 100 feet of dock, decks, landscaping, underground sprinkler system, GFI hydro brought to the dock, wrought fence for your kids and fur babies! Epoxy floor in garage in massive 3 car, 36' x 24' garage with drive through bay to rear yard. Custom cabinets added to the laundry/mudroom. Open concept great room, all bedrooms have walk in closets, primary suite has it's own wing and spa like bathroom with deep free standing soaker tub and massive walk in shower as well as his and hers walk in closets. All this sitting on a deep water canal leading to Lake St Clair with no bridges or barriers, in the quiet safe community know as Lighthouse Cove, Ontario in Lakeshore. A quick easy hour drive from Windsor, London or Sarnia, 3 hours from Toronto. (id:48662)
116 Kingsbridge Drive
Amherstburg, Ontario
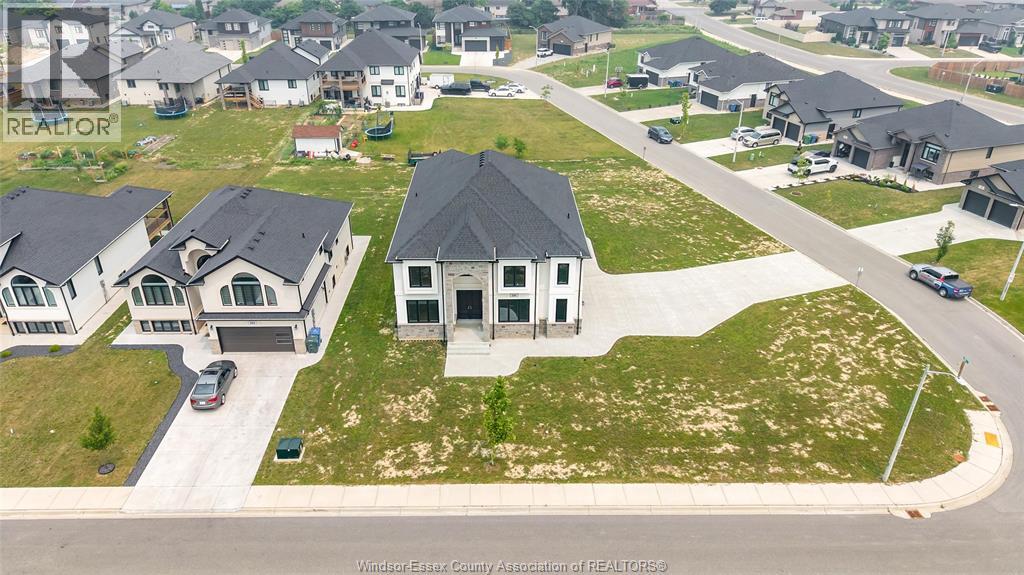
Brand-new custom-built luxury home offering 4 bedrooms, 4 full bathrooms, and a 3-car garage in one of Amherstburg’s most desirable communities. Step into a grand foyer with soaring ceilings and enjoy a bright open-concept layout designed for modern living. The main floor features a spacious living and dining area, a dedicated office/den, and a convenient 3-piece bathroom. Upstairs you’ll find four generously sized bedrooms, including a stunning primary suite with a 5-piece ensuite and walk-in closet. An additional bedroom with private ensuite, plus 4-piece main bath and second-floor laundry room. --Built with quality craftsmanship and premium finishes throughout, this exceptional home offers the perfect blend of elegance, comfort, and functionality for today’s family. Move-in ready—don’t miss this incredible opportunity! Note: HST is not included in the asking price! Asking price reflects HST rebate for eligible new home buyers. (id:48662)
418 County Rd 34
Kingsville, Ontario
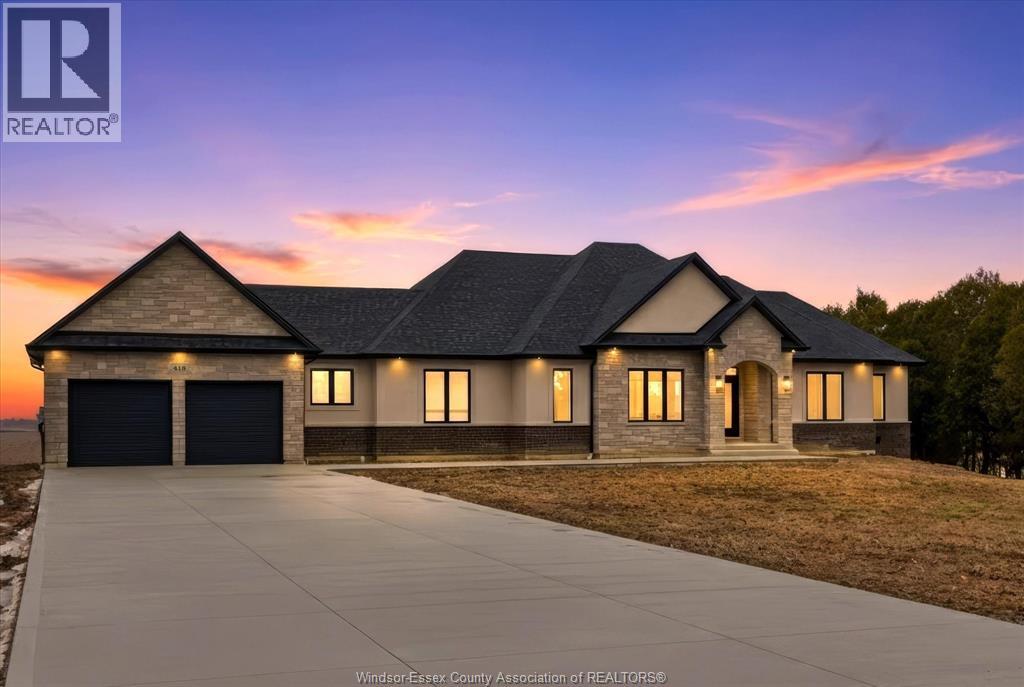
PLEASE LOOK AT THIS FINE NEW LUXURY RANCH (2690 SQ FT )BY AMINE CONSTRUCTION ! LOCATED JUST MINUTES FROM THE CITY (TALBOT RD just east of downtown Essex) AND ENJOY THE SOLITUDE OF THE COUNTY ON ALMOST 1 ACRE OF LAND THAT PROVIDES FOR A QUIET COUNTRY LIVING SURRONDED BY YOUNG TREES AND LOTS OF OPEN SPACE( 200 ACRES IN THE REAR ).MANY EXTRAS INCLUDED IN THE PRICE, NEW FRIDGE WITH WATER LINE, STOVE, DISH WASHER, PLUS WASHER AND DRYER. MANY ITEMS THAT OTHER BUILDERS RARLEY PROVIDE .A NEW CEMENT DRIVEWAY, SPRINKLER SYSTEM AND FRESHLY LAID SOD ALL INCLUDED IN THE PRICE PLEASE COME OUT AND VIEW THIS FINE NEW HOME ,CHECK OUT THE OPEN HOUSE TIMES, I ASSURE YOU THAT YOU WILL NOT BE DISPPOINTED. MANY LUXURY MATERIALS USED...TOO MANY TO MENTION, PLEASE BOOK AN APPONITMENT FOR YOUR PRIVATE VIEWING. (id:48662)
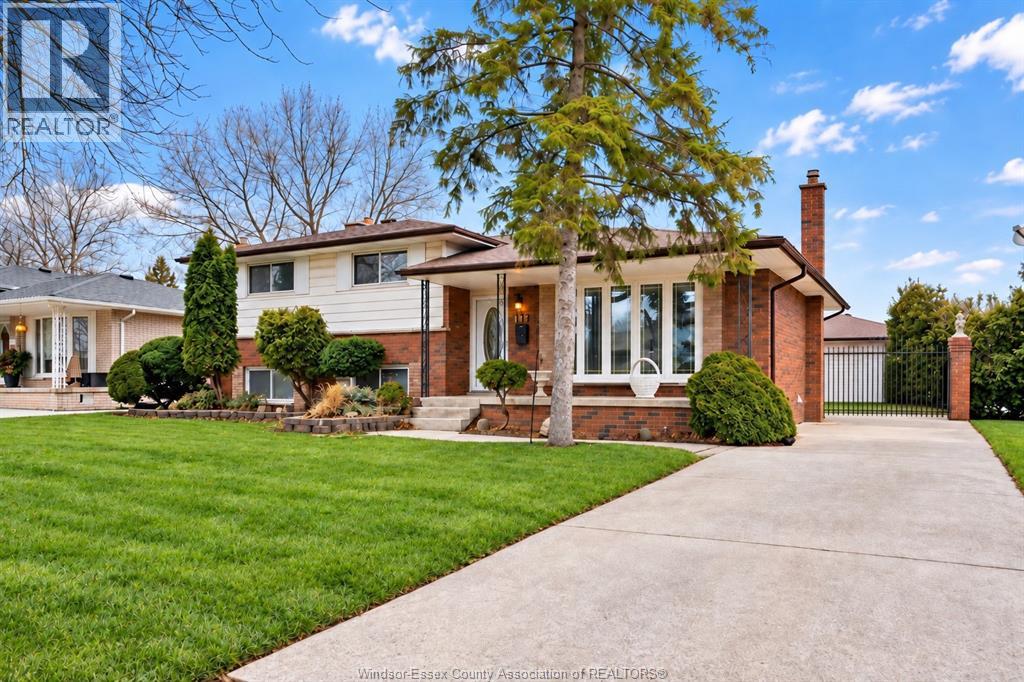
1116 Sumach Crescent
Windsor, Ontario
Spacious and solid 4-level side split on a quiet street in the desirable Old Riverside neighbourhood, proudly owned and cared for by the same family for 54 years. Filled with love and very well maintained over the decades, this home offers 3 bedrooms, 2 full bathrooms, 2 kitchens, a double car garage, and an inground pool. The main level features a bright formal living and dining room with new windows, along with a large eat-in kitchen offering ample cabinetry and counter space. The third level includes a generous family room, a second full bathroom, and a convenient grade entrance to the backyard. The fourth level provides a second kitchen, cold room, laundry/utility room, and plenty of storage. All rooms have been freshly painted, and there is no carpet throughout the home. Enjoy a fully fenced and very private backyard complete with an inground pool featuring a new liner and elephant cover. Additional features include a double car garage, updated furnace, and central air. Fantastic location within walking distance to Dr. David Suzuki Public School and École élémentaire catholique Georges-P.-Vanier. A wonderful opportunity to own a lovingly cared-for family home in one of Windsor’s most established neighbourhoods. (id:48662)

800 Beachside Drive Unit# 202
Lakeshore, Ontario
Welcome to Beachside-Lakeshore, our luxury brand condos for lease in Essex County's most walkable location. Modern 6 story, 58 unit building offers stunning 1&2 bedroom suites and the opportunity for seniors to live in an active community featuring live-in manager, pickle ball courts, organized social & fitness activities, and pavilion. Suites featuring 9ft ceilings, gorgeous kitchens with crown molding, quartz counters, tile backsplash, stunning ensuite baths with Euro glass/tile showers, in-suite laundry, impressive stainless steel appliance package, balcony and much more. Located in the perfect location where you can walk to shops, pharmacies, grocery stores, restaurants, LCBO, the beautiful waterfront at Lakewood Park, plus easy commuting with quick access to EC Row Expressway and the 401. Tenant is responsible for water, hydro and gas. One surface parking space included. Garages available for $250/month. 1 Pet under 25lbs. Application and credit check required. (id:48662)

800 Beachside Drive Unit# 405
Lakeshore, Ontario
Welcome to Beachside-Lakeshore, our luxury brand condos for lease in Essex County's most walkable location. Modern 6 story, 58 unit building offers stunning 1&2 bedroom suites and the opportunity for seniors to live in an active community featuring live-in manager, pickleball courts, organized social & fitness activities, and pavilion. Suites featuring 9ft ceilings, gorgeous kitchens with crown molding, quartz counters, tile backsplash, stunning ensuite baths with Euro glass/tile showers, in-suite laundry, impressive stainless steel appliance package, balcony and much more. Located in the perfect location where you can walk to shops, pharmacies, grocery stores, restaurants, LCBO, the beautiful waterfront at Lakewood Park, plus easy commuting with quick access to EC Row Expressway and the 401. Tenant is responsible for hydro and gas, water and one surface Parking space included. Pet restriction of 1 Pet under 25lbs. Application and credit check required. (id:48662)
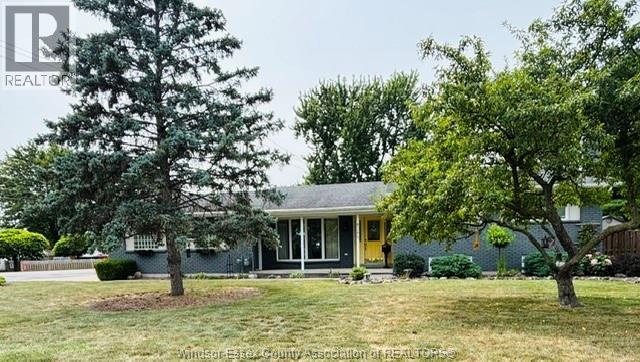
8285 Malden Road
Lasalle, Ontario
Beautifully well maintained 3 bedrooms 2 baths house on a comer lot in desirable neighbourhood of quiet LaSalle. Sitting on a large lot, with plenty of room for your family to enjoy. Close to all conveniences. Formal living room w/ electric fireplace, solid wood kitchen cabinets w/ granite countertops open to the dining area. Garden doors leading to a large backyard. Elegant 4 piece bath with jacuzzi tub and separate tiled shower w/ glass doors. 3rd level family room with gas fireplace & bar for entertaining with a 3 pc bath. 4th level has a hobby/playroom; laundry room with lots of room for storage and cold room under porch. 2 lovely Pergolas, one over barbeque area & one over the patio area with an outdoor firepit. Heated 2 car garage great for the workshop lovers or car repairs. Florida sunroom w/gas fireplace & small window air conditioner. Storage shed and so much more; see info. under documents. Flexible possession. (id:48662)