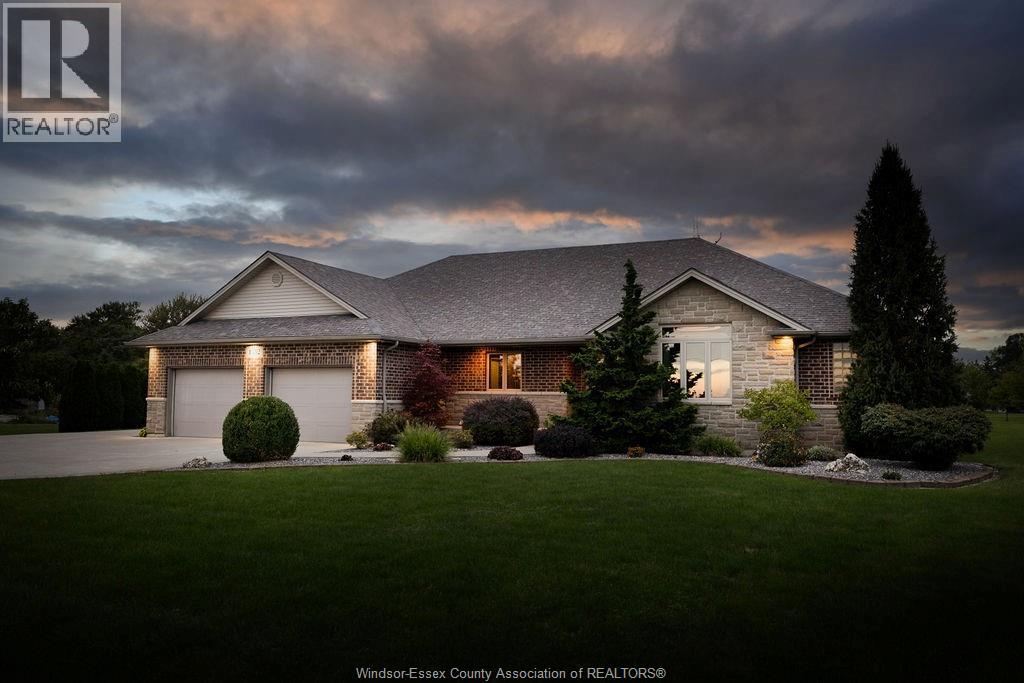
1352 Tecumseh Rd
Lakeshore, Ontario
Welcome to this meticulously maintained custom ranch nestled on just over an acre in Stoney Point. Offering over 2,000 sq. ft. on the main floor with a spacious open-concept layout. The kitchen features a large island, wall oven and beautiful cabinets with lots of storage. Primary bedroom includes a private ensuite, with three additional bathrooms throughout the home. Features main-floor laundry for convenience. Partially finished basement with a spacious living/entertaining area. Covered back porch overlooking the private property, with plenty of room for a future pool, pole barn or additional outdoor space. A rare opportunity to own a spacious full-brick/stone ranch with exceptional privacy, generous living space, and an acre-plus of land in sought-after Stoney Point. Furnace and AC 2025. (id:48662)
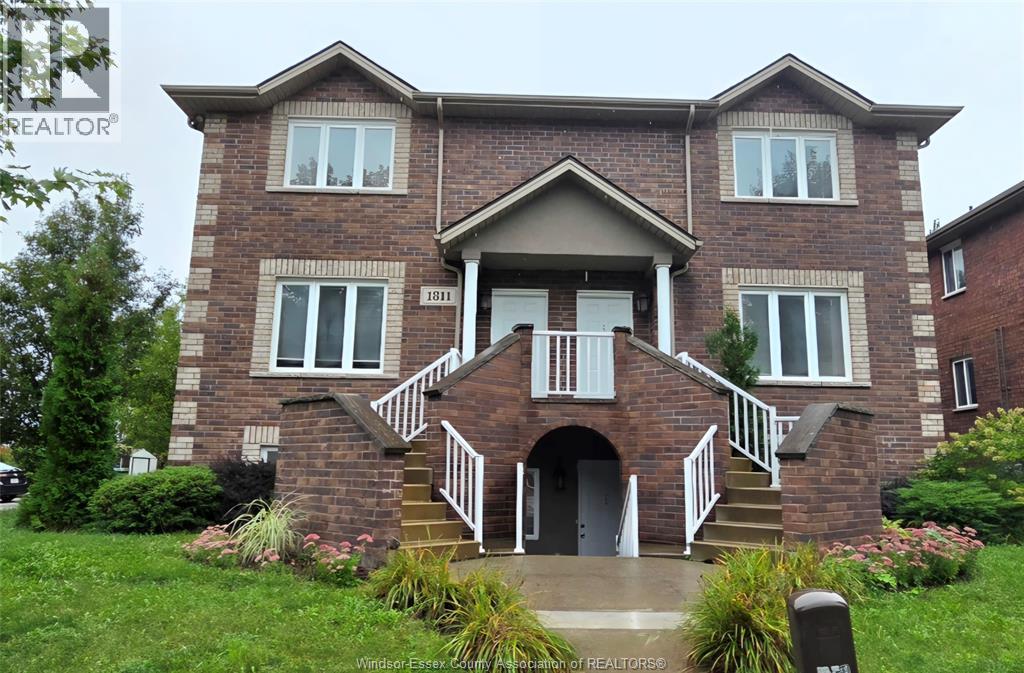
1811 Northway Unit# 5
Windsor, Ontario
Welcome to 1811 Northway Ave, Unit # 5, located in a newer, well-maintained building. Spacious units like this rarely come on the market! This beautifully appointed, FULLY FURNISHED home features: an oversized open-concept living room, a modern kitchen with ample cabinetry and workspace, 2 spacious bedrooms, 1,5 bathrooms, and in-suite laundry for your convenience. Excellent Location! Just minutes from E.C. Row Expressway, Huron Church Road, the Windsor Mosque, shopping, and highly regarded schools including Massey Secondary School, Holy Names Catholic High School, and Northwood Public School. Immediate possession available. Lease Details: $2,200/month plus utilities; minimum 12-month lease; AAA tenants only; rental application, proof of employment, and a full credit report required. (No Pets !!!) Call today to book your private showing or for more information! (id:48662)
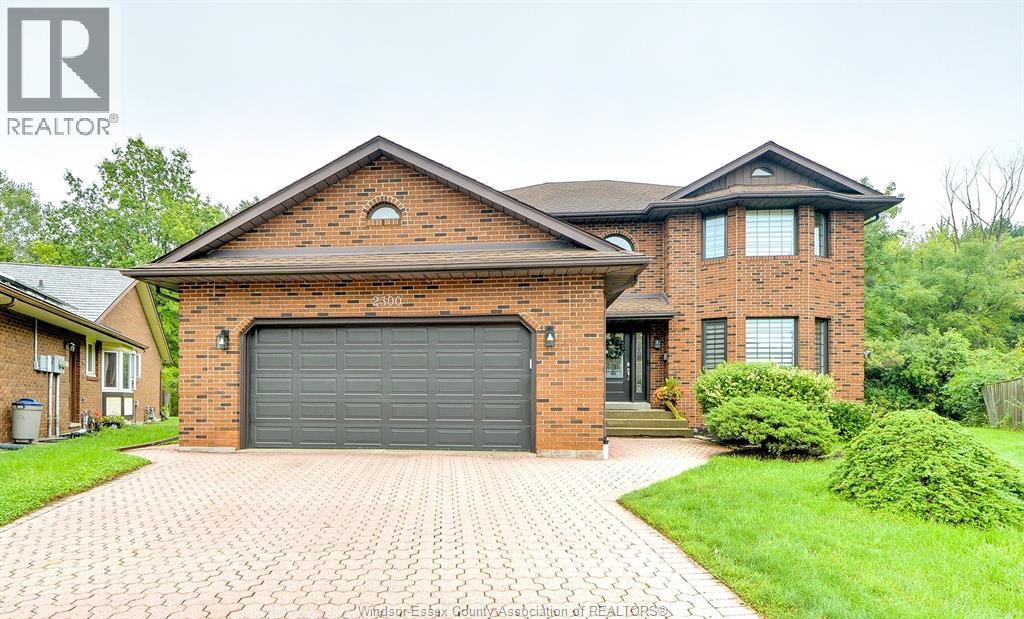
2300 Santo Drive
Windsor, Ontario
If you're looking to increase your living space, look no further than 2300 Santo in South Windsor! Tucked away on a quiet, family friendly cul-de-sac, this impressive 3,200sf residence offers the perfect blend of space & functionality. The main level features an updated kitchen with granite counters, family room with gas fireplace, living room, dining room and a full main floor bath. Upstairs you will find 4 spacious bedrooms, including a primary retreat complete with its own private ensuite bath, ensuring plenty of room and privacy for the whole family. The basement is partially finished featuring a rough-in bath that is ready for your final design choices. Located in a premier neighborhood renowned for top-tier schools, parks, and exceptional local amenities, this gem is ready for its next chapter. (id:48662)
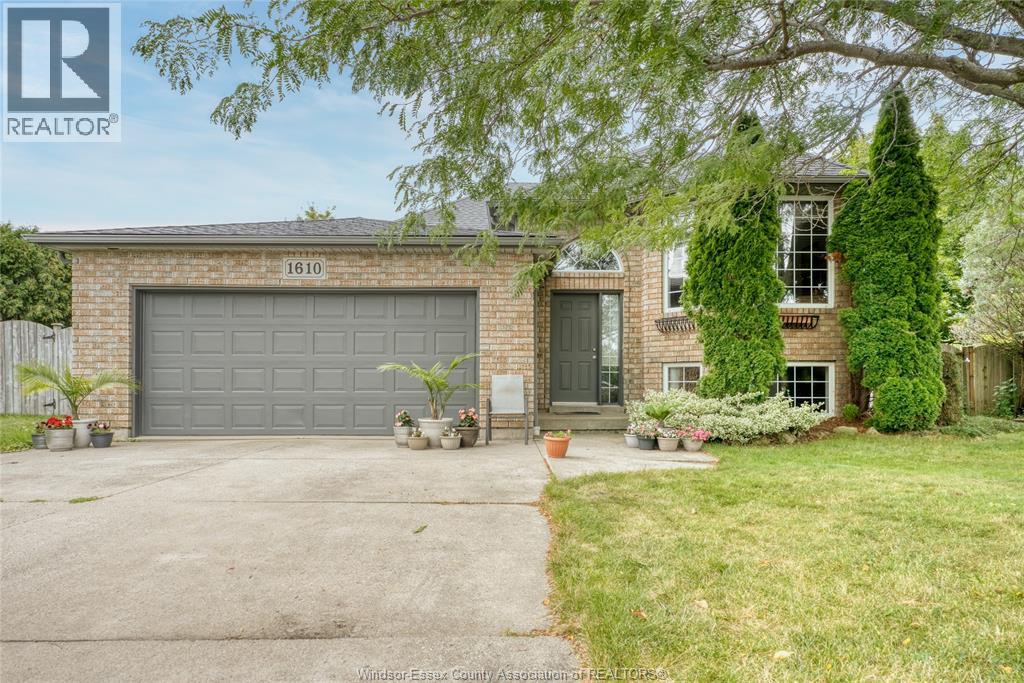
1610 Chornoby Crescent
Tecumseh, Ontario
Welcome to 1610 Chornoby Crescent—a warm & welcoming custom-built home located in a quiet, established, family-friendly neighbourhood in the Town of Tecumseh. Offered for sale by its original owner, this well-cared-for home is close to schools, parks, shopping & everyday amenities. Set on a spacious quarter acre lot surrounded by mature trees, the property offers privacy & plenty of room for the whole family to enjoy. The backyard is made for summer days & family gatherings, with a large multi-level deck overlooking a heated 15' × 30' above-ground pool. Inside, you will find a spacious kitchen & eating area, a formal dining room & living room, three spacious bedrooms and a full bathroom with a jetted tub with convenient access from the primary bedroom. The lower level offers even more room for family life, including two additional bedrooms, a 4PC bath and a cozy family room with a fireplace & additional space providing plenty of possibilities for a rec. room, office or fitness/children's play area. This home is perfect for the growing family. Updates: roof (2014), central air conditioning (2018), pool heater (2019), garage door opener (2022), hot water tank (2023), stove, dryer and dishwasher (2024), and pool pump (2026).Call L/S for more information or to book your private showing. (id:48662)
1655 Grand Marais Unit# 113
Windsor, Ontario
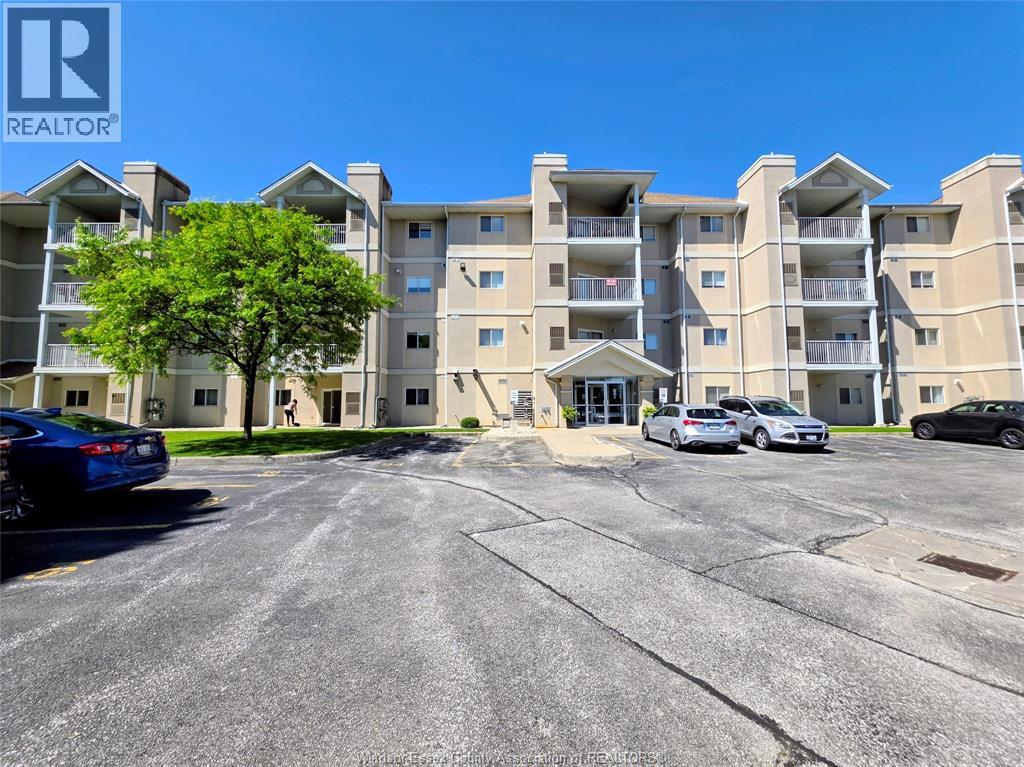
WELCOME TO UNIT 113 AT 1655 GRAND MARAIS RD W, A WELL MAINTAINED GROUND FLOOR CONDO IN THE HEART OF SOUTH WINDSOR. PROUDLY OWNED BY THE ORIGINAL OWNER SINCE 2001, THIS 2 BED, 2 BATH UNIT OFFERS CONVENIENT MAIN FLOOR LIVING WITH EASY ACCESS TO PARKING SPOT #92 WITHOUT ELEVATORS OR LONG HALLWAYS. FEATURES INCLUDE UPDATED FLOORING, FRESH PAINT, NEWER MICROWAVE HOOD FAN, AND A NEWER OWNED FURNACE & A/C COMBO UNIT (APPROX 3 YRS OLD) PROFESSIONALLY SERVICED TWICE YEARLY. BRIGHT LAYOUT WITH 2 FULL BATHS, GAS FURNACE, GAS DRYER, IN-SUITE STACKABLE LAUNDRY, AND ALL APPLIANCES INCLUDED. ALL MECHANICALS ARE OWNED WITH NO RENTALS. CONDO FEES OF $469.64 INCLUDING BUILDING MAINTENANCE AND COMMUNAL WATER HEATER COSTS. WATER IS SUB-METERED. LOCATED STEPS FROM SHOPPING, RESTAURANTS, TRANSIT, BANKING, TIM HORTONS, SHOPPERS DRUG MART AND MORE. GREAT OPPORTUNITY FOR DOWNSIZERS, RETIREES, OR LOW MAINTENANCE LIVING. (id:48662)
16660 Couture Beach
Lakeshore, Ontario
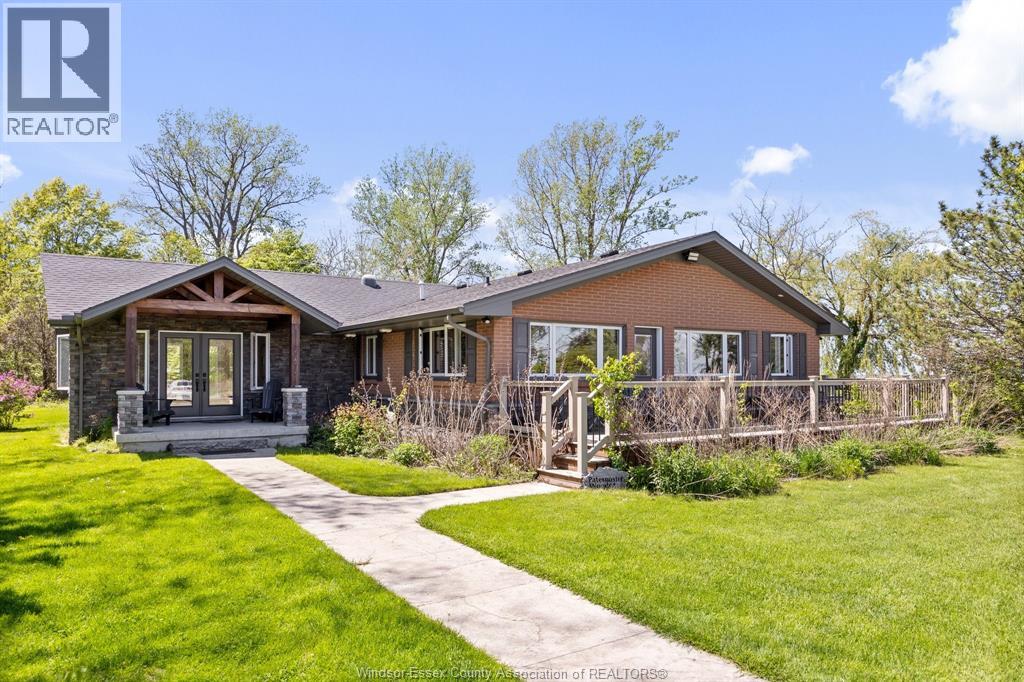
2100 ft of Lakefront with 100 ft of dock leading to 16 x 16 viewing platform and 20.18 acres! Once in a lifetime opportunity to own this type of legacy property. Surrounded by water you have Lake St Clair bordering the North side and the balance surrounded by marsh lands and 2000 ft of private canal to dock your boats!. Stunningly beautiful and the ultimate location for privacy. Main lodge is approx 3500 sq ft including a massive 20 x 40 sunroom, 3 bedrooms, 2 with ensuites, chefs dream kitchen with 11'4 x 10 granite island, fireplace in greatroom, massive 21 x 20 grand entry recently added. Al.so included 24 x 30 garage with bathroom sauna and outdoor shower, a 24 x 12 guest cabin, an A frame cottage, and a beachfront gazebo. Pristine sandy beach area and thousands in gabion stone shoreline protection this property will not disappoint. (id:48662)
295 Crystal Bay Drive
Amherstburg, Ontario
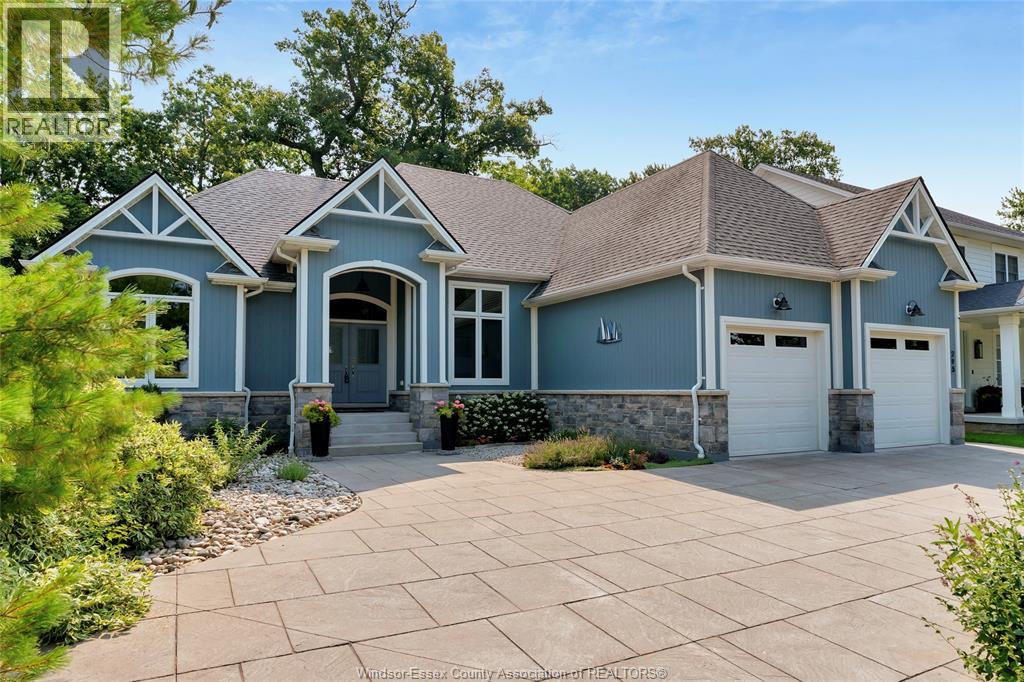
Experience private island living surrounded by nature and peaceful water views. This beautifully landscaped ranch-style home offers the ease of one-floor living with exceptional comfort and style. The bright kitchen features stunning granite countertops and abundant cabinetry. Enjoy a spacious primary suite with luxurious ensuite and walk-in closet, main floor laundry, and a relaxing 3-season sunroom. The fully finished lower level adds incredible living space with a large family room perfect for entertaining, movie nights, or games, plus two additional bedrooms, a full bathroom, and ample storage. Outside, the stamped concrete driveway and low-maintenance landscaping provide excellent curb appeal. Impeccably maintained, this island retreat offers the perfect blend of privacy and tranquility. Take the scenic 4-minute ferry ride from the mainland to experience Boblo Island living. (id:48662)
5995 Ellis Street Unit# 104
Lasalle, Ontario
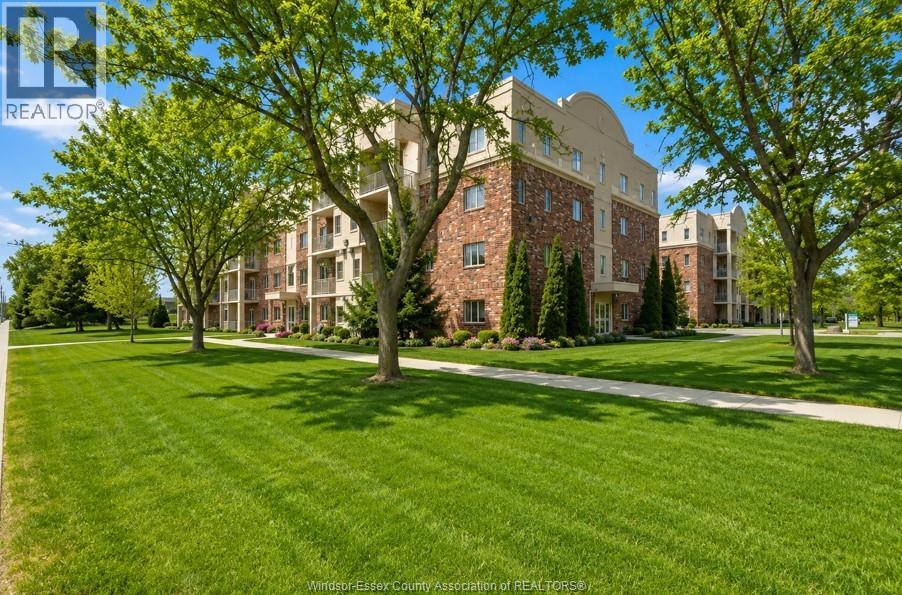
EXPERIENCE CAREFREE LIVING IN THIS PERFECT MAIN FLR. CONDO IN THE HEART OF LASALLE, IDEAL FOR THE EMPTY NESTER. ENJOY THE CONVENIENCE OF EASY ACCESS FOR LOADING & UNLOADING, SITUATED JUST MIN FROM LOCAL SHOPPING. THIS UNIT FEATURES A BRIGHT OPEN LIVING & DINING AREA COMPLETE W/A COZY GAS FIREPLACE & WALK OUT PATIO DOORS. THE LAYOUT INCLUDES 2 SPACIOUS BEDROOMS, 2 FULL BATHS INCL. A PRIVATE ENSUITE, INSUITE LAUNDRY & ADDITIONAL STORAGE. DON'T MISS THIS OPPORTUNITY TO ENJOY COMFORABLE, LOW MAINTENANCE LIVING. Seller reserves the right to review and respond to offers as they are received. All offers must include a minimum 24-hour irrevocable. (id:48662)
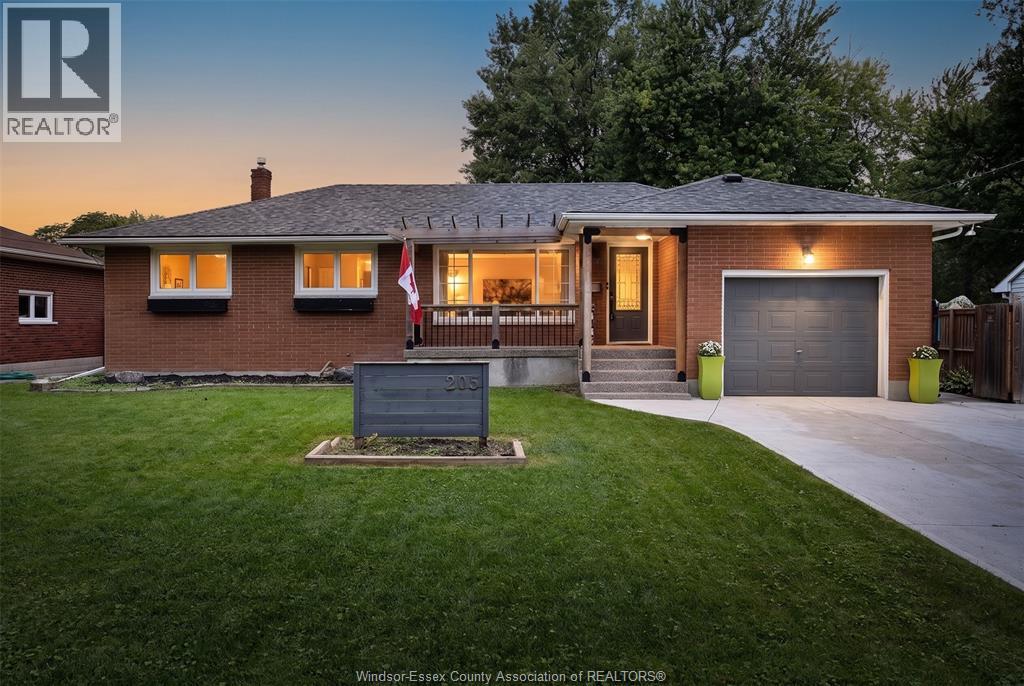
205 Gosfield Townline East
Essex, Ontario
Welcome to 205 Gosfield Townline East, a spacious 5 bedroom, 2 bathroom home in the quiet town of Essex. With plenty of room for a growing family, this property offers a great mix of comfort, space, and outdoor enjoyment. Step outside to your own backyard retreat featuring an inground pool, hot tub, and pool house, perfect for relaxing or entertaining all summer long. Located close to schools, shopping, restaurants, and everyday conveniences, this home gives you the peace of small-town living while still being near everything you need. (id:48662)
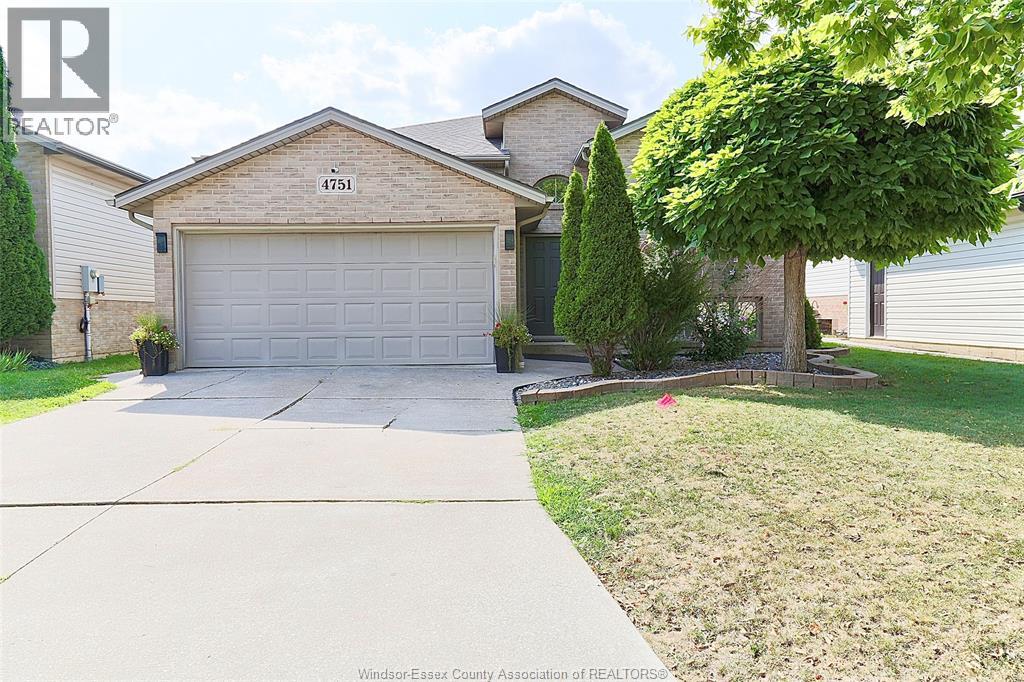
4751 Juliet Crescent
Windsor, Ontario
WELL MAINTAINED RAISED RANCH IN SAFE NEIBOURHOOD AT WALKER GATE ESTATE FEATURING 3+2 BEDROOMS, DELIVERS (2150 SQFT) TOTAL SPACE DESIGNED LIVING SPACE. TWO FULL BATHS, TWO FINISHED INSULATED CAR GARAGE AND DOUBLE FINISHED DRIVEWAY. CONVENIENCE OF BEING CLOSE TO TALBOT TRAIL PUBLIC SCHOOL, MANY UPDATES. LARGE FAMILY ROOM WITH FIREPLACE, X-LRG MASTER BEDROOM W/IN CLOSET AND CHEATER DOOR TO 4PC BATH W/JACUZZI TUB.BRIGHT OPEN-CONCEPT WITH DINING AREA AND KITCHEN. SKYLIGHT. COMPLETE SUNDECK OFF THE KITCHEN. WALKING DISTANCE TO WALKER RD. WERE SHOPPING CENTRES AND RESTAURANTS, ENTERTAINMENTS, MAJOR RETAIL CENTRES, FULLY FENCED YARD BEAUTIFUL LANDSCAPE AND SHED. (id:48662)
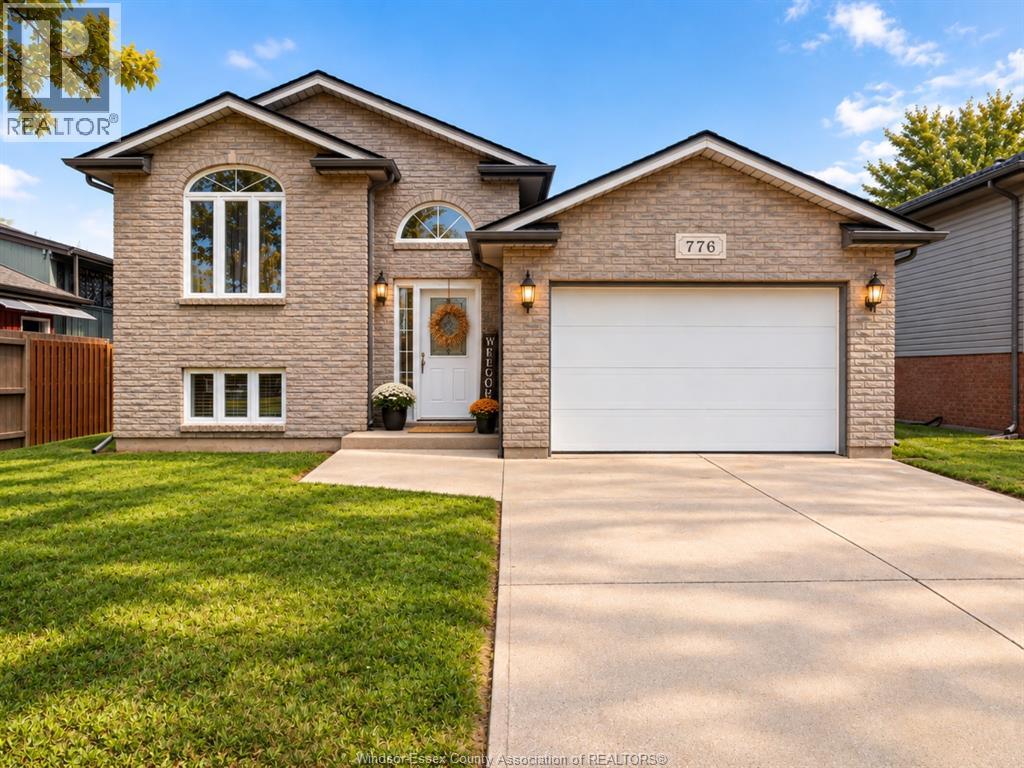
776 Dynasty Street
Windsor, Ontario
RENOVATED TOP TO BOTTOM & MOVE-IN READY! Welcome to 776 Dynasty Street - a beautifully updated 4-bedroom, 2-bath raised ranch offering modern finishes and plenty of space for the whole family. Featuring an open-concept kitchen and living area with centre island and breakfast bar, spacious lower-level family room, attached 1.5-car garage, low-maintenance deck and fully privacy-fenced backyard. Immediate possession available and motivated sellers - move in and start enjoying! (id:48662)
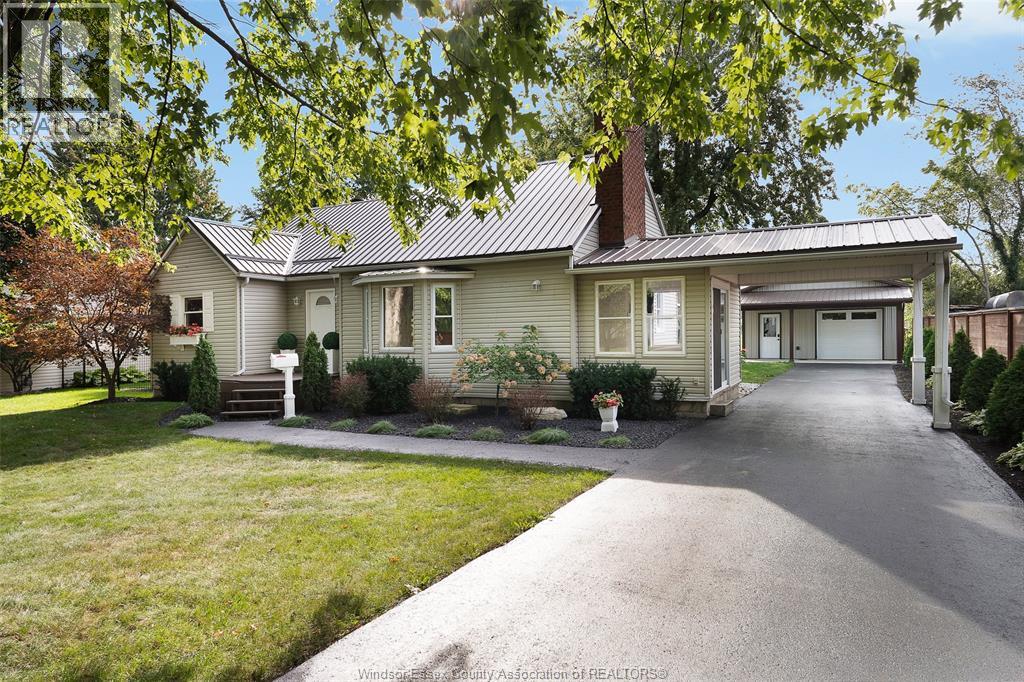
1331 Clovelly Drive
Kingsville, Ontario
A beautifully maintained 1/4+ ACRE & updated 3+1 bedroom, 2 bathroom home offering space, comfort & a private backyard w/ no rear neighbours & METAL ROOF! Enter through a spacious foyer or enclosed side sunroom, both leading to a large bright living room filled w/ natural light. Main floor features a generous primary bedroom w/ a large closet, a second bedroom & a renovated 3-piece bath w/ an impressive glass walk-in shower. Kitchen & dining area includes a cozy coffee nook & patio doors to the backyard. Upstairs, discover a private loft bedroom w/ a walk-in closet & its own 3-piece bath w/ sauna! The finished lower level adds a family room, rec room, den or additional bedroom, laundry, plenty of storage & its own walkout to the backyard. Outside is made for entertaining w/ an above-ground pool, covered porch, play-set, fire-pit, chicken coop & large detached heated garage(24X20)-all set on a sizeable, private lot. NEW FURNACE & A/C. Steps to Lake Erie, minutes from all amenities! (id:48662)