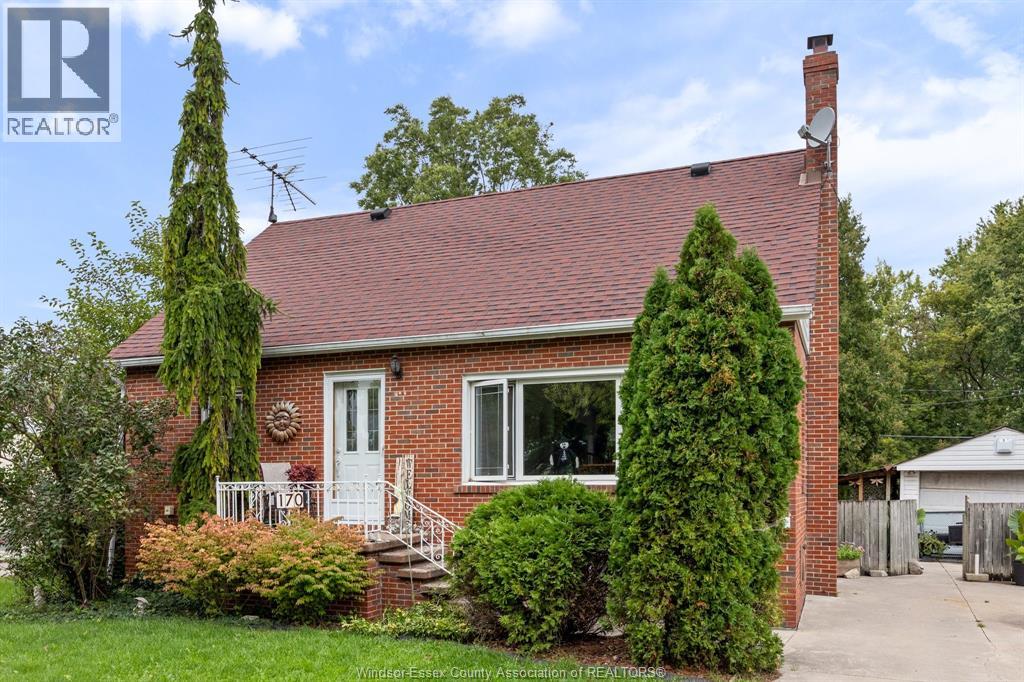
170 Fort
Amherstburg, Ontario
Welcome to this charming 1.5 storey brick home, situated on a massive .390 acre fenced lot in the beautiful waterfront community of Amherstburg. Offering 4 bedrooms, 1 full bath, this home provides plenty of space for a growing family, first time buyers or those looking for room to expand. The full basement is partially finished and features a jacuzzi tub, offering additional living space and excellent potential for a recreation room, home office, gym or hobby area. Updates include newer AC and hot water on demand. Outside, the expansive fully fenced yard with above ground pool, (pump, filter, liner '24), provides exceptional space for children, pets, entertaining or gardening. Ideally located in Amherstburg, voted one of the safest communities in all of Canada, and close to schools, parks, shopping, restaurants and all the amenities this community has to offer. (id:48662)
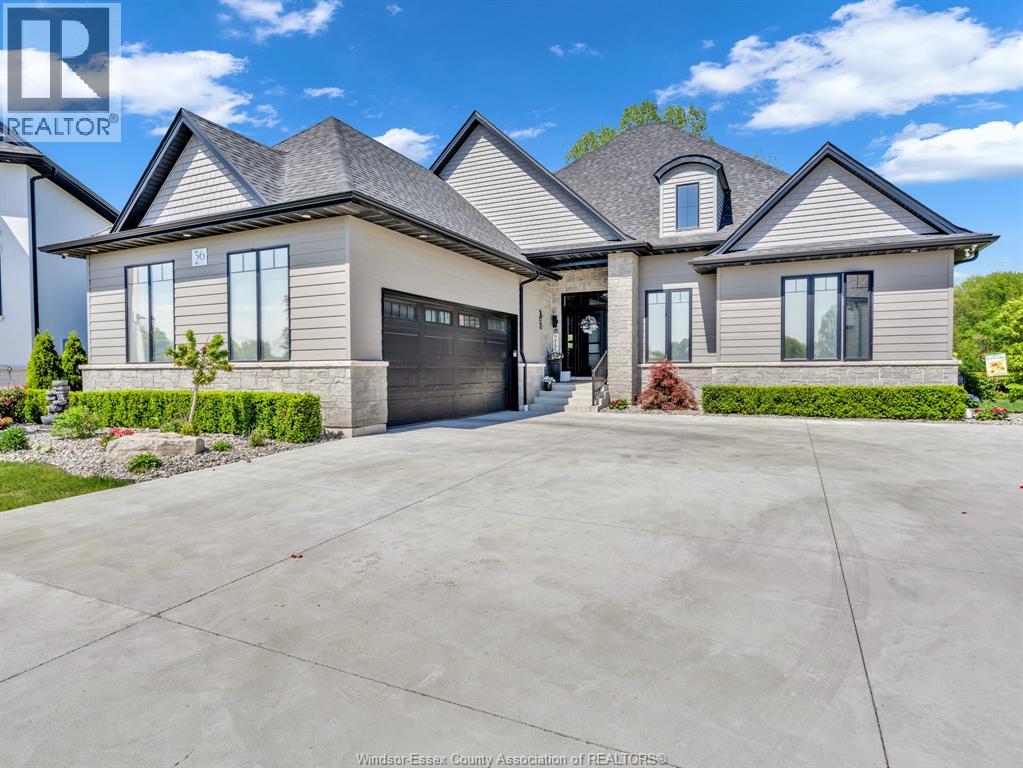
36 Manuel Court
Harrow, Ontario
WELCOME HOME TO THIS BEAUTIFUL 3 YEAR NEW 5 BDRM, 3.5 BATH, EXECUTIVE BRICK, STONE, & HARDY BOARD RANCH JUST SOUTH OF HARROW. THIS HOME IS PERFECTLY SITUATED ON A BEAUTIFUL FULLY LANDSCAPED PIE SHAPED LOT BACKING ON TO A PARK AND BEING THE ONLY HOME WITH GATE ACCESS TO THE PARK. THIS CUSTOM BUILT HOME HAS MANY UPGRADED FEATURES INCLUDING 2 BEDROOMS ON MAIN FLOOR HAVE WALK-IN CLOSETS W/ ENSUITE BATHS, AND ALSO A 2 PC BATH OFF OF THE GARAGE ENTRY FOR GUESTS, HIGH CEILINGS, CUSTOM WINDOW COVERINGS, A BEAUTIFUL 4 SEASON SUNROOM, HIGH END APPLIANCES IN YOUR GOURMET KITCHEN, W/ A VERY LARGE ISLAND, 2.5 CAR GARAGE W/ INSIDE ENTRY, FULL FINISHED BASEMENT W/ 3 LARGE BEDROOMS, FULL BATH, FAMILY ROOM W/ WET BAR, AND GAMES AREA. THE LIST GOES ON AND ON. ALL FURNITURE, ART, POTS, PANS, MINI APPLIANCE ARE AVAILABLE IF BUYER WANTS A TOTAL TURN-KEY PURCHASE. PLS CALL FOR FURTHER INFO. (id:48662)
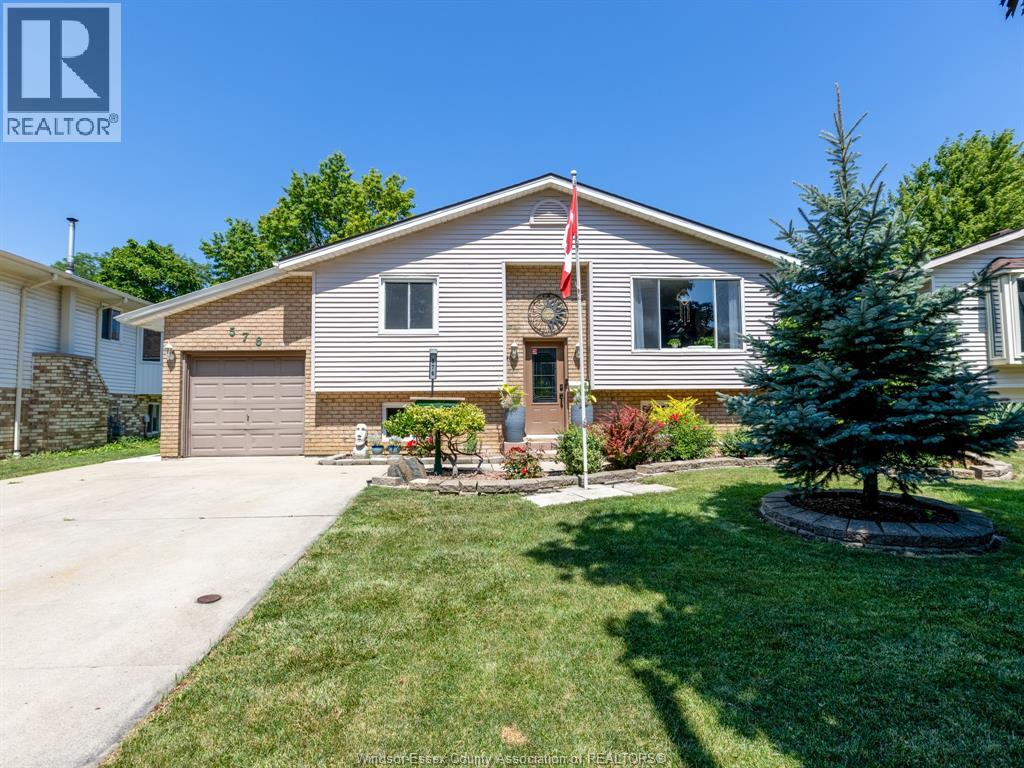
576 Richmond Street
Amherstburg, Ontario
Welcome to this beautifully updated raised ranch, ideally situated in a family friendly neighbourhood just steps from Jack Purdy Park and only minutes by car or bike from historic downtown Amherstburg, schools and shopping. Set on a generous lot, this versatile property offers comfortable living with fantastic potential for homeowners, investors or multi generational families. The bright main level features 2 spacious bedrooms, a full bath and an updated kitchen flowing into an inviting addition with a formal dining room, perfect for family gatherings and entertaining. A cozy den leads to the back patio and spacious yard, offering plenty of room for gardening, relaxing, entertaining and playtime. The completely renovated lower level was redone from the studs out in March 2026 and offers a stylish 1 bedroom, 1 bath living space with its own private entrance and laundry. Updates include new electrical, plumbing, ventilation, flooring, drywall, pot lighting and windows, along with fire rated ceiling drywall between the living spaces for added safety and sound insulation. Major components carry warranty through March 2028, offering additional peace of mind. An ideal setup for extended family, guests or potential rental income. Fresh paint and new light fixtures throughout add to the home's move in ready appeal. Outside, you'll also find a fantastic heated and cooled detached workshop, an incredibly versatile space for a home gym, studio, workshop, office or hobbies. With two distinct living spaces, a beautiful yard and an excellent Amherstburg location, this property offers a rare combination of lifestyle, flexibility and opportunity. This is one you truly need to see in person as photos don't do it jusitce. (id:48662)
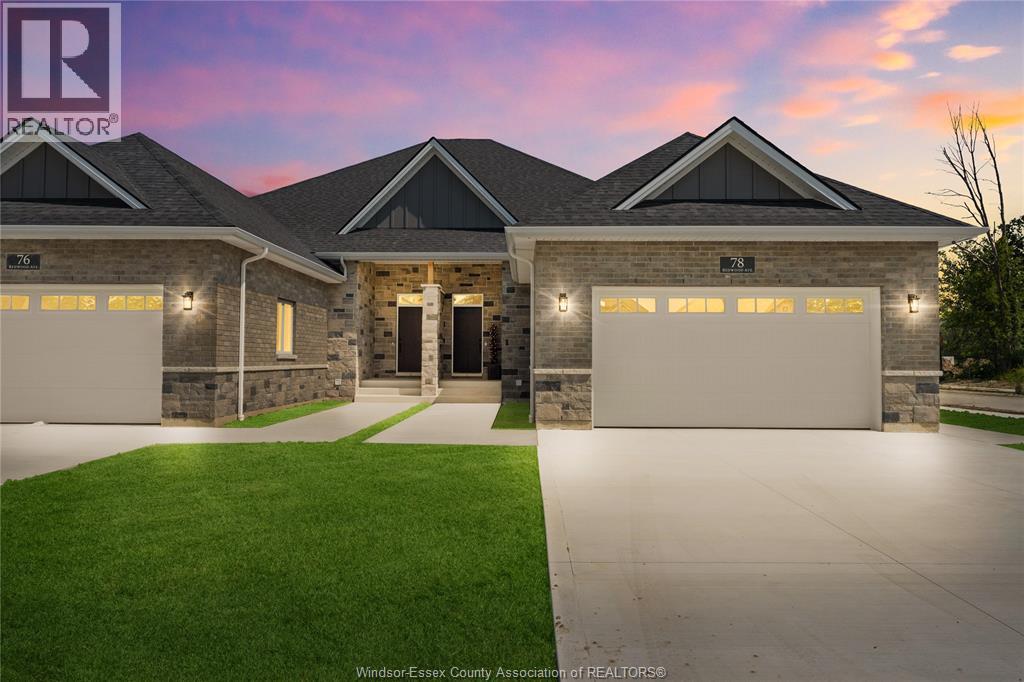
60 Redwood Avenue
Cottam, Ontario
MODEL HOME OPEN EVERY SUNDAY 1-4PM - ELIGIBLE HOMEBUYERS SAVE THE HST FOR A LIMITED TIME - ASK FOR DETAILS! - Welcome to Cottam, just 18 mins to Windsor! These luxurious ranch-style Twin Villas by Ridgeside Homes offer 2 floorplans and are built with the highest quality of materials and craftsmanship. Incredible curb appeal with full brick/stone exterior, 4 car conc. driveway, rear privacy fencing, sodded yard & front yard sprinkler system incl. Enjoy 9ft ceilings w/10ft tray & ambient LED lighting, engineered hardwood flooring and porcelain tile, custom cabinetry, 9ft island w/quartz counters, walk-in pantry, ceramic b-splash, living rm w/N.G. fireplace & 12ft patio doors to cov'd conc. patio, main-floor laundry, prim. suite w/tray ceiling, walk-in clst, dble vanity, ceramic/glass shower. Opt. Basement package gives ~1600 sq ft of addt. living space incl. 2 bdrms, 1 full bthrm, opt. wet bar and opt. gas fireplace. Note: Approx. $160/month for lawn maint. & snow removal. Peace of mind with 7 Yrs of New Home Warranty w/Tarion! *Purchase price includes HST rebate assigned to Builder. Buyer to confirm HST rebate terms and applicability.* (id:48662)
856 Lawndale
Kingsville, Ontario
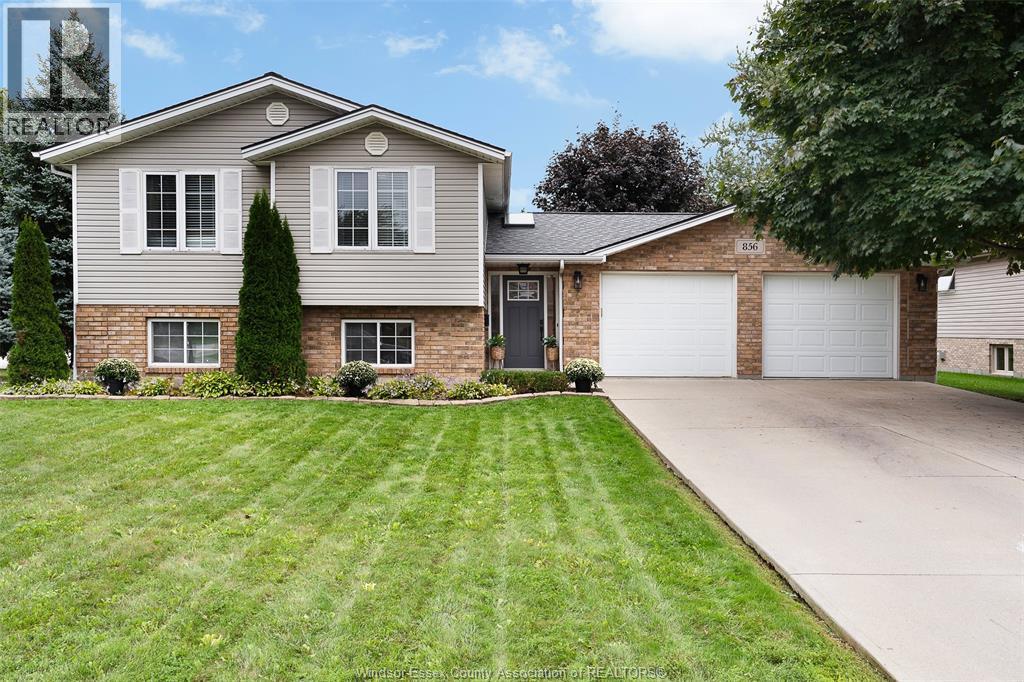
Not all subdivision homes are created equally! On the corner lot at the quiet end of a lakeside street, this home has an expansive yard and is anchored by the spruce-lined cul de sac that serves as its side lot. The perfect place for learning to ride a bike during the day, and parking for all your dinner guests at night. Prime location for walking trails, parks and a stone's throw from Lake Erie. Inside, charming features include a built-in breakfast nook with storage, oversized primary bedroom with wardrobe room and ensuite, and skylights throughout for plenty of sunlight. 2.5 car attached finished garage even offers potential for gym space or workshop. Many updates help to give this cozy home its farmhouse-feel and its new owners peace of mind for years to come! (id:48662)
667 County Road 20
Kingsville, Ontario
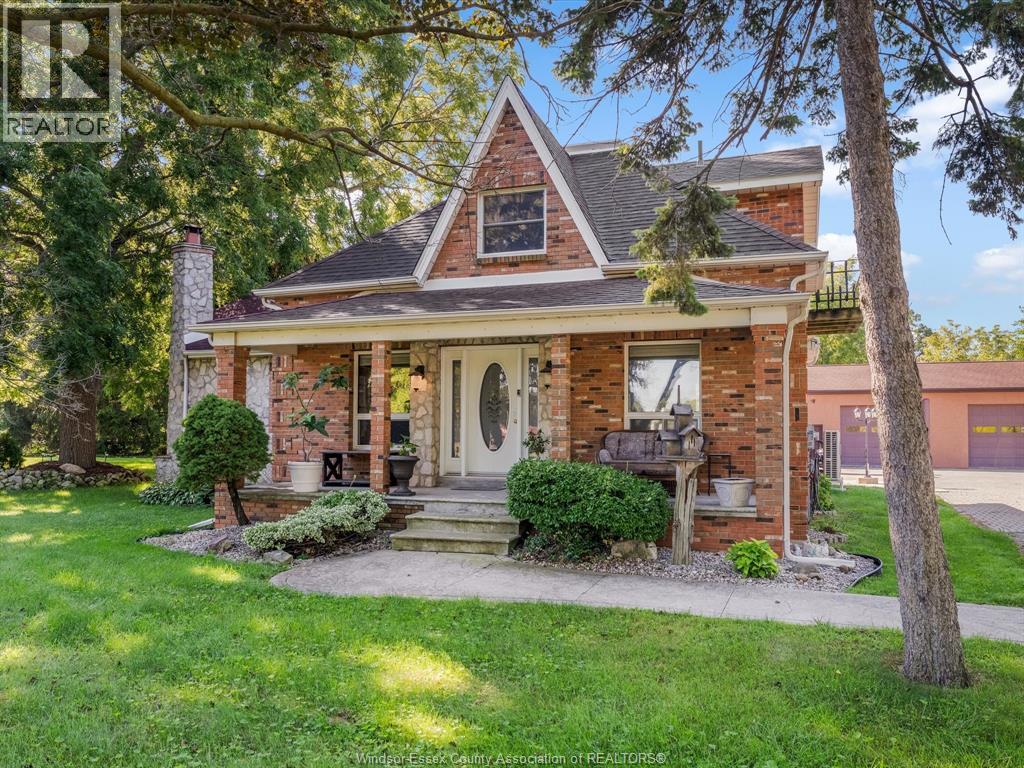
Welcome to 667 County Rd 20! This well-maintained 3-bedroom, 3-bathroom brick home is full of natural charm, featuring an abundance of natural light, beautiful natural wood trim, and warm wood cabinetry throughout. Situated on a large lot, the property offers an incredible backyard oasis complete with a pool, fire pit, and outdoor ovens — the perfect setting for entertaining or relaxing all summer long. The massive shop provides an impressive amount of space for vehicles, hobbies, storage, or a home-based business. Located just a short “chip” away from Kingsville Golf & Country Club, and walking trails this property offers the perfect blend of country charm, recreation, and convenience. A truly unique property with room to live, work, entertain, and enjoy! (id:48662)
127 Wintermute Avenue
Lakeshore, Ontario
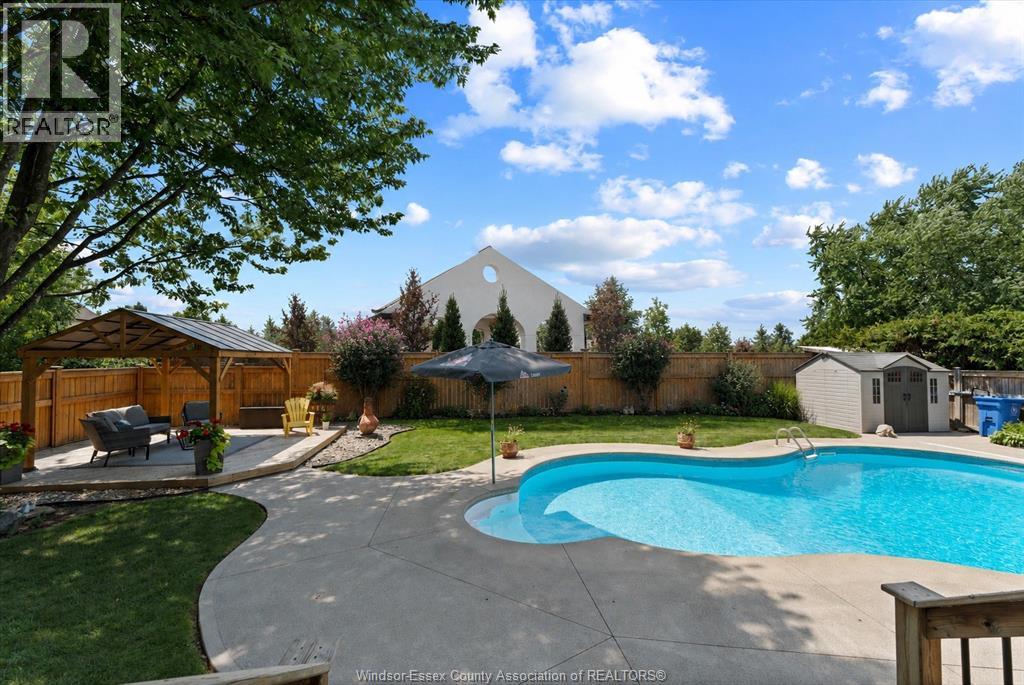
THERE’S SOMETHING ABOUT 127 WINTERMUTE THAT JUST FEELS LIKE HOME. From the moment you step inside, you’re welcomed by warmth, comfort & space. Bright & inviting, this home offers a layout made for everyday family living & entertaining. From the foyer, through a 1900sqft main floor, spacious entertaining space in the lower level to the amazing private backyard. All this & a large list of recent upgrades on your BIG TICKET items. The main floor offers 3 bedrooms & 2 full bathrooms, including a private ensuite off the primary bedroom. Open concept living great room features a cozy fireplace & beautiful views of the backyard. Downstairs, the fully finished basement with high ceilings provides plenty of room for additional living, complete with a wet bar, 3RD full bathroom, 4th bedroom and possible 5th with ample storage, giving you flexibility for entertaining, guests or a growing family. Step outside to a beautifully landscaped backyard featuring an inground pool & outdoor gazebo, creating the perfect setting for summer days, evening dinners & entertaining family & friends. The property is complete with a 2.5-car garage with insulated garage door. Thoughtful updates throughout the years include, New front door (2026), main floor laundry (2026), New primary ensuite (2023), New windows (2023/2024), New patio door (2020), New insulated garage door (2019), New cement drive expanded to 34” wide(2019), New furnace & A/C (2018), New roof w/35 year shingles (2017), Advanced Basements Sump Pump & Back-up System (2015). Ideally located on the fringe of Tecumseh & Belle River, minutes from Manning Rd with convenient access to shopping, everyday amenities & schools. (id:48662)
561 Chippawa Street
Windsor, Ontario
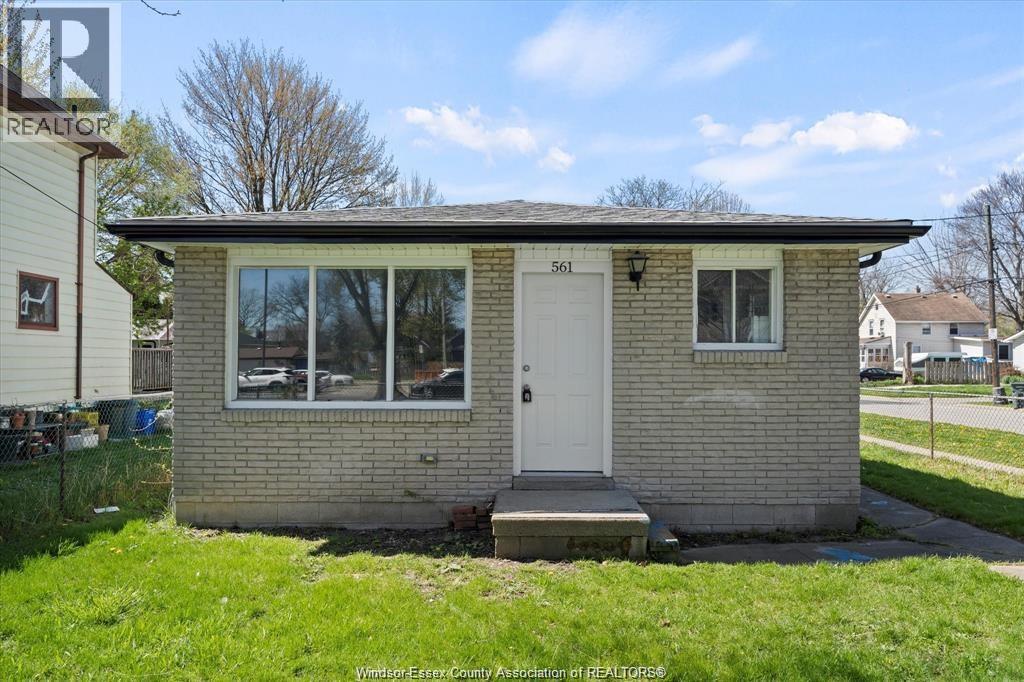
One-level living with 3 bedrooms, and one bathroom with several recent upgrades in 2023 & 2024.New Updated Kitchen 2023, New Updated Bath2023, 8 New floor joists 2023 , New Subfloor 2023, New Laminate Flooring 2023, mostly Updated Wiring 2023, New Updated Plumbing2023, some New Baseboard Heaters, New Roof 2023, New Fascia & Eavestroughs 2023.Fully fenced yard makes this property great for young families and pet friendly. Investors should pay attention , tenant has been long term and willing to stay ! The property is walking distance to Parks, schools, University of Windsor, Beautiful Sandwich Towne, Shopping and 3 International Border Crossing, only minutes from the New Gordie Howe Bridge. (id:48662)
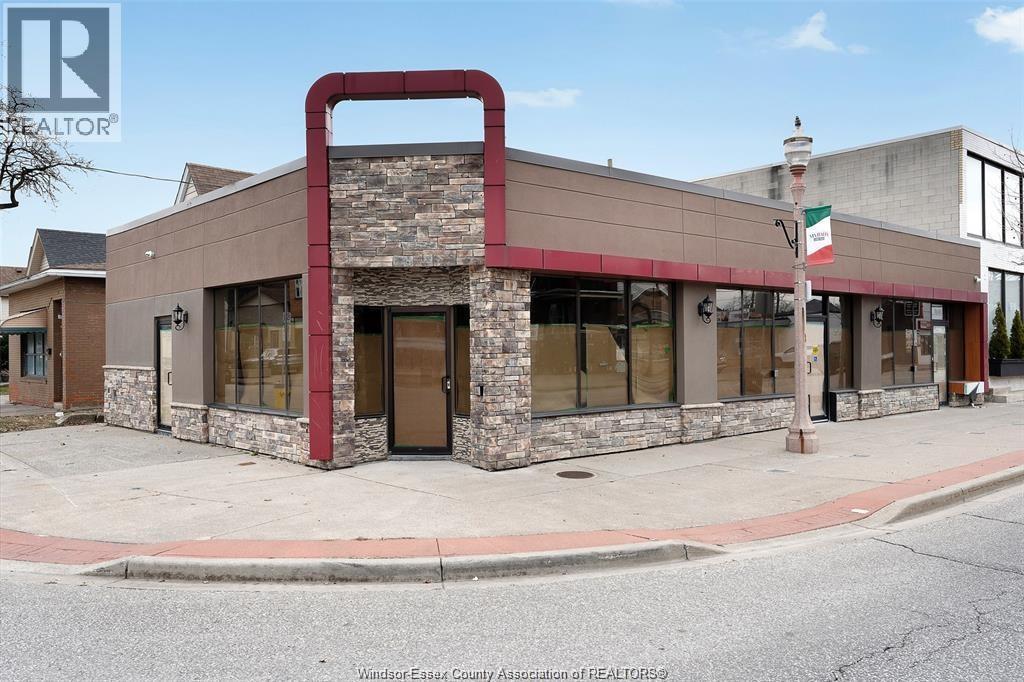
999 Erie Street East Unit# 1
Windsor, Ontario
Welcome to 999 Erie Street East! Three brand new commercial units available for lease in the heart of Via Italia! (Units 1, 2 & 3) offering approximately 800 sqft each, with direct storefront access onto Erie Street East-perfect for maximizing visibility and foot traffic. Zoned CD1.3, these versatile spaces are perfectly suited for a wide range of uses including retail, restaurant concepts, professional office, service-based businesses and more! Each unit features includes a private washroom, and is equipped with its own rooftop heating and cooling system. Position your business in a high-traffic corridor surrounded by established, thriving local businesses. Ample public parking is conveniently located nearby, ensuring easy access for both customers and staff. Tenant responsible for utilities. (id:48662)
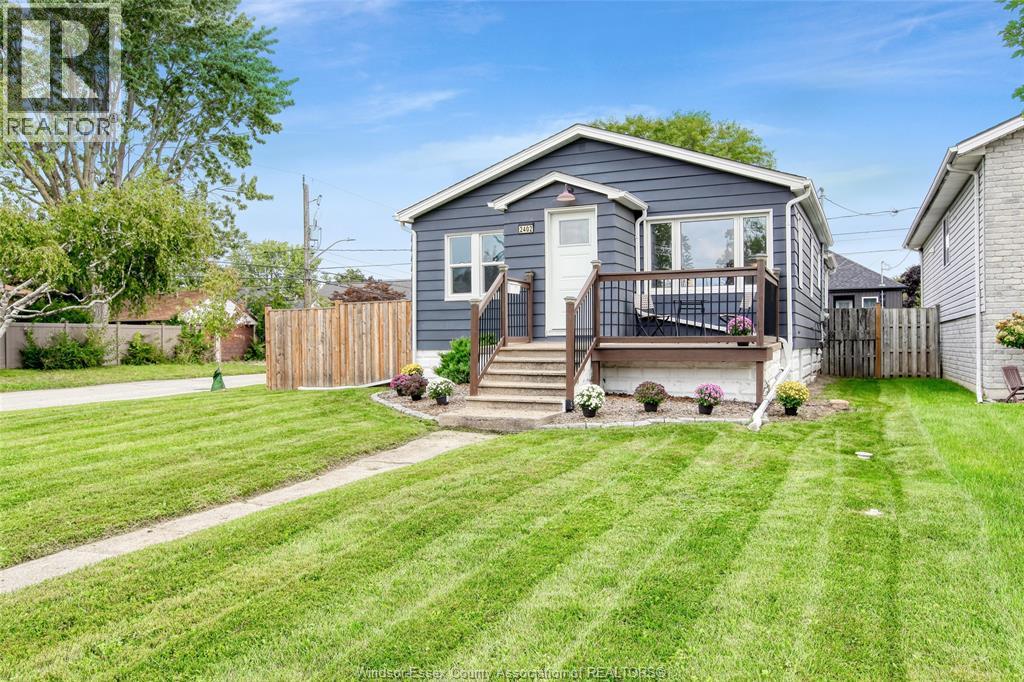
2402 Tourangeau
Windsor, Ontario
The side-street driveway leading directly to the garage is just the beginning of the advantages this charming two-bedroom ranch has to offer! Nestled on a beautifully manicured corner lot in a great neighbourhood, this cozy home features a full basement with potential for a 3rd bedroom or family room. Numerous updates provide peace of mind, including a roof approximately 4 years old, A/C approximately 2 years old, and recently replaced eavestroughs and soffits. The bathroom was renovated app. 5 years ago. Backwater valve and sump have been recently installed. Basement has been professionaly waterproofed.Enjoy the fully fenced backyard with private patio perfect for relaxing. This is an excellent opportunity for first time buyer, young family or retirees (id:48662)
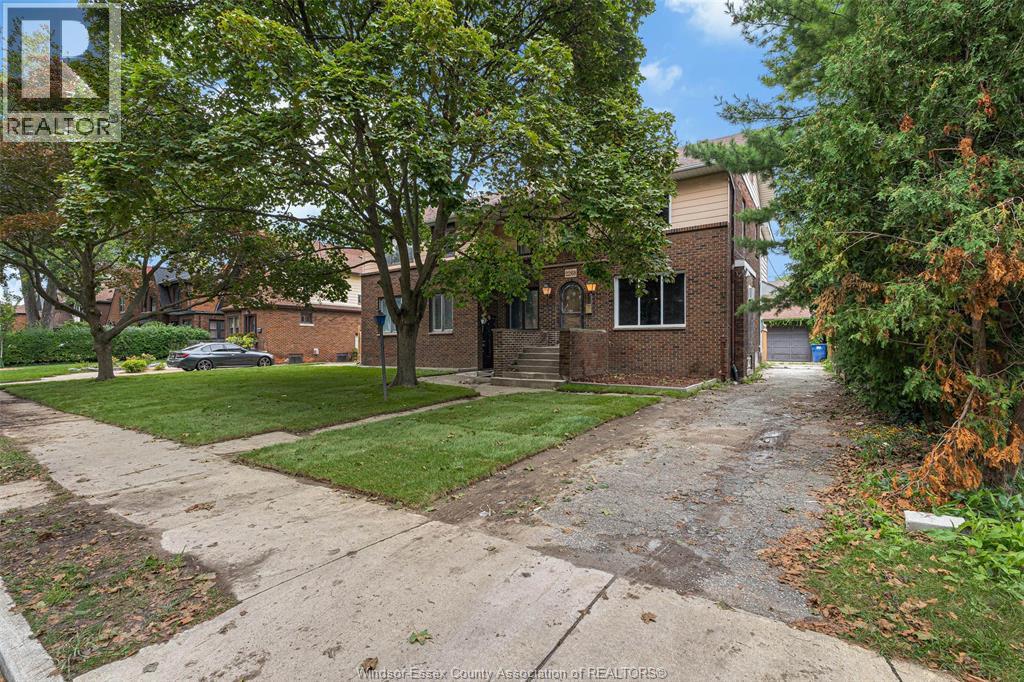
2268 Victoria Avenue
Windsor, Ontario
WELCOME TO 2268 VICTORIA AVE! THIS IMPRESSIVE AND SPACIOUS HOME HAS BEEN RECENTLY UPDATED THROUGHOUT AND OFFERS AN EXCEPTIONAL AMOUNT OF LIVING SPACE, MAKING IT IDEAL FOR A LARGE OR GROWING FAMILY. FEATURING 9 LARGE-SIZED BEDROOMS, 5 FULL BATHROOMS, 2 GENEROUSLY SIZED LIVING ROOMS, AND NUMEROUS BRAND-NEW UPDATES THROUGHOUT, THIS PROPERTY OFFERS SPACE, COMFORT, AND VERSATILITY ON EVERY LEVEL. WITH OVER 4,000 SQ. FT. ABOVE GRADE AND APPROXIMATELY 5,200–5,300 SQ. FT. OF TOTAL LIVING SPACE INCLUDING THE BASEMENT, AS PER MPAC, THIS HOME PROVIDES PLENTY OF ROOM FOR ENTERTAINING, FAMILY GATHERINGS, HOME OFFICES, GUEST ROOMS, AND MORE. STEP OUTSIDE AND ENJOY THE MASSIVE PRIVATE FENCED BACKYARD, OFFERING AN INCREDIBLE AMOUNT OF OUTDOOR SPACE FOR ENTERTAINING, CHILDREN, PETS, OR SIMPLY RELAXING IN YOUR OWN PRIVATE SETTING. THE PROPERTY ALSO FEATURES BRAND-NEW LANDSCAPING COMPLETED IN 2026, ADDING TO ITS CURB APPEAL AND OVERALL BEAUTY. THE PRIMARY BEDROOM FEATURES ITS OWN BALCONY OVERLOOKING THE BACKYARD, PROVIDING A PRIVATE OUTDOOR SPACE TO RELAX AND ENJOY THE VIEW. THE PROPERTY IS FURTHER COMPLEMENTED BY A LARGE DETACHED DOUBLE-CAR GARAGE, PROVIDING AMPLE SPACE FOR VEHICLES, STORAGE, OR A WORKSHOP. WITH 9 BEDROOMS, 5 FULL BATHROOMS, MULTIPLE LIVING AREAS, EXTENSIVE RECENT UPDATES, A DOUBLE-CAR GARAGE, PRIVATE FENCED YARD, AND OVER 5,000 SQ. FT. OF TOTAL SPACE, THIS IS A UNIQUE OPPORTUNITY TO OWN AN EXTRAORDINARILY SPACIOUS HOME IN A BEAUTIFUL, ESTABLISHED AREA. WELCOME HOME TO 2268 VICTORIA AVE — A PROPERTY THAT TRULY NEEDS TO BE SEEN TO APPRECIATE THE SIZE, SPACE, AND POSSIBILITIES IT HAS TO OFFER! (id:48662)
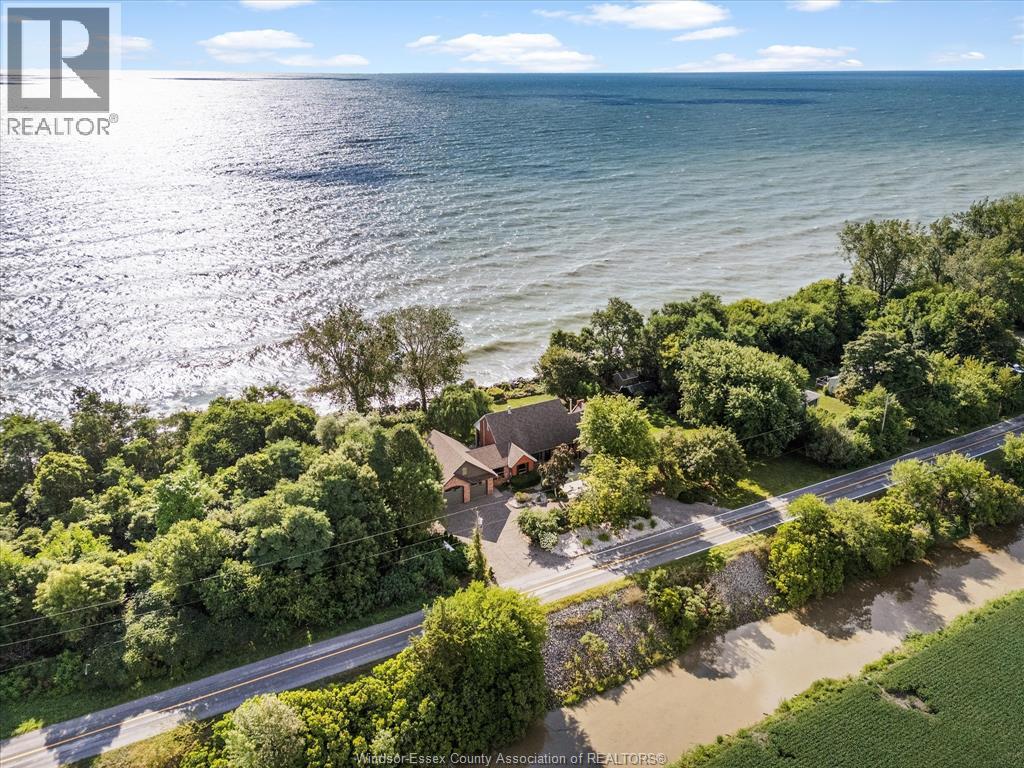
266 East Beach Road
Leamington, Ontario
266 East Beach Rd—arguably one of the most unique and inviting lakefront homes in Leamington, emulating the vibe of Pelee Island. Tucked away on nearly 1 acre of pristine shoreline along the East Shore, this property feels like your own private retreat. Surrounded by nature with no neighbours to the north for over 0.4 kilometers - serenity, seclusion, and soul-soothing views define the experience here. Full of rustic charm, yet modern finishes, this 1.5-storey full brick home offers a thoughtful layout with soaring 13’ ceilings in the main living area, 3 (could be 4) bedrooms, and 2.5 bathrooms. Reclaimed brick from Detroit, stained glass accents, solid oak doors, wood burning fireplace w/ large oak mantle all add warmth & character throughout. Smart home upgrades—including high-end Andersen windows, a 360° 4K infrared security system, smart lighting, and fibre-optic internet—blend old-world beauty with modern convenience. A stunning addition includes an expansive attached garage/workshop with loft space, 10’ + 8’ garage doors, heated floors, its own electrical panel, and a loft. The original garage is currently set up as a home gym with flexible storage or parking use. Other highlights: granite countertops, new custom oak bar, main-floor laundry, and a full alarm system. A whole-home HVAC dehumidifier keeps the air fresh year-round, and the roof is a 3-layer 50-year asphalt shingle (2010 main house, 2018 addition). As a bonus, there is a bunkie that offers income potential or guest accommodations, complete with its own deck, BBQ, private outdoor shower, kitchenette, lofted queen bed, and breathtaking lake views. The shoreline is fortified with a high break wall and massive boulders. 10 min to Point Pelee National Park, 12 min to Leamington Marina & Seacliff Park. If you’ve been searching for a home that feels like a hidden paradise with equal parts peaceful getaway and functional forever home, this is the one. Contact LS for more information! (id:48662)