3370 Stella Crescent Unit# 325
Windsor, Ontario
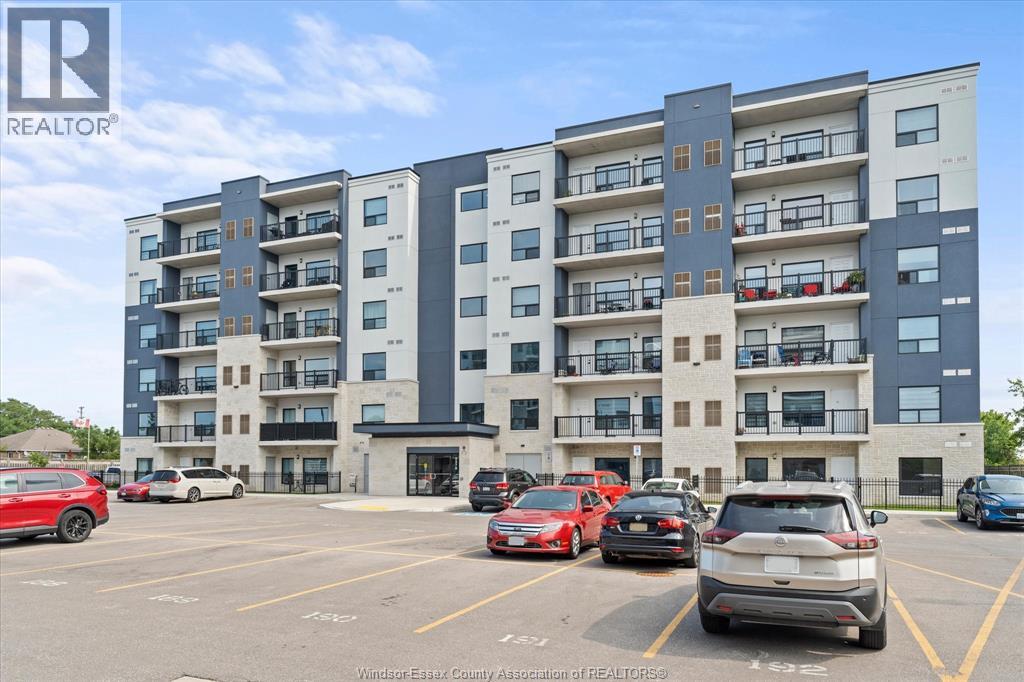
One of the final never-lived-in opportunities at Forest Glade Horizons! This bright and modern 1,095 sq. ft. suite offers a functional layout with 2 bedrooms, 2 full bathrooms, a versatile den, and open-concept living and dining space. The galley-style kitchen is thoughtfully designed, and the unit features no carpeting throughout for a clean, contemporary feel. Step outside to a spacious 95 sq. ft. private balcony, an ideal spot to relax and enjoy beautiful sunsets. Additional conveniences include in-suite laundry, one assigned parking space, and a Tarion warranty for added peace of mind. It is ideally situated just steps from Derwent Park, with easy access to shopping, public transit, everyday amenities, and major highways. A fantastic opportunity for buyers looking for a move-in-ready condo in a convenient and well-connected location. (id:48662)
968-970 Wyandotte Street West
Windsor, Ontario
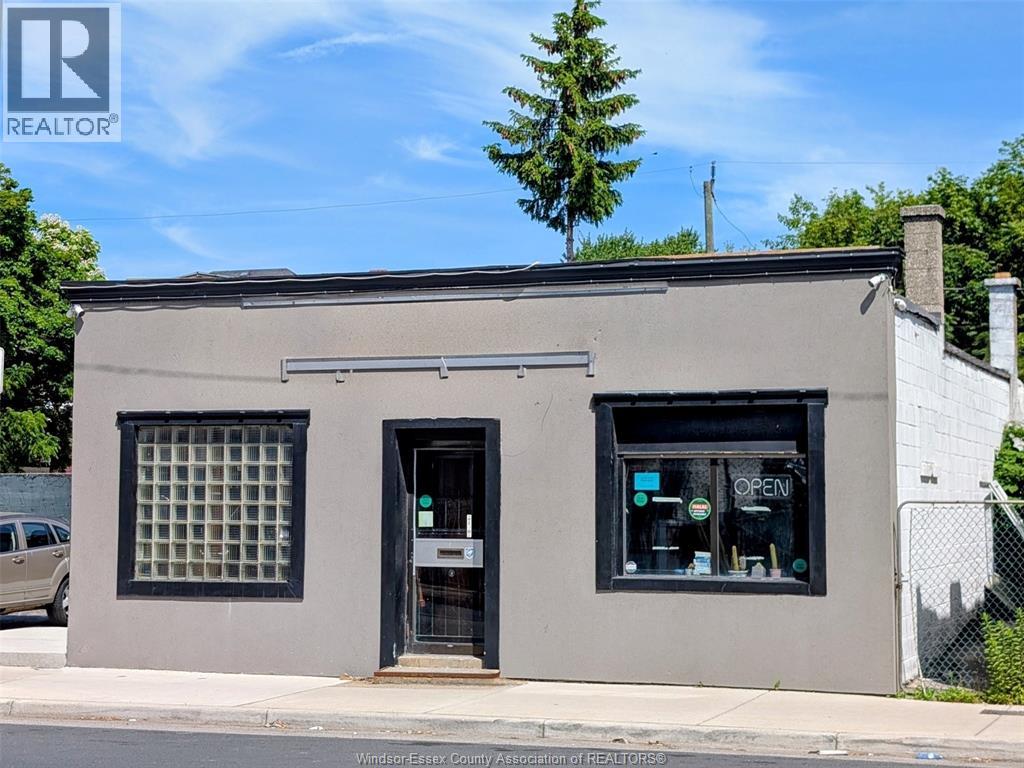
MOTIVATED SELLER and Price Improvement for this free-standing restaurant building with land right across from Tim Hortons. Lots of updates incl, kitchen equipment, newer electrical, plumbing. 30+ seating capacity, 3 washrooms, private 10-12 parking spots with fencing. Newer AC, Furnace, Ideally positioned, apartment buildings, Behind is the future development of the old Grace Hospital site and strategically located between St. Clair College and the University of Windsor to capture lots of foot traffic that pass right at the doorstep. Get ready to make your fortune. Tons of potential with a CD2.2 Zoning and many future developments in the area. Property is sold in as-is, where-is condition, Buyer(s) and Buyer Agent to do their due diligence reg. permitted uses and Zoning, where necessary. (id:48662)
1154 Heritage
Lasalle, Ontario
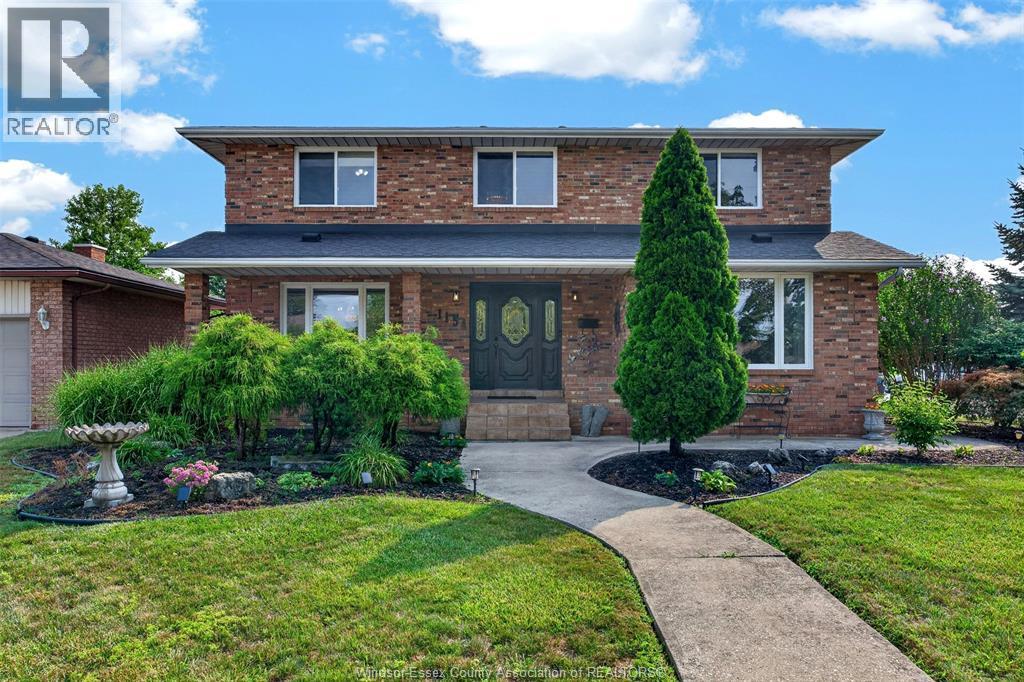
This wonderful family home has everything you’ve been looking for—and then some! Welcome to 1154 Heritage. Ideally situated on a corner lot in a fantastic family-friendly neighbourhood, this spacious 3+1 bedroom, 3 full bathroom home offers room for everyone to live, work, play, and grow. The main level welcomes you with a bright and open foyer showcasing a grand staircase, formal dining room, den, along with a bright and welcoming open-concept kitchen, eating area, family room, and full bathroom—the perfect space for busy family mornings, homework, entertaining friends, or relaxing together at the end of the day. The second floor holds the primary suite, 2 good sized bedrooms and a dedicated office space. Downstairs, the finished lower level takes family living to the next level with a second kitchen, games room, additional bedroom, and laundry room with a cedar closet. This versatile level has endless possibilities. With ample storage throughout, there’s plenty of room to keep everything organized. Outside, enjoy the privacy and convenience of a fully fenced corner lot, perfect for children and pets to play. The double car garage features a brand-new garage door, adding both function and peace of mind. And when it comes to location, location truly is everything! Just minutes from the 401, this home offers easy access for commuters while putting you close to excellent schools, walking trails, parks, shopping, and everyday amenities. It’s the kind of neighbourhood where families can enjoy getting outside, exploring the trails, spending afternoons at the park, and having everything they need close to home. Offered for the first time ever, this home has had one owner, has been thoughtfully cared for, and is ready for its next family to make memories. This is more than a house—it’s a place to put down roots and enjoy all that family life has to offer. Come see why this could be the perfect place to call home! Call our Team for more information. (id:48662)
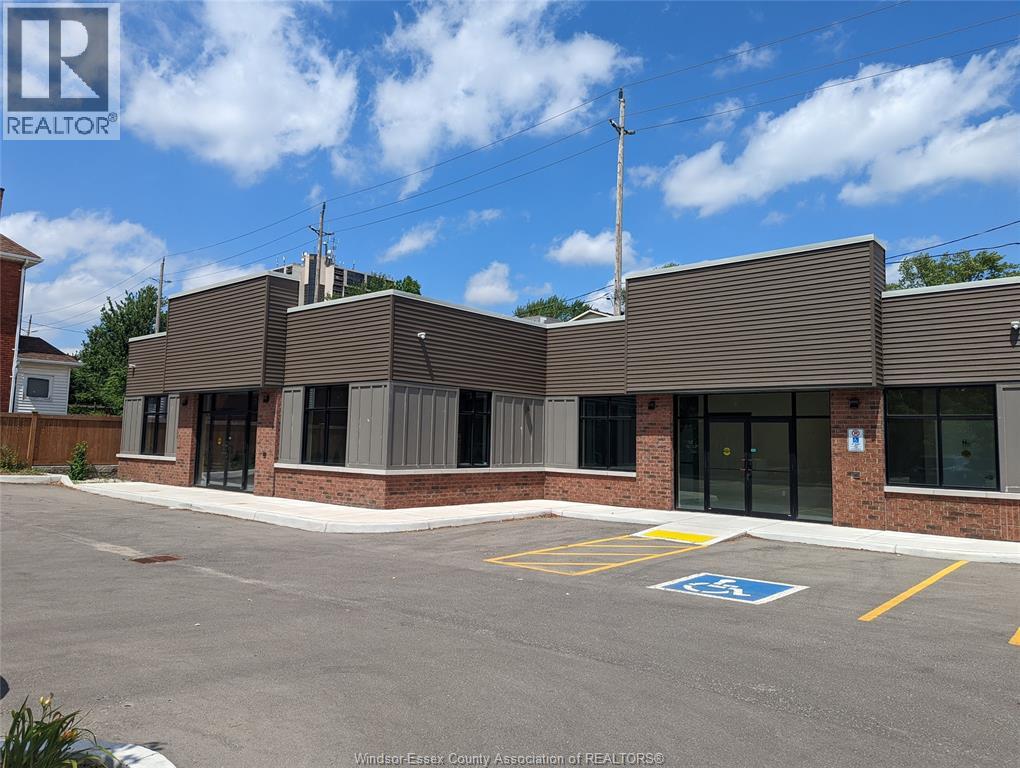
366 Wyandotte Street West Unit# 1
Windsor, Ontario
VIBRANT ACTIVE MEDICAL CENTRE HAS 2 (TWO) 750 SF UNITS FORTURN KEY MEDICAL/OFFICE SPACE AVAILBLE. THIS IS A 5-YEAR-OLD BUILDING, BEAUTIFUL SPACE WITH NEW FLOORS, AND A LUNCHROOM, 1 WASHROOM, 1 WAITING ROOM. PERFECT FOR A DOCTOR /MEDICAL OFFICE WITH EXAMINATION ROOMS. SPACIOUS PARKING LOT OFFERING OVER 22 SPOTS, INCLUDES A LARGE PYLON SIGN, SITUATED AT THE INTERSECTION OF WYANDOTTE AND CHURCH ST. EXCELLENT VISIBILITY AND FRONTAGE ALONG BOTH CROSS STREETS. IDEALLY POSITIONED IN A DENSE RESIDENTIAL CORE. (id:48662)
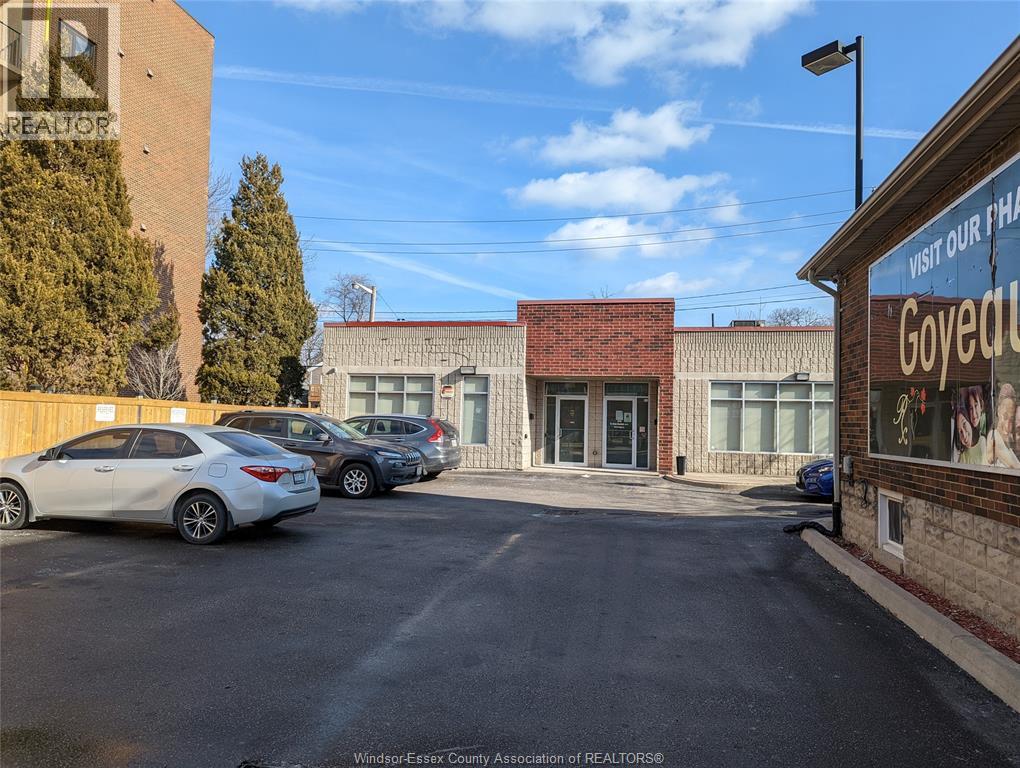
1074 Goyeau Unit# 1
Windsor, Ontario
945 SF OF TURN KEY MEDICAL/OFFICE SPACE IS READY FOR OCCUPANCY. RECEPTION AREA W/ WAITING AREA. SPACIOUS OFFICES/EXAM ROOMS, EXCELLENT LOCATION, DIRECTLY ACROSS FROM WINDSOR REGIONAL OUELLETTE CAMPUS HOSPITAL, PRKG LOT SHARES WITH GOYEAU PHARMACY. JUST MOVE RIGHT IN. CALL NOW FOR A TOUR. (id:48662)
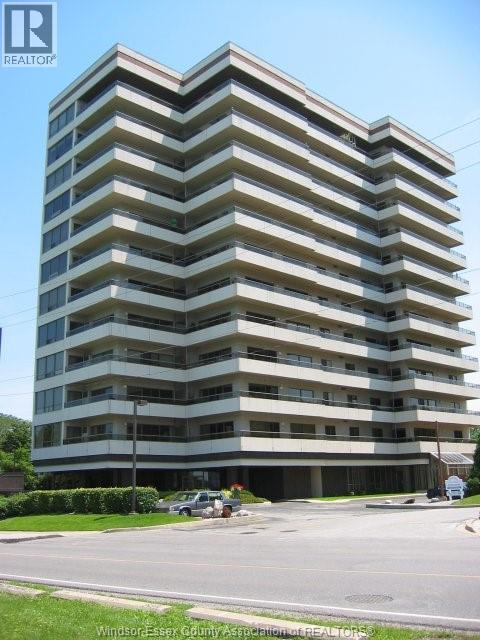
5151 Riverside Drive East Unit# 1003
Windsor, Ontario
Ready to bask in the morning sun when you exit from one of the three patio doors onto the tiled 80' balcony with an East River view? Or chose the North 25' balcony with a view of Reaume Park, Detroit River and Bell Isle. Venture indoors to a spacious 1800 S.F. 2 bedroom, 2 bath high end condo with 9' ceilings, real hardwoods and ceramic flooring throughout. The entrance to the 30' living room/dining room is framed by two 8' Fluted Roman Columns which are complemented by the decorative ceiling moldings, and also includes a natural wood custom entertainment cabinet ($30,000.00). The workable kitchen includes appliances a dinette area with open view of the living area. Main bedroom features en-suite closet with built-ins and a 6 piece bath with whirlpool style tub, bidet, shower stall and double vanity. Completing this package is in-suite laundry with custom built-ins cabinets newer appliances, underground two side by side parking a huge indoor pool, gym and B.B.Q patio. Units with this floor plan, size, view and elevation seldom come available at Coventry Park Place so here is your opportunity to settle in one of Windsor premiere condo buildings. Can't you just wait for the concierge to spoil you? Note deposit with offer is $25,000.00 with a further sum of $25,000.00 upon remval of conditins if any. (id:48662)
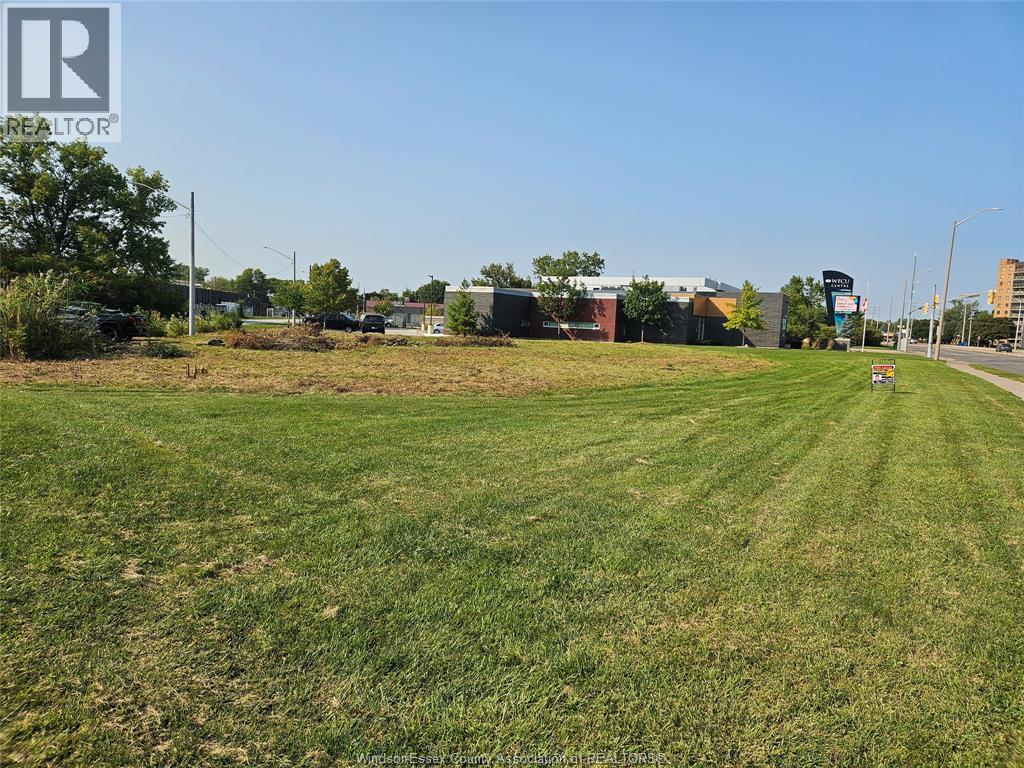
1390 Matthew Brady Boulevard
Windsor, Ontario
HALF AN ACRE DEVELOPMENT LAND W/200 FT OF LAUZON PARKWAY LOT FRONTAGE AND OVER 450FT OF VISIBILITY ALONG THE PARKWAY. ADJACENT & SOUTH OF THE NEW WINDSOR FIRE HALL #7. FULL ACCESS TO MATTHEW BRADY W/MANY ALLOWABLE USES SUCH AS DRIVE-THRU RESTAURANT, GAS BAR, C-STORE, DAY NURSERY, BUSINESS; FINANCIAL & MEDICAL OFFICES & LABORATORIES, SCHOOL VETERINARY OFFICE & CLINIC & MANUFACTURING USES ALL W/RETAIL ALLOWED UP TO 20 OF THE MAIN USE. ALL SERVICES ARE ON THE ROADS & PLENTY OF ACTIVITY IN THE AREA WITH WFCU CENTER TRAFFIC TECUMSEH MALL VICINITY AND THE NEW COSTCO. (id:48662)
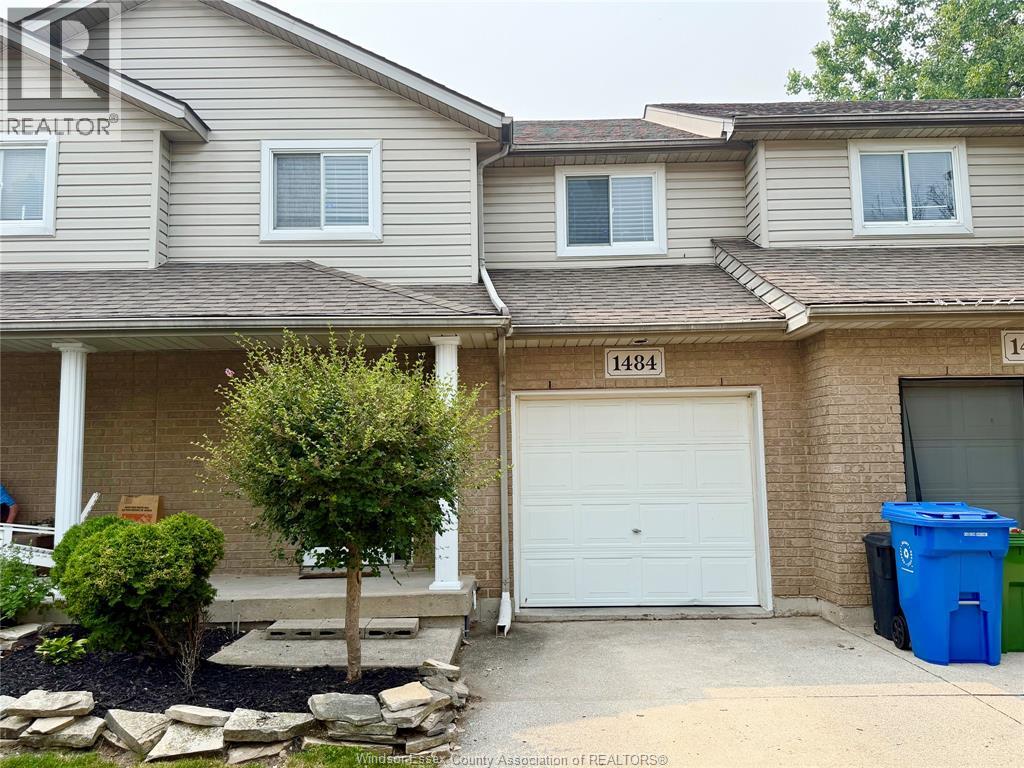
1484 Border
Tecumseh, Ontario
AFFORDABLE, LOW-MAINTENANCE LIVING! Nestled on a quiet cul-de-sac, this well-maintained two-storey home is ideally located close to shopping, parks, and scenic walking trails. Enjoy a private backyard, perfect for relaxing or entertaining during the warmer months. An excellent opportunity for tenants seeking a comfortable, low-maintenance home. Grass cutting is taken care of, providing worry-free outdoor maintenance. Freshly painted throughout within the last year, this home also features brand new vinyl flooring on the upper level, newer refrigerator and dishwasher, plus a newer furnace and A/C for added peace of mind. Tenant responsible for all utilities. Available immediately. Credit check, references, and income verification required. (id:48662)
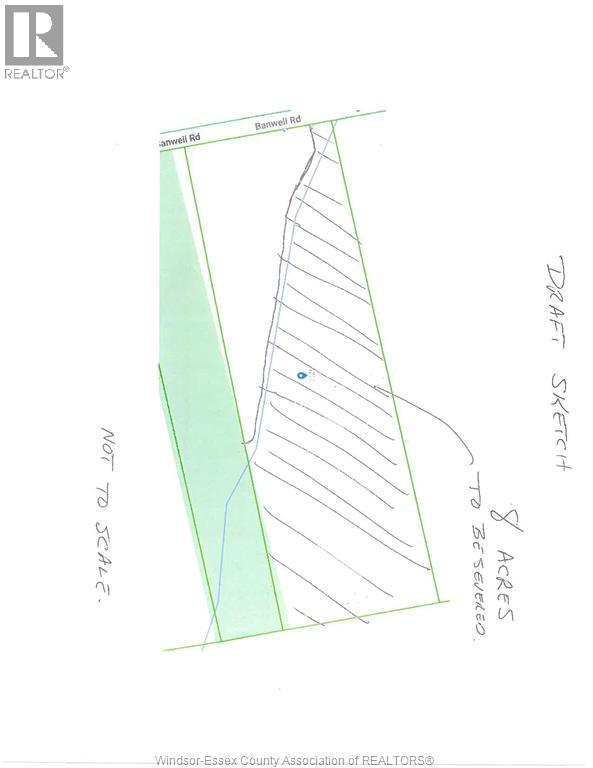
2325 Banwell
Tecumseh, Ontario
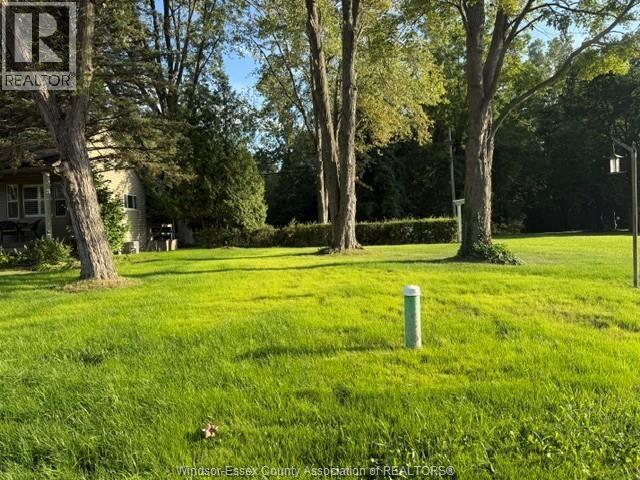
8 Acres to be severed. Future development land close to Tecumseh Vista School. Currently zoned agricultural, designated as future development in the official plan. Note there is a creek running through a portion of the property. Property being sold as-is, buyer responsible for severance costs and confirming all services and zoning. (id:48662)
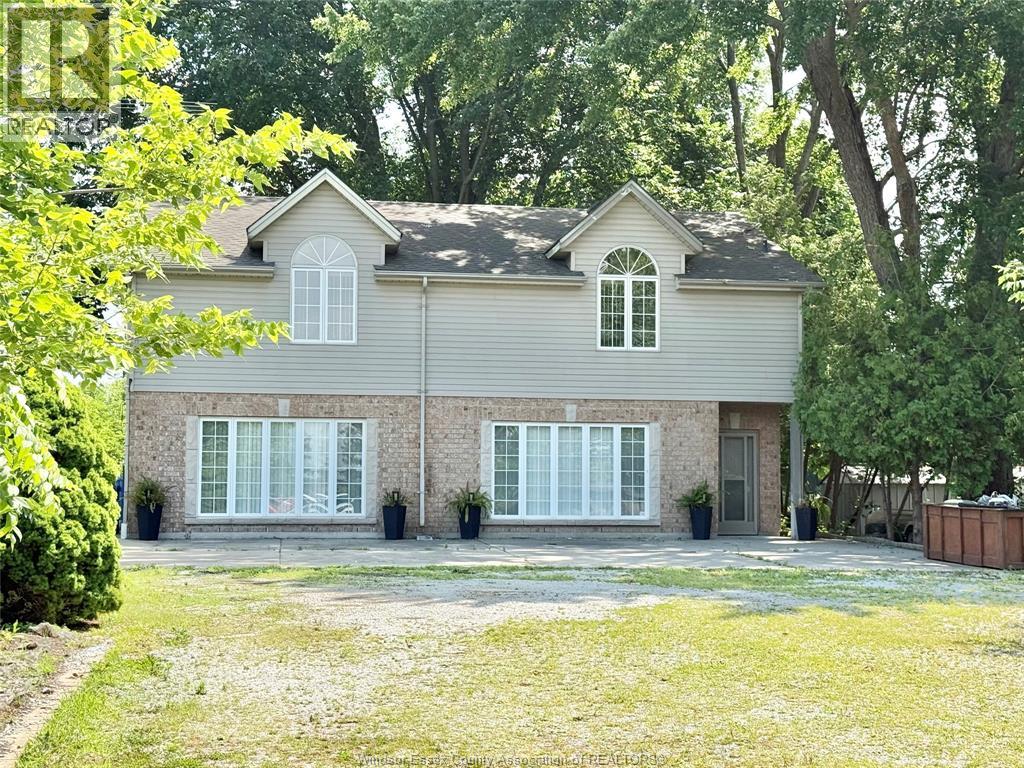
695 Front Road North Unit# Upper
Amherstburg, Ontario
UPPER UNIT AVAILABLE IN THIS 3 BDRM UPPER UNIT. AVAILABLE IMMEDIATELY. ENJOY WATERFRONT VIEWS AND PRIVATE LOCATION SITTING BACK OFF THE ROAD. LANDLORD BUILT, CAPALDI CORPORATION. KITCHEN AND LAUNDRY ONTHE MAIN FLOOR. CREDIT CHECK, 1ST AND LAST MONTHS RENT, RENTAL APPLICATION AND POLICE CLEARANCE WILL BE NECESSARY. + UTILITIES (id:48662)
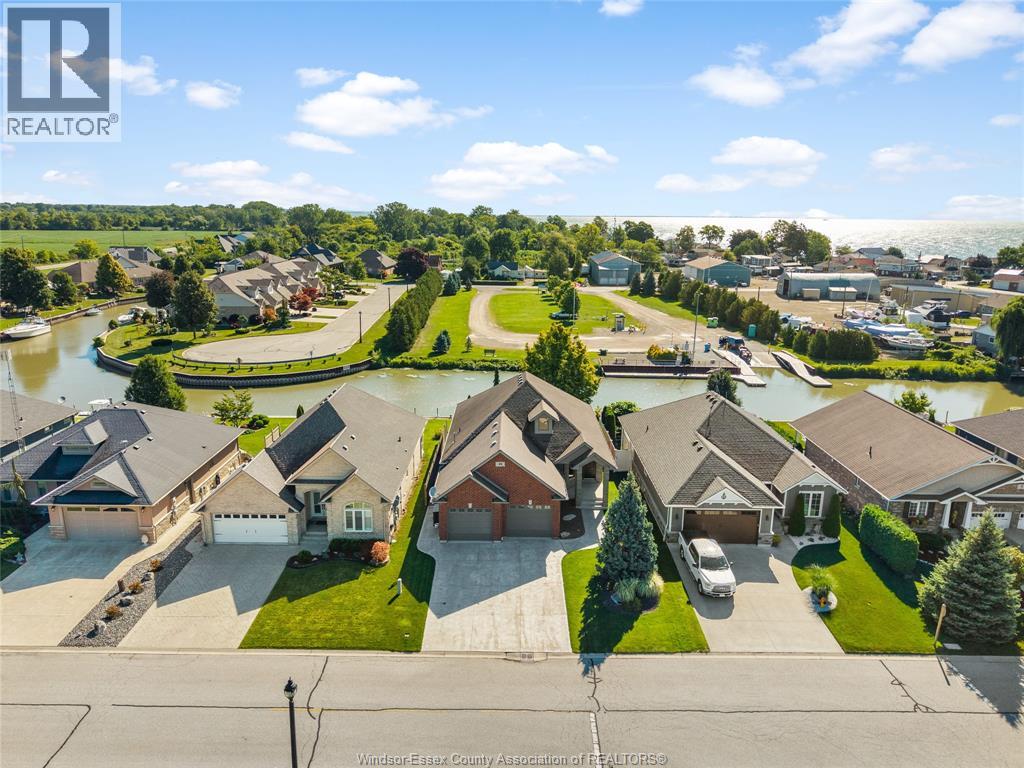
49 Montego Bay Crescent
Kingsville, Ontario
Welcome to 49 Montego Bay Crescent, where waterfront living starts right in your own backyard. This beautifully maintained Kingsville home offers canal access to Lake Erie, making it perfect for boating, fishing, kayaking or simply relaxing by the water. Inside, you'll find a bright open-concept layout, spacious kitchen, inviting living areas and plenty of room for family and guests. The primary suite features a private ensuite bathroom and walk-in closet. The grade entrance through the garage leads to the finished lower level, offering a spacious and comfortable living area. Outside, enjoy a backyard built for entertaining, relaxing and taking in the waterfront setting. Complete with a heated double-car garage and located in a sought-after neighbourhood just steps from Cedar Beach, this home offers the space, waterfront lifestyle and location that make this area so desirable. (id:48662)