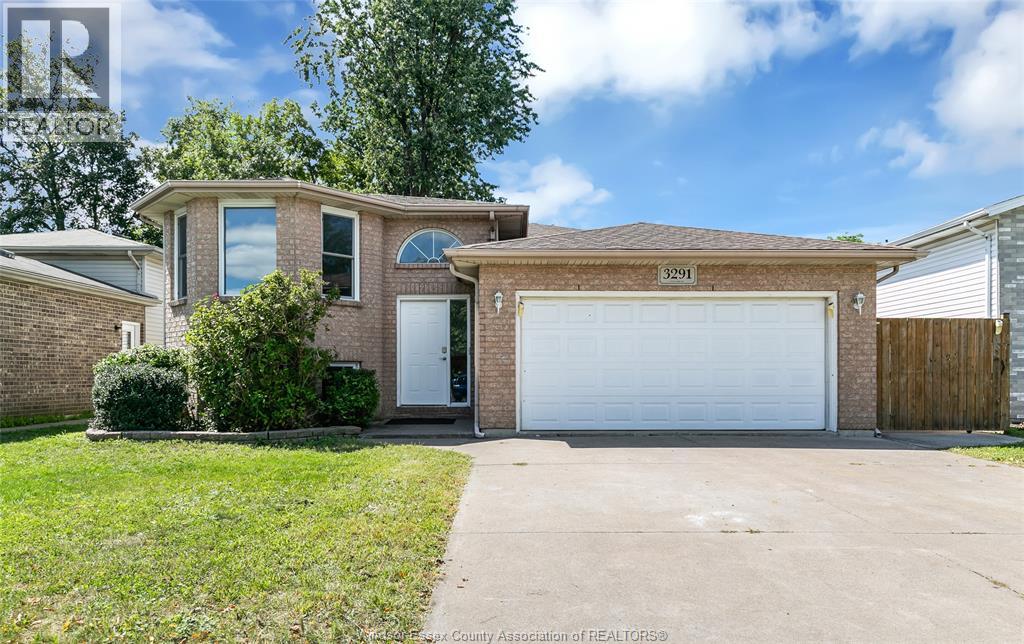
3291 Conservation Drive
Windsor, Ontario
ONE OF THE LARGER RAISED RANCH MODELS IN DEVONSHIRE HEIGHTS! WELL-MAINTAINED, UPDATED AND MOVE-IN READY, FEATURING AN OPEN-CONCEPT LAYOUT, LARGE KITCHEN WITH GRANITE COUNTERTOPS, 3+2 BEDROOMS, 2 FULL BATHS AND A COZY LOWER-LEVEL FAMILY ROOM. NO CARPET, 2-CAR ATTACHED GARAGE AND FENCED YARD. BRAND-NEW FURNACE AND CENTRAL AIR (2026), PLUS ROOF (2024). CLOSE TO SCHOOLS, PARKS, SHOPPING AND AMENITIES, WITH EASY ACCESS TO E.C. ROW. (id:48662)
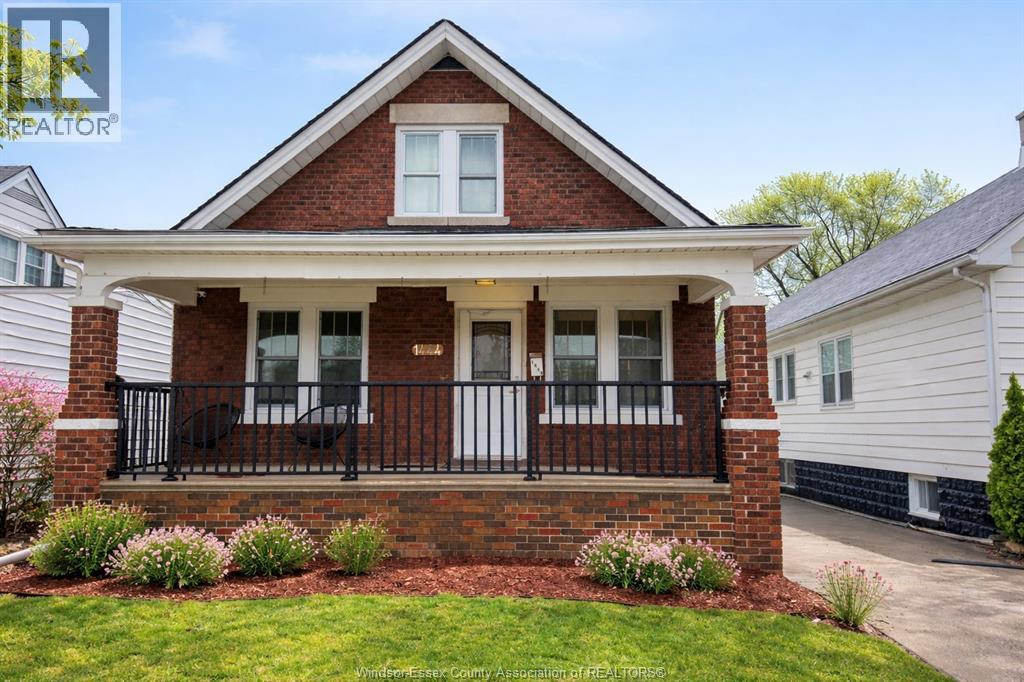
1444 Bernard Unit# Main
Windsor, Ontario
WELCOME TO YOUR NEW HOME! TASTEFULLY UPDATED PET-FRIENDLY MAIN FLOOR + LOWER LEVEL LEASE OPPORTUNITY. THE MAIN FLOOR OFFERS COMFORTABLE LIVING SPACE WITH 1 BEDROOM, FULL BATH, KITCHEN/DINING COMBO & A VERSATILE OFFICE/DEN. THE LOWER LEVEL FEATURES AN ADDITIONAL BEDROOM, 3-PIECE BATH, LAUNDRY & AMPLE STORAGE, WITH POTENTIAL TO CREATE AN ADDITIONAL LIVING OR RECREATION SPACE. CENTRALLY LOCATED NEAR PARKS, TRANSIT, SHOPPING & SCHOOLS. PARKING & ON-SITE LAUNDRY INCLUDED. TENANT RESPONSIBLE FOR EXTERIOR MAINTENANCE, INCLUDING GRASS CUTTING & SNOW REMOVAL. PARTIALLY FURNISHED OPTION AVAILABLE. TENANT RESPONSIBLE FOR 2/3 OF PROPERTY UTILITIES IN ADDITION TO RENT. (id:48662)
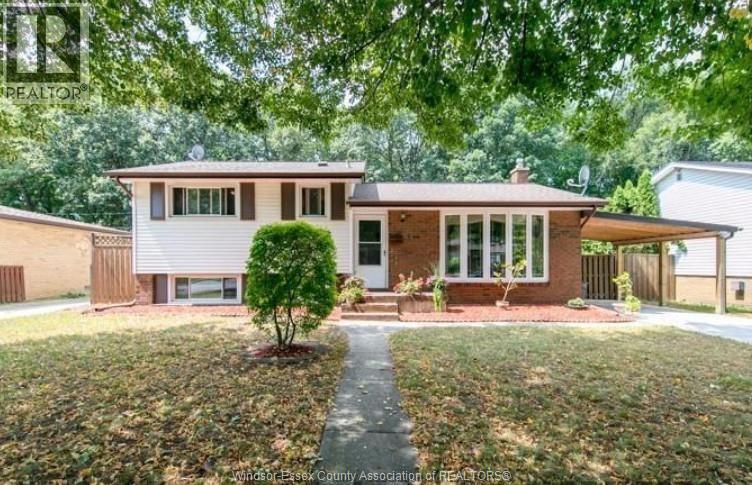
3451 Askin Avenue
Windsor, Ontario
SOUTH WINDSOR LOCATION, RIGHT NEXT TO MASSEY HIGH SCHOOL, GLENWOOD PUBLIC AND ST. GABRIEL'S CATHOLIC. THIS 3+2 BDRM, 2 BTH 4 LVL HOME FEATURES HRWD FLRS IN LIVING RM & ALL UPPER BDRMS, KITCHEN W/EATING AREA W/FORMAL DINING RM, ALL BDRMS ARE LRG W/GRADE ENTRANCE TO 4TH LVL. CARPORT '13, ALUMINUM RAIL ON GRADE ENTRANCE. 3RD LVL NEWER BATH. Reference, credit check and income proof required. Tenant Occupied. (id:48662)
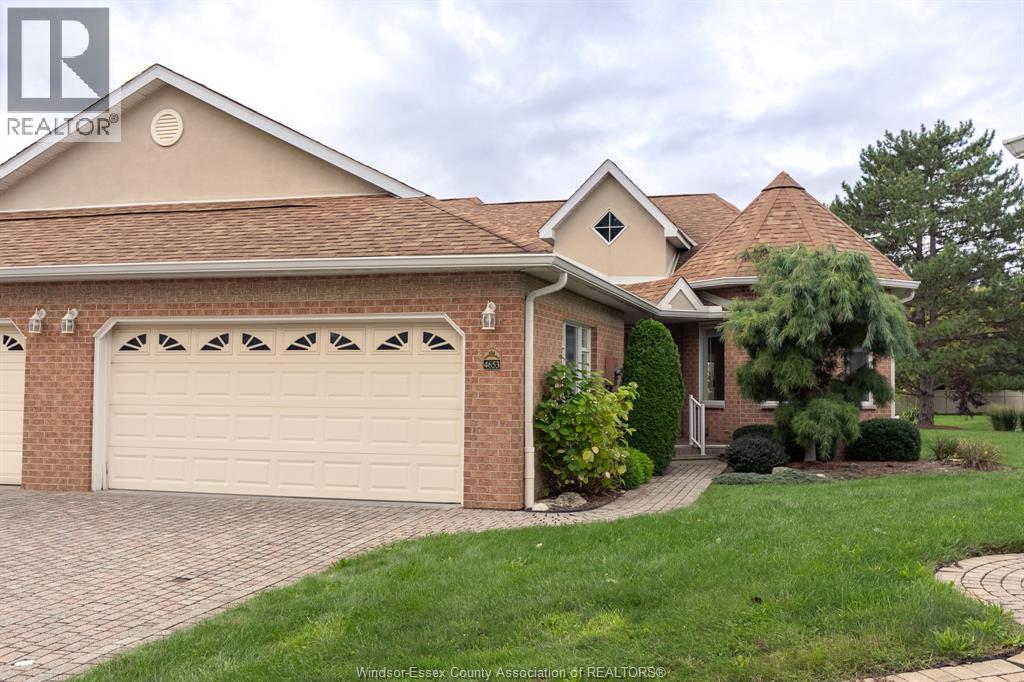
4653 Dali Court
Windsor, Ontario
Welcome to 4653 Dali Court, a lovingly maintained semi-detached ranch townhome tucked away on a quiet cul-de-sac in highly sought-after Southwood Lakes. Offering 1,455 sq. ft. plus a fully finished basement, this bright and spacious home features main floor laundry, a double car garage and plenty of natural light throughout. A standout feature is the exceptional pie-shaped lot (one of the best on the street) with a covered rear porch and plenty of outdoor space to enjoy. The home has been exceptionally cared for and offers a wonderful opportunity to update to your own taste. Enjoy beautiful nearby walking trails, a desirable neighbourhood and low association fees. Ideal for executives, retirees or anyone seeking comfortable, low-maintenance living in a fantastic South Windsor location. Flexible possession available. (id:48662)
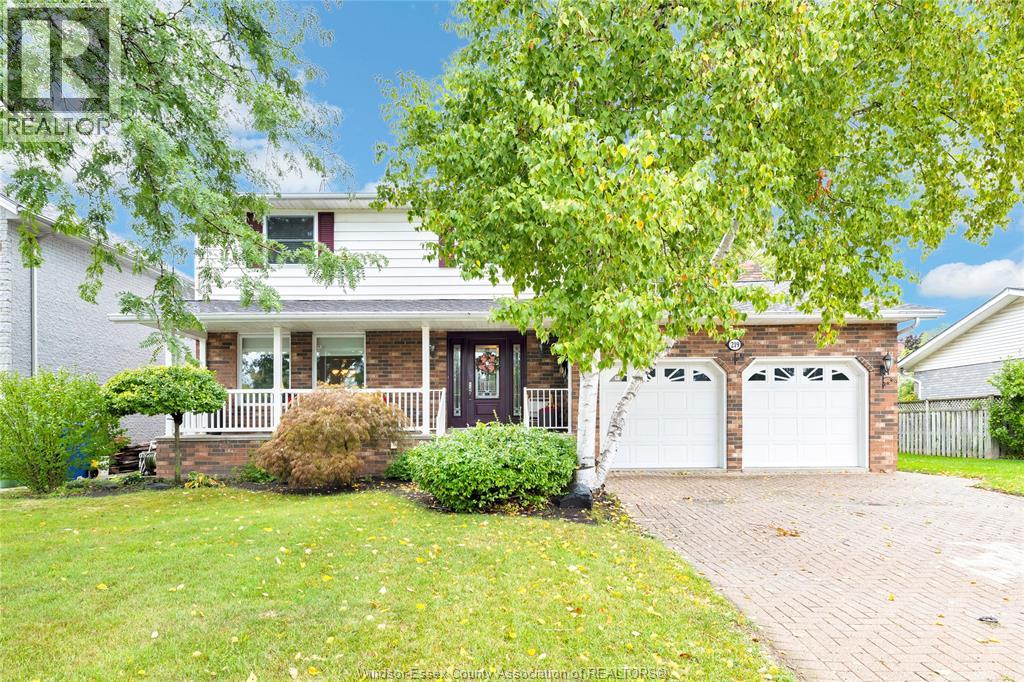
219 Hyde Park
River Canard, Ontario
This one's a must see, well-maintained 3-bedroom, 2.5-bathroom two-storey home in a desirable location near the canal and a large park. Offering a functional layout, comfortable living spaces and plenty of natural potential, this home has been lovingly cared for and is ready for its next chapter. A great opportunity to enjoy an established home in a fantastic setting while adding your own personal touches. Seller reserves the right to accept or decline any and all offers (id:48662)
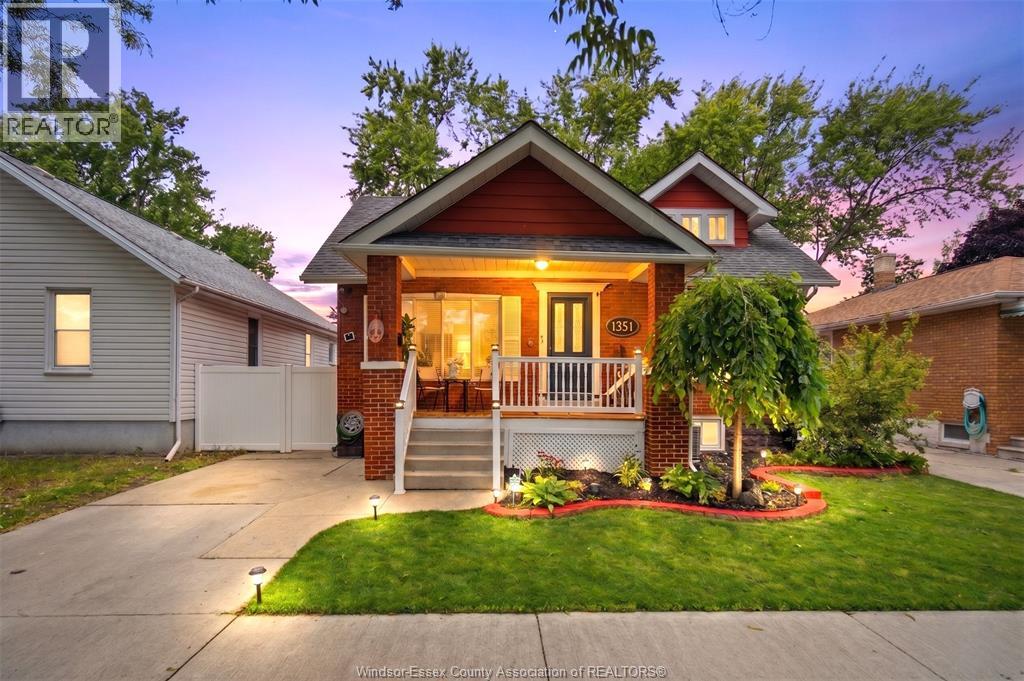
1351 Francois Road
Windsor, Ontario
Beautifully updated 2+1 bedroom, 2 bath bungalow in a desirable central Windsor location. Perfect for first-time buyers or young families, close to parks, schools, shopping, and everyday amenities. Features a renovated kitchen and bathrooms, laminate flooring throughout, newer appliances, energy-efficient furnace, tankless water heater, finished basement, sump pump, and a backwater valve. Second family room w/fireplace and a Serene landscaped backyard coupled with storage shed for the practical household that's waiting for your family gatherings. Municipal roads, sidewalks, and sewers were updated in 2020. Move-in ready and loaded with value! Priced to Sell and looking at offers as they arrive. (id:48662)
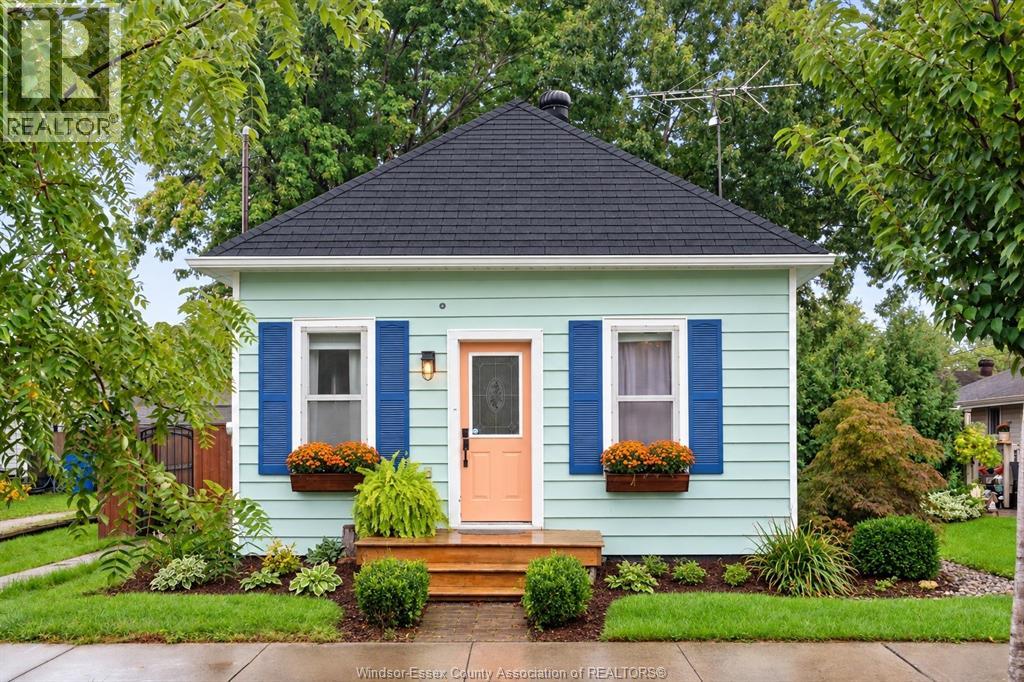
11 Poplar
Tilbury, Ontario
Welcome to 11 Poplar Street, a charming two-bedroom home offering comfort, character and an inviting small-town lifestyle. Freshly painted with a brand new roof and updated mechanicals, this cute and cozy property is an ideal choice for first-time buyers, downsizers or anyone looking for an affordable place to call their own. Inside, the home feels bright, welcoming and easy to enjoy. The upper-level bonus space offers valuable flexibility. With its fresh interior and manageable layout, including main floor laundry; this is a home where you can settle in and make it your own. Outside, the large backyard with alley access allows for additional parking and ample room for a swimming pool or a garage. The location is a true highlight, nestled between a school and a church. From 11 Poplar, you can walk to the heart of Tilbury and enjoy the convenience of having everyday essentials, recreation and local favourites close by. Meet friends for a meal at The Alley, stop into local businesses such as Tan Your Hide salon, and enjoy easy access to two grocery stores, a gym, dance studio and other shops and services. Tilbury offers plenty of ways to stay active and connected, with its arena, community pool, walking paths and multiple parks. Whether you are heading out for an evening stroll, taking the kids to the playground, attending an activity at the arena or simply picking up groceries, so much of what you need is right within the community. More than anything, Tilbury offers the sense of belonging people hope to find in a small town; a friendly place where neighbours greet one another, familiar faces are never far away and people still smile as they pass. If you have been searching for a sweet, welcoming home in a community with genuine heart, 11 Poplar Street is the perfect fit. (id:48662)
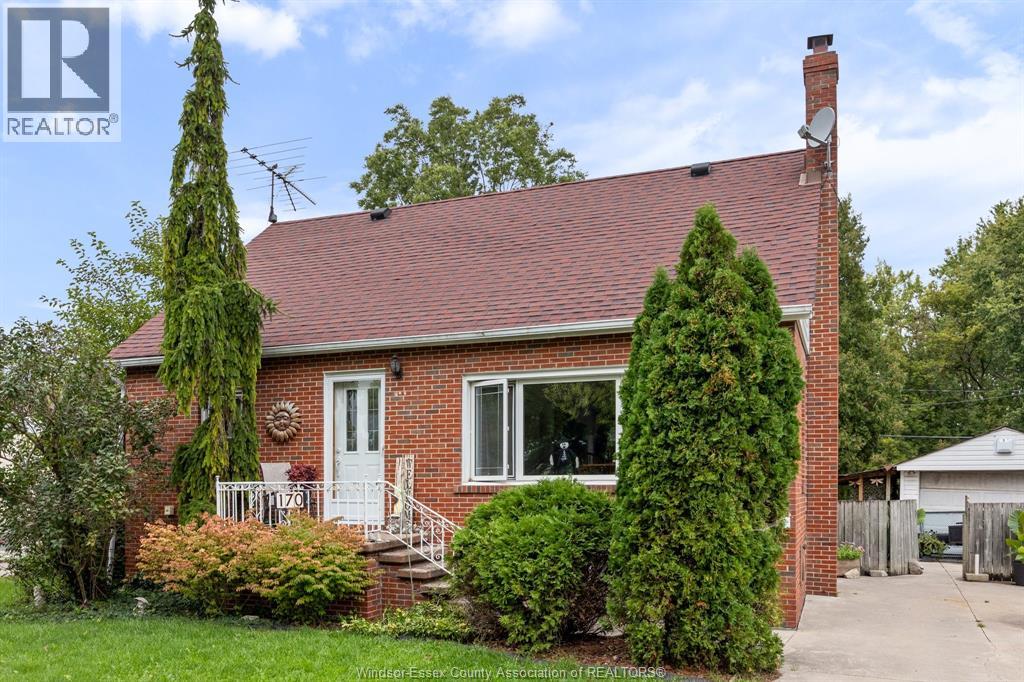
170 Fort
Amherstburg, Ontario
Welcome to this charming 1.5 storey brick home, situated on a massive .390 acre fenced lot in the beautiful waterfront community of Amherstburg. Offering 4 bedrooms, 1 full bath, this home provides plenty of space for a growing family, first time buyers or those looking for room to expand. The full basement is partially finished and features a jacuzzi tub, offering additional living space and excellent potential for a recreation room, home office, gym or hobby area. Updates include newer AC and hot water on demand. Outside, the expansive fully fenced yard with above ground pool, (pump, filter, liner '24), provides exceptional space for children, pets, entertaining or gardening. Ideally located in Amherstburg, voted one of the safest communities in all of Canada, and close to schools, parks, shopping, restaurants and all the amenities this community has to offer. (id:48662)
36 Manuel Court
Harrow, Ontario
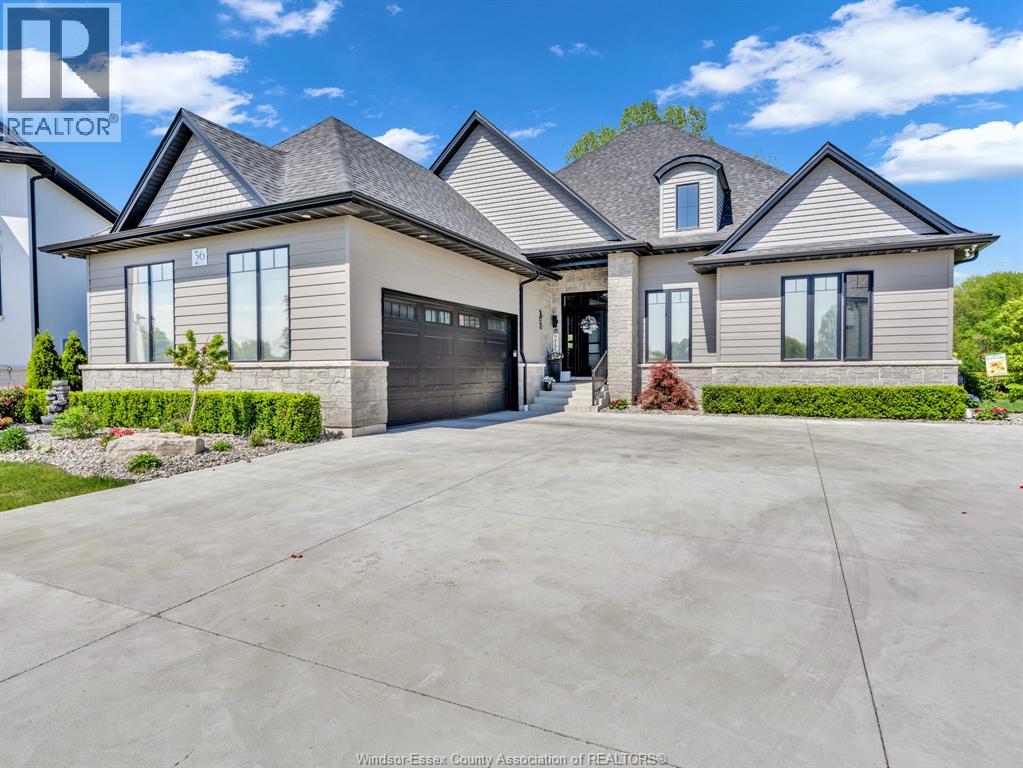
WELCOME HOME TO THIS BEAUTIFUL 3 YEAR NEW 5 BDRM, 3.5 BATH, EXECUTIVE BRICK, STONE, & HARDY BOARD RANCH JUST SOUTH OF HARROW. THIS HOME IS PERFECTLY SITUATED ON A BEAUTIFUL FULLY LANDSCAPED PIE SHAPED LOT BACKING ON TO A PARK AND BEING THE ONLY HOME WITH GATE ACCESS TO THE PARK. THIS CUSTOM BUILT HOME HAS MANY UPGRADED FEATURES INCLUDING 2 BEDROOMS ON MAIN FLOOR HAVE WALK-IN CLOSETS W/ ENSUITE BATHS, AND ALSO A 2 PC BATH OFF OF THE GARAGE ENTRY FOR GUESTS, HIGH CEILINGS, CUSTOM WINDOW COVERINGS, A BEAUTIFUL 4 SEASON SUNROOM, HIGH END APPLIANCES IN YOUR GOURMET KITCHEN, W/ A VERY LARGE ISLAND, 2.5 CAR GARAGE W/ INSIDE ENTRY, FULL FINISHED BASEMENT W/ 3 LARGE BEDROOMS, FULL BATH, FAMILY ROOM W/ WET BAR, AND GAMES AREA. THE LIST GOES ON AND ON. ALL FURNITURE, ART, POTS, PANS, MINI APPLIANCE ARE AVAILABLE IF BUYER WANTS A TOTAL TURN-KEY PURCHASE. PLS CALL FOR FURTHER INFO. (id:48662)
576 Richmond Street
Amherstburg, Ontario
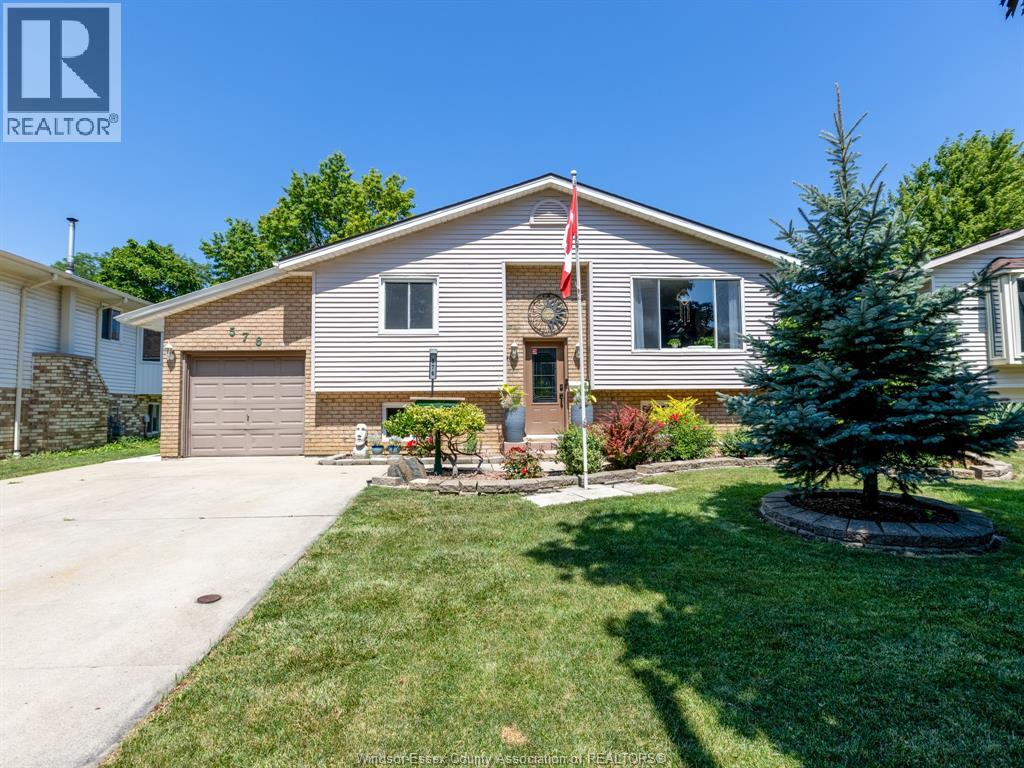
Welcome to this beautifully updated raised ranch, ideally situated in a family friendly neighbourhood just steps from Jack Purdy Park and only minutes by car or bike from historic downtown Amherstburg, schools and shopping. Set on a generous lot, this versatile property offers comfortable living with fantastic potential for homeowners, investors or multi generational families. The bright main level features 2 spacious bedrooms, a full bath and an updated kitchen flowing into an inviting addition with a formal dining room, perfect for family gatherings and entertaining. A cozy den leads to the back patio and spacious yard, offering plenty of room for gardening, relaxing, entertaining and playtime. The completely renovated lower level was redone from the studs out in March 2026 and offers a stylish 1 bedroom, 1 bath living space with its own private entrance and laundry. Updates include new electrical, plumbing, ventilation, flooring, drywall, pot lighting and windows, along with fire rated ceiling drywall between the living spaces for added safety and sound insulation. Major components carry warranty through March 2028, offering additional peace of mind. An ideal setup for extended family, guests or potential rental income. Fresh paint and new light fixtures throughout add to the home's move in ready appeal. Outside, you'll also find a fantastic heated and cooled detached workshop, an incredibly versatile space for a home gym, studio, workshop, office or hobbies. With two distinct living spaces, a beautiful yard and an excellent Amherstburg location, this property offers a rare combination of lifestyle, flexibility and opportunity. This is one you truly need to see in person as photos don't do it jusitce. (id:48662)
60 Redwood Avenue
Cottam, Ontario
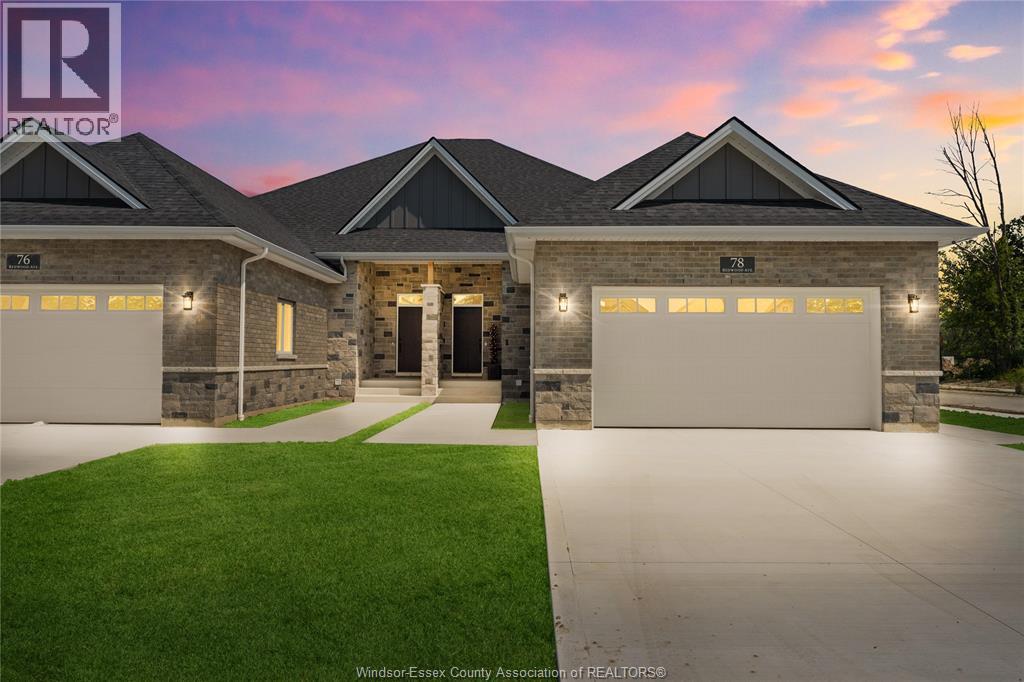
MODEL HOME OPEN EVERY SUNDAY 1-4PM - ELIGIBLE HOMEBUYERS SAVE THE HST FOR A LIMITED TIME - ASK FOR DETAILS! - Welcome to Cottam, just 18 mins to Windsor! These luxurious ranch-style Twin Villas by Ridgeside Homes offer 2 floorplans and are built with the highest quality of materials and craftsmanship. Incredible curb appeal with full brick/stone exterior, 4 car conc. driveway, rear privacy fencing, sodded yard & front yard sprinkler system incl. Enjoy 9ft ceilings w/10ft tray & ambient LED lighting, engineered hardwood flooring and porcelain tile, custom cabinetry, 9ft island w/quartz counters, walk-in pantry, ceramic b-splash, living rm w/N.G. fireplace & 12ft patio doors to cov'd conc. patio, main-floor laundry, prim. suite w/tray ceiling, walk-in clst, dble vanity, ceramic/glass shower. Opt. Basement package gives ~1600 sq ft of addt. living space incl. 2 bdrms, 1 full bthrm, opt. wet bar and opt. gas fireplace. Note: Approx. $160/month for lawn maint. & snow removal. Peace of mind with 7 Yrs of New Home Warranty w/Tarion! *Purchase price includes HST rebate assigned to Builder. Buyer to confirm HST rebate terms and applicability.* (id:48662)
856 Lawndale
Kingsville, Ontario
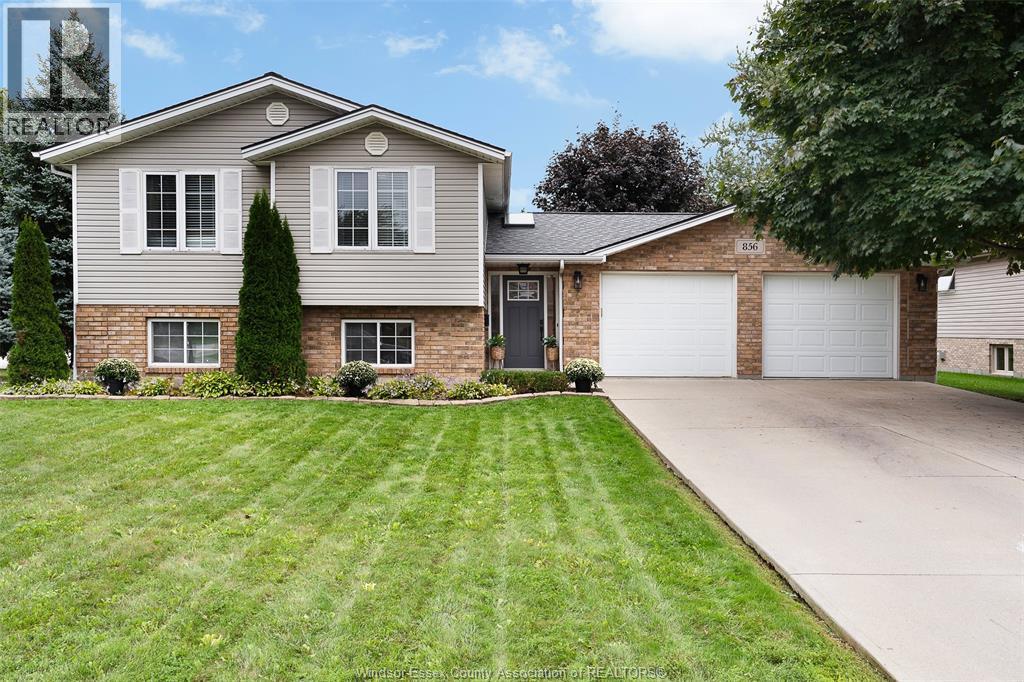
Not all subdivision homes are created equally! On the corner lot at the quiet end of a lakeside street, this home has an expansive yard and is anchored by the spruce-lined cul de sac that serves as its side lot. The perfect place for learning to ride a bike during the day, and parking for all your dinner guests at night. Prime location for walking trails, parks and a stone's throw from Lake Erie. Inside, charming features include a built-in breakfast nook with storage, oversized primary bedroom with wardrobe room and ensuite, and skylights throughout for plenty of sunlight. 2.5 car attached finished garage even offers potential for gym space or workshop. Many updates help to give this cozy home its farmhouse-feel and its new owners peace of mind for years to come! (id:48662)