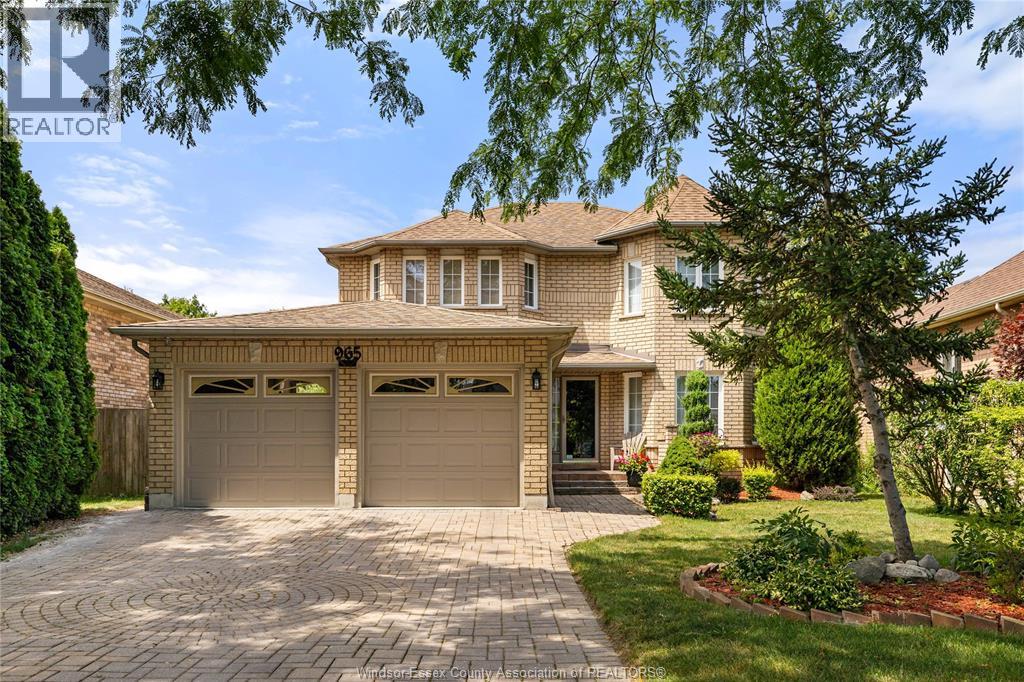
965 Greenpark
Windsor, Ontario
Solid Brick to roof, 4 bedrm, 3.5 bath, rear sunrm & basement grade entrance in East Windsor @ great asking price!!! Super Spacious & clean impressive full 2 storey! X-Large rooms thru out!!! Beautiful wide open center circular hardwood staircase, maximizes the floor plan & adds to the Large Stately foyer open to every room. Cozy h/wooded fam rm with gas f/p right off the XL kitchen & bayed eating area, updated granite tops/sink, tiled b/splash & S/Steel appliances, full wall of pantry cabinets, with easy access to a nice 3 season professionally installed & maintenance free sunroom. Main flr laundry, separate formal dining rm & Living rm +2 pc. powder bath for company. Upper: Massive Master suite with sitting/tv/office nook, double closets+ 5pc whirpool ensuite. 3 more bedrm +3rd bath. Full Basement has great height, is partially finished, a partly done 4th bath with shower, private grade entrance, lots of room to create additional bedrms, rec rms & a 2nd summer kitchen(roughed plumbing/electrical) or just storage. Potential for in-law suite exists. Very private yard, vegetable gardens & custom built storage shed. Includes all appliances. (id:48662)
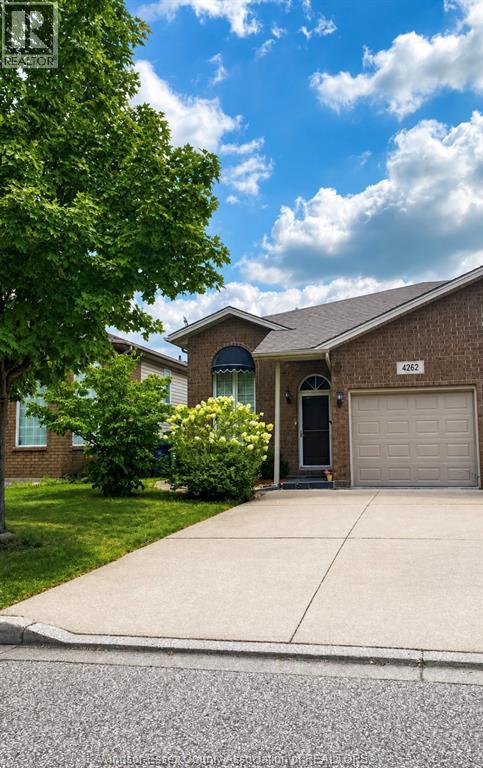
4262 Showdown
Windsor, Ontario
October 15th is possession date .Welcome to this beautiful Windsor home featuring 2 bedrooms, 2 bathrooms, 1 kitchen, and a large finished basement. The spacious layout offers excellent natural flow and comfortable living space throughout. Ideally located close to schools, shopping, and everyday amenities, this home is an excellent choice for families seeking comfort and convenience. Tenant Requirements: Rental application must include a credit report/score, proof of income, and single-key verification. Landlord has the right to accept or reject any offer (id:48662)
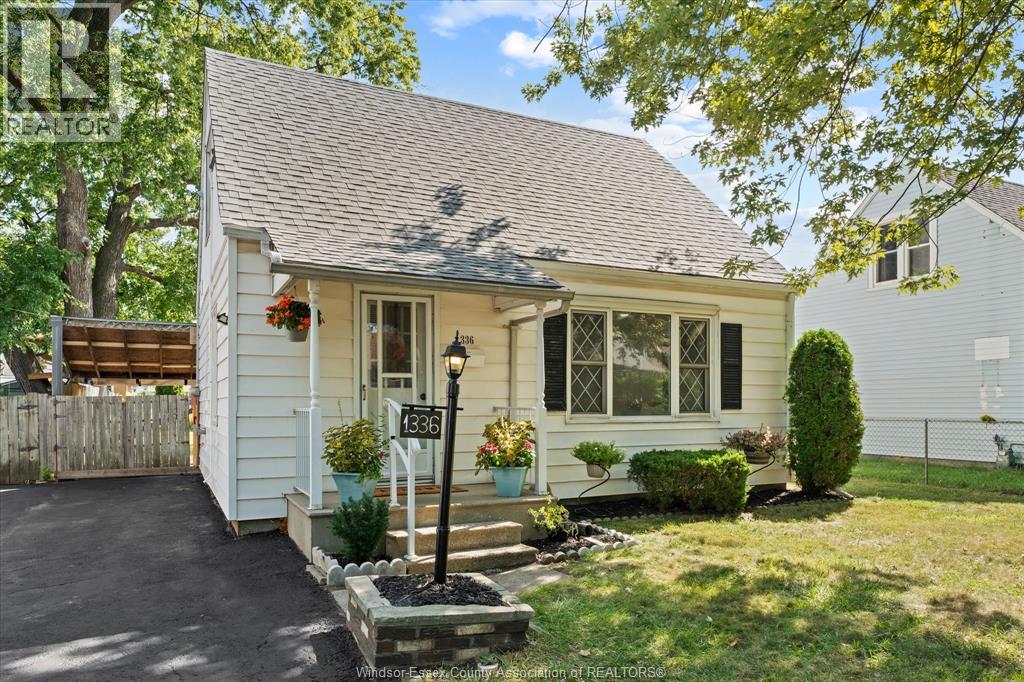
1336 Partington
Windsor, Ontario
Welcome to 1336 Partington! This charming 1½-storey home offers a number of thoughtful updates and a comfortable, functional layout. Recent improvements include newer flooring completed in 2024, a roof under two years old, a refreshed kitchen with newer appliances, pot lighting, updated baseboards, and newer Decora switches and plugs throughout. Much of the electrical has also been updated. Additional features include a microwave hood, storage with crawl space access, and air conditioning operated through hydro. The rear yard also includes a partially owned alley area. Hydro and gas bills are available in the supplements for additional information. (id:48662)
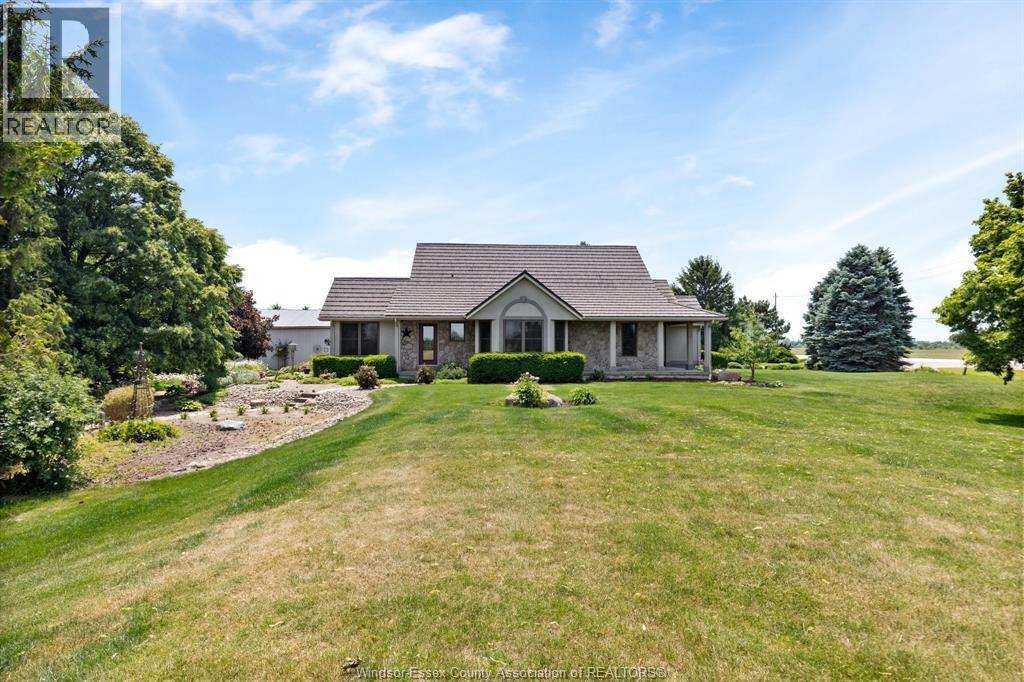
1936 Lakeshore Road 123
Woodslee, Ontario
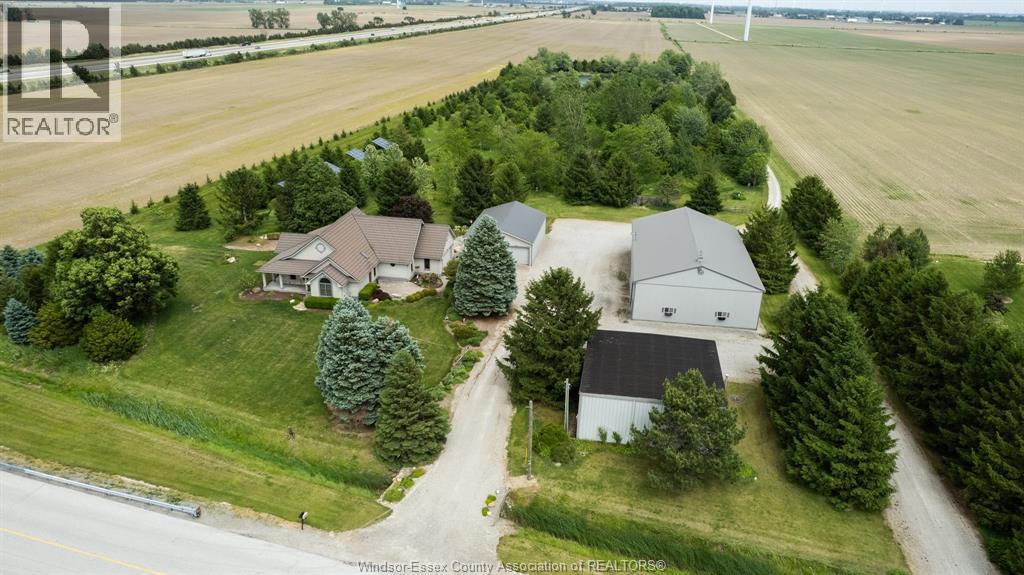
8.822 acres, with over an acre spring fed pond, plus bush lot, 3 outbuildings, 2 and 1/2 baths, finished 2 car heated garage and your own private guest cabin. Truly like living in your own park or campground a vacation everyday for the kids! ( and the adults) Conveniently located 15 minutes from Tecumseh/Windsor this is a once in a lifetime opportunity. 40 x 40 x 16 heated workshop with floor hoist and compressor, a 48 x 80 pole barn and 38 x 38 shop, with office and cold storage area. The guest cabin overlooks the pond, and has an outdoor shower and washroom and covered bar entertainment area. The bush has walking trails throughout, and the owned solar panels provide a nice yearly income. Ideal place to live, work, and play all in one spot. Call us today for your personal tour of this property. (id:48662)
1936 Lakeshore Road 123
Woodslee, Ontario
8.822 acres, with over an acre spring fed pond, plus bush lot, 3 outbuildings, 2 and 1/2 baths, finished 2 car heated garage and your own private guest cabin. Truly like living in your own park or campground a vacation everyday for the kids! ( and the adults) Conveniently located 15 minutes from Tecumseh/Windsor this is a once in a lifetime opportunity. 40 x 40 x 16 heated workshop with floor hoist and compressor, a 48 x 80 pole barn and 38 x 38 shop, with office and cold storage area. The guest cabin overlooks the pond, and has an outdoor shower and washroom and covered bar entertainment area. The bush has walking trails throughout, and the owned solar panels provide a nice yearly income. Ideal place to live, work, and play all in one spot. Call us today for your personal tour of this property. (id:48662)
466 Matthew Brady
Windsor, Ontario
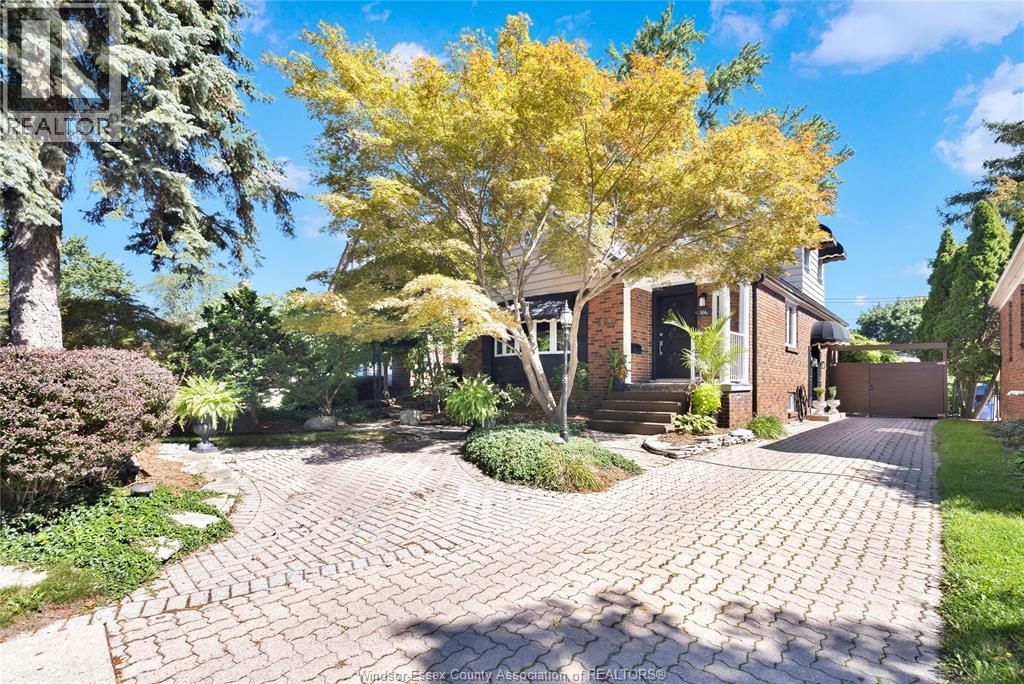
DON’T MISS YOUR CHANCE TO LIVE IN ONE OF RIVERSIDE’S MOST DESIRABLE NEIGHBOURHOODS! Surrounded by mature trees and just footsteps from the Ganatchio Trail system, this charming 1½-storey home offers 3 bedrooms, 2 full bathrooms and plenty of comfortable living space. Inside, you’ll find hardwood and ceramic flooring, two gas fireplaces and a finished basement ideal for relaxing, entertaining or creating additional family space. Outside is where this home truly shines—the beautifully landscaped, fully fenced backyard is an incredible private retreat, complete with inviting patio areas that are perfect for summer gatherings or quiet evenings under the trees. An interlocking driveway and detached 1½-car garage complete the package. Homes offering this combination of location, character and outdoor living are always in demand—book your private showing before it’s gone! (id:48662)
81 Crosswinds
Kingsville, Ontario
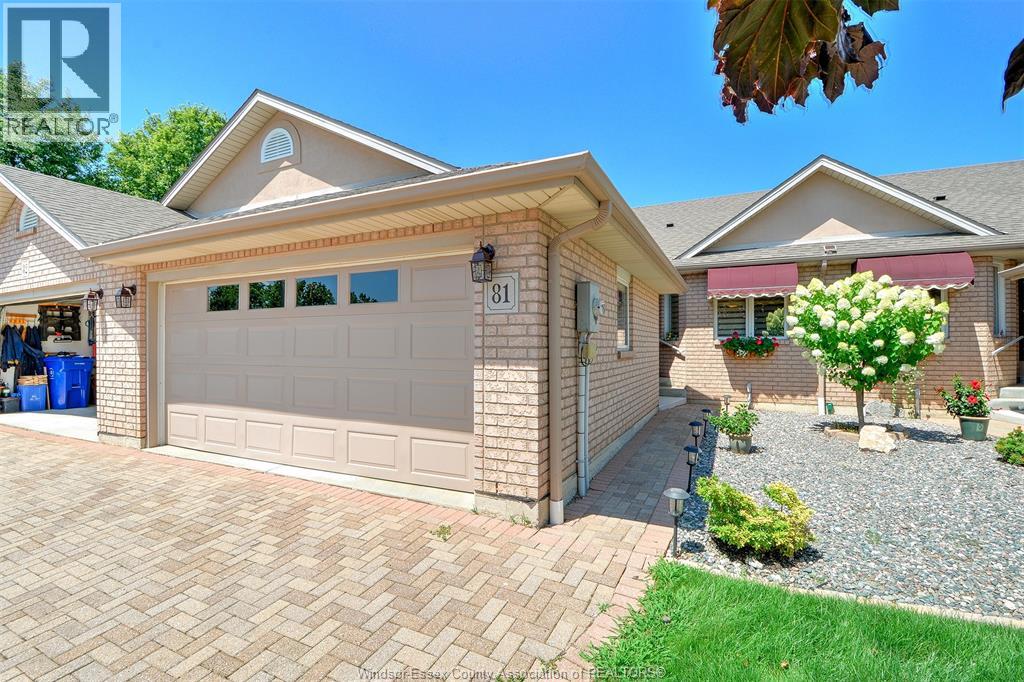
Welcome to Crosswinds, one of Kingsville's most desirable condominium communities, ideally located beside the Kingsville Golf & Country Club. This spacious 2+2 bedroom, 3 bathroom ranch-style condo offers the perfect blend of comfort and low-maintenance living. The bright, open-concept kitchen, dining and living area is ideal for everyday living and entertaining, with access to a large rear deck. The finished lower level features two additional bedrooms, a full bathroom, a spacious family room, and a versatile flex area perfect for a home office, gym or hobby space. Just steps from the Chrysler Canada Greenway and minutes from downtown Kingsville's restaurants, boutique shopping, wineries, breweries and parks, this home offers an exceptional lifestyle in one of Essex County's most sought-after communities. Carefree living starts here! (id:48662)
V/l California
Windsor, Ontario
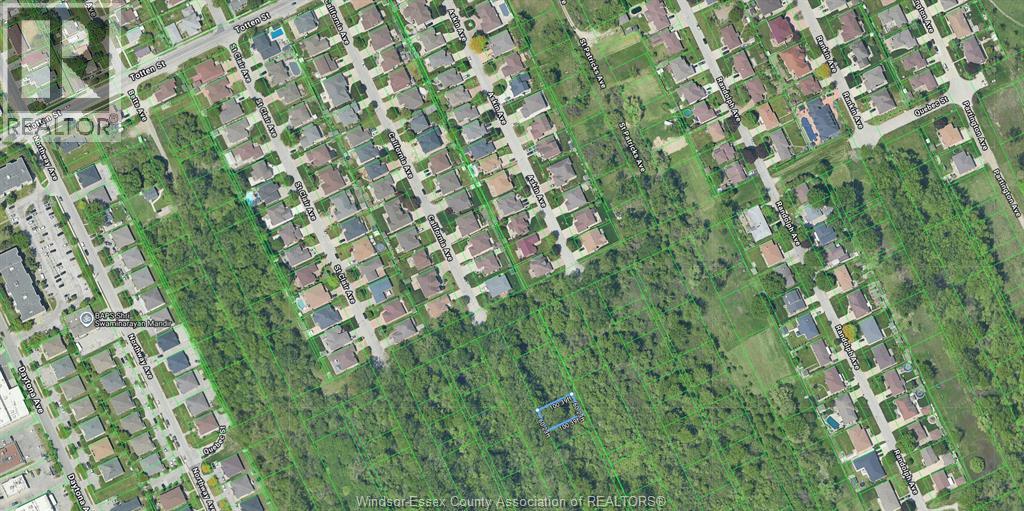
FUTURE DEVELOPMENT LAND IN SOUTH WINDSOR . LOCATED 2 STREETS FROM NORTHWAY AND MANITOBA ST. 90 FT FRONTAGE BUYER TO COMPLETE OWN DUE DILIGENCE FOR FUTURE DEVELOPMENT AND SERVICING (id:48662)
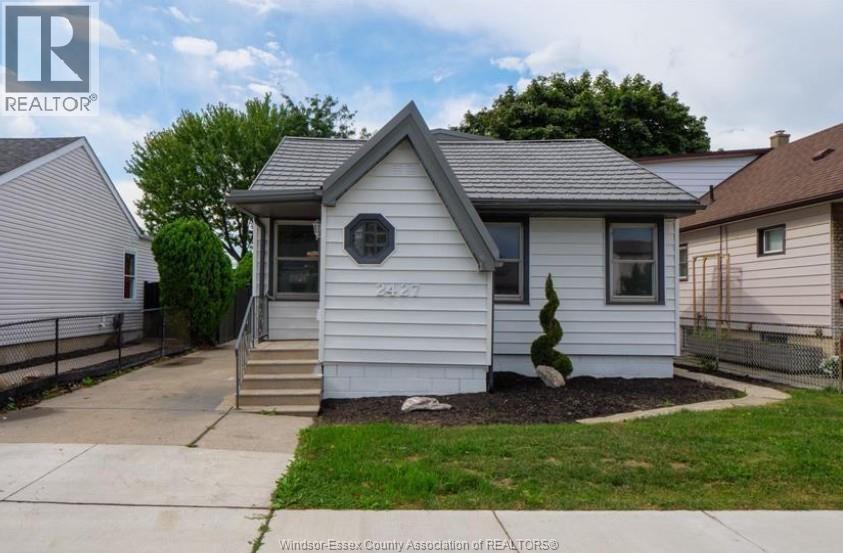
2427 Mercer
Windsor, Ontario
Fully FURNISHED .Move in to this comfortable recently renovated (2023) 4 bedroom, 1 bathroom home, on a generous sized lot conveniently located close to schools, parks, shopping, restaurants, medical centers and more. accessible from the rear alley 2 . This home features updates throughout including the bathroom (2023) and kitchen (2022), and appliances. Come and see and make it your new home! front finished driveway. extra 2 parking at back. fenced yard. this is a perfect home and location for any family to enjoy. (id:48662)
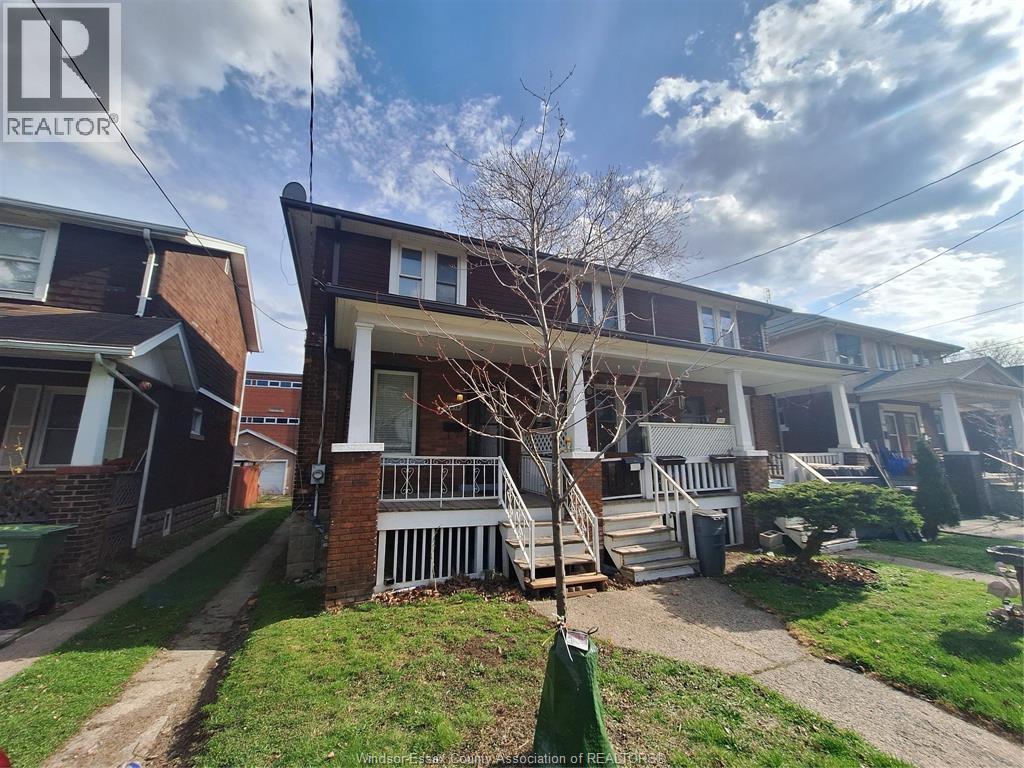
3219 Linwood Place
Windsor, Ontario
Attractive and ample end unit of 3 unit townhome, with good next door neighbours, and a walk to U Of W and the Olde Sandwich Town amenities. Steps to bus routes, with parking at rear. Unit offers a main level with separate dining area, and both a front covered porch and a newly built rear deck great for BBQs and get togethers. The basement is full, with plenty of room for storage. A great buy, a great investment! (id:48662)

596 Lily Mac
Windsor, Ontario
Practically brand-new, ultra-luxurious semi-ranch in a prime South Windsor neighborhood. This 2-bed, 2 full bath home features 12-feet ceiling on the main level, wide open-concept living, a custom kitchen with open-concept living, a custom kitchen with quartz counters and large island, and a stunning primary suite with glass-tiled shower, double vanity walk-in closet, double garage, close to schools shopping parks and all amenities. (id:48662)

144 Fort Street
Amherstburg, Ontario
Take advantage of the new H.S.T. rebate price and included upgrades on this brand-new, attainable two-story home built by Coulson Design Build Inc., an award-winning builder. Easy walking distance of local shopping, schools, grocery stores, houses of worship, and essential service. Living Space: Approximately 1,736 sq. ft. of finished living area, plus a 1.5-car garage with convenient inside entry. Main Level: Open-concept layout featuring a spacious kitchen and eating area, comfortable living room, formal dining area, and a 2-piece powder room. Second Level: Three generous bedrooms, including a primary suite with a walk-in closet and private 3-piece ensuite. Includes an additional full bath, dedicated laundry room, and plenty of storage. Expansion Potential: Full unfinished basement with a rough-in for a 4th bathroom --ready for your personal touch. Exterior Features: Concrete driveway and front walkway, plus a fully fenced rear yard. (id:48662)