896 Monmouth Road Windsor, Ontario N8Y 3L4

$399,900
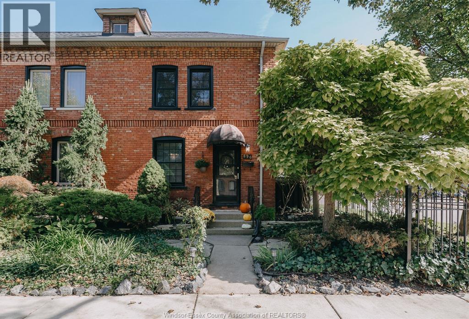
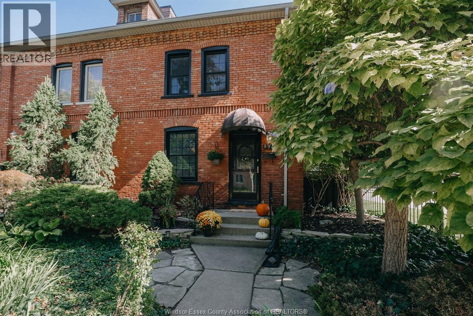
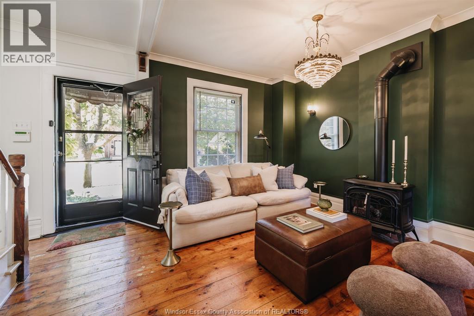
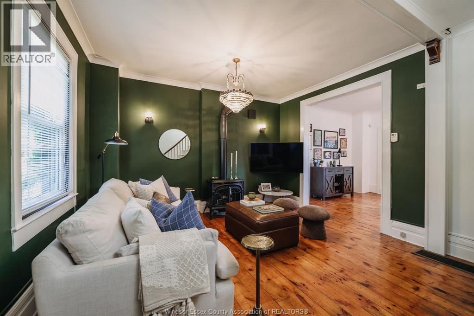
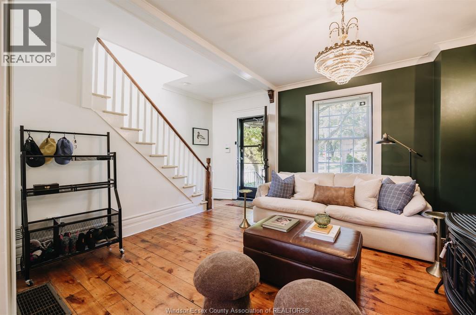
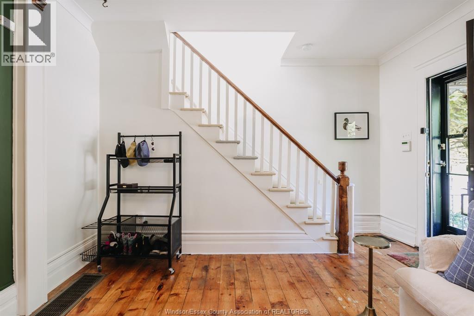
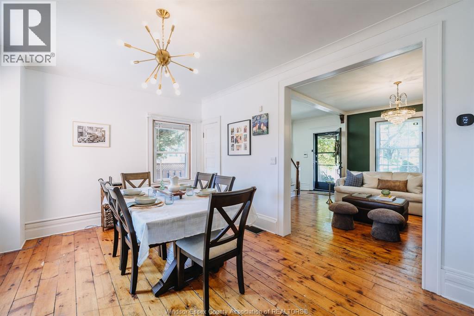
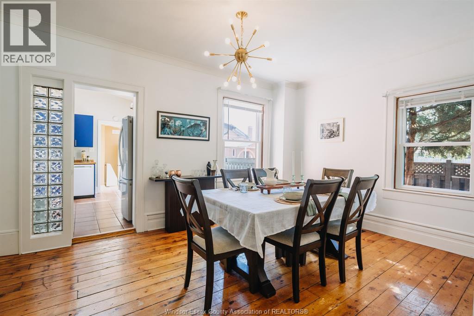
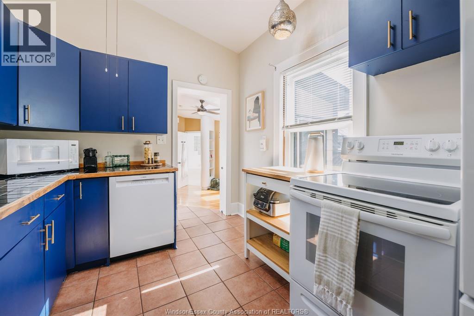
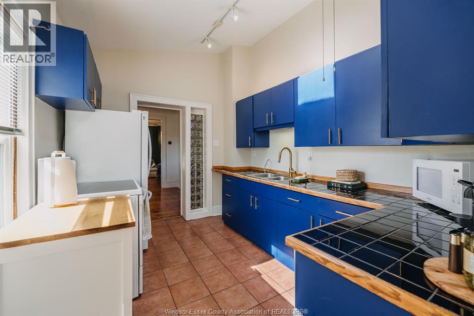
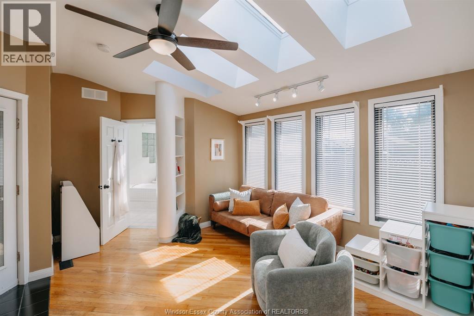
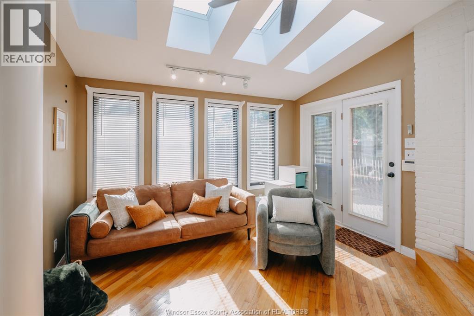
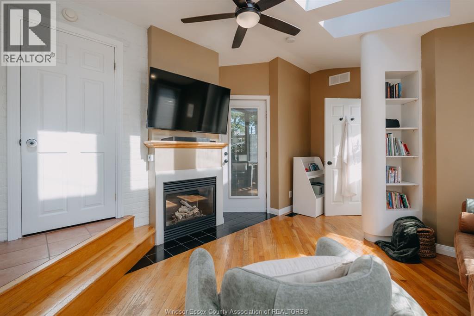
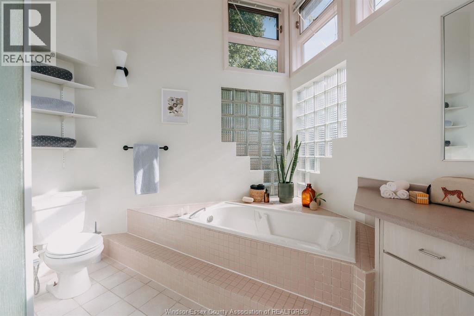
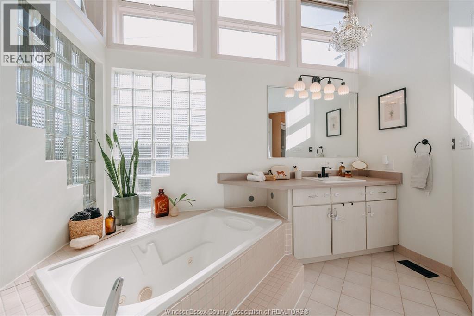
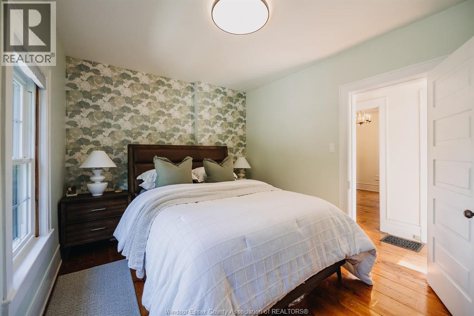
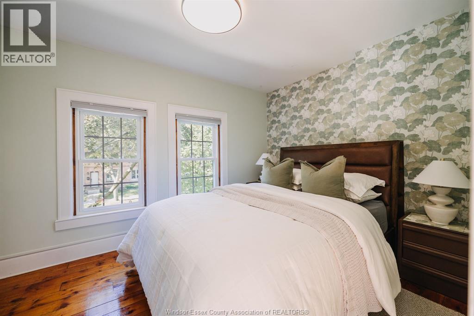
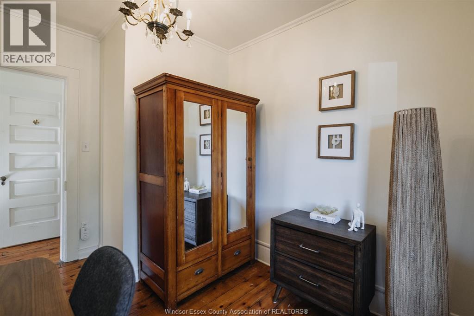
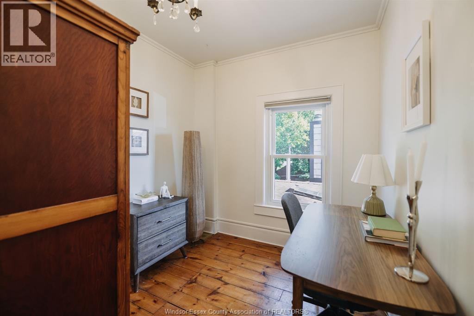
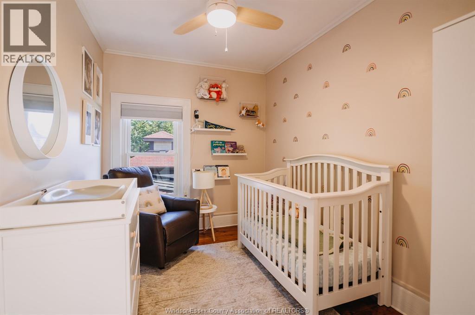
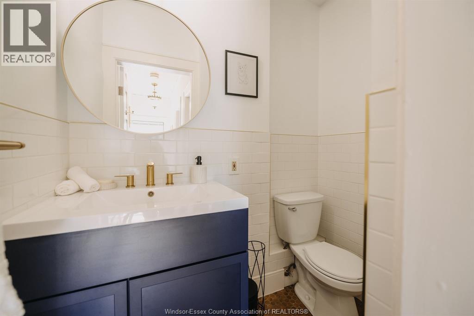
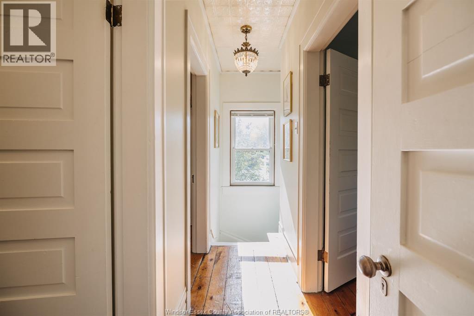
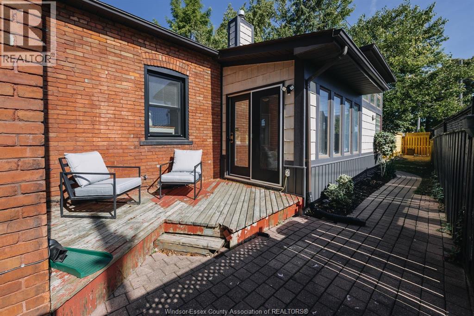
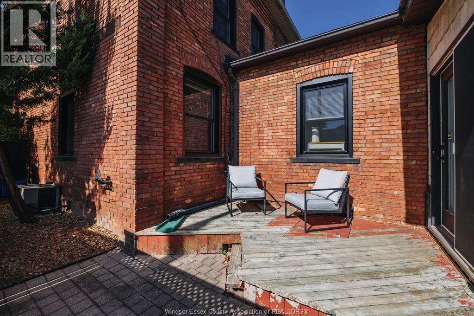
Built in 1901 during the Hiram Walker era, this charming two-storey townhome brings together historic character and modern updates. Original hardwood floors and classic details add warmth throughout, while extra living space offers plenty of options for a home office, family room, or creative studio. Located in the heart of Walkerville, you're just steps from local cafés, restaurants, shops, and parks. It's a neighbourhood known for its beautiful homes, walkable streets, and strong sense of community. Recent updates include crawlspace encapsulation (2021), new windows and chimney restoration (2022), an updated upstairs bathroom (2023), and rear chimney repointing (2025). A well-cared-for home with plenty of character, modern comforts, and flexible space to make your own. (id:48662)
Property Details
| MLS® Number | 26024865 |
| Property Type | Single Family |
| Features | Rear Driveway |
Building
| Bathroom Total | 2 |
| Bedrooms Above Ground | 3 |
| Bedrooms Total | 3 |
| Appliances | Dishwasher, Dryer, Refrigerator, Stove, Washer |
| Constructed Date | 1901 |
| Construction Style Attachment | Semi-detached |
| Cooling Type | Central Air Conditioning |
| Exterior Finish | Brick |
| Fireplace Fuel | Gas,gas |
| Fireplace Present | Yes |
| Fireplace Type | Free Standing Metal,insert |
| Flooring Type | Ceramic/porcelain, Hardwood |
| Foundation Type | Block |
| Half Bath Total | 1 |
| Heating Fuel | Natural Gas |
| Heating Type | Forced Air, Furnace |
| Stories Total | 2 |
| Type | Row / Townhouse |
Parking
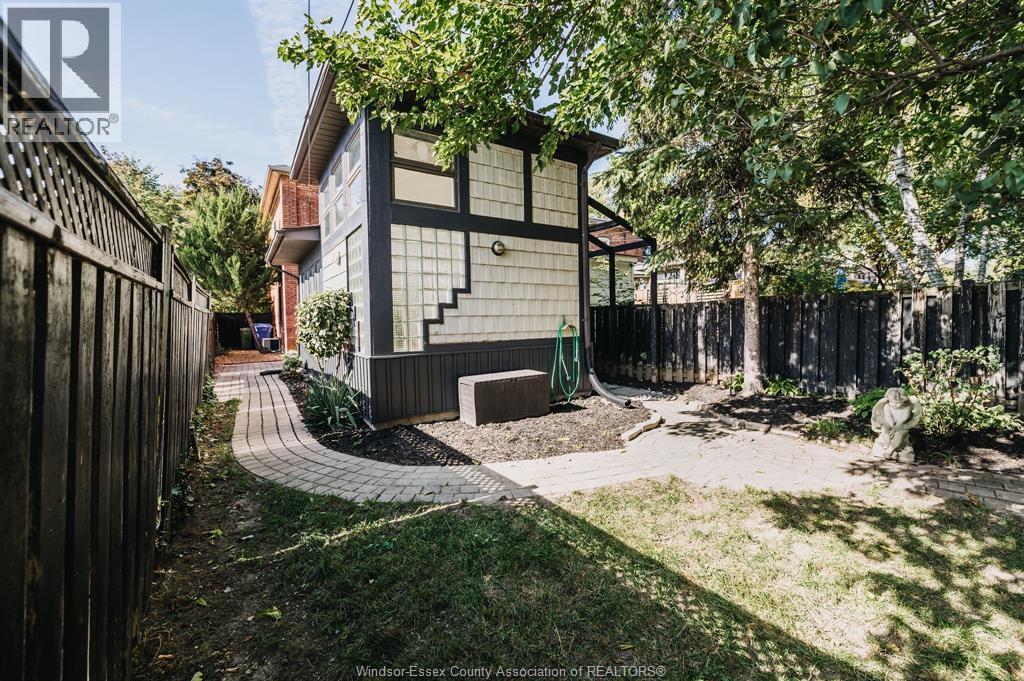
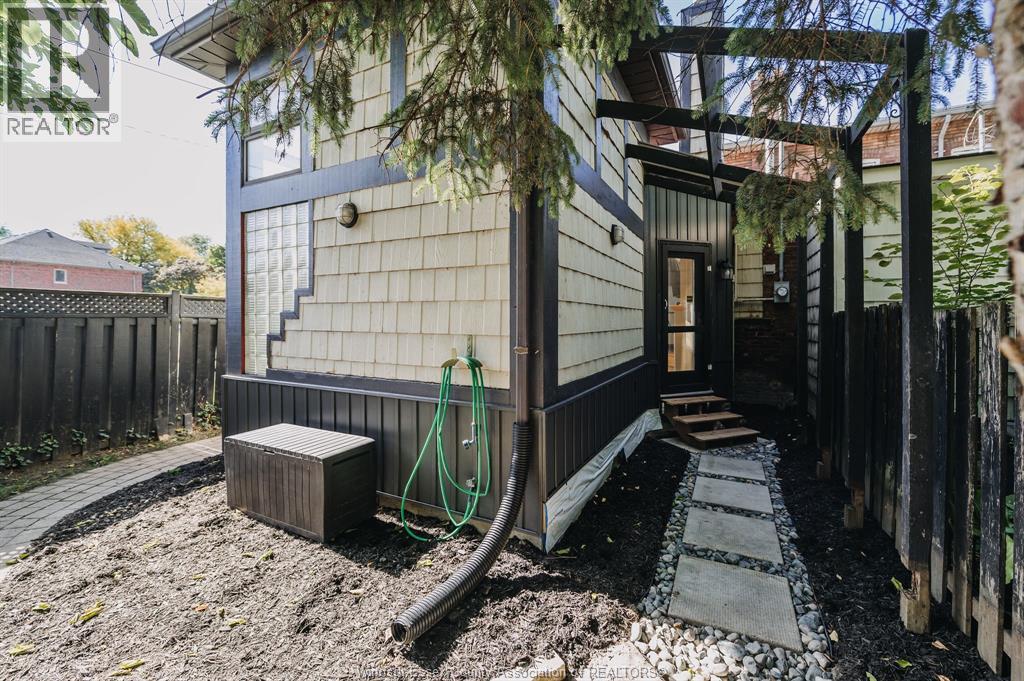
| Detached Garage | |
| Garage |
Land
| Acreage | No |
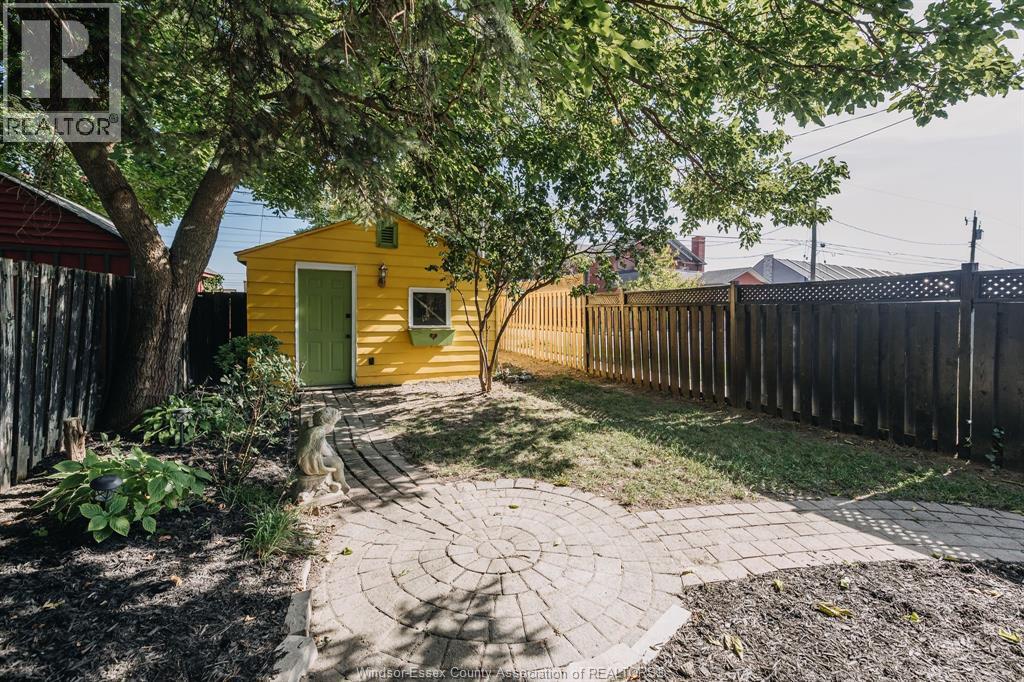
| Fence Type | Fence |
| Landscape Features | Landscaped |
| Size Irregular | 24.46 X 130 Ft / 0.074 Ac |
| Size Total Text | 24.46 X 130 Ft / 0.074 Ac|0-0.25 Acre |
| Zoning Description | Rd2.1 |
Rooms
| Level | Type | Length | Width | Dimensions |
|---|---|---|---|---|
| Second Level | 2pc Bathroom | Measurements not available | ||
| Second Level | Bedroom | Measurements not available | ||
| Second Level | Bedroom | Measurements not available | ||
| Second Level | Primary Bedroom | Measurements not available | ||
| Main Level | 4pc Bathroom | Measurements not available | ||
| Main Level | Family Room/fireplace | Measurements not available | ||
| Main Level | Kitchen | Measurements not available | ||
| Main Level | Dining Room | Measurements not available | ||
| Main Level | Living Room/fireplace | Measurements not available | ||
| Main Level | Foyer | Measurements not available |
https://www.realtor.ca/real-estate/30381258/896-monmouth-road-windsor
Contact Us
Contact us for more information

The trademarks REALTOR®, REALTORS®, and the REALTOR® logo are controlled by The Canadian Real Estate Association (CREA) and identify real estate professionals who are members of CREA. The trademarks MLS®, Multiple Listing Service® and the associated logos are owned by The Canadian Real Estate Association (CREA) and identify the quality of services provided by real estate professionals who are members of CREA. The trademark DDF® is owned by The Canadian Real Estate Association (CREA) and identifies CREA's Data Distribution Facility (DDF®)
October 08 2026 05:13:49
Windsor-Essex County Association of REALTORS®
Realty One Group Iconic Brokerage