80 Laird Essex, Ontario N8M 1S1

$569,000
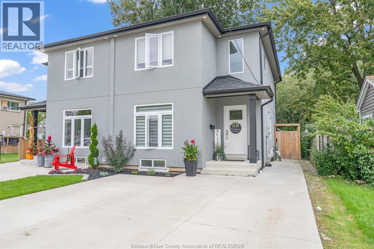
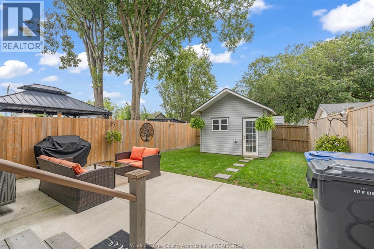
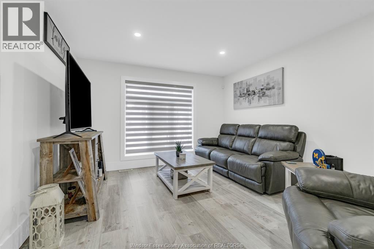
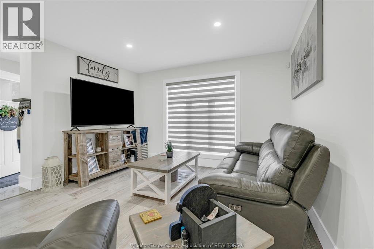
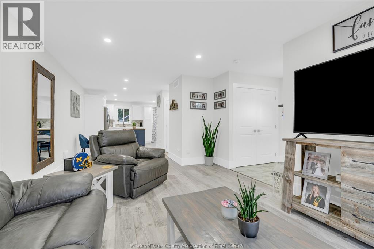
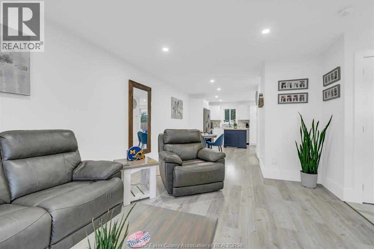
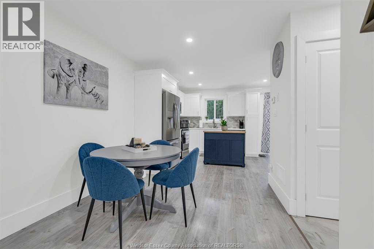
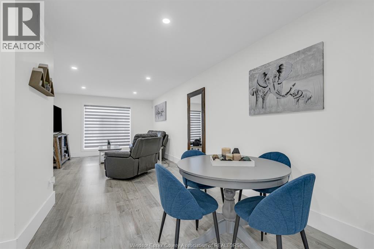
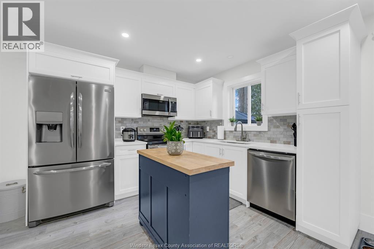
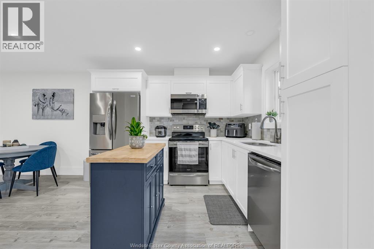
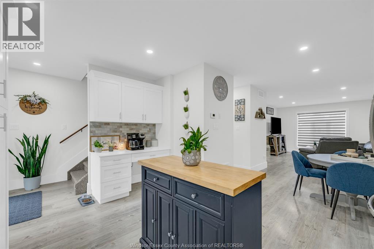
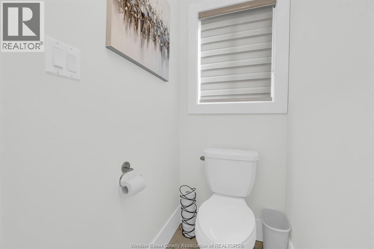
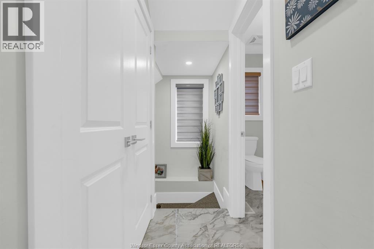
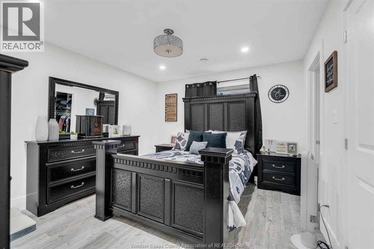
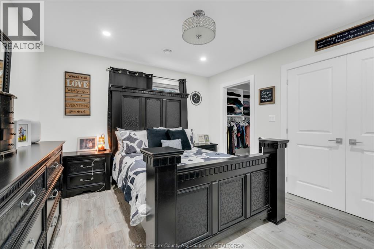
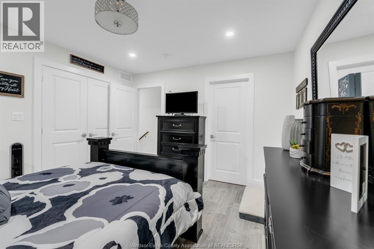
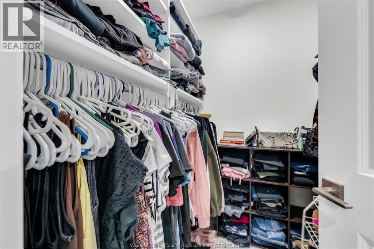
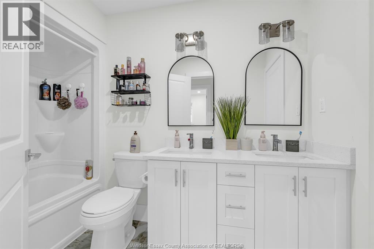
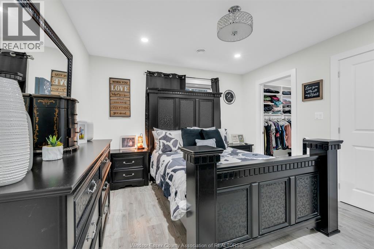
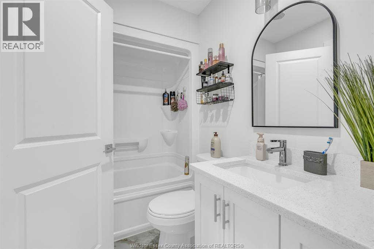
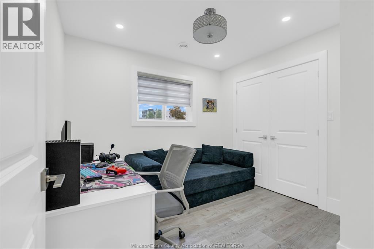
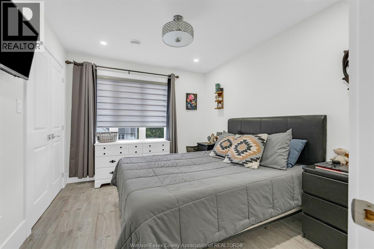
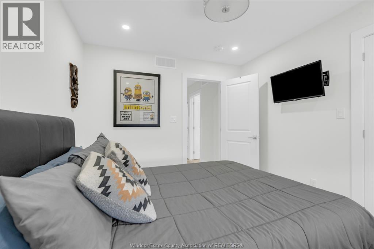
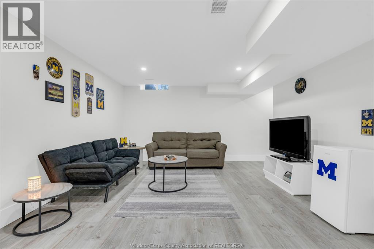
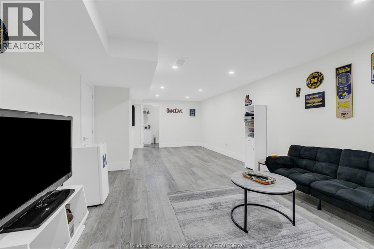
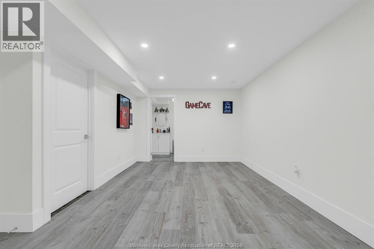
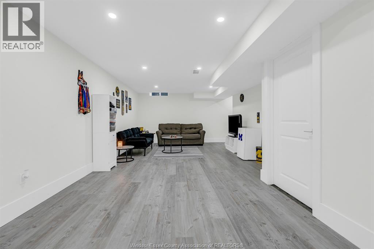
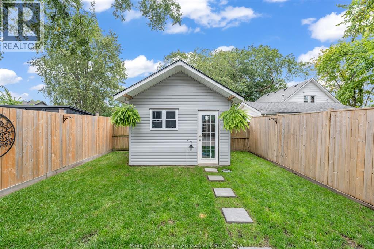
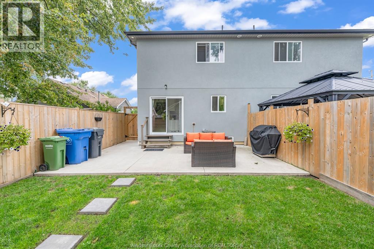
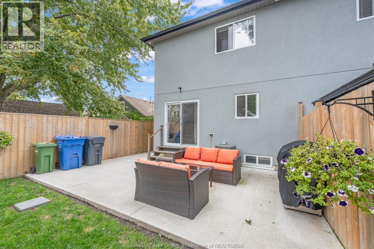
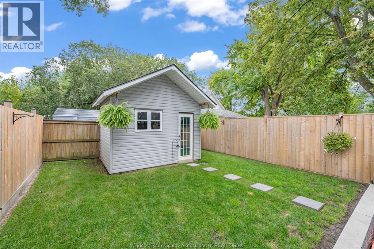
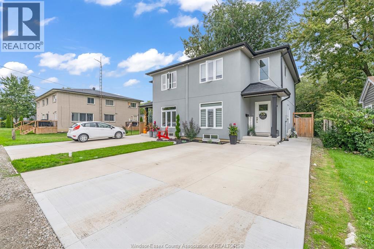
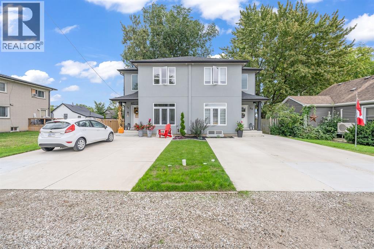
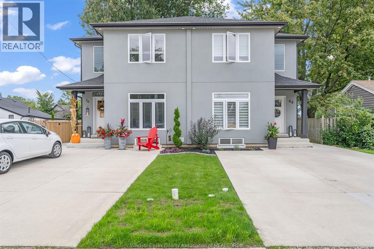
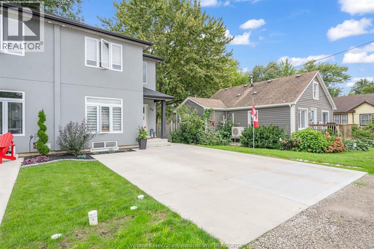
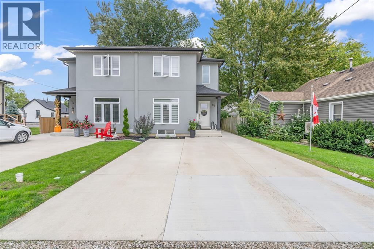
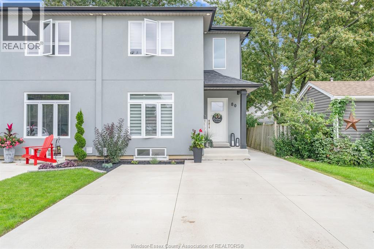
Welcome to 80 Laird Avenue in the heart of Essex! Built in 2022, this beautifully finished 2-storey semi-detached home offers 3 bedrooms, 2.5 bathrooms, and a fully finished basement, combining modern style, comfort, and functionality. Step inside to discover a thoughtfully designed layout featuring contemporary finishes and inviting living spaces, perfect for everyday living and entertaining. The finished basement provides valuable additional living space, ideal for a family room, home office, or recreation area. Outside, the rear yard features a workshop, perfect for hobbyists, additional storage, or a dedicated workspace. Enjoy the appeal of newer construction and move-in-ready convenience in a fantastic central location. Situated close to schools, shopping, parks, the Essex Centre Sports Complex, downtown Essex, and everyday amenities, this property offers the perfect balance of small-town charm and modern living. Whether you're a first-time buyer, growing family, or looking for a low-maintenance lifestyle, this exceptional semi-detached home is one you won't want to miss. Book your private showing today! (id:48662)
Open House
This property has open houses!
1:00 pm
Ends at:3:00 pm
Property Details
| MLS® Number | 26023225 |
| Property Type | Single Family |
| Features | Concrete Driveway, Finished Driveway, Front Driveway |
Building
| Bathroom Total | 3 |
| Bedrooms Above Ground | 3 |
| Bedrooms Total | 3 |
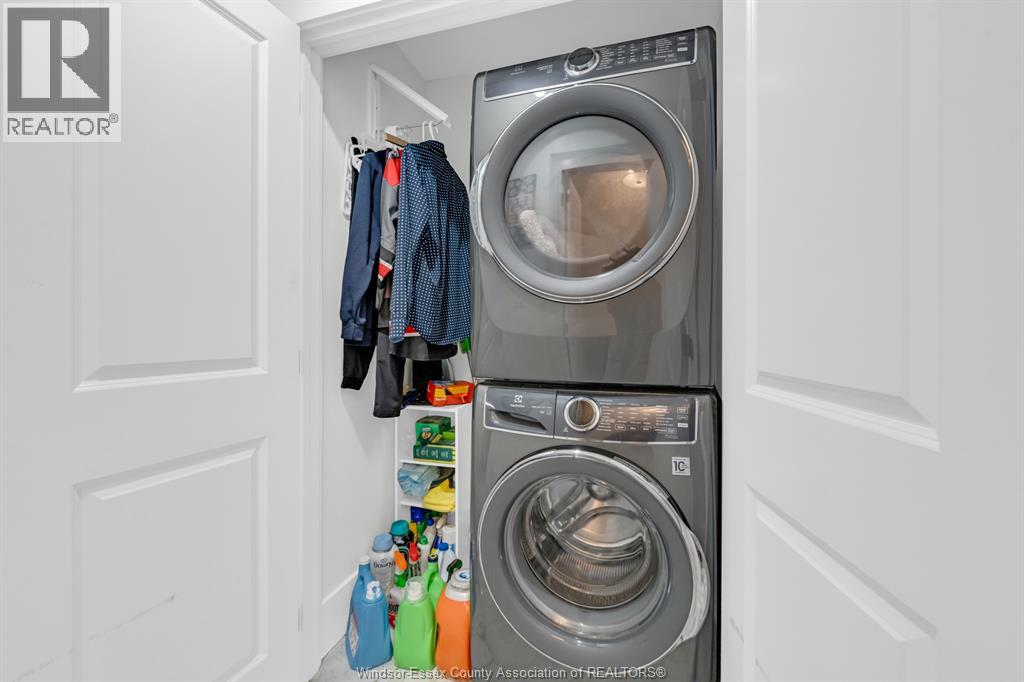
| Appliances | Dishwasher, Dryer, Microwave Range Hood Combo, Refrigerator, Stove, Washer |
| Constructed Date | 2022 |
| Construction Style Attachment | Semi-detached |
| Cooling Type | Central Air Conditioning |
| Exterior Finish | Concrete/stucco |
| Flooring Type | Ceramic/porcelain, Laminate |
| Foundation Type | Concrete |
| Half Bath Total | 1 |
| Heating Fuel | Natural Gas |
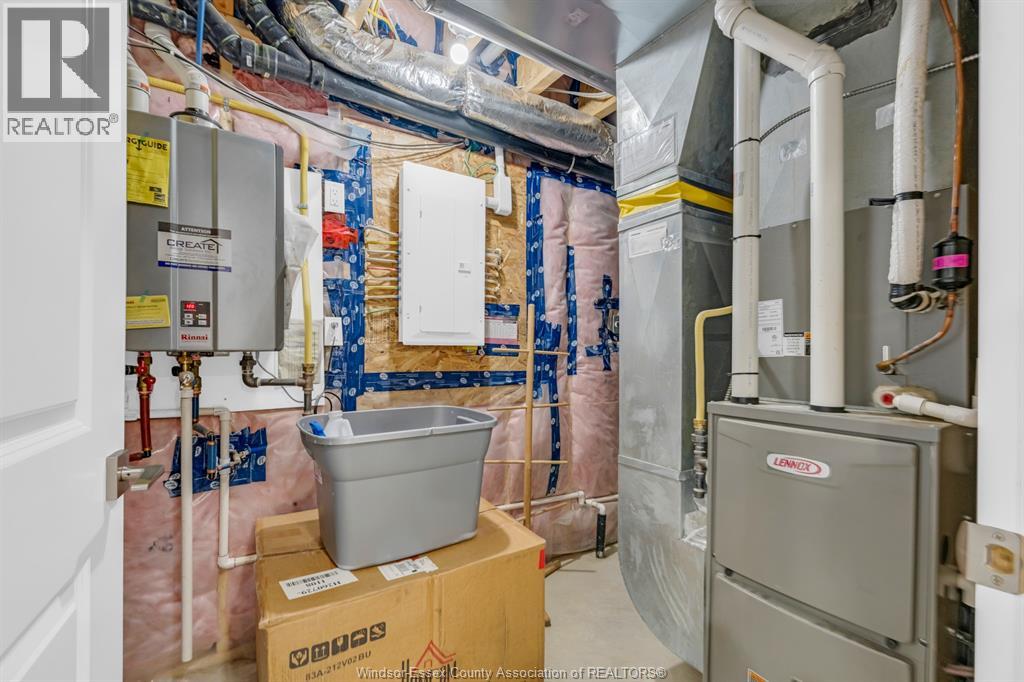
| Heating Type | Forced Air, Furnace |
| Stories Total | 2 |
| Type | House |
Land
| Acreage | No |
| Size Irregular | 25 X 100 |
| Size Total Text | 25 X 100 |
| Zoning Description | R2 |
Rooms
| Level | Type | Length | Width | Dimensions |
|---|---|---|---|---|
| Second Level | 5pc Bathroom | Measurements not available | ||
| Second Level | Bedroom | Measurements not available | ||
| Second Level | Bedroom | Measurements not available | ||
| Second Level | Bedroom | Measurements not available | ||
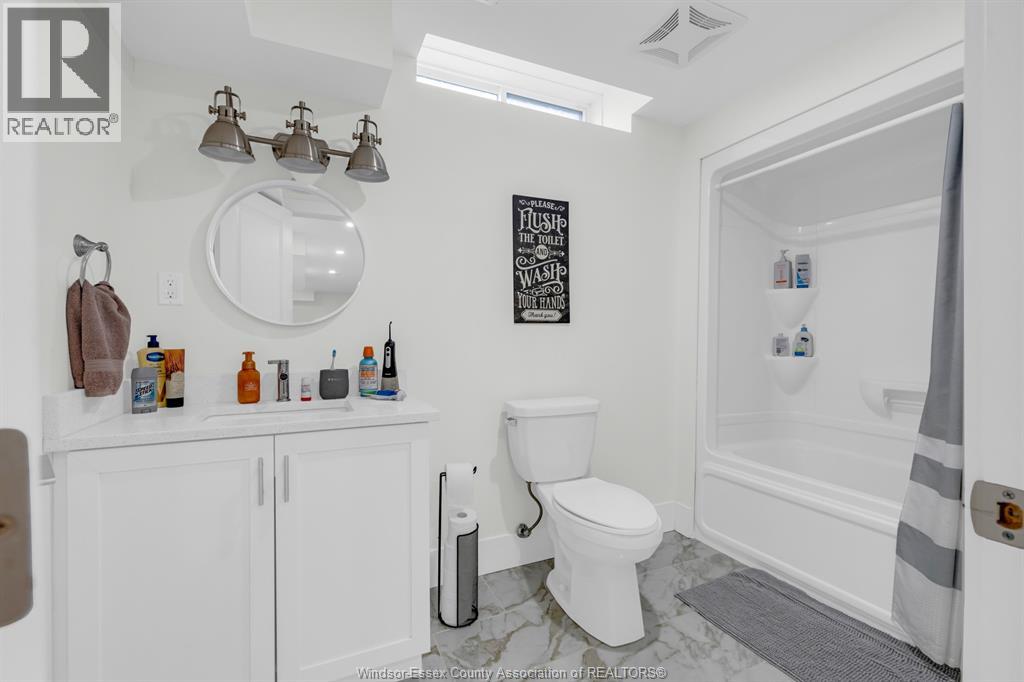
| Lower Level | 4pc Bathroom | Measurements not available | ||
| Lower Level | Storage | Measurements not available | ||
| Lower Level | Utility Room | Measurements not available | ||
| Lower Level | Recreation Room | Measurements not available | ||
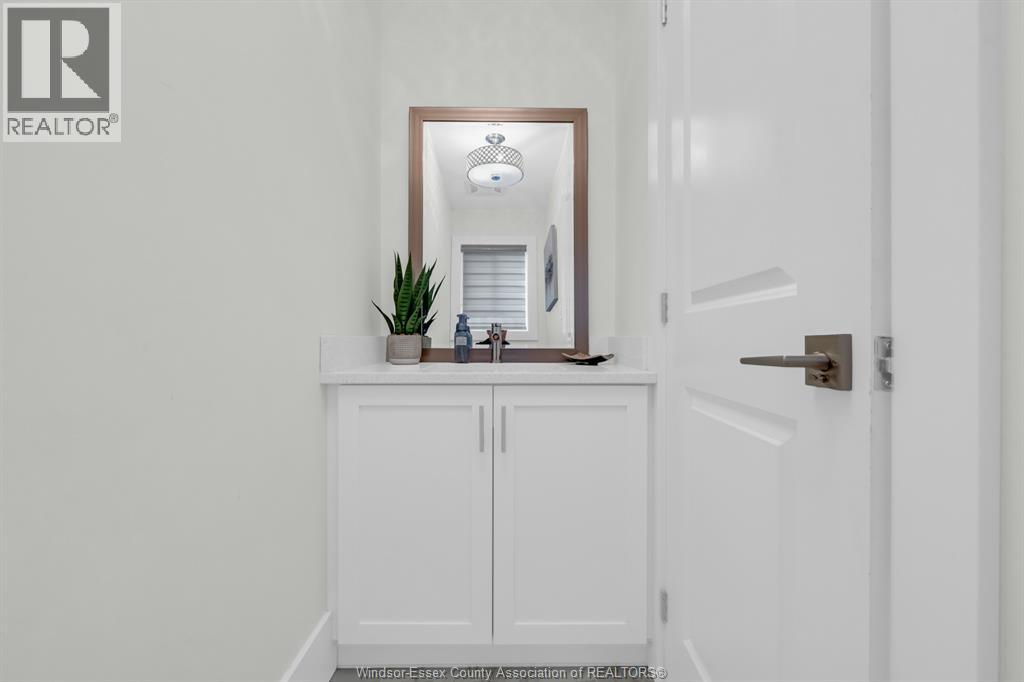
| Main Level | 2pc Bathroom | Measurements not available | ||
| Main Level | Laundry Room | Measurements not available | ||
| Main Level | Kitchen | Measurements not available | ||
| Main Level | Dining Room | Measurements not available | ||
| Main Level | Living Room | Measurements not available | ||
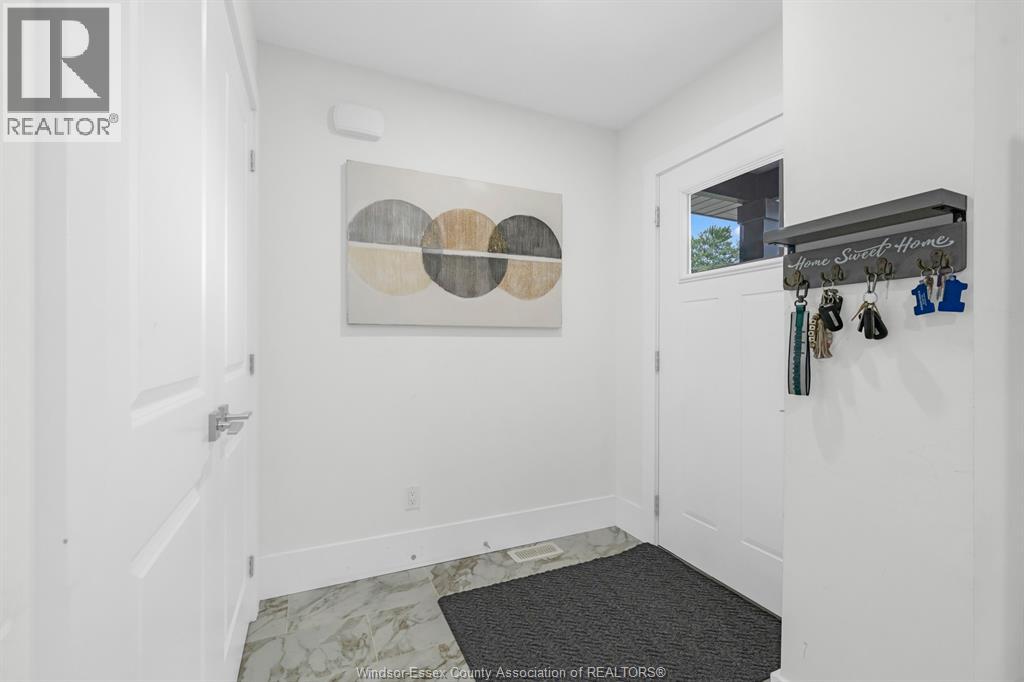
| Main Level | Foyer | Measurements not available |
Contact Us
Contact us for more information

The trademarks REALTOR®, REALTORS®, and the REALTOR® logo are controlled by The Canadian Real Estate Association (CREA) and identify real estate professionals who are members of CREA. The trademarks MLS®, Multiple Listing Service® and the associated logos are owned by The Canadian Real Estate Association (CREA) and identify the quality of services provided by real estate professionals who are members of CREA. The trademark DDF® is owned by The Canadian Real Estate Association (CREA) and identifies CREA's Data Distribution Facility (DDF®)
September 22 2026 06:27:19
Windsor-Essex County Association of REALTORS®
Royal LePage Binder Real Estate