696 Puce Road Lakeshore, Ontario N8M 2X7

$799,900
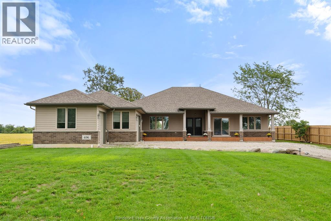
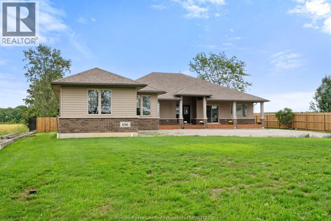
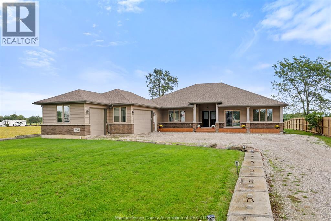
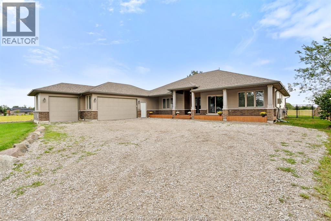
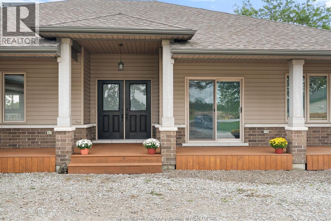
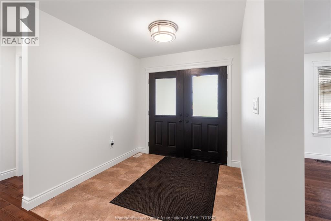
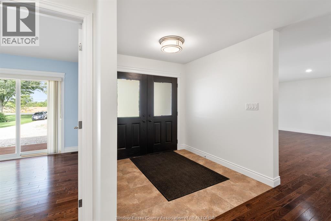
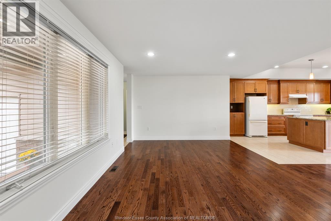
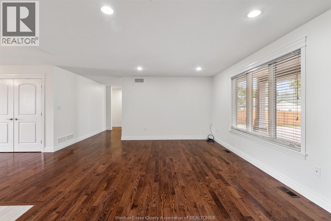
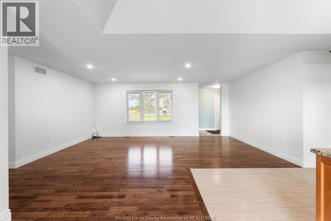
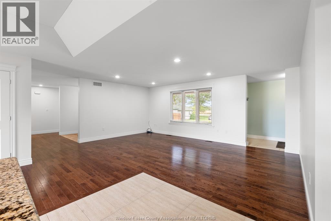
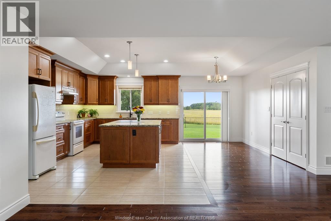
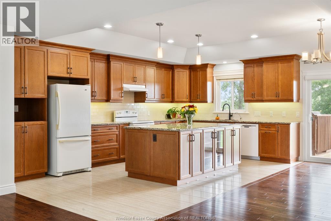
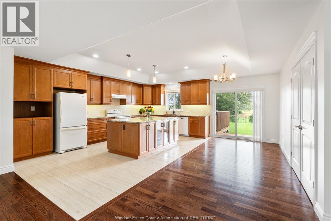
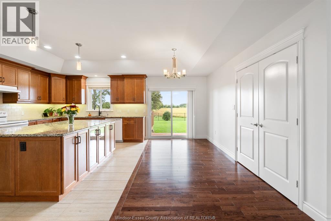
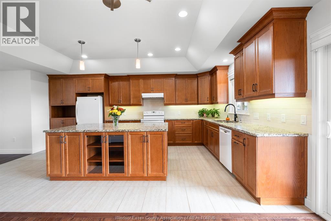
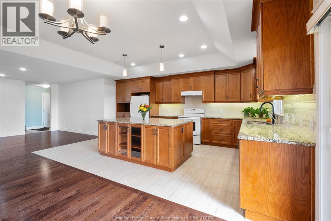
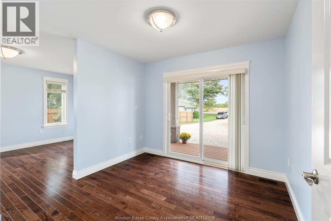
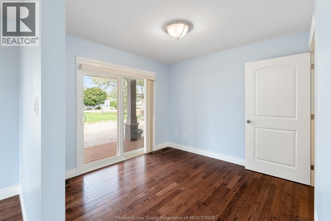
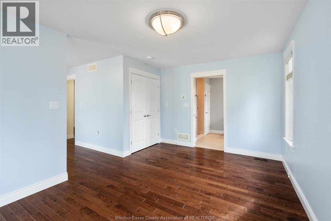
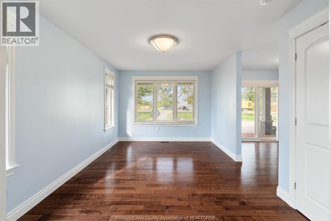
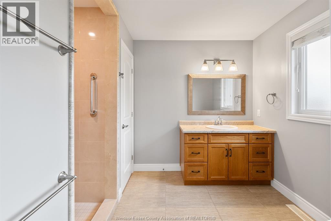
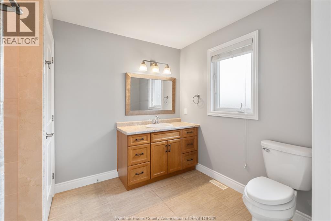
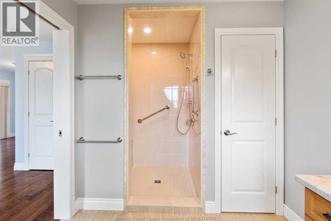
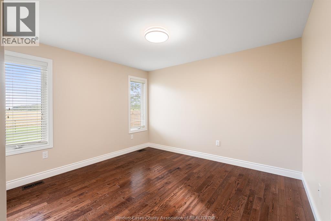
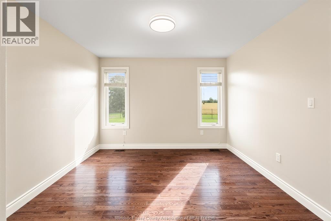
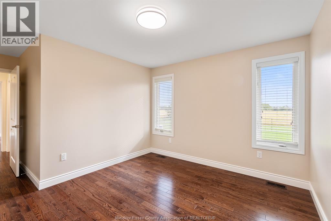
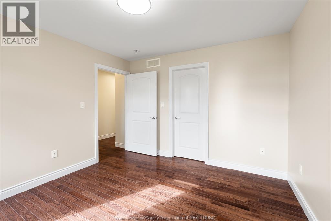
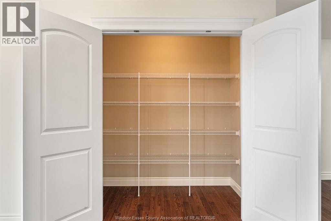
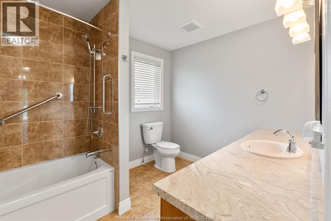
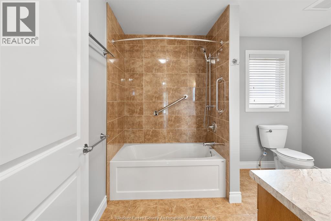
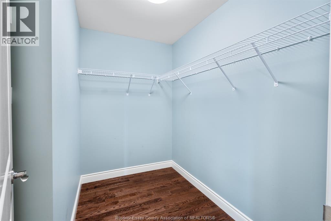
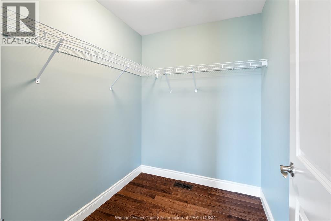
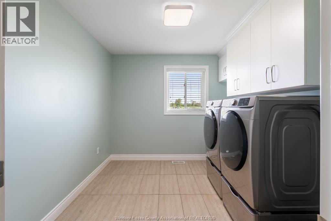
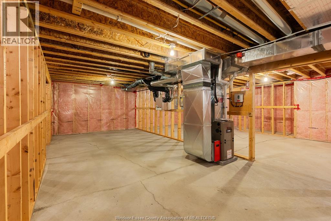
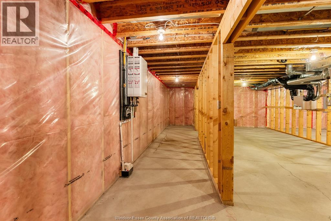
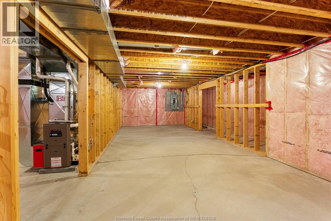
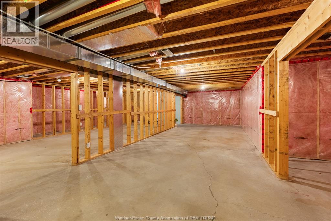
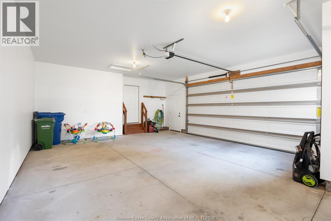
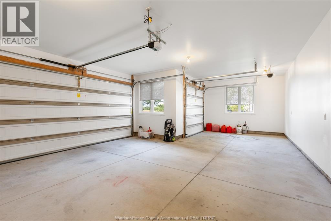
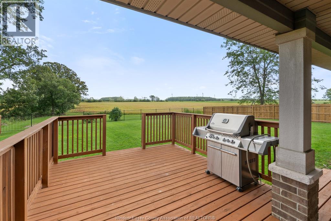
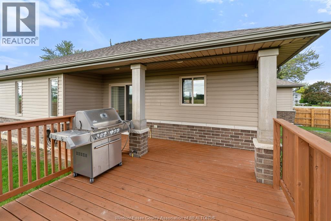
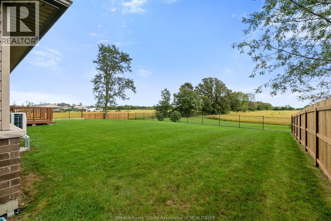
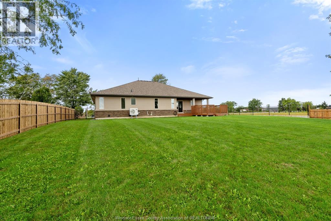
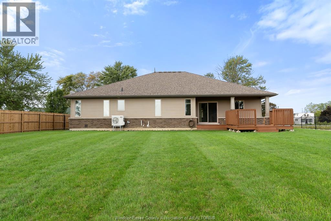
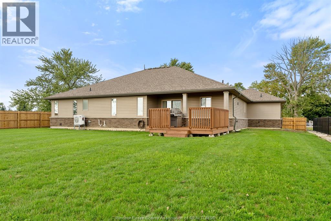
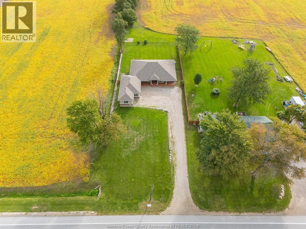
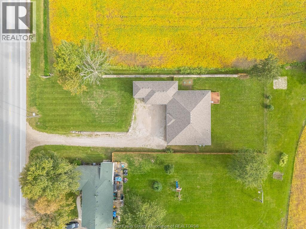
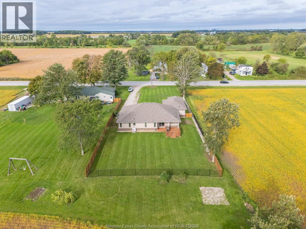
EXPERIENCE COUNTRY LIVING AT ITS FINEST! This exceptional, custom-built 2,150 sq. ft. ranch, just 11 years young, offers the perfect blend of space, comfort & privacy, all just minutes from city amenities! Designed for family living & entertaining, the bright, open-concept kitchen flows into an oversized living room, creating the perfect gathering space. The impressive primary suite is a private retreat featuring its own sitting/TV room, walk-in closet & ensuite bath. Two additional bedrooms & a second full bath complete the main floor. The full, unfinished basement offers endless possibilities for additional living space. Car enthusiasts will love the MASSIVE 681 sq. ft. THREE-CAR GARAGE! Step outside to your private backyard oasis, where peaceful views of endless open fields provide the perfect backdrop for relaxing on the rear deck. A RARE OPPORTUNITY to enjoy the tranquility of country living without sacrificing convenience! Furnace & Heat Pump & hot water tank 1 year old, 200 amp. All sizes are approximate. (id:48662)
Property Details
| MLS® Number | 26023254 |
| Property Type | Single Family |
| Features | Front Driveway, Gravel Driveway |
Building
| Bathroom Total | 2 |
| Bedrooms Above Ground | 3 |
| Bedrooms Total | 3 |
| Appliances | Dishwasher, Dryer, Refrigerator, Stove, Washer |
| Architectural Style | Ranch |
| Constructed Date | 2015 |
| Construction Style Attachment | Detached |
| Cooling Type | Heat Pump |
| Exterior Finish | Aluminum/vinyl, Brick |
| Flooring Type | Ceramic/porcelain, Hardwood |
| Foundation Type | Concrete |
| Heating Fuel | Natural Gas |
| Heating Type | Forced Air, Furnace, Heat Pump, Heat Recovery Ventilation (hrv) |
| Stories Total | 1 |
| Size Interior | 2,151 Sqft |
| Total Finished Area | 2151 Sqft |
| Type | House |
Parking
| Attached Garage | |
| Garage | |
| Inside Entry |
Land
| Acreage | No |
| Fence Type | Fence |
| Sewer | Septic System |
| Size Irregular | 86 X 250 Ft |
| Size Total Text | 86 X 250 Ft |
| Zoning Description | Res |
Rooms
| Level | Type | Length | Width | Dimensions |
|---|---|---|---|---|
| Main Level | Laundry Room | 5 x 9 | ||
| Main Level | Bedroom | 12 x 11 | ||
| Main Level | Bedroom | 12 x 11 | ||
| Main Level | Den | 9.10 x 10.1 | ||
| Main Level | Primary Bedroom | 15.5 x 10.7 | ||
| Main Level | Kitchen/dining Room | 19.8 x 14.5 | ||
| Main Level | Great Room | 20 x 18 | ||
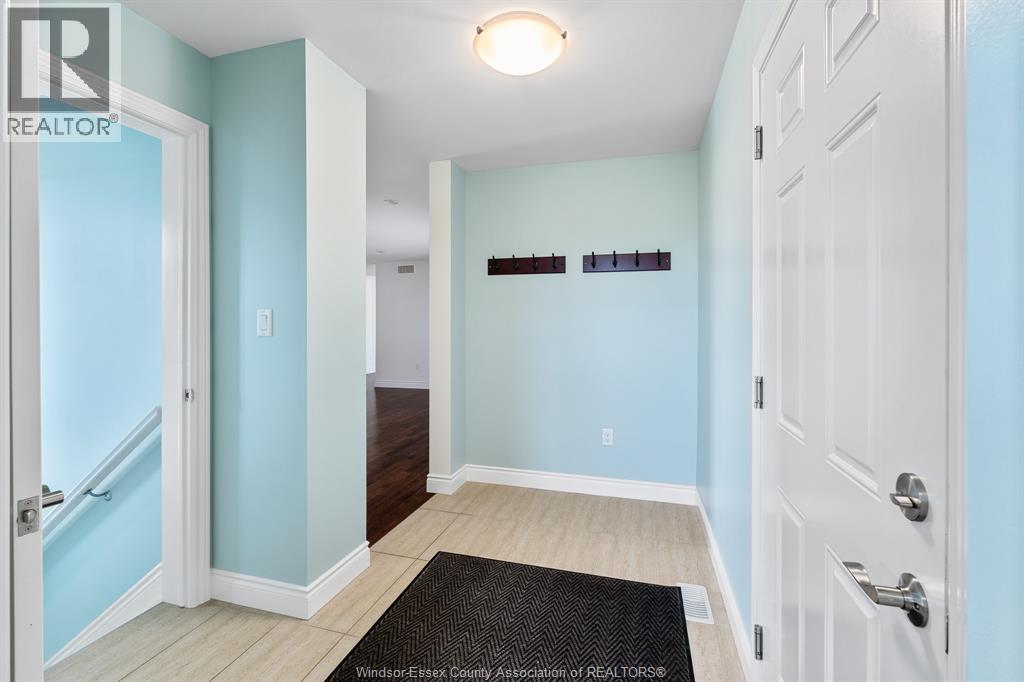
| Main Level | Foyer | 8 x 7.5 |
https://www.realtor.ca/real-estate/30311007/696-puce-road-lakeshore
Contact Us
Contact us for more information

The trademarks REALTOR®, REALTORS®, and the REALTOR® logo are controlled by The Canadian Real Estate Association (CREA) and identify real estate professionals who are members of CREA. The trademarks MLS®, Multiple Listing Service® and the associated logos are owned by The Canadian Real Estate Association (CREA) and identify the quality of services provided by real estate professionals who are members of CREA. The trademark DDF® is owned by The Canadian Real Estate Association (CREA) and identifies CREA's Data Distribution Facility (DDF®)
September 22 2026 07:58:06
Windsor-Essex County Association of REALTORS®
Royal LePage Binder Real Estate