536 Mersea Rd 3 Leamington, Ontario N8H 3V5

$499,900
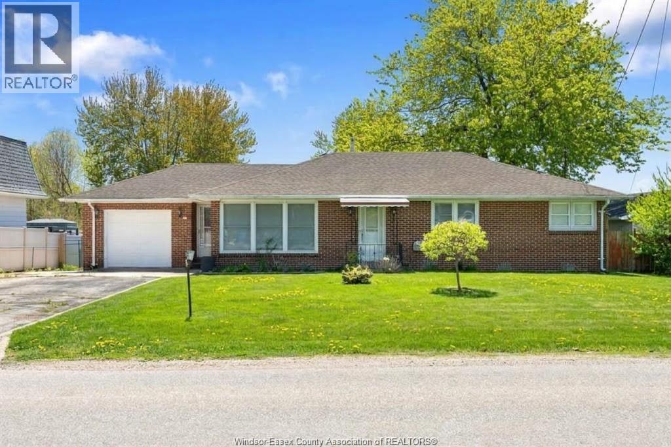
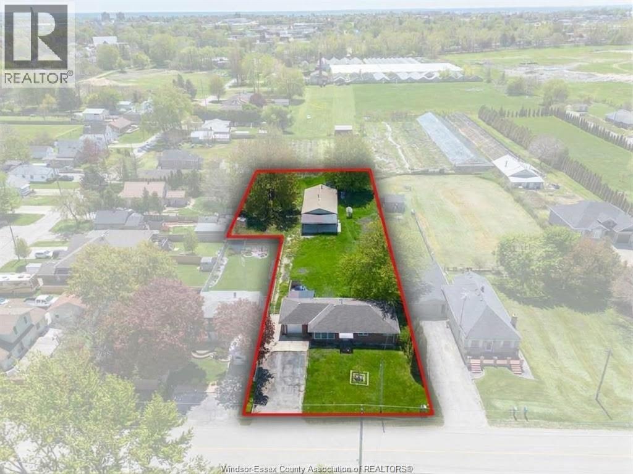
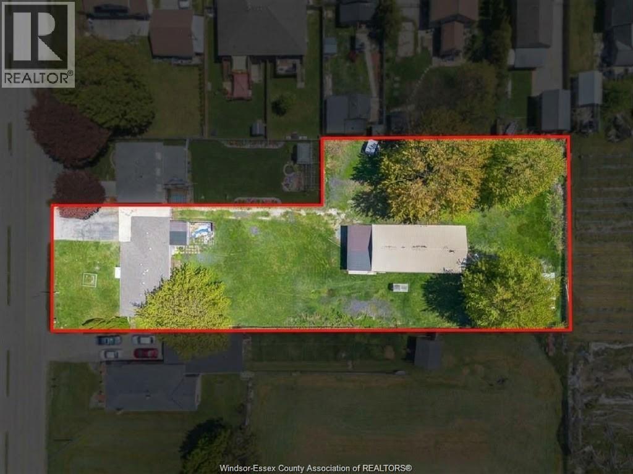
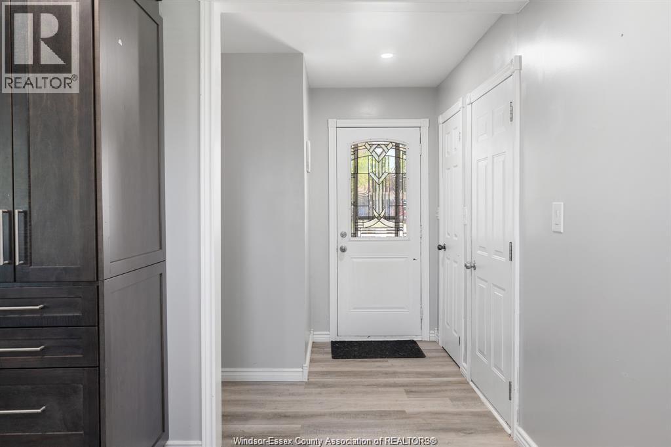
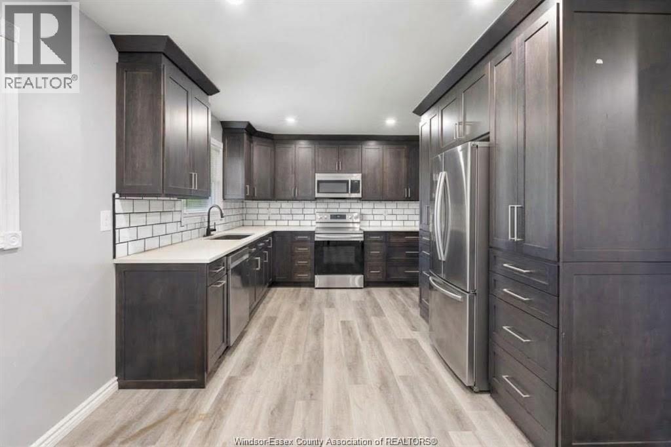
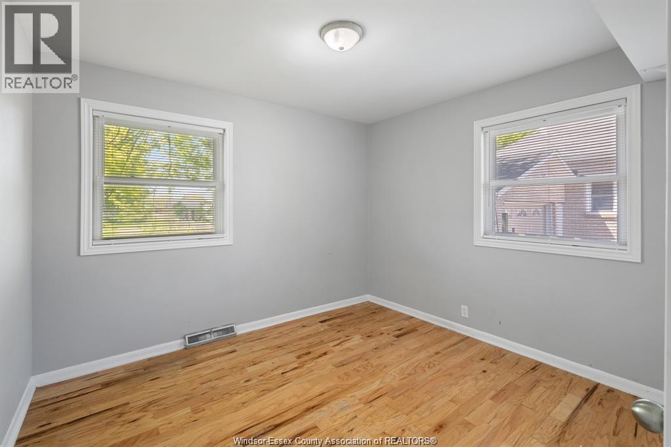
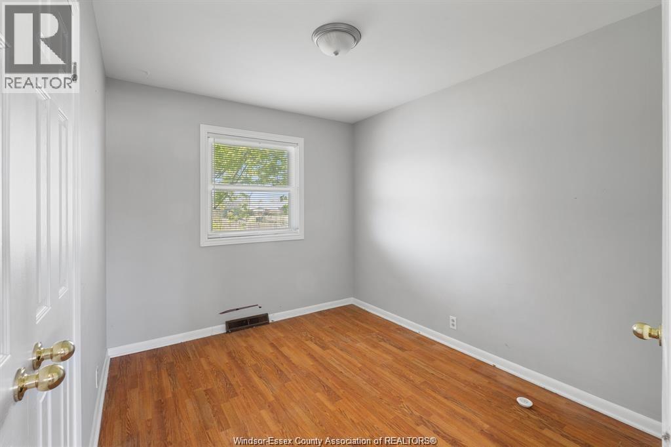
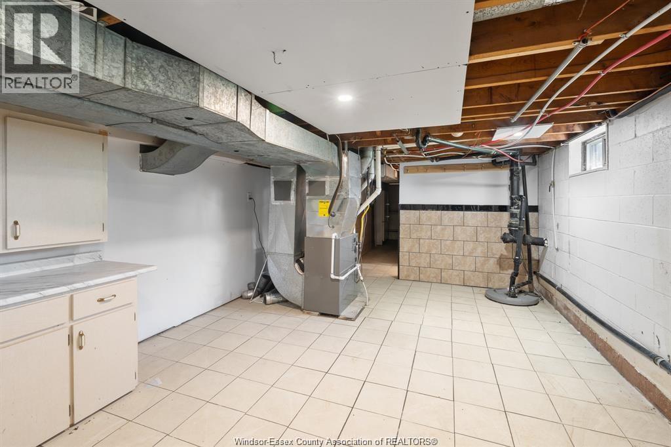
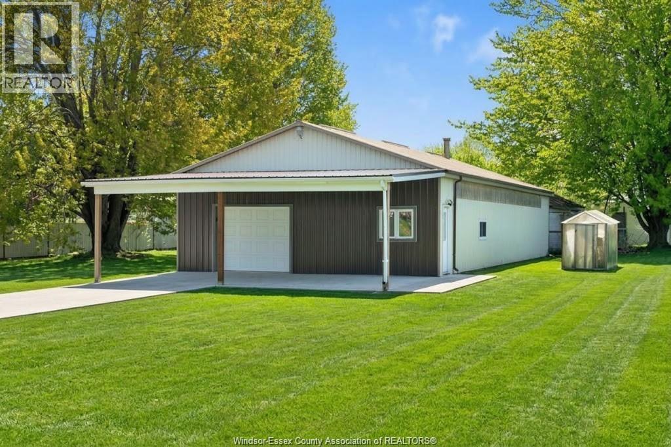
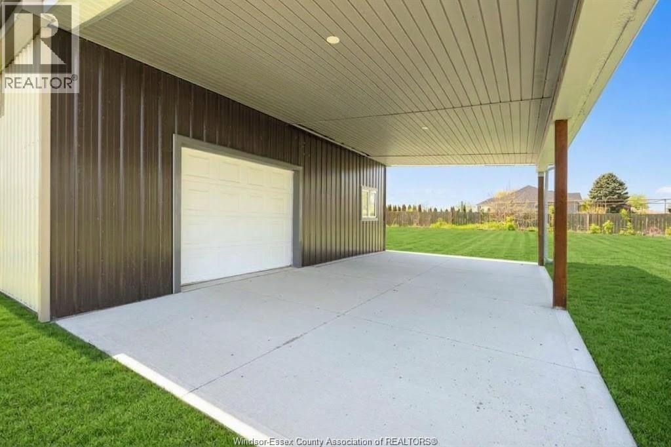
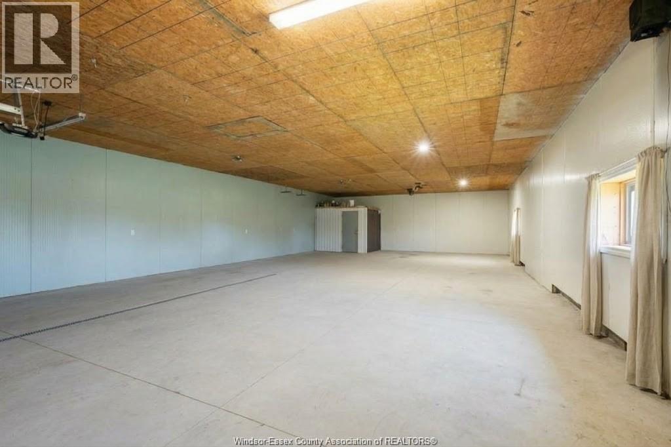
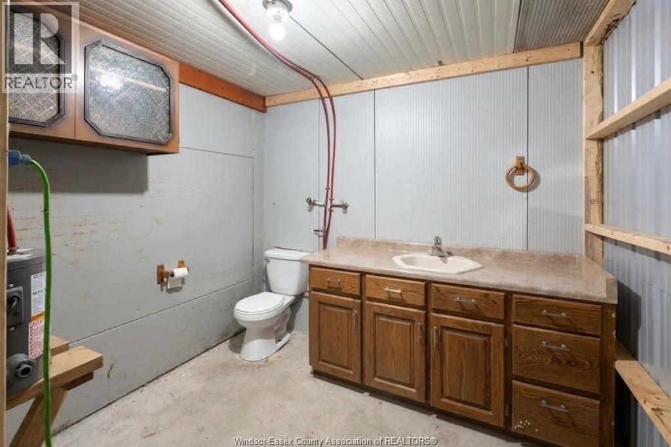
RANCH-STYLE HOME ON A GENEROUS LOT, 1 MIN TO LEAMINGTON AMENITIES. UPDATED KITCHEN, 4 MAIN-FLOOR BEDROOMS, 30’ X 90’ GARAGE WITH HYDRO, HEATING & 2-PIECE BATH, PLUS 2 STORAGE SHEDS. COUNTRY-STYLE PRIVACY CLOSE TO TOWN. (id:48662)
Property Details
| MLS® Number | 26024463 |
| Property Type | Single Family |
| Features | Finished Driveway, Side Driveway |
Building
| Bathroom Total | 2 |
| Bedrooms Above Ground | 4 |
| Bedrooms Total | 4 |
| Appliances | Dishwasher, Microwave Range Hood Combo, Refrigerator, Stove |
| Architectural Style | Ranch |
| Constructed Date | 1957 |
| Construction Style Attachment | Detached |
| Cooling Type | Central Air Conditioning |
| Exterior Finish | Brick |
| Flooring Type | Ceramic/porcelain, Hardwood, Laminate |
| Foundation Type | Block |
| Heating Fuel | Natural Gas |
| Heating Type | Forced Air, Furnace |
| Stories Total | 1 |
| Type | House |
Parking
| Attached Garage | |
| Detached Garage |
Land
| Acreage | No |
| Sewer | Septic System |
| Size Irregular | 88.74 X 333.47ft / 0.846 Ac |
| Size Total Text | 88.74 X 333.47ft / 0.846 Ac|0.50- 1.00 Acre |
| Zoning Description | A2 |
Rooms
| Level | Type | Length | Width | Dimensions |
|---|---|---|---|---|
| Basement | Storage | Measurements not available | ||
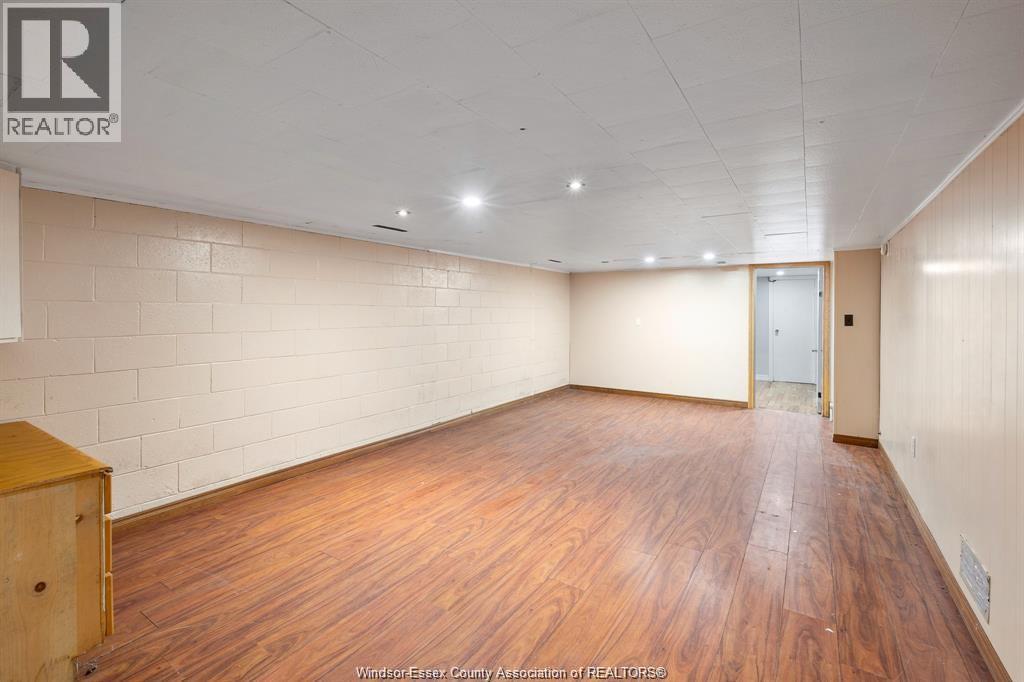
| Basement | Living Room | Measurements not available | ||
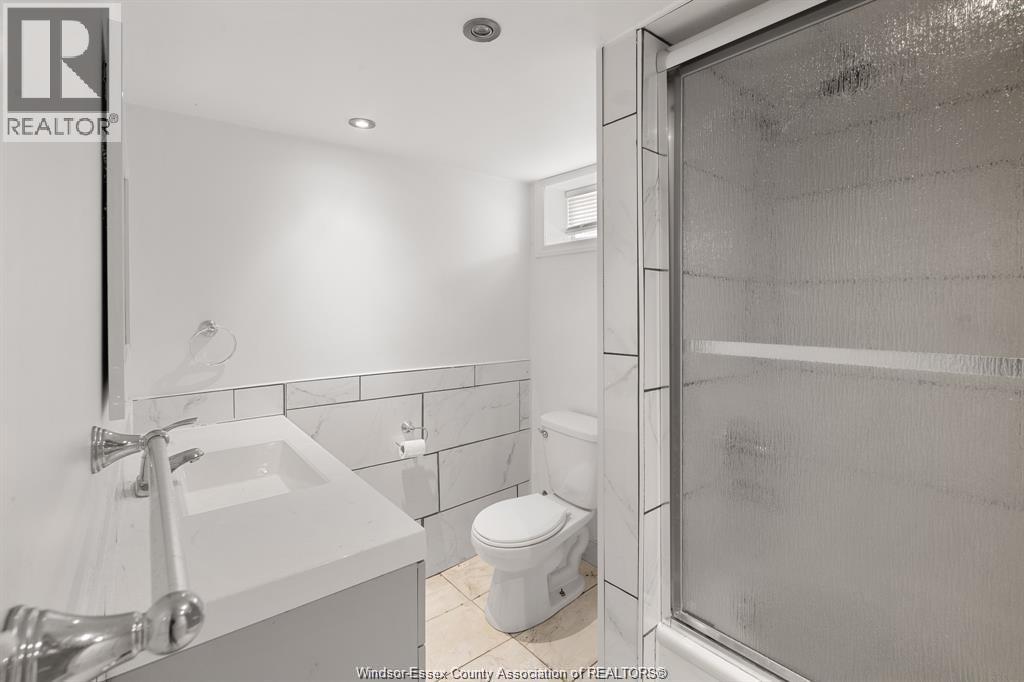
| Basement | 4pc Bathroom | Measurements not available | ||
| Basement | Recreation Room | Measurements not available | ||
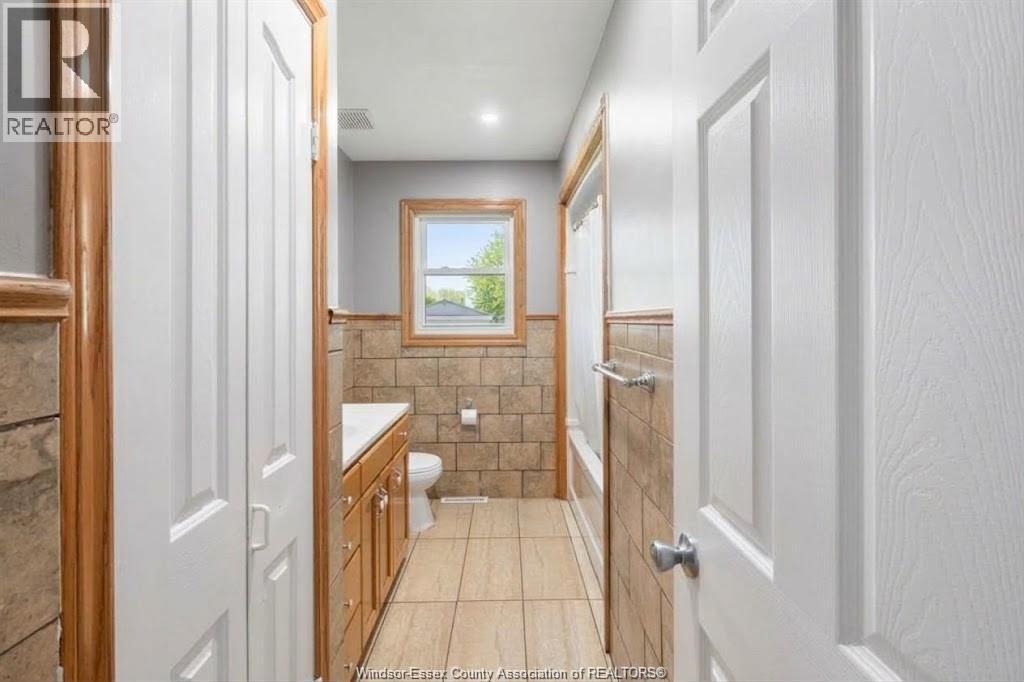
| Main Level | 4pc Bathroom | Measurements not available | ||
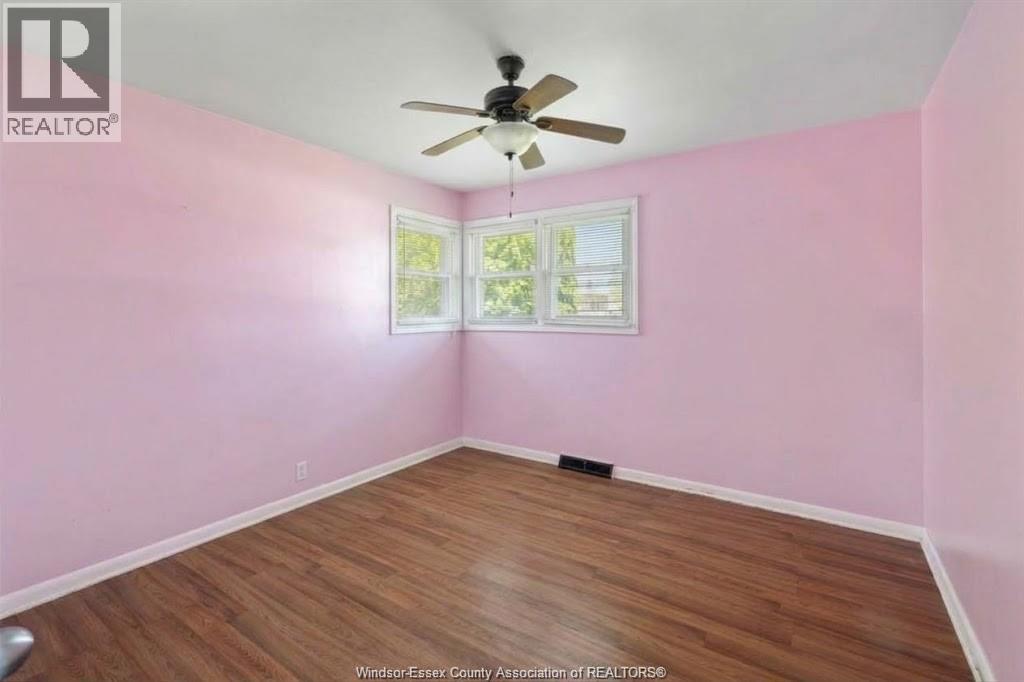
| Main Level | Bedroom | Measurements not available | ||
| Main Level | Bedroom | Measurements not available | ||
| Main Level | Primary Bedroom | Measurements not available | ||
| Main Level | Bedroom | Measurements not available | ||
| Main Level | Kitchen/dining Room | Measurements not available | ||
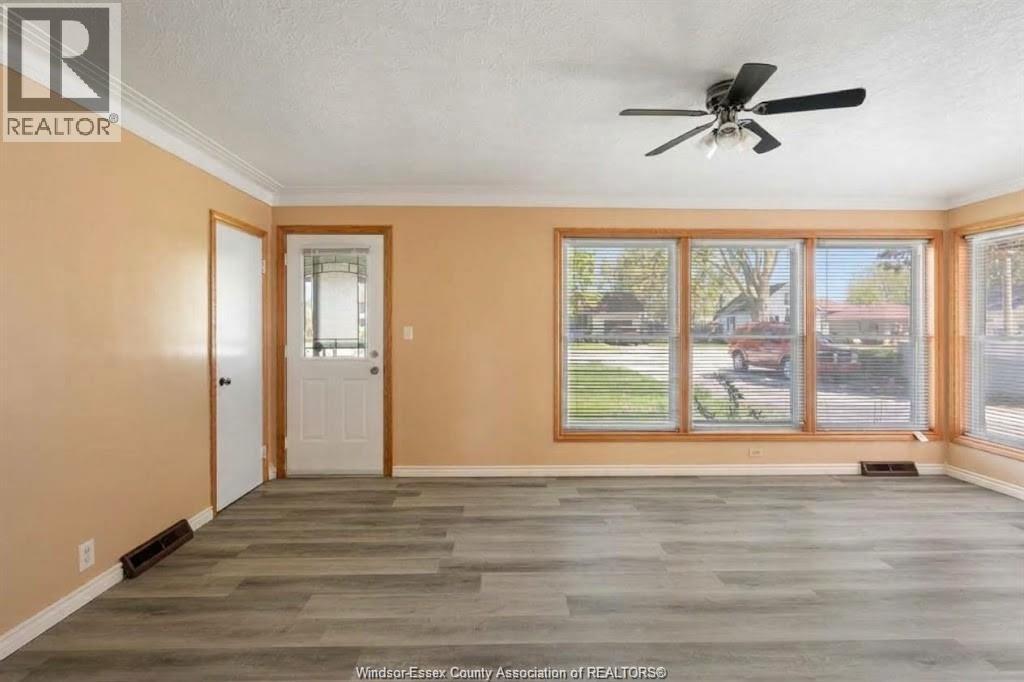
| Main Level | Living Room | Measurements not available |
https://www.realtor.ca/real-estate/30365323/536-mersea-rd-3-leamington
Contact Us
Contact us for more information

The trademarks REALTOR®, REALTORS®, and the REALTOR® logo are controlled by The Canadian Real Estate Association (CREA) and identify real estate professionals who are members of CREA. The trademarks MLS®, Multiple Listing Service® and the associated logos are owned by The Canadian Real Estate Association (CREA) and identify the quality of services provided by real estate professionals who are members of CREA. The trademark DDF® is owned by The Canadian Real Estate Association (CREA) and identifies CREA's Data Distribution Facility (DDF®)
October 05 2026 05:44:09
Windsor-Essex County Association of REALTORS®
Lc Platinum Realty Inc.