3831 Kathleen Windsor, Ontario N9G 1R1

$619,900
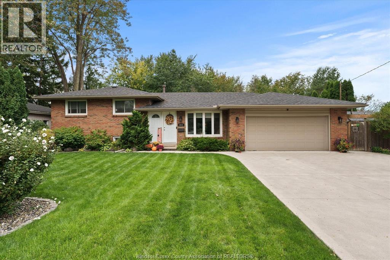
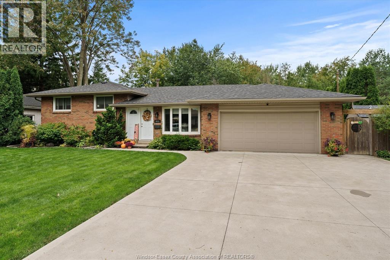
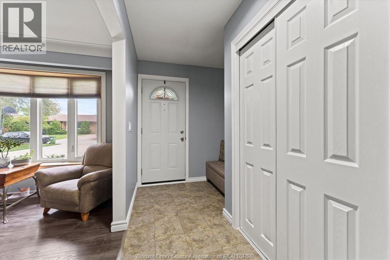
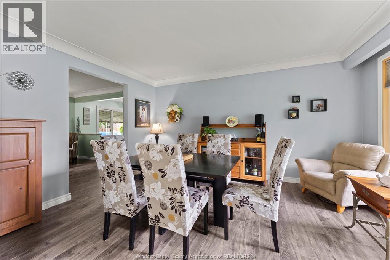
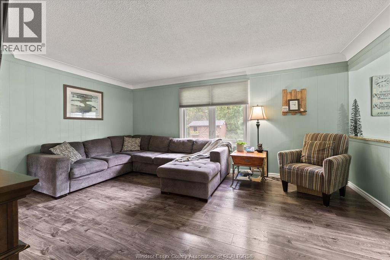
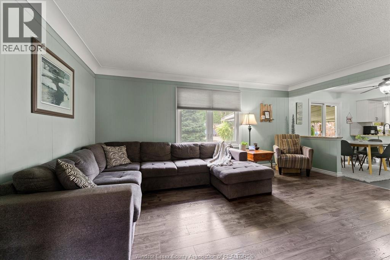
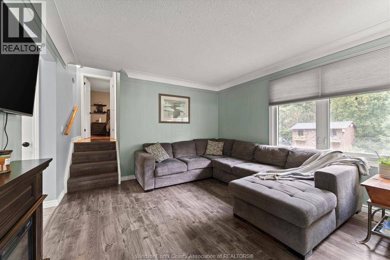
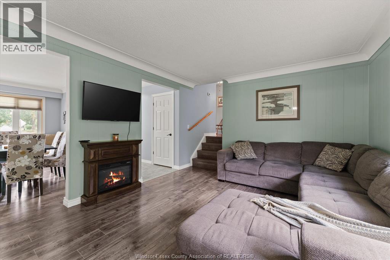
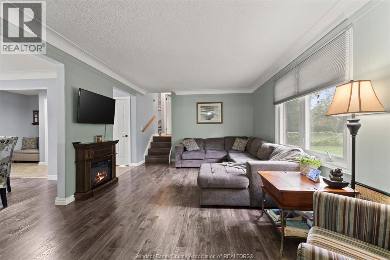
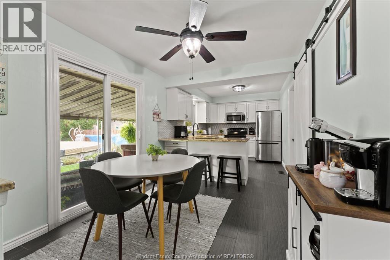
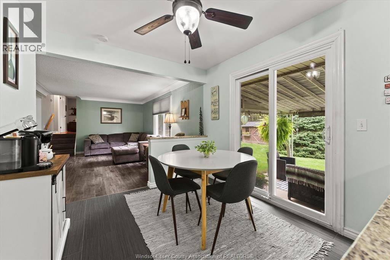
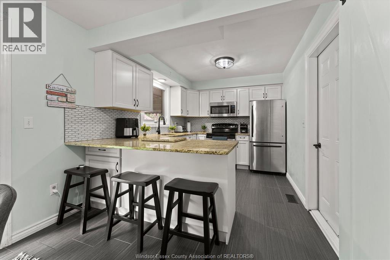
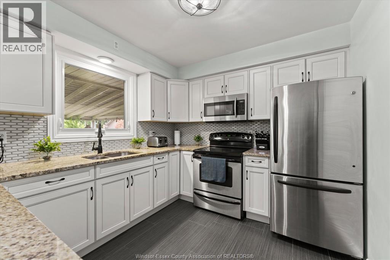
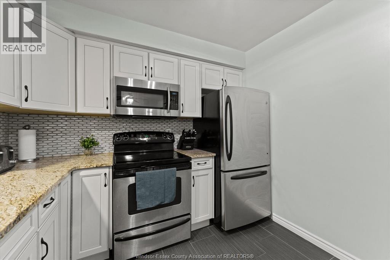
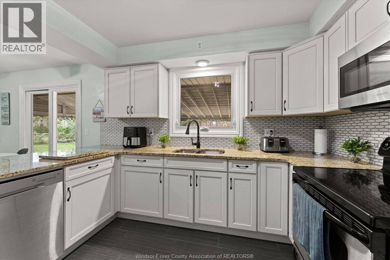
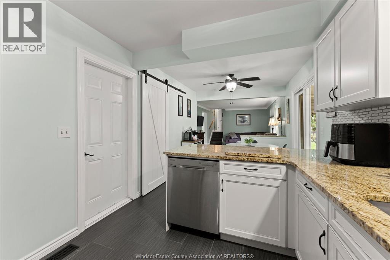
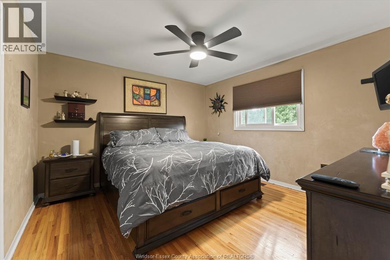
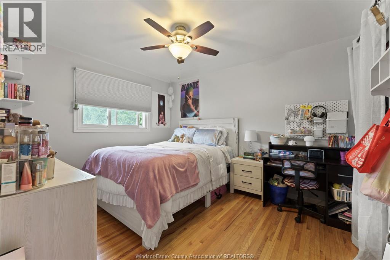
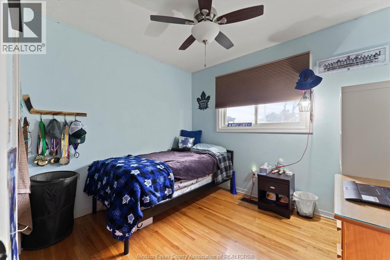
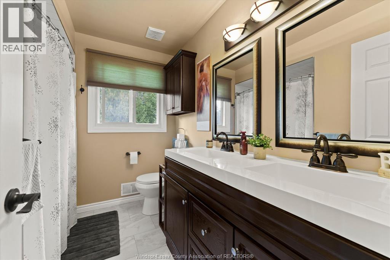
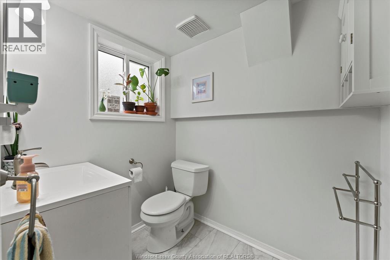
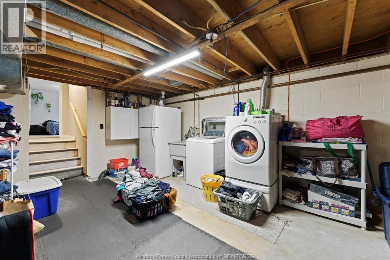
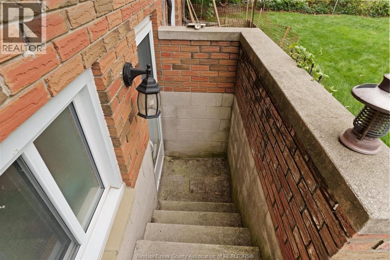
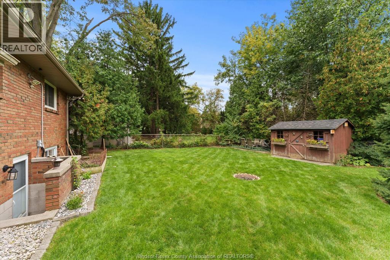
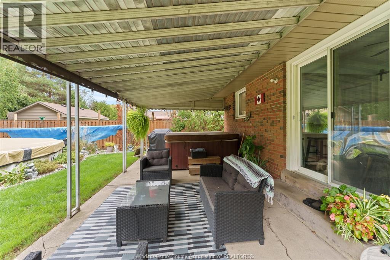
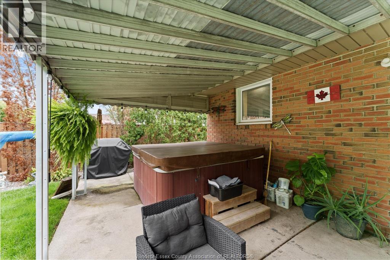
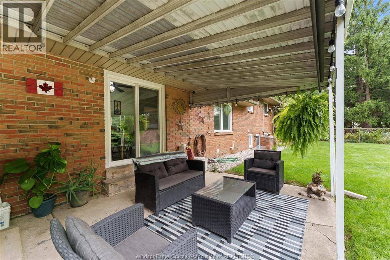
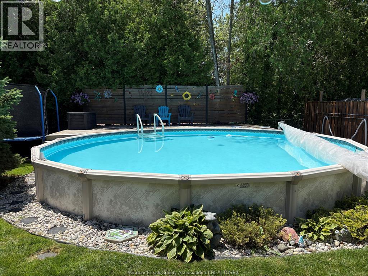
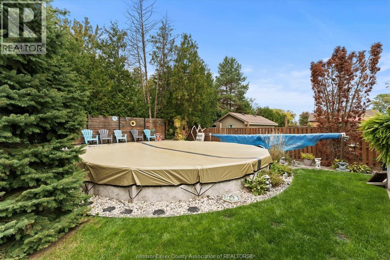
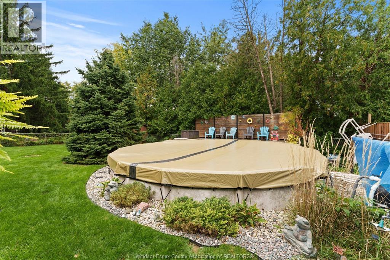
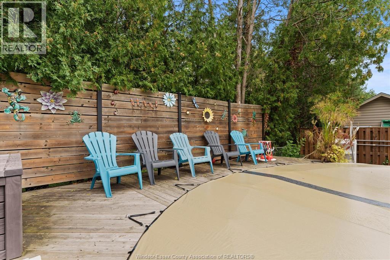
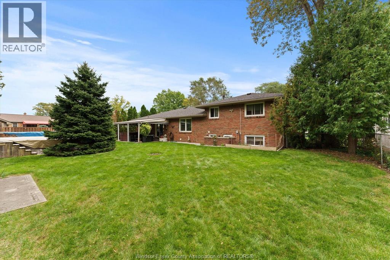
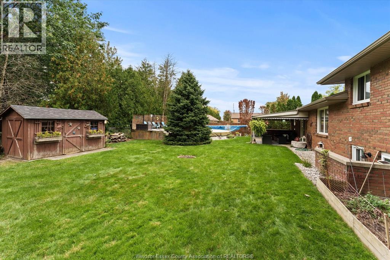
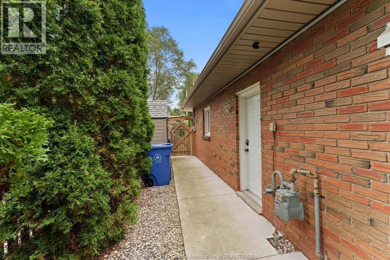
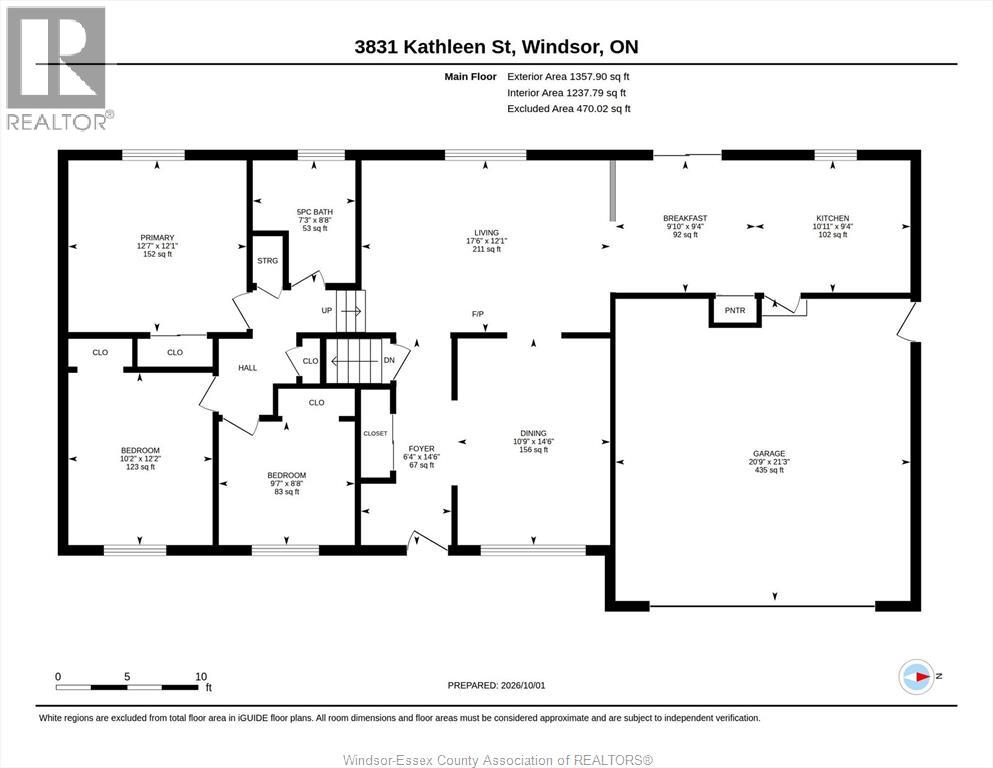
Welcome to your South Windsor opportunity! Beautifully situated on a quiet street with no through traffic, this move-in-ready 4-level side split offers the perfect blend of comfort, style and outdoor enjoyment. Step inside to a welcoming layout featuring an updated kitchen, refreshed flooring throughout the main level and beautifully updated bathrooms. Thoughtful improvements throughout the home provide peace of mind, while the spacious backyard is sure to be a favourite gathering place. Enjoy summer days by the pool, relax on the deck or entertain family and friends in your own private outdoor retreat. Recent updates include: Roof(2023)Pool pump(2023) Water backup sump pump(2021)A/C(2021) Driveway(2019) Eavestroughs(2017) Kitchen & main bathroom(2016) Ideally located close to schools, shopping, restaurants, parks and everyday amenities, this South Windsor home offers a wonderful opportunity to simply move in and enjoy. A home that truly combines comfort, convenience and summer living — come see it for yourself! (id:48662)
Property Details
| MLS® Number | 26024051 |
| Property Type | Single Family |
| Neigbourhood | Roseland |
| Features | Double Width Or More Driveway, Concrete Driveway |
| Pool Features | Pool Equipment |
| Pool Type | Above Ground Pool |
Building
| Bathroom Total | 2 |
| Bedrooms Above Ground | 3 |
| Bedrooms Below Ground | 1 |
| Bedrooms Total | 4 |
| Appliances | Dishwasher, Dryer, Microwave Range Hood Combo, Refrigerator, Stove, Washer |
| Architectural Style | 4 Level |
| Constructed Date | 1973 |
| Construction Style Attachment | Detached |
| Construction Style Split Level | Sidesplit |
| Cooling Type | Central Air Conditioning |
| Exterior Finish | Brick |
| Flooring Type | Carpeted, Ceramic/porcelain, Hardwood |
| Foundation Type | Block |
| Half Bath Total | 1 |
| Heating Fuel | Natural Gas |
| Heating Type | Forced Air, Furnace |
| Size Interior | 1,343 Sqft |
| Total Finished Area | 1343 Sqft |
Parking
| Attached Garage | |
| Garage | |
| Inside Entry |
Land
| Acreage | No |
| Fence Type | Fence |
| Landscape Features | Landscaped |
| Size Irregular | 85 X 114.83 |
| Size Total Text | 85 X 114.83 |
| Zoning Description | R1.9 |
Rooms
| Level | Type | Length | Width | Dimensions |
|---|---|---|---|---|
| Second Level | 4pc Bathroom | Measurements not available | ||
| Second Level | Bedroom | Measurements not available | ||
| Second Level | Bedroom | Measurements not available | ||
| Second Level | Primary Bedroom | Measurements not available | ||
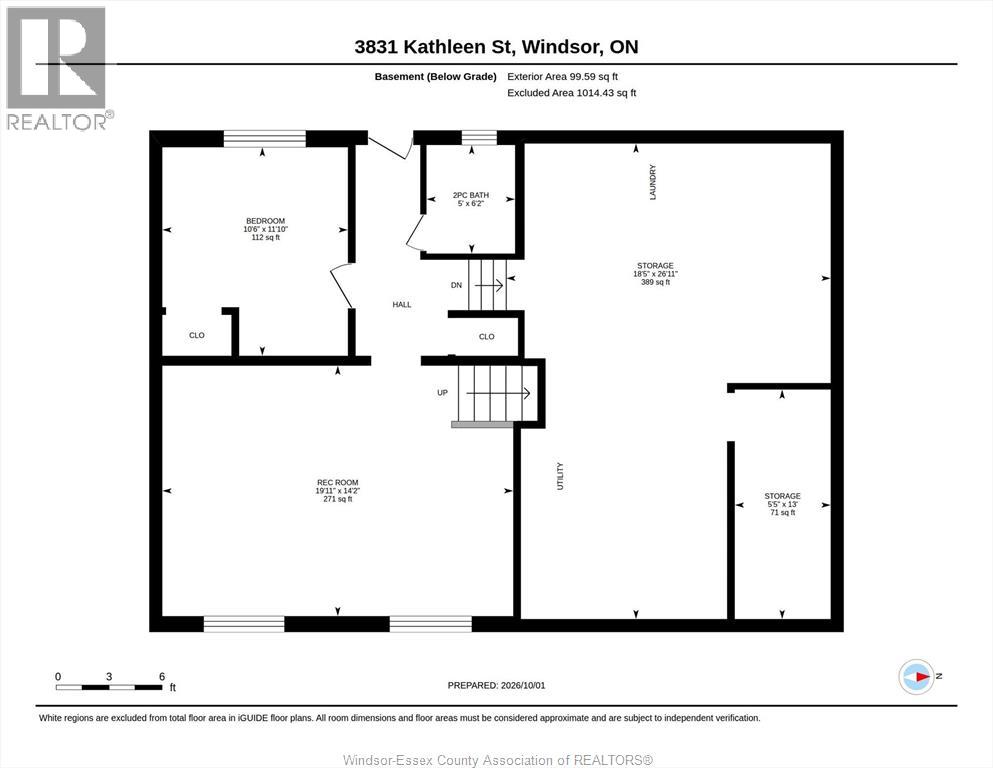
| Basement | Storage | Measurements not available | ||
| Basement | Laundry Room | Measurements not available | ||
| Lower Level | 3pc Bathroom | Measurements not available | ||
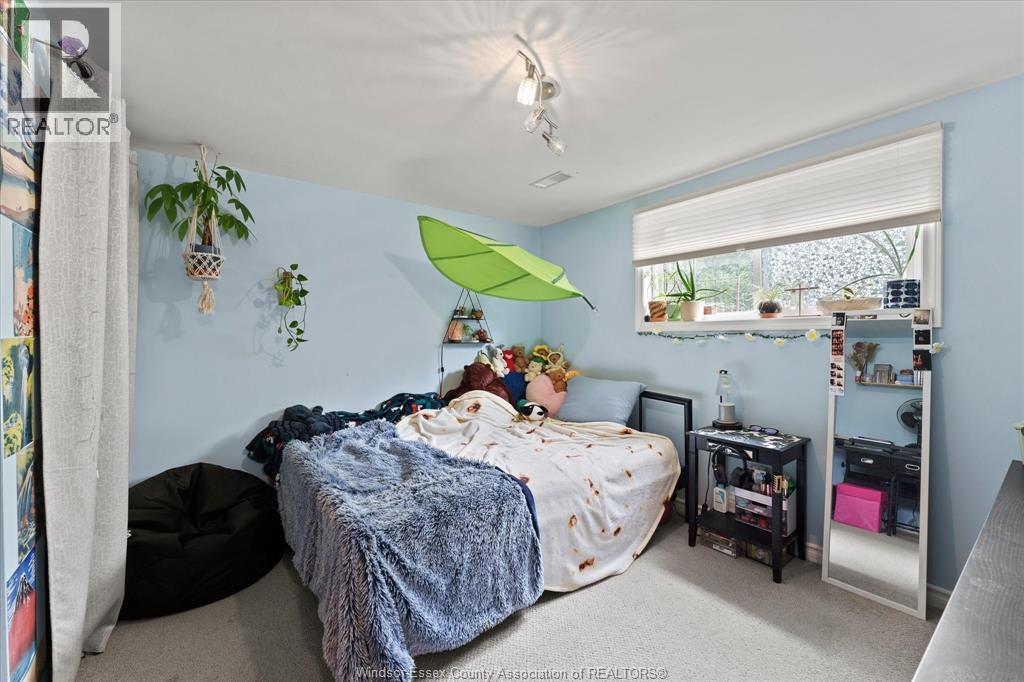
| Lower Level | Bedroom | Measurements not available | ||
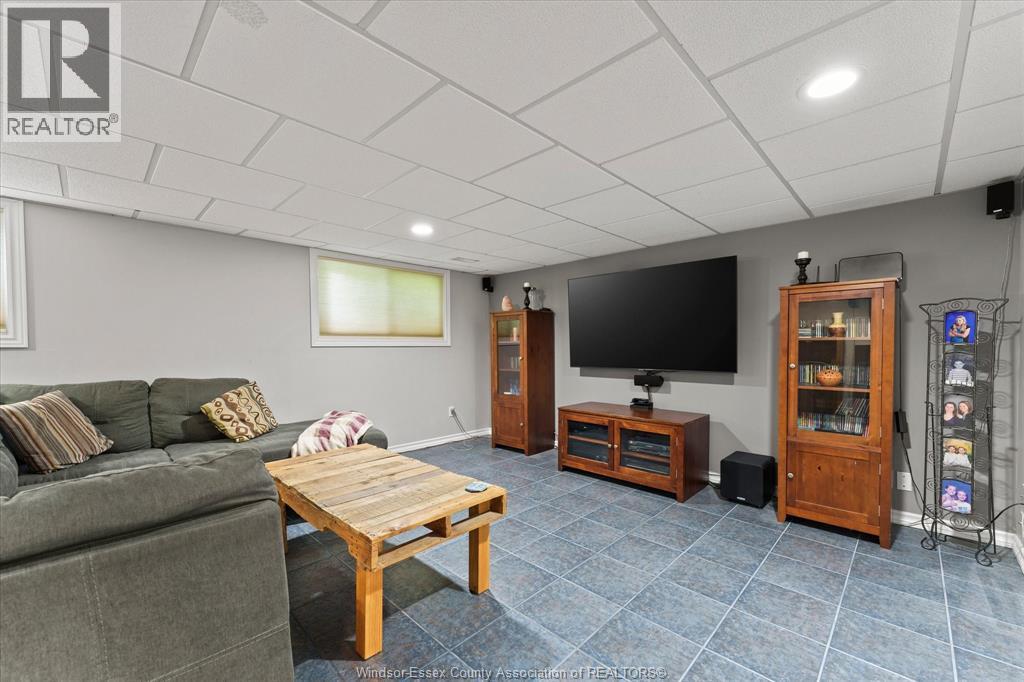
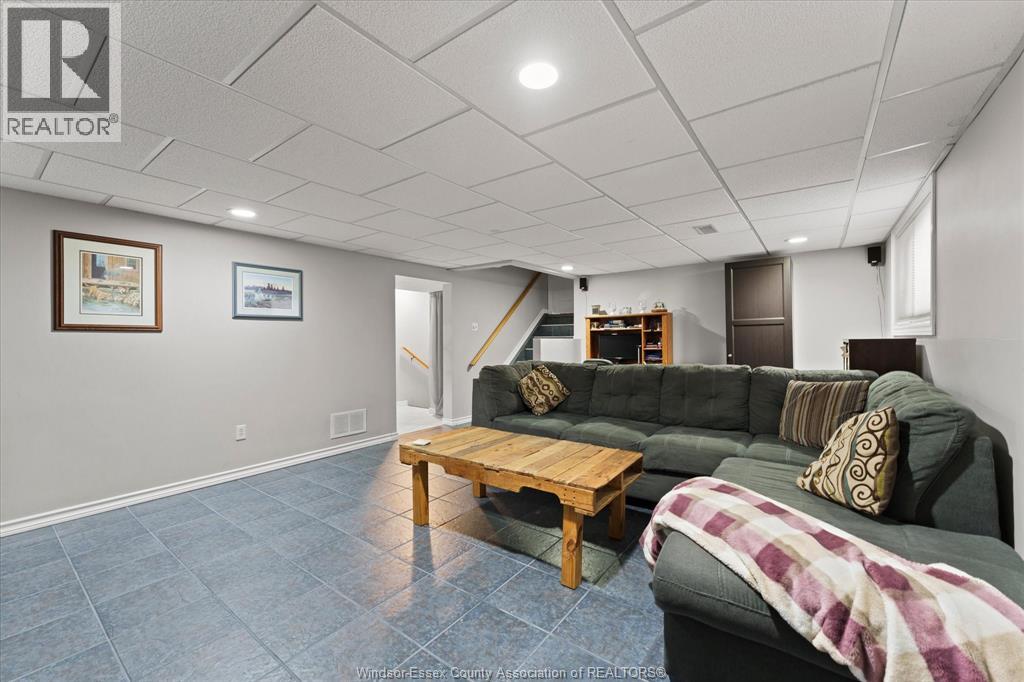
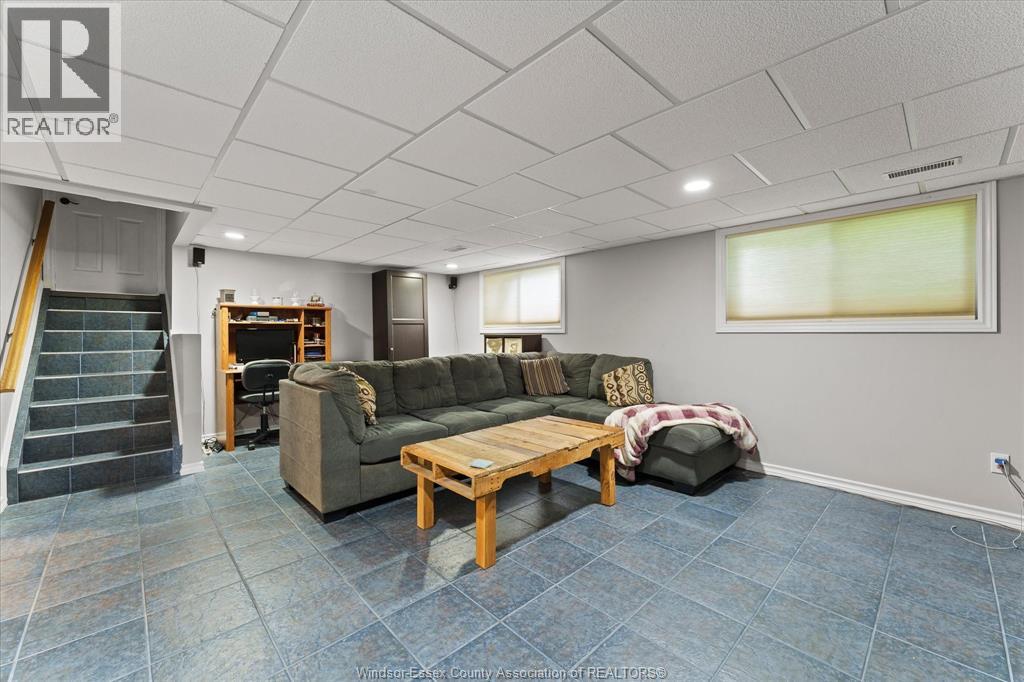
| Lower Level | Recreation Room | Measurements not available | ||
| Main Level | Kitchen | Measurements not available | ||
| Main Level | Living Room | Measurements not available | ||
| Main Level | Dining Room | Measurements not available |
https://www.realtor.ca/real-estate/30347978/3831-kathleen-windsor
Contact Us
Contact us for more information

The trademarks REALTOR®, REALTORS®, and the REALTOR® logo are controlled by The Canadian Real Estate Association (CREA) and identify real estate professionals who are members of CREA. The trademarks MLS®, Multiple Listing Service® and the associated logos are owned by The Canadian Real Estate Association (CREA) and identify the quality of services provided by real estate professionals who are members of CREA. The trademark DDF® is owned by The Canadian Real Estate Association (CREA) and identifies CREA's Data Distribution Facility (DDF®)
October 01 2026 12:43:47
Windsor-Essex County Association of REALTORS®
Royal LePage Binder Real Estate